132 apartments for sale in 94105

12 Beaver St
View photo
Condo · for sale
USD 1,505,000
USD 926/sq.ft
12 Beaver St
94105
· 1,625 sq.ft · 4 Bedrooms · 2 Baths · Condo
· Equipped kitchen
94105 · 1,625 sq.ft · 4 Bedrooms · 2 Baths · Condo · Equipped kitchen
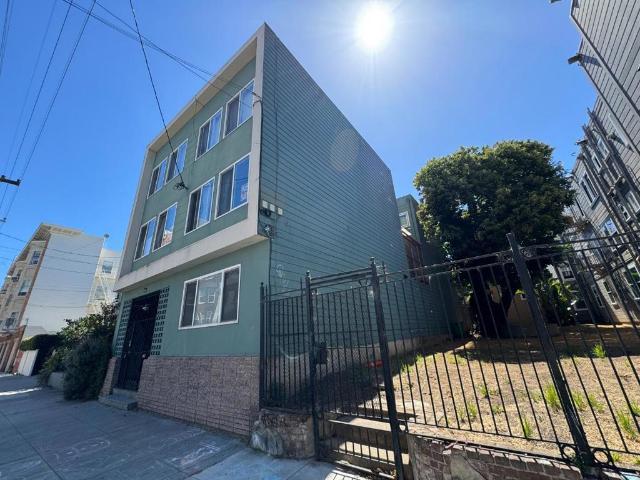
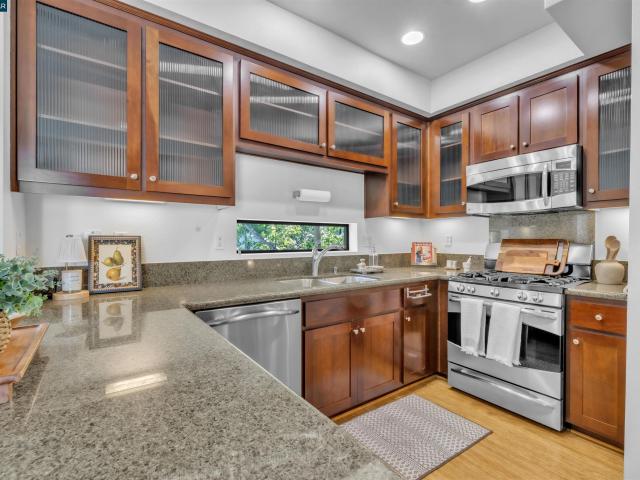
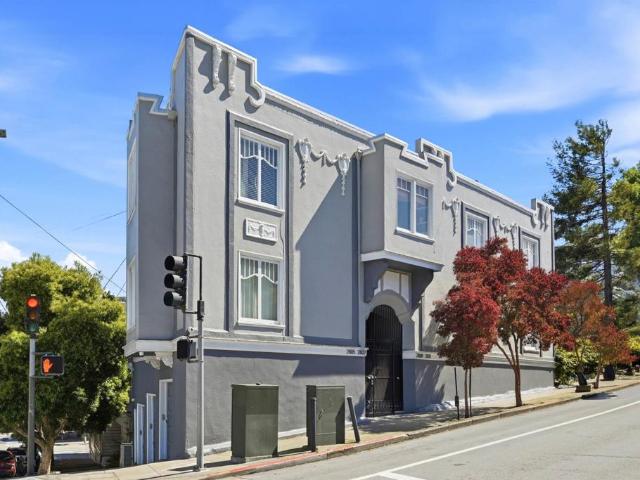
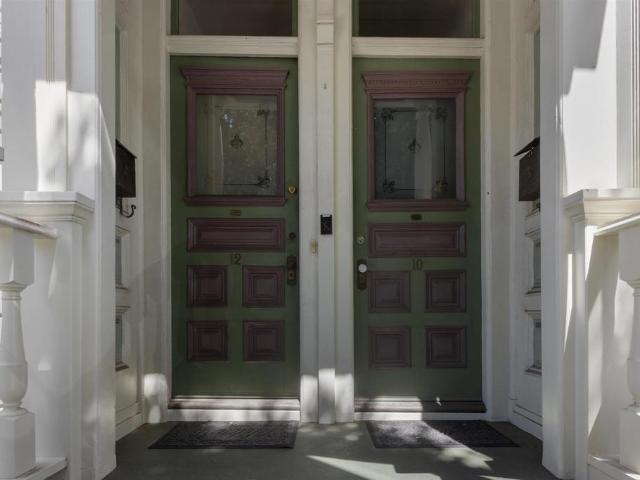
12 Beaver Street sits on a charming, tree-lined block in Duboce Triangle, one of San Francisco's most sought-after neighborhoods. This classic Victorian condo spans 1,626 square feet across four bedrooms and two bathrooms, with beautiful period details. Decorative moldings, bay windows, soaring ceilings, and original hardwood floors set the tone throughout. The kitchen is outfitted with stone counters, a gas range, and updated appliances. Steps from the Castro, Mission, Duboce Park, and Lower Haight, the location offers great walkability and easy access to the best of city living
USD 1,505,000
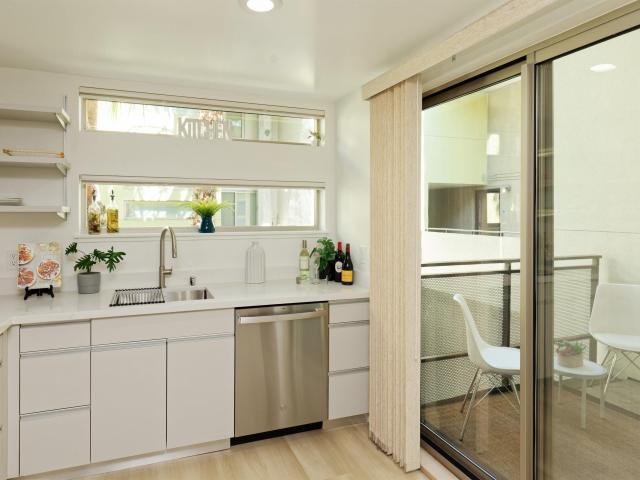
1201 Pine St 315
View photo
Condo · for sale
USD 599,000
USD 317/sq.ft
1201 Pine St 315
94105
· 1,884 sq.ft · 2 Bedrooms · 2 Baths · Condo
· Office room · Balcony · Equipped kitchen · Parking
94105 · 1,884 sq.ft · 2 Bedrooms · 2 Baths · Condo · Office room · Balcony · Equipped kitchen · Parking
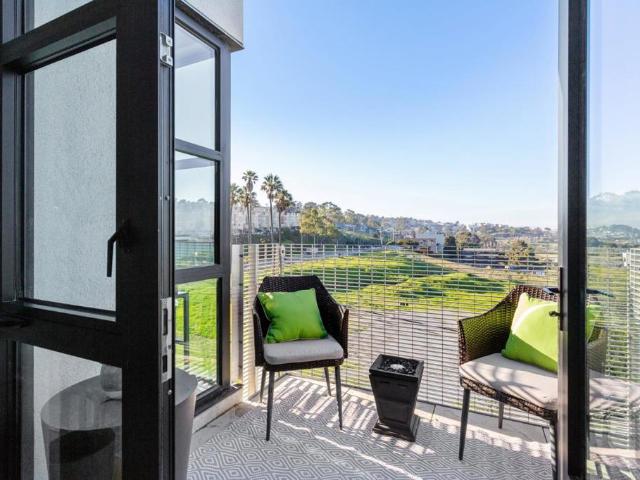
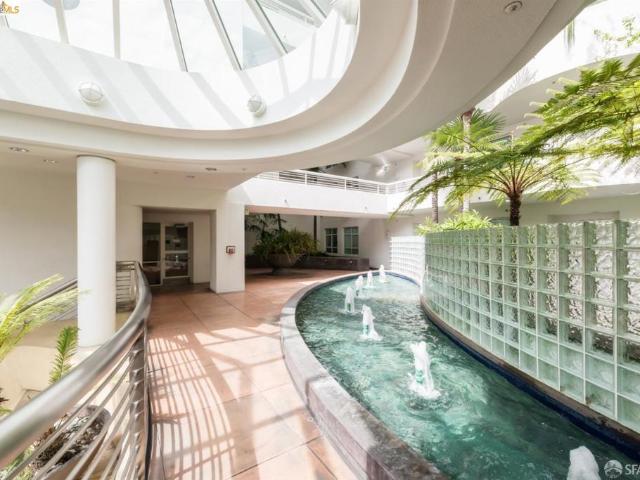
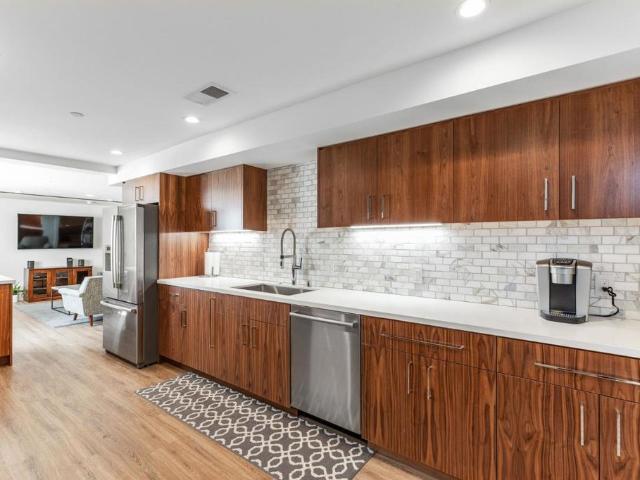
Live! work! Play! enjoy! Award winning Pacific Cannery Lofts. HUGE Amazing Space with an outdoor balcony to enjoy a lush courtyard view. 1894 sq ft Open Concept floorplan with many versatile spaces to enjoy your lifestyle. Main level is one big open space. NEW White Ash flooring on both levels. Light and bright Kitchen has all new appliances, granite countertops, upgraded stainless sink and faucet. 2 spacious full bathrooms upstairs and 1st floor powder room. Extra high ceilings and natural light. Upstairs landing area is perfect for a home office or exercise area. Second level has a very private huge Primary Bedroom, big closet with built ins and roomy bathroom. Nice second bedroom & bathroom is right around the corner. Gated complex has mailboxes & package cages inside the complex. Dog wash station. Secure bike room, Gated garage with 2 assigned parking spaces and EV charging. Walking distance to the new Ballers stadium, new Prescott Market Food Court, Farmers Market. Quick access to
USD 599,000
370 Bartlett Street 3
View photo
Condo · for sale
USD 525,000
USD 625/sq.ft
370 Bartlett Street 3
94105
· 840 sq.ft · 1 Bedroom · 1 Bath · Condo
· Equipped kitchen
94105 · 840 sq.ft · 1 Bedroom · 1 Bath · Condo · Equipped kitchen
Welcome to this charming 845 sq ft home located in the vibrant city of San Francisco. This property offers a comfortable layout featuring one bedroom and one full bathroom with a stall shower and tile finishes. The kitchen is equipped with modern appliances, including an electric cooktop, oven range, refrigerator, and tile countertops, making it a delightful space for preparing meals. Enjoy cozy evenings in the separate family room, complete with a bay window that enhances the home's bright ambiance. The flooring consists of carpet, providing comfort and warmth throughout the living spaces. A wall furnace ensures adequate heating during cooler months. The home offers community laundry facilities for convenience. Situated within the San Francisco Unified School District, it provides proximity to local educational institutions. This residence embraces the city's mild climate. Don't miss the opportunity to explore this delightful San Francisco home!
USD 525,000
2701 Van Ness Ave 507
View photo
Condo · for sale
USD 925,950
USD 1,048/sq.ft
2701 Van Ness Ave 507
94105
· 883 sq.ft · 1 Bath · Condo
· Deck · Equipped kitchen · Parking
94105 · 883 sq.ft · 1 Bath · Condo · Deck · Equipped kitchen · Parking
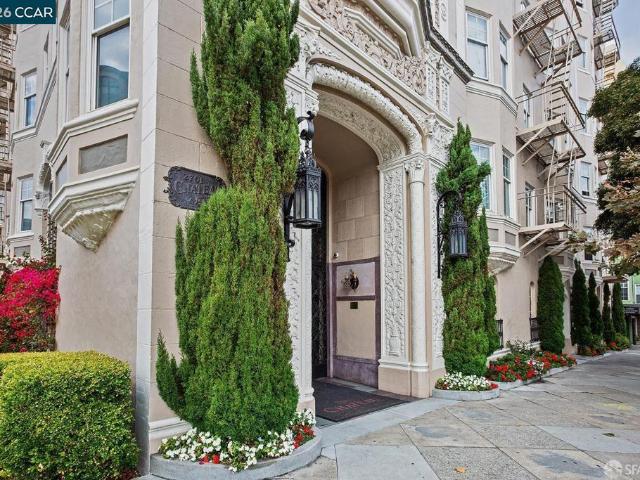
Iconic Views Meets Art Deco Elegance at the Marina Chateau. Perched on the 5th floor, this rare southwest-corner residence serves an unmatched daily backdrop of the Golden Gate Bridge, pristine bay waters, and rolling city hills right through your living room windows. Spanning roughly 885 square feet, the light-filled layout effortlessly pairs classic 1929 architectural character—arched doorways, rich hardwood floors, and detailed crown molding & kitchen featuring stainless-steel appliances. Step out of your sanctuary and onto the building's wind-protected panoramic roof deck for an even grander 360-degree look at the bridge and skyline. Complete with garage parking, dedicated storage, and a prime location steps from Union, Chestnut, and Polk Street dining, this is the ultimate San Francisco lifestyle! The kitchen and bathroom could be updated
USD 925,950
Could you also be interested in
405 Palisade Dr
View photo
Condo · for sale
USD 579,999
USD 591/sq.ft
405 Palisade Dr
94105
· 980 sq.ft · 2 Bedrooms · 2 Baths · Condo
· Balcony · Parking
94105 · 980 sq.ft · 2 Bedrooms · 2 Baths · Condo · Balcony · Parking
Welcome to 405 Palisade Drive, a contemporary townhome-style residence nestled within Oakland’s sought-after Zephyr Gate community. Designed for modern living, this light-filled home features 2 bedrooms, 2.5 bathrooms, an open-concept floor plan, a dramatic open-riser staircase, granite countertops, stainless steel appliances, and a private balcony. The attached 2-car garage adds everyday convenience, while beautifully landscaped courtyards and walking paths create a welcoming community atmosphere. Ideally located near BART, major commuter routes, San Francisco, and the popular West Oakland Farmers Market, this exceptional residence offers the perfect blend of modern design, comfort, and connectivity
USD 579,999
1160 Mission St 1004
View photo
Condo · for sale
USD 650,000
USD 850/sq.ft
1160 Mission St 1004
94105
· 764 sq.ft · 1 Bedroom · 1 Bath · Condo
· Garden · Office room · Gym · Deck · Equipped kitchen · Security
94105 · 764 sq.ft · 1 Bedroom · 1 Bath · Condo · Garden · Office room · Gym · Deck · Equipped kitchen · Security
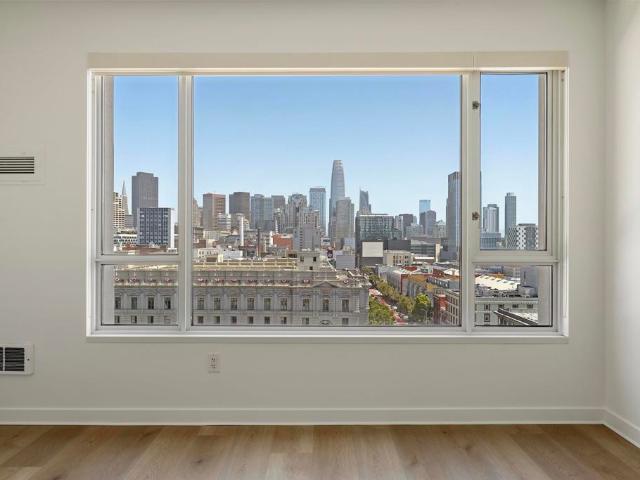
Enjoy unobstructed views of the SF skyline, Salesforce Tower, Oracle Park, and the shimmering bay. Designed for sophisticated city living, SOMA Grand offers an extraordinary blend of style and comfort. This meticulously maintained 10th-floor luxury condo features a bright interior and SPC flooring throughout. The versatile den effortlessly functions as a productive home office or cozy guest space. The gourmet kitchen boasts Studio Becker cabinetry, Cambria Quartz countertops, a new Samsung French-door refrigerator, and premium Bosch appliances. Additional conveniences include an in-unit stacked washer/dryer, dual closets, and a spacious bathroom. Full-service building amenities include 24-hour security, concierge service, complimentary lobby coffee, and bi-monthly housekeeping. The tranquil 5th-floor park features a meditation garden, sun deck, outdoor BBQ, spa, fire pit, gym, ping pong table, wellness room, and a chef's kitchen in the club room. Conveniently located in Mid-Market, the
USD 650,000
100 south 208
View photo
Condo · for sale
USD 1,248,888
USD 834/sq.ft
100 south 208
94105
· 1,496 sq.ft · 2 Bedrooms · 2 Baths · Condo
· Office room · Fireplace · Equipped kitchen · Parking
94105 · 1,496 sq.ft · 2 Bedrooms · 2 Baths · Condo · Office room · Fireplace · Equipped kitchen · Parking
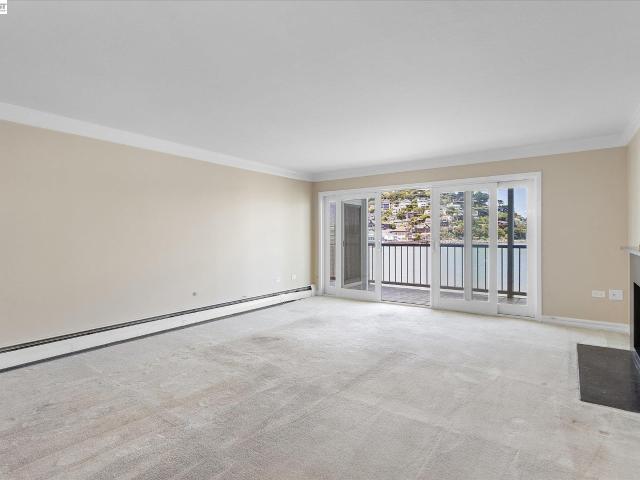
Enjoy elevated Sausalito living with panoramic Bay views, abundant natural light. Minutes to downtown Sausalito, the ferry, the Golden Gate Bridge, and San Francisco! This home combines coastal charm with a polished, perched over Richardson Bay with sweeping views of SF Bay, Angel Island, & the East Bay hills. Slider glass doors opens to unobstructed panoramic views. Updtd kitchen granite counters, custom cabinetry, wood flooring. The primary bedroom opens to water views, updated en-suite bath. The second bedroom works well as a guest room or home office, adjacent to a full bath finished to the same standard. Upgraded double-paned windows. Wood burning fireplace. Gated community, carport parking. Places to visit Sausalito Boardwalk, bridgeway Promenade Vista Point, Battery Spencer, Marin Headlands for hiking and hstorical land marks
USD 1,248,888
5301 Mission Street 1
View photo
Condo · for sale
USD 749,999
USD 757/sq.ft
5301 Mission Street 1
94105
· 990 sq.ft · 3 Bedrooms · 2 Baths · Condo
· Patio · Parking
94105 · 990 sq.ft · 3 Bedrooms · 2 Baths · Condo · Patio · Parking
An incredible opportunity to own a spacious, light-filled condominium in one of SFs most vibrant, commuter-friendly neighborhoods. Muni/BART/280 Freeway, Supermarkets and SF City College nearby. New Stove, Refrigerator, and microwave. New hardwood floors in all bedrooms, on-site coin operated laundry facility, 1 car garage with storage and shared patio space. Water & garbage included in HOA
USD 749,999
103 Marion Ave
View photo
Condo · for sale
USD 1,298,000
USD 1,256/sq.ft
103 Marion Ave
94105
· 1,033 sq.ft · 2 Bedrooms · 1 Bath · Condo
· Deck · Fireplace · Equipped kitchen
94105 · 1,033 sq.ft · 2 Bedrooms · 1 Bath · Condo · Deck · Fireplace · Equipped kitchen
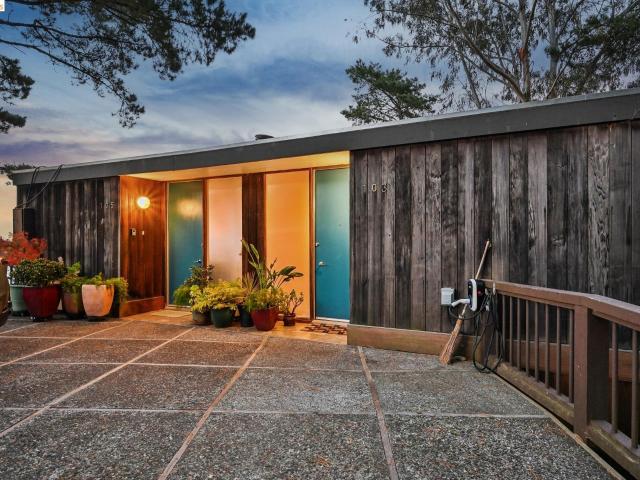
Perched among the trees in one of Sausalito's most peaceful hillside settings, this beautifully refreshed Mid-Century Modern home captures breathtaking Bay and Angel Island views while offering the perfect balance of privacy, style, and convenience. Expansive decks on both levels, multiple skylights, and walls of glass create a seamless indoor-outdoor lifestyle filled with natural light and ever-changing water vistas. The main level welcomes you with a rare no-stairs entry into a bright, open-concept living and dining area centered around a modern wood-burning fireplace. Thoughtfully curated designer finishes. Including elegant gold-and-glass light fixtures and sophisticated contemporary details. Bring warmth and character to the home's timeless architecture. The stylish kitchen is beautifully appointed with sleek modern appliances, chic gold cabinet hardware, and refined finishes, making it equally suited for everyday living and effortless entertaining. Downstairs, the spacious primar
USD 1,298,000
20 Dorado Ter C
View photo
Condo · for sale
USD 1,295,000
USD 707/sq.ft
20 Dorado Ter C
94105
· 1,830 sq.ft · 4 Bedrooms · 2 Baths · Condo
· Fireplace · Equipped kitchen · Parking
94105 · 1,830 sq.ft · 4 Bedrooms · 2 Baths · Condo · Fireplace · Equipped kitchen · Parking
Welcome to the Dorado Penthouse, one of the most compelling 4-bedroom condos currently available in San Francisco. Set along a quiet private street with ample street parking, this top-floor penthouse-style residence offers rare space, privacy, and exceptional natural light in an intimate 3-unit building near Westwood Park and Mt. Davidson Manor. This expansive 4-bedroom, 2-bath flat occupies the upper level with no residence above, creating a private and elevated living experience. Large windows and multiple skylights throughout the home fill the interior with beautiful natural light, while the open living and dining space provides an easy flow for everyday living, entertaining, or relaxing at home. The living room is anchored by a gas fireplace and connects seamlessly to the dining area, creating a warm and inviting central gathering space. The kitchen features cherry wood cabinetry, solid granite slab countertops, stainless steel appliances, a large window, and a pass-through opening
USD 1,295,000
1372 Natoma Street
View photo
Condo · for sale
USD 749,000
USD 869/sq.ft
1372 Natoma Street
94105
· 861 sq.ft · 2 Bedrooms · 1 Bath · Condo
· Deck · Equipped kitchen
94105 · 861 sq.ft · 2 Bedrooms · 1 Bath · Condo · Deck · Equipped kitchen
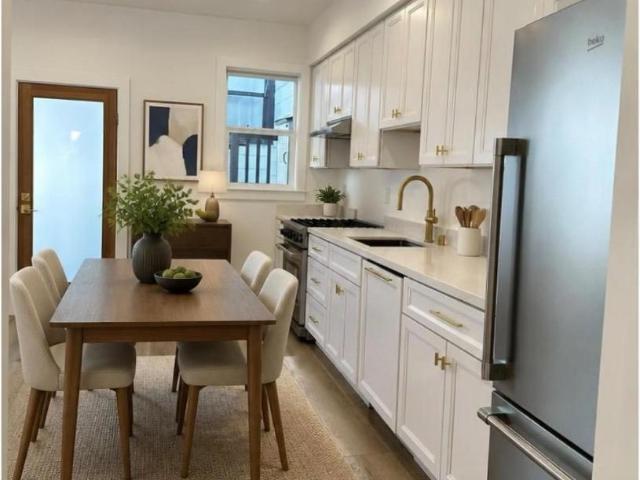
Beautifully remodeled 2-bedroom, 1-bath 867 sqft residence in San Francisco's vibrant Inner Mission blends modern design with exceptional comfort and convenience. It features an open-concept living space with access to an additional 400 sqft rooftop deck, perfect for relaxing or entertaining. Radiant-heated floors run throughout the home, complemented by in-unit LG washer and dryer and ample closet and cabinet space for everyday convenience. Contemporary kitchen is appointed with premium Granite countertops, full size Thor gas range, and award-winning Beko refrigerator, and Bosch dishwasher. Ideally situated just 1.5 blocks from 16th Street BART, with low HOA $350/month, this move-in-ready residence offers exceptional convenience with easy access to acclaimed restaurants, cafes, local markets, and everyday neighborhood amenities. Combining stylish city living with outstanding transit connectivity, it is perfectly positioned in one of San Francisco's most vibrant neighborhoods
USD 749,000
451 Donahue Street 407
View photo
Condo · for sale
USD 498,000
USD 711/sq.ft
451 Donahue Street 407
94105
· 700 sq.ft · 1 Bedroom · 1 Bath · Condo
· Office room · Deck · Balcony · Equipped kitchen
94105 · 700 sq.ft · 1 Bedroom · 1 Bath · Condo · Office room · Deck · Balcony · Equipped kitchen
Experience modern elegance and breathtaking views in this pristine, top-floor condo at The Shipyard, San Francisco's premier waterfront community. This meticulously cared-for 1BR/1BA residence offers 700 sq ft of open-concept luxury. The chefs kitchen serves as the heart of the home, beautifully equipped with premium stainless steel Bosch appliances, quartz countertops, and an integrated breakfast bar. Natural light floods the expansive living and dining areas through large windows, showcasing sweeping views of the downtown skyline, SF Bay, and city lights. Step out onto your rare, private view balcony to savor morning coffee or evening sunsets over the water. The spacious primary suite functions as a private retreat, complete with multiple closets, a dedicated office or reading nook, and a spa-like en-suite bathroom. Living at 451 Donahue elevates your lifestyle with world-class building amenities, including a panoramic rooftop BBQ deck with iconic Bay Bridge views, a fully equipped f
USD 498,000
468 Tehama Street 8
View photo
Condo · for sale
USD 649,000
USD 793/sq.ft
468 Tehama Street 8
94105
· 818 sq.ft · 1 Bedroom · 1 Bath · Condo
· Equipped kitchen · Air conditioning · Parking
94105 · 818 sq.ft · 1 Bedroom · 1 Bath · Condo · Equipped kitchen · Air conditioning · Parking
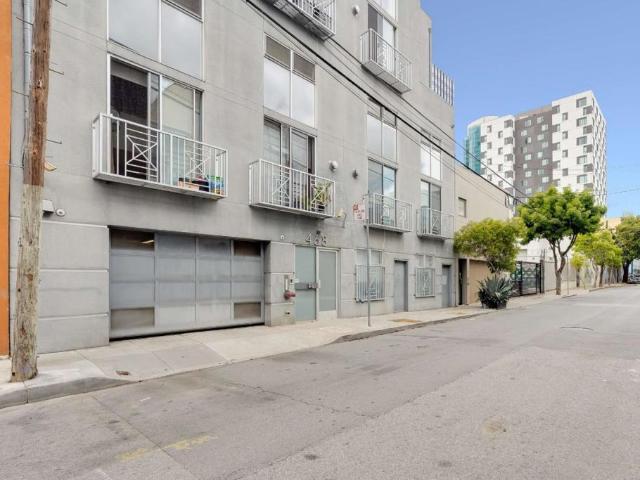
Experience contemporary urban living in this light-filled bi-level live/work loft in the heart of SoMa. This stylish home features 16 feet soaring ceilings, dramatic floor-to-ceiling windows, hardwood floors, and an open-concept living and dining area that flows into a sleek kitchen w/ granite countertops & stainless steel appliances. The home has generous space for a large workstation, with sliding glass doors that provide fresh air & access to the exterior fire escape platform. Modern track lighting with dimmer controls, recessed lighting & dual wall-mounted A/C & Heating Combo units provide customizable lighting and climate control throughout the home. The spacious loft-style primary suite offers mirror closet doors and en-suite bath, while the main level includes a half bath and in-unit laundry. Additional highlights secured building entry with two building entry points on Tehama Street & Howard Street, one-car parking, private storage closet. 12 units in the building. HOA dues inc
USD 649,000
403 Main St 801N
View photo
Condo · for sale
USD 1,190,000
USD 1,094/sq.ft
403 Main St 801N
94105
· 1,087 sq.ft · 2 Bedrooms · 2 Baths · Condo
· Swimming pool · Gym · Balcony · Equipped kitchen · Parking
94105 · 1,087 sq.ft · 2 Bedrooms · 2 Baths · Condo · Swimming pool · Gym · Balcony · Equipped kitchen · Parking
Top floor 2BR/2BA Portside residence with private balcony and amazing views of San Francisco Bay, the Bay Bridge and Yerba Buena Island. Prime SOMA location easy walking distance to the Embarcadero, Oracle Park, the Ferry Building, parks, excellent dining and a local gourmet market. Portside is a well-maintained condominium building with 24-hour security, heated lap pool, hot tub, gymnasium and garage parking. The unit has a wonderful open lay-out with tons of natural light. Open kitchen with granite countertops and stainless appliances. Floors are a warm and rich Brazilian Cherry. Laundry in the second bathroom. Large walk-in closets with built-in cabinets. 1 parking space and storage unit included
USD 1,190,000
401 Harrison Street 12F
View photo
Condo · for sale
USD 1,680,000
USD 1,357/sq.ft
401 Harrison Street 12F
94105
· 1,238 sq.ft · 2 Bedrooms · 2 Baths · Condo
· Security
94105 · 1,238 sq.ft · 2 Bedrooms · 2 Baths · Condo · Security
Experience elevated city living in this highly desirable 2-bedroom & 2-bath home in San Francisco Rincon Hill neighborhood. Perched on the 12th floor, this light filled home showcases captive water views and an exceptional floor plan with expansive windows that frame the beauty of the Bay and South Beach Neighborhood. Global Renowned Ken Fulk design modern home is equipped with European cabinetry, appliances and fixture for chic lifestyle. Flooring throughout the home includes a mix of hardwood & carpet, adding varied textures and comfort. Residents enjoy the convenience of full service luxury building with professional and prestigious concierge service and an impressive collection of luxury resort like amenities. The home offers easy access to the Embarcadero, Salesforce park, The Financial District, world-class dining, shopping, water front recreation and major transportation options. A rare opportunity to own a view residence that combines luxury, comfort, and one of San Francisco s
USD 1,680,000
720 York St 212
View photo
Apartment · for sale
USD 679,900
USD 1,107/sq.ft
720 York St 212
94105
· 614 sq.ft · 1 Bedroom · 1 Bath · Apartment
· Equipped kitchen · Parking
94105 · 614 sq.ft · 1 Bedroom · 1 Bath · Apartment · Equipped kitchen · Parking
Sun Open House 8-9-26 (2-4pm). Located in the Inner Mission Art District. Sun drenched top-floor, brick-and-timber loft located in the historic Mill Building, originally built in 1879 and converted to lofts in 1999. Open living space with exposed brick walls, soaring ceilings with exposed wood beams, and beautiful oak floors. A row of new double-pane Pella windows and a large skylight filter in additional natural light throughout. The updated kitchen features brand-new stainless steel appliances, ample cabinet space, along with a deep closet that can double as a pantry. An updated, spacious bathroom featuring a shower over tub completes the main level. The lofted bedroom offers hardwood floors, ample closet space, and the added convenience of an in-unit washer/dryer. This condo is complete with an assigned garage space. This is a Fannie Mae HomePath property. First-time buyers can complete the HomePath Ready Buyer homeownership course on Homepath. Com. Attach the course certificate to
USD 679,900
401 Harrison St, Unit 18B, San Francisco, CA 94105 | MLS #426096
View photo
Condo · for sale
USD 1,799,000
USD 1,381/sq.ft
401 Harrison St, Unit 18B, San Francisco, CA 94105 | MLS #426096
94105
· 1,302 sq.ft · 2 Bedrooms · 2 Baths · Condo
· Equipped kitchen
94105 · 1,302 sq.ft · 2 Bedrooms · 2 Baths · Condo · Equipped kitchen
Welcome to The Harrison, where modern urban luxury meets timeless design atop Rincon Hill. This beautifully appointed two-bedroom, two-bath residence offers a spacious, open floor plan framed by floor-to-ceiling windows showcasing the city skyline views, including breathtaking sunsets and the nightly Salesforce Tower light show. Gracious interiors curated by renowned designer Ken Fulk feature diagonal-planked Siberian oak flooring throughout the living spaces, polished white slab Carrara marble countertops, Studio Becker Ash Molina cabinetry, and Waterworks unlacquered brass fixtures throughout. The custom chef's kitchen is equipped with Bertazzoni appliances and an integrated Sub-Zero refrigerator, blending refined aesthetics with exceptional functionality. Thoughtful, elegant upgrades further elevate the home's sophistication. The Harrison offers an unparalleled residential experience with world-class amenities including Uncle Harry's exclusive 49th-floor resident lounge, a grand pen
USD 1,799,000
765 Market Street 27B
View photo
Condo · for sale
USD 1,420,000
USD 1,418/sq.ft
765 Market Street 27B
94105
· 1,001 sq.ft · 1 Bedroom · 1 Bath · Condo
· Equipped kitchen · Security · Swimming pool
94105 · 1,001 sq.ft · 1 Bedroom · 1 Bath · Condo · Equipped kitchen · Security · Swimming pool
Experience legendary Four Seasons service and sophisticated city living at 765 Market St, Residence 27B. This elegant home is set high above the bustling Yerba Buena district, offering approximately 1,004 sq. Ft. of thoughtfully designed living space with floor-to-ceiling windows framing dramatic downtown and Bay views. An inviting foyer leads into a spacious living and dining area that flows seamlessly into the gourmet kitchen, appointed with premium appliances, stone counters and rich cabinetry. The generous bedroom suite features a luxurious en-suite bath and ample closet space, complemented by a well-placed powder room for guests and in-unit laundry. Residents enjoy direct access to the full suite of Four Seasons Hotel amenities, including 24/7 concierge, doorman and valet, in-room dining, housekeeping services, a world-class Equinox fitness center with indoor pool and spa, and hotel restaurant and lounge. Step outside to some of San Francisco’s finest museums, shopping, dining, an
USD 1,420,000
2811 Market St
View photo
Condo · for sale
USD 675,000
USD 1,140/sq.ft
2811 Market St
94105
· 592 sq.ft · 1 Bath · Condo
· Parking · Equipped kitchen · Cellar
94105 · 592 sq.ft · 1 Bath · Condo · Parking · Equipped kitchen · Cellar
Live in a world class city and walk into the heart of the castro! 2811 Market Street is a 2-room studio condo set in a 1922 Edwardian building with period charm. Gated front entry from Market Street. This is a top floor, corner unit with tons of natural light from 3 sides. The basement includes additional storage and a laundry facility, use of which is included in the HOA dues. The updated kitchen includes stainless-steel appliances and maple cabinetry. The unit includes hardwood floors and many original details. Enjoy views of Eureka Valley to the West, Caselli Mansion to the South, all within a stone’s throw of the storied Castro District! Walking distance to the Castro Theater, Castro Muni Station, Cliff's Variety Store, Corona Heights Park, Mission Dolores Park and much, much more. Also included is a dedicated one car garage and ample street parking. This unique unit feels like home from the moment you enter. Open the back door and let the morning sunshine in
USD 675,000
30 Mason St, Unit 502, San Francisco, CA 94102 | MLS #ML82039
View photo
Condo · for sale
USD 459,000
USD 636/sq.ft
30 Mason St, Unit 502, San Francisco, CA 94102 | MLS #ML82039
94105
· 721 sq.ft · 1 Bedroom · 1 Bath · Condo
· Garden · Equipped kitchen
94105 · 721 sq.ft · 1 Bedroom · 1 Bath · Condo · Garden · Equipped kitchen
Live in the heart of downtown San Francisco at 30 Mason St #502, just steps from Union Square, world-class dining, shopping, and entertainment. This well-appointed junior studio condo offers 728 sqft of comfortable living space, featuring wood floors, updated light fixtures, and a bright, inviting living room filled with natural light. The functional kitchen is equipped with stainless steel appliances and granite countertops, providing both style and practicality. The spacious bedroom and bathroom offer a relaxing retreat in the middle of the city. Enjoy close proximity to San Francisco Museum of Modern Art, Yerba Buena Gardens, and convenient access to BART via Powell Street Station. Ideal for urban living, first-time buyers, or investors seeking a prime location with unbeatable walkability
USD 459,000
431 Capp Street A
View photo
Condo · for sale
USD 1,124,999
USD 856/sq.ft
431 Capp Street A
94105
· 1,313 sq.ft · 2 Bedrooms · 2 Baths · Condo
94105 · 1,313 sq.ft · 2 Bedrooms · 2 Baths · Condo
Welcome to 431A Capp Street, a spacious Mission District residence offering the perfect blend of classic San Francisco character, modern city living, and exceptional flexibility. The home features a comfortable, open flow with generous living and dining areas, creating an ideal setting for entertaining, hosting friends, or enjoying relaxed everyday living. A standout feature is the oversized primary bedroom, offering rare scale for the neighborhood with plenty of room for a sitting area, work-from-home setup, or additional storage. The well-proportioned layout provides versatility throughout, while the central location places you just moments from Valencia Street dining, cafés, nightlife, boutique shopping, BART, parks, and major commuter routes. With its expansive feel, entertainer-friendly layout, and unbeatable Mission location, 431A Capp Street is a compelling opportunity in the heart of San Francisco
USD 1,124,999
1461 Broadway, Unit 405, San Francisco, CA 94109 | MLS #426120
View photo
Condo · for sale
USD 950,000
USD 1,003/sq.ft
1461 Broadway, Unit 405, San Francisco, CA 94109 | MLS #426120
94105
· 947 sq.ft · 2 Bedrooms · 2 Baths · Condo
· Gym · Fireplace · Equipped kitchen · Parking · Lift
94105 · 947 sq.ft · 2 Bedrooms · 2 Baths · Condo · Gym · Fireplace · Equipped kitchen · Parking · Lift
Priced to sell! This 2-bedroom, 2-bathroom Nob Hill condo offers exceptional value. Located on the top floor of an elevator building, this light-filled contemporary home features bay and water views from the living room and primary bedroom, an open layout, remodeled kitchen, a fireplace, and an assigned garage parking space. Set in one of San Francisco's most walkable neighborhoods, with tennis courts next door and a gym on the ground level, you're just steps from restaurants, bars, groceries, boutiques, and playgrounds, with easy access to Fisherman's Wharf and Downtown. This home truly checks all the boxes
USD 950,000
1111 Bay Street 307
View photo
Condo · for sale
USD 1,198,000
USD 1,002/sq.ft
1111 Bay Street 307
94105
· 1,195 sq.ft · 2 Bedrooms · 2 Baths · Condo
· Fireplace · Equipped kitchen · Heating · Lift · Parking
94105 · 1,195 sq.ft · 2 Bedrooms · 2 Baths · Condo · Fireplace · Equipped kitchen · Heating · Lift · Parking
Welcome to this stunning 2-bedroom, 2-bath corner residence in a boutique elevator building in the heart of the Marina, a building with stunning Bay, Alcatraz, and Fort Mason views. This unit is filled with natural light, and an open floor plan ideal for modern living and entertaining. The gourmet kitchen offers sleek quartz countertops, stainless steel appliances, and ample storage, flowing seamlessly into the living and dining areas with a cozy fireplace. The spacious primary suite includes custom closets and a spa-inspired en-suite bath, while the second bedroom is generously sized and adjacent to a stylish second bathroom with a glass-enclosed shower. Additional highlights include laminate flooring, newer carpet in bedrooms, in-unit washer and dryer, central heating & cooling, secure 1 car parking, private storage, and a rooftop with stunning views. Prime Marina location close to Fort Mason, Marina Green, and top dining
USD 1,198,000
1 Bristol Ct. 302
View photo
Condo · for sale
USD 688,888
USD 955/sq.ft
1 Bristol Ct. 302
94105
· 721 sq.ft · 1 Bath · Condo
· Gym · Equipped kitchen · Parking
94105 · 721 sq.ft · 1 Bath · Condo · Gym · Equipped kitchen · Parking
Price improvement! Buyers. Rare opportunity. No hoa for 6 months + deeded underground parking. Stunning studio that lives like a 1-bedroom on desirable Yerba Buena Island. Easy Access to SFO! OPEN PLAN with bay views and luxurious Bathroom, 3 large closets! Positioned on an UPPER level, Unit 302 offers approximately 728 sq. Ft. of thoughtfully designed living space. The open-concept layout includes a spacious main living area with built-in seating for dining, complemented by floor-to-ceiling windows and a sliding glass door that provide abundant natural light. Top-down, bottom-up window coverings are installed for privacy and flexibility. The contemporary kitchen features Arclinea cabinetry and Miele appliances, paired with white oak flooring throughout. Clean lines and modern finishes create a comfortable and functional living environment. Residents enjoy access to The Bristol’s amenities: State of the art GYM, YOGA Classes, ROOFTOP with BBQ etc. Doorman with front desk services, comp
USD 688,888
1 Bristol Ct, Unit 521, San Francisco, CA 94130 | MLS #426134
View photo
Condo · for sale
USD 1,550,000
USD 1,099/sq.ft
1 Bristol Ct, Unit 521, San Francisco, CA 94130 | MLS #426134
94105
· 1,410 sq.ft · 2 Bedrooms · 2 Baths · Condo
· Patio · Equipped kitchen
94105 · 1,410 sq.ft · 2 Bedrooms · 2 Baths · Condo · Patio · Equipped kitchen
The Residences at Yerba Buena Island offer a rare opportunity to experience island living just minutes from Downtown San Francisco. Don't miss the opportunity to own the last of this 2-bedroomu002F 2-bathroom floor plan with a large private patio. This beautifully designed home showcases stunning bay views from the living room, the primary bedroom and the patio. Soaring nearly 10-foot ceilings and dramatic floor-to-ceiling windows fill the home with natural light, creating an open and airy feel. The chef's kitchen features Arclinea Italian cabinetry, premium Miele appliances, and Dornbracht fixtures, complemented by wide-plank white oak flooring and refined level 4 wall finishes throughout. The spa-inspired bath includes a Carrara marble vanity and oversized walk-in shower. Residents enjoy access to 72 acres of open space, scenic trails, eight new parks, and the hidden gem of Clipper Cove and Clipper Cove Beach. Luxury amenities include a state-of-the-art fitness studio, resident loung
USD 1,550,000

Get email alerts

Don't miss out: be the first to know about new properties

The alert was correctly created

On subscribing you accept the conditions of use and the privacy policy
Alert
Receive new ads in your inbox
Save this search
Receive alerts for new listings

We'll send you an email when we have new properties for: "Apartments for sale in 94105"

The alert was correctly created

Get email alerts and be the first to see new listings
Required field
On subscribing I accept the terms of the privacy policy
Perfect! You'll soon start receiving new listings via email
Alert
Receive an email when we have new ads for Apartments for sale in 94105
Save this search
Filters

Bedrooms

Size (sq.ft)

sq.ft
sq.ft

Price

USD
USD

Property type

Bathrooms

Clear all filters
Receive notifications when new entries are published.