139 apartments for sale in 94110

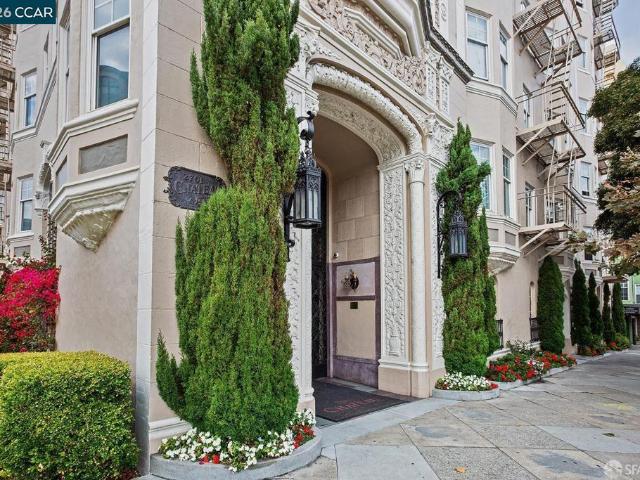
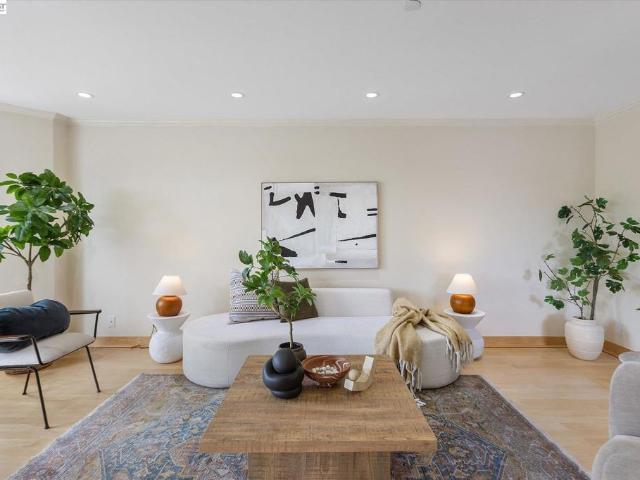
2001 Mcallister Street 112
View photo
Condo · for sale
USD 1,125,000
USD 1,089/sq.ft
2001 Mcallister Street 112
94110
· 1,033 sq.ft · 2 Bedrooms · 2 Baths · Condo
· Deck · Equipped kitchen · Parking
94110 · 1,033 sq.ft · 2 Bedrooms · 2 Baths · Condo · Deck · Equipped kitchen · Parking
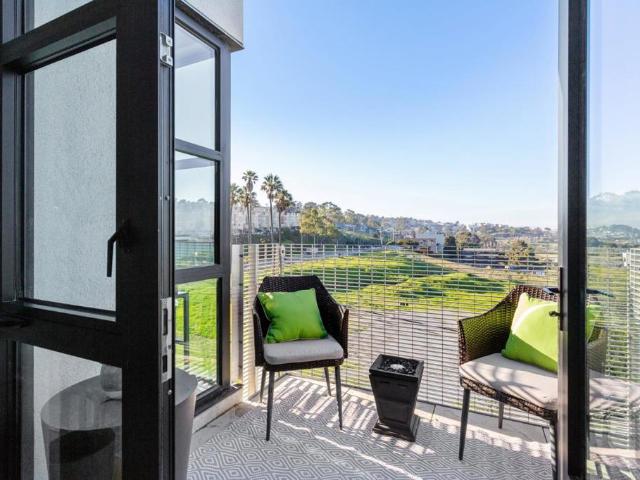
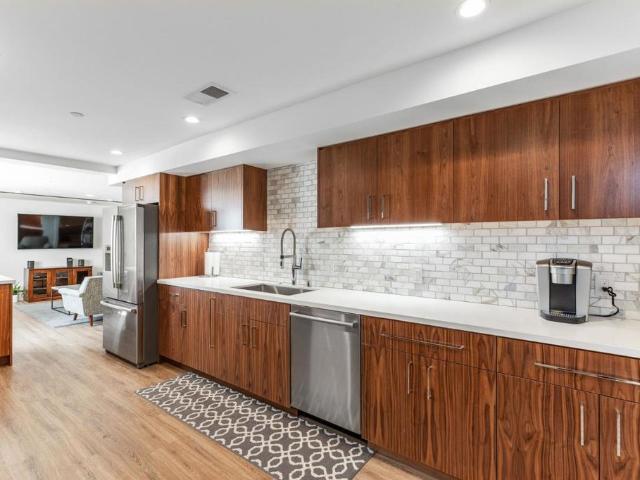
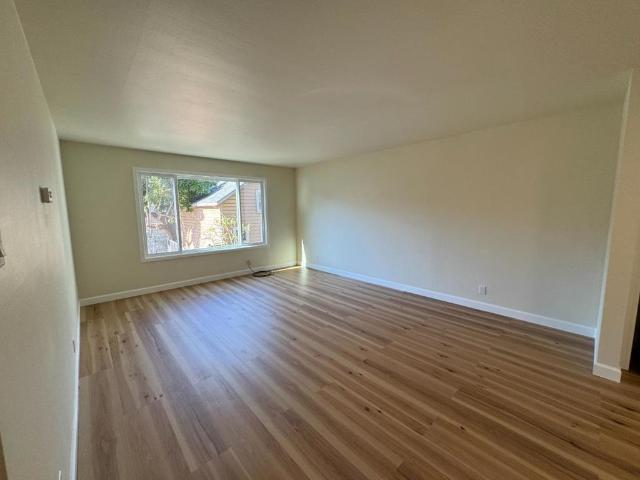
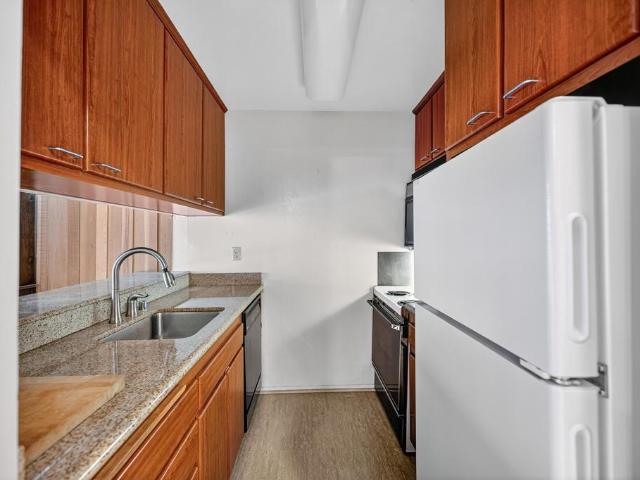
Welcome to The Village at Petrini Place! This beautifully updated residence features one of the largest private decks in the complex, with direct access from both the living room and primary suite, perfect for outdoor dining, entertaining, or relaxing. The interior has been extensively updated with remodeled bathrooms and a renovated kitchen featuring new cabinetry, appliances, sink, and tile flooring. New luxury vinyl plank flooring has been installed throughout the rest of the home, along with recessed lighting throughout. The spacious primary suite also includes a newly installed organizer in the walk-in closet. Additional conveniences include one-car deeded parking with a bike rack above the parking space. With Muni stops nearby on Fulton and McAllister, commuting throughout San Francisco is easy. Ideally located within walking distance of the University of San Francisco, the Panhandle, Haight Street, neighborhood shops, restaurants, and everyday amenities. Dont miss this move-in-r
USD 1,125,000
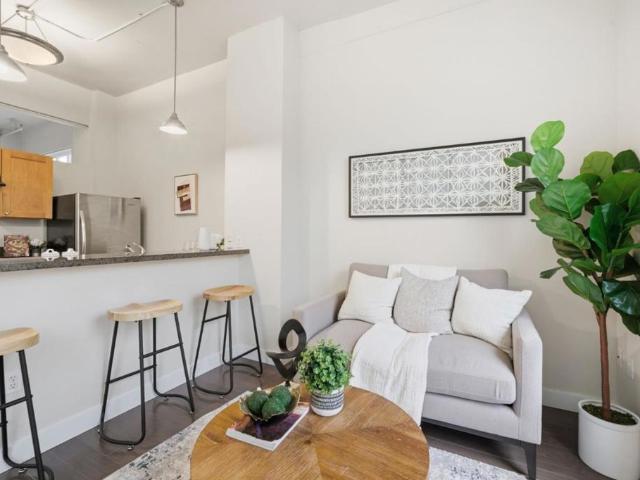
30 Mason Street 502
View photo
Condo · for sale
USD 459,000
USD 636/sq.ft
30 Mason Street 502
94110
· 721 sq.ft · 1 Bedroom · 1 Bath · Condo
· Garden · Equipped kitchen
94110 · 721 sq.ft · 1 Bedroom · 1 Bath · Condo · Garden · Equipped kitchen
Live in the heart of downtown San Francisco at 30 Mason St #502, just steps from Union Square, world-class dining, shopping, and entertainment. This well-appointed junior studio condo offers 728 sqft of comfortable living space, featuring wood floors, updated light fixtures, and a bright, inviting living room filled with natural light. The functional kitchen is equipped with stainless steel appliances and granite countertops, providing both style and practicality. The spacious bedroom and bathroom offer a relaxing retreat in the middle of the city. Enjoy close proximity to San Francisco Museum of Modern Art, Yerba Buena Gardens, and convenient access to BART via Powell Street Station. Ideal for urban living, first-time buyers, or investors seeking a prime location with unbeatable walkability
USD 459,000
1 Bristol Ct, Unit 111, San Francisco, CA 94130 | MLS #426119
View photo
Condo · for sale
USD 899,000
USD 982/sq.ft
Updated
1 Bristol Ct, Unit 111, San Francisco, CA 94130 | MLS #426119
94110
· 915 sq.ft · 1 Bedroom · 1 Bath · Condo
· Patio · Terrace · Fireplace · Equipped kitchen
94110 · 915 sq.ft · 1 Bedroom · 1 Bath · Condo · Patio · Terrace · Fireplace · Equipped kitchen
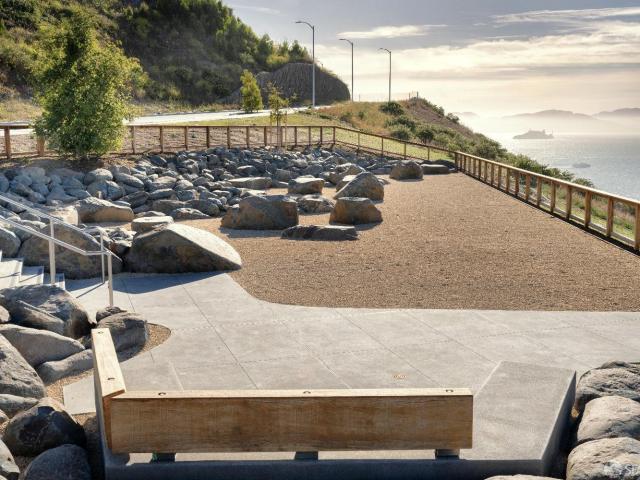
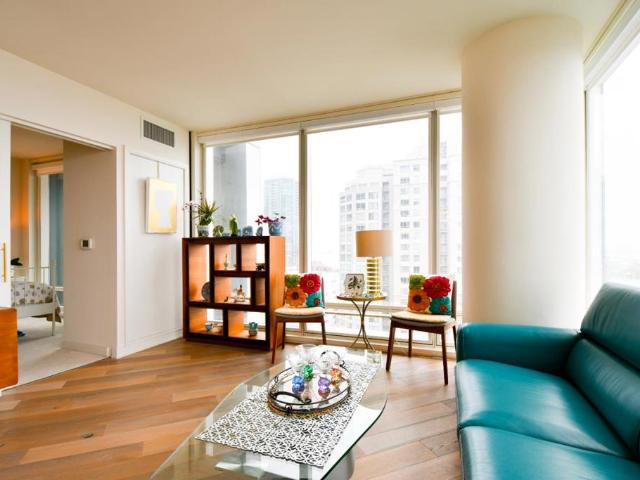
The Residences at Yerba Buena Island offer a rare opportunity to experience island living just minutes from Downtown San Francisco. Step into luxury with this beautifully designed, move-in ready home featuring a generous private patio overlooking the peaceful, landscaped courtyard. Soaring nearly 10-foot ceilings and dramatic floor-to-ceiling windows fill the home with natural light, creating an open and airy feel. The chef's kitchen features Arclinea Italian cabinetry, premium Miele appliances, and Dornbracht fixtures, complemented by wide-plank white oak flooring and refined level 4 wall finishes throughout. The spa-inspired bath includes a Carrara marble vanity and oversized walk-in shower. Residents enjoy access to 72 acres of open space, scenic trails, eight new parks, and the hidden gem of Clipper Cove and Clipper Cove Beach. Luxury amenities include a state-of-the-art fitness studio, resident lounge and terrace with fireplace, rooftop BBQ lounge, attended lobby with coffee servi
USD 899,000
74 New Montgomery Street 313
View photo
Condo · for sale
USD 292,804
USD 494/sq.ft
74 New Montgomery Street 313
94110
· 592 sq.ft · 1 Bath · Condo
· Office room · Deck · Equipped kitchen
94110 · 592 sq.ft · 1 Bath · Condo · Office room · Deck · Equipped kitchen
Below Market Rate (BMR) studio condominium available at 120% qualifying AMI, reflecting the one-time 20% increase allowed under the temporary waivers. This loft-style residence offers an open living space with elevated sleeping area, in-unit washer/dryer combo, kitchen appliances, and dedicated storage cage. Full-service building amenities include 24-hour security, panoramic rooftop deck with BBQ, and bike storage. Prime Yerba Buena location, only two blocks from Montgomery BART, near the Financial District, Salesforce Park, and SFMoMA. Must be first-time homebuyer and income eligible. Maximum income limits: for 1 person= $130,900; 2= $149,650; 3 =$168,300; 4=$187,000; 5= $201,950. Unit available thru the Mayor's Office of Housing and Community Development (MOHCD) & subject to resale controls, monitoring & other restrictions. The unit will be available on a first come first served basis starting on 5/7/2026 at 8:00 AM PST. Open houses: 5/2 saturday 3-5pm. Fair Housing Opportunity
USD 292,804
Could you also be interested in
1 Steuart Ln 1103
View photo
Condo · for sale
USD 3,195,000
USD 2,337/sq.ft
1 Steuart Ln 1103
94110
· 1,367 sq.ft · 2 Bedrooms · 2 Baths · Condo
· Terrace · Security · Parking
94110 · 1,367 sq.ft · 2 Bedrooms · 2 Baths · Condo · Terrace · Security · Parking
Effortless Luxury with Breathtaking Bay Views. Experience the pinnacle of luxury and convenience in one of the Bay Area’s most coveted residences. This stunning 2-bedroom, 2-bathroom home spans 1,370 sq. Ft. featuring an open floor plan, floor-to-ceiling windows, and an expansive 392 sq. Ft. private terrace with breathtaking San Francisco Bay views. Start your mornings with a sunrise over the water and unwind in the evenings in an elegant space designed for seamless entertaining. World-Class Service & Amenities: Enjoy 24/7 concierge & front desk service, valet parking with EV charging & car detailing coordination, and exclusive resident perks like complimentary yoga, massages, and curated events. Resort-style amenities include a fitness center, private lounges, and outdoor entertainment spaces, ensuring an effortless lifestyle. Prime Bay Area Location Perfectly positioned for city living and weekend getaways, with quick access to SFO & OAK airports, top dining, shopping, and escapes to
USD 3,195,000
301 Mission Street 5C
View photo
Condo · for sale
USD 748,888
USD 903/sq.ft
301 Mission Street 5C
94110
· 829 sq.ft · 1 Bedroom · 1 Bath · Condo
· Sauna · Equipped kitchen · Security · Swimming pool · Cellar
94110 · 829 sq.ft · 1 Bedroom · 1 Bath · Condo · Sauna · Equipped kitchen · Security · Swimming pool · Cellar
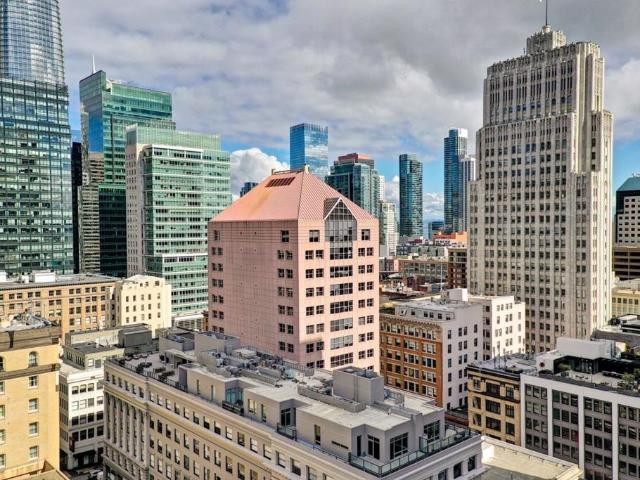
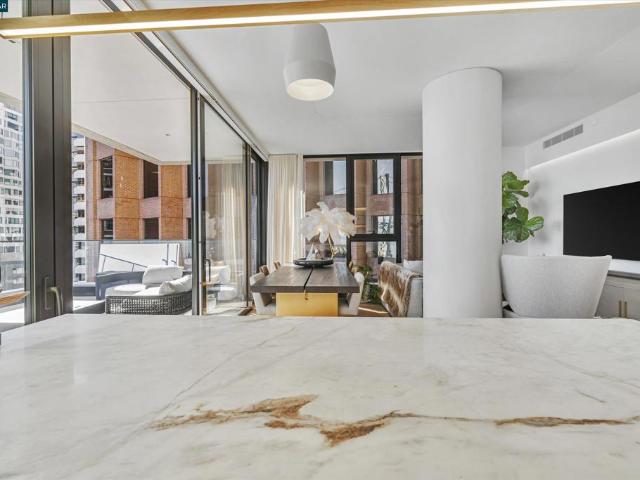
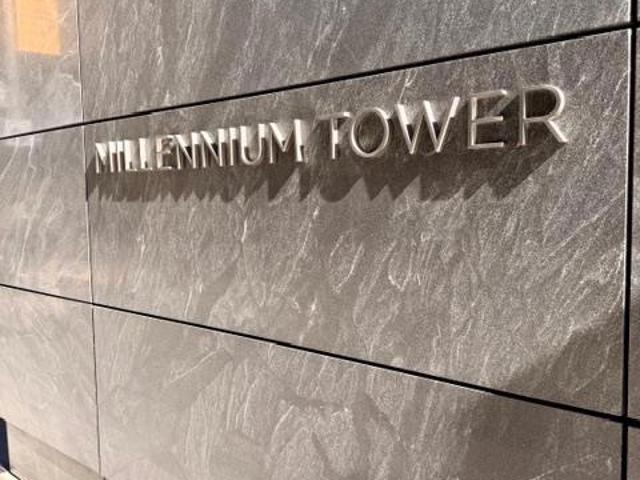
This is the coveted one bedroom, 1 bathroom C plan in the Residences of Millennium Tower. The most desirable one bedroom layout at appx. 833 sq. Ft. Currently tenant occupied at $4,000/mo. This is an excellent opportunity for an investor with built-in tenant, first-time homebuyer who wants to live in the most desirable building in SF for someone to enjoy SF's luxury lifestyle. This 1 BR / 1 BA is in excellent condition. Includes all access to Millennium Towers' amazing amenity package and the most attentive full service staff in SF. Large corner 1 BR/1 BA unit w/ walls of windows. Chef's kitchen fitted w/ center island, designer cabinetry, quartzite countertops & performance SS appliances. Oversized bedroom w/ large window & seat, spacious bathroom w/ a relaxing tub & shower. In unit W/D. Storage locker on the same floor. World class amenities: 24-hour concierge & security, temperature-controlled wine cellar & tasting room, indoor lap pool w/spa & steam rooms, plush movie theater, priv
USD 748,888
5301 Mission Street 1
View photo
Condo · for sale
USD 749,999
USD 757/sq.ft
5301 Mission Street 1
94110
· 990 sq.ft · 3 Bedrooms · 2 Baths · Condo
· Patio · Parking
94110 · 990 sq.ft · 3 Bedrooms · 2 Baths · Condo · Patio · Parking
An incredible opportunity to own a spacious, light-filled condominium in one of SFs most vibrant, commuter-friendly neighborhoods. Muni/BART/280 Freeway, Supermarkets and SF City College nearby. New Stove, Refrigerator, and microwave. New hardwood floors in all bedrooms, on-site coin operated laundry facility, 1 car garage with storage and shared patio space. Water & garbage included in HOA
USD 749,999
733 Chestnut Street 7
View photo
Condo · for sale
USD 530,000
USD 806/sq.ft
733 Chestnut Street 7
94110
· 657 sq.ft · 1 Bedroom · 1 Bath · Condo
· Deck · Equipped kitchen · Parking
94110 · 657 sq.ft · 1 Bedroom · 1 Bath · Condo · Deck · Equipped kitchen · Parking
Welcome to San Francisco's Hidden Gem of an opportunity! This charming 1-bed, 1-bath condo spans 660 sqft, offering an ideal canvas for anyone looking to live or invest in one of San Francisco's most desirable areas! Enjoy the cozy ambiance of an open-concept layout that maximizes space and functionality, appealing to modern lifestyles. Bonus; there are no other units below you, above you, or attached to your main living space which gives you the peace and quiet not having to worry about noise! Truly a gem! The Gala-style kitchen is updated with wooden cabinetry and modern appliances. The unit also has a washer/dryer which is another luxury amenity for the space! We can't forget about the breathtaking views on the expansive roof-top deck! Your views consist of the Iconic Coit Tower, and the San Francisco Golden Gate Bridge! Additionally, benefit from the added value of your own storage unit and 1 covered assigned parking space. Coveted amenities in the city! The property is within walk
USD 530,000
2200 Beach Street 304
View photo
Condo · for sale
USD 1,395,000
USD 1,524/sq.ft
2200 Beach Street 304
94110
· 915 sq.ft · 1 Bedroom · 1 Bath · Condo
· Office room · Deck · Equipped kitchen
94110 · 915 sq.ft · 1 Bedroom · 1 Bath · Condo · Office room · Deck · Equipped kitchen
Experience the pinnacle of Marina District living in this sophisticated, top-floor penthouse at the highly coveted 2200 Beach Street [5XqWsc/]. Spanning a generous and rare 920 square feet [39527-], this impeccably maintained 1-bedroom sanctuary perfectly blends mid-rise luxury with the timeless romance of San Franciscos northern waterfront [3xe2mxg/]. Bathed in natural light, the expansive living room provides a serene escape with absolute privacy and no overhead neighbors. Unlike standard 1-bedroom layouts, the property features a dedicated, versatile dining area that effortlessly transitions into a premium home office setup. The gourmet kitchen boasts an open, conversational flow, making it the ultimate space for intimate hosting. The crown jewel of this boutique 12-unit building is the shared roof deck with 360 degrees breathtaking views of the Golden Gate Bridge, Palace of Fine Arts, Pacific Heights and the SF City View Skyline. Perfect spot for the annual fleet week
USD 1,395,000
1160 Mission St 1004
View photo
Condo · for sale
USD 650,000
USD 850/sq.ft
1160 Mission St 1004
94110
· 764 sq.ft · 1 Bedroom · 1 Bath · Condo
· Garden · Office room · Gym · Deck · Equipped kitchen · Security
94110 · 764 sq.ft · 1 Bedroom · 1 Bath · Condo · Garden · Office room · Gym · Deck · Equipped kitchen · Security
Enjoy unobstructed views of the SF skyline, Salesforce Tower, Oracle Park, and the shimmering bay. Designed for sophisticated city living, SOMA Grand offers an extraordinary blend of style and comfort. This meticulously maintained 10th-floor luxury condo features a bright interior and SPC flooring throughout. The versatile den effortlessly functions as a productive home office or cozy guest space. The gourmet kitchen boasts Studio Becker cabinetry, Cambria Quartz countertops, a new Samsung French-door refrigerator, and premium Bosch appliances. Additional conveniences include an in-unit stacked washer/dryer, dual closets, and a spacious bathroom. Full-service building amenities include 24-hour security, concierge service, complimentary lobby coffee, and bi-monthly housekeeping. The tranquil 5th-floor park features a meditation garden, sun deck, outdoor BBQ, spa, fire pit, gym, ping pong table, wellness room, and a chef's kitchen in the club room. Conveniently located in Mid-Market, the
USD 650,000
2701 Van Ness Ave 507
View photo
Condo · for sale
USD 925,950
USD 1,048/sq.ft
2701 Van Ness Ave 507
94110
· 883 sq.ft · 1 Bath · Condo
· Deck · Equipped kitchen · Parking
94110 · 883 sq.ft · 1 Bath · Condo · Deck · Equipped kitchen · Parking
Iconic Views Meets Art Deco Elegance at the Marina Chateau. Perched on the 5th floor, this rare southwest-corner residence serves an unmatched daily backdrop of the Golden Gate Bridge, pristine bay waters, and rolling city hills right through your living room windows. Spanning roughly 885 square feet, the light-filled layout effortlessly pairs classic 1929 architectural character—arched doorways, rich hardwood floors, and detailed crown molding & kitchen featuring stainless-steel appliances. Step out of your sanctuary and onto the building's wind-protected panoramic roof deck for an even grander 360-degree look at the bridge and skyline. Complete with garage parking, dedicated storage, and a prime location steps from Union, Chestnut, and Polk Street dining, this is the ultimate San Francisco lifestyle! The kitchen and bathroom could be updated
USD 925,950
20 Dorado Ter C
View photo
Condo · for sale
USD 1,295,000
USD 707/sq.ft
Updated
20 Dorado Ter C
94110
· 1,830 sq.ft · 4 Bedrooms · 2 Baths · Condo
· Fireplace · Equipped kitchen · Parking
94110 · 1,830 sq.ft · 4 Bedrooms · 2 Baths · Condo · Fireplace · Equipped kitchen · Parking
Welcome to the Dorado Penthouse, one of the most compelling 4-bedroom condos currently available in San Francisco. Set along a quiet private street with ample street parking, this top-floor penthouse-style residence offers rare space, privacy, and exceptional natural light in an intimate 3-unit building near Westwood Park and Mt. Davidson Manor. This expansive 4-bedroom, 2-bath flat occupies the upper level with no residence above, creating a private and elevated living experience. Large windows and multiple skylights throughout the home fill the interior with beautiful natural light, while the open living and dining space provides an easy flow for everyday living, entertaining, or relaxing at home. The living room is anchored by a gas fireplace and connects seamlessly to the dining area, creating a warm and inviting central gathering space. The kitchen features cherry wood cabinetry, solid granite slab countertops, stainless steel appliances, a large window, and a pass-through opening
USD 1,295,000
855 Mountain View Drive 4
View photo
Condo · for sale
USD 648,888
USD 449/sq.ft
855 Mountain View Drive 4
94110
· 1,442 sq.ft · 2 Bedrooms · 2 Baths · Condo
· Office room · Balcony · Fireplace
94110 · 1,442 sq.ft · 2 Bedrooms · 2 Baths · Condo · Office room · Balcony · Fireplace
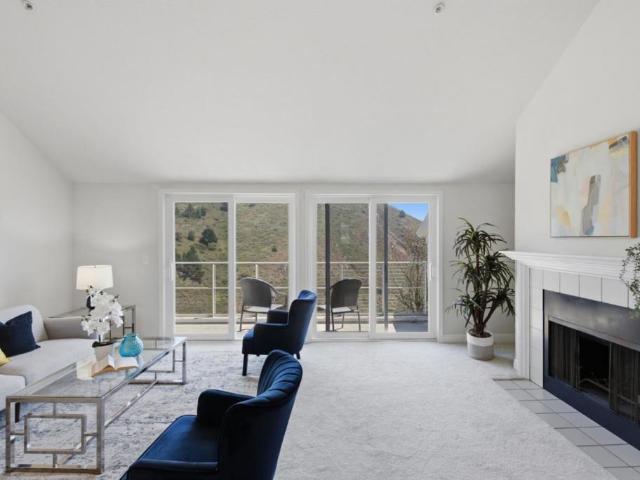
Wake up to breathtaking panoramic views of rolling green mountains in this spacious 1,443 sq ft condo nestled within a desirable gated community. Offering 2 bedrooms, 2 bathrooms, and a versatile den perfect for a home office, guest room, or potential third bedroom, this home is designed for both comfort and flexibility. The dramatic living room features soaring ceilings, a cozy wood-burning fireplace, and an open-concept layout that creates an airy, inviting atmosphere. Step onto the private balcony to enjoy morning coffee or unwind while taking in the stunning natural scenery. The primary suite serves as a peaceful retreat with picturesque hill views, a double vanity, and a soaking tub positioned to capture the beautiful landscape. Community amenities include a fitness center, clubhouse, and scenic walking paths surrounded by lush greenery. Conveniently located near Highways 101 and 280, BART, shopping, dining, grocery stores, and coffee shops, this home offers the perfect blend of t
USD 648,888
451 Donahue Street 407
View photo
Condo · for sale
USD 498,000
USD 711/sq.ft
451 Donahue Street 407
94110
· 700 sq.ft · 1 Bedroom · 1 Bath · Condo
· Office room · Deck · Balcony · Equipped kitchen
94110 · 700 sq.ft · 1 Bedroom · 1 Bath · Condo · Office room · Deck · Balcony · Equipped kitchen
Experience modern elegance and breathtaking views in this pristine, top-floor condo at The Shipyard, San Francisco's premier waterfront community. This meticulously cared-for 1BR/1BA residence offers 700 sq ft of open-concept luxury. The chefs kitchen serves as the heart of the home, beautifully equipped with premium stainless steel Bosch appliances, quartz countertops, and an integrated breakfast bar. Natural light floods the expansive living and dining areas through large windows, showcasing sweeping views of the downtown skyline, SF Bay, and city lights. Step out onto your rare, private view balcony to savor morning coffee or evening sunsets over the water. The spacious primary suite functions as a private retreat, complete with multiple closets, a dedicated office or reading nook, and a spa-like en-suite bathroom. Living at 451 Donahue elevates your lifestyle with world-class building amenities, including a panoramic rooftop BBQ deck with iconic Bay Bridge views, a fully equipped f
USD 498,000
1372 Natoma Street
View photo
Condo · for sale
USD 749,000
USD 869/sq.ft
1372 Natoma Street
94110
· 861 sq.ft · 2 Bedrooms · 1 Bath · Condo
· Deck · Equipped kitchen
94110 · 861 sq.ft · 2 Bedrooms · 1 Bath · Condo · Deck · Equipped kitchen
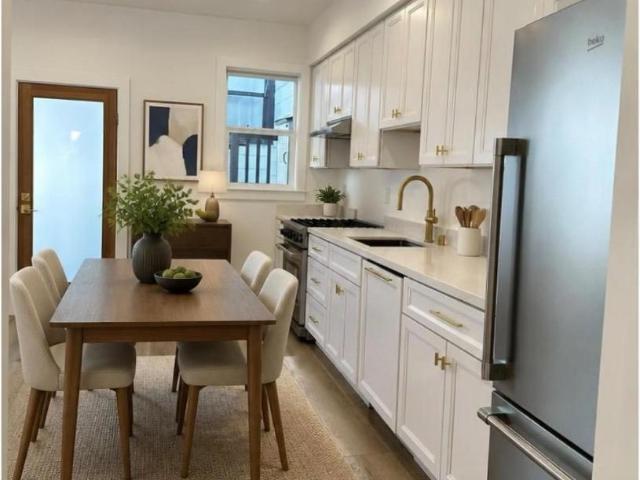
Beautifully remodeled 2-bedroom, 1-bath 867 sqft residence in San Francisco's vibrant Inner Mission blends modern design with exceptional comfort and convenience. It features an open-concept living space with access to an additional 400 sqft rooftop deck, perfect for relaxing or entertaining. Radiant-heated floors run throughout the home, complemented by in-unit LG washer and dryer and ample closet and cabinet space for everyday convenience. Contemporary kitchen is appointed with premium Granite countertops, full size Thor gas range, and award-winning Beko refrigerator, and Bosch dishwasher. Ideally situated just 1.5 blocks from 16th Street BART, with low HOA $350/month, this move-in-ready residence offers exceptional convenience with easy access to acclaimed restaurants, cafes, local markets, and everyday neighborhood amenities. Combining stylish city living with outstanding transit connectivity, it is perfectly positioned in one of San Francisco's most vibrant neighborhoods
USD 749,000
468 Tehama Street 8
View photo
Condo · for sale
USD 649,000
USD 793/sq.ft
468 Tehama Street 8
94110
· 818 sq.ft · 1 Bedroom · 1 Bath · Condo
· Equipped kitchen · Air conditioning · Parking
94110 · 818 sq.ft · 1 Bedroom · 1 Bath · Condo · Equipped kitchen · Air conditioning · Parking
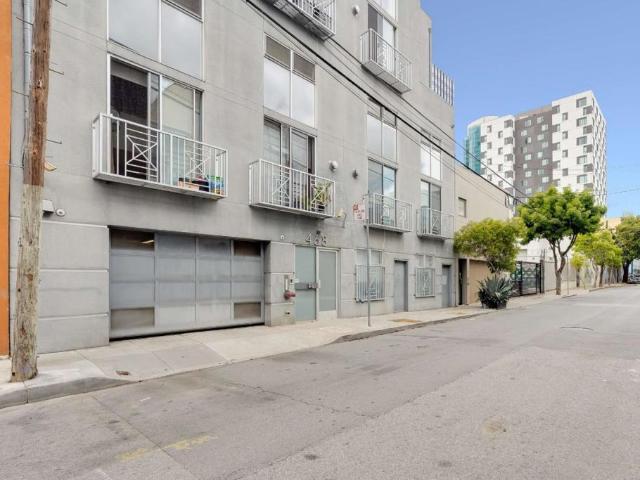
Experience contemporary urban living in this light-filled bi-level live/work loft in the heart of SoMa. This stylish home features 16 feet soaring ceilings, dramatic floor-to-ceiling windows, hardwood floors, and an open-concept living and dining area that flows into a sleek kitchen w/ granite countertops & stainless steel appliances. The home has generous space for a large workstation, with sliding glass doors that provide fresh air & access to the exterior fire escape platform. Modern track lighting with dimmer controls, recessed lighting & dual wall-mounted A/C & Heating Combo units provide customizable lighting and climate control throughout the home. The spacious loft-style primary suite offers mirror closet doors and en-suite bath, while the main level includes a half bath and in-unit laundry. Additional highlights secured building entry with two building entry points on Tehama Street & Howard Street, one-car parking, private storage closet. 12 units in the building. HOA dues inc
USD 649,000
720 York St 212
View photo
Apartment · for sale
USD 679,900
USD 1,107/sq.ft
720 York St 212
94110
· 614 sq.ft · 1 Bedroom · 1 Bath · Apartment
· Equipped kitchen · Parking
94110 · 614 sq.ft · 1 Bedroom · 1 Bath · Apartment · Equipped kitchen · Parking
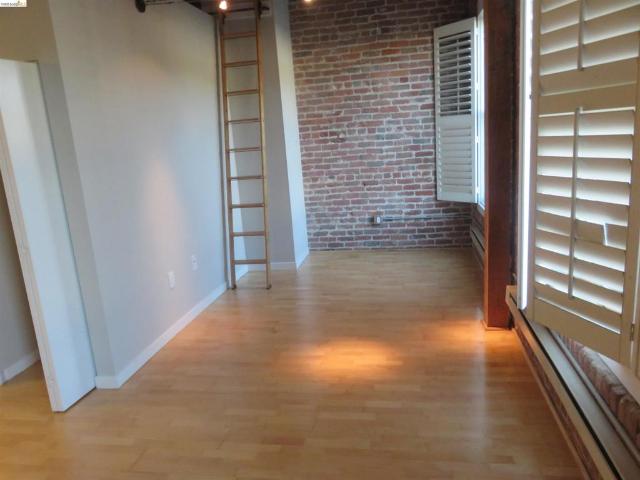
Sun Open House 8-9-26 (2-4pm). Located in the Inner Mission Art District. Sun drenched top-floor, brick-and-timber loft located in the historic Mill Building, originally built in 1879 and converted to lofts in 1999. Open living space with exposed brick walls, soaring ceilings with exposed wood beams, and beautiful oak floors. A row of new double-pane Pella windows and a large skylight filter in additional natural light throughout. The updated kitchen features brand-new stainless steel appliances, ample cabinet space, along with a deep closet that can double as a pantry. An updated, spacious bathroom featuring a shower over tub completes the main level. The lofted bedroom offers hardwood floors, ample closet space, and the added convenience of an in-unit washer/dryer. This condo is complete with an assigned garage space. This is a Fannie Mae HomePath property. First-time buyers can complete the HomePath Ready Buyer homeownership course on Homepath. Com. Attach the course certificate to
USD 679,900
2811 Market St
View photo
Condo · for sale
USD 675,000
USD 1,140/sq.ft
2811 Market St
94110
· 592 sq.ft · 1 Bath · Condo
· Parking · Equipped kitchen · Cellar
94110 · 592 sq.ft · 1 Bath · Condo · Parking · Equipped kitchen · Cellar
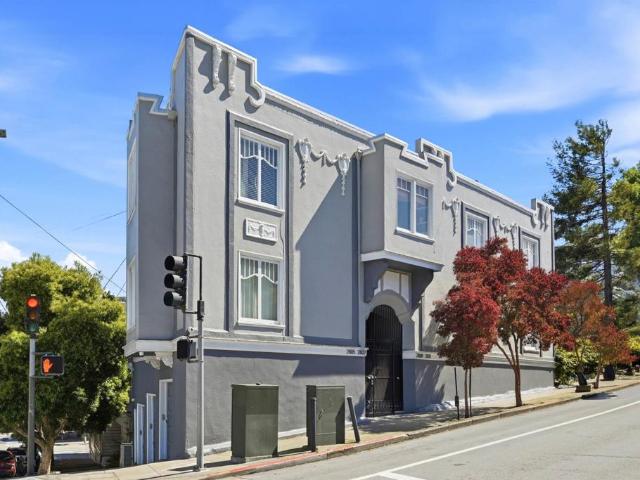
Live in a world class city and walk into the heart of the castro! 2811 Market Street is a 2-room studio condo set in a 1922 Edwardian building with period charm. Gated front entry from Market Street. This is a top floor, corner unit with tons of natural light from 3 sides. The basement includes additional storage and a laundry facility, use of which is included in the HOA dues. The updated kitchen includes stainless-steel appliances and maple cabinetry. The unit includes hardwood floors and many original details. Enjoy views of Eureka Valley to the West, Caselli Mansion to the South, all within a stone’s throw of the storied Castro District! Walking distance to the Castro Theater, Castro Muni Station, Cliff's Variety Store, Corona Heights Park, Mission Dolores Park and much, much more. Also included is a dedicated one car garage and ample street parking. This unique unit feels like home from the moment you enter. Open the back door and let the morning sunshine in
USD 675,000
431 Capp Street A
View photo
Condo · for sale
USD 1,124,999
USD 856/sq.ft
431 Capp Street A
94110
· 1,313 sq.ft · 2 Bedrooms · 2 Baths · Condo
94110 · 1,313 sq.ft · 2 Bedrooms · 2 Baths · Condo
Welcome to 431A Capp Street, a spacious Mission District residence offering the perfect blend of classic San Francisco character, modern city living, and exceptional flexibility. The home features a comfortable, open flow with generous living and dining areas, creating an ideal setting for entertaining, hosting friends, or enjoying relaxed everyday living. A standout feature is the oversized primary bedroom, offering rare scale for the neighborhood with plenty of room for a sitting area, work-from-home setup, or additional storage. The well-proportioned layout provides versatility throughout, while the central location places you just moments from Valencia Street dining, cafés, nightlife, boutique shopping, BART, parks, and major commuter routes. With its expansive feel, entertainer-friendly layout, and unbeatable Mission location, 431A Capp Street is a compelling opportunity in the heart of San Francisco
USD 1,124,999
370 Bartlett Avenue 2
View photo
Condo · for sale
USD 725,000
USD 863/sq.ft
370 Bartlett Avenue 2
94110
· 840 sq.ft · 1 Bedroom · 1 Bath · Condo
94110 · 840 sq.ft · 1 Bedroom · 1 Bath · Condo
Located on a quiet, tree-lined block in the heart of the Mission, this charming residence puts you steps from some of San Franciscos best dining, cafés, and nightlife, while still offering a peaceful retreat from the city buzz. Enjoy easy access to Dolores Park, Valencia Street, and multiple transit options, making daily life and commuting effortless. The home features a well-laid-out main living space filled with natural light and classic San Francisco character. As an added bonus, the property includes an unwarranted studio apartment, offering flexible space ideal for a home office, guest suite, creative studio, or additional storage (buyer to verify use). With its unbeatable location, neighborhood charm, and versatile extra space, 370 Bartlett #2 presents a rare opportunity to own in one of San Franciscos most vibrant and sought-after communities
USD 725,000
401 Harrison Street 12F
View photo
Condo · for sale
USD 1,680,000
USD 1,357/sq.ft
401 Harrison Street 12F
94110
· 1,238 sq.ft · 2 Bedrooms · 2 Baths · Condo
· Security
94110 · 1,238 sq.ft · 2 Bedrooms · 2 Baths · Condo · Security
Experience elevated city living in this highly desirable 2-bedroom & 2-bath home in San Francisco Rincon Hill neighborhood. Perched on the 12th floor, this light filled home showcases captive water views and an exceptional floor plan with expansive windows that frame the beauty of the Bay and South Beach Neighborhood. Global Renowned Ken Fulk design modern home is equipped with European cabinetry, appliances and fixture for chic lifestyle. Flooring throughout the home includes a mix of hardwood & carpet, adding varied textures and comfort. Residents enjoy the convenience of full service luxury building with professional and prestigious concierge service and an impressive collection of luxury resort like amenities. The home offers easy access to the Embarcadero, Salesforce park, The Financial District, world-class dining, shopping, water front recreation and major transportation options. A rare opportunity to own a view residence that combines luxury, comfort, and one of San Francisco s
USD 1,680,000
403 Main St 801N
View photo
Condo · for sale
USD 1,190,000
USD 1,094/sq.ft
Updated
403 Main St 801N
94110
· 1,087 sq.ft · 2 Bedrooms · 2 Baths · Condo
· Swimming pool · Gym · Balcony · Equipped kitchen · Parking
94110 · 1,087 sq.ft · 2 Bedrooms · 2 Baths · Condo · Swimming pool · Gym · Balcony · Equipped kitchen · Parking
Top floor 2BR/2BA Portside residence with private balcony and amazing views of San Francisco Bay, the Bay Bridge and Yerba Buena Island. Prime SOMA location easy walking distance to the Embarcadero, Oracle Park, the Ferry Building, parks, excellent dining and a local gourmet market. Portside is a well-maintained condominium building with 24-hour security, heated lap pool, hot tub, gymnasium and garage parking. The unit has a wonderful open lay-out with tons of natural light. Open kitchen with granite countertops and stainless appliances. Floors are a warm and rich Brazilian Cherry. Laundry in the second bathroom. Large walk-in closets with built-in cabinets. 1 parking space and storage unit included
USD 1,190,000
45 Ora Way A303
View photo
Condo · for sale
USD 339,000
USD 508/sq.ft
45 Ora Way A303
94110
· 667 sq.ft · 1 Bedroom · 1 Bath · Condo
· Office room
94110 · 667 sq.ft · 1 Bedroom · 1 Bath · Condo · Office room
Charming Glen Park HUD Condo. First Come First Serve Below Market Rate (BMR) housing opportunity available at 120% Area Median Income (AMI). Maximum income for 1 person = $130,900; 2 = $149,650; 3 = $168,300, etc. Must be 1st-time homebuyer & income eligible. Unit available thru the Mayor's Office of Housing and Community Development (MOHCD) & subject to resale controls, monitoring & other restrictions. The unit will be available on a first come first served basis starting on April 10th, 2026 at 8:00 AM PST. Visit to view the listing and for application & program info. This bright condo offers a comfortable living space with serene pool views. Enjoy the sparkling & covered community pool, lush greenbelts, and a vibrant community center—ideal for relaxation and social gatherings. Sold As-Is, move-in ready—just waiting for your personal touch. Live steps from public transportation and the natural beauty of Glen Canyon Park, with shopping, dining, and all the best of city living at your d
USD 339,000
889 McLellan Drive 210
View photo
Condo · for sale
USD 1,385,000
USD 852/sq.ft
889 McLellan Drive 210
94110
· 1,625 sq.ft · 3 Bedrooms · 2 Baths · Condo
94110 · 1,625 sq.ft · 3 Bedrooms · 2 Baths · Condo
Rare new construction! Discover modern luxury living in a brand-new condominium community ideally located across the road from the South San Francisco BART Station and next to Trader Joes. One-, two-, and three-bedroom floor plans are available, offering flexibility for a variety of lifestyles. Enjoy exceptional convenience with shopping, schools, hospitals, and public transportation nearby, while still coming home to a peaceful and quiet environment. The BART goes underground nearby, and triple-pane windows help block outside noise for added comfort. Each residence features high ceilings, large floor-to-ceiling windows, and bright open living spaces. Homes are thoughtfully finished with Samsung appliances, Daikin air conditioning, Hansgrohe faucets, Toto toilets, and owned solar panels for energy savings and everyday efficiency. Experience the perfect blend of luxury, convenience, and sustainability in South San Francisco. One-, Two. And three-bedroom model homes are available
USD 1,385,000
370 Monterey Blvd, Unit 313, San Francisco, CA 94131 | MLS #426098
View photo
Condo · for sale
USD 407,000
USD 510/sq.ft
Updated
370 Monterey Blvd, Unit 313, San Francisco, CA 94131 | MLS #426098
94110
· 797 sq.ft · 1 Bedroom · 1 Bath · Condo
· Deck · Equipped kitchen · Parking
94110 · 797 sq.ft · 1 Bedroom · 1 Bath · Condo · Deck · Equipped kitchen · Parking
Waivers in place! First-Come, First-Served! No lottery! This roof-deck-level apartment offers sweeping 180-degree city views and is located in the tranquil Sunnyside neighborhood. The beautiful unit also features serene views of surrounding hills and a forest-like backdrop, best enjoyed from the kitchen deck. The recently remodeled kitchen boasts new stainless-steel appliances, a hand-cut marble and glass tile backsplash, and recessed lighting with dimmers in both the kitchen and living room. A large bedroom with a spacious walk-in closet and a newly remodeled bathroom with a skylight further enhance the condo's refined aesthetic. Parking and storage are included. 1 bedroom Below Market Rate (BMR) housing opportunity available at 140% Area Median Income (AMI). Maximum income for 1 person = $158,850; 2 people = $181,600; 3 = $204,250; 4 = $226,950, etc. Must be 1st-time homebuyer & income eligible. Unit available thru the Mayor's Office of Housing and Community Development (MOHCD) & sub
USD 407,000

Get email alerts

Don't miss out: be the first to know about new properties

The alert was correctly created

On subscribing you accept the conditions of use and the privacy policy
Alert
Receive new ads in your inbox
Save this search
Receive alerts for new listings

We'll send you an email when we have new properties for: "Apartments for sale in 94110"

The alert was correctly created

Get email alerts and be the first to see new listings
Required field
On subscribing I accept the terms of the privacy policy
Perfect! You'll soon start receiving new listings via email
Alert
Receive an email when we have new ads for Apartments for sale in 94110
Save this search
Filters

Bedrooms

Size (sq.ft)

sq.ft
sq.ft

Price

USD
USD

Property type

Bathrooms

Clear all filters
Receive notifications when new entries are published.