81 apartments for sale in 94303

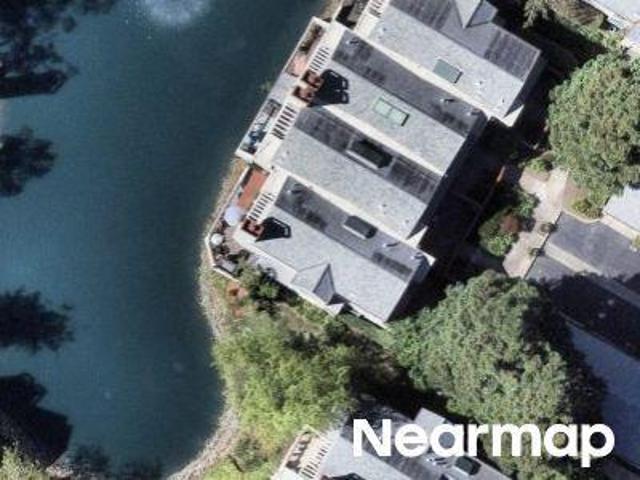
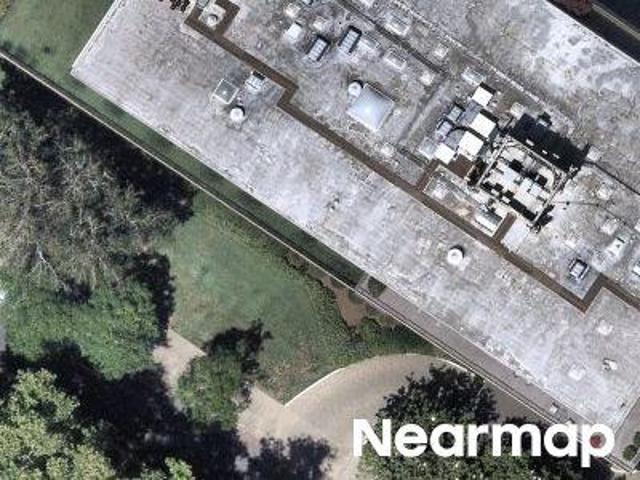
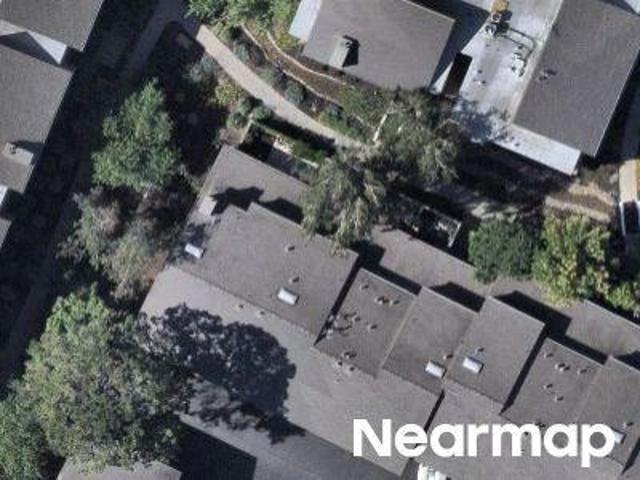
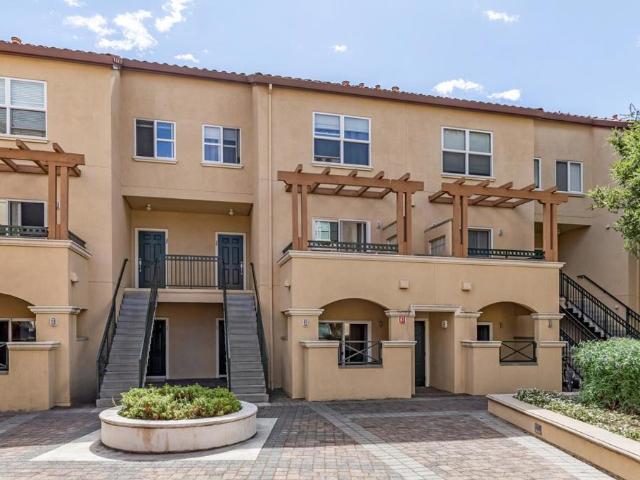
La Mesa Ter
View photo
Condo · for sale
Request Details
New
La Mesa Ter
94303
· 2,034 sq.ft · 2 Bedrooms · 2 Baths · Condo
94303 · 2,034 sq.ft · 2 Bedrooms · 2 Baths · Condo
This home is in preforeclosure, which means the homeowner is in default (missed payments). Therefore, there could be an opportunity to strike a great deal with the owner and the bank
Request Details
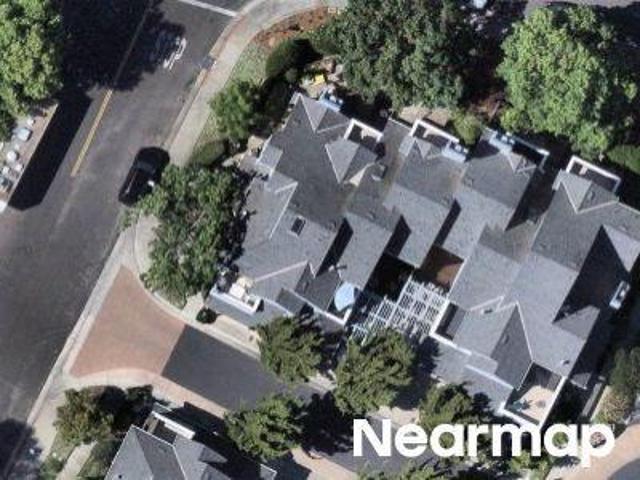
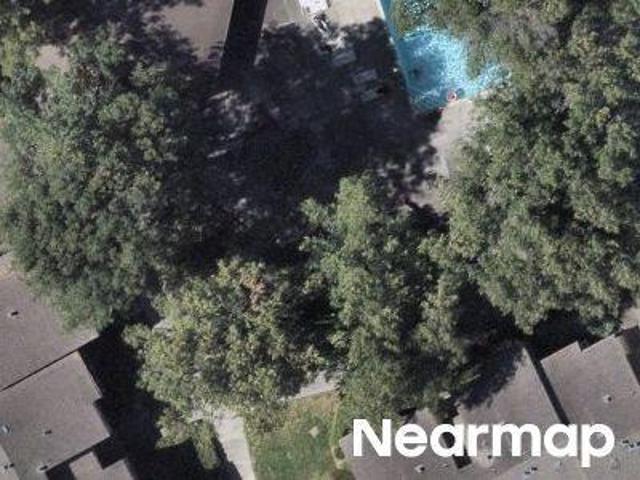
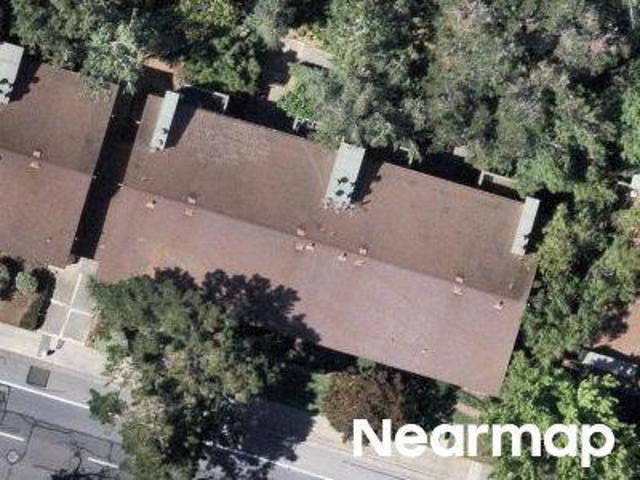
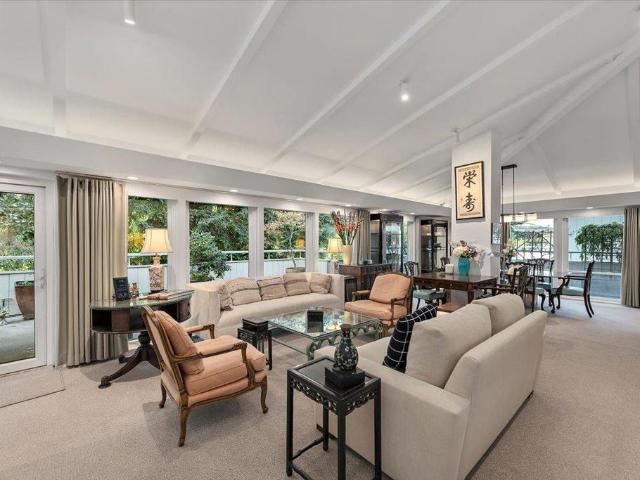
Chelsea Way
View photo
Condo · for sale
Request Details
Updated
Chelsea Way
94303
· 1,475 sq.ft · 2 Bedrooms · 2 Baths · Condo
94303 · 1,475 sq.ft · 2 Bedrooms · 2 Baths · Condo
This home is in preforeclosure, which means the homeowner is in default (missed payments). Therefore, there could be an opportunity to strike a great deal with the owner and the bank
Request Details
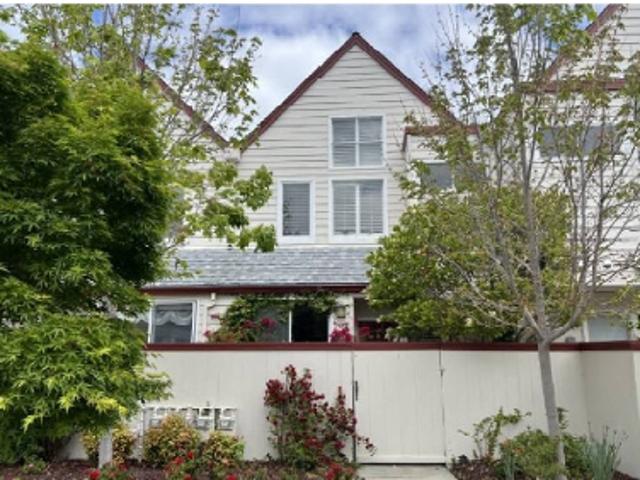
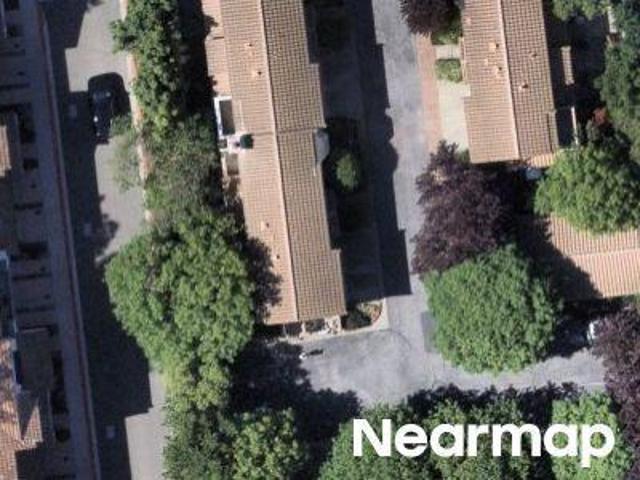
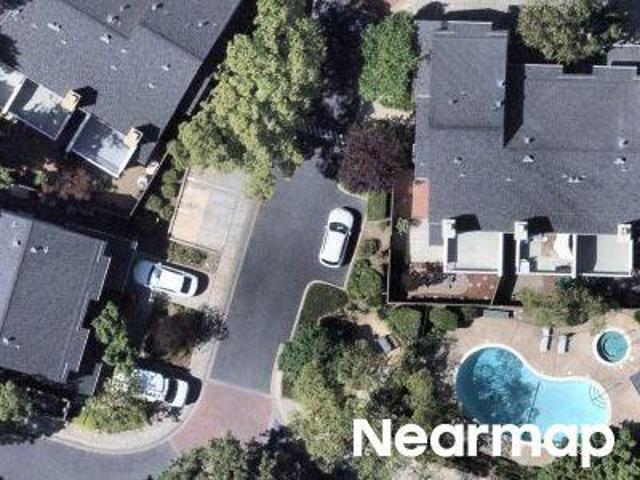
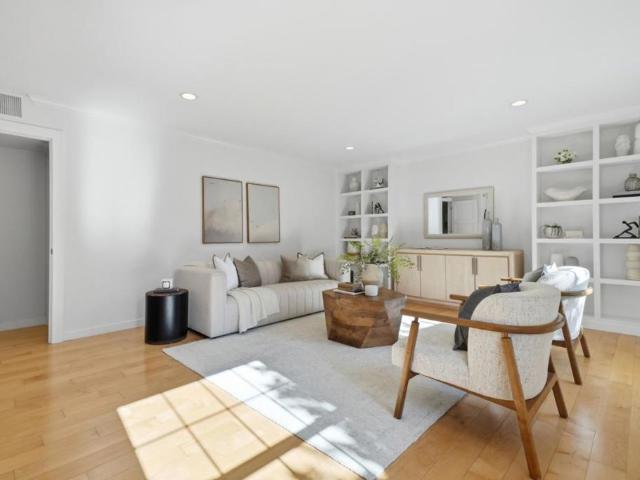
Asbury Way
View photo
Condo · for sale
Request Details
Updated
Asbury Way
94303
· 1,410 sq.ft · 3 Bedrooms · 2 Baths · Condo
94303 · 1,410 sq.ft · 3 Bedrooms · 2 Baths · Condo
This home is in preforeclosure, which means the homeowner is in default (missed payments). Therefore, there could be an opportunity to strike a great deal with the owner and the bank
Request Details
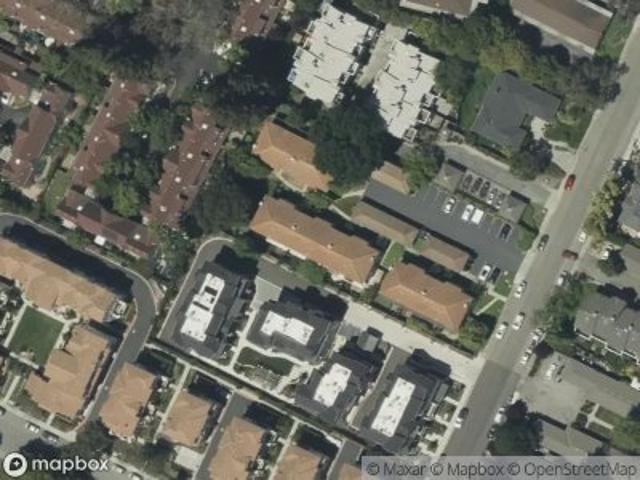
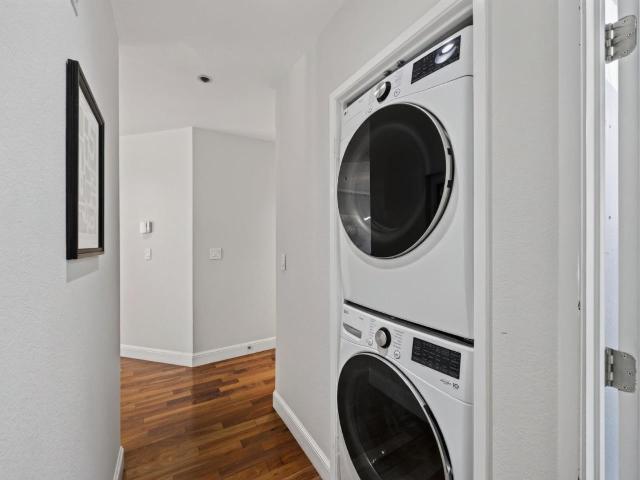
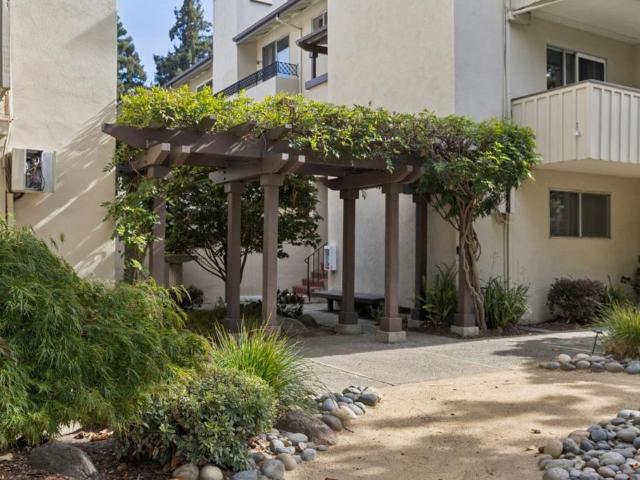
Chelsea Way
View photo
Condo · for sale
Request Details
Updated
Chelsea Way
94303
· 1,356 sq.ft · 2 Bedrooms · 2 Baths · Condo
94303 · 1,356 sq.ft · 2 Bedrooms · 2 Baths · Condo
This home is in preforeclosure, which means the homeowner is in default (missed payments). Therefore, there could be an opportunity to strike a great deal with the owner and the bank
Request Details
Could you also be interested in
Clark Ave Apt
View photo
Condo · for sale
Request Details
Updated
Clark Ave Apt
94303
· 980 sq.ft · 2 Bedrooms · 1 Bath · Condo
94303 · 980 sq.ft · 2 Bedrooms · 1 Bath · Condo
This home is in preforeclosure, which means the homeowner is in default (missed payments). Therefore, there could be an opportunity to strike a great deal with the owner and the bank
Request Details
University Dr Apt
View photo
Condo · for sale
Request Details
Updated
University Dr Apt
94303
· 1,485 sq.ft · 2 Bedrooms · 2 Baths · Condo
94303 · 1,485 sq.ft · 2 Bedrooms · 2 Baths · Condo
This home is in preforeclosure, which means the homeowner is in default (missed payments). Therefore, there could be an opportunity to strike a great deal with the owner and the bank
Request Details
San Antonio Rd Apt
View photo
Condo · for sale
Request Details
Updated
San Antonio Rd Apt
94303
· 1,023 sq.ft · 2 Bedrooms · 2 Baths · Condo
94303 · 1,023 sq.ft · 2 Bedrooms · 2 Baths · Condo
This home is in preforeclosure, which means the homeowner is in default (missed payments). Therefore, there could be an opportunity to strike a great deal with the owner and the bank
Request Details
Rock Ct
View photo
Condo · for sale
Request Details
Updated
Rock Ct
94303
· 1,421 sq.ft · 2 Bedrooms · 2 Baths · Condo
94303 · 1,421 sq.ft · 2 Bedrooms · 2 Baths · Condo
This home is in preforeclosure, which means the homeowner is in default (missed payments). Therefore, there could be an opportunity to strike a great deal with the owner and the bank
Request Details
Sierra Vista Ave
View photo
Condo · for sale
Request Details
Updated
Sierra Vista Ave
94303
· Condo
94303 · Condo
This is a Real Estate-Owned (REO)/post-foreclosure home owned or managed by a bank. All offers are considered; however, the highest and best will most likely be accepted
Request Details
Showers Dr Apt
View photo
Condo · for sale
Request Details
Updated
Showers Dr Apt
94303
· 1,485 sq.ft · 3 Bedrooms · 2 Baths · Condo
94303 · 1,485 sq.ft · 3 Bedrooms · 2 Baths · Condo
This home is in preforeclosure, which means the homeowner is in default (missed payments). Therefore, there could be an opportunity to strike a great deal with the owner and the bank
Request Details
E Middlefield Rd
View photo
Condo · for sale
Request Details
Updated
E Middlefield Rd
94303
· 829 sq.ft · 1 Bedroom · 1 Bath · Condo
94303 · 829 sq.ft · 1 Bedroom · 1 Bath · Condo
This home is in preforeclosure, which means the homeowner is in default (missed payments). Therefore, there could be an opportunity to strike a great deal with the owner and the bank
Request Details
Ada Ave
View photo
Condo · for sale
Request Details
Updated
Ada Ave
94303
· 1,206 sq.ft · 2 Bedrooms · 2 Baths · Condo
94303 · 1,206 sq.ft · 2 Bedrooms · 2 Baths · Condo
This home is in preforeclosure, which means the homeowner is in default (missed payments). Therefore, there could be an opportunity to strike a great deal with the owner and the bank
Request Details
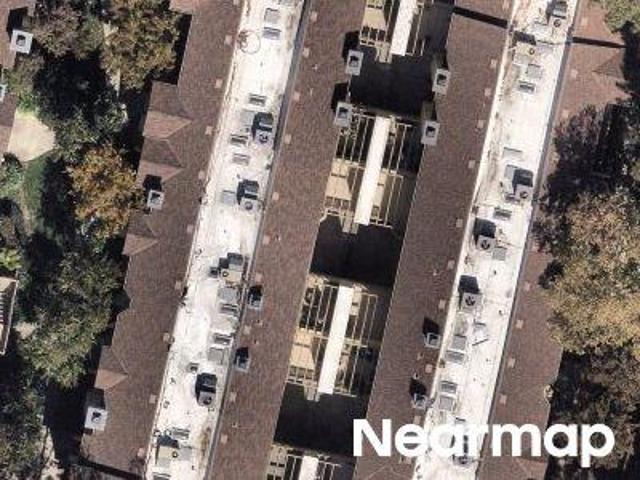
4250 El Camino Real B318
View photo
Condo · for sale
USD 975,000
USD 1,017/sq.ft
New
4250 El Camino Real B318
94303
· 958 sq.ft · 2 Bedrooms · 1 Bath · Condo
· Sauna · Deck · Equipped kitchen · Parking · Swimming pool · Lift
94303 · 958 sq.ft · 2 Bedrooms · 1 Bath · Condo · Sauna · Deck · Equipped kitchen · Parking · Swimming pool · Lift
Set on the quiet top floor of the gated Palo Alto Redwoods community, this light-filled 2-bedroom, 1.5-bathroom residence combines rare privacy with high-end modern upgrades. Overlooking a serene landscaped courtyard, mature redwoods, and a fountain, the top-floor setting features no upstairs neighbors, radiant heated floors throughout main living areas (excluding baths), and a glass-wrapped dining nook with overhead skylights. Extensively refreshed with improvements, including a powder room with a Toto Neorest smart toilet, updated kitchen cabinetry, a wine fridge, a KitchenAid dishwasher, and smart LG laundry, this turnkey home boasts an oversized primary suite, two private decks, two assigned garage spaces, two storage units, and elevator access. Enjoy resort amenities (pool, spa, sauna, and clubhouse), step-to access to Whole Foods, Trader Joe's, and dining at The Village at San Antonio Center, a short drive to Stanford Shopping Center, Caltrain, and major tech hubs, plus top Palo
USD 975,000
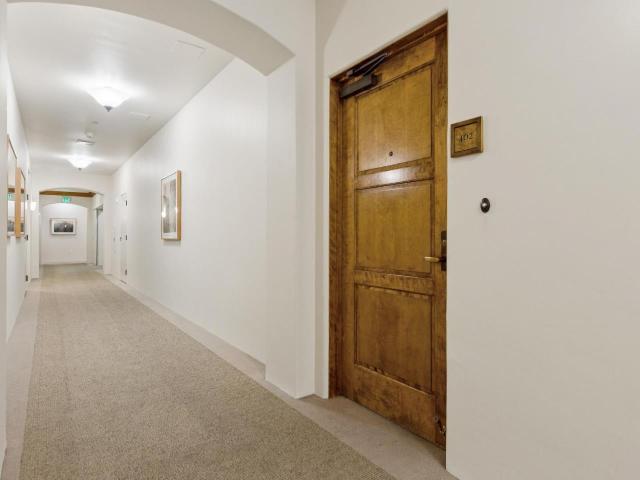
555 Byron Street 402
View photo
Condo · for sale
USD 2,395,000
USD 1,324/sq.ft
New
555 Byron Street 402
94303
· 1,808 sq.ft · 2 Bedrooms · 1 Bath · Condo
· Terrace · Fireplace · Equipped kitchen · Security · Swimming pool · Parking
94303 · 1,808 sq.ft · 2 Bedrooms · 1 Bath · Condo · Terrace · Fireplace · Equipped kitchen · Security · Swimming pool · Parking
One of the Hamilton's finest residences: a corner penthouse with no neighbors overhead, indoor/outdoor living with light-filled rooms and slate-tiled terraces, and a one-of-a-kind configuration. The 2-bedroom/den, 1.5-bath main residence is joined by a separate and uniquely flexible 1-bedroom, 1-bath suite across the terrace, ideal for a guest, caregiver or home workspace. Bright interiors offer sweeping tree views, limestone and hardwood floors, a gas-log fireplace, and an extra-large eat-in kitchen with maple cabinetry and granite counters. Approximately 1,813 sq. ft. Deeded parking and storage. The Hamilton, a 55+ community, offers a 24-hour staffed lobby, dining room, heated indoor pool, fitness classes, concierge, a town car, housekeeping, and reservable guest rooms for visitors, all within a block of shops and restaurants
USD 2,395,000
37441 Bowline Rd
View photo
Condo · for sale
USD 859,000
USD 604/sq.ft
New
37441 Bowline Rd
94303
· 1,421 sq.ft · 2 Bedrooms · 2 Baths · Condo
· Balcony · Equipped kitchen · Parking · Swimming pool
94303 · 1,421 sq.ft · 2 Bedrooms · 2 Baths · Condo · Balcony · Equipped kitchen · Parking · Swimming pool
Welcome to 37441 Bowline Road, a newer residence in Newark’s desirable Bridgeway community. Offering 2 bedrooms, 2.5 bathrooms, and approximately 1,424 square feet, the light filled home features an open layout and two private balconies for indoor and outdoor living. The kitchen pairs quartz countertops and a spacious breakfast bar island with a full backsplash, walk-in pantry, stainless steel Bosch dishwasher, and GE refrigerator. Recessed lighting with dimmers, dual-pane windows, air conditioning, and in unit laundry Setup. A leased solar system with app based production tracking and a Level 2 outlet for EV charging add practical energy features. Smart-home conveniences include a Ring doorbell, garage side outdoor camera and alarm system, a Honeywell thermostat integrated with Ring, and a MyQ garage door opener you can operate from your phone. Bridgeway residents enjoy a swimming pool, fitness park, dog park, children’s playground, and access to the Bay Trail for evening walks. Shopp
USD 859,000
37623 Shelter Rd
View photo
Condo · for sale
USD 799,000
USD 613/sq.ft
New
37623 Shelter Rd
94303
· 1,302 sq.ft · 2 Bedrooms · 2 Baths · Condo
· Deck · Equipped kitchen · Parking
94303 · 1,302 sq.ft · 2 Bedrooms · 2 Baths · Condo · Deck · Equipped kitchen · Parking
Welcome to 37623 Shelter Rd, a corner-unit townhome which blends modern style with everyday comfort. Nestled in the sought-after Bayshores community of Newark, this home represents a fantastic opportunity for buyers looking to step into a turn key property with high-end finishes. Spread across 1,306 square feet, the interior feels bright and airy, featuring upgraded laminate flooring and plush new carpeting throughout. The heart of the home is the chef-inspired kitchen, which has been thoughtfully elevated with an expansive upgraded island, sleek countertops, and a full decorative backsplash. High-quality stainless steel appliances complete the space, making it functional and beautiful. Off the dining area, you’ll find a charming covered deck—the perfect spot for a morning coffee or an evening breeze. The layout is designed for easy living, offering two spacious bedrooms, two and a half bathrooms, and the convenience of a two-car side-by-side garage. With its prime corner position and
USD 799,000
1248 Woodside Road
View photo
Condo · for sale
USD 9,200,088
USD 3,903/sq.ft
New
1248 Woodside Road
94303
· 2,357 sq.ft · 2 Bedrooms · 2 Baths · Condo
· Office room · Equipped kitchen
94303 · 2,357 sq.ft · 2 Bedrooms · 2 Baths · Condo · Office room · Equipped kitchen
Welcome to 1248 Woodside Road, a spacious and beautifully updated 2 bedroom, 2 bathroom condo in Redwood Citys desirable Woodside Plaza neighborhood. This move in ready home features a versatile den, providing the perfect space for a home office, reading room, or additional living area. The thoughtfully renovated interior showcases a brand new kitchen, beautifully updated bathrooms, new flooring, and modern finishes throughout. Generous living spaces offer plenty of room to relax and entertain, while the convenience of an in unit washer and dryer adds to the ease of everyday living. Residents also enjoy access to the community pool. Ideally located near Woodside Plaza shopping and dining, with convenient access to Highway 280 and major Peninsula destinations, this home offers an excellent combination of space, modern updates, amenities, and location
USD 9,200,088
1318 Woodside Road
View photo
Condo · for sale
USD 885,000
USD 652/sq.ft
New
1318 Woodside Road
94303
· 1,356 sq.ft · 2 Bedrooms · 2 Baths · Condo
· Patio · Office room · Swimming pool · Balcony · Equipped kitchen · Air conditioning · Parking
94303 · 1,356 sq.ft · 2 Bedrooms · 2 Baths · Condo · Patio · Office room · Swimming pool · Balcony · Equipped kitchen · Air conditioning · Parking
Experience elevated living in this stylishly updated top floor condo with a private entrance, serene treetop views, and beautifully curated interior. This 2BR/2BA + office home offers approx. 1,360 sq ft of refined comfort with fresh designer paint, new lighting, custom builtins, hardwood floors, and two private balconies. Located in center of complex, not directly on Woodside Rd. The kitchen features granite counters, abundance of white cabinetry, breakfast bar, double ovens, built-in microwave, SS Refrigator and gas cooktop, perfect for cooking and entertaining. The oversized primary suite includes a walk-in closet, spacious en-suite with dual sinks, separate water closet, and its own private balcony. Enjoy heat and A/C, in-unit laundry, assigned carport parking with storage, an additional unassigned space, plus a storage cabinet on the main patio. The community offers a lush courtyard with fountain and pond, sparkling pool, and relaxing hot tub. A rare blend of privacy, style, and c
USD 885,000
601 Leahy Street 301
View photo
Condo · for sale
USD 928,000
USD 598/sq.ft
601 Leahy Street 301
94303
· 1,550 sq.ft · 3 Bedrooms · 2 Baths · Condo
· Equipped kitchen · Parking
94303 · 1,550 sq.ft · 3 Bedrooms · 2 Baths · Condo · Equipped kitchen · Parking
Step into a beautifully reimagined residence where modern design meets effortless Peninsula living. Fully remodeled with exceptional taste, this 3-bedroom, 2-bath home offers approximately 1,555 square feet of bright, sophisticated living space filled with natural light. Hardwood floors flow throughout and the remodeled open kitchen connects seamlessly to the living areas, ideal for everyday living and entertaining. A crisp white palette, clean contemporary lines and carefully chosen finishes create an airy, elegant feel in every room. Every detail has been considered, resulting in a cohesive, stylish home that is as comfortable as it is beautiful and is truly move-in ready. The garage includes a Level 2 smart electric vehicle charger. Ideally located minutes from vibrant Downtown Redwood City and Downtown Menlo Park, the home offers easy access to restaurants, shopping, entertainment, Caltrain and the major commute routes to Silicon Valley and San Francisco. Modern, elegant and beauti
USD 928,000
101 Alma Street 806
View photo
Condo · for sale
USD 1,700,000
USD 1,273/sq.ft
101 Alma Street 806
94303
· 1,335 sq.ft · 2 Bedrooms · 2 Baths · Condo
· Swimming pool · Parking · Concierge
94303 · 1,335 sq.ft · 2 Bedrooms · 2 Baths · Condo · Swimming pool · Parking · Concierge
Grand living with spectacular views. Experience elevated living in this fully upgraded, high-floor corner residence offering breathtaking panoramic views. Floor-to-ceiling windows showcase sweeping vistas across valley, and north toward San Francisco, delivering stunning sunsets and sparkling city lights each evening. This spacious 2 beds, 2 bath home features an open and airy floor plan with expansive living and dining areas, perfect for both relaxing and entertaining. Multiple closets provide generous in-unit storage. The home has been thoughtfully updated with high-end modern finishes, hardwood flooring throughout. Both bathrooms have been completely renovated. Top public schools. Ideally located just moments from Downtown Palo Alto, Menlo Park, Stanford Shopping Center, and Stanford University. 1 storage and 1 assigned parking with EV charging point, possible to apply 2nd parking. Full-service amenities include on-site staff, 24-hour reception and security, pool, fitness center, an
USD 1,700,000
1105 Juana Court
View photo
Condo · for sale
USD 1,868,000
USD 1,213/sq.ft
1105 Juana Court
94303
· 1,539 sq.ft · 3 Bedrooms · 3 Baths · Condo
· Office room · Equipped kitchen
94303 · 1,539 sq.ft · 3 Bedrooms · 3 Baths · Condo · Office room · Equipped kitchen
Last opportunity final residence 2! This beautifully designed 3-bedroom, 3-bathroom townhome offers 1,541 square feet of thoughtfully planned living space. The open-concept main living level creates a seamless flow between the kitchen, dining, and living areas, ideal for everyday living and entertaining. The second level features a spacious bedroom conveniently located near the kitchen and living areas, making it an ideal guest suite, home office, or flexible living space. A welcoming entry includes a large walk-in closet for exceptional storage. The top level is dedicated to a private primary suite featuring a walk-in closet, dual-sink vanity, and expansive shower. An additional bedroom and full bathroom provide even more flexibility for family, guests, or a dedicated workspace. Beautifully appointed with Bosch stainless steel appliances, modern white flat-panel cabinetry, and engineered wood flooring throughout the first and second levels. Discover 28Fifty, a collection of just 48 ne
USD 1,868,000
108 Bryant Street 25
View photo
Condo · for sale
USD 988,000
USD 918/sq.ft
108 Bryant Street 25
94303
· 1,076 sq.ft · 2 Bedrooms · 2 Baths · Condo
· Patio · Balcony · Equipped kitchen · Parking
94303 · 1,076 sq.ft · 2 Bedrooms · 2 Baths · Condo · Patio · Balcony · Equipped kitchen · Parking
Great downtown Mountain View location, just a couple of blocks from Castro Street and its restaurants, shops, and everyday conveniences. Built in 2000, this gated and secure community offers 1,078 sq. Ft. of living space, two designated underground parking spaces, and plenty of natural light throughout. The two bedroom, two bath layout is nicely designed for privacy, with one bedroom and full bath on the ground floor and the second bedroom and bath upstairs. Each bedroom has its own private patio or balcony. The living and dining areas feature laminate wood floors and flow into the adjacent kitchen, creating a comfortable, open space for everyday living and entertaining. The kitchen includes a gas stove, microwave, ample counter space, and plenty of cabinets. The bedrooms are generously sized with lots of closet space, and the full size washer and dryer add convenience. The location is hard to beat, with easy access to the Mountain View train station, downtown amenities, and major Sili
USD 988,000
150 Alma Street 312
View photo
Condo · for sale
USD 1,799,000
USD 966/sq.ft
150 Alma Street 312
94303
· 1,862 sq.ft · 3 Bedrooms · 2 Baths · Condo
· Office room · Deck · Fireplace · Equipped kitchen
94303 · 1,862 sq.ft · 3 Bedrooms · 2 Baths · Condo · Office room · Deck · Fireplace · Equipped kitchen
Truly a rare find. This top-floor penthouse is one of just four in the building, with 1,872 square feet of modern living beneath a cathedral ceiling, plus an extremely large all one level, three-sided deck. Wrap-around windows in the living room, while a skylight brightens the adjoining media and sitting area. Comfortable deck perfect for dining and relaxing nearly year-round. Exceptional for entertaining, indoors and out. Kitchen, remodeled in 2020, features a Thermador induction cooktop, double ovens and dishwasher, a GE Profile refrigerator, and a Uline wine cooler, and opens to the dining area. A custom granite table on stainless steel pillars from Knoll International is bolted in place and stays. With a charming gas fireplace and open floor plan, the great room can be cozy for two or host dinner parties of 8 or more. Three bedrooms and two baths (3rd bedroom could be an office/den. The generous primary suite offers an en suite bath with a skylight and ample closets. Comforts inclu
USD 1,799,000
445 Oak Grove Avenue 9
View photo
Condo · for sale
USD 1,198,000
USD 1,196/sq.ft
Updated
445 Oak Grove Avenue 9
94303
· 1,001 sq.ft · 2 Bedrooms · 1 Bath · Condo
· Equipped kitchen · Air conditioning · Heating · Parking
94303 · 1,001 sq.ft · 2 Bedrooms · 1 Bath · Condo · Equipped kitchen · Air conditioning · Heating · Parking
Living much larger than its footprint, this bright and sunny top-floor end unit with only one shared wall is tucked inside a small, neighborly complex. Beautifully finished with bright wood flooring and extensive updates throughout, including a refreshed kitchen and bath, this turn-key residence offers a blend of modern style and functionality. Thoughtful features include closet organizers in nearly every storage space, full-sized in-unit laundry, two deeded parking spaces, and central heating and air conditioning for year-round comfort. Generously sized bedrooms provide restful retreats, while community pool facilities offer the perfect spot to relax and unwind. The home is ideally located just blocks from downtown Menlo Park, Caltrain, and top-rated restaurants, and just a short distance to all of Silicon Valley
USD 1,198,000
528 Everett Avenue F
View photo
Condo · for sale
USD 1,100,000
USD 1,064/sq.ft
528 Everett Avenue F
94303
· 1,033 sq.ft · 2 Bedrooms · 2 Baths · Condo
· Balcony · Equipped kitchen
94303 · 1,033 sq.ft · 2 Bedrooms · 2 Baths · Condo · Balcony · Equipped kitchen
Experience the perfect blend of luxury and lifestyle in this premier renovated top floor 1044 SF 2-bedroom, 2-bathroom Palo Alto condo w/private balcony representing the absolute finest in contemporary modern living. A flawless showcase of mid-century revival design, the home greets you with an airy, open-concept floor plan w/attached brand-new gourmet kitchen. The kitchen is custom-designed with premium flush-front cabinetry, integrated stainless appliances, and strikingly beautiful Grand Marfil quartz countertops curated for the discerning chef. Situated in one of Silicon Valley's most coveted zip codes, this home puts the best of the Peninsula right at your doorstep. Start your mornings at nearby favorites like Philz Coffee, Peet's or Blue Bottle. Later explore the vibrant dining scene on University Avenue or indulge in retail at the Stanford Shopping Center, featuring luxury brands. Ideal for professionals and academics alike, you are perfectly positioned near Stanford University,
USD 1,100,000
73 3rd Street 15B
View photo
Condo · for sale
USD 1,995,000
USD 1,314/sq.ft
73 3rd Street 15B
94303
· 1,518 sq.ft · 3 Bedrooms · 2 Baths · Condo
· Patio · Office room · Equipped kitchen · Swimming pool · Parking
94303 · 1,518 sq.ft · 3 Bedrooms · 2 Baths · Condo · Patio · Office room · Equipped kitchen · Swimming pool · Parking
This beautifully remodeled, single-story condominium offers contemporary comfort in the heart of downtown Los Altos. The updated gourmet kitchen features sleek stainless-steel appliances, modern stone countertops, custom cabinetry, and generous storage. An open-concept floor plan between the Kitchen, Living Room, and Dining area, gives the home abundant natural light and a welcoming feel. Sliding glass doors open to a private patio overlooking the pool. An inviting setting for morning coffee, outdoor dining, or fresh air. Three generously sized bedrooms provide flexibility for family, guests, or home office with beautiful hardwood floors extend throughout the main living areas. Additional conveniences include in-unit laundry, extra storage, covered and uncovered assigned parking, as well as quick access to the pool. With its stylish updates, functional layout, and prime location, this move-in-ready home puts acclaimed Los Altos schools, award-winning restaurants, and boutique shopping
USD 1,995,000
102 University Avenue 3B
View photo
Condo · for sale
USD 4,995,000
USD 2,286/sq.ft
102 University Avenue 3B
94303
· 2,185 sq.ft · 2 Bedrooms · 2 Baths · Condo
· Garden · Office room · Equipped kitchen · Lift · Parking
94303 · 2,185 sq.ft · 2 Bedrooms · 2 Baths · Condo · Garden · Office room · Equipped kitchen · Lift · Parking
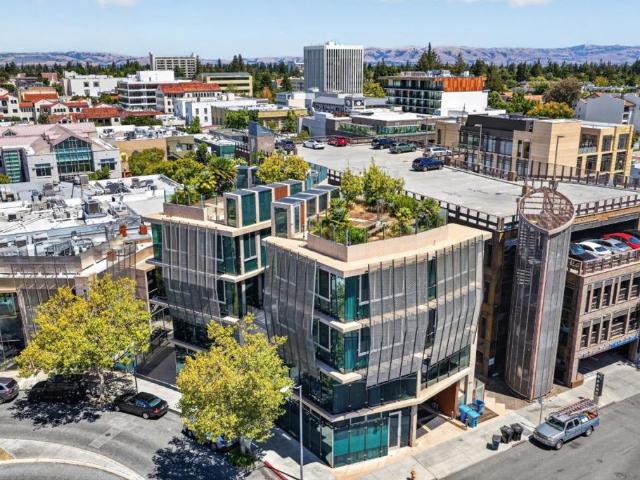
A Statement Property. Designed by renowned architect Joseph Bellomo for those who appreciate exceptional architecture, uncompromising craftsmanship, and a low-maintenance luxury lifestyle, this extraordinary residence stands alone in the Bay Area. Located in the heart of vibrant downtown Palo Alto, this iconic glass, concrete, and steel landmark showcases award-winning architecture with dramatic floor-to-ceiling glass, sculptural metal screening, and striking contemporary design. Enjoy year-round comfort with an advanced hydronic radiant floor heating/cooling system, extra-quiet double-insulated Low-E windows, and abundant natural light. Take the car elevator to the secure underground parking with two dedicated spaces, then take the elevator directly to the main courtyard. The thoughtfully designed floor plan features an open-concept kitchen, living and dining area, office, powder room, two luxurious bedroom suites, and upstairs laundry. Above it all is an extraordinary rooftop garden
USD 4,995,000
37659 Shelter Rd
View photo
Condo · for sale
USD 969,000
USD 620/sq.ft
37659 Shelter Rd
94303
· 1,561 sq.ft · 3 Bedrooms · 2 Baths · Condo
· Patio · Equipped kitchen
94303 · 1,561 sq.ft · 3 Bedrooms · 2 Baths · Condo · Patio · Equipped kitchen
Stunning Builder's Model Home in Bayshores – $85K–$110K in Premium Upgrades! Welcome to this beautifully upgraded 2017 Builder's Model Home in Newark's sought-after Bayshores community. This 1,566 sq. ft. Two-story townhome-style condo pairs contemporary design with effortless, low-maintenance living — and it shows in every detail. Step inside to a bright, open floor plan with soaring ceilings, hardwood flooring throughout the first floor, and designer finishes throughout, including a custom built-in media cabinet in the living room. The chef-inspired kitchen features quartz countertops, a full-height tile backsplash, upgraded cabinetry, stainless steel appliances, and a smart 4-door refrigerator with touchscreen display. Additional builder upgrades include a buffet counter with extra cabinetry and a custom-organized closet. Upstairs, the spacious primary suite is a true retreat, featuring a designer accent wall as a signature builder upgrade, along with its own private patio. The main
USD 969,000
2330 University Ave 120
View photo
Condo · for sale
USD 649,000
USD 662/sq.ft
2330 University Ave 120
94303
· 980 sq.ft · 2 Bedrooms · 2 Baths · Condo
· Equipped kitchen
94303 · 980 sq.ft · 2 Bedrooms · 2 Baths · Condo · Equipped kitchen
Experience convenient and stylish living in this exceptional first-floor condo, ideally located on coveted University Avenue. Offering 981 square feet of thoughtfully designed living space, this beautifully updated 2-bedroom, 2-bath residence combines effortless accessibility, modern appeal, and an unbeatable location. Stunning Preverco ¾” Canadian Maple engineered hardwood flooring and an open-concept layout create an inviting atmosphere filled with natural light. The remodeled kitchen serves as the heart of the home, featuring granite countertops, an peninsula with bar seating, and premium upgrades including a new LG induction stove, perfect for casual dining, entertaining, or gathering with family and friends. Both bathrooms have been tastefully renovated with elegant travertine flooring and custom tile finishes, creating a spa inspired retreat. This move-in-ready home is fully equipped for modern living, boasting a massive new LG washer and dryer alongside a suite of smart home con
USD 649,000
675 Sharon Park 307
View photo
Condo · for sale
USD 1,149,000
USD 912/sq.ft
675 Sharon Park 307
94303
· 1,259 sq.ft · 3 Bedrooms · 2 Baths · Condo
· Sauna · Balcony · Equipped kitchen · Swimming pool · Parking
94303 · 1,259 sq.ft · 3 Bedrooms · 2 Baths · Condo · Sauna · Balcony · Equipped kitchen · Swimming pool · Parking
Experience elevated living in this top-floor corner residence, one of the premier homes in the elevator-served complex. Offering single-level living, this renovated condominium is filled with sunlight & enjoys peaceful greenbelt & treetop views. Multiple outdoor spaces extend the living areas. The open-concept living & dining areas flow effortlessly, with large sliding French doors creating a bright, airy ambiance & direct access to a private balcony. The well-appointed kitchen features stone slab counters, stainless appliances & ample cabinetry, combining style with everyday functionality. The tranquil primary retreat features a balcony, beautiful views, walk-in closet & an updated bath. In-unit laundry. The complex offers appealing amenities, including a sparkling pool, sauna, clubhouse/rec room & beautifully landscaped grounds. With its coveted top-floor corner location, sun-filled interiors, multiple outdoor living spaces, serene views & 2 dedicated parking spaces, this premier res
USD 1,149,000

Get email alerts

Don't miss out: be the first to know about new properties

The alert was correctly created

On subscribing you accept the conditions of use and the privacy policy
Alert
Receive new ads in your inbox
Save this search
Receive alerts for new listings

We'll send you an email when we have new properties for: "Apartments for sale in 94303"

The alert was correctly created

Get email alerts and be the first to see new listings
Required field
On subscribing I accept the terms of the privacy policy
Perfect! You'll soon start receiving new listings via email
Alert
Receive an email when we have new ads for Apartments for sale in 94303
Save this search
Filters

Bedrooms

Size (sq.ft)

sq.ft
sq.ft

Price

USD
USD

Property type

Bathrooms

Clear all filters
Receive notifications when new entries are published.