73 apartments for sale in 94306

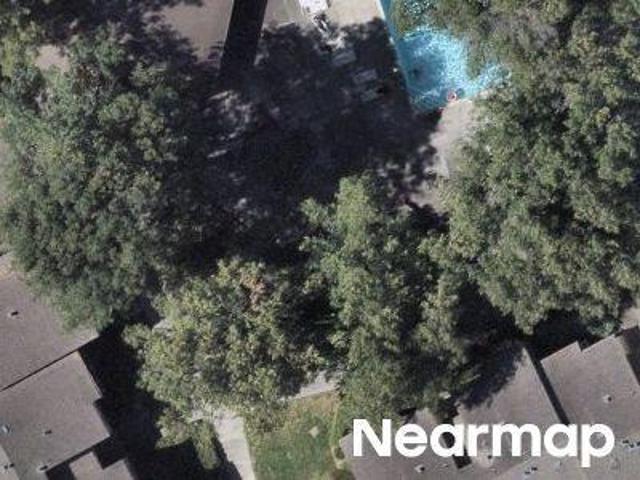
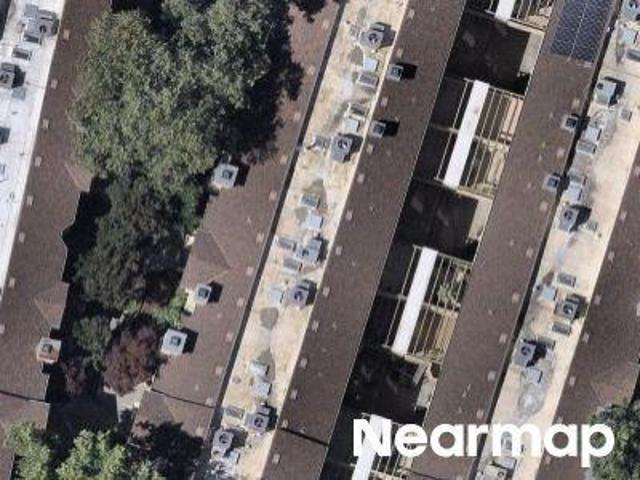
University Dr Apt
View photo
Condo · for sale
Request Details
Updated
University Dr Apt
94306
· 1,485 sq.ft · 2 Bedrooms · 2 Baths · Condo
94306 · 1,485 sq.ft · 2 Bedrooms · 2 Baths · Condo
This home is in preforeclosure, which means the homeowner is in default (missed payments). Therefore, there could be an opportunity to strike a great deal with the owner and the bank
Request Details
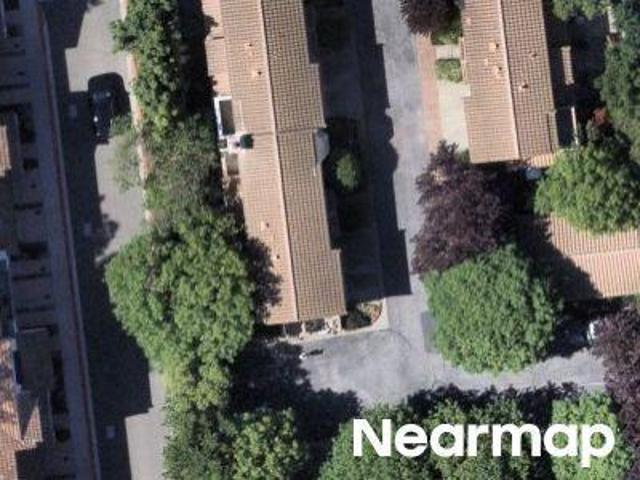
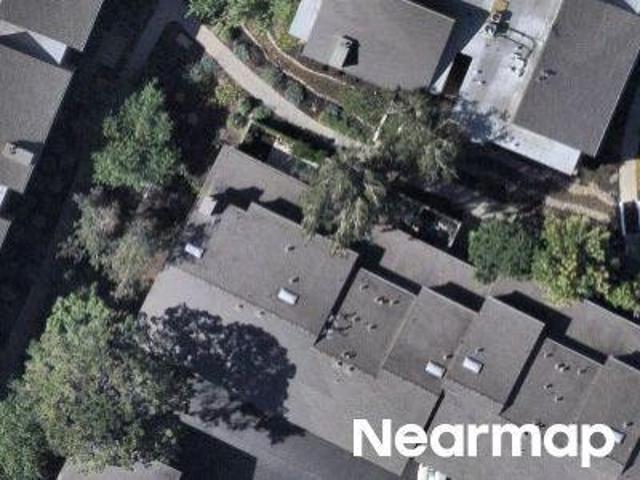
San Antonio Rd Apt
View photo
Condo · for sale
Request Details
Updated
San Antonio Rd Apt
94306
· 1,023 sq.ft · 2 Bedrooms · 2 Baths · Condo
94306 · 1,023 sq.ft · 2 Bedrooms · 2 Baths · Condo
This home is in preforeclosure, which means the homeowner is in default (missed payments). Therefore, there could be an opportunity to strike a great deal with the owner and the bank
Request Details
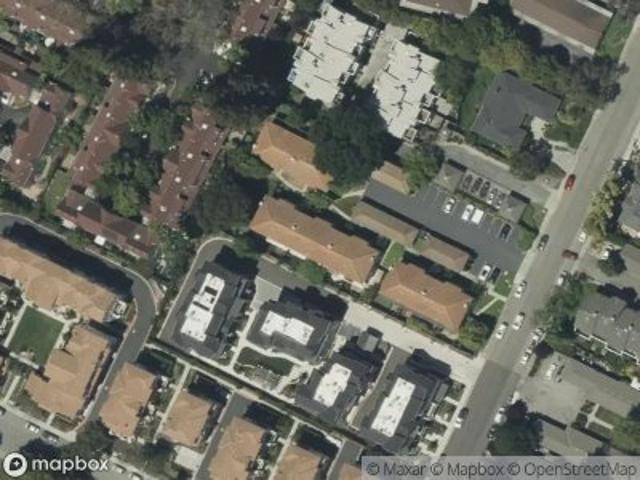
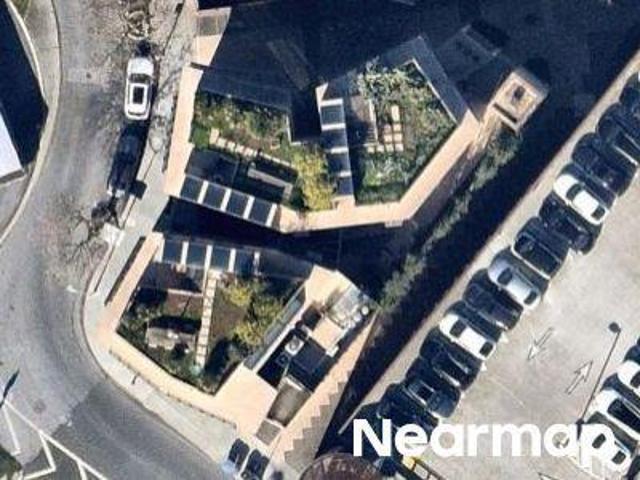
Rock Ct
View photo
Condo · for sale
Request Details
Updated
Rock Ct
94306
· 1,421 sq.ft · 2 Bedrooms · 2 Baths · Condo
94306 · 1,421 sq.ft · 2 Bedrooms · 2 Baths · Condo
This home is in preforeclosure, which means the homeowner is in default (missed payments). Therefore, there could be an opportunity to strike a great deal with the owner and the bank
Request Details
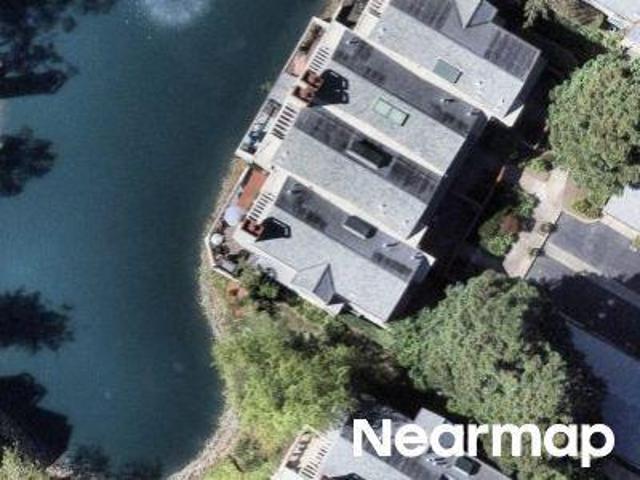
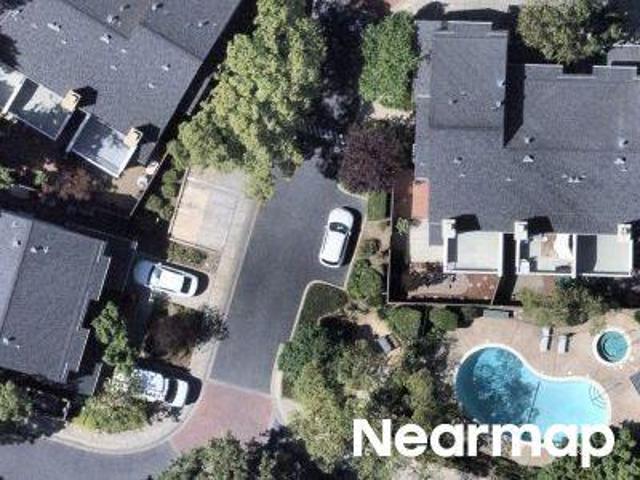
Sierra Vista Ave
View photo
Condo · for sale
Request Details
Updated
Sierra Vista Ave
94306
· Condo
94306 · Condo
This is a Real Estate-Owned (REO)/post-foreclosure home owned or managed by a bank. All offers are considered; however, the highest and best will most likely be accepted
Request Details
Could you also be interested in
Chelsea Way
View photo
Condo · for sale
Request Details
Updated
Chelsea Way
94306
· 1,475 sq.ft · 2 Bedrooms · 2 Baths · Condo
94306 · 1,475 sq.ft · 2 Bedrooms · 2 Baths · Condo
This home is in preforeclosure, which means the homeowner is in default (missed payments). Therefore, there could be an opportunity to strike a great deal with the owner and the bank
Request Details
La Mesa Ter
View photo
Condo · for sale
Request Details
Updated
La Mesa Ter
94306
· 1,970 sq.ft · 3 Bedrooms · 3 Baths · Condo
94306 · 1,970 sq.ft · 3 Bedrooms · 3 Baths · Condo
This home is in preforeclosure, which means the homeowner is in default (missed payments). Therefore, there could be an opportunity to strike a great deal with the owner and the bank
Request Details
Showers Dr Apt
View photo
Condo · for sale
Request Details
Updated
Showers Dr Apt
94306
· 1,485 sq.ft · 3 Bedrooms · 2 Baths · Condo
94306 · 1,485 sq.ft · 3 Bedrooms · 2 Baths · Condo
This home is in preforeclosure, which means the homeowner is in default (missed payments). Therefore, there could be an opportunity to strike a great deal with the owner and the bank
Request Details
University Ave
View photo
Condo · for sale
Request Details
Updated
University Ave
94306
· 2,971 sq.ft · 2 Bedrooms · 2 Baths · Condo
94306 · 2,971 sq.ft · 2 Bedrooms · 2 Baths · Condo
This home is in preforeclosure, which means the homeowner is in default (missed payments). Therefore, there could be an opportunity to strike a great deal with the owner and the bank
Request Details
Ada Ave
View photo
Condo · for sale
Request Details
Updated
Ada Ave
94306
· 1,206 sq.ft · 2 Bedrooms · 2 Baths · Condo
94306 · 1,206 sq.ft · 2 Bedrooms · 2 Baths · Condo
This home is in preforeclosure, which means the homeowner is in default (missed payments). Therefore, there could be an opportunity to strike a great deal with the owner and the bank
Request Details
E Middlefield Rd
View photo
Condo · for sale
Request Details
Updated
E Middlefield Rd
94306
· 829 sq.ft · 1 Bedroom · 1 Bath · Condo
94306 · 829 sq.ft · 1 Bedroom · 1 Bath · Condo
This home is in preforeclosure, which means the homeowner is in default (missed payments). Therefore, there could be an opportunity to strike a great deal with the owner and the bank
Request Details
Cypress Point Dr Unit
View photo
Condo · for sale
Request Details
Updated
Cypress Point Dr Unit
94306
· 840 sq.ft · 2 Bedrooms · 1 Bath · Condo
94306 · 840 sq.ft · 2 Bedrooms · 1 Bath · Condo
This home is in preforeclosure, which means the homeowner is in default (missed payments). Therefore, there could be an opportunity to strike a great deal with the owner and the bank
Request Details
226 W Edith Avenue 2
View photo
Condo · for sale
USD 1,688,000
USD 1,045/sq.ft
226 W Edith Avenue 2
94306
· 1,615 sq.ft · 3 Bedrooms · 2 Baths · Condo
· Deck · Balcony · Fireplace · Equipped kitchen · Parking · Swimming pool · Lift
94306 · 1,615 sq.ft · 3 Bedrooms · 2 Baths · Condo · Deck · Balcony · Fireplace · Equipped kitchen · Parking · Swimming pool · Lift
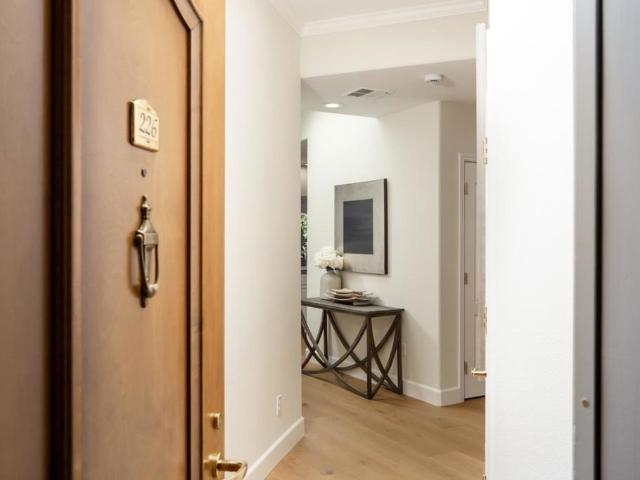
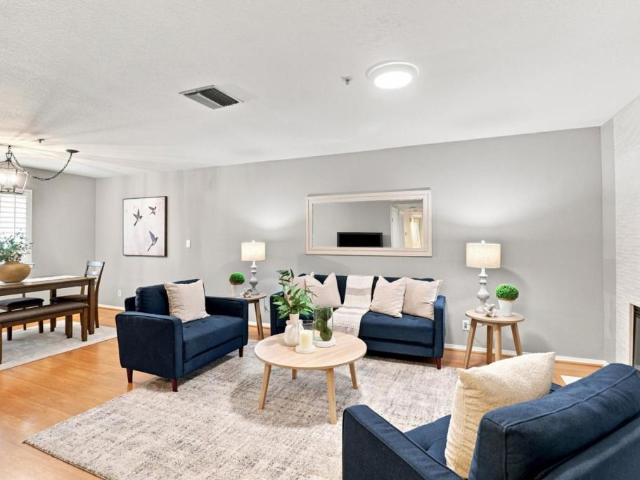
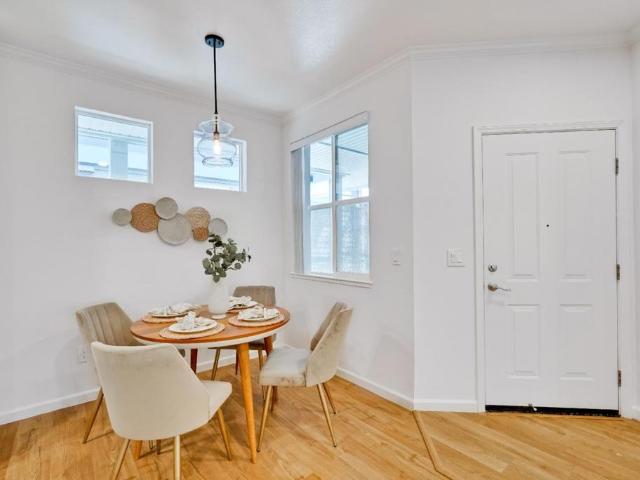
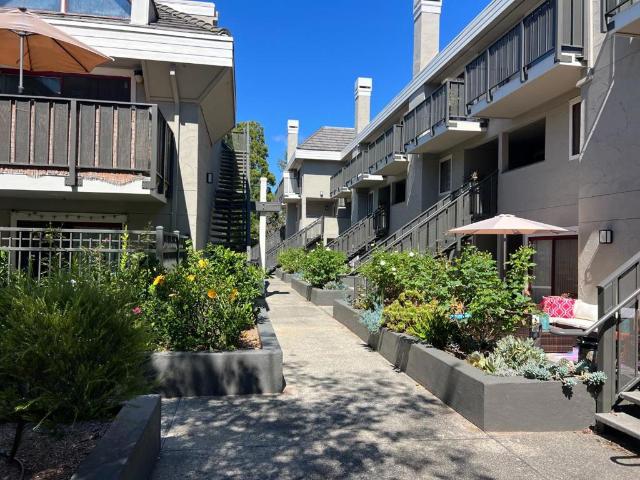
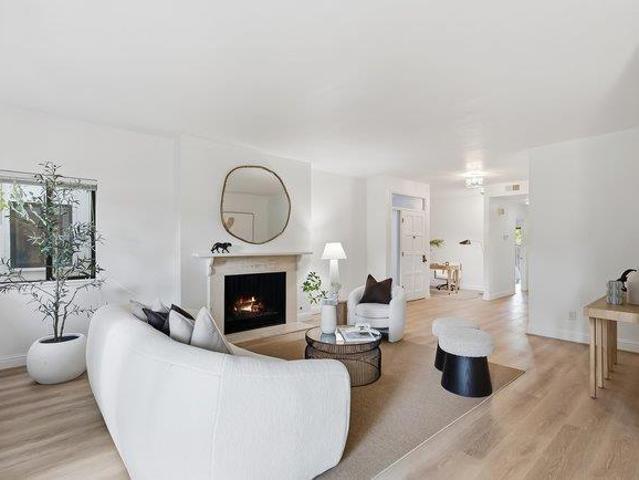
A stylish lifestyle awaits in this luxurious end-unit condo, ideally located just minutes from downtown. Open living spaces are filled with natural light, creating a bright ambiance throughout, while thoughtful design and refined finishes elevate every corner of the home. The living room centers around a fireplace and flows seamlessly into the dining area and eat-in kitchen. Three bedrooms include a comfortable primary suite, while a large front balcony extends the living space outdoors for effortless enjoyment. Additional highlights include in-unit laundry, air conditioning, and exceptional storage space. Residents enjoy elevator access to all floors, including a common room with rooftop deck on the third floor and a main-level pool area, along with two parking spaces in the gated garage. All of this near parks, commute routes, and top-rated Los Altos schools including Gardner-Bullis Elementary, Egan Junior High, and Los Altos High (buyer to verify eligibility)
USD 1,688,000
571 Ames Alley
View photo
Condo · for sale
USD 1,575,000
USD 1,108/sq.ft
571 Ames Alley
94306
· 1,421 sq.ft · 2 Bedrooms · 2 Baths · Condo
· Balcony · Equipped kitchen · Parking · Swimming pool
94306 · 1,421 sq.ft · 2 Bedrooms · 2 Baths · Condo · Balcony · Equipped kitchen · Parking · Swimming pool
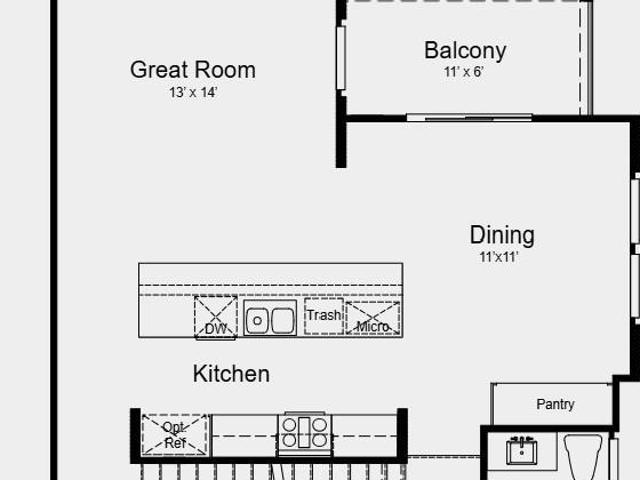
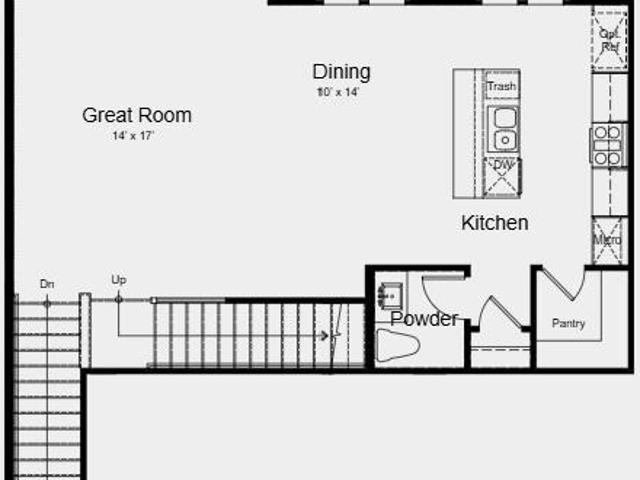
What's Special: Close to Amenity | Corner Lot | Balcony | Extra Garage Storage. New Construction. October Completion! Built by America's Most Trusted Home Builder. Welcome to the Plan 1 at 571 Ames Alley in Amelia! This thoughtfully designed townhome offers comfortable living across three levels. The main living floor features an open-concept layout with a spacious great room, dining area, and kitchen with a large center island and pantry, creating a bright and connected gathering space. Step outside to the private balcony for fresh air and outdoor relaxation. Upstairs, the primary suite features a walk-in closet and private bath, while a secondary bedroom, full bathroom, and conveniently located laundry area complete the level. The entry floor provides a welcoming foyer with direct access to the two-car garage and additional storage space. Imagine living where 85% of the land is preserved for recreation and open space. Enjoy rolling green hills, pickleball courts, sparkling pools, con
USD 1,575,000
536 Shockley Alley
View photo
Condo · for sale
USD 1,751,000
USD 1,170/sq.ft
536 Shockley Alley
94306
· 1,496 sq.ft · 3 Bedrooms · 2 Baths · Condo
· Garden · Office room · Equipped kitchen · Parking · Swimming pool
94306 · 1,496 sq.ft · 3 Bedrooms · 2 Baths · Condo · Garden · Office room · Equipped kitchen · Parking · Swimming pool
What's Special: Backs to Amenities | Backs to Open Space | Close to Greenbelt. New Construction. October Completion! Built by America's Most Trusted Home Builder. Welcome to the Plan 3A at 536 Shockley Alley in Amelia! This new townhome offers a bright, open layout designed for comfortable everyday living. The main level features a spacious great room, dining area, and kitchen with a large center island and pantry, creating a connected space for gathering and relaxing. Upstairs, the private primary suite features a spacious bedroom, ample closet space, and an en-suite bath with dual sinks. Two secondary bedrooms and a full bathroom provide flexibility for guests, hobbies, or a home office. The entry level features a welcoming porch and an oversized two-car garage with ample storage space. Thoughtful design and functional living spaces make this home easy to enjoy. Enjoy rolling green hills, pickleball courts, sparkling pools, concerts at the Town Center Plaza, a community garden, and f
USD 1,751,000
165 Forest Avenue 2C
View photo
Condo · for sale
USD 43,500,000
USD 29,491/sq.ft
165 Forest Avenue 2C
94306
· 1,475 sq.ft · 2 Bedrooms · 2 Baths · Condo
· Patio · Fireplace · Equipped kitchen
94306 · 1,475 sq.ft · 2 Bedrooms · 2 Baths · Condo · Patio · Fireplace · Equipped kitchen
Stylish and sophisticated downtown Palo Alto inside corner condo unit blending contemporary comfort with distinctive architectural character. Newly refinished oak hardwood floors flow through the open living and dining areas, highlighted by abundant natural light and a wood-burning fireplace with a seamless marble slab surround. The open kitchen features custom rich dark-wood cabinetry, premium stone countertops, stainless steel appliances, a unique bronze-tinted glass backsplash, and a generous peninsula ideal for cooking and entertaining. Custom built-in buffet cabinetry enhances the dining area. Spacious bedrooms offer hardwood floors, ample closest spaces, and newly installed Mitsubishi mini-split individual climate control; the primary suite includes a built-in workspace and sliding doors open to a private patio. Spa-inspired baths feature floor-to-ceiling natural stone tile, heated floors, frameless glass enclosures, Grohe thermostatic fixtures, a soaking tub, sculptural black ve
USD 43,500,000
480 E Okeefe Street 305
View photo
Condo · for sale
USD 475,000
USD 901/sq.ft
480 E Okeefe Street 305
94306
· 527 sq.ft · 1 Bedroom · 1 Bath · Condo
· Lift · Parking
94306 · 527 sq.ft · 1 Bedroom · 1 Bath · Condo · Lift · Parking
Excellent Investment Opportunity. Penthouse Unit Behind Four Seasons Hotel. Naturally Bright All Day Long. Vaulted Ceilings. Flooring Throughout (NO Carpet). Gated Community. Elevators. Bike Storage Rooms. Assigned Carport Parking. Extra Guest Parking Pass. Quick Access to Highway 101, Downtown Palo Alto, Stanford University, Dining, Retail Shopping, Major High-Tech Employers (Google, Meta, etc), and more!
USD 475,000
20 Willow Road 19
View photo
Condo · for sale
USD 1,595,000
USD 1,097/sq.ft
20 Willow Road 19
94306
· 1,453 sq.ft · 3 Bedrooms · 2 Baths · Condo
· Patio · Office room · Fireplace · Equipped kitchen · Parking · Air conditioning · Heating · Swimming pool
94306 · 1,453 sq.ft · 3 Bedrooms · 2 Baths · Condo · Patio · Office room · Fireplace · Equipped kitchen · Parking · Air conditioning · Heating · Swimming pool
Rarely available, this approximately 1,458 sq. Ft. 3 bedroom, 2 bath first-floor residence originally the community's model home showcases a thoughtfully designed floor plan. The spacious living room features a gas fireplace and a sliding glass door to a private patio. Ideal for indoor-outdoor living and entertaining. The open kitchen offers stainless steel appliances and ample cabinetry, flowing seamlessly into the dining area which also has custom cabinetry. The well-proportioned primary suite features an adjoining bath and walk-in closet, complemented by two additional bedrooms that offer flexibility for guest accommodations, a home office, or other living needs. Additional highlights: in-unit laundry, newer gas forced-air furnace, central A/C, hardwood flooring, plantation shutters, and bedroom carpeting. There is a storage closet located in the building. Impeccably maintained community with landscaped grounds, pool, spa and recreation room. Two garage parking spaces and private st
USD 1,595,000
2211 Latham Street 122
View photo
Condo · for sale
USD 868,000
USD 719/sq.ft
2211 Latham Street 122
94306
· 1,206 sq.ft · 2 Bedrooms · 2 Baths · Condo
· Balcony · Fireplace · Equipped kitchen · Parking
94306 · 1,206 sq.ft · 2 Bedrooms · 2 Baths · Condo · Balcony · Fireplace · Equipped kitchen · Parking
Discover effortless Silicon Valley living in this beautifully updated 2-bedroom, 2-bath condo on the Mountain View and Los Altos border. Filled with natural light, the home offers exceptional privacy and serene views of the community pool. The spacious living room features a cozy fireplace and opens to a private balcony. The updated kitchen boasts stainless steel appliances, a Bosch dishwasher, ample cabinetry, and a breakfast bar. The two spacious bedrooms are separated by the living room, providing privacy for each. Thoughtful upgrades include wood flooring, two remodeled bathrooms, designer lighting, fresh interior paint, and a Bosch washer and dryer. Apple Home integrated smart features let you control lighting, the entry lock, and motorized curtains via iPhone or Alexa. Central HVAC, in-unit laundry, and secure underground parking add convenience. Enjoy resort-style amenities including a pool, spa, and BBQ area. Minutes from downtown Mountain View, San Antonio Center, downtown Los
USD 868,000
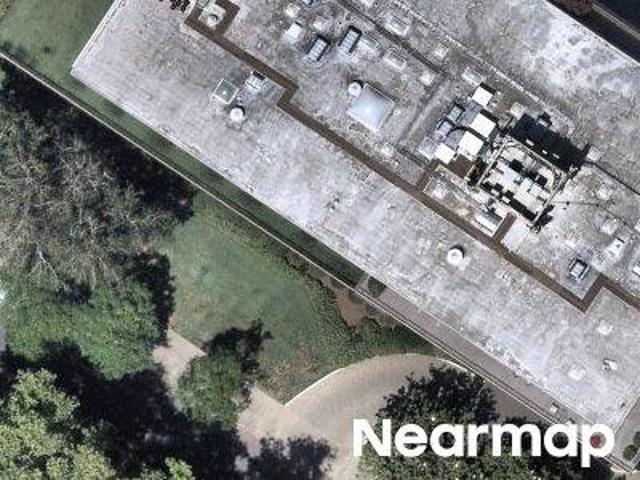
723 Sierra Vista Avenue 2
View photo
Condo · for sale
USD 790,000
USD 834/sq.ft
723 Sierra Vista Avenue 2
94306
· 947 sq.ft · 2 Bedrooms · 2 Baths · Condo
· Patio · Office room · Equipped kitchen · Parking · Air conditioning
94306 · 947 sq.ft · 2 Bedrooms · 2 Baths · Condo · Patio · Office room · Equipped kitchen · Parking · Air conditioning
The inviting living room features vinyl flooring and opens to a private patio, perfect for morning coffee or outdoor relaxation. The updated kitchen features granite countertops, modern appliances, a dishwasher, pull-out shelving, and ample storage, with a nearby dining area. The primary bedroom features a private en-suite bathroom, while the second bedroom offers flexibility for guests, a home office, or other needs. Both bathrooms have been updated. Additional features include double-pane windows, heating and A/C, and in-unit laundry. The property includes a detached one-car garage with potential for additional storage or a workshop. Conveniently located near Highway 101, Google, Apple, Meta, Costco, restaurants, parks, and trails, with easy access to Los Altos High, Crittenden Middle, and Monta Loma Elementary
USD 790,000
2323 Eastridge Avenue 512
View photo
Condo · for sale
USD 998,000
USD 883/sq.ft
2323 Eastridge Avenue 512
94306
· 1,130 sq.ft · 3 Bedrooms · 2 Baths · Condo
· Patio · Office room · Equipped kitchen · Swimming pool · Parking
94306 · 1,130 sq.ft · 3 Bedrooms · 2 Baths · Condo · Patio · Office room · Equipped kitchen · Swimming pool · Parking
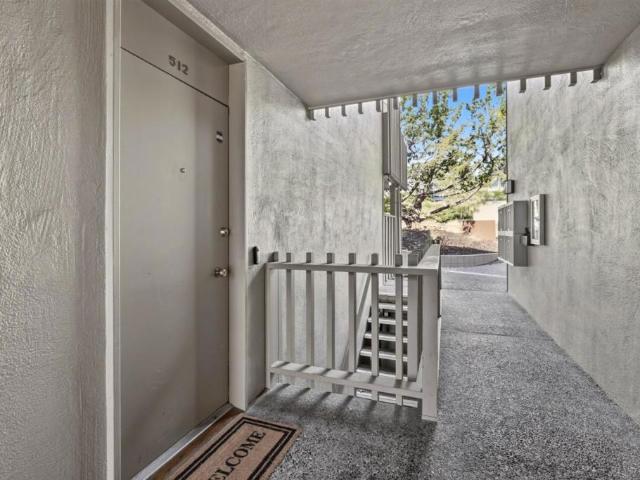
Welcome to 2323 Eastridge Avenue #512, a spacious 3-bedroom, 2-bath residence ideally located in Menlo Parks sought-after Sharon Heights neighborhood. Filled with natural light, the home offers a comfortable and functional floor plan with generously sized bedrooms, abundant closet space, and expansive windows throughout. The living area opens to a covered private patio surrounded by greenery, creating a peaceful extension of the home that is perfect for outdoor dining, entertaining, or simply relaxing year-round. The kitchen features ample counter space and storage, while the third bedroom includes built-in cabinetry and desks, making it an excellent option for a home office, guest room, or flexible living space. Additional conveniences include in-unit laundry, easy street-level access, dedicated covered parking, and private storage. Residents of the Sharon Ridge community also enjoy access to a resort-style pool and community room. Located within the highly regarded Las Lomitas School
USD 998,000
1 W Edith Avenue D226
View photo
Condo · for sale
USD 2,250,000
USD 1,461/sq.ft
1 W Edith Avenue D226
94306
· 1,539 sq.ft · 3 Bedrooms · 2 Baths · Condo
· Office room · Gym · Balcony · Fireplace · Equipped kitchen · Swimming pool · Parking
94306 · 1,539 sq.ft · 3 Bedrooms · 2 Baths · Condo · Office room · Gym · Balcony · Fireplace · Equipped kitchen · Swimming pool · Parking
This sunny single-level residence is located in the premier 55 and older community of Parc Regent. Designed to support a healthy lifestyle, Parc Regent offers a gym, pool, spa, and activities that connect you with neighbors and friends. Residents enjoy weekly mahjong classes, lively gatherings, and annual celebrations such as the Super Bowl and 4th of July parties. One of the largest of 57 units, this bright home features high ceilings and skylights. Fresh paint, new wood floors, and carpeting create a cozy feel. The granite-appointed kitchen features a new oven, microwave, and dishwasher. A dedicated dining area adjacent to the living room w/gas fireplace opens to a roomy balcony. The spacious primary suite has a walk-in closet, linen closet, and double-sink vanity. The primary and third bedroom feature a built-in window seat w/cedar storage. An additional bonus room is ideal for an office or den. Secure underground parking includes two spaces, community EV charging, and an assigned s
USD 2,250,000
1122 Woodside Road 9
View photo
Condo · for sale
USD 699,888
USD 663/sq.ft
1122 Woodside Road 9
94306
· 1,055 sq.ft · 2 Bedrooms · 2 Baths · Condo
· Deck · Fireplace · Equipped kitchen · Parking
94306 · 1,055 sq.ft · 2 Bedrooms · 2 Baths · Condo · Deck · Fireplace · Equipped kitchen · Parking
Welcome to this beautiful 2-bedroom, 2-bathroom home in the serene Woodside Villas community. Filled with natural light, the spacious living room features a beautifully refaced fireplace, creating a warm and inviting atmosphere. The sunlit dining area is perfect for entertaining, while the well-appointed eat-in kitchen offers comfortable everyday living. Enjoy outdoor relaxation on the spacious private deck. Additional highlights include indoor laundry and a secured parking structure conveniently located directly below the unit, with two dedicated parking spaces. A wonderful opportunity to enjoy comfort, convenience, and a peaceful community setting
USD 699,888
1982 W Bayshore Road 224
View photo
Condo · for sale
USD 599,888
USD 774/sq.ft
1982 W Bayshore Road 224
94306
· 775 sq.ft · 1 Bedroom · 1 Bath · Condo
· Balcony · Equipped kitchen · Swimming pool · Parking
94306 · 775 sq.ft · 1 Bedroom · 1 Bath · Condo · Balcony · Equipped kitchen · Swimming pool · Parking
Don't miss this cutie! Located on the desirable west side and just minutes from Palo Alto, this fully renovated one-bedroom, one-bathroom unit is situated in the gated Woodland Creek community. The open floor plan features a spacious living room overlooking a serene green woods and creek. Upgraded LVP flooring flows throughout, while the gourmet kitchen showcases beautiful cabinetry, granite countertops, and stainless-steel appliances. Enjoy the luxury of a large, private covered balcony perfect for relaxing. Additional conveniences include in-unit laundry, an upgraded walk-in closet, secure parking, and resort-style amenities including a recreation room, pool, spa, and fitness center. Conveniently located near University Avenue shops and restaurants, Embarcadero Shopping Plaza, Highway 101, Downtown Palo Alto, Stanford University, Stanford Shopping Center, and major technology companies. This is a wonderful opportunity for a first-time buyer or investor, with excellent rental income p
USD 599,888
4157 El Camino Way E
View photo
Condo · for sale
USD 998,000
USD 997/sq.ft
4157 El Camino Way E
94306
· 1,001 sq.ft · 2 Bedrooms · 2 Baths · Condo
· Patio · Gym · Balcony · Fireplace · Equipped kitchen · Lift · Parking
94306 · 1,001 sq.ft · 2 Bedrooms · 2 Baths · Condo · Patio · Gym · Balcony · Fireplace · Equipped kitchen · Lift · Parking
Welcome home to this beautifully updated, light and bright one-level, second floor condominium with elevator access and gated entry. In addition to the approx 1119 SF of interior space, this unit has two great outdoor spaces for fresh-air living: a large covered and fully fenced front patio (136SF), plus sunny balcony (140SF) with views of trees and distant western hills. Spacious living and dining room combination with a glass enclosed wood burning fireplace, recessed lighting; updated kitchen with stainless steel appliances, cherry-hued cabinetry, granite countertop with full-height backsplash; primary bedroom suite and second bedroom have walls of closets, two beautifully upgraded bathrooms, in-unit full size washer and dryer. Wonderfully private location in complex; gated access to courtyard, underground assigned parking space, and storage. Complex amenities include: Multiple EV charging stations (coming soon), gym, a complex laundry room, and beautifully landscaped courtyards. HOA
USD 998,000
1286 Woodside Road
View photo
Condo · for sale
USD 985,000
USD 726/sq.ft
1286 Woodside Road
94306
· 1,356 sq.ft · 2 Bedrooms · 2 Baths · Condo
· Patio · Office room · Fireplace · Equipped kitchen · Parking
94306 · 1,356 sq.ft · 2 Bedrooms · 2 Baths · Condo · Patio · Office room · Fireplace · Equipped kitchen · Parking
Set among mature redwoods and manicured grounds, this beautifully updated first-floor condominium is a quiet rear unit offering a rare blend of modern style, comfort, tranquility, and privacy. The spacious open floor plan creates a bright, inviting atmosphere, while a versatile bonus space off the entry is ideal for a home office or flex space. The living room features a sleek gas fireplace and opens to a private front patio surrounded by lush greenery. The updated eat-in kitchen offers an electric cooktop, oven, modern lighting, generous cabinetry, and ample pantry storage. The spacious primary suite enjoys abundant natural light, a walk-in closet, and an updated ensuite bath with dual sinks. Both bedrooms open directly to private patio areas, creating peaceful outdoor spaces for relaxing or entertaining. Additional highlights include luxury vinyl flooring, in-unit washer and dryer, assigned parking, and access to a sparkling community pool and shared outdoor spaces. Set away from the
USD 985,000
1982 W Bayshore Road 214
View photo
Condo · for sale
USD 559,000
USD 721/sq.ft
1982 W Bayshore Road 214
94306
· 775 sq.ft · 1 Bedroom · 1 Bath · Condo
· Patio · Equipped kitchen · Parking · Swimming pool
94306 · 775 sq.ft · 1 Bedroom · 1 Bath · Condo · Patio · Equipped kitchen · Parking · Swimming pool
Ground-floor condo in the Woodland Creek community, backing to a quiet, tree-lined greenbelt with no stairs or elevator between you and the front door. The entry opens to a defined dining area with a vaulted ceiling and crown molding, with sightlines through to the living room and a bright, skylit kitchen finished in white cabinetry, tile counters, stainless appliances, ample cabinet storage, and a pass-through for easy serving. Large glass sliders bring in soft natural light and lead to a covered private patio, shaded and quiet, good for morning coffee or an evening unwind. The bedroom holds an oversized window, a generous closet, and neutral finishes throughout. The bath carries a large vanity, built-in shelving, and a shower-over-tub. In-unit laundry and a covered garage space add convenience, and the ground floor keeps day-to-day access simple: no stairs, no elevator. Community amenities include a pool and spa. Ravenswood shopping, IKEA, Target, and local dining cover errands close
USD 559,000
255 S Rengstorff Avenue 42
View photo
Condo · for sale
USD 670,000
USD 723/sq.ft
255 S Rengstorff Avenue 42
94306
· 926 sq.ft · 2 Bedrooms · 1 Bath · Condo
· Patio · Swimming pool
94306 · 926 sq.ft · 2 Bedrooms · 1 Bath · Condo · Patio · Swimming pool
Live, play, work in one of the most popular condo complexes in Mountain View. You have easy access to Google, Nvidia, Apple and Palo Alto. This condo is freshly painted and has brand new carpet and updated bathroom. It has a substantially sized living room, bedrooms and patio. Enjoy no one above you. The huge bonus of living at Parkview West are: 2 pools, tennis and PICKELBALL courts, Billiard Room, Kids playground and direct access to the Magical Bridge Playground. A playground for all abilities. The adjoining park has basketball courts. You can enjoy a healthy 1.4 mile walk to Castro Street and the Mountain View Community center is right next door. So much to enjoy what surrounds this great community
USD 670,000
280 Easy Street 209
View photo
Condo · for sale
USD 699,000
USD 729/sq.ft
280 Easy Street 209
94306
· 958 sq.ft · 2 Bedrooms · 2 Baths · Condo
· Balcony · Equipped kitchen
94306 · 958 sq.ft · 2 Bedrooms · 2 Baths · Condo · Balcony · Equipped kitchen
Charming lower-level condo ready for you to call home! Welcome to the Saint Francis Condominiums, centrally located in the heart of Mountain View. Freshly painted throughout! Open and bright living room w/ recessed lighting & seamless access to the dining room. Cozy balcony right off the living room perfect for morning coffee or an evening meal. Functional kitchen with convenient access to the dining area. Owner's suite w/ balcony access & full bathroom. Spacious second bedroom that also opens to the balcony. Full bathroom located in the hallway w/ stall shower. Community features lush landscaping, a community pool/spa area, and an open greenbelt, perfect for a picnic on a sunny day. Short bike ride to all that Mountain View has to offer, including bike trails, Shoreline Park, and Downtown Mountain View with loads of dining, coffee, shops & entertainment. Easy access to Caltrain making getting anywhere in the Bay Area a breeze. Near top Silicon Valley companies such as Google, Apple, N
USD 699,000
461 Burgess Drive 9
View photo
Condo · for sale
USD 1,047,000
USD 908/sq.ft
461 Burgess Drive 9
94306
· 1,152 sq.ft · 2 Bedrooms · 2 Baths · Condo
· Fireplace · Equipped kitchen · Parking
94306 · 1,152 sq.ft · 2 Bedrooms · 2 Baths · Condo · Fireplace · Equipped kitchen · Parking
Welcome to this beautifully updated top-floor residence in the heart of Menlo Park, which offers an exceptional combination of style, comfort, and location. Located across from a beautiful neighborhood park and the Menlo Park Recreation Center, this light-filled home offers serene park views while being only moments from downtown. Thoughtfully updated throughout, the residence features new flooring, a spacious living room with a gas fireplace and custom built-ins, and an inviting dining area filled with natural light. The remodeled kitchen features stone countertops, a subway tile backsplash, and quality GE appliances. Two nicely sized bedrooms and beautifully renovated bathrooms with elegant finishes complete this luxury unit. In-unit laundry and two dedicated parking spaces (one covered and one uncovered), add everyday convenience. Just blocks from downtown Menlo Park and Caltrain, and close to Stanford University and downtown Palo Alto, this inviting residence offers an outstanding
USD 1,047,000
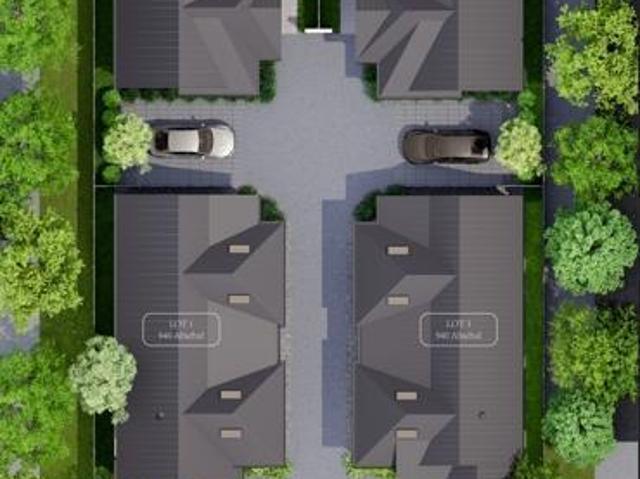
940 Altschul Avenue
View photo
Condo · for sale
USD 1,980,000
USD 1,425/sq.ft
940 Altschul Avenue
94306
· 1,389 sq.ft · 3 Bedrooms · 2 Baths · Condo
· Office room · Equipped kitchen
94306 · 1,389 sq.ft · 3 Bedrooms · 2 Baths · Condo · Office room · Equipped kitchen
Experience modern luxury and exceptional value in Menlo Park. 940 Altschul Ave is a rare single-level, 3-bed, 2-bath residence with no shared walls in this boutique four-unit condominium community, offering the privacy and comfort of a single-family home at a more attainable price point. Designed for modern living, the open-concept great room seamlessly connects the living, dining, and kitchen areas beneath elegant tray ceilings and sunlit skylights. The chef-inspired kitchen features a center island, custom cabinetry, and premium finishes perfect for both everyday living and hosting. The primary suite boasts a walk-in closet with custom built-ins and a spa-style bath featuring a soaking tub and double vanity. Two additional bedrooms and a full bath provide flexible space for family, guests, or a dedicated home office. Enjoy the vibrant Menlo Park lifestyle alongside the peace of mind that comes with brand-new construction and low HOA dues an unparalleled combination of modern elegance
USD 1,980,000

Get email alerts

Don't miss out: be the first to know about new properties

The alert was correctly created

On subscribing you accept the conditions of use and the privacy policy
Alert
Receive new ads in your inbox
Save this search
Receive alerts for new listings

We'll send you an email when we have new properties for: "Apartments for sale in 94306"

The alert was correctly created

Get email alerts and be the first to see new listings
Required field
On subscribing I accept the terms of the privacy policy
Perfect! You'll soon start receiving new listings via email
Alert
Receive an email when we have new ads for Apartments for sale in 94306
Save this search
Filters

Bedrooms

Size (sq.ft)

sq.ft
sq.ft

Price

USD
USD

Property type

Bathrooms

Clear all filters
Receive notifications when new entries are published.