303 houses for sale in 94304

Woodside Rd
View photo
House · for sale
Request Details
Updated
Woodside Rd
94304
· 3,638 sq.ft · 3 Bedrooms · 2 Baths · House
94304 · 3,638 sq.ft · 3 Bedrooms · 2 Baths · House
This home is in preforeclosure, which means the homeowner is in default (missed payments). Therefore, there could be an opportunity to strike a great deal with the owner and the bank
Request Details
Carlos Ave
View photo
House · for sale
Request Details
Updated
Carlos Ave
94304
· 1,572 sq.ft · 3 Bedrooms · 2 Baths · House
94304 · 1,572 sq.ft · 3 Bedrooms · 2 Baths · House
This home is in preforeclosure, which means the homeowner is in default (missed payments). Therefore, there could be an opportunity to strike a great deal with the owner and the bank
Request Details
1020 Via Del Pozo
View photo
House · for sale
USD 5,395,000
USD 1,981/sq.ft
New
1020 Via Del Pozo
94304
· 2,723 sq.ft · 5 Bedrooms · 3 Baths · House
· Patio · Garden · Office room · Fireplace · Equipped kitchen · Swimming pool
94304 · 2,723 sq.ft · 5 Bedrooms · 3 Baths · House · Patio · Garden · Office room · Fireplace · Equipped kitchen · Swimming pool
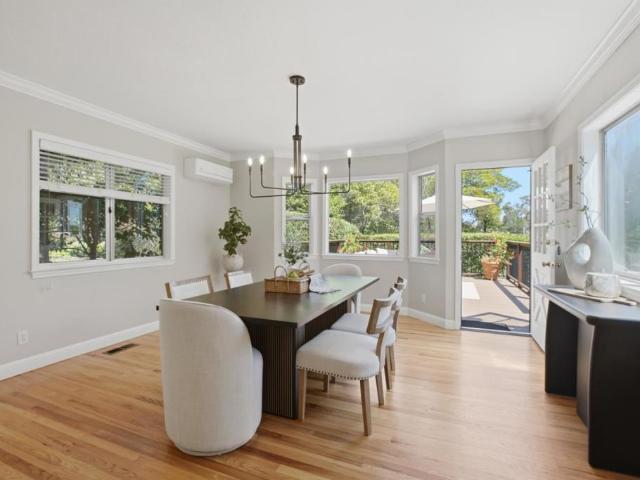
Located at the end of a private cul-de-sac, this five-bedroom, three-bath home has a warm, timeless feel and a floor plan that works beautifully for everyday life. Oak floors extend throughout the home. The spacious living room features a wood-burning fireplace with a natural stone surround, while the dining room opens to the backyard through French doors. The kitchen is bright and welcoming, with Carrara marble countertops, stainless steel appliances, a sunny breakfast nook, and a large walk-in pantry. Open to the kitchen, the family room has its own fireplace and sliding glass doors to the rear grounds. A bedroom and full bath on the main level offer flexibility for guests, extended family, or a home office. Upstairs are four additional bedrooms, including the primary suite with a walk-in closet and private bath. The backyard is private and made to be enjoyed, with a covered patio, level lawn, sparkling pool, and raised vegetable beds. All of this in a sought-after North Los Altos ne
USD 5,395,000
459 Oregon Avenue
View photo
House · for sale
USD 2,388,000
USD 1,880/sq.ft
New
459 Oregon Avenue
94304
· 1,270 sq.ft · 2 Bedrooms · 2 Baths · House
· Patio · Garden · Office room · Fireplace · Equipped kitchen · Swimming pool
94304 · 1,270 sq.ft · 2 Bedrooms · 2 Baths · House · Patio · Garden · Office room · Fireplace · Equipped kitchen · Swimming pool
Set back from the street at the end of an extended driveway, this refreshed midcentury modern home blends timeless architectural character with bright, inviting interiors. Offering 2 bedrooms and nearly 1,300 square feet, the home has been enhanced with fresh paint throughout, while vaulted ceilings, transom windows, and numerous glass doors create a bright, airy ambiance. A spacious living and dining room is anchored by a classic brick fireplace, the well-appointed kitchen is appointed with quality appliances, and a flexible bonus room offers possibilities for a home office, fitness area, or TV lounge. Outside, the private backyard is designed for entertaining with a pool and patio. Just minutes from the shops, restaurants, and Caltrain station along California Avenue, as well as numerous parks and the Midtown Shopping Center, this exceptional home also enjoys access to acclaimed schools including Walter Hays Elementary, Greene Middle and Palo Alto High (buyer to verify eligibility)
USD 2,388,000
Could you also be interested in
3855 Magnolia Drive
View photo
House · for sale
USD 4,198,000
USD 1,560/sq.ft
New
3855 Magnolia Drive
94304
· 2,691 sq.ft · 4 Bedrooms · 3 Baths · House
· Garden · Balcony · Fireplace · Equipped kitchen
94304 · 2,691 sq.ft · 4 Bedrooms · 3 Baths · House · Garden · Balcony · Fireplace · Equipped kitchen
Beautifully presented and filled with natural light, this 4-bedroom, 3.5-bath spacious and stylish Barron Park home offers approx. 2,701 sq. Ft. on a 7,754 sq. Ft. lot. Warm, inviting interiors feature newly refinished oak hardwood floors, fresh paint, high ceilings, recessed lighting and abundant windows. Formal living with fireplace and formal dining room provide elegant gathering spaces, while the chef's kitchen offers granite countertops, breakfast bar, stainless steel appliances, 6-burner range, built-in microwave/oven and ample cabinetry. The kitchen opens to a generous family room with fireplace and French doors to the outdoors. The main level includes a bedroom, full bath, powder room and laundry room. Upstairs, the spacious primary suite features vaulted ceilings, sitting area, walk-in closet, private balcony and en-suite bath with dual sinks, spa tub and separate shower, plus two additional bedrooms and a full bath. Mature landscaping creates a private garden setting with fla
USD 4,198,000
28505 Matadero Creek Lane
View photo
House · for sale
USD 4,999,999
USD 1,170/sq.ft
28505 Matadero Creek Lane
94304
· 4,273 sq.ft · 5 Bedrooms · 3 Baths · House
· Office room · Fireplace · Equipped kitchen
94304 · 4,273 sq.ft · 5 Bedrooms · 3 Baths · House · Office room · Fireplace · Equipped kitchen
Set within the intimate Matadero Creek enclave, a secluded estate lane just off Page Mill Road, this Mediterranean-style Los Altos Hills residence offers remarkable privacy and space on approximately 3.76 acres. Surrounded by mature landscaping and scenic hillside views, the property feels like a private retreat, ideally located in Los Altos Hills and within the prestigious Palo Alto Unified School District. A private courtyard creates a warm and inviting introduction to the home. Inside, five bedrooms and three-and-a-half baths are complemented by generous living spaces, soaring ceilings, a fireplace, a private office, and flexible areas for both everyday living and entertaining. The kitchen includes a comfortable dining nook and connects easily to the formal and casual gathering spaces, while multiple outdoor access points create a seamless connection to the natural surroundings. Outdoor living is equally inviting, with expansive park-like grounds offering abundant space for entertai
USD 4,999,999
135 Pineview Lane
View photo
House · for sale
USD 4,598,000
USD 2,334/sq.ft
New
135 Pineview Lane
94304
· 1,970 sq.ft · 3 Bedrooms · 2 Baths · House
· Garden · Parking · Fireplace · Equipped kitchen · Swimming pool
94304 · 1,970 sq.ft · 3 Bedrooms · 2 Baths · House · Garden · Parking · Fireplace · Equipped kitchen · Swimming pool
Desirable West Menlo Park location with over a 10,000 sq. Ft. lot on a quiet cul de sac! One story ranch style three bedroom, two and one half bathroom home with new flooring and spacious layout with excellent remodel or new build potential. Family room with fireplace that opens up to a private sizable backyard with pool that is perfect for entertaining. Eat-in kitchen, living room with fireplace and lovely kitchen with laundry area, plus two car detached garage. Primary suite w/ primary bathroom, two additional bedrooms and guest full bath completes this homes charm. Great outdoor/indoor living space in a desirable, sought after location. Amazingly convenient, close to downtown, minutes to parks, restaurants, shops, highly coveted Menlo Park schools and more!
USD 4,598,000
26541 Purissima Road
View photo
House · for sale
Request Details
26541 Purissima Road
94304
· 1,109 sq.ft · 4 Bedrooms · 5 Baths · House
· Office room · Parking · Swimming pool · Cellar
94304 · 1,109 sq.ft · 4 Bedrooms · 5 Baths · House · Office room · Parking · Swimming pool · Cellar
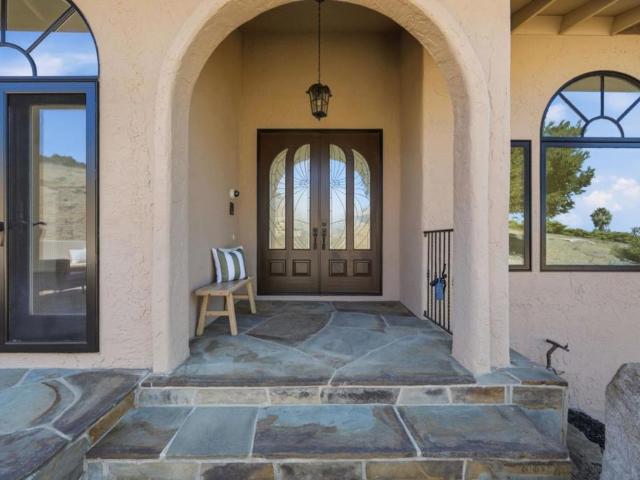
Nestled on a private parcel in a premier east-of-280 location, this stunning estate offers the perfect blend of luxury, space, and convenience, minutes to downtown Los Altos with easy access to Silicon Valley, Peninsula & SF. The home features a main-level primary suite, grand formal living & bonus finished basement. A dramatic entrance showcases 13-foot front doors handcrafted from Japanese copper alloy. Resort-inspired grounds feature a sparkling pool & spa, a tranquil koi pond with a waterfall & mature orchard with 70+ fruit trees (persimmons, kumquats, figs, pomegranates, goji berries, etc w/ your own private well). A detached bonus structure with a full bath offers possibilities as a guest retreat, home office, fitness studio, or creative space. The mostly level grounds provide room for a future ADU (seller plans available). Additional highlights include: finished 3-car garage, newer roof, full perimeter fencing, and eligibility for highly regarded Palo Alto schools with Los Altos
Request Details
416 Los Ninos Way
View photo
House · for sale
Request Details
416 Los Ninos Way
94304
· 1,905 sq.ft · 4 Bedrooms · 2 Baths · House
· Patio · Garden · Swimming pool
94304 · 1,905 sq.ft · 4 Bedrooms · 2 Baths · House · Patio · Garden · Swimming pool
Offered for the first time in 75 years, this North Los Altos home presents a rare opportunity to bring your vision to life in one of the areas most desirable neighborhoods. Set on a 10,800 sq. Ft. lot, the property features a functional floor plan, mature landscaping, and a spacious backyard with a swimming pool and patio perfect for relaxing, entertaining, and enjoying Californias indoor-outdoor lifestyle. The home offers excellent potential for a thoughtful renovation, expansion, or the creation of a future custom home. Located on a quiet, tree-lined street near Los Altos High School, the property is just minutes from Downtown Los Altos, with its shops, restaurants, cafés, and everyday conveniences. Easy access to Highways 101 and 280 provides convenient connections throughout Silicon Valley. A special opportunity to own a well-located North Los Altos property and make it truly your own Home
Request Details
3723 Alameda De Las Pulgas
View photo
House · for sale
USD 2,800,000
USD 1,281/sq.ft
3723 Alameda De Las Pulgas
94304
· 2,185 sq.ft · 3 Bedrooms · 3 Baths · House
· Garden · Cellar
94304 · 2,185 sq.ft · 3 Bedrooms · 3 Baths · House · Garden · Cellar
Come experience 3723 Alameda de las Pulgas in personyou may have just found the opportunity you've been waiting for. This inviting 3-bedroom, 3-bath home offers spacious and flexible living areas, beautiful hardwood floors, and a lush, mature garden filled with colorful landscaping and fruit trees creating a wonderful setting for everyday living, entertaining, and enjoying the outdoors. An ample basement storage area provides valuable additional space for seasonal items, sports equipment, hobbies, and more. Located in the highly regarded Los Lomitas School District, the home puts some of Menlo Park's favorite destinations close at hand. Grab your morning coffee at Starbucks, meet friends at the iconic Dutch Goose, and enjoy convenient access to neighborhood shopping, dining, parks, and everyday amenities. Stanford University, Sand Hill Road, and downtown Menlo Park are also just minutes away. With its desirable West Menlo location, flexible living spaces, beautiful gardens, generous st
USD 2,800,000
3717 Park Boulevard
View photo
House · for sale
USD 2,488,000
USD 1,249/sq.ft
3717 Park Boulevard
94304
· 1,991 sq.ft · 4 Bedrooms · 3 Baths · House
· Balcony · Fireplace · Equipped kitchen
94304 · 1,991 sq.ft · 4 Bedrooms · 3 Baths · House · Balcony · Fireplace · Equipped kitchen
Don't miss this newer home, blending exquisite craftsmanship with todays modern amenities! This 4-bedroom, 3-bathroom, house showcases contemporary design, intricate trim work, high quality finishes and an open layout. Inviting, spacious living room with gas fireplace and window seat flows into dining/family room/kitchen combination. Crisp white cabinets and anthracite quartz counter tops adorn the Chefs kitchen, with built-in stainless steel appliances including a 6-burner range, and an oversized island. Laundry area off the kitchen. Guest bedroom and bathroom also on the ground level. Dark oak hardwood floors, tiles, recessed lighting and speakers throughout first floor. Upstairs, unwind in the sophisticated primary suite with Juliet balcony, walk-in closet with custom organizers, and a contemporary 5-piece bathroom to rejuvenate in the egg shape soaking tub or the oversized shower. Two spacious guest bedrooms share a modern hall bathroom with shower over tub. Bonus room with separat
USD 2,488,000
433 Monroe Drive
View photo
House · for sale
USD 3,249,000
USD 2,453/sq.ft
433 Monroe Drive
94304
· 1,324 sq.ft · 3 Bedrooms · 2 Baths · House
· Garden · Deck · Fireplace · Equipped kitchen
94304 · 1,324 sq.ft · 3 Bedrooms · 2 Baths · House · Garden · Deck · Fireplace · Equipped kitchen
Beautifully remodeled with permits, this 3-bedroom, 2-bath Palo Alto home blends sophisticated contemporary design, abundant natural light, and seamless indoor-outdoor living. The inviting living room features wide-plank flooring and a sleek modern fireplace, while the beautifully redesigned kitchen offers white cabinetry, quartz countertops, stainless steel appliances, generous storage, and an adjoining dining area opening directly to the rear deck. Three light-filled bedrooms and two stylishly remodeled bathrooms feature clean, contemporary finishes, with the spacious primary bedroom also offering direct deck access. A private backyard and expansive entertaining deck create an ideal setting for outdoor dining, gatherings, and relaxation. Ideally located in Palo Alto, with easy access to Stanford University, Downtown Palo Alto, Downtown Los Altos, and Mountain View's vibrant Castro Street. Enjoy nearby San Antonio Center, parks, shopping, dining, and Caltrain, along with convenient co
USD 3,249,000
190 E Middlefield Road
View photo
House · for sale
USD 1,998,000
USD 1,546/sq.ft
New
190 E Middlefield Road
94304
· 1,292 sq.ft · 3 Bedrooms · 2 Baths · House
· Garden
94304 · 1,292 sq.ft · 3 Bedrooms · 2 Baths · House · Garden
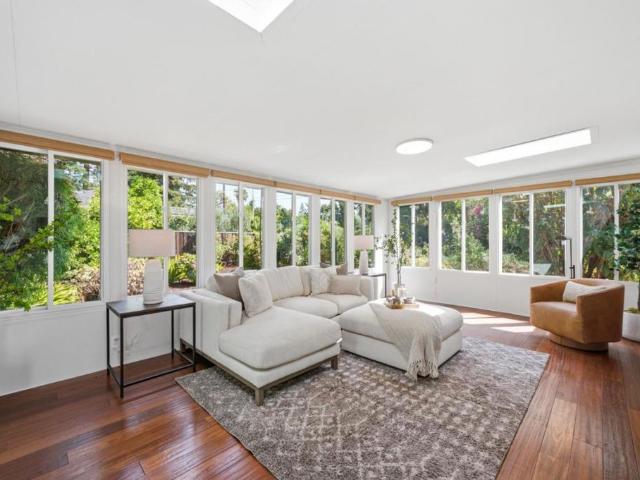
Tucked away in the heart of Mountain View, this enchanting three-bedroom, two-and-a-half-bath home offers a rare sense of escape without ever leaving the city. Set on an expansive approximately 11,000 (+) (-) square-foot lot, the property unfolds as a private garden sanctuary filled with mature landscaping, peaceful pathways, and unexpected moments of beauty. Fruit-bearing pear, fig, lime, lemon, and orange trees mingle with flowering oleanders and a majestic redwood, while two tranquil ponds enhance the serenity of the grounds. At the heart of the home, a beautiful enclosed garden sunroom wrapped in windows brings the outdoors in, creating an extraordinary space surrounded by greenery and natural light. Fresh interior and exterior paint, updated fixtures, and a newer roof further enhance the home. Wander the gardens, dine beneath the trees, or simply enjoy the privacy and stillness of this oversized setting. A peaceful retreat that feels worlds away from the energy of Silicon Valley y
USD 1,998,000
1016 Greenwood Drive
View photo
House · for sale
USD 3,398,000
USD 1,610/sq.ft
New
1016 Greenwood Drive
94304
· 2,110 sq.ft · 4 Bedrooms · 2 Baths · House
· Garden · Terrace · Fireplace · Equipped kitchen
94304 · 2,110 sq.ft · 4 Bedrooms · 2 Baths · House · Garden · Terrace · Fireplace · Equipped kitchen
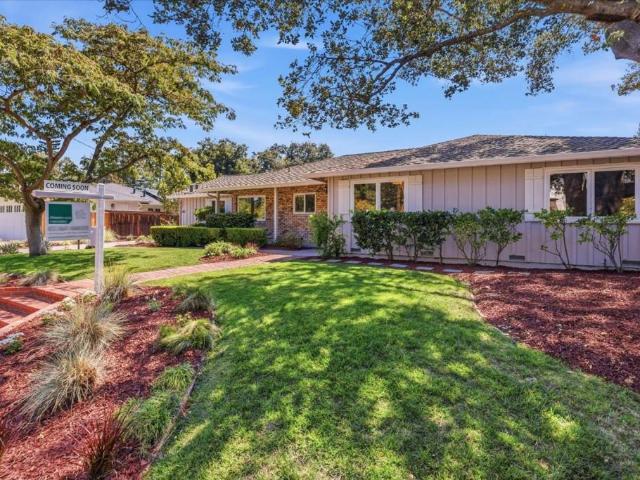
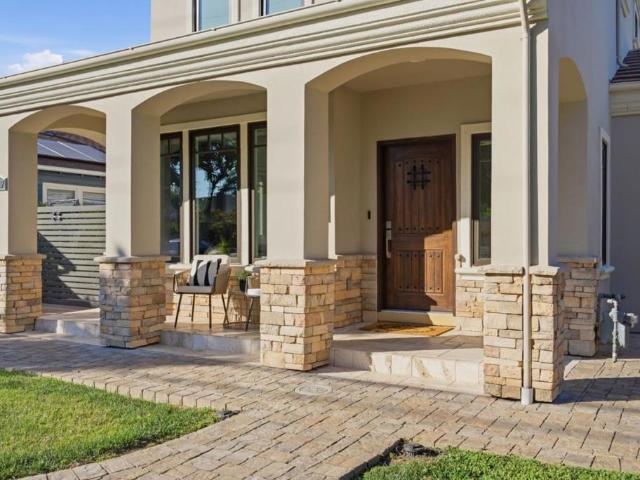
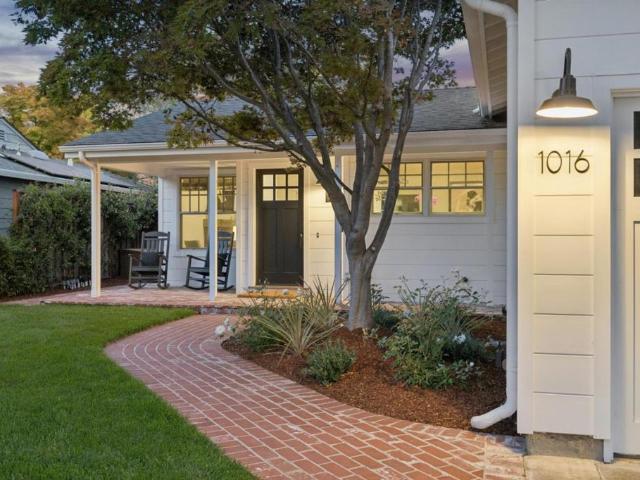
Beautifully expanded & rebuilt in 2015, this exceptional Suburban Park residence blends timeless architecture & effortless indoor-outdoor living in one of Menlo Park's most sought-after neighborhoods. Mature trees, a lush lawn, brick walkway & welcoming covered porch create outstanding curb appeal. Filled with natural light, the open floor plan is anchored by a spectacular great room featuring exposed beam ceilings, fireplace & sliding French doors that open to the backyard with a paver terrace, fire pit & generous lawn for entertaining & play. The chef's kitchen showcases white shaker cabinetry, honed black granite counters, subway tile backsplash, butcher block island with counter seating, walk-in pantry & premium stainless steel appliances, including a Wolf range. The main-level primary suite overlooks the backyard & features a luxurious bath, while the upper floor offers a spacious rec room with adjacent study lounge, 3 additional bedrooms & a dual-sink hall bath. Additional highli
USD 3,398,000
3102 Flowers Lane
View photo
House · for sale
USD 3,988,000
USD 2,421/sq.ft
3102 Flowers Lane
94304
· 1,647 sq.ft · 4 Bedrooms · 3 Baths · House
· Garden · Deck · Fireplace · Equipped kitchen · Parking
94304 · 1,647 sq.ft · 4 Bedrooms · 3 Baths · House · Garden · Deck · Fireplace · Equipped kitchen · Parking
Located on a tranquil cul-de-sac in a vibrant, prime Midtown neighborhood, this home has been stripped to the studs and meticulously rebuilt, with all-new plumbing, electrical, gas lines, and HVAC systems. The modern open-concept floor plan showcases a sun-drenched great room with soaring vaulted ceilings, a stunning fireplace wall, and an expansive open kitchen. Elegant touches continue through the hallway art gallery and into the spacious bedrooms, which feature custom-built closets with integrated LED strip lighting, while every bathroom boasts luxurious full floor-to-ceiling tile work. Complete with an oversized two-car garage, a massive deck ideal for entertaining, and a low-maintenance artificial turf yard perfect for play, this turn-key residence offers the ultimate blend of style, space, and convenience
USD 3,988,000
1519 Hawes Court
View photo
House · for sale
USD 1,828,000
USD 591/sq.ft
New
1519 Hawes Court
94304
· 3,089 sq.ft · House
· Patio · Garden · Deck · Fireplace · Equipped kitchen · Parking
94304 · 3,089 sq.ft · House · Patio · Garden · Deck · Fireplace · Equipped kitchen · Parking
Rare opportunity to own a vacant duplex in the heart of Redwood City with exceptional upside potential. Perfect for owner-occupants, investors, or multi-generational living, this property offers the flexibility to move into one unit while generating rental income from the other, or lease both at current market rates. The rear unit features 3 bedrooms and 2 bathroomss with a spacious, functional layout. Enjoy a large eat-in kitchen, an inviting living room with a cozy fireplace, newly installed carpeting, a private backyard with deck, and an attached two-car garage with a washer and dryer. The front unit offers 2 bedrooms and 1 bathroom with beautiful hardwood floors throughout. A dining area off the kitchen opens through a sliding glass door to a private side patio, creating a great indoor-outdoor living space. An attached one-car garage provides additional convenience and also includes a washer and dryer. Designed for privacy, the units share only the garage walls, offering a more sin
USD 1,828,000
724 Ames Avenue
View photo
House · for sale
USD 3,795,000
USD 1,865/sq.ft
724 Ames Avenue
94304
· 2,034 sq.ft · 5 Bedrooms · 2 Baths · House
· Patio · Garden
94304 · 2,034 sq.ft · 5 Bedrooms · 2 Baths · House · Patio · Garden
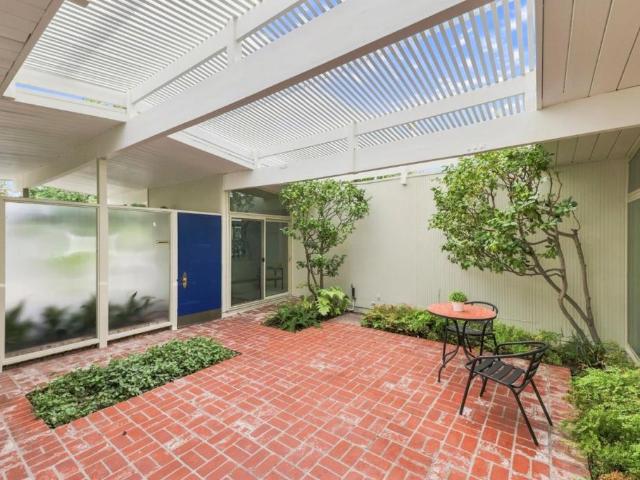
Iconic Los Arboles atrium Eichler in one of Palo Altos most sought-after Eichler neighborhoods. The front door opens to a spacious open-air atrium, creating a dramatic sense of indoor-outdoor living from the moment you arrive. Step inside to a stunning wall of floor-to-ceiling glass overlooking the large, private backyard. Spacious living and family rooms enjoy abundant natural light and easy access to the outdoors, ideal for everyday living and entertaining. Five bedrooms and two and a half baths including two bedrooms with garden views and a primary suite opening to a private patio. New LVP flooring and fresh interiors complement classic Eichler details, while the home offers wonderful potential for a new owner to make it their own. Nice large lot and exceptional location near Mitchell Park, the library, teen center, soccer fields, little league baseball stadium, tennis and pickleball courts, schools, shopping, and with easy access to commute routes. This house offers a remarkable op
USD 3,795,000
131 Ortega Avenue
View photo
Townhouse · for sale
USD 1,550,000
USD 900/sq.ft
131 Ortega Avenue
94304
· 1,722 sq.ft · 3 Bedrooms · 2 Baths · Townhouse
· Patio · Balcony · Equipped kitchen · Parking
94304 · 1,722 sq.ft · 3 Bedrooms · 2 Baths · Townhouse · Patio · Balcony · Equipped kitchen · Parking
Newly remodeled end-unit townhome with owned solar panels. Nestled within a Top-Rated school district, this home is just down the street from San Antonio Shopping Center, featuring a wide variety of grocery stores, shopping, restaurants, a movie theater and so much more. With everyday conveniences so close, you can easily leave the car behind. Inside, luxury SPC flooring flows throughout a thoughtfully designed floor plan with vaulted ceilings, recessed lighting, dual-pane windows and a skylight that fill the home with abundant natural light. The kitchen showcases stainless-steel appliances, vast cabinetry, quartz countertops, dining area with wet bar, breakfast nook and pantry. The bedrooms are comfortably sized with individual closets, while the primary suite features a walk-in closet with custom organizer and spa-like en-suite bathroom with dual sinks, stall shower, tub with view and balcony. Additional highlights include a detached two-car garage, washer/dryer and a peaceful patio
USD 1,550,000
1919 Barbara Drive
View photo
House · for sale
USD 5,998,000
USD 1,746/sq.ft
1919 Barbara Drive
94304
· 3,434 sq.ft · 4 Bedrooms · 2 Baths · House
· Patio · Fireplace · Equipped kitchen · Parking · Swimming pool
94304 · 3,434 sq.ft · 4 Bedrooms · 2 Baths · House · Patio · Fireplace · Equipped kitchen · Parking · Swimming pool
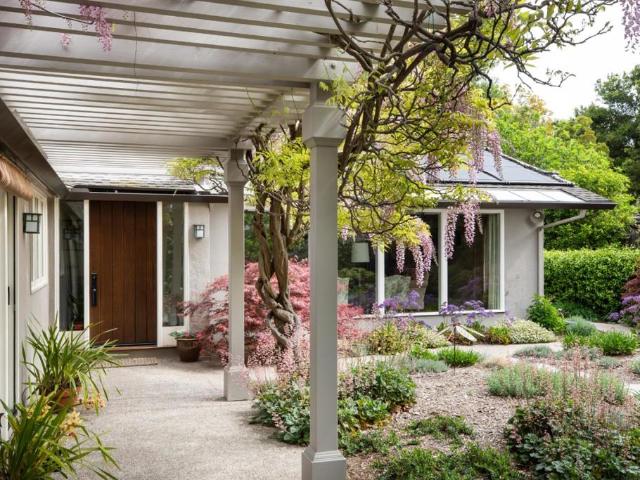
Nestled on a quiet street in lovely Leland Manor, this gorgeous home offers an inviting open floor plan and an abundance of natural light. Just moments from parks and playgrounds, the home welcomes you through a trellis-covered walkway draped in wisteria and a magical courtyard with lush landscaping. The light-filled living room features a fireplace and wall of picture windows overlooking the enchanting courtyard, while the formal dining room opens to the rear patio and pool/spa area. A stunning family room features a vaulted ceiling, custom built-ins, expansive windows, and effortless access to the outdoors. The handsome eat-in kitchen, outfitted with new stainless-steel appliances, overlooks the courtyard. The serene primary suite features a dressing room and beautiful bath with soaring vaulted ceiling and skylight. The bedroom wing includes a convenient laundry area and oversized automated skylights. An attached two-car garage and excellent public schoolsWalter Hays Elementary, Gree
USD 5,998,000
1068 Rose Avenue
View photo
House · for sale
USD 4,588,000
USD 1,516/sq.ft
1068 Rose Avenue
94304
· 3,025 sq.ft · 4 Bedrooms · 2 Baths · House
· Garden · Office room · Swimming pool · Fireplace
94304 · 3,025 sq.ft · 4 Bedrooms · 2 Baths · House · Garden · Office room · Swimming pool · Fireplace
Fantastic remodel with all of the extras! Thoughtfully designed, detailed, and ready to move in! Stunning real stone quartzite counters, soft-close cherry cabinets, high-end stainless appliances, chefs delight double ovens, gas cooktop and hood, hidden outlets, and huge center island with sink! Dual pane windows, hardwood floors, air conditioning, recessed lighting, solid core interior doors. Abundant natural south-facing light with giant skylights, big windows everywhere and an open floorplan with excellent indoor-outdoor flow. Single level, wide formal entry, indoor laundry, 4 bedrooms, including large primary with vaulted ceilings, walk-in closet and 2 extra closets, jacuzzi tub and tile shower, modern gas fireplace. PLUS a spacious TV/family/loud teen room/office/5th bedroom, 2 1/2 stylishly remodeled baths, plentiful storage, 3030 sq ft living space, large 9990 private and quiet lot. Professionally landscaped gardens with outdoor heaters, peaceful millstone fountain, gas fire pit,
USD 4,588,000
454 Mountain Laurel Court
View photo
Townhouse · for sale
USD 1,580,000
USD 985/sq.ft
454 Mountain Laurel Court
94304
· 1,604 sq.ft · 3 Bedrooms · 2 Baths · Townhouse
· Equipped kitchen · Parking · Swimming pool
94304 · 1,604 sq.ft · 3 Bedrooms · 2 Baths · Townhouse · Equipped kitchen · Parking · Swimming pool
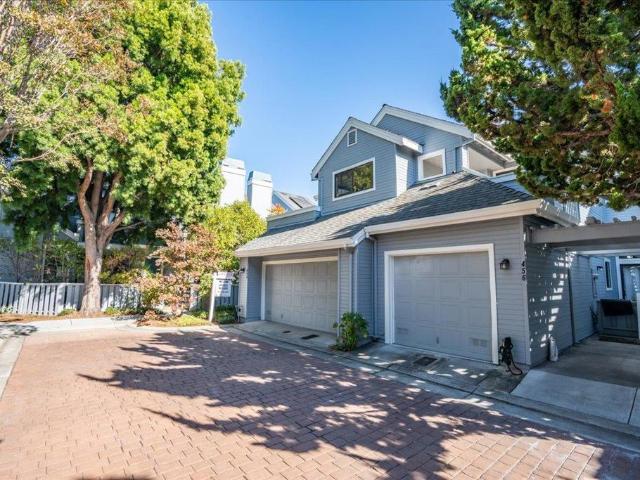
Welcome to 454 Mountain Laurel Court, a beautifully refreshed 3-bedroom, 2.5-bath corner-unit PUD ideally located in the heart of Mountain View. Filled with natural light, this inviting home offers a wonderful blend of comfort, privacy, and convenience. Just minutes from Downtown Mountain View, major tech campuses, Shoreline Golf Links, Rengstorff Aquatic Center, and nearby parks, the home puts Silicon Valleys best amenities within easy reach. Inside, enjoy new flooring, new light fixtures, fresh interior paint, and a kitchen with new marble countertops. The spacious primary suite features an en-suite bathroom and walk-in closet. The corner-unit location enhances natural light, while the attached two-car garage offers convenient parking and storage. Set within a peaceful, well-maintained community, residents enjoy access to a community swimming pool and welcoming shared spaces that foster a connected neighborhood atmosphere With thoughtful updates, desirable PUD ownership, and an excep
USD 1,580,000
1508 Wildrose Way
View photo
Townhouse · for sale
USD 1,400,000
USD 1,032/sq.ft
1508 Wildrose Way
94304
· 1,356 sq.ft · 3 Bedrooms · 2 Baths · Townhouse
· Patio · Garden · Fireplace · Equipped kitchen · Parking · Air conditioning · Swimming pool · Heating
94304 · 1,356 sq.ft · 3 Bedrooms · 2 Baths · Townhouse · Patio · Garden · Fireplace · Equipped kitchen · Parking · Air conditioning · Swimming pool · Heating
Light, Bright, Beautiful Move-In Condition Townhome, Mountain View Gardens II*Swimming Pool+Clubhouse*Quiet, Low Traffic Cul-De-Sac*Great Central Location Near Downtown, Shoreline Amphitheatre+Lake, Caltrain Station, Shopping, Restaurants*Easy Access Central Expressway, 101/85/237/- Freeways*Kitchen Granite Slab Countertops, Beautiful Wood Cabinets, New SS Gas 4-Burner GE Range; Built-In Microwave+Exhaust Hood, Refrigerator with Water Dispenser, Dishwasher*Primary Bedroom Suite, Window Overlooking Greenbelt*Primary Bathroom, Stall Shower, Handheld Shower Wand*Hall Bathroom, Shower Over Tub, Handheld Shower Wand*½ Bathroom Downstairs*Living Room, Brick Wood Burning Fireplace, Sliding Door, Remote Control Window Shade*Private Backyard Patio Area, Lemon Tree, Relaxing Water Fountain, Gate Access to Greenbelt Area*2-Car Attached Side by Side Garage with Roll-Up Door and Opener*2-Car Wide Driveway*Central Air Conditioning*Central Heating System*Front Double Door Entry*New Water Heater*New C
USD 1,400,000
2 Bradley Court
View photo
House · for sale
USD 2,595,000
USD 1,478/sq.ft
2 Bradley Court
94304
· 1,755 sq.ft · 3 Bedrooms · 2 Baths · House
· Garden · Office room · Fireplace · Equipped kitchen · Air conditioning · Heating
94304 · 1,755 sq.ft · 3 Bedrooms · 2 Baths · House · Garden · Office room · Fireplace · Equipped kitchen · Air conditioning · Heating
Atherton-adjacent in a charming sought after cul-de-sac, this move-in ready home offers 1,760 square feet of living space featuring three bedrooms and two full bathrooms plus a separate office, all on the ground floor of this single story residence. The open kitchen is equipped with a gas cooktop island and quartz counters. Hardwood flooring extends throughout the home, complementing the central forced air heating system and central air conditioning for comfort. The living room features a gas-burning fireplace and built-in shelving, creating a cozy atmosphere. A dining area is included within the living room space. Additional amenities include a steam shower in the primary bath. The lush landscaping front and back offer excellent opportunity for outdoor entertaining. Conveniently located near Woodside Plaza, Selby Community Garden, downtown Redwood City, Stanford University, and Stanford Shopping Center
USD 2,595,000
301 Camille Court
View photo
House · for sale
USD 2,498,000
USD 1,732/sq.ft
301 Camille Court
94304
· 1,442 sq.ft · 3 Bedrooms · 2 Baths · House
· Garden · Fireplace · Equipped kitchen
94304 · 1,442 sq.ft · 3 Bedrooms · 2 Baths · House · Garden · Fireplace · Equipped kitchen
Welcome to this beautifully refreshed 3-bedroom, 2-bath home nestled on a quiet cul-de-sac in desirable Mountain View zip code 94040. Offering 1,444 sq. ft. Of living space on a 6,970 sq. Ft. lot, this inviting home blends comfort, style and thoughtful updates. The remodeled kitchen features quartz countertops, new cabinetry, stainless-steel sink, gas range and light fixtures. Both bathrooms have been tastefully remodeled with new vanities, tile, fixtures and finishes. New SPC flooring, interior paint and stylish lighting create a bright, cohesive interior. Dual-pane windows, plantation shutters and abundant closet storage add everyday convenience. The spacious living room features a gas fireplace and opens to a private backyard and low-maintenance artificial turfperfect for relaxing or entertaining. Additional improvements include a new water heater, doors, updated central HVAC components, ABS sewer repiping and a trenchless sewer line. New front landscaping and professionally trimmed
USD 2,498,000
2442 Hampton Avenue
View photo
House · for sale
USD 12,980,000
USD 381/sq.ft
2442 Hampton Avenue
94304
· 33,992 sq.ft · 4 Bedrooms · 4 Baths · House
· Garden · Fireplace · Equipped kitchen
94304 · 33,992 sq.ft · 4 Bedrooms · 4 Baths · House · Garden · Fireplace · Equipped kitchen
Newly Renovated throughout! This stunning & expanded luxury home showcases soaring ceilings, a dramatic great room with a striking designer fireplace, and a chef's kitchen appointed with high-end luxury appliances and premium finishes. Adjacent to the kitchen is a stunning dining area that seamlessly connects to the family room, creating an ideal setting for effortless gatherings. Beautiful hardwood floors extend throughout, adding warmth and sophistication to every room. Custom bi-fold doors open to a beautifully designed and massive backyard, creating seamless indoor outdoor living ideal for refined entertaining. A sleek modern staircase leads to the primary suite and features a spacious spa-inspired bath with custom stone detailing and a sophisticated modern aesthetic. The home features 2 laundry areas; 1 upstairs and 1 downstairs. Designer lighting is showcased throughout. The home reflects exceptional craftsmanship, elevated design, and luxury at its finest
USD 12,980,000

Get email alerts

Don't miss out: be the first to know about new properties

The alert was correctly created

On subscribing you accept the conditions of use and the privacy policy
Alert
Receive new ads in your inbox
Save this search
Receive alerts for new listings

We'll send you an email when we have new properties for: "Houses for sale in 94304"

The alert was correctly created

Get email alerts and be the first to see new listings
Required field
On subscribing I accept the terms of the privacy policy
Perfect! You'll soon start receiving new listings via email
Alert
Receive an email when we have new ads for Houses for sale in 94304
Save this search
Filters

Bedrooms

Size (sq.ft)

sq.ft
sq.ft

Price

USD
USD

Property type

Bathrooms

Clear all filters
Receive notifications when new entries are published.