312 houses for sale in 94304

56 Coronado Avenue
View photo
House · for sale
USD 6,498,000
USD 2,547/sq.ft
56 Coronado Avenue
94304
· 2,551 sq.ft · 5 Bedrooms · 2 Baths · House
· Garden · Swimming pool
94304 · 2,551 sq.ft · 5 Bedrooms · 2 Baths · House · Garden · Swimming pool
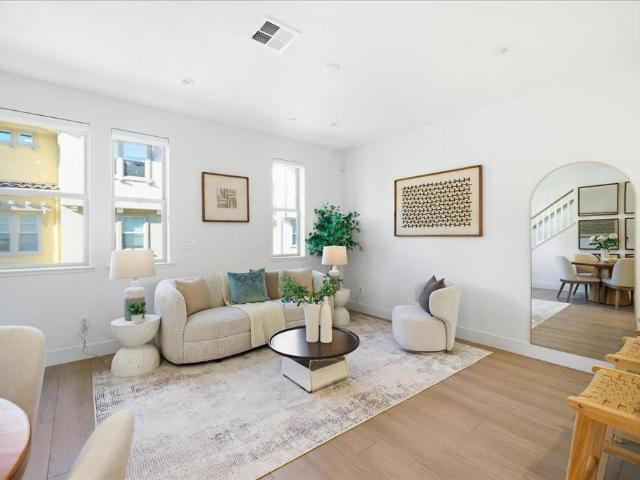
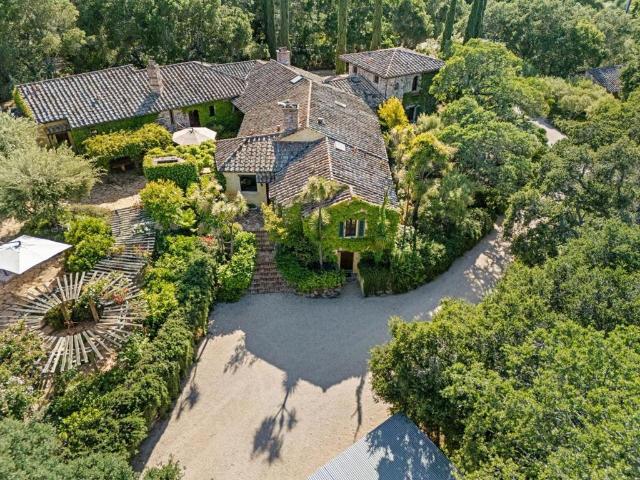
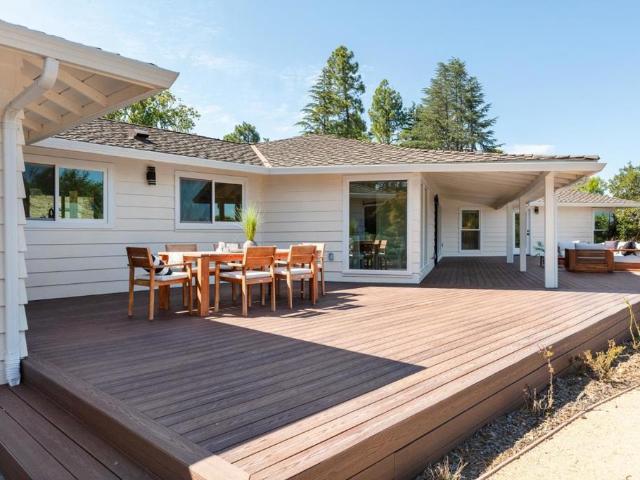
Set on an expansive North Los Altos lot with 114 feet of frontage, this single-level five-bedroom home is comfortable to live in now and holds real potential for what comes next: refresh and reimagine the existing house, expand it, or build new. A formal living room, a separate family room, a dining room, and a breakfast nook give the floor plan flexibility. The rear yard is the centerpiece, private and deep, with room for a pool, a pickleball or sport court, gardens, or all of it. A neighborhood shortcut behind the home leads to Garland Way and direct access to downtown Los Altos, where the Farmers Market, boutiques, restaurants, and cafes are blocks away. Shoup Park, Redwood Grove Nature Preserve, and Rancho San Antonio Preserve are nearby. Near Santa Rita Elementary, Ardis G. Egan Junior High, and Los Altos High School (buyer to verify). Land of this scale this close to downtown Los Altos is rare, and the possibilities here are yours to shape
USD 6,498,000
358 Fernando Avenue
View photo
House · for sale
USD 1,798,000
USD 2,013/sq.ft
358 Fernando Avenue
94304
· 893 sq.ft · 2 Bedrooms · 2 Baths · House
· Garden · Equipped kitchen
94304 · 893 sq.ft · 2 Bedrooms · 2 Baths · House · Garden · Equipped kitchen
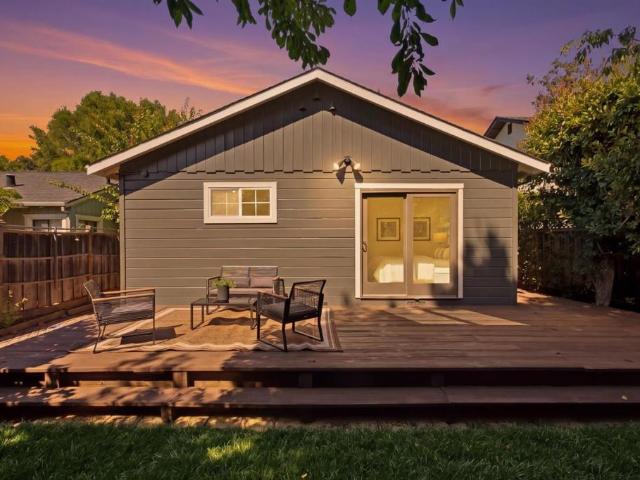
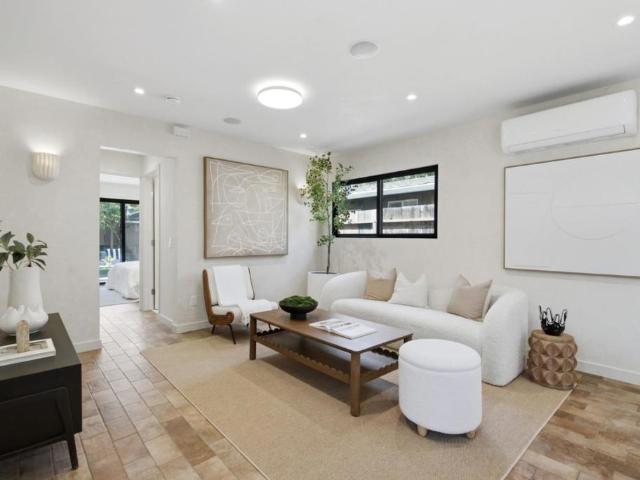
Located in the heart of Palo Alto's Ventura neighborhood, this property pairs a main residence with a permitted, attached cottage, each with one bedroom and one bath. The kitchen and bathrooms have been fully reimagined, with a center island and breakfast bar anchoring the kitchen. Mini-split systems provide heating and cooling year round. Outside, an inviting garden offers space for outdoor dining, entertaining, or a quiet morning coffee. John Boulware Park sits just down the street, with a recently renovated playground and picnic tables under mature trees. Cafe Yutori is close by on El Camino Real, and the shops, restaurants, cafes, farmers market, and Caltrain station along California Avenue are a short distance away, as are Whole Foods and Stanford University. Highways 101 and 280 are both within easy reach. Nearby schools include Barron Park Elementary, Fletcher Middle, and Gunn High (buyer to verify)
USD 1,798,000
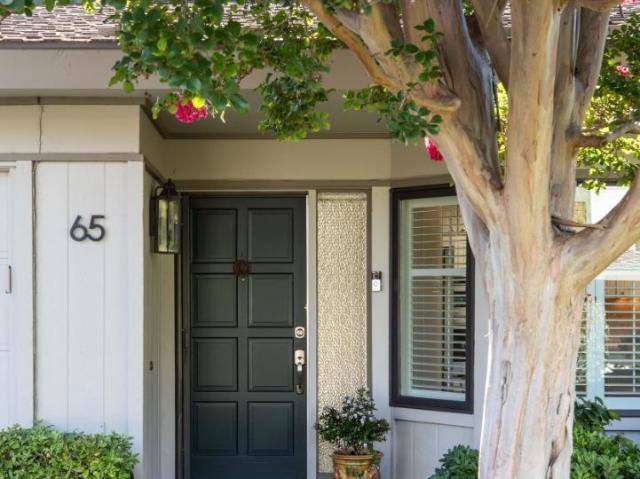
65 Bay Tree Lane
View photo
House · for sale
USD 3,250,000
USD 1,775/sq.ft
65 Bay Tree Lane
94304
· 1,830 sq.ft · 2 Bedrooms · 2 Baths · House
· Patio · Office room · Equipped kitchen · Swimming pool
94304 · 1,830 sq.ft · 2 Bedrooms · 2 Baths · House · Patio · Office room · Equipped kitchen · Swimming pool
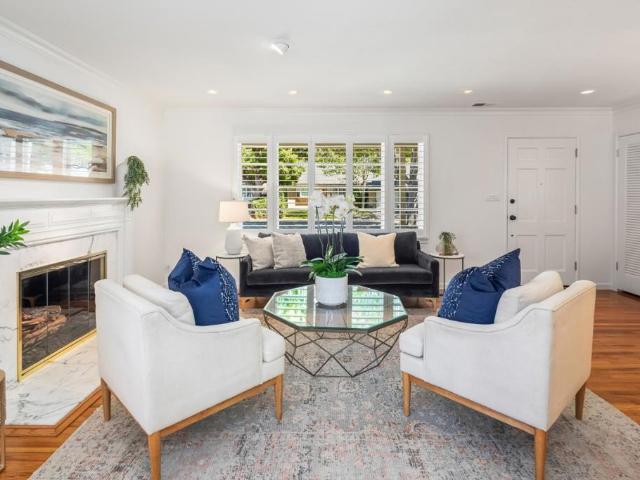
Rarely available in one of the most desirable interior locations within Creekside Oaks, this beautifully updated single-level home is tucked into the peaceful, quiet center of this sought-after gated Los Altos community. Filled with natural light and sunshine, the home enjoys a private setting near the upper pool, an easy-access, level driveway and a charming patio ideal for entertaining. The inviting floor plan offers two bedrooms, two baths, a dedicated office/den with abundant custom storage, and interior laundry. Updates include fresh paint, new flooring and baseboards, solid-core doors with Emtek hardware, recessed LED lighting, custom California Closets and remote-controlled window treatments. The kitchen features granite counters and stainless appliances; both baths have been refreshed. Additional improvements include dual-pane Pella windows, air conditioning with Nest thermostat, and updated lighting and plumbing. Enjoy an easy lock-and-leave lifestyle amid 19 acres of mature t
USD 3,250,000
854 Cambridge Avenue
View photo
House · for sale
USD 9,700,000
USD 1,905/sq.ft
854 Cambridge Avenue
94304
· 5,091 sq.ft · 7 Bedrooms · 7 Baths · House
· Patio · Balcony · Equipped kitchen
94304 · 5,091 sq.ft · 7 Bedrooms · 7 Baths · House · Patio · Balcony · Equipped kitchen
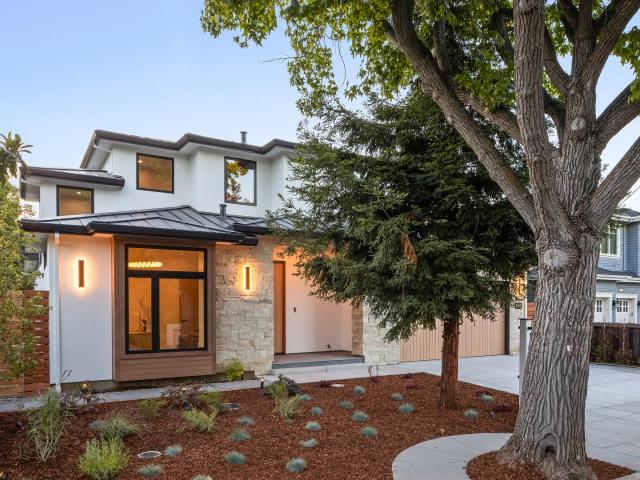
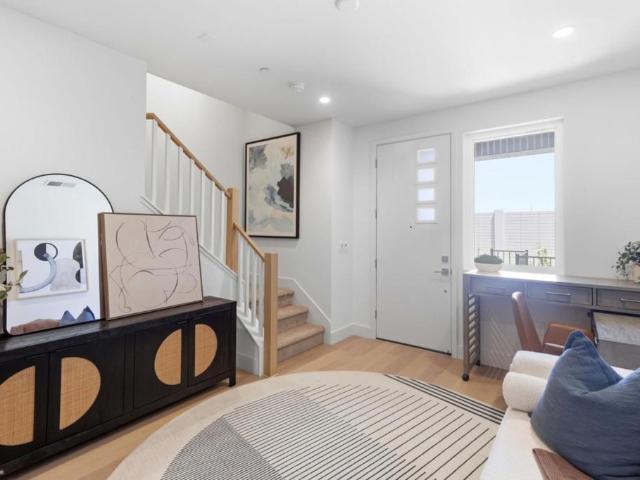
Stunning New Construction in Allied Arts! Luxurious designer finishes abound, making this home both stylish and comfortable. Modern amenities span 5 bedrooms plus Study in the main house and 2 bedrooms in the detached ADU. A heated covered patio and outdoor BBQ area elevate outdoor recreation. The elegant lower level bar and seating area, a multi-purpose room for golf simulator or media room, and an exercise room provide ample spaces for indoor enjoyment. The upper level offers a spectacular Primary suite with private balcony and 2 en-suite bedrooms. The chefs kitchen includes top of the line appliances including Sub-Zero and Wolf. Gadget fans will appreciate tech features like smart lighting, sound system and security features. Steps to downtown Menlo Park, downtown Palo Alto and Stanford. Excellent Menlo Park schools
USD 9,700,000
Could you also be interested in
3454 Greer Road
View photo
House · for sale
USD 3,988,000
USD 2,081/sq.ft
3454 Greer Road
94304
· 1,916 sq.ft · 4 Bedrooms · 2 Baths · House
· Garden · Equipped kitchen · Air conditioning
94304 · 1,916 sq.ft · 4 Bedrooms · 2 Baths · House · Garden · Equipped kitchen · Air conditioning
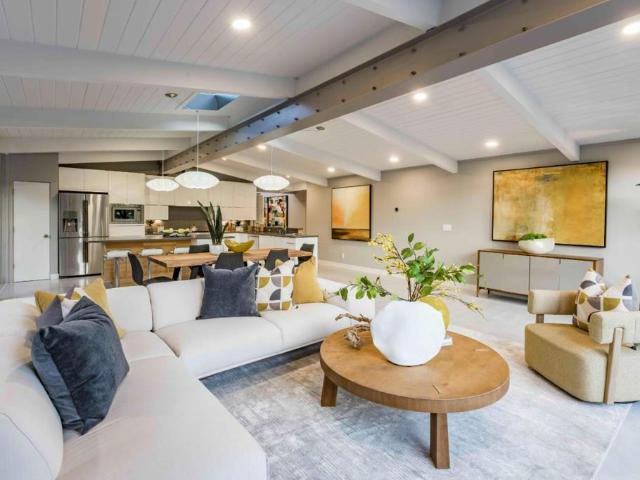
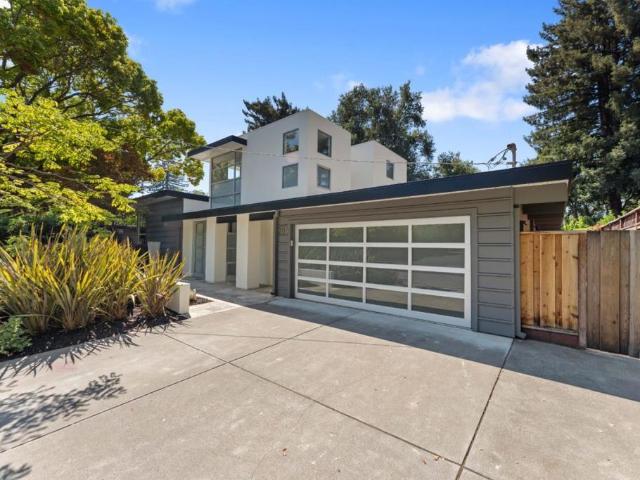
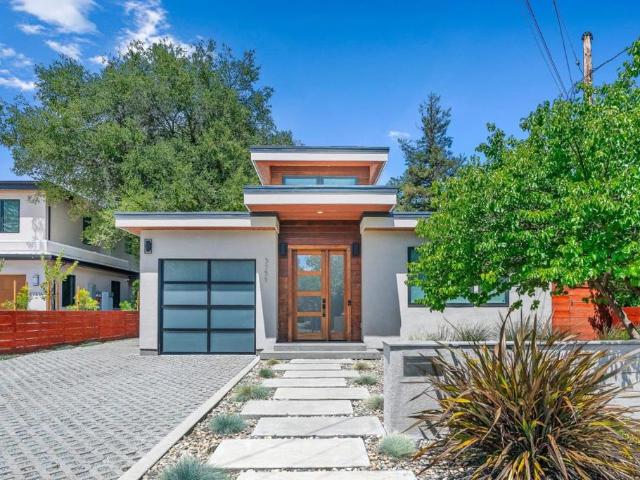
Freshly reimagined for modern living, this beautifully updated home blends timeless mid-century design with thoughtful updates for today's lifestyle. Striking curb appeal showcases clean modern lines, horizontal wood cladding, and modern hardscape before welcoming you into a light-filled, skylit interior. The solar-equipped home is designed for comfort and efficiency, with radiant floor heating and walls of glass that create a seamless connection between the open living spaces and the outdoors. The expansive great room features a walk-out living room, inviting dining area, and chef's kitchen with Viking and Bosch appliances. Four comfortable bedrooms include a private primary suite with backyard access, a spa-inspired bathroom, and a discreetly integrated mini-split AC system concealed behind artwork. The backyard offers a wonderful place to unwind. Close to parks, Midtown Shopping Center, Highway 101, and Palo Verde Elementary, JLS Middle, and Gunn High (buyer to verify eligibility)
USD 3,988,000
1127 Hillslope Place
View photo
House · for sale
USD 7,688,000
USD 1,506/sq.ft
1127 Hillslope Place
94304
· 5,102 sq.ft · 6 Bedrooms · 5 Baths · House
· Garden · Office room · Balcony · Fireplace · Equipped kitchen
94304 · 5,102 sq.ft · 6 Bedrooms · 5 Baths · House · Garden · Office room · Balcony · Fireplace · Equipped kitchen
Contemporary elegance and modern luxury define this stunning home offering more than 5,100 square feet across three thoughtfully designed levels. Clean architectural lines, soaring ceilings, wide plank hardwood floors, and abundant natural light create a sophisticated yet inviting atmosphere. Formal living and dining rooms complement a spectacular great room with a chef's kitchen featuring premium Miele appliances, a family room with a linear fireplace, and folding glass doors that open completely to the backyard for seamless indoor/outdoor living. The lower level includes a spacious lounge and game room with a wet bar and wine refrigerator, plus a theater and office. Six bedrooms, many with en suite baths, include a luxurious primary suite with a spa-inspired bathroom and balcony with sweeping views. Minutes from Rancho Shopping Center, downtown Los Altos, and top-rated schools including Loyola, Blach, and Los Altos High (buyer to verify eligibility)
USD 7,688,000
1321 Hopkins Avenue
View photo
House · for sale
USD 1,998,000
USD 2,085/sq.ft
1321 Hopkins Avenue
94304
· 958 sq.ft · 2 Bedrooms · 2 Baths · House
· Patio · Garden · Deck · Equipped kitchen · Swimming pool · Parking
94304 · 958 sq.ft · 2 Bedrooms · 2 Baths · House · Patio · Garden · Deck · Equipped kitchen · Swimming pool · Parking
A rare opportunity to own a home in sought-after Community Center for under $2 million. Tucked into a private setting, this charming property is zoned R1 yet currently configured as two 1-bedroom, 1-bath units, each with updated kitchens and baths featuring classic checkerboard tile. The upstairs features separate living and dining rooms, a spacious bedroom, and large private deck with treetop views. Downstairs, the living room flows into the kitchen for an open, inviting feel. A charming front garden with patio provides additional outdoor space. Shared laundry and two parking spaces add convenience. Just steps away, Rinconada Park offers tennis courts, a pool, playground, and a scenic walk to top-performing Walter Hays Elementary, with the home also served by Greene Middle and Palo Alto High. Easy access to Downtown Palo Alto, Stanford, and Highway 101 provides convenient connections to major tech employers. Strong rental demand and a history of attracting well-qualified tenants enhan
USD 1,998,000
670 San Antonio Road 28
View photo
Townhouse · for sale
USD 1,498,000
USD 1,087/sq.ft
Updated
670 San Antonio Road 28
94304
· 1,378 sq.ft · 3 Bedrooms · 2 Baths · Townhouse
· Garden · Equipped kitchen
94304 · 1,378 sq.ft · 3 Bedrooms · 2 Baths · Townhouse · Garden · Equipped kitchen
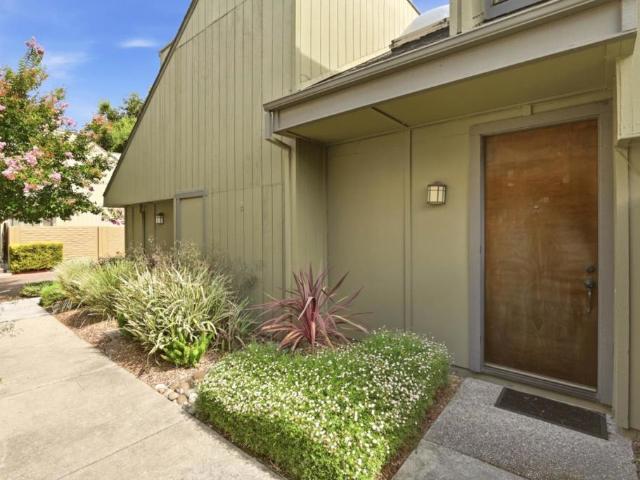
A rare find in Palo Alto, this turn-key duet townhouse with a large backyard offers the comfort and feel of a single-family home in an exceptional location. Quietly tucked away at the back of the complex, this home enjoys one of the best and most private settings in the community. Featuring 3 bedrooms and 2.5 bathrooms across approximately 1,382 sq ft of living space, the home shares only the north wall with a neighboring unit and is filled with abundant natural light from three sides. High ceilings, bright interiors, and the expansive backyard create a spacious, airy atmosphere rarely found in townhouse living. The home has been tastefully upgraded and is truly move-in ready. The kitchen is appointed with quartz countertops and stainless steel appliances, while the primary suite boasts a high ceiling, modern en-suite bath, and walk-in closet. The two additional bedrooms also feature high ceilings, enhancing the sense of openness throughout. Well-maintained HOA covering the roof, commo
USD 1,498,000
11725 Winding Way
View photo
House · for sale
USD 3,998,000
USD 1,280/sq.ft
11725 Winding Way
94304
· 3,122 sq.ft · 5 Bedrooms · 4 Baths · House
· Garden · Office room · Fireplace · Equipped kitchen
94304 · 3,122 sq.ft · 5 Bedrooms · 4 Baths · House · Garden · Office room · Fireplace · Equipped kitchen
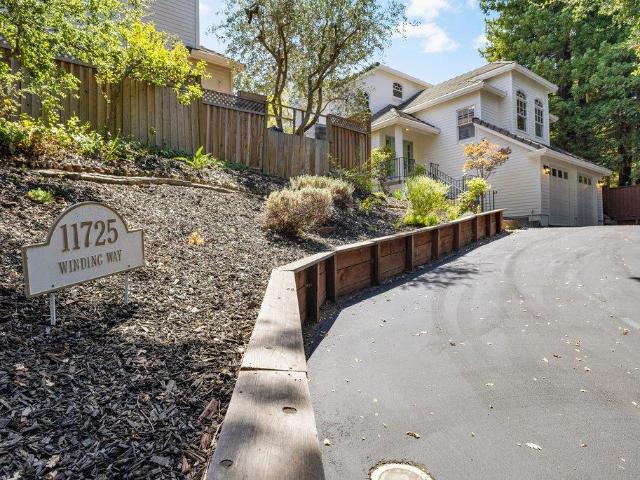
Beautifully remodeled traditional home in a highly coveted Los Altos Hills border setting. Offering approximately 3,127 square feet, five bedrooms and four full bathrooms across three thoughtfully designed levels, the home combines impressive scale with warmth, natural light and exceptional versatility. A dramatic entry with soaring ceilings leads to an expansive living room with a stone-mantled fireplace and an elegant formal dining room with a designer chandelier. The remodeled kitchen features new quartz countertops and a peninsula that opens seamlessly to the family room, creating an inviting central space for everyday living and entertaining. Extensive windows and southern exposure fill the interiors with light, while the flexible floor plan easily accommodates guests, a home office or fitness space. Outside, a private, relatively level backyard features a majestic oak tree and areas for dining/relaxation, and filtered views of the western hills. Additional highlights include an a
USD 3,998,000
759 Kendall Avenue
View photo
House · for sale
USD 3,898,000
USD 2,093/sq.ft
759 Kendall Avenue
94304
· 1,862 sq.ft · 2 Bedrooms · 3 Baths · House
· Equipped kitchen
94304 · 1,862 sq.ft · 2 Bedrooms · 3 Baths · House · Equipped kitchen
Ready to Build: Contemporary Architectural Masterpiece in Palo Alto This is a rare, turn-key development opportunity on a serene, tree-lined street. With plans already approved by the City of Palo Alto, you can break ground soon on a stunning, 2-story modern estate. Lot: 6,800 sq ft. with 68 feet of frontage and 100 feet of depth (per County Records). Main House: 2,790 sq. ft. Of light-filled contemporary luxury featuring 4 bedrooms, 4 bathrooms. Attached ADU: A private. 695 sq. Ft. unit (bedroom, bathroom, and full kitchen) ideal for guests, extended family, or premium rental income. The Location: Enjoy world-class convenience, located just minutes from Stanford University, award-winning Gunn High School, and California Avenues premier dining and shopping district
USD 3,898,000
1257 Verano Road
View photo
Townhouse · for sale
USD 1,398,000
USD 954/sq.ft
1257 Verano Road
94304
· 1,464 sq.ft · 3 Bedrooms · 3 Baths · Townhouse
· Office room · Equipped kitchen · Parking · Air conditioning
94304 · 1,464 sq.ft · 3 Bedrooms · 3 Baths · Townhouse · Office room · Equipped kitchen · Parking · Air conditioning
Experience modern luxury and everyday convenience in this stunning 2024-built Mountain View residence. Filled with natural light, the open-concept floor plan features soaring ceilings, wood flooring, recessed lighting, and a gourmet kitchen with quartz countertops, custom cabinetry, and premium stainless steel appliances. A highly desirable main-level bedroom and full bath provide flexibility for guests, a home office, or multigenerational living. Upstairs, the spacious primary suite offers a walk-in closet and spa-inspired bath, complemented by an additional en-suite bedroom. Designed for modern living, this turnkey home includes owned solar panels, central A/C, EV pre-wiring, and an attached two-car garage with epoxy flooring. Ideally located near major tech campuses including Google, Intuit, LinkedIn, Microsoft, and Meta, with convenient access to Caltrain, parks, dining, and shopping. Zoned for highly acclaimed Los Altos High School and featuring a low HOA that covers exterior main
USD 1,398,000
1112 Bay Road
View photo
House · for sale
USD 848,000
USD 938/sq.ft
1112 Bay Road
94304
· 904 sq.ft · 2 Bedrooms · 1 Bath · House
· Garden · Fireplace · Equipped kitchen
94304 · 904 sq.ft · 2 Bedrooms · 1 Bath · House · Garden · Fireplace · Equipped kitchen
A Great Starter Home in the Heart of the Bay Area. Welcome to this move-in-ready 2-bedroom, 1-bathroom home in East Palo Alto, offering comfort, character, and exciting possibilities for the future. Step inside to find refinished hardwood floors, fresh paint, and a warm, inviting living room with a fireplace. The home also features an updated kitchen and bathroom, along with charming built-in cabinetry in the hallway for convenient storage. Outside, the huge rear yard offers tremendous potential whether you envision creating your dream outdoor space, expanding the existing home, or exploring the possibility of building an ADU (Buyer to confirm). Additional highlights include a newer roof and a move-in-ready condition that makes this an excellent opportunity for first-time buyers, investors, or anyone looking to put down roots in the Bay Area
USD 848,000
3404 Ridgemont Drive
View photo
House · for sale
USD 3,700,000
USD 1,709/sq.ft
Updated
3404 Ridgemont Drive
94304
· 2,164 sq.ft · 4 Bedrooms · 2 Baths · House
· Garden · Fireplace · Equipped kitchen · Parking
94304 · 2,164 sq.ft · 4 Bedrooms · 2 Baths · House · Garden · Fireplace · Equipped kitchen · Parking
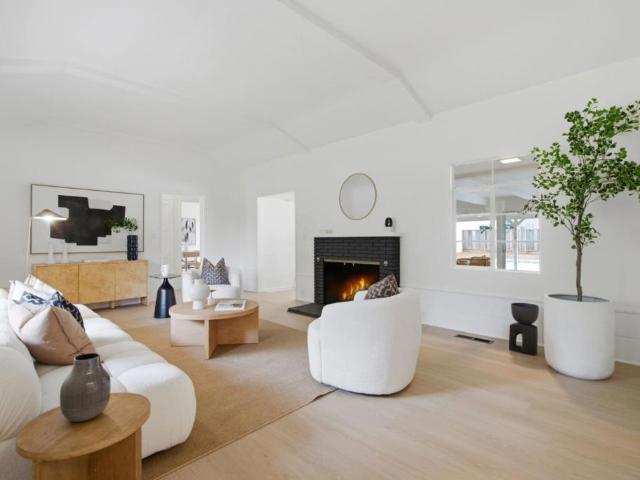
This beautifully updated home enjoys a central location offers access to excellent Los Altos schools. The single-level floor plan features new paint inside and out, new high-end vinyl plank floors in every room, updated lighting, and refreshed finishes. Formal living and dining rooms are complemented by an updated kitchen and spacious casual dining area, each with abundant newly painted cabinetry, plus there is a family room with fireplace and direct access to the rear yard. 4 bedrooms and 2.5 baths include a primary suite and both full baths have new vanities and refreshed surfaces. Separate laundry room and rare 3-car garage. A very private wraparound rear yard provides plenty of space for play and entertaining, while Cooper Park is just blocks away
USD 3,700,000
16 Clarence Court
View photo
House · for sale
USD 1,325,000
USD 1,161/sq.ft
16 Clarence Court
94304
· 1,141 sq.ft · 3 Bedrooms · 2 Baths · House
· Patio · Garden · Fireplace · Equipped kitchen · Parking
94304 · 1,141 sq.ft · 3 Bedrooms · 2 Baths · House · Patio · Garden · Fireplace · Equipped kitchen · Parking
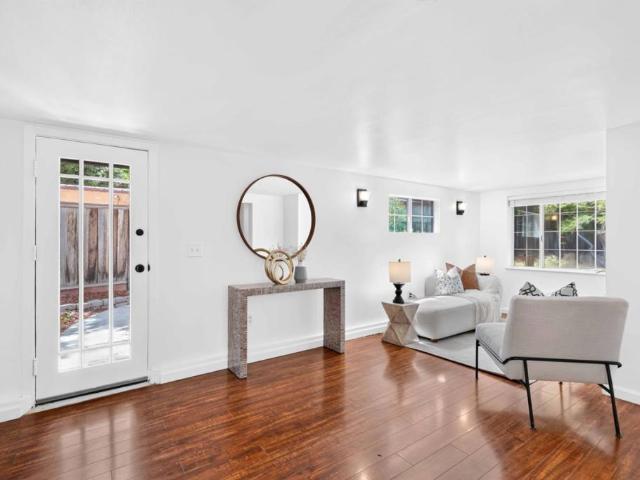
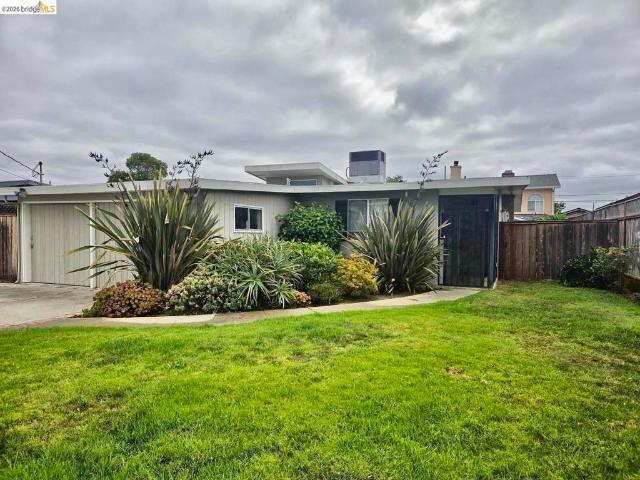
A beautifully refreshed single-level home on a generous lot with real upside for the future. A landscaped front yard with drought-friendly plantings and a covered porch welcomes you in, with a wide driveway and attached garage adding everyday convenience. Inside, a bright living room with warm wood floors and a striking fireplace flows into a sunny dining area framed by a large picture window, then into an updated kitchen with white shaker cabinetry, dark counters, stainless steel appliances, gas range and ample storage. Bedrooms are well positioned for privacy and flexibility, while refreshed baths feature stylish tile surrounds and updated vanities. Sliding doors open to a spacious backyard with a large patio, mature trees, lawn area and room to entertain or garden plus a lot size offering exciting potential for an ADU, JADU or SB9 lot split, subject to buyer verification with the City. Short drive to vibrant Palo Alto, Menlo Park, Stanford, Meta, Amazon, Google, Ravenswood shopping,
USD 1,325,000
705 Evergreen Street
View photo
House · for sale
USD 5,998,000
USD 1,768/sq.ft
705 Evergreen Street
94304
· 3,391 sq.ft · 5 Bedrooms · 3 Baths · House
· Fireplace · Equipped kitchen
94304 · 3,391 sq.ft · 5 Bedrooms · 3 Baths · House · Fireplace · Equipped kitchen
Stunning 5 Bedroom 3.5 Bathroom Home in West Menlo Park. Elegant Living Room with Fireplace. Formal Dining Room with Built-in Cabinets. Separate Family Room with Fireplace and Built-in Cabinets. Kitchen with Breakfast Nook, Skylight, and Walk-in Pantry. 5 Spacious Bedrooms. 3.5 Bathrooms. Primary Suite Retreat Features Double Sinks, Stall Shower, and Oversized Tub. Interior Features Include Ample Natural Light, Laundry Room, and Designer Touches Throughout. Lovely Landscaped 10,010 +/. Lot. Award Winning Oak Knoll School District. Close to Downtown Menlo Park
USD 5,998,000
2620 Fordham ST
View photo
House · for sale
USD 1,200,000
USD 1,041/sq.ft
2620 Fordham ST
94304
· 1,152 sq.ft · 3 Bedrooms · 2 Baths · House
· Patio · Garden · Fireplace · Equipped kitchen
94304 · 1,152 sq.ft · 3 Bedrooms · 2 Baths · House · Patio · Garden · Fireplace · Equipped kitchen
Welcome home! This beautifully updated property offers a warm, inviting living room, an open modern kitchen, three good-sized bedrooms, and two recently updated bathrooms. The kitchen features modern countertops, cabinetry, backsplash and appliances, flowing effortlessly into the living room. Complete with a cozy electric fireplace and a wide sliding glass door that frames the backyard beyond. As an added bonus, the master suite features independent access through the side courtyard. Step out to your own private retreat: a sun-filled backyard with a spacious paver patio strung with twinkling lights, perfect for evening gatherings or quiet mornings with coffee. Mature landscaping wraps the yard in privacy, while established fruit trees and vegetable containers offer a true gardener's paradise. Additional highlights include an electric front gate leading to a two-car driveway and lush, mature landscaping throughout. Ideally located for easy access to all of Silicon Valley's top employers
USD 1,200,000
274 Skyview Court
View photo
House · for sale
USD 2,298,000
USD 1,309/sq.ft
274 Skyview Court
94304
· 1,755 sq.ft · 3 Bedrooms · 3 Baths · House
· Garden · Equipped kitchen · Parking · Air conditioning · Heating
94304 · 1,755 sq.ft · 3 Bedrooms · 3 Baths · House · Garden · Equipped kitchen · Parking · Air conditioning · Heating
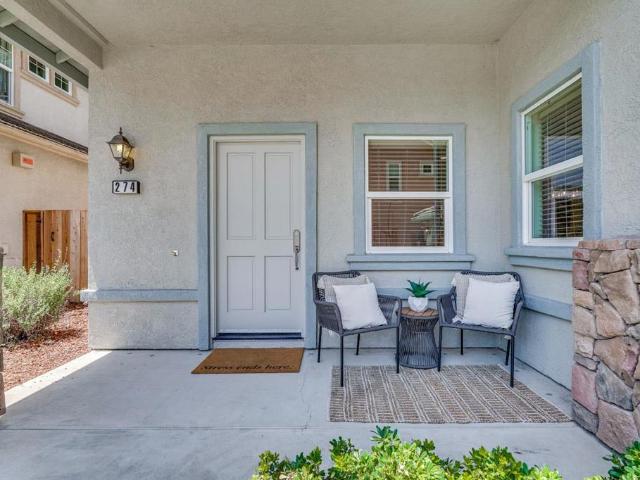
Welcome to 274 Skyview Court, a completely renovated 3-bedroom, 3-bathroom home offering 1,758 square feet of comfortable living space in an excellent Mountain View location. The home features a beautifully updated kitchen with quartz countertops, dishwasher, range, and refrigerator, along with an inviting living and dining area. Central heating and air conditioning provide year-round comfort, while the conveniently located upstairs laundry includes a washer and dryer. Enjoy a private yard, perfect for outdoor entertaining and relaxation, plus an oversized two-car garage with generous parking and storage space. Ideally situated within minutes of major tech companies, Downtown Mountain View, Central Expressway, and Highways 101, 85, and 237. The home is also within walking distance of Vargas Elementary School and the light rail station. Located within the Mountain View Whisman School District. Prospective residents should verify school enrollment and availability directly with the schoo
USD 2,298,000
2543 Hazelwood Way
View photo
House · for sale
USD 798,000
USD 726/sq.ft
Updated
2543 Hazelwood Way
94304
· 1,098 sq.ft · 3 Bedrooms · 2 Baths · House
· Parking · Fireplace · Heating
94304 · 1,098 sq.ft · 3 Bedrooms · 2 Baths · House · Parking · Fireplace · Heating
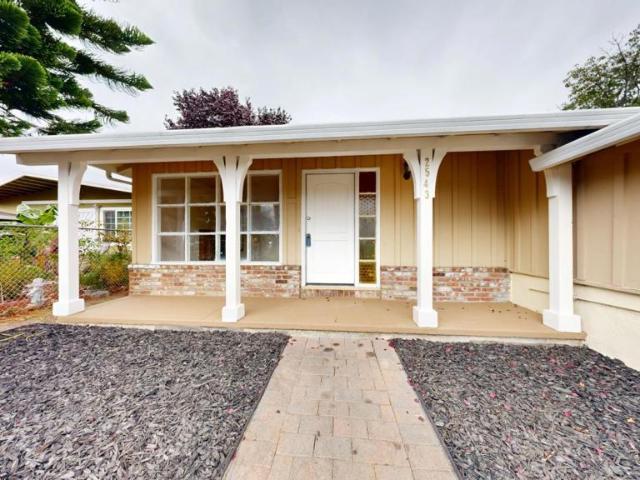
Located in East Palo Alto, this 3-bedroom, 2-bath home offers 1,100 sq ft of living space on a 5,105 sq ft lot. Whether you're a first-time buyer, growing household, or looking for a property with flexibility and potential, this home offers an exciting opportunity to create the space you've been looking for. Fixer upper with so much potential. Refinished hardwood flooring in upper portion of house. The living room includes a fireplace, and there is a dining area with an L layout. Master bedroom suite with 2 closets and stall shower in bathroom. New central heating system. Two car garage with laundry hookups. This home offers plenty of space to grow. Seller is a licensed real estate agent
USD 798,000
600 Moore Road
View photo
House · for sale
USD 14,900,000
USD 2,084/sq.ft
600 Moore Road
94304
· 7,147 sq.ft · 7 Bedrooms · 7 Baths · House
· Garden · Office room · Sauna · Equipped kitchen · Swimming pool · Cellar
94304 · 7,147 sq.ft · 7 Bedrooms · 7 Baths · House · Garden · Office room · Sauna · Equipped kitchen · Swimming pool · Cellar
A rare, fully realized legacy compound offering the soul of a European retreat in the heart of Woodside. Hidden within 3.2 acres of curated gardens and ancient oaks, this meticulously renovated sanctuary blends old-world artistry, artisan tile, and beamed ceilings with the peace of mind of enterprise-grade infrastructure. The grounds are a private resort masterpiece designed for serene living, anchored by a rare clay tennis court, a waterfall grotto, a pool and spa, a pitch-and-putt green, and a bocce court. The main residence features four refined suites, a professional grade kitchen, a magnificent wine cellar, and a private executive office. Multi-generational living is perfected with a 2-bedroom family cottage, a 1-bedroom guest house, and a detached fitness center with sauna and Tonal strength training equipment. Beyond the charm, the estate offers total autonomy with redundant internet access, a backup generator, andadvanced surveillance. This is the ultimate turnkey acquisition:
USD 14,900,000
552 Nimitz Avenue
View photo
House · for sale
USD 1,499,000
USD 1,638/sq.ft
552 Nimitz Avenue
94304
· 915 sq.ft · 3 Bedrooms · 1 Bath · House
· Garden
94304 · 915 sq.ft · 3 Bedrooms · 1 Bath · House · Garden
Welcome to 552 Nimitz Avenue a storybook Redwood City home overflowing with charm and ideally located just three houses from Atherton. This beautifully inviting 3-bedroom, 1-bath residence blends timeless character with effortless California living. Step inside to a warm, light-filled interior that immediately feels like home, while outside, the generous front and backyard spaces create the perfect setting for morning coffee, weekend gatherings, gardening, or simply relaxing in the sunshine. Set on a picturesque residential street in an incredibly convenient location, this is a rare opportunity to enjoy the warmth and character of a truly special home while being moments from everything the Peninsula has to offer. Charming, welcoming, and wonderfully located. 552 Nimitz Avenue is ready for its next chapter
USD 1,499,000
1037 Sonoma Avenue
View photo
House · for sale
USD 2,500,000
USD 1,517/sq.ft
1037 Sonoma Avenue
94304
· 1,647 sq.ft · 3 Bedrooms · 2 Baths · House
· Patio · Garden · Parking · Equipped kitchen
94304 · 1,647 sq.ft · 3 Bedrooms · 2 Baths · House · Patio · Garden · Parking · Equipped kitchen
Adorable and move-in ready, this inviting home is ideally located just 2 blocks from Flood Park and minutes from downtown Menlo Park, Palo Alto, and Stanford University. The fantastic floorplan features an open kitchen and family room that connects to the patio and beautifully landscaped gardens, complete with planting boxes. The comfortable bedrooms are thoughtfully separated from the main living spaces, creating privacy. Stylishly updated bathrooms add a fresh, modern touch. With its wonderful indoor-outdoor flow, ample natural light, convenient location, and welcoming charm, this home offers an exceptional opportunity to enjoy the very best of the Menlo Park lifestyle. Detached garage and plenty of off-street parking. Award-winning Menlo Park schools
USD 2,500,000
2861 Josephine Lane
View photo
Townhouse · for sale
USD 1,988,000
USD 1,126/sq.ft
2861 Josephine Lane
94304
· 1,765 sq.ft · 3 Bedrooms · 3 Baths · Townhouse
· Patio · Office room · Deck · Equipped kitchen
94304 · 1,765 sq.ft · 3 Bedrooms · 3 Baths · Townhouse · Patio · Office room · Deck · Equipped kitchen
Plan 3 at 28Fifty offers 3 bedrooms, 3 full baths, and a versatile den ideal for guests, or a home office. The kitchen features Bosch stainless appliances, sleek quartz countertops, modern paint-grade shaker-style cabinetry with white finish, and a spacious walk-in pantry. Engineered hardwood flooring extends throughout the first and second levels, adding warmth and sophistication. The primary suite includes a generous walk-in closet and an en-suite bath, additional bedroom and full bath on the top floor provide flexibility for guests or multigenerational living. A private patio and deck offer inviting spaces for relaxing and entertaining outdoors. Solar panels may be leased or owned. 28Fifty blends contemporary living with exceptional convenience. Community amenities include a green park perfect for outdoor enjoyment. Ideally located near major tech employers, Highway101, and Dumbarton Bridge, the community is also just 3 miles from downtown Palo Alto's renowned shopping and dining. S
USD 1,988,000
510 Woodside Drive
View photo
House · for sale
USD 4,680,000
USD 1,834/sq.ft
510 Woodside Drive
94304
· 2,551 sq.ft · 3 Bedrooms · 3 Baths · House
· Equipped kitchen · Parking · Swimming pool
94304 · 2,551 sq.ft · 3 Bedrooms · 3 Baths · House · Equipped kitchen · Parking · Swimming pool
High in the Woodside hills on a rare 1.36-acre parcel, this move-in-ready home offers sweeping bay and bridge views, complete privacy, and easy access to Silicon Valley and San Francisco's Financial District. Wide frontage and an elevated setting frame the view on arrival. The east-west orientation brings morning light into the main living spaces and afternoon sun to the rear. The plan divides into three sections: a soaring-ceiling living and dining room; a kitchen with Wolf range, Sub-Zero refrigeration, beverage and wine coolers, and an oversized pantry; and three en-suite bedrooms with custom closet organizers and Toto Washlets. Two-car attached garage. The land is the opportunity. At 1.36 acres, there's room for a pool, sport court, addition, or detached ADU buyer to verify with the Town of Woodside and San Mateo County. Turnkey, private, and view-driven. And room to make it yours
USD 4,680,000
3751 El Centro Street
View photo
House · for sale
USD 4,880,000
USD 1,345/sq.ft
3751 El Centro Street
94304
· 3,627 sq.ft · 5 Bedrooms · 5 Baths · House
· Garden · Office room · Deck · Equipped kitchen
94304 · 3,627 sq.ft · 5 Bedrooms · 5 Baths · House · Garden · Office room · Deck · Equipped kitchen
Welcome to this architectural masterpiece that seamlessly blends high-end engineering with modern luxury. 5 ensuite bedrooms on 2 levels and 2 half baths (1 on each level), the impeccably maintained home welcomes you with a dramatic entry featuring soaring 14 ft ceilings, architectural skylights, and custom Andersen wood casement windows that flood the open layout with natural light. The heart of the home is a spectacular great room and a chefs kitchen anchored by an oversized island, and high-end appliances including 48 in Wolf Range, Sub-Zero Fridge, & Wolf Microwave Drawer. A massive LaCantina panoramic door dissolves the back wall, creating a seamless transition to a lush, private backyard and an expansive deck designed for al fresco dining. The main floor offers an optimal layout featuring a luxurious primary suite and an additional en-suite bedroom/office. Downstairs, a spectacular 10 ft clear-ceiling lower level creates a quiet, private retreat with naturally cooler comfort. Sun
USD 4,880,000
1125 Guinda Street
View photo
House · for sale
USD 6,500,000
USD 2,245/sq.ft
1125 Guinda Street
94304
· 2,895 sq.ft · 4 Bedrooms · 3 Baths · House
· Fireplace · Equipped kitchen · Swimming pool
94304 · 2,895 sq.ft · 4 Bedrooms · 3 Baths · House · Fireplace · Equipped kitchen · Swimming pool
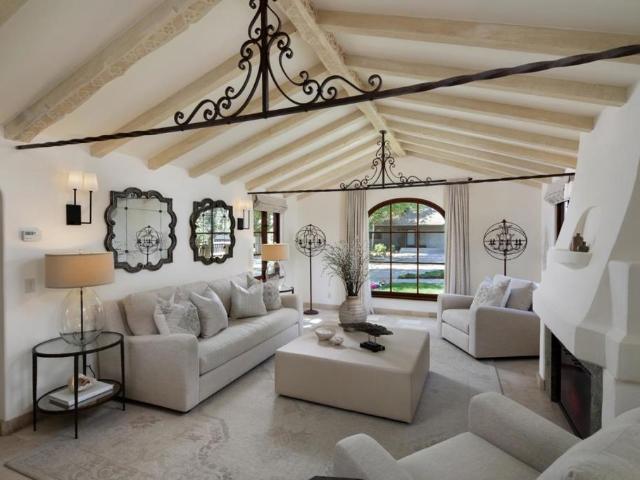
Combined with 1135 Guinda for $11M. A truly exceptional offering in Palo Alto's coveted Community Center neighborhood within mere blocks of dwntwn. Two gorgeous side-by-side residences create an extraordinary opportunity as a private compound or multi-generational estate. The sun-filled Spanish Mediterranean main residence (4BR, 3BA; 2900 sq. Ft) beautifully blends timeless charm with refined modern amenities. A stunning living room with vaulted beamed ceiling and fireplace welcomes you, while the formal dining rm overlooks a charming front courtyard. The gourmet eat-in chef's kitchen and adjoining family rm open to the spectacular grounds featuring a sparkling pool, tranquil water features, and a fireplace pavilion. A remarkable pool house (1BR/1BA; 887 sq. Ft) with vaulted beamed ceilings offers an entertainment room, kitchen, and a series of French doors that create seamless indoor-outdoor living. The adjoining residence (3BR/2BA; 1260 sq. Ft) is equally rich in character, offering
USD 6,500,000

Get email alerts

Don't miss out: be the first to know about new properties

The alert was correctly created

On subscribing you accept the conditions of use and the privacy policy
Alert
Receive new ads in your inbox
Save this search
Receive alerts for new listings

We'll send you an email when we have new properties for: "Houses for sale in 94304"

The alert was correctly created

Get email alerts and be the first to see new listings
Required field
On subscribing I accept the terms of the privacy policy
Perfect! You'll soon start receiving new listings via email
Alert
Receive an email when we have new ads for Houses for sale in 94304
Save this search
Filters

Bedrooms

Size (sq.ft)

sq.ft
sq.ft

Price

USD
USD

Property type

Bathrooms

Clear all filters
Receive notifications when new entries are published.