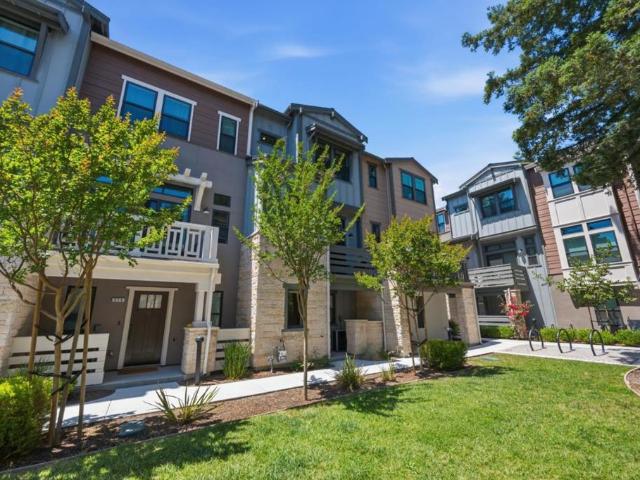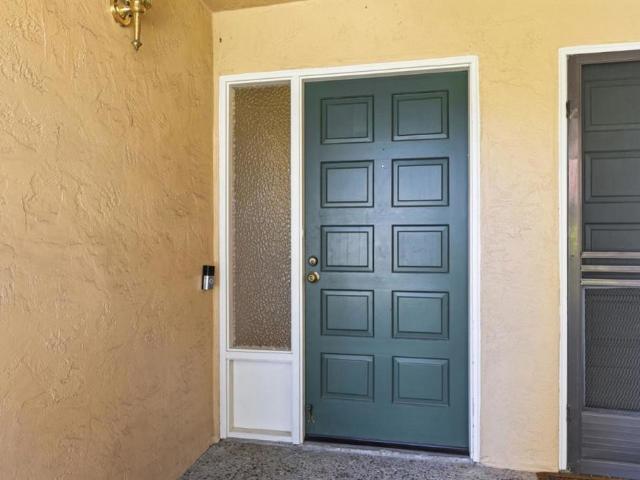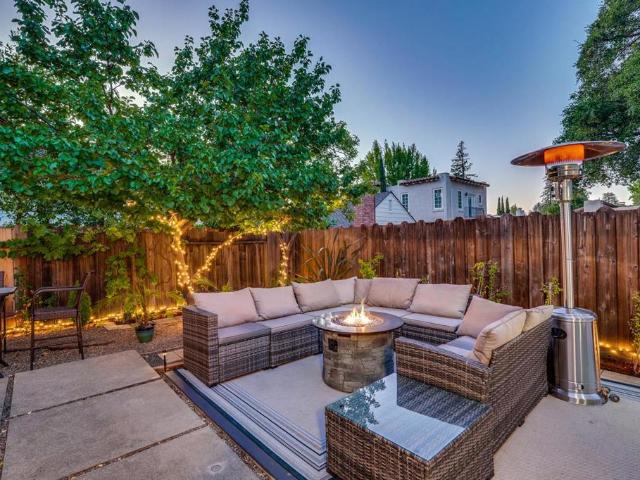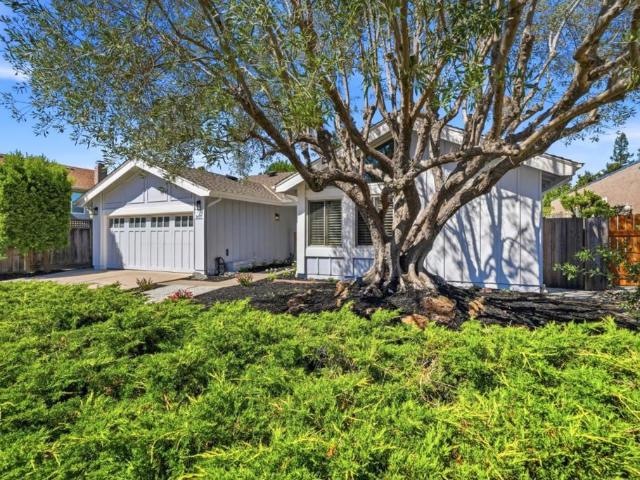
312 houses for sale in 94304

1340 American Way
View photo
House · for sale
USD 5,195,000
USD 1,842/sq.ft
Updated
1340 American Way
94304
· 2,820 sq.ft · 4 Bedrooms · 3 Baths · House
· Garden · Equipped kitchen
94304 · 2,820 sq.ft · 4 Bedrooms · 3 Baths · House · Garden · Equipped kitchen
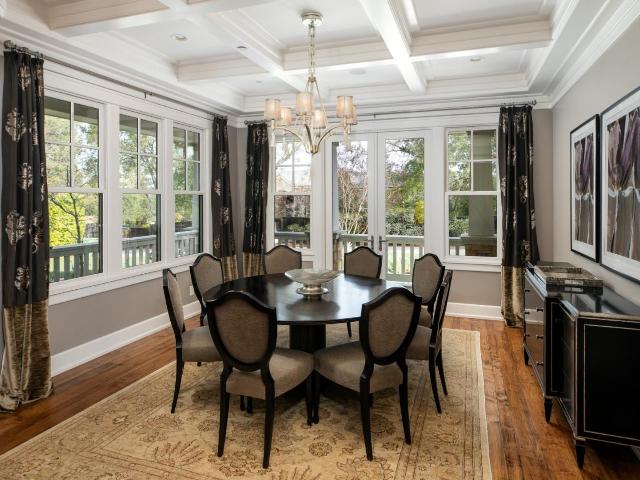
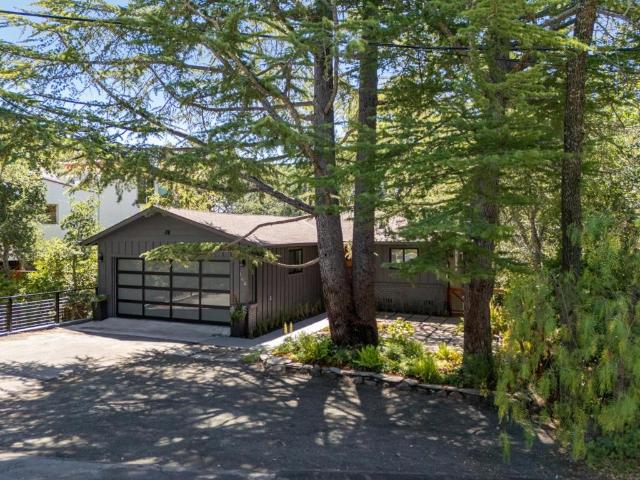
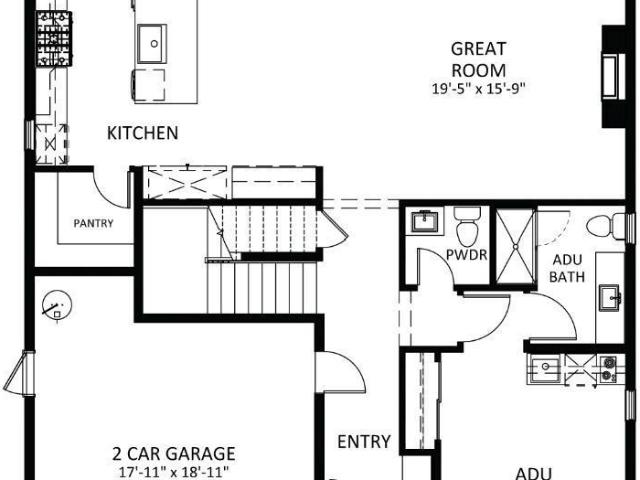
Located on a quiet cul-de-sac in highly desirable West Menlo Park, this new construction transitional home sits on a spacious lot with a large backyard. The home features a generous dining room and an open living area. Black-frame windows, quartz countertops, and wide-plank hardwood floors elevate the interior. Expansive multi-slide stacking glass doors create seamless indoor-outdoor living to the backyard. The chefs kitchen serves features top-tier Wolf and Sub-Zero appliances, an oversized island with seating, soft-close cabinetry, and a spacious walk-in pantry. A private ADU with kitchenette and en suite bath offers flexibility for guests or extended family. Upstairs features a loft, a laundry room with sink and built-ins, and a serene primary suite with a spa-like bath, soaking tub, and walk-in shower. Two additional bedrooms complete the second floor. Located near highly ranked schools, close to Sharon Hills Park and Atherton, with easy access to downtown Menlo Park, Stanford Univ
USD 5,195,000
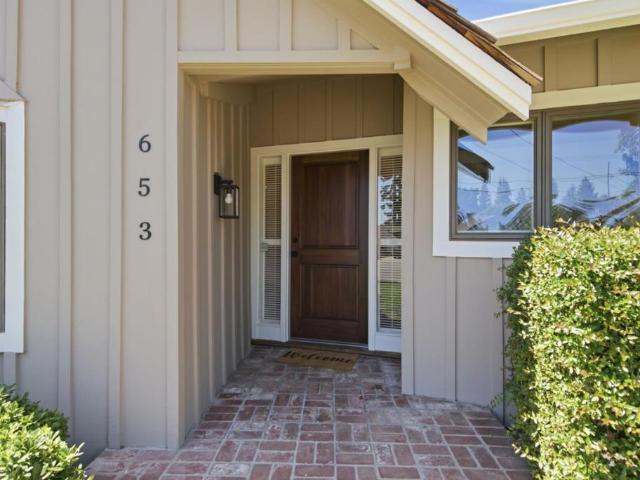
653 Rosewood Court
View photo
House · for sale
USD 3,988,000
USD 2,141/sq.ft
653 Rosewood Court
94304
· 1,862 sq.ft · 3 Bedrooms · 2 Baths · House
· Garden
94304 · 1,862 sq.ft · 3 Bedrooms · 2 Baths · House · Garden
Tucked away on a quiet cul-de-sac and set on over a third of an acre, this cherished 3-bedroom, 2.5-bath home offers an exceptional opportunity to create your dream home in one of Los Altos' most sought-after neighborhoods. The expansive, private backyard is the true centerpiece, providing abundant space for entertaining, gardening, play, or future possibilities. Inside, vaulted ceilings in the living and dining rooms and large windows fill the home with natural light, creating an open and inviting atmosphere. Lovingly maintained over the years, this home is ready for its next chapter. Ideally located near Rancho Shopping Center, neighborhood parks, The Village, Downtown Mountain View, major tech campuses, and with easy access to Foothill Expressway, Highways 280 and 85. Served by highly acclaimed Los Altos schools, including Springer Elementary, Blach Intermediate, and Los Altos High (buyer to verify eligibility), with Saint Francis High School nearby. A rare opportunity to own a prop
USD 3,988,000
316 Scarlett Terrace
View photo
Townhouse · for sale
USD 1,538,000
USD 1,125/sq.ft
316 Scarlett Terrace
94304
· 1,367 sq.ft · 2 Bedrooms · 2 Baths · Townhouse
· Office room · Terrace · Balcony · Equipped kitchen
94304 · 1,367 sq.ft · 2 Bedrooms · 2 Baths · Townhouse · Office room · Terrace · Balcony · Equipped kitchen
A rare townhome surrounded by mature redwoods and overlooking a peaceful greenbelt-an increasingly hard-to-find setting in Silicon Valley. Just minutes from Google, OpenAI, Meta, Linked, Healthcare, Stanford, and major commute routes. Dramatic 10-foot ceilings and oversized windows flood the home with natural light. A private balcony offers a quiet retreat with beautiful greenbelt and redwood views. The designer kitchen features premium Dacor and Zephyr appliances, custom cabinetry, and sleek modern finishes. Two spacious primary suites provide exceptional flexibility for guests, multigenerational living, or a dedicated home office. Top-rated Los Altos High School and convenient access to many of the Bay Area's leading private schools. Luxury upgrades. Exceptional convenience. A one-of-a-kind community that stands apart from typical townhome developments
USD 1,538,000
1354 Dale Avenue 9
View photo
Townhouse · for sale
USD 1,349,900
USD 915/sq.ft
1354 Dale Avenue 9
94304
· 1,475 sq.ft · 2 Bedrooms · 2 Baths · Townhouse
· Garden · Balcony · Fireplace · Equipped kitchen · Parking · Air conditioning · Heating · Swimming pool
94304 · 1,475 sq.ft · 2 Bedrooms · 2 Baths · Townhouse · Garden · Balcony · Fireplace · Equipped kitchen · Parking · Air conditioning · Heating · Swimming pool
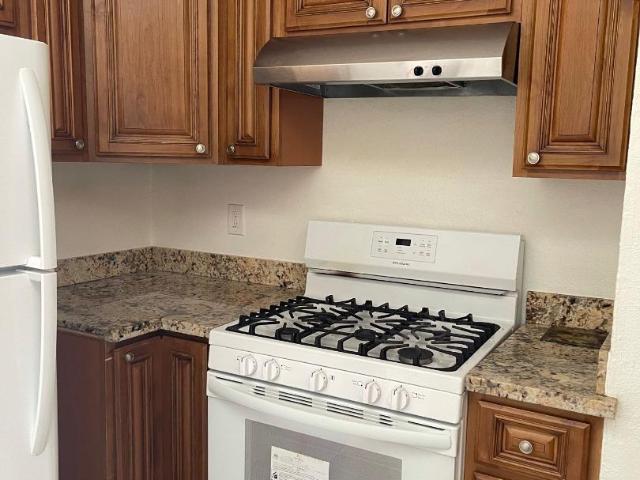
This Mountain View home offers 1,478 sq ft of living space featuring 2 bedrooms with a balcony, 2 full bathrooms plus a half bath on the ground floor. The newly upgraded kitchen includes designer quartz countertops, new cabinets, smart appliances, a refrigerator, adjacent to a dining area that opens into a cute backyard. New LVT flooring runs throughout the lower level home. The living room features a fireplace, and heating is provided by forced air with central AC for cooling. Laundry facilities are conveniently located on the upper floor. The property sits on a 1,054 sq ft lot and includes a 2-car garage. The home is part of the Mountain View Whisman elementary school district. Community amenities include a pool facility. Close to all shopping, tech employers, walking trails and so much more. Disclosures link at request
USD 1,349,900
Could you also be interested in
452 Church Street
View photo
House · for sale
USD 2,650,000
USD 2,121/sq.ft
452 Church Street
94304
· 1,249 sq.ft · 3 Bedrooms · 1 Bath · House
· Patio · Parking · Cellar
94304 · 1,249 sq.ft · 3 Bedrooms · 1 Bath · House · Patio · Parking · Cellar
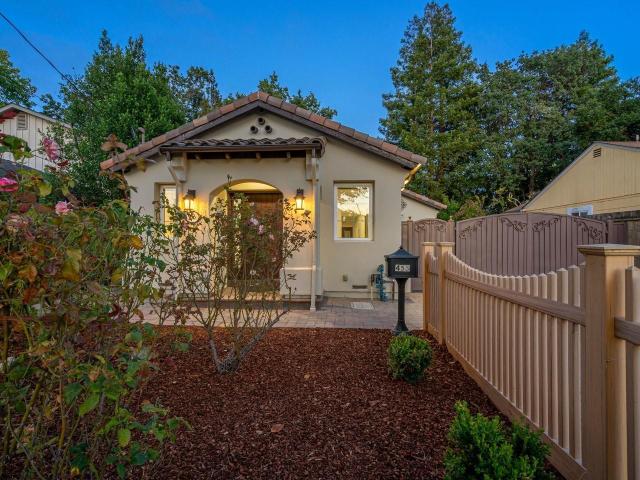
Here is the opportunity you have been waiting for in Downtown Mountain View! This home has been in one family since new and is offered for sale for the first time in over 70 years. This home is located in a spectacular Downtown Mountain View location, just blocks from Mercy-Bush and Fairmont Parks, Castro Street, Caltrain, VTA, Mountain View Performing Arts Centers, Award Winning Library and Farmers Market, countless restaurants, tree lined streets and world class schools! Live comfortably now, while planning for your future. The large patio is very private while being inviting for entertaining or relaxing. This home features a partial basement and large detached garage. Downtown Mountain View puts Silicon Valley at your doorstep, with convenient access to Google, LinkedIn, Intuit, Microsoft, Waymo and NASA Ames. Leave the car at home for dinner on Castro Street, the Farmers Market, Caltrain and community events, or bike to nearby parks and trails. This is a rare opportunity to pair a
USD 2,650,000
351 Montwood Circle
View photo
House · for sale
USD 2,598,000
USD 1,304/sq.ft
351 Montwood Circle
94304
· 1,991 sq.ft · 4 Bedrooms · 2 Baths · House
· Garden · Fireplace · Equipped kitchen
94304 · 1,991 sq.ft · 4 Bedrooms · 2 Baths · House · Garden · Fireplace · Equipped kitchen
Experience the Atherton lifestyle at the Redwood City price point in this beautifully updated 4-bedroom, 2-bath home in Horgan Ranch. Thoughtfully designed with an open-concept layout, the home showcases sleek hardwood floors, vaulted ceilings, recessed lighting, and elegant plantation shutters throughout. The light-filled living room offers an inviting space for entertaining, while the cozy family room features a charming wood-burning fireplace for relaxing evenings at home. The gourmet kitchen is equipped with granite countertops, custom cabinetry, premium KitchenAid and Thermador stainless steel appliances, and a convenient breakfast bar that's perfect for casual dining or working from home. Each generously-sized bedroom is comfortably carpeted, with the spacious primary suite opening directly to the beautifully landscaped backyard through sliding glass doors. The ensuite bath includes dual sinks and a separate shower and toilet area. Outside, entice with attractive curb appeal and
USD 2,598,000
455 Margarita Avenue
View photo
House · for sale
USD 3,988,000
USD 1,610/sq.ft
455 Margarita Avenue
94304
· 2,476 sq.ft · 4 Bedrooms · 4 Baths · House
· Garden · Equipped kitchen · Air conditioning · Heating
94304 · 2,476 sq.ft · 4 Bedrooms · 4 Baths · House · Garden · Equipped kitchen · Air conditioning · Heating
Welcome to this beautifully rebuilt, 2016-completed, home with top Palo Alto schools. Impeccably rebuilt with stunning designer touches completed in 2016. Open kitchen with Granite countertops, stainless steel appliances, designer accent tile backsplash and 5 burner gas cooktop. Hardwood flooring throughout. High ceilings. Wonderfully appointed bathrooms. All four bedrooms are spacious. Large downstairs primary suite. Beautiful primary bathroom with dual sinks, rainfall shower head, designer accented tiles and Quartz countertops. Double pane windows. Central A/C & central heating. Inside laundry. Private hardscaped backyard for outdoor relaxation and dining. Additional small structure and shed in the backyard. Walkable Palo Alto neighborhood near parks and Midtown shops. Convenient proximity to all three schools, El Camino Real, Caltrain, Stanford University, highway 280 and I-101. Award-winning Palo Alto schools: Barron Park Elementary, Ellen Fletcher Middle and Henry Gunn High
USD 3,988,000
568 Irven Court
View photo
House · for sale
USD 4,188,000
USD 1,853/sq.ft
568 Irven Court
94304
· 2,260 sq.ft · 4 Bedrooms · 3 Baths · House
· Patio · Garden · Fireplace · Equipped kitchen
94304 · 2,260 sq.ft · 4 Bedrooms · 3 Baths · House · Patio · Garden · Fireplace · Equipped kitchen
Tucked on a quiet, low-traffic, local-only street in Palo Alto's coveted Barron Park, this 2012-built Mediterranean home blends architectural character with modern comfort near top-rated Palo Alto schools, Stanford, and major tech campuses. Soaring ceilings and abundant natural light define the interior. A striking porcelain tile fireplace anchors the living room, flowing seamlessly into a formal dining. The kitchen showcases custom cabinetry, a large center island, and premium Thermador appliances. Glass sliders open the living space to the backyard, elegant Brazilian cherry wood flooring ties the home together. Upstairs, the primary suite features a walk-in closet and spa-inspired bath. Two additional bedrooms offer comfortable proportions with convenient access to shared baths. A main-level en-suite with a private full bath. Outside, Spanish-tile roofing and detailed woodwork create a sophisticated aesthetic style. The grounds include a private patio, a low-maintenance yard, fruit t
USD 4,188,000
25600 Burke Lane
View photo
House · for sale
USD 12,998,000
USD 2,089/sq.ft
25600 Burke Lane
94304
· 6,222 sq.ft · 7 Bedrooms · 6 Baths · House
· Garden · Office room · Fireplace · Equipped kitchen · Swimming pool
94304 · 6,222 sq.ft · 7 Bedrooms · 6 Baths · House · Garden · Office room · Fireplace · Equipped kitchen · Swimming pool
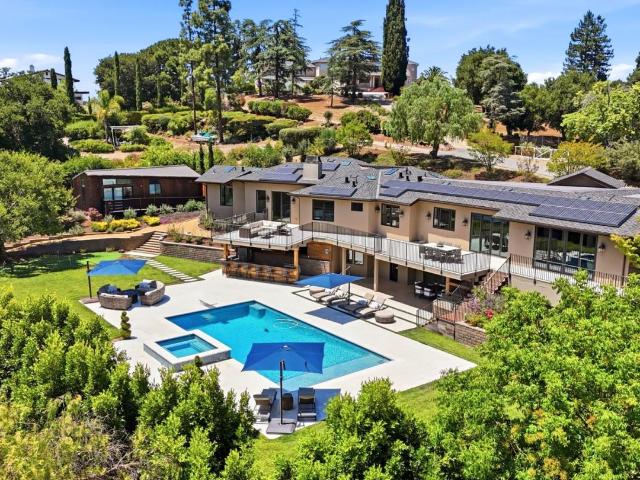
Resort-style living blocks from downtown. Extensively remodeled & expanded in 2018, this exceptional California style estate offers luxury design & seamless indoor-outdoor living. The main level features 5 bedrooms, 4.5 baths, & a private office, along w/elegant formal living and dining rooms. The chefs kitchen showcases Taj Mahal quartzite countertops, custom cabinetry, a 6-burner range w/griddle, double ovens, warming drawer, two dishwashers, & walk-in pantry, all flowing into the informal dining area & expansive family room w/fireplace & built-ins. The luxurious primary suite offers a fireplace, walk-in closets, & spa-inspired bath overlooking the resort-style grounds. The lower level is designed for entertaining w/multiple tv media lounge, wet bar, exercise room, bedroom, & full bath w/pool access. A dramatic 12' folding glass wall opens to spectacular outdoor living w/pool, spa, fire pit lounge, putting green, batting cage, enclosed garden, fully equipped outdoor kitchen w/BBQ, 4-
USD 12,998,000
1159 Garden Street
View photo
House · for sale
USD 979,000
USD 927/sq.ft
1159 Garden Street
94304
· 1,055 sq.ft · 3 Bedrooms · 1 Bath · House
· Parking
94304 · 1,055 sq.ft · 3 Bedrooms · 1 Bath · House · Parking
This is An occupied property. Don't disturb tenant. Charming, clean 3-bedroom, 1-bath single-family home delivering steady market-rate rental income. Original hardwood floors run throughout the residence, paired with excellent floor plans that offer outstanding potential for future additions and expansion. Positioned on the front portion of the lot with an enormous private backyard brimming with opportunity. Steps away from Bay Shore Trail, situated within one of East Palo Altos most desirable pockets. Convenient bicycle commute to Meta (Facebook) and Google campuses. Quick access to Downtown Palo Alto, Highway 101, IKEA, Nordstrom Rack, and Home Depot. The sprawling private yard provides ample space for outdoor gatherings, gardening, and recreation for the whole family. Nestled within a safe, quiet, family-friendly neighborhood. Immaculately maintained, move-in ready condition. Washer & dryer hookups available inside the garage. Great investment opportunity with consistent rental cash
USD 979,000
201 Ada Ave 6
View photo
Townhouse · for sale
USD 4,150,000
USD 2,379/sq.ft
201 Ada Ave 6
94304
· 1,744 sq.ft · 3 Bedrooms · 2 Baths · Townhouse
· Garden · Balcony · Swimming pool
94304 · 1,744 sq.ft · 3 Bedrooms · 2 Baths · Townhouse · Garden · Balcony · Swimming pool
Beautifully maintained and move-in ready, this spacious 3-bedroom, 2.5-bath townhome offers the perfect blend of comfort, privacy, and low-maintenance living in one of Mountain View's most desirable neighborhoods. Thoughtfully designed for everyday living, the functional floor plan features three generously sized upstairs bedrooms filled with natural light. The private backyard offers an ideal space for outdoor dining, gardening, or simply relaxing, with all the enjoyment of outdoor living and minimal maintenance. An upstairs balcony provides an additional peaceful retreat. The home's thoughtful layout and exceptional privacy create a living experience that feels more like a single-family home than a typical townhome. Nestled in a quiet, well-maintained community featuring a swimming pool and spa, this home enjoys an unbeatable Silicon Valley location. Just minutes from vibrant Downtown Mountain View, you'll have easy access to acclaimed restaurants, cafés, shopping, the weekly farmers
USD 4,150,000
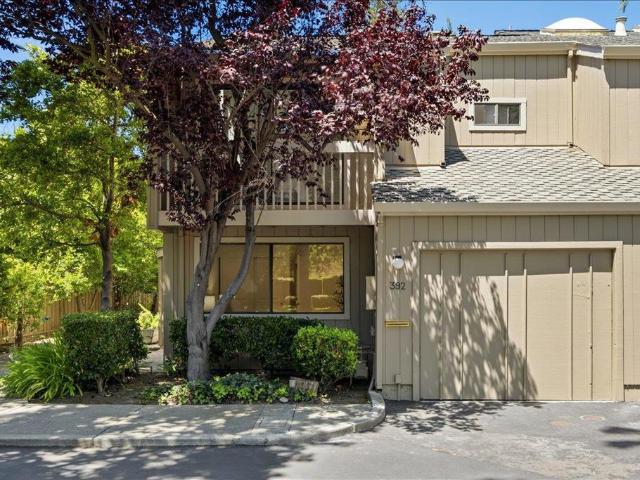
392 N Whisman Road
View photo
Townhouse · for sale
USD 1,699,000
USD 1,005/sq.ft
392 N Whisman Road
94304
· 1,690 sq.ft · 3 Bedrooms · 3 Baths · Townhouse
· Patio · Office room · Equipped kitchen · Parking · Swimming pool
94304 · 1,690 sq.ft · 3 Bedrooms · 3 Baths · Townhouse · Patio · Office room · Equipped kitchen · Parking · Swimming pool
Beautifully updated home in the desirable Rock Creek community, offering abundant natural light, modern comfort, and enhanced privacy. Facing a peaceful greenbelt, this home features soaring ceilings and an open floor plan that creates a bright, inviting atmosphere. The versatile layout includes a first-floor bedroom and full bath, ideal for guests, a home office, or multigenerational living. Upstairs, spacious bedrooms include a serene primary suite with updated baths designed for everyday comfort. The bright kitchen opens to the living and dining areas and a private patio surrounded by mature trees, perfect for relaxing or entertaining. Large windows throughout flood the home with natural light. Additional features include an attached 1-car garage, one assigned parking space, in-unit laundry, recessed lighting, and thoughtful updates throughout. Community amenities include a pool and a children's play area. Conveniently located near parks, shopping, dining, major commute routes, and
USD 1,699,000
433 Sylvan Avenue 70
View photo
House · for sale
USD 379,000
USD 244/sq.ft
433 Sylvan Avenue 70
94304
· 1,550 sq.ft · 3 Bedrooms · 2 Baths · House
· Office room · Air conditioning · Equipped kitchen · Parking
94304 · 1,550 sq.ft · 3 Bedrooms · 2 Baths · House · Office room · Air conditioning · Equipped kitchen · Parking
Welcome to 433 Sylvan Avenue #70, Mountain Viewa beautifully updated, move-in ready home offering space, comfort, & convenience in a desirable community. This spacious residence features 3 bedrooms, 2 bathrooms, plus a versatile den ideal for a home office, study, or hobby room. The thoughtfully designed open floor plan is perfect for everyday living and entertaining, with abundant cabinetry, a separate breakfast nook, and a formal dining area. The desirable split-bedroom layout provides privacy, while the large primary suite offers a walk-in closet and an en-suite bath. Recent updates include a new cool roof, new furnace, French-door refrigerator & a top-of-the-line Bosch dishwasher, adding value & peace of mind for the next owner. Laminate flooring throughout creates a clean, modern look, while central air conditioning ensures year-round comfort. Additional highlights include a storage shed & a long driveway with ample parking. Residents enjoy a welcoming, well-maintained community w
USD 379,000
27220 Carrington
View photo
House · for sale
USD 5,198,000
USD 1,371/sq.ft
27220 Carrington
94304
· 3,789 sq.ft · 4 Bedrooms · 3 Baths · House
· Office room · Fireplace
94304 · 3,789 sq.ft · 4 Bedrooms · 3 Baths · House · Office room · Fireplace
27220 Carrington Circle is being offered as-is and presents an exceptional opportunity for an owner-user, investor, builder, or end buyer looking to reimagine a significant property in a prime Silicon Valley location. Minutes from Los Altos, Palo Alto, Stanford, major technology campuses, top private schools, shopping, dining, and commuter routes, this property offers both lifestyle and long-term value in an irreplaceable setting. A rare opportunity in prestigious Los Altos Hills, 27220 Carrington Circle offers the scale, privacy, and long-term upside that are increasingly difficult to find in one of Silicon Valley’s most desirable residential communities. Set behind a private gated driveway, this substantial residence captures sweeping Bay Area, hillside, mountain, and treetop views, creating an exceptional setting for a buyer with vision. The home features generous living spaces, high ceilings, natural wood flooring, multiple fireplaces, formal entertaining areas, a private office, e
USD 5,198,000
3085 William Avenue
View photo
House · for sale
USD 1,200,000
USD 1,185/sq.ft
3085 William Avenue
94304
· 1,012 sq.ft · 4 Bedrooms · House
· Patio · Garden · Parking
94304 · 1,012 sq.ft · 4 Bedrooms · House · Patio · Garden · Parking
3085 & 3087 William Avenue is an excellent opportunity for an investor or owner-occupier to acquire a prime Redwood City Duplex. Both homes are Two-Bedroom / One-Bath Units and currently occupied with tenants paying great rents on a month-to-month basis. Both tenants are currently on a RUBS program (Ratio Utility Billing System), allowing the landlord to recapture a significant amount of expenses that are billed directly through Special Assessments on the Property Tax Bill this makes the cash flow for a Landlord even more attractive. Both homes have carport parking in the rear which offers the ability to create private patios / yards. The property is in close proximity to all the dining, shopping & entertainment amenities of Downtown Redwood City. Strategically located between San Francisco and San Jose, Redwood City continues to be one of the most dynamic and rapidly growing cities on the mid-Peninsula. The area has experienced significant expansion, with an influx of major technology
USD 1,200,000
12366 Priscilla Lane
View photo
House · for sale
USD 11,895,000
USD 2,483/sq.ft
12366 Priscilla Lane
94304
· 4,790 sq.ft · 5 Bedrooms · 4 Baths · House
· Garden · Office room · Balcony · Fireplace · Equipped kitchen · Swimming pool
94304 · 4,790 sq.ft · 5 Bedrooms · 4 Baths · House · Garden · Office room · Balcony · Fireplace · Equipped kitchen · Swimming pool
Custom-built, Craftsman home by renowned builder on approximately 1.03 acres, offering exceptional privacy behind a gated driveway. Beautifully landscaped grounds, covered front porch, and resort-style backyard create a true indoor/outdoor lifestyle. The home features hand-hewn maple floors, custom moldings, and exqusite details throughout. Formal living room with fireplace, elegant dining room with butlers pantry, wine refrigerator, and walk-in pantry. Gourmet kitchen, granite countertops, high-end stainless appliances, and Sub-Zero refrigerator/freezer and opens to a spacious family room with built-ins, gas fireplace, and seamless access to the rear grounds. Main-level bedroom suite with exterior access ideal for guests or pool use. Upstairs includes a luxurious primary suite with sitting area, fireplace, balcony, office nook, oversized walk-in closet, and spa-like marble bath with heated floors. Additional three bedrooms, media/lounge room, and flexible spaces complete the home. Res
USD 11,895,000
1418 Pitman Avenue
View photo
House · for sale
USD 18,000,000
USD 4,233/sq.ft
1418 Pitman Avenue
94304
· 4,252 sq.ft · 4 Bedrooms · 4 Baths · House
· Patio · Garden · Office room · Equipped kitchen
94304 · 4,252 sq.ft · 4 Bedrooms · 4 Baths · House · Patio · Garden · Office room · Equipped kitchen
Framing sweeping garden views of Eleanor Pardee Park in prestigious Crescent Park, this custom French Modern estate was completed in 2024 after four years of extensive excavation, construction of an exceptionally robust foundation, and meticulous craftsmanship. Premium features include a DaVinci Slate roof, a mesh-reinforced stucco finish, custom Pioneer double entry doors, and high-performance foam insulation. Formal living and dining rooms flank the dramatic entry hall, while the great room opens to a heated covered patio and a designer kitchen appointed. An atrium staircase leads to upper terraces overlooking the front and rear gardens. The flexible floor plan includes a ground-level office, four ensuite bedrooms, and a luxurious primary suite on each level. French doors open to a broad courtyard and mature, professionally designed gardens. A 21-foot outdoor kitchen is equipped with a gas-fired grill, rotisserie barbecue, professional-grade cooktop, professional-grade hybrid pizza o
USD 18,000,000
3909 Middlefield Road F
View photo
Townhouse · for sale
USD 1,480,000
USD 1,195/sq.ft
3909 Middlefield Road F
94304
· 1,238 sq.ft · 2 Bedrooms · 2 Baths · Townhouse
· Garden · Office room · Fireplace · Equipped kitchen · Swimming pool · Parking
94304 · 1,238 sq.ft · 2 Bedrooms · 2 Baths · Townhouse · Garden · Office room · Fireplace · Equipped kitchen · Swimming pool · Parking
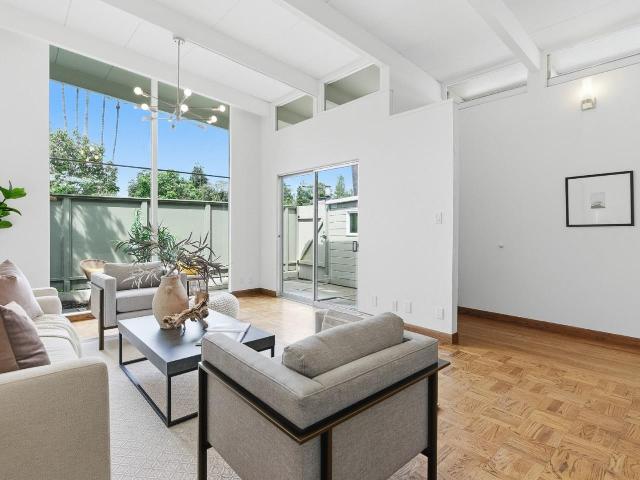
Lives like a single-family home, this bright mid-century modern residence offers high ceilings, single-level living, and a rare sense of space. Open-beam ceilings and expansive picture windows fill the home with natural light, creating an airy atmosphere throughout. The layout flows seamlessly between living, dining, and kitchen areas while maintaining comfortable separation. The living room with a classic brick fireplace opens to a private yard through sliding glass doors. A versatile bonus room in the yard is ideal for a home office, studio, or quiet retreat. All on one level, the home features generously sized bedrooms, including a spacious primary suite with an updated bath and walk-in shower. Additional highlights include hardwood floors, in-unit washer and dryer, a new water heater, and attached covered parking. Located in the gated Las Casitas community with pool and landscaped grounds. Directly across from Cubberley Community Center and moments to Piazzas Fine Foods, plus close
USD 1,480,000
163 Crescent Avenue
View photo
House · for sale
USD 3,395,000
USD 1,823/sq.ft
Updated
163 Crescent Avenue
94304
· 1,862 sq.ft · 3 Bedrooms · 2 Baths · House
· Patio · Garden · Office room · Deck · Fireplace · Equipped kitchen
94304 · 1,862 sq.ft · 3 Bedrooms · 2 Baths · House · Patio · Garden · Office room · Deck · Fireplace · Equipped kitchen
This move-in-ready Portola Valley retreat perfectly balances mid-century character with modern updates. The main level features an open, light-filled layout centered around a fireplace, with large windows framing views of the surrounding greenery. The new kitchen and living areas flow directly onto a private deck, overlooking a fenced backyard, mature gardens & relaxing setting perfect for morning coffee & a dining place for intimate gatherings. A stylish modern handrail leads you to the versatile lower level, which includes a third bedroom, a full bathroom, a dedicated office area, and a secondary living space with its own fireplace and sliding glass doors to the garden patio & curated pathways leading to a gathering space atop the hillside. The lower level offers a unique opportunity for buyers to potentially add a fourth bedroom and additional bath, or potentially a JADU to the existing footprint of the walk in utility space. Ideally located for enjoying the Peninsulas outdoor lifes
USD 3,395,000
2140 Monterey Avenue
View photo
House · for sale
USD 4,395,000
USD 1,673/sq.ft
2140 Monterey Avenue
94304
· 2,626 sq.ft · 4 Bedrooms · 3 Baths · House
· Garden · Office room · Fireplace · Equipped kitchen
94304 · 2,626 sq.ft · 4 Bedrooms · 3 Baths · House · Garden · Office room · Fireplace · Equipped kitchen
Nestled in the heart of Menlo Parks coveted Las Lomitas School District, this beautifully appointed 2,630 sq ft home blends timeless elegance with modern sophistication. A welcoming formal entry opens to an inviting living room with classic fireplace and a gracious formal dining room, ideal for both intimate dinners and festive gatherings. The open and spacious kitchen, thoughtfully designed with a center island and prep sink, flows seamlessly into the family room with its own fireplace framed by built-in bookshelves, both overlooking the park like, freshly landscaped backyard, firepit area serene retreat for entertaining, al fresco dining, or relaxed everyday living. The main level en suite with full bath provides flexibility for guests, multi-generational living, or a private home office. Upstairs, find three bedrooms, including a luxurious primary suite retreat with a walk-in closet and a spa inspired bath featuring an oversized soaking tub, dual vanities, and a glass enclosed showe
USD 4,395,000
8 Amendra Pl, Los Altos, CA 94022 | MLS #ML82051
View photo
House · for sale
USD 4,495,000
USD 1,481/sq.ft
Updated
8 Amendra Pl, Los Altos, CA 94022 | MLS #ML82051
94304
· 3,035 sq.ft · 4 Bedrooms · 3 Baths · House
· Patio · Garden · Office room · Fireplace · Equipped kitchen
94304 · 3,035 sq.ft · 4 Bedrooms · 3 Baths · House · Patio · Garden · Office room · Fireplace · Equipped kitchen
Now offered at an exceptional new price, this turnkey North Los Altos residence tucked away in a quiet enclave, with a generous setback for privacy, presents one of the area's most compelling opportunities just a short stroll from the Village of Los Altos & top schools. The grand entry welcomes you with rich hardwood floors, graceful curved staircase, statement chandelier & skylights creating an airy sunlit ambiance. The open-concept kitchen features a spacious quartz island, abundant cabinetry, large cooktop, wall ovens all overlooking the emerald-green backyard framed by mature trees, all opening to a bright & spacious family room. The main floor offers flexibility with a bedroom & full bath ideal for guests or home office. Formal living & dining areas with soaring ceilings and dramatic fireplace add scale & comfort, while interconnected patios extend the living experience outdoors. Upstairs, the primary suite is a private retreat with high ceilings, cozy gas fireplace & private balc
USD 4,495,000
24285 Summerhill Avenue
View photo
House · for sale
USD 4,395,000
USD 2,267/sq.ft
24285 Summerhill Avenue
94304
· 1,938 sq.ft · 3 Bedrooms · 2 Baths · House
· Garden · Fireplace
94304 · 1,938 sq.ft · 3 Bedrooms · 2 Baths · House · Garden · Fireplace
Discover a remarkable opportunity on this expansive 20,000 square foot lot with a stunning park-like setting. This charming traditional style home includes three bedrooms and two bathrooms, complemented by a spacious living room with a fireplace, an informal dining area, and a lovely family room adorned with vaulted ceilings and walls of glass to take in the beautiful yard. The property is graced with an abundance of redwood and fruit trees, providing both delicious fruit and privacy. With an expansive and tranquil atmosphere, this home presents limitless potential, whether you choose to renovate or build new. It is conveniently located just minutes from Downtown Los Altos, top-rated schools, Los Altos Country Club, and offers easy access to HWY 280
USD 4,395,000
235 Middlefield Road
View photo
House · for sale
USD 2,200,000
USD 1,702/sq.ft
235 Middlefield Road
94304
· 1,292 sq.ft · 3 Bedrooms · 2 Baths · House
· Patio · Swimming pool · Deck · Fireplace · Equipped kitchen
94304 · 1,292 sq.ft · 3 Bedrooms · 2 Baths · House · Patio · Swimming pool · Deck · Fireplace · Equipped kitchen
Offers to be reviewed tue 7/14 at noon. Back on the market at no fault of property! Submit offers via Disclosures I/O (Homelight), and include all signed disclosures, buyer agent AVID, loan approval letter, proof of funds, and 1 day earnest deposit. Seller has items stored in the ADU. This is not a foreclosure sale, it is not bank-owned, and there is no court involved! (Zillow has outdated info about the amount of loan in default) Just moments from vibrant downtown Palo Alto, this enchanting storybook cottage blends timeless character with thoughtful modern updates. The updated large kitchen shines with granite countertops and stainless steel appliances, complemented by a refreshed bathroom. Rich in charm, the home also showcases a spacious living room anchored by a cozy gas fireplace, along with a formal dining room highlighted by the original built-in china cabinet. Step outside to enjoy a newly stained deck perfect for entertaining, a welcoming patio with a gas firepit, a jacuzzi, a
USD 2,200,000
3270 Woodside Road
View photo
House · for sale
USD 3,725,000
USD 2,813/sq.ft
3270 Woodside Road
94304
· 1,324 sq.ft · 3 Bedrooms · 2 Baths · House
· Fireplace · Equipped kitchen · Parking
94304 · 1,324 sq.ft · 3 Bedrooms · 2 Baths · House · Fireplace · Equipped kitchen · Parking
Move in today, expand tomorrow. Nearly one-half acre of level land less than one-half mile from the Woodside town center. Fresh paint, refinished hardwood floors, and numerous updates make the home ready to enjoy, while the expansive property presents exceptional opportunities for future expansion or building new. The home has 3 bedrooms, 2 baths, an updated kitchen, living room with fireplace, attached 2-car garage, energy-efficient heat pump for heating and cooling, updated electrical service, and EV charging. Just down the street from renowned Woodside Elementary School (TK-8)
USD 3,725,000
1100 Old La Honda Road
View photo
House · for sale
USD 3,195,000
USD 1,115/sq.ft
1100 Old La Honda Road
94304
· 2,863 sq.ft · 3 Bedrooms · 3 Baths · House
· Patio · Garden · Deck · Equipped kitchen · Parking
94304 · 2,863 sq.ft · 3 Bedrooms · 3 Baths · House · Patio · Garden · Deck · Equipped kitchen · Parking
Luxury retreat offers a serene escape on 9+ acres, secured by an electronic gate. Under 2 miles and just minutes to Alices restarant. Stunning style on one level, the home features dramatic light-filled interiors with an open-concept design, SOARING CEILINGS, and abundant sliding glass doors and skylights. Bamboo floors, vertical grain cabinetry, and polished concrete counters. The main rooms revolve around a central patio with a stunning heritage oak tree, while an expansive rear deck with a large spa beneath the redwoods and a sunswept front yard for gardening enhance the outdoor experience. Three privately located bedrooms, each with its own bath, ensure comfort and flexibility. An equally well-appointed ADU above the garage includes a kitchen, bath, and laundry. Total privacy directly adjacent to MidPen open space. Flat useable grounds with large vegetable garden, ample of paved parking, large ground level deck and heritage oak entertainment area for large parties. Open sunny side
USD 3,195,000

Get email alerts

Don't miss out: be the first to know about new properties

The alert was correctly created

On subscribing you accept the conditions of use and the privacy policy
Alert
Receive new ads in your inbox
Save this search
Receive alerts for new listings

We'll send you an email when we have new properties for: "Houses for sale in 94304"

The alert was correctly created

Get email alerts and be the first to see new listings
Required field
On subscribing I accept the terms of the privacy policy
Perfect! You'll soon start receiving new listings via email
Alert
Receive an email when we have new ads for Houses for sale in 94304
Save this search
Filters

Bedrooms

Size (sq.ft)

sq.ft
sq.ft

Price

USD
USD

Property type

Bathrooms

Clear all filters
Receive notifications when new entries are published.