303 houses for sale in 94304

941943 Miramonte Avenue
View photo
House · for sale
USD 2,800,000
USD 1,024/sq.ft
941943 Miramonte Avenue
94304
· 2,734 sq.ft · House
· Parking
94304 · 2,734 sq.ft · House · Parking
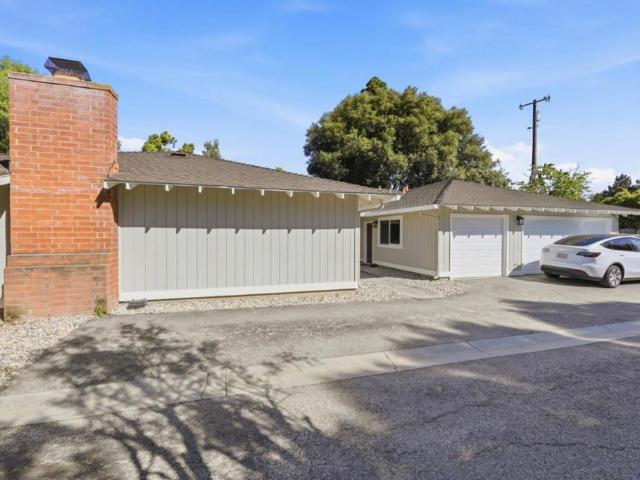
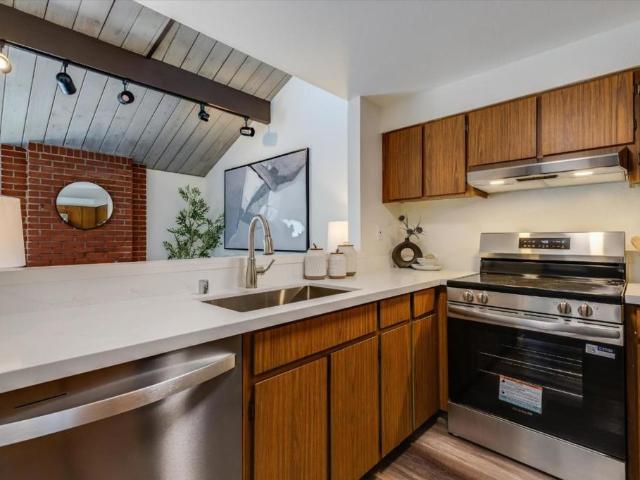
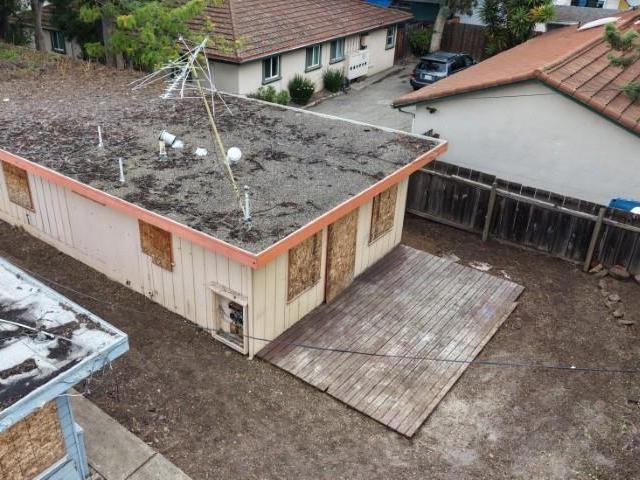
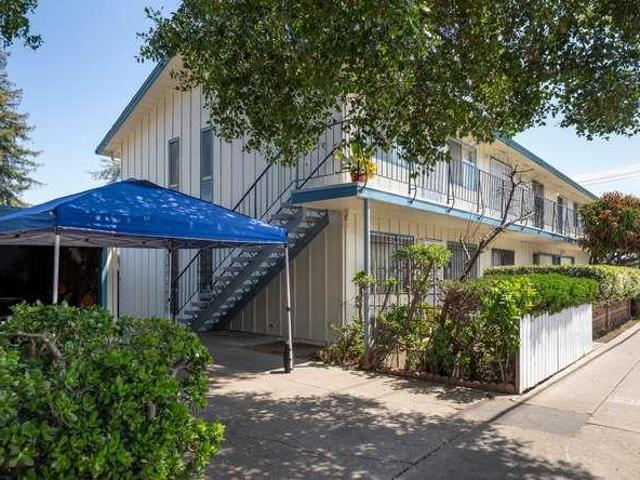
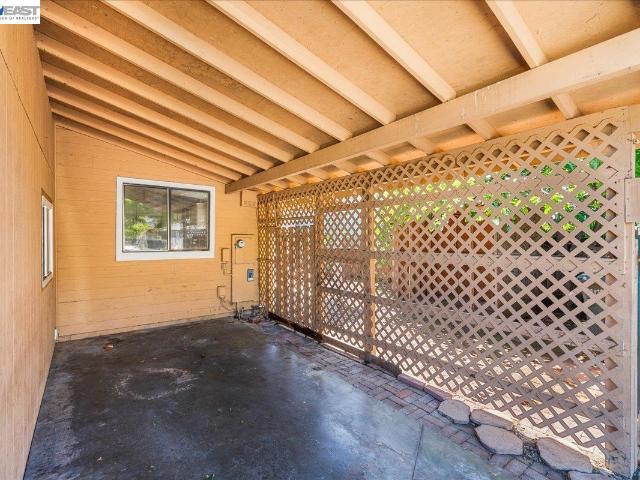
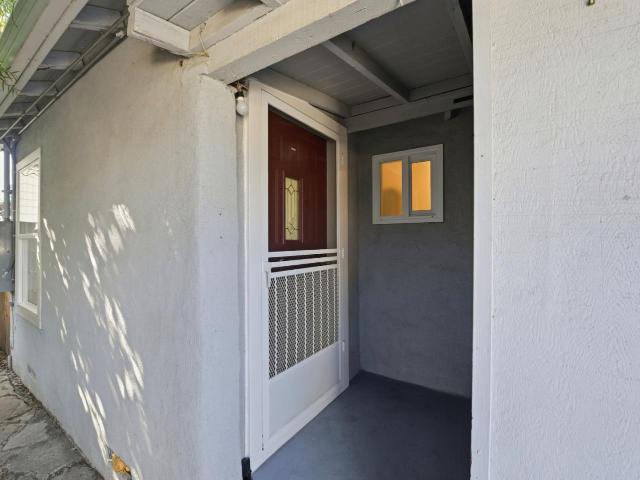
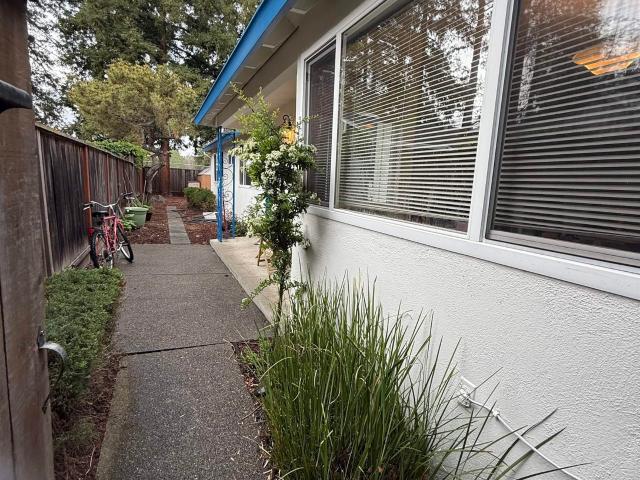
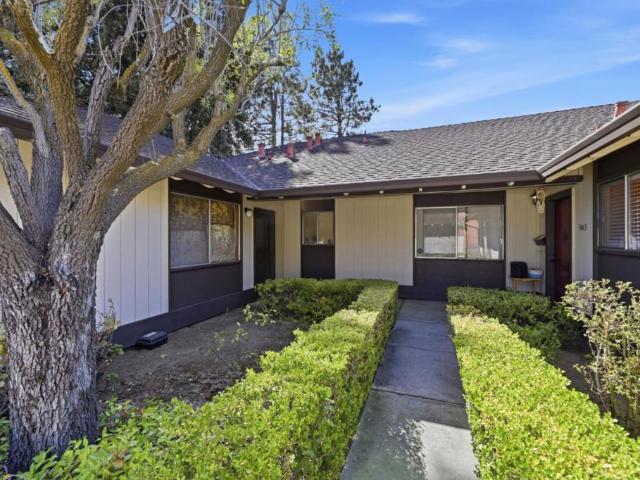
Duplex portfolio in West Mountain View available individually or as a portfolio. The Miramonte Duplex Portfolio presents a rare, once-in-a-generation opportunity to acquire four contiguous duplex properties in the highly sought-after Cuesta Park neighborhood, bordering Los Altos, California. 941-943 Miramonte Avenue is offered for sale as part of the Miramonte Duplex Portfolio, which includes three additional contiguous duplex properties. The 941-943 property features two 3-bedroom/2-bathroom units, each offering in-unit laundry, private garages, and spacious outdoor areas. Unit 941 underwent an interior refresh in 2018, while Unit 943 was fully remodeled the same year
USD 2,800,000
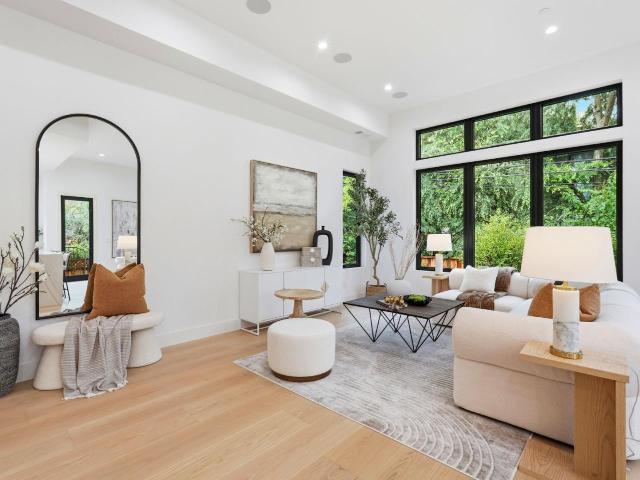
1084 Moffett Circle
View photo
House · for sale
USD 5,288,888
USD 1,981/sq.ft
1084 Moffett Circle
94304
· 2,669 sq.ft · 4 Bedrooms · 3 Baths · House
· Garden · Equipped kitchen
94304 · 2,669 sq.ft · 4 Bedrooms · 3 Baths · House · Garden · Equipped kitchen
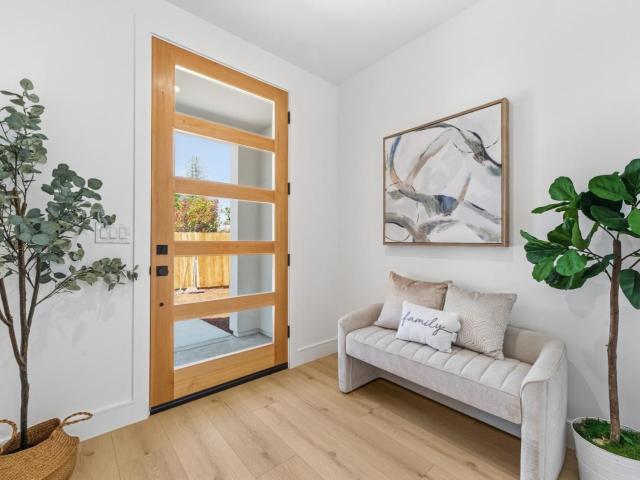
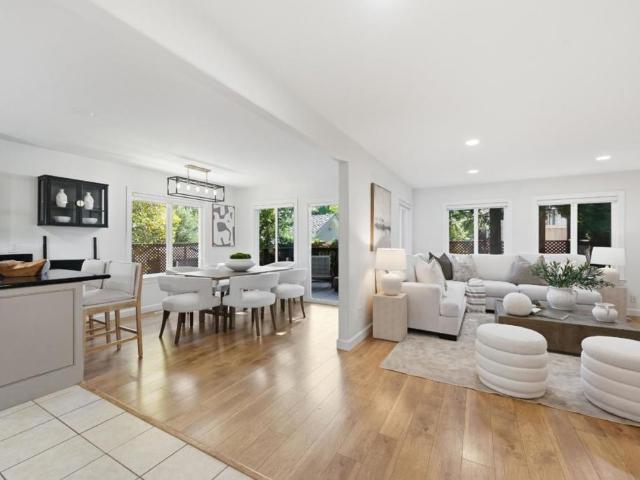
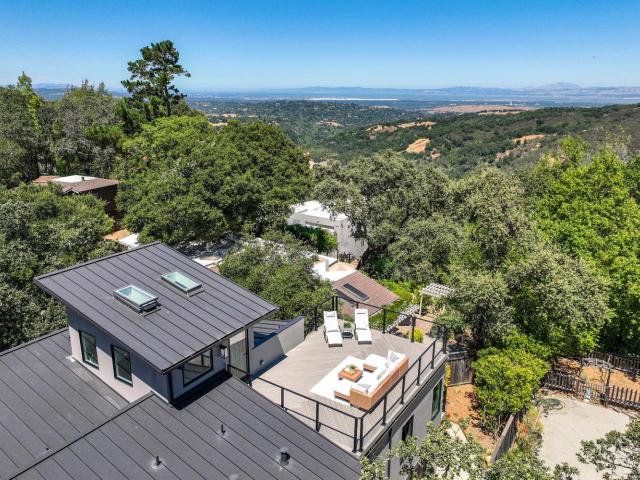
Experience refined living in this stunning custom-built home, where elegance meets modern comfort. Bathed in natural light from multiple skylights and sun tunnels, the interior offers a bright, airy ambiance throughout. Soaring 10-12 ft ceilings enhance the sense of space, creating a truly grand atmosphere. The expansive great room seamlessly connects a gourmet kitchen, formal dining area, and inviting family room perfect for both everyday living and entertaining. The kitchen is beautifully appointed with custom cabinetry, premium Thermador appliances, and a spacious pantry. Gleaming European oak hardwood floors run throughout the home, adding warmth and sophistication. The luxurious primary suite features a walk-in closet and tranquil views of the beautifully landscaped backyard. Designed with both style and functionality in mind, the home includes full CAT 7 and coaxial wiring, integrated security cameras, and a central speaker system. Outside, enjoy a thoughtfully designed setting w
USD 5,288,888
1100 Old La Honda Road
View photo
House · for sale
USD 3,195,000
USD 1,115/sq.ft
1100 Old La Honda Road
94304
· 2,863 sq.ft · 3 Bedrooms · 3 Baths · House
· Patio · Garden · Deck · Equipped kitchen · Parking
94304 · 2,863 sq.ft · 3 Bedrooms · 3 Baths · House · Patio · Garden · Deck · Equipped kitchen · Parking
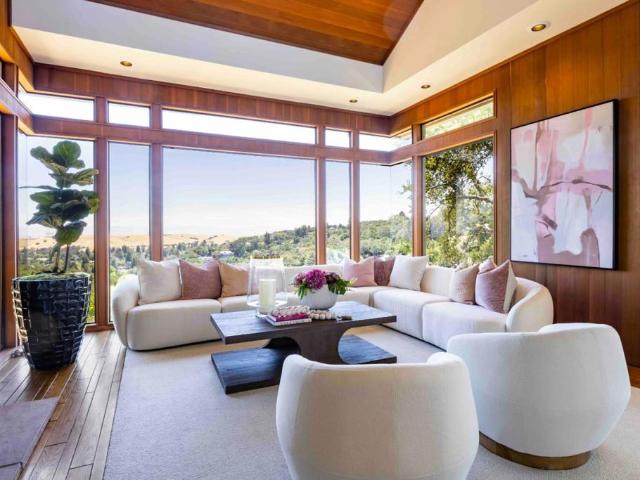
Luxury retreat offers a serene escape on 9+ acres, secured by an electronic gate. Under 2 miles and just minutes to Alices restarant. Stunning style on one level, the home features dramatic light-filled interiors with an open-concept design, SOARING CEILINGS, and abundant sliding glass doors and skylights. Bamboo floors, vertical grain cabinetry, and polished concrete counters. The main rooms revolve around a central patio with a stunning heritage oak tree, while an expansive rear deck with a large spa beneath the redwoods and a sunswept front yard for gardening enhance the outdoor experience. Three privately located bedrooms, each with its own bath, ensure comfort and flexibility. An equally well-appointed ADU above the garage includes a kitchen, bath, and laundry. Total privacy directly adjacent to MidPen open space. Flat useable grounds with large vegetable garden, ample of paved parking, large ground level deck and heritage oak entertainment area for large parties. Open sunny side
USD 3,195,000
882 San Rafael Avenue
View photo
House · for sale
USD 2,198,000
USD 1,701/sq.ft
882 San Rafael Avenue
94304
· 1,292 sq.ft · 3 Bedrooms · 2 Baths · House
· Patio · Garden · Fireplace · Equipped kitchen · Parking
94304 · 1,292 sq.ft · 3 Bedrooms · 2 Baths · House · Patio · Garden · Fireplace · Equipped kitchen · Parking
Beautifully maintained 3-bed, 2-bath home in a desirable Mountain View neighborhood just moments from Google. This 1,302 sq ft residence sits on a 5,856 sq ft lot & offers a bright, functional layout w/ abundant natural light throughout the day. A fenced front yard provides privacy, while low-maintenance landscaping & interlocking concrete pavers enhance both the driveway and backyard. The backyard is designed for easy upkeep & outdoor enjoyment, featuring a patio outlet ideal for working or relaxing outside. Inside, the home offers a versatile layout w/ a separate family room and a thoughtfully separated kitchen and dining area, ideal for entertaining. Vinyl floors with a hardwood finish and tile flooring add durability, and a cozy fireplace creates a welcoming living space. The private primary bedroom includes generous closet space, w/ ample storage throughout the home & garage. Major upgrades include newer plumbing & sewer lines, HVAC, roof, & lighting. The kitchen features quartz c
USD 2,198,000
Could you also be interested in
945947 Miramonte Avenue
View photo
House · for sale
USD 2,800,000
USD 1,004/sq.ft
945947 Miramonte Avenue
94304
· 2,788 sq.ft · House
· Parking
94304 · 2,788 sq.ft · House · Parking
Duplex portfolio in West Mountain View available individually or as a portfolio. The Miramonte Duplex Portfolio presents a rare, once-in-a-generation opportunity to acquire four contiguous duplex properties in the highly sought-after Cuesta Park neighborhood, bordering Los Altos, California. 945-947 Miramonte Avenue is offered for sale as part of the Miramonte Duplex Portfolio, which includes three additional contiguous duplex properties. The 945-947 property features two spacious 3-bedroom/2-bathroom units, each offering in-unit laundry, private garages, and expansive outdoor areas. Unit 947 is enhanced by a built-in BBQ and pergola, creating an exceptional indoor-outdoor living experience. Unit 945 underwent an interior refresh in 2018, while Unit 947 underwent an extensive remodel in 2026
USD 2,800,000
389 Moore Road
View photo
House · for sale
USD 12,995,000
USD 956/sq.ft
389 Moore Road
94304
· 13,584 sq.ft · 7 Bedrooms · 8 Baths · House
· Parking · Sauna · Gym · Equipped kitchen · Swimming pool
94304 · 13,584 sq.ft · 7 Bedrooms · 8 Baths · House · Parking · Sauna · Gym · Equipped kitchen · Swimming pool
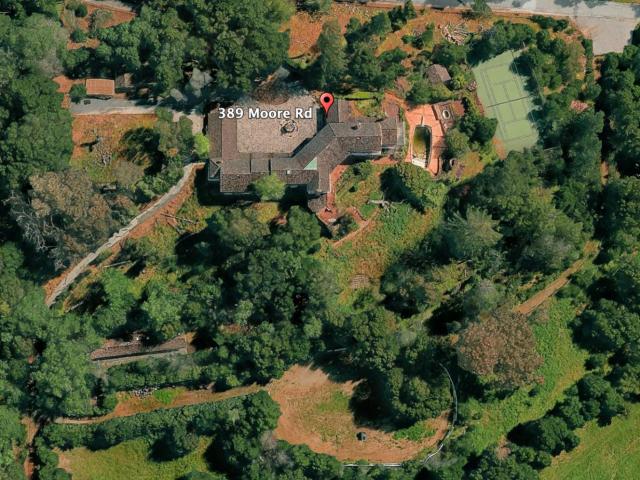
Spectacular Monterey Colonial home on 6+ private acres. Long gated driveway & large motor court. Estate shows tremendous character and beauty. Improvements include a stunning primary bath, a complete new roof & gutters & Exterior paint 2025. 3 expansive levels with grand public rooms, large eat-in kitchen, English Pub bar, recreation/media room and fitness room with sauna, wine room for approx. 1,000 bottles. Seven large bedrooms, including two primary suites, a full two bedroom attached apartment, a separate 1 bedroom guest house privately located on the grounds with a separate 2 car garage and parking. Additionally, attached 4 car garage, large swim pool, tennis court and Stable for 5 horses & riding arena, Hay storage, wash rack, multiple areas for parking trailers. Beautiful Western & Southern hills views. Award winning Las Lomitas Elementary Schools K-8. Nearby to town center, easy commute to SF or Silicon Valley. Main house 13,590 sf per county records, 5,560 sf main level, 4,300
USD 12,995,000
670 La Mesa Drive
View photo
House · for sale
USD 6,850,000
USD 1,946/sq.ft
670 La Mesa Drive
94304
· 3,520 sq.ft · 5 Bedrooms · 4 Baths · House
· Patio · Garden · Equipped kitchen
94304 · 3,520 sq.ft · 5 Bedrooms · 4 Baths · House · Patio · Garden · Equipped kitchen
Stunning new construction Craftsman residence in the sought-after Ladera neighborhood of Portola Valley. This home features a bright, open-concept floor plan with expansive living spaces that flow to the backyard through large stacking glass sliders and a covered patio for indoor-outdoor living. The chefs kitchen includes Wolf and Sub-Zero appliances, ceiling-height cabinetry, quartz countertops with full-height backsplash, a large waterfall-edge island, walk-in pantry, and butlers pantry with additional counter space, storage, sink, and second dishwasher. A private first-floor ADU offers flexibility for guests or multigenerational living. Upstairs, a loft provides additional living space alongside three secondary bedrooms and a laundry room with sink and storage. The primary suite features a large walk-in closet and spa-like bath with soaking tub and oversized walk-in shower. Located in the Ladera community near open space, parks, hiking and biking trails, and convenient access to Sta
USD 6,850,000
618 Tennyson Ave, Palo Alto, CA 94301 | MLS #ML82055
View photo
House · for sale
USD 10,888,000
USD 2,467/sq.ft
618 Tennyson Ave, Palo Alto, CA 94301 | MLS #ML82055
94304
· 4,413 sq.ft · 5 Bedrooms · 7 Baths · House
· Patio · Garden · Office room · Gym · Equipped kitchen
94304 · 4,413 sq.ft · 5 Bedrooms · 7 Baths · House · Patio · Garden · Office room · Gym · Equipped kitchen
The search for your forever home ends here with this custom-built brand-new luxury home. Featuring fabulous architectural design by a preeminent architect & design team, this unique home on a tree-lined street in prestigious Old Palo Alto possesses a distinctly modern flair, state-of-the-art home technology, & a chic open-concept floorplan. Enjoy 5 en-suite bedrooms + an office + gym room, plus 2 extra half baths. A home theater wu002F7.1 surround sound, 4k laser projector & 7 leather seats; recreation room, wine rack, full bar, & 2 laundry rooms. Kitchen wu002FMiele appliances include 70 refrigeratoru002Ffreezeru002Fwine cooler, 48 gas range wu002F8 burners, 24 combi-steam oven & 24 microwave oven. Silestone countertops & pantry. Owned solar panel system. Multi-slide 3 panel door opening to covered patio & private backyard; European 10 oak engineering hardwood floors throughout; advanced Lutron system wu002Fdecentralized lighting design; smart security system & camera wu002FIP CCTV; s
USD 10,888,000
28 San Benito Avenue
View photo
House · for sale
USD 7,950,800
USD 1,779/sq.ft
28 San Benito Avenue
94304
· 4,467 sq.ft · 6 Bedrooms · 6 Baths · House
· Office room · Terrace · Balcony · Equipped kitchen
94304 · 4,467 sq.ft · 6 Bedrooms · 6 Baths · House · Office room · Terrace · Balcony · Equipped kitchen
Newly constructed contemporary estate in the heart of Atherton offering 4,473 sq ft of luxury living. This architectural masterpiece features 6 spacious en-suite bedrooms, 6 full bathrooms, 1 half bath, and a dedicated executive office. Designed with soaring ceilings, expansive walls of glass, and exceptional craftsmanship, the home blends modern elegance with everyday living and grand entertaining. The chef's kitchen showcases premium Miele appliances, imported Leicht cabinetry from Germany, and an oversized waterfall island. A stunning floating staircase leads to the luxurious primary suite with a private balcony, custom walk-in closet, and spa-inspired bath. An additional balcony leads to a rooftop terrace with beautiful sunset views above Atherton's mature tree canopy. Additional highlights include a detached ADU approx 1100 sqft with 2/2, owned solar, smart home wiring, security camera system, Lutron smart lighting system, Sonos whole-home audio system, energy efficient electric h
USD 7,950,800
2025 Santa Cruz Avenue
View photo
House · for sale
USD 3,598,000
USD 1,512/sq.ft
2025 Santa Cruz Avenue
94304
· 2,379 sq.ft · 4 Bedrooms · 3 Baths · House
· Garden · Office room · Fireplace · Equipped kitchen · Air conditioning · Heating
94304 · 2,379 sq.ft · 4 Bedrooms · 3 Baths · House · Garden · Office room · Fireplace · Equipped kitchen · Air conditioning · Heating
Built just 13 years ago, this 4-bed, 3.5-bath exquisite and well-maintained home offers a thoughtfully designed floor plan with elegant finishes throughout. Hardwood floors, double-pane windows, vaulted ceilings, fireplace in living room and two-zone central heating and air conditioning provide comfort and style. The gourmet kitchen features a large island, pantry, Thermador professional appliances, abundant cabinetry, and a skylight, opening to a spacious family room with a dramatic vaulted ceiling. Sliding glass doors lead to a private, professionally landscaped backyard ideal for outdoor dining and relaxation. Formal living and dining rooms offer additional space for entertaining. A main-level bedroom suite provides flexibility for guests or a home office, while a powder room and dedicated laundry room complete the first floor. Upstairs, the expansive primary suite includes a walk-in closet and spa-inspired bath with dual sinks, soaking tub, and separate shower. Two additional bedro
USD 3,598,000
270 Everett Avenue
View photo
House · for sale
USD 1,975,000
USD 1,030/sq.ft
270 Everett Avenue
94304
· 1,916 sq.ft · 3 Bedrooms · 3 Baths · House
· Patio · Equipped kitchen · Parking
94304 · 1,916 sq.ft · 3 Bedrooms · 3 Baths · House · Patio · Equipped kitchen · Parking
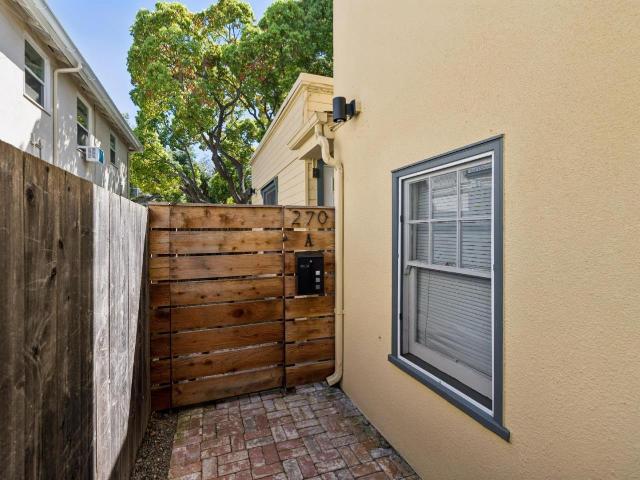
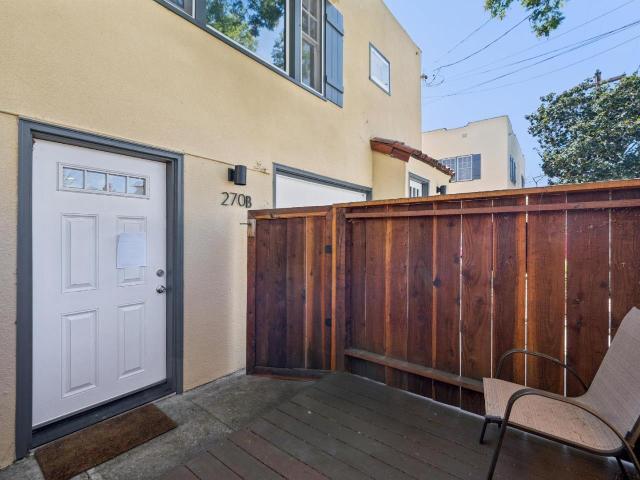
Exceptional investment opportunity in the heart of Downtown Palo Alto. Updated three unit building featuring three 1 bedroom, 1 bath units, each with refreshed kitchens and baths plus in-unit laundry for each. Two units enjoy private outdoor patios. One unit includes an attached garage for storage. Fully leased building with consistent, strong tenant demand. Ideally located just steps from downtown dining and shops, and less than a mile from Stanford University, Stanford Hospital and Stanford Shopping Center, plus easy commute to Silicon Valley tech companies. Its unmatched location and consistent tenant appeal make it a compelling choice for investors seeking reliable income and longterm upside in a great downtown Palo Alto location
USD 1,975,000
270 Everett Ave, Palo Alto, CA 94301 | MLS #ML82039
View photo
House · for sale
USD 1,975,000
USD 1,030/sq.ft
270 Everett Ave, Palo Alto, CA 94301 | MLS #ML82039
94304
· 1,916 sq.ft · House
· Patio · Equipped kitchen · Parking
94304 · 1,916 sq.ft · House · Patio · Equipped kitchen · Parking
Exceptional investment opportunity in the heart of Downtown Palo Alto. Updated three unit building featuring three 1 bedroom, 1 bath units, each with refreshed kitchens and baths plus in-unit laundry for each. Two units enjoy private outdoor patios. One unit includes an attached garage for storage. Fully leased building with consistent, strong tenant demand. Ideally located just steps from downtown dining and shops, and less than a mile from Stanford University, Stanford Hospital and Stanford Shopping Center, plus easy commute to Silicon Valley tech companies. Its unmatched location and consistent tenant appeal make it a compelling choice for investors seeking reliable income and longterm upside in a great downtown Palo Alto location
USD 1,975,000
26 Deep Well
View photo
House · for sale
USD 2,490,000
USD 1,360/sq.ft
26 Deep Well
94304
· 1,830 sq.ft · 2 Bedrooms · 2 Baths · House
· Patio · Office room · Fireplace · Swimming pool
94304 · 1,830 sq.ft · 2 Bedrooms · 2 Baths · House · Patio · Office room · Fireplace · Swimming pool
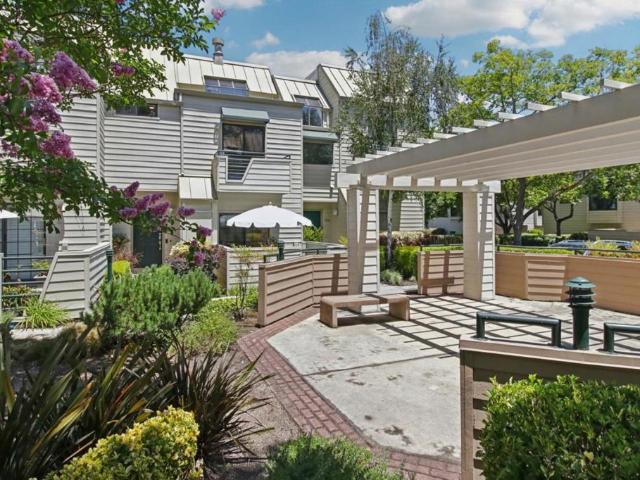
Discover serene living in the prestigious Creekside Oaks community of Los Altos! This attached single-family home offers 2 bedrooms, 2 baths, plus a versatile office/den on a single level. Flooded with natural light from the atrium and large windows, the open layout features a cozy living room with a fireplace and a formal dining room that opens to a patio. The spacious primary suite features dual closets, patio access, and a private bath with a soaking tub and serene views of the atrium. Creekside Oaks spans 19 acres of lush grounds with walking paths, two pools, a spa, and more, all just minutes from downtown Los Altos. Top-rated schools (buyer to verify), easy access to Highway 280, and proximity to Silicon Valley complete this incredible offering
USD 2,490,000
8 Almendra Lane
View photo
House · for sale
USD 4,495,000
USD 1,481/sq.ft
8 Almendra Lane
94304
· 3,035 sq.ft · 4 Bedrooms · 3 Baths · House
· Patio · Garden · Office room · Fireplace · Equipped kitchen
94304 · 3,035 sq.ft · 4 Bedrooms · 3 Baths · House · Patio · Garden · Office room · Fireplace · Equipped kitchen
Now offered at an exceptional new price, this turnkey North Los Altos residence tucked away in a quiet enclave, with a generous setback for privacy, presents one of the area's most compelling opportunities just a short stroll from the Village of Los Altos & top schools. The grand entry welcomes you with rich hardwood floors, graceful curved staircase, statement chandelier & skylights creating an airy sunlit ambiance. The open-concept kitchen features a spacious quartz island, abundant cabinetry, large cooktop, wall ovens all overlooking the emerald-green backyard framed by mature trees, all opening to a bright & spacious family room. The main floor offers flexibility with a bedroom & full bath ideal for guests or home office. Formal living & dining areas with soaring ceilings and dramatic fireplace add scale & comfort, while interconnected patios extend the living experience outdoors. Upstairs, the primary suite is a private retreat with high ceilings, cozy gas fireplace & private balc
USD 4,495,000
631 Midrock
View photo
Townhouse · for sale
USD 959,000
USD 832/sq.ft
631 Midrock
94304
· 1,152 sq.ft · 2 Bedrooms · 1 Bath · Townhouse
· Garden · Fireplace · Equipped kitchen · Parking · Swimming pool
94304 · 1,152 sq.ft · 2 Bedrooms · 1 Bath · Townhouse · Garden · Fireplace · Equipped kitchen · Parking · Swimming pool
Completely upgraded 2-bedroom townhouse in a prime central Mountain View location. Freshly painted interior and newly landscaped backyard create a move-in ready home with stylish updates throughout. The kitchen features new quartz countertops, new sink and plumbing fixtures, plus all-new stainless steel appliances. New luxury vinyl plank flooring runs throughout the home. The spacious living room overlooks the private backyard and features natural tongue-and-groove vaulted ceilings and a cozy wood-burning fireplace. Upstairs are two bedrooms, both with vaulted ceilings and walk-in closets. The fully remodeled bath includes new tile flooring, vanity, lighting, and plumbing fixtures. Full-size washer and dryer are conveniently located upstairs and included with the home. Attached 1-car garage with direct interior access. Located in a mature, smaller complex with lower than average HOA dues, sparkling pool, and beautifully maintained common areas. Excellent location near downtown Mountain
USD 959,000
2609 2 Alma Street
View photo
House · for sale
USD 2,500,000
USD 1,122/sq.ft
2609 2 Alma Street
94304
· 2,228 sq.ft · 8 Bedrooms · House
94304 · 2,228 sq.ft · 8 Bedrooms · House
Incredible opportunity for an apartment investor to renovate all units day one. 2609. 2617 Alma Street presents a rare chance to acquire a 4-unit multifamily property in one of Silicon Valleys most sought-after residential neighborhoods. Located steps from the California Avenue Caltrain Station, the property offers an investor a clear path to renovation and full market-rate stabilization with meaningful upside in a fundamentally supply-constrained market. Redevelopment path also available. Approved development entitlement for 4 detached 3-story townhomes (For Rent homes only. Not For Sale project). California Ave, just a couple blocks away (10 min walk or 3 min bike using the pedestrian underpass), is Palo Alto's most historic shopping district, featuring numerous shopping, dining, and professional services. With the heart of Stanford University being just 3-miles away, it offers a wide variety of attractions and experiences, including the Stanford Oval, hiking at the Stanford dish tra
USD 2,500,000
479 E O'Keefe Street
View photo
House · for sale
USD 1,299,921
USD 301/sq.ft
479 E O'Keefe Street
94304
· 4,306 sq.ft · 8 Bedrooms · House
94304 · 4,306 sq.ft · 8 Bedrooms · House
Unlock the potential of 479 E. O'Keefe Street, an exciting opportunity in the heart of East Palo Alto. Conveniently located with easy access to major tech hubs, shopping, dining, and transportation. Occupy one and rent the other 3 for ease of ownership in an evolving community. As an investor, developer, or homeowner, dream big and realize the untapped potential for remodeling or redevelopment. Bring your creativity to make the most of an incredible East Palo Alto address. Don't wait seize this chance to shape your future today! Unit one is owner occupied and isn't included in the income totals. With Unit One leased and rents more in line with market rate, the cap rate would increase to approximately 3.3%+/-
USD 1,299,921
2170 Ralmar Ave
View photo
House · for sale
USD 999,000
USD 892/sq.ft
2170 Ralmar Ave
94304
· 1,119 sq.ft · 3 Bedrooms · 2 Baths · House
· Fireplace · Equipped kitchen
94304 · 1,119 sq.ft · 3 Bedrooms · 2 Baths · House · Fireplace · Equipped kitchen
Welcome to 2170 Ralmar Ave, a beautifully upgraded single-story residence offering refined comfort & modern appeal in the heart of East Palo Alto*Built in 1987 making it a rare, newer addition to the neighborhood this home seamlessly blends thoughtful updates w/a warm, inviting design*Spanning 1,120 sq ft, this 3-bedroom, 2-bath home opens to a light-filled living room highlighted by dramatic pitched ceilings, oversized diamond-set tile flooring w/custom decorative inlays, fresh designer int paint, & sleek recessed lighting. A striking 2 sided fireplace w/an elegant mantle serves as a sophisticated focal point, effortlessly connecting the main living spaces*The kitchen continues the elevated aesthetic w/matching statement tile flooring, freshly painted cabinetry, granite slab countertops, a full tile backsplash, stainless steel appliances, & recessed lighting*An adjoining dining nook, complete w/a ceiling fan, provides an ideal setting for casual dining & everyday living*All bedrooms a
USD 999,000
214 214B Sequoia Avenue
View photo
House · for sale
USD 2,590,000
USD 943/sq.ft
214 214B Sequoia Avenue
94304
· 2,745 sq.ft · 6 Bedrooms · 3 Baths · House
· Office room · Parking
94304 · 2,745 sq.ft · 6 Bedrooms · 3 Baths · House · Office room · Parking
Rare SB9 dual-home opportunity featuring 2 detached single-family homes on 1 expansive 10,600 SF lot in the heart of Redwood City. Newly built in 2026, 214B Sequoia is a stunning 2-story residence offering 4 bedrooms, 2.5 baths, approximately 1,970 SF of thoughtfully designed living space, and an attached 2-car garage. Sophisticated modern finishes include wide-plank oak hardwood floors, black-frame windows, designer two-tone cabinetry, marble-look backsplash, and a dramatic staircase with black iron balusters and oak handrail. Luxurious primary suite features tray ceiling, walk-in closet, and spa-inspired bath with frameless glass shower. 214 Sequoia is a fully remodeled single-story home completed in 2023, offering 2 bedrooms, 1 bathroom, and approximately 777 SF of living space. Ideal for rental income, extended family, guest use, or a private office. Combined, the property offers approximately 2,747 SF of habitable living space across two fully independent homes on one parcel a rar
USD 2,590,000
135 E Okeefe Street 4
View photo
Townhouse · for sale
USD 1,595,000
USD 981/sq.ft
135 E Okeefe Street 4
94304
· 1,625 sq.ft · 3 Bedrooms · 2 Baths · Townhouse
· Garden · Office room · Deck · Fireplace · Equipped kitchen · Parking
94304 · 1,625 sq.ft · 3 Bedrooms · 2 Baths · Townhouse · Garden · Office room · Deck · Fireplace · Equipped kitchen · Parking
Tucked away in a quiet, private setting, this spacious 3-bedroom plus bonus room, 2.5-bath end-unit townhome offers the feel of a single-family home with the convenience of townhome living. Sun-filled interiors, expansive windows, and views of mature redwoods create a warm and inviting atmosphere throughout. The functional floor plan features an updated kitchen with granite counters, stainless steel appliances, and a breakfast bar, opening to comfortable living and dining spaces anchored by a fireplace. Sliding doors lead to a large private backyard and deck. An ideal extension of the home for outdoor dining, play, or entertaining. Upstairs, two generous suites provide flexibility and privacy, while a third bedroom and bonus office/den accommodate today's lifestyle needs. Additional features include air conditioning, wide-plank flooring, fresh interior paint, a finished two-car garage, and numerous thoughtful upgrades throughout. Ideally located just minutes from downtown Menlo Park, P
USD 1,595,000
2115 University Avenue
View photo
House · for sale
USD 1,672,115
USD 1,507/sq.ft
2115 University Avenue
94304
· 1,109 sq.ft · 3 Bedrooms · House
· Garden · Parking
94304 · 1,109 sq.ft · 3 Bedrooms · House · Garden · Parking
Desirable duplex in a prime Mountain View location, ideal for investors or owner-occupants. This well-maintained property features a functional unit mix with a spacious 2-bedroom, 1-bath unit and a separate 1-bedroom, 1-bath cottage. Each includes designated parking and in-unit washer and dryer for added convenience. The back unit also has a fenced back yard that may be optimal play area or a pet friendly area. Situated on an. 0.10-acre lot with. 1,112 sq ft of living space, it offers flexibility for rental income, multi-generational living, or living in one unit while leasing the other. The layout provides privacy between units an attractive feature for both tenants and owners. Located just off El Camino Real with easy access to Highways 85 and 101, it offers excellent connectivity to major tech hubs. Less than two miles from Downtown Mountain View, enjoy dining, shopping, and entertainment, plus nearby Shoreline Amphitheatre and parks. With strong rental demand in the heart of Silico
USD 1,672,115
285 Escobar Road
View photo
House · for sale
USD 5,988,000
USD 1,603/sq.ft
285 Escobar Road
94304
· 3,735 sq.ft · 5 Bedrooms · 3 Baths · House
· Office room · Fireplace · Equipped kitchen · Air conditioning
94304 · 3,735 sq.ft · 5 Bedrooms · 3 Baths · House · Office room · Fireplace · Equipped kitchen · Air conditioning
Set on 2.8 AC, this home offers a peaceful retreat in a coveted setting. Warm, welcoming interiors span more than 3,700 SF across a multi-level floorplan, blending rustic character with an easy livability that harmonizes with the surrounding landscape. A soaring vaulted ceiling elevates the living room anchored by a fireplace and expansive windows framing views that reach toward the Stanford Dish, while the main living spaces also include a formal dining room, granite kitchen with Thermador appliances, a comfortable family room with a fireplace, and a lower-level recreation room. Five bedrooms plus an office provide flexibility and comfort. With nearby access to scenic nature preserves and trailheads, a short drive to the Ladera Country Shopper shopping center and local favorites such as Alpine Inn, this home offers a rare balance of seclusion and convenience, all with access to acclaimed schools including Ormondale and Corte Madera (buyer to verify eligibility)
USD 5,988,000
637 & 639 Keats
View photo
House · for sale
USD 2,808,088
USD 1,278/sq.ft
Updated
637 & 639 Keats
94304
· 2,196 sq.ft · 4 Bedrooms · House
· Parking
94304 · 2,196 sq.ft · 4 Bedrooms · House · Parking
A well maintained investment property owned for decades. Located in centralized area in Palo Alto and ready for new ownership! Property has separate entry, individual garage and driveway parking. Two spacious units each with two bedrooms and two baths. Ample storage and private backyards big enough for additions and an outdoor oasis!
USD 2,808,088
141 Lake Road
View photo
House · for sale
USD 3,850,000
USD 1,139/sq.ft
141 Lake Road
94304
· 3,380 sq.ft · 4 Bedrooms · 5 Baths · House
· Office room · Deck · Equipped kitchen
94304 · 3,380 sq.ft · 4 Bedrooms · 5 Baths · House · Office room · Deck · Equipped kitchen
Bay views and cutting-edge smart house design come together in this newly built retreat by the lake. Surrounded by nature, the contemporary home is on a quiet cul-de-sac, leading to acres of open space and hiking trails, The home is designed to embrace its setting with expansive windows, skylights, multiple outdoor spaces, and views stretching to the Bay. At the heart of the home is a light-filled, open-concept living space anchored by a striking chef's kitchen, complete with an oversized island, wet bar, wine fridge, and high-tech appliances. The kitchen flows seamlessly into generous living and entertaining areas, a potential home office, and out to expansive decks, creating an effortless connection between indoors and the surrounding landscape. The multi-level design offers flexibility, including a permitted attached ADU that could alternatively function as an auxiliary family room with second kitchen for guests, a media room or fitness space. Privately situated bedrooms provide pea
USD 3,850,000
767 Loma Verde B
View photo
Townhouse · for sale
USD 1,788,800
USD 1,122/sq.ft
767 Loma Verde B
94304
· 1,593 sq.ft · 3 Bedrooms · 2 Baths · Townhouse
94304 · 1,593 sq.ft · 3 Bedrooms · 2 Baths · Townhouse
WOW! Unbeatable location and the absolute best value in Palo Alto! This beautifully renovated 3-bedroom, 2.5-bath home offers abundant natural light, a peaceful garden-facing setting, and a spacious attached two-car garagean exceptionally rare combination at this price. Enjoy one of the most convenient locations in town, quietly tucked away yet within walking distance of top-ranked Palo Verde Elementary, JLS Middle School, shopping, dining, parks, and everyday conveniences. Flexible bonus loft spaces, EV charging, a long private driveway, and HOA dues covering water, cable television, and 1 Gig high-speed internet. Move right in, enjoy the Palo Alto lifestyle, and build equity at an unbeatable entry price
USD 1,788,800

Get email alerts

Don't miss out: be the first to know about new properties

The alert was correctly created

On subscribing you accept the conditions of use and the privacy policy
Alert
Receive new ads in your inbox
Save this search
Receive alerts for new listings

We'll send you an email when we have new properties for: "Houses for sale in 94304"

The alert was correctly created

Get email alerts and be the first to see new listings
Required field
On subscribing I accept the terms of the privacy policy
Perfect! You'll soon start receiving new listings via email
Alert
Receive an email when we have new ads for Houses for sale in 94304
Save this search
Filters

Bedrooms

Size (sq.ft)

sq.ft
sq.ft

Price

USD
USD

Property type

Bathrooms

Clear all filters
Receive notifications when new entries are published.