76 apartments for sale in 94566

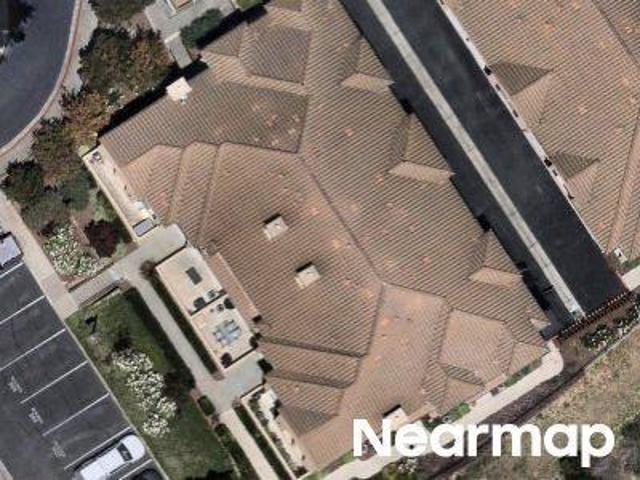
De Marcus Blvd
View photo
Condo · for sale
Request Details
Updated
De Marcus Blvd
94566
· Condo
94566 · Condo
This is a Real Estate-Owned (REO)/post-foreclosure home owned or managed by a bank. All offers are considered; however, the highest and best will most likely be accepted
Request Details
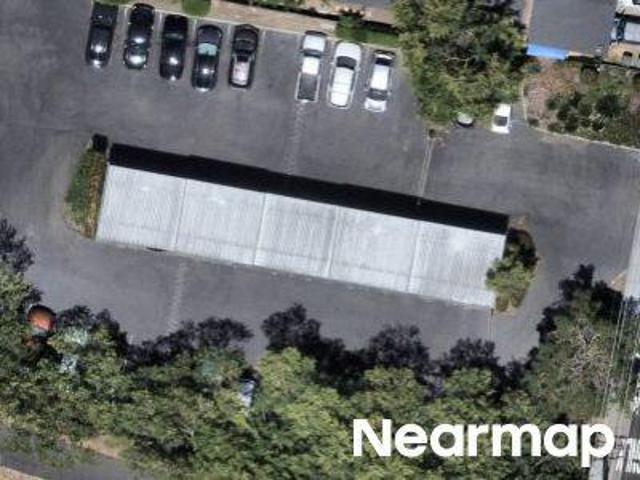
Meritage Cmn
View photo
Condo · for sale
Request Details
Updated
Meritage Cmn
94566
· 1,012 sq.ft · 2 Bedrooms · 2 Baths · Condo
94566 · 1,012 sq.ft · 2 Bedrooms · 2 Baths · Condo
This home is in preforeclosure, which means the homeowner is in default (missed payments). Therefore, there could be an opportunity to strike a great deal with the owner and the bank
Request Details
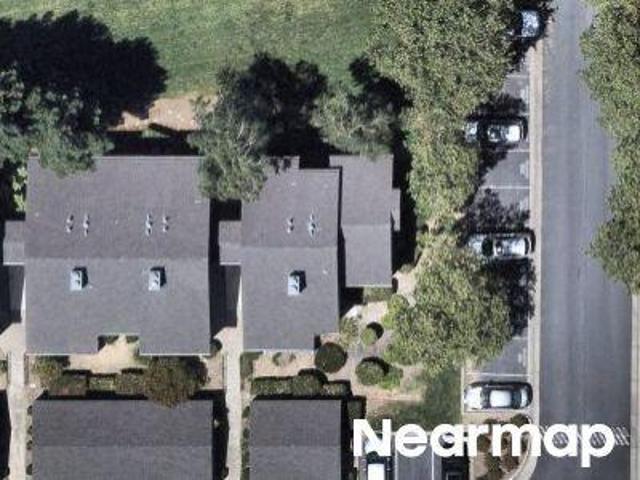
Murrieta Blvd Apt 311
View photo
Condo · for sale
Request Details
Updated
Murrieta Blvd Apt 311
94566
· 947 sq.ft · 2 Bedrooms · 2 Baths · Condo
94566 · 947 sq.ft · 2 Bedrooms · 2 Baths · Condo
This home is in preforeclosure, which means the homeowner is in default (missed payments). Therefore, there could be an opportunity to strike a great deal with the owner and the bank
Request Details
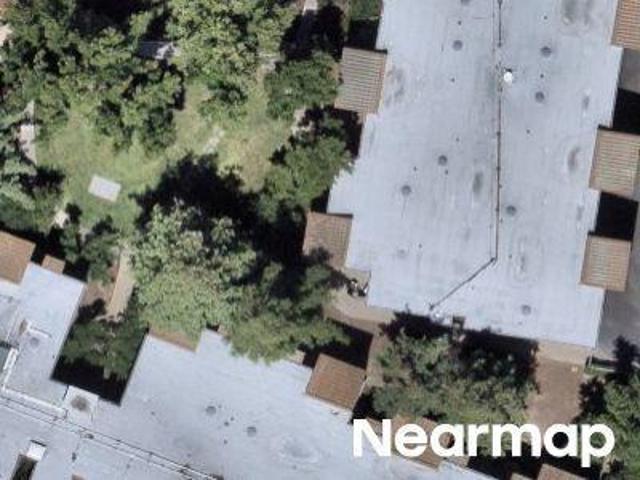
Mountain View Dr
View photo
Condo · for sale
Request Details
Updated
Mountain View Dr
94566
· 1,033 sq.ft · 2 Bedrooms · 2 Baths · Condo
94566 · 1,033 sq.ft · 2 Bedrooms · 2 Baths · Condo
This home is in preforeclosure, which means the homeowner is in default (missed payments). Therefore, there could be an opportunity to strike a great deal with the owner and the bank
Request Details
Could you also be interested in
Murrieta Blvd Apt 137
View photo
Condo · for sale
Request Details
Updated
Murrieta Blvd Apt 137
94566
· 753 sq.ft · 1 Bedroom · 1 Bath · Condo
94566 · 753 sq.ft · 1 Bedroom · 1 Bath · Condo
This home is in preforeclosure, which means the homeowner is in default (missed payments). Therefore, there could be an opportunity to strike a great deal with the owner and the bank
Request Details
Locomotive Ln
View photo
Condo · for sale
Request Details
Updated
Locomotive Ln
94566
· 1,776 sq.ft · 3 Bedrooms · 3 Baths · Condo
94566 · 1,776 sq.ft · 3 Bedrooms · 3 Baths · Condo
This home is in preforeclosure, which means the homeowner is in default (missed payments). Therefore, there could be an opportunity to strike a great deal with the owner and the bank
Request Details
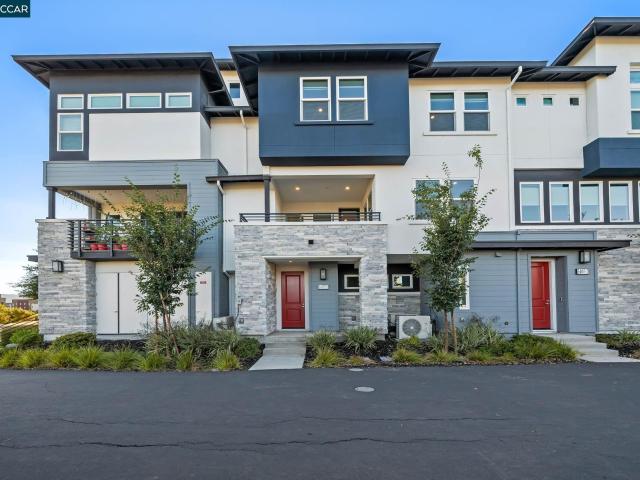
4401 Brannigan St
View photo
Condo · for sale
USD 799,000
USD 519/sq.ft
4401 Brannigan St
94566
· 1,539 sq.ft · 3 Bedrooms · 2 Baths · Condo
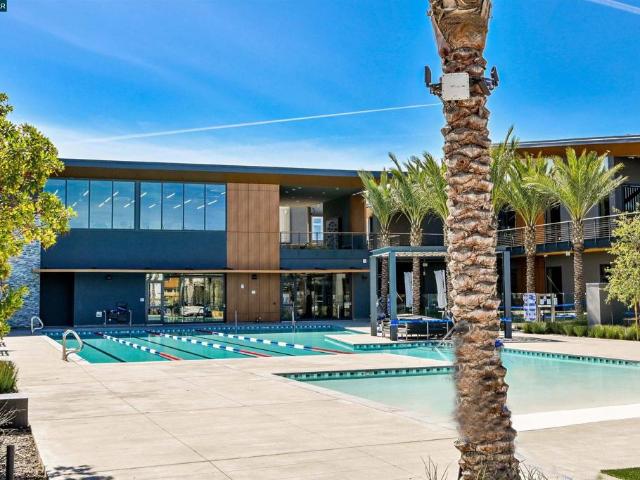
· Gym · Balcony · Fireplace · Equipped kitchen · Swimming pool
94566 · 1,539 sq.ft · 3 Bedrooms · 2 Baths · Condo · Gym · Balcony · Fireplace · Equipped kitchen · Swimming pool
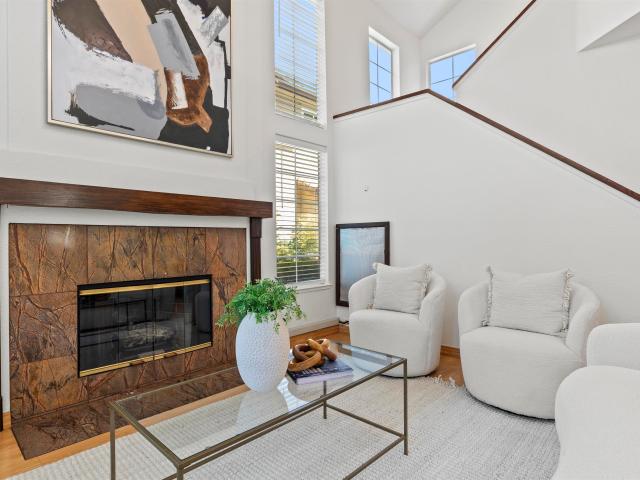
Sought-after Cezanne Model corner-unit condo at Dublin Ranch Villas with all bedrooms, living areas, kitchen, dining area, and laundry on one level. Open-concept floor plan with a gas fireplace in the living room and sliding doors to a relaxing balcony from both the living room and primary suite. Kitchen features granite countertops, cherry cabinetry, crown molding, center island, and newer hood and refrigerator (2023). Spacious primary suite with large bath and walk-in closet. Fresh interior paint and waterproof laminate flooring installed in 2021. Enjoy top-rated Dublin schools, nearby parks and playgrounds, plus community amenities including pool, spa, clubhouse, and gym. Convenient location near shopping, dining, BART, I-580, and I-680
USD 799,000
4807 Perugia Street
View photo
Condo · for sale
USD 799,000
USD 491/sq.ft
New
4807 Perugia Street
94566
· 1,625 sq.ft · 2 Bedrooms · 2 Baths · Condo
· Patio · Gym · Balcony · Fireplace · Equipped kitchen · Parking · Swimming pool
94566 · 1,625 sq.ft · 2 Bedrooms · 2 Baths · Condo · Patio · Gym · Balcony · Fireplace · Equipped kitchen · Parking · Swimming pool
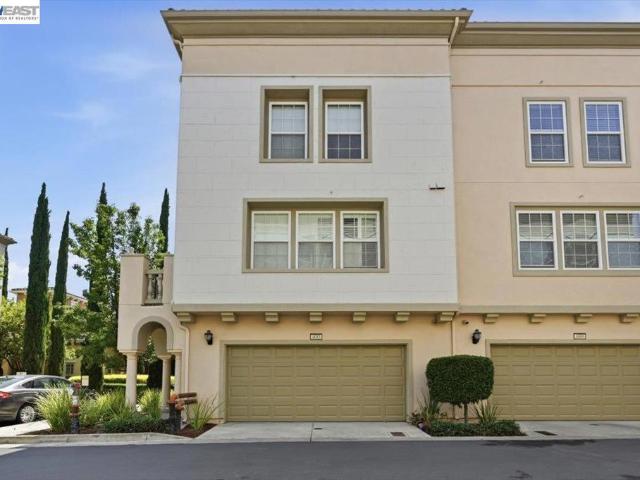
Welcome to 4807 Perugia St, a spacious townhome-style condo in Sorrento at Dublin Ranch offering 2 bedrooms, 2.5 baths, approximately 1,630 sqft, attached 2-car garage. This home combines generous living space, thoughtful upgrades, and resort like community amenities. Dublin just recently name #1 Best Place to live in CA by US. News. Upgraded wood flooring in living areas and bedrooms, complemented by tiled flooring in the kitchen and bathrooms. The inviting living area features a fireplace framed by custom built-in cabinetry, creating both a focal point and additional storage. Wired surround-sound speakers add to the entertainment experience, custom shutters on all windows and patio sliders throughout the home. With an outdoor balcony on the main living floor and primary bedroom provides additional space to relax and unwind. Sorrento at Dublin Ranch offers access to resort like community amenities including a pool, gym, clubhouse, billiard room, nearby community park, and ample guest
USD 799,000
8104 Ensenada #2
View photo
Condo · for sale
USD 479,000
USD 536/sq.ft
8104 Ensenada #2
94566
· 893 sq.ft · 2 Bedrooms · 1 Bath · Condo
· Swimming pool · Parking
94566 · 893 sq.ft · 2 Bedrooms · 1 Bath · Condo · Swimming pool · Parking
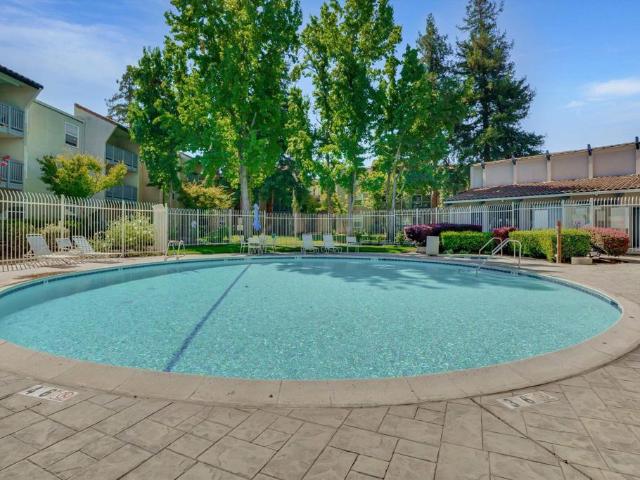
Beautifully updated 2 bedroom, 1 bath condo in a fantastic commute friendly location! This move in ready home features laminate flooring throughout, fresh interior paint, recessed lighting, stone countertops, upgraded appliances, and modern smart light switches that can be controlled remotely with Alexa or Google. Both bedrooms feature newer ceiling fans, while the primary bedroom offers custom closet organization for added storage and functionality. Enjoy the convenience of an in-unit washer/dryer combo, plus community laundry located near the carport if needed. The home includes a carport with 1 assigned parking space and a large private storage closet. Community amenities include a spacious pool and picnic area, playground, basketball hoops, and RV parking, all with low monthly dues. Conveniently located near highly rated schools, shopping, transportation, and commuter routes. A wonderful opportunity in a desirable location!
USD 479,000
1001 Murrieta Blvd 30
View photo
Condo · for sale
USD 349,950
USD 445/sq.ft
1001 Murrieta Blvd 30
94566
· 786 sq.ft · 2 Bedrooms · 1 Bath · Condo
· Equipped kitchen · Swimming pool
94566 · 786 sq.ft · 2 Bedrooms · 1 Bath · Condo · Equipped kitchen · Swimming pool
Don't miss this rare opportunity to own a beautifully refreshed upper-level condo in one of Livermore’s most peaceful and well-kept communities! This inviting 2-bedroom, 1-bathroom condo boasts 791 sq. Ft. of thoughtfully designed living space, featuring stylish updates throughout. The remodeled kitchen features gorgeous stone tile, and the unit has brand-new laminate flooring throughout. Fresh interior paint creates a bright, comfortable atmosphere perfect for first-time buyers, investors, or downsizers seeking easy, low-maintenance living. Enjoy the rare convenience of in-unit laundry, located right next to the bathroom on the same level as both bedrooms. A newly installed roof provides added peace of mind. Step outside to enjoy community amenities, including a sparkling pool, lush greenbelt areas, and beautifully maintained landscaping—plus garbage service—all included in the HOA. You’ll love the quiet neighborhood atmosphere, just moments from major shopping, dining, and a local wa
USD 349,950
7773 Tuscany Dr
View photo
Condo · for sale
USD 718,000
USD 560/sq.ft
7773 Tuscany Dr
94566
· 1,281 sq.ft · 3 Bedrooms · 2 Baths · Condo
· Office room · Deck · Fireplace · Equipped kitchen · Swimming pool
94566 · 1,281 sq.ft · 3 Bedrooms · 2 Baths · Condo · Office room · Deck · Fireplace · Equipped kitchen · Swimming pool
Beautifully remodeled and truly move-in ready, this stylish 2-bedroom + loft condo offers an impressive combination of comfort, flexibility, and resort-style living. Step into the spacious great room featuring soaring vaulted ceilings, a cozy fireplace, and abundant natural light—creating an open, airy feel that lives more like a single-family home. The updated kitchen features granite countertops and stainless steel appliances and flows seamlessly into the main living area, perfect for everyday living and entertaining. The spacious primary suite includes an updated bathroom and walk-in closet. Upstairs, the versatile loft provides the ideal space for a home office, guest area, workout room, or potential additional enclosed room to suit your needs. Step outside to the private upper-level deck and enjoy beautiful views overlooking the community and sparkling pool—a relaxing setting with a true vacation-at-home feel. This flexible floor plan is ideal for a small family, professionals wor
USD 718,000
681 Sandalwood Drive 4
View photo
Condo · for sale
USD 949,000
USD 524/sq.ft
681 Sandalwood Drive 4
94566
· 1,808 sq.ft · 3 Bedrooms · 2 Baths · Condo
· Equipped kitchen
94566 · 1,808 sq.ft · 3 Bedrooms · 2 Baths · Condo · Equipped kitchen
Open Sat & Sun 1-4PM! Classic California ranch-style design meets the demands of today’s homeowner, pairing timeless flow & livability with the advantages of modern construction. Built in 2020, this residence offers the spacious, balanced feel buyers love in a ranch-style home without the compromises that can come with an older property. Bringing together contemporary finishes, owned solar, modern efficiency & a low-maintenance lifestyle. Inside, the home feels bright, open & exceptionally well connected. The kitchen, dining & living areas come together in one expansive central space, creating a natural gathering point for everyday life. Large windows bring in abundant natural light, while neutral finishes & clean architectural lines give the interior a polished, contemporary feel. At the heart of the home, the kitchen is designed to be both functional & inviting. White cabinetry, quartz countertops, stainless steel appliances & a large center peninsula with bar seating provide generou
USD 949,000
4551 Mangrove Dr 18
View photo
Condo · for sale
USD 988,000
USD 615/sq.ft
4551 Mangrove Dr 18
94566
· 1,604 sq.ft · 3 Bedrooms · 2 Baths · Condo
· Balcony · Fireplace · Equipped kitchen · Parking
94566 · 1,604 sq.ft · 3 Bedrooms · 2 Baths · Condo · Balcony · Fireplace · Equipped kitchen · Parking
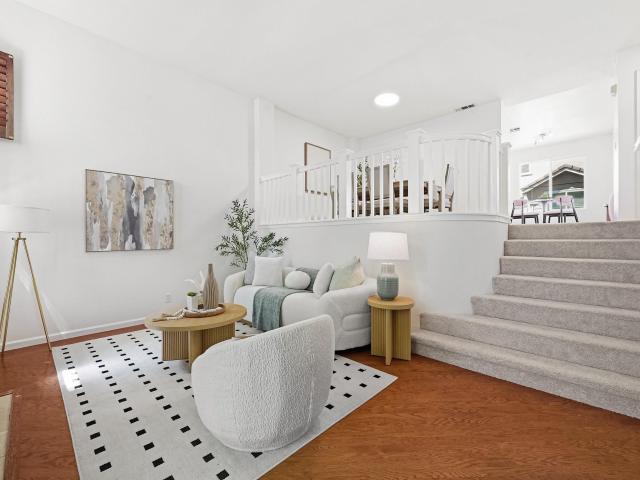
Enjoy an incredibly convenient lifestyle just steps from shopping, dining, entertainment, and public transportation. This desirable end-unit townhome is nestled in a well-maintained community, offering pleasant street and greenbelt views. Positioned above a private 2-car garage, the home provides both privacy and everyday functionality. The formal dining area overlooks a dramatic split-level living room featuring soaring vaulted ceilings, a cozy wood-burning fireplace, ceiling fan, and sliding glass doors that open to a private balcony—perfect for relaxing or entertaining. The eat-in kitchen seamlessly connects to a warm and inviting family room, creating a comfortable space for daily living. Recent upgrades include brand-new carpet and refinished cabinetry in both the kitchen and bathrooms, enhancing the home’s fresh and move-in-ready appeal. Residents enjoy access to a community pool, while the prime location offers easy proximity to BART, Dublin parks, and the swim center, as well a
USD 988,000
5502 Stout Street
View photo
Condo · for sale
USD 1,150,000
USD 676/sq.ft
5502 Stout Street
94566
· 1,701 sq.ft · 3 Bedrooms · 2 Baths · Condo
· Sauna · Equipped kitchen · Parking
94566 · 1,701 sq.ft · 3 Bedrooms · 2 Baths · Condo · Sauna · Equipped kitchen · Parking
Rare North-East facing, townhome-like condo detached from all sides but one with no neighbors above or below, and bright natural light. Built in 2021, this stylish and masterfully upgraded three-bedroom, two-bath townhouse-style condo with private driveway offers a thoughtfully designed four-level floor plan in Dublin’s desirable Boulevard community. The entire home flooring has been upgraded, featuring wide plank white oak hardwood throughout the floors and stairs. Step inside to a welcoming entry with a convenient storage closet and interior access to the attached two-car garage. The garage setup is multifunctional and has a sauna, perfect for unwinding. Upstairs, the main living level feels bright, open, and offers an easy flow between the living and dining areas. The modern kitchen, beautifully updated, is finished with solid quartz countertops and features a spacious island with countertop seating, along with a walk-in pantry for exceptional storage. Just off the living space, a p
USD 1,150,000
8110 Arroyo Dr
View photo
Condo · for sale
USD 518,000
USD 649/sq.ft
8110 Arroyo Dr
94566
· 797 sq.ft · 2 Bedrooms · 1 Bath · Condo
· Parking
94566 · 797 sq.ft · 2 Bedrooms · 1 Bath · Condo · Parking
Open house sunday 1:30-4:30 rarely available single story front unit. Totally Updated & Turn-Key. Modern Open Floor Plan with New Engineered Hardwood Flooring, Light Fixtures & Interior Paint. Upgraded Custom Cabinets with Quartz Countertops & Backsplash. Stainless Steel Appliances. Oversized Pantry Closet. Bright & Airy Ground Floor Unit. Updated Bathroom. Generous Sized Bedrooms & Closets. Large Carport with Tons of Storage. Additional Tandem Parking. Quiet Tree-Lined Street Close to Community Pool, Playground, & Picnic Area. Westside Pleasanton Location with Convenient Access to I-580/680 & BART Station. Minutes to East Bay Regional Park Ridge Trails for Hiking & Biking. Top rated schools. 4 Minute Drive to Pleasanton Gateway Shopping Center Conveniences. Don't Miss This Move-In Ready Property! Views: Ridge
USD 518,000
617 Sandalwood Dr 4
View photo
Condo · for sale
USD 938,888
USD 519/sq.ft
617 Sandalwood Dr 4
94566
· 1,808 sq.ft · 3 Bedrooms · 2 Baths · Condo
· Balcony · Equipped kitchen · Parking · Air conditioning
94566 · 1,808 sq.ft · 3 Bedrooms · 2 Baths · Condo · Balcony · Equipped kitchen · Parking · Air conditioning
Welcome to this beautifully maintained home in the highly desirable Sage community of Livermore. This unit only takes 17 steps to ONE level of Main Living Space, plus Covered Balcony for Relaxation. Attached side-by-side 2-car garage with EV Plug and Owned Solar adds more Energy Efficiency. Built in 2021, this light-filled residence offers approximately 1,817 square feet of modern living space with 3 spacious bedrooms and 2 bathrooms. The open-concept floor plan features a gourmet kitchen with quartz countertops, stainless steel appliances, abundant cabinetry, and a large island that flows seamlessly into the dining and living areas. The private balcony provides the perfect space for morning coffee or evening relaxation. Additional highlights include owned solar, dual-pane windows, recessed lighting, central air conditioning, and an attached side-by-side two-car garage with direct access. Enjoy a low-maintenance lifestyle in a convenient location close to shopping, dining, parks, winer
USD 938,888
4366 Fitzwilliam St
View photo
Condo · for sale
USD 698,000
USD 459/sq.ft
4366 Fitzwilliam St
94566
· 1,518 sq.ft · 2 Bedrooms · 2 Baths · Condo
· Patio · Office room · Equipped kitchen · Parking
94566 · 1,518 sq.ft · 2 Bedrooms · 2 Baths · Condo · Patio · Office room · Equipped kitchen · Parking
An inviting expression of East Dublin living, this spacious 2-bedroom, 2-bath townhome-style condominium offers 1,519 sq ft with a generous floor plan, abundant natural light, and room to live comfortably. The living and dining areas overlook a green common area with mature trees and extend to a private patio, creating an inviting spot for morning coffee, outdoor dining, or simply enjoying some fresh air. A second private patio off the second bedroom offers another outdoor space for reading, relaxing, or an afternoon break. The kitchen offers a gas range, ample storage including a walk-in pantry, and a convenient breakfast bar for casual dining or conversation. A sleek, premium refrigerator adds to the appeal. The sizable primary bedroom features a walk-in closet, while the second bedroom offers flexibility for guests, a home office, or everyday living. In-unit laundry and an attached two-car tandem garage provide added convenience, with ample depth for vehicles plus storage for bikes,
USD 698,000
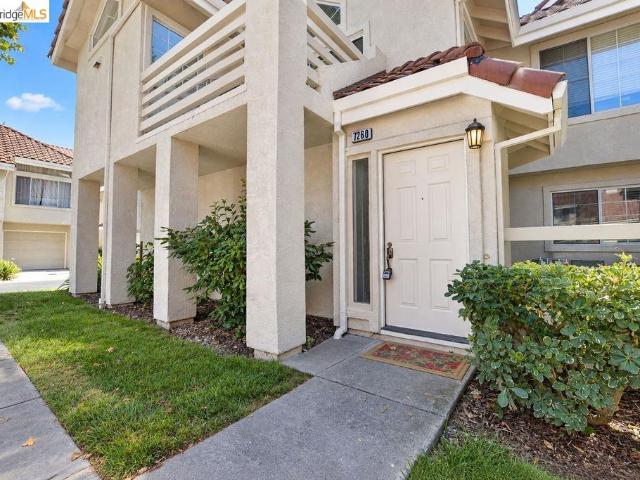
7260 Cronin Cir
View photo
Condo · for sale
USD 675,000
USD 704/sq.ft
7260 Cronin Cir
94566
· 958 sq.ft · 2 Bedrooms · 2 Baths · Condo
· Patio · Swimming pool · Balcony · Fireplace · Parking
94566 · 958 sq.ft · 2 Bedrooms · 2 Baths · Condo · Patio · Swimming pool · Balcony · Fireplace · Parking
Welcome to this beautifully updated 2-bedroom, 2-bathroom corner-unit condo in the desirable Kildara community of West Dublin. This light-filled home offers an open and inviting floor plan with vaulted ceilings, fresh interior paint, new flooring and a cozy fireplace. The spacious bedrooms and two full bathrooms provide comfort and flexibility, while the private patio/balcony offers a peaceful place to relax and enjoy the outdoors. Inside the unit laundry, attached garage plus reserved parking. Enjoy beautifully maintained grounds, a community pool and hot tub. Conveniently located near shopping, dining, parks, top rated schools, BART, I-580 and I-680 for easy commuting. Don't miss this great opportunity
USD 675,000
3290 Maguire Way 404
View photo
Condo · for sale
USD 678,888
USD 525/sq.ft
3290 Maguire Way 404
94566
· 1,292 sq.ft · 2 Bedrooms · 2 Baths · Condo
· Balcony · Equipped kitchen · Lift · Parking
94566 · 1,292 sq.ft · 2 Bedrooms · 2 Baths · Condo · Balcony · Equipped kitchen · Lift · Parking
Dublin living and bay area homeownership within reach. Seller is offering an.incentive. That may be applied toward buyer closing costs, an interest rate buydown, or HOA payments, subject to lender approval and program guidelines. Contact Listing Agent for details. Located on the TOP FLOOR OF THE TERRACES, this light-filled residence offers two balconies and MT. Diablo, hill & community pool views. The main living level features wood flooring, open living and dining areas, a half bath and balcony. The kitchen includes stainless steel appliances, gas stove and generous cabinet and counter space. Washer & dryer included. The PRIMARY SUITE features a walk-in closet, full bath and opens to the second balcony, extending the same views. The second bedroom includes its own full bath. Two side-by-side assigned parking spaces near the elevator on p2 plus generous guest parking on p1. The Terraces offers a secure building, swimming pool, clubhouse with full kitchen, library, maintained grounds an
USD 678,888
5400 Central Pkwy E
View photo
Condo · for sale
USD 1,028,888
USD 572/sq.ft
5400 Central Pkwy E
94566
· 1,798 sq.ft · 3 Bedrooms · 2 Baths · Condo
· Patio · Equipped kitchen
94566 · 1,798 sq.ft · 3 Bedrooms · 2 Baths · Condo · Patio · Equipped kitchen
East-facing, built in 2024, and set in Dublin's sought-after Boulevard community, this contemporary condo brings together the features that make everyday living feel exceptional: owned solar, a covered outdoor patio, and a top-floor loft with room for your imagination. At 5400 Central Parkway, Unit E, contemporary style meets a connected East Bay location. An inviting open layout centers on a kitchen designed to keep everyone in the conversation. A generous island with bar seating offers space for morning coffee, meal preparation, and casual gatherings, complemented by stainless steel appliances and ample cabinetry. The adjoining living area creates an easy flow for entertaining, with modern finishes and clean lines that let your personal style take the lead. Outside, the covered patio becomes an extension of your day. Start with a quiet cup of coffee, settle in with a book, or gather with friends as the evening winds down. It's outdoor space you'll want to use, with room to pause betw
USD 1,028,888
3551 Norton Way
View photo
Condo · for sale
USD 679,800
USD 568/sq.ft
3551 Norton Way
94566
· 1,195 sq.ft · 3 Bedrooms · 2 Baths · Condo
· Patio · Fireplace · Equipped kitchen · Parking
94566 · 1,195 sq.ft · 3 Bedrooms · 2 Baths · Condo · Patio · Fireplace · Equipped kitchen · Parking
Priced to sell and ready to close! Freshly reduced to new great value, this stunning fully remodeled Chianti Villas gem won't last at this price! This beautiful 3-bedroom, 2.5-bath townhome-style condo offers 1,202 sq ft of stylishly upgraded living space. The showstopping kitchen features shaker white cabinetry, quartz countertops, full quartz backsplash, new lighting & brand new stainless steel appliances. Pre-finished cherry hardwood floors flow through the living room, hallway & all bedrooms, while a rich granite-surround wood-burning fireplace adds warmth and elegance. Both bathrooms refreshed with new vanities, mirrors & lighting — the hall bath elevated to a dual-sink vanity. New furnace (2024), energy-efficient dual-pane windows & sliders, fresh interior paint & private front patio. Attached 2-car garage. HOA covers water, trash & exterior maintenance. Minutes to Downtown Pleasanton, BART, ACE Train & top-rated schools!
USD 679,800
5501 De Marcus Blvd 420
View photo
Condo · for sale
USD 674,950
USD 550/sq.ft
5501 De Marcus Blvd 420
94566
· 1,227 sq.ft · 3 Bedrooms · 2 Baths · Condo
· Garden · Gym · Balcony · Equipped kitchen · Air conditioning · Lift · Parking
94566 · 1,227 sq.ft · 3 Bedrooms · 2 Baths · Condo · Garden · Gym · Balcony · Equipped kitchen · Air conditioning · Lift · Parking
Charming Condo Conveniently Located 3 Bed 2 Bath 1,234SF Single-Level elevator building; Bright, Light; New carpeting, Open Living Dining Area Glass Door Access to Balcony Shared with primary Bedroom; Gorgeous Open Kitchen with Trendy Cabinets, Granite Countertops, Breakfast Bar, Gas Range, Microwave, Stainless Steel Appliances Primary Suite w/ Walk-in Closet, Bath with Dual Sink, Corian Countertop & Oversized Stall Shower; 2nd Bedroom with Mirrored Closet Doors; Central AC; Full Size Laundry Room; Secured Building with Security Gate Parking; Two Underground Side-by-Side Parking Spaces; Many Enjoyable Courtyard Gardens, Gym, Game Room & Community Room; By BART Supermarket, Shopping, Restaurants
USD 674,950
109 Sedona Common 2
View photo
Condo · for sale
USD 879,428
USD 555/sq.ft
109 Sedona Common 2
94566
· 1,582 sq.ft · 2 Bedrooms · 2 Baths · Condo
· Deck · Balcony · Equipped kitchen · Parking
94566 · 1,582 sq.ft · 2 Bedrooms · 2 Baths · Condo · Deck · Balcony · Equipped kitchen · Parking
This beautifully designed residence offers 2 bedrooms, 2.5 baths, a flex-room on the 1st floor, a private balcony, a partially covered rooftop deck, and a 2-car garage. The entry level welcomes you with tile flooring, a Ring doorbell, storage closet, and flex room. On the second level, you’ll find a bright and open living space featuring wood flooring throughout, laundry closet, a great room, dining area, and a chef-inspired kitchen. The kitchen boasts full-height cabinetry, Jenn Air appliances including an induction cooktop with hood, dishwasher, microwave, and oven, plus a convenient half bath. Step outside to the balcony off the dining, ideal for morning coffee or evening relaxation. The third level is dedicated to rest and comfort, featuring the primary suite with a large tile shower, and walk-in closet. A secondary bedroom and full bath completes this level. Make your way to the top floor and enjoy your rooftop deck. Don’t miss this exceptional opportunity to own a thoughtfully de
USD 879,428
5471 Dublin Blvd
View photo
Condo · for sale
USD 928,800
USD 513/sq.ft
5471 Dublin Blvd
94566
· 1,808 sq.ft · 3 Bedrooms · 3 Baths · Condo
· Office room · Balcony · Equipped kitchen · Parking · Air conditioning · Swimming pool
94566 · 1,808 sq.ft · 3 Bedrooms · 3 Baths · Condo · Office room · Balcony · Equipped kitchen · Parking · Air conditioning · Swimming pool
Welcome to this stunning corner residence in Dublin’s desirable Boulevard community. This beautifully designed two-story home offers 3 bedrooms, 3 full bathrooms, 1,809 square feet of thoughtfully designed living space, and a two-car garage with EV charging. Soaring ceilings and abundant natural light enhance the open-concept main level, featuring a gourmet kitchen with granite countertops, a large island, stainless steel appliances, and a reverse osmosis water filtration system at the kitchen sink. A downstairs bedroom and full bath provide ideal flexibility for guests, extended family, or a home office. Upstairs, retreat to the spacious primary suite and unwind on your private balcony. For year-round comfort, each bedroom is equipped with its own dedicated A/C unit. An additional bedroom and full bath complete the upper level. Residents enjoy resort-style amenities including a pool, clubhouse, fitness center, parks, and scenic walking trails. Ideally located within walking distance t
USD 928,800
5501 De Marcus Blvd 271
View photo
Condo · for sale
USD 443,186
USD 420/sq.ft
5501 De Marcus Blvd 271
94566
· 1,055 sq.ft · 2 Bedrooms · 2 Baths · Condo
· Patio · Fireplace · Equipped kitchen
94566 · 1,055 sq.ft · 2 Bedrooms · 2 Baths · Condo · Patio · Fireplace · Equipped kitchen
No Investor. Below Market Rate home subject to resale controls, monitoring & other restrictions. The unit must be owner-occupied by a 2–4 person household; must be1st-time homebuyer/income-eligible. No Investors. Max income: 2=$156,300, 3=$175,800, 4=$195,350; Open houses 08/20/2026 from 5pm to 7pm also on 08/23/2026 from 1pm to 4pm City prequalification application and loan pre-approval as they are received to the City of Dublin Housing Division at. Step inside and experience a beautifully designed home where modern style and effortless living come together. The open floor plan features a gourmet kitchen with quartz countertops and stainless-steel appliances, flowing seamlessly into a bright living room with expansive windows, custom built-ins, and an inviting electric fireplace. Step outside to enjoy your private patio, perfect for relaxing or entertaining. The spacious primary suite offers dual patio doors, custom closet inserts with stylish barn doors, and a beautifully appointed b
USD 443,186
5830 Midnight Pl D
View photo
Condo · for sale
USD 999,800
USD 619/sq.ft
5830 Midnight Pl D
94566
· 1,615 sq.ft · 3 Bedrooms · 2 Baths · Condo
· Equipped kitchen
94566 · 1,615 sq.ft · 3 Bedrooms · 2 Baths · Condo · Equipped kitchen
Highly desirable ground-level unit in Dublin’s dynamic Downing at Boulevard neighborhood walking distance to the new Shamrock Hills TK-8 school, exciting shopping and dining options, parks, the Iron Horse Trail, and resort-inspired amenities. Built in 2020 and meticulously maintained. The sophisticated single-level floor plan is designed for modern living, with no interior stairs, and showcases a like-new, move-in-ready, light-filled interior. 1618+/-SF. 3 bedrooms. 2 bathrooms. Fresh contemporary finishes. Inviting front porch entry. Open-concept design with a great room open to a charming kitchen featuring quartz counters, a decorative tile backsplash, an island/breakfast bar, a stainless steel sink, and stainless steel GE appliances, including a French-door refrigerator, gas cooktop, oven, microwave, and dishwasher. Wood-grain luxury vinyl flooring. Recessed lights. High ceilings. Plush bedroom carpeting. Primary suite with spacious en suite, dual-sink vanity, tile flooring, stall s
USD 999,800
4685 Rimini Ct
View photo
Condo · for sale
USD 999,999
USD 432/sq.ft
4685 Rimini Ct
94566
· 2,314 sq.ft · 4 Bedrooms · 3 Baths · Condo
· Balcony · Equipped kitchen · Parking · Swimming pool
94566 · 2,314 sq.ft · 4 Bedrooms · 3 Baths · Condo · Balcony · Equipped kitchen · Parking · Swimming pool
This is a beautifully renovated, end-unit townhouse-style condominium in Sorrento Valley, featuring panoramic views and resort-like amenities. It offers an inviting front porch, vaulted ceilings, abundant natural light, a fireplace-equipped living room, and hardwood flooring throughout. The gourmet kitchen includes stainless-steel appliances, granite countertops, a breakfast bar, and ample cabinetry; the family room opens to a private balcony. The upper levels house a spacious primary suite with a large balcony, two additional bedrooms, a full bathroom, laundry, and a versatile fourth-floor loft with bathroom and closet—currently used as an office or playroom. The property also includes a two-car attached garage with extensive storage and access to community amenities such as a pool, spa, fitness center, and proximity to top-rated schools, BART, shopping, dining, and freeways
USD 999,999
1085 Murrieta Blvd 125
View photo
Condo · for sale
USD 359,000
USD 379/sq.ft
1085 Murrieta Blvd 125
94566
· 947 sq.ft · 2 Bedrooms · 2 Baths · Condo
· Equipped kitchen · Swimming pool
94566 · 947 sq.ft · 2 Bedrooms · 2 Baths · Condo · Equipped kitchen · Swimming pool
Welcome to 1085 Murrieta Blvd #125, a spacious 2-bedroom, 2-bath condominium located in Livermore’s gated Villa Sonata community. This inviting residence features an open and functional floor plan with warm wood-style flooring throughout the main living areas and bedrooms, with an abundance of natural light. The generously sized living and dining areas flow seamlessly into the kitchen, creating a comfortable layout for everyday living and entertaining. Both bedrooms offer ample space, while the bathrooms provide practical storage and functionality. Residents enjoy access to community amenities including a pool, spa, fitness center, clubhouse, and shared laundry facilities. Conveniently located near Downtown Livermore, shopping, dining, commuter routes, and nearby trails. A wonderful opportunity to enjoy comfortable, low-maintenance living in a well-established Livermore community
USD 359,000
7722 Chantilly Dr
View photo
Condo · for sale
USD 749,000
USD 594/sq.ft
7722 Chantilly Dr
94566
· 1,259 sq.ft · 3 Bedrooms · 2 Baths · Condo
· Office room · Fireplace · Equipped kitchen
94566 · 1,259 sq.ft · 3 Bedrooms · 2 Baths · Condo · Office room · Fireplace · Equipped kitchen
Situated in one of Dublin's most coveted locations this townhouse style end-unit offers a rare opportunity that checks all the boxes. North-east facing orientation and one of very scarce large units in the complex complete with no neighbors above or below you for ultimate in privacy. On entry you are greeted to a large living room with tall vaulted ceilings, gas fireplace and expansive large windows which makes this home bathed in beautiful natural light complete with serene views. A thoughtfully designed floor plan features no steps on entry and a highly sought-after full bedroom and bathroom downstairs This space is perfect for guests, a home office, or multi-generational living. The heart of the home is the beautifully updated kitchen, complete with premium granite countertops & shaker cabinets that seamlessly flows into the dining room. Upstairs enjoy 2 bedrooms large bedrooms with high vaulted ceiling, tons of closet space, double sinks, and a updated bathroom. Step outside into y
USD 749,000
2811 Quarryhill Ave 4
View photo
Condo · for sale
USD 889,000
USD 494/sq.ft
2811 Quarryhill Ave 4
94566
· 1,798 sq.ft · 3 Bedrooms · 2 Baths · Condo
· Office room · Balcony · Equipped kitchen · Parking
94566 · 1,798 sq.ft · 3 Bedrooms · 2 Baths · Condo · Office room · Balcony · Equipped kitchen · Parking
Spacious corner-unit condo in Santa Monica by Shea, a former MODEL HOME located in the desirable Montage community. One of the standout features of this home is that all living and family areas, including all bedrooms and bathrooms, are conveniently located on one level. Enjoy beautiful east-facing views of the hills, with a peaceful greenbelt directly adjacent to the property. This spacious home features 3 bedrooms, 2 bathrooms, a 2-car garage, and a large balcony. The third bedroom is a generously sized bonus room, offering flexibility for guests, a home office, or additional living space. Originally built with numerous model-home upgrades, the property also features approximately $27,500 in additional upgrades beyond the builder upgrades. The gourmet kitchen includes a built-in stainless steel refrigerator, dishwasher, gas cooktop/range with built-in oven, microwave, stone countertops, tile flooring, and a pantry with glass enclosure. The spacious primary suite features a luxurious
USD 889,000

Get email alerts

Don't miss out: be the first to know about new properties

The alert was correctly created

On subscribing you accept the conditions of use and the privacy policy
Alert
Receive new ads in your inbox
Save this search
Receive alerts for new listings

We'll send you an email when we have new properties for: "Apartments for sale in 94566"

The alert was correctly created

Get email alerts and be the first to see new listings
Required field
On subscribing I accept the terms of the privacy policy
Perfect! You'll soon start receiving new listings via email
Alert
Receive an email when we have new ads for Apartments for sale in 94566
Save this search
Filters

Bedrooms

Size (sq.ft)

sq.ft
sq.ft

Price

USD
USD

Property type

Bathrooms

Clear all filters
Receive notifications when new entries are published.