75 apartments for sale in 94566

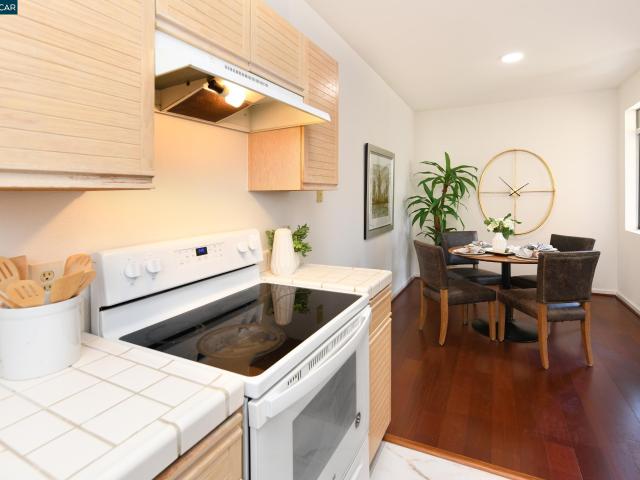
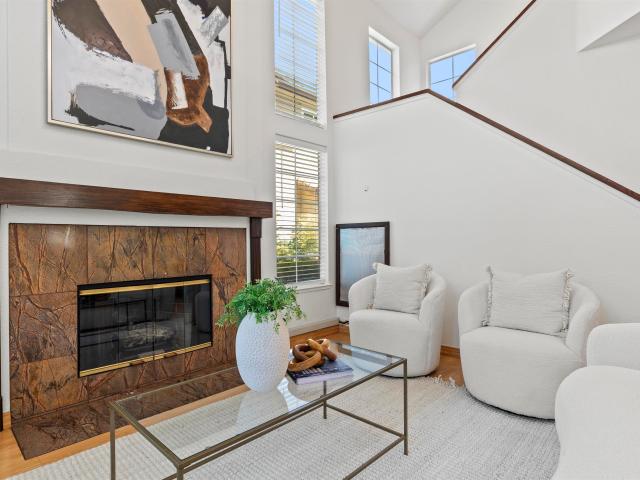
7722 Chantilly Dr
View photo
Condo · for sale
USD 749,000
USD 594/sq.ft
7722 Chantilly Dr
94566
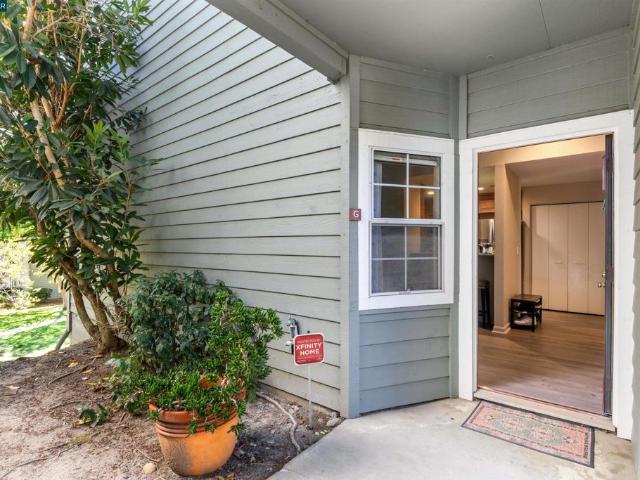
· 1,259 sq.ft · 3 Bedrooms · 2 Baths · Condo
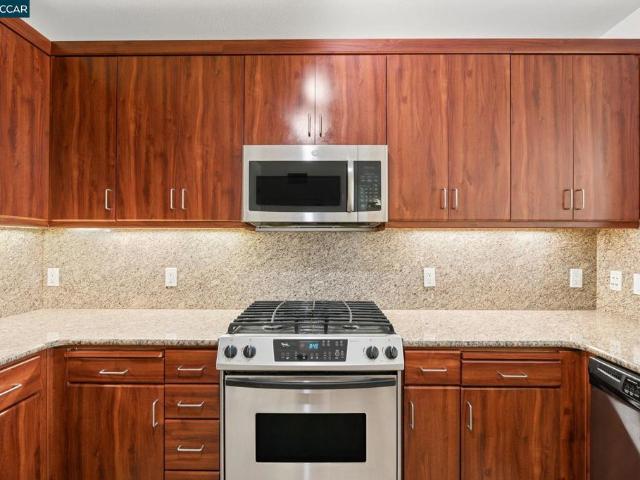
· Office room · Fireplace · Equipped kitchen
94566 · 1,259 sq.ft · 3 Bedrooms · 2 Baths · Condo · Office room · Fireplace · Equipped kitchen
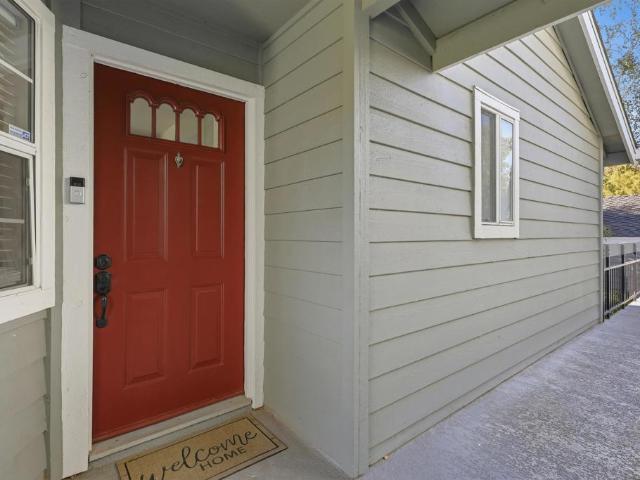
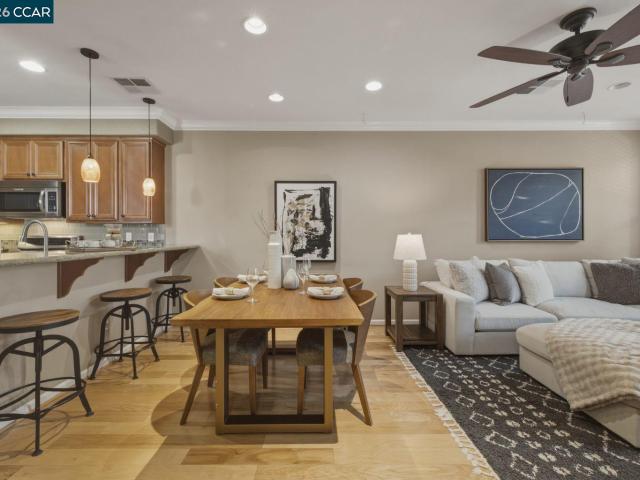
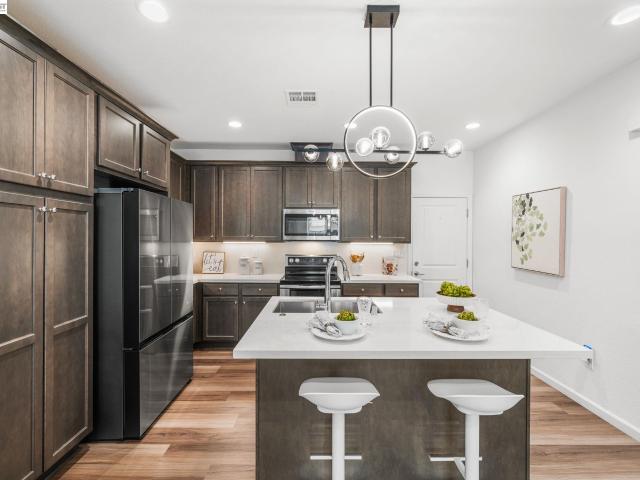
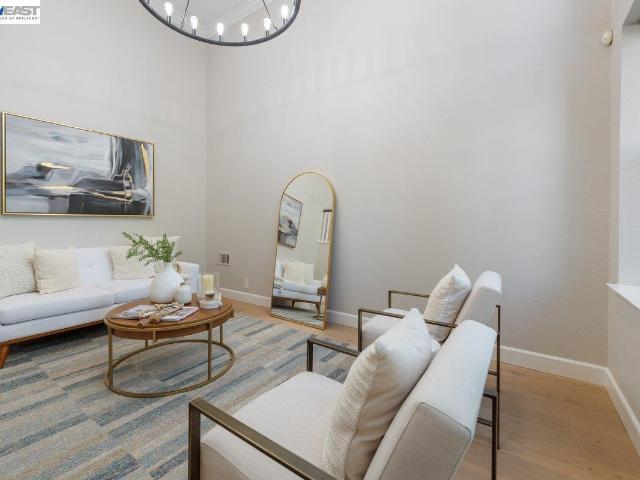
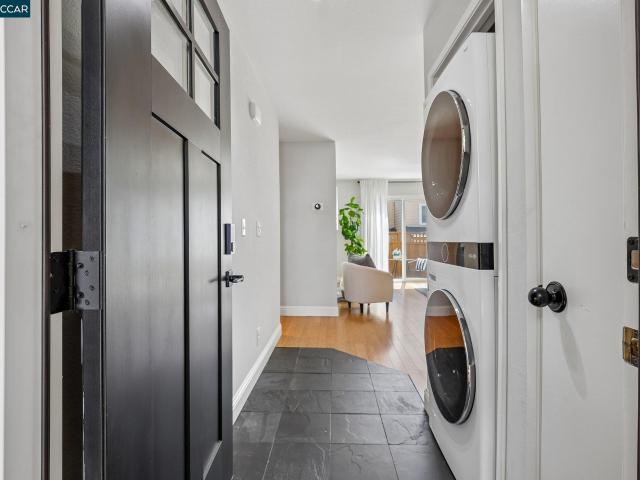
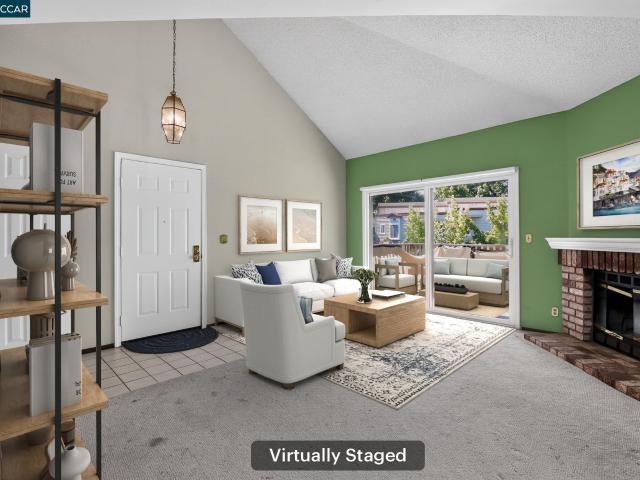
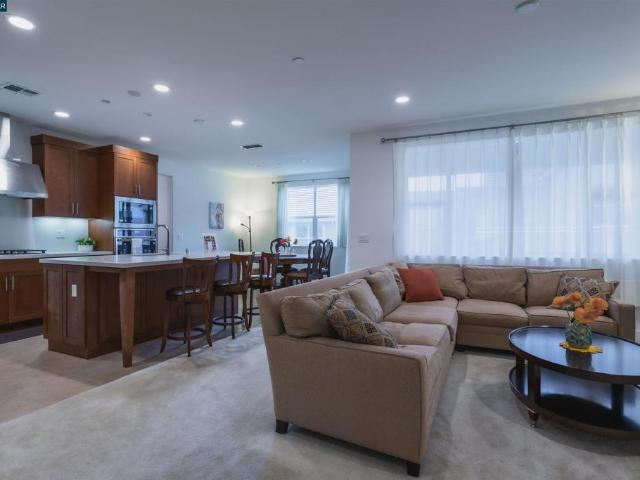
Situated in one of Dublin's most coveted locations this townhouse style end-unit offers a rare opportunity that checks all the boxes. North-east facing orientation and one of very scarce large units in the complex complete with no neighbors above or below you for ultimate in privacy. On entry you are greeted to a large living room with tall vaulted ceilings, gas fireplace and expansive large windows which makes this home bathed in beautiful natural light complete with serene views. A thoughtfully designed floor plan features no steps on entry and a highly sought-after full bedroom and bathroom downstairs This space is perfect for guests, a home office, or multi-generational living. The heart of the home is the beautifully updated kitchen, complete with premium granite countertops & shaker cabinets that seamlessly flows into the dining room. Upstairs enjoy 2 bedrooms large bedrooms with high vaulted ceiling, tons of closet space, double sinks, and a updated bathroom. Step outside into y
USD 749,000
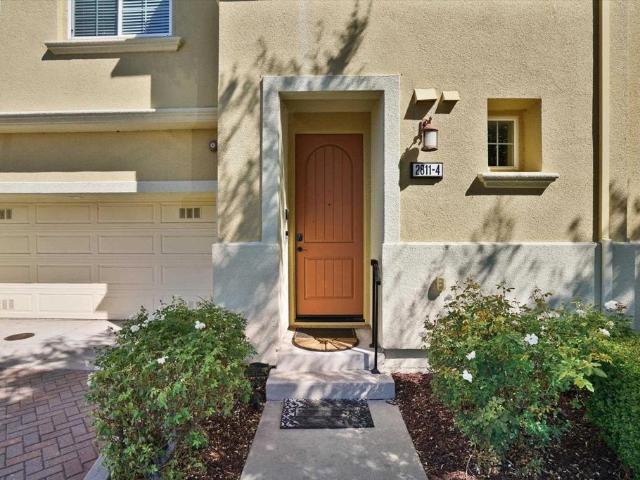
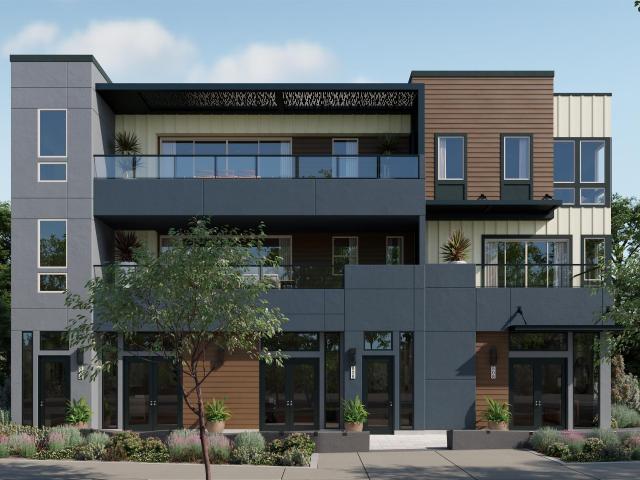
2811 Quarryhill Ave 4
View photo
Condo · for sale
USD 889,000
USD 494/sq.ft
2811 Quarryhill Ave 4
94566
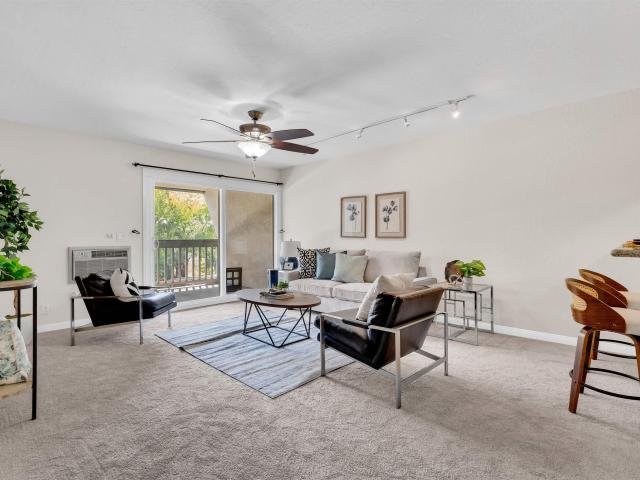
· 1,798 sq.ft · 3 Bedrooms · 2 Baths · Condo
· Office room · Balcony · Equipped kitchen · Parking
94566 · 1,798 sq.ft · 3 Bedrooms · 2 Baths · Condo · Office room · Balcony · Equipped kitchen · Parking
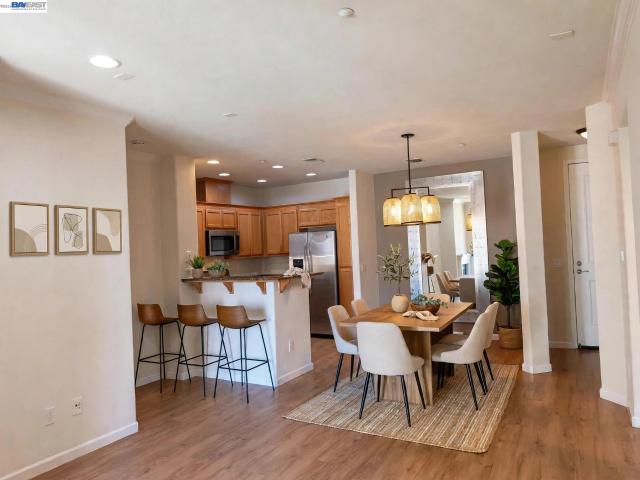
Spacious corner-unit condo in Santa Monica by Shea, a former MODEL HOME located in the desirable Montage community. One of the standout features of this home is that all living and family areas, including all bedrooms and bathrooms, are conveniently located on one level. Enjoy beautiful east-facing views of the hills, with a peaceful greenbelt directly adjacent to the property. This spacious home features 3 bedrooms, 2 bathrooms, a 2-car garage, and a large balcony. The third bedroom is a generously sized bonus room, offering flexibility for guests, a home office, or additional living space. Originally built with numerous model-home upgrades, the property also features approximately $27,500 in additional upgrades beyond the builder upgrades. The gourmet kitchen includes a built-in stainless steel refrigerator, dishwasher, gas cooktop/range with built-in oven, microwave, stone countertops, tile flooring, and a pantry with glass enclosure. The spacious primary suite features a luxurious
USD 889,000
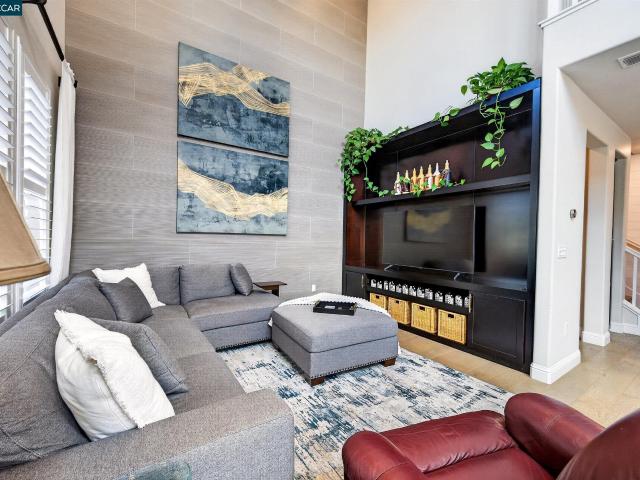
8040 Mountain View Dr D
View photo
Condo · for sale
USD 389,888
USD 496/sq.ft
8040 Mountain View Dr D
94566
· 786 sq.ft · 1 Bedroom · 1 Bath · Condo
· Equipped kitchen
94566 · 786 sq.ft · 1 Bedroom · 1 Bath · Condo · Equipped kitchen
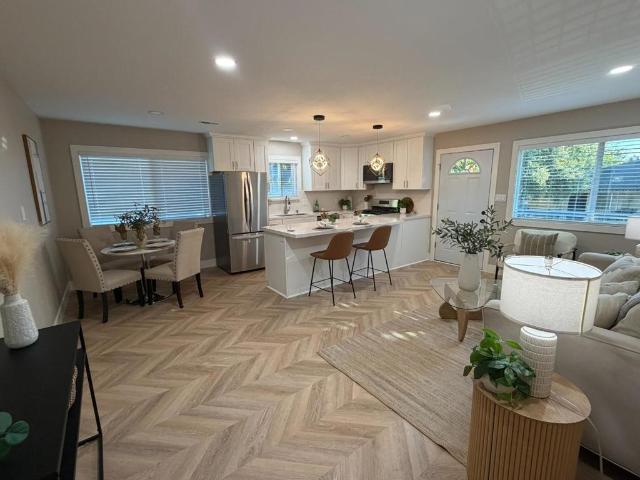
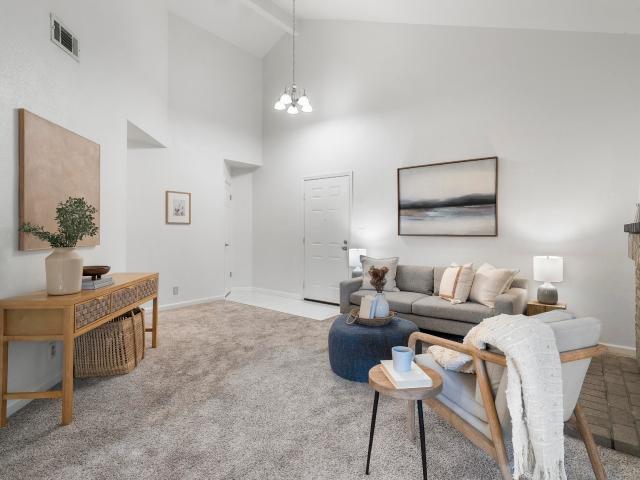
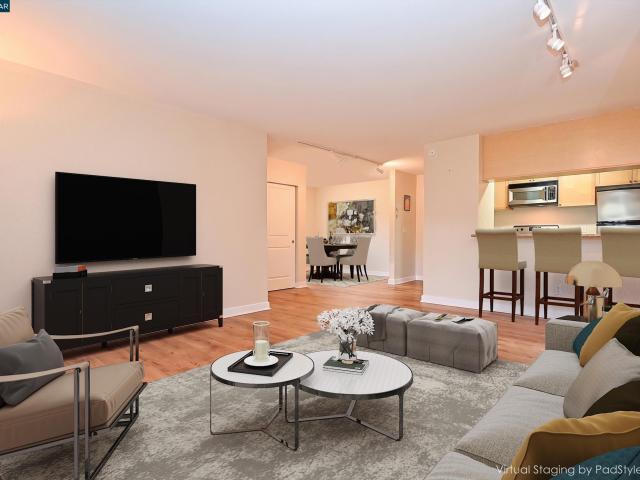
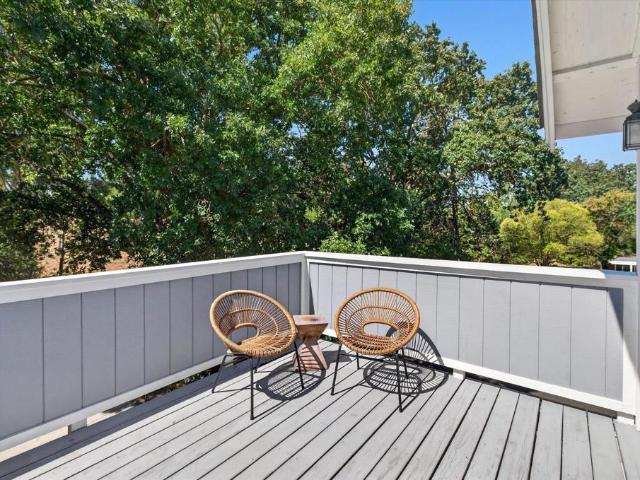
Enjoy peaceful mountain and greenbelt views with no rear neighbors from this beautifully updated 1-bedroom, 1-bath condo in Pleasanton’s desirable Canyon Meadows community. Located on the second level and offering approximately 790 sq. Ft. this move-in-ready home combines an impressive list of improvements with a tranquil setting. The freshly painted interior features LVP flooring throughout the bedroom, closet, living and dining areas, hallway and kitchen. The updated kitchen showcases white quartz countertops, a stylish backsplash, stainless steel appliances, updated faucet and hardware, under-cabinet lighting and a double stainless steel sink. A hanging chandelier complements the adjacent dining nook. The extensively updated bathroom features modern marble-design shower tile, updated floor tile, bathtub, glass sliding shower door, water-saving toilet, new shower head and grab bars, updated lighting, mirror, exhaust fan and hardware. Additional improvements include newer heating and
USD 389,888
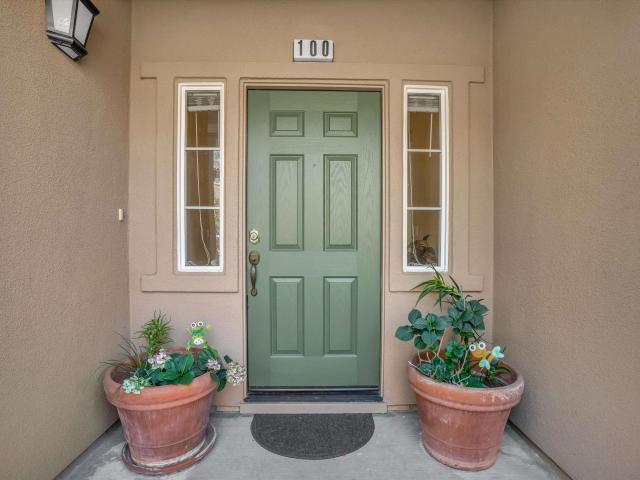
3613 Whitworth Dr
View photo
Condo · for sale
USD 939,000
USD 492/sq.ft
3613 Whitworth Dr
94566
· 1,905 sq.ft · 3 Bedrooms · 3 Baths · Condo
· Office room · Equipped kitchen · Parking · Swimming pool
94566 · 1,905 sq.ft · 3 Bedrooms · 3 Baths · Condo · Office room · Equipped kitchen · Parking · Swimming pool
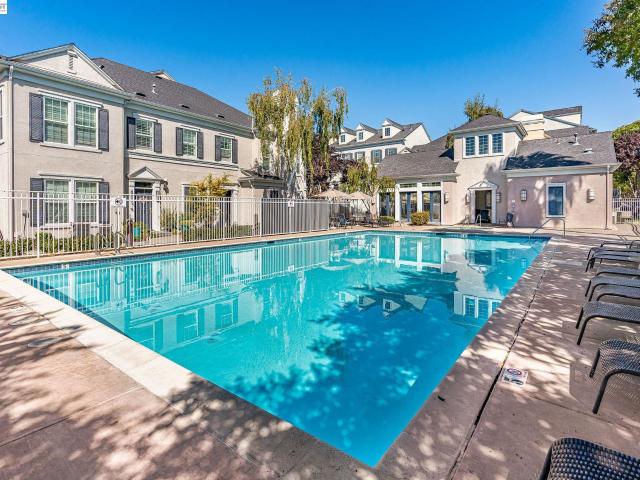
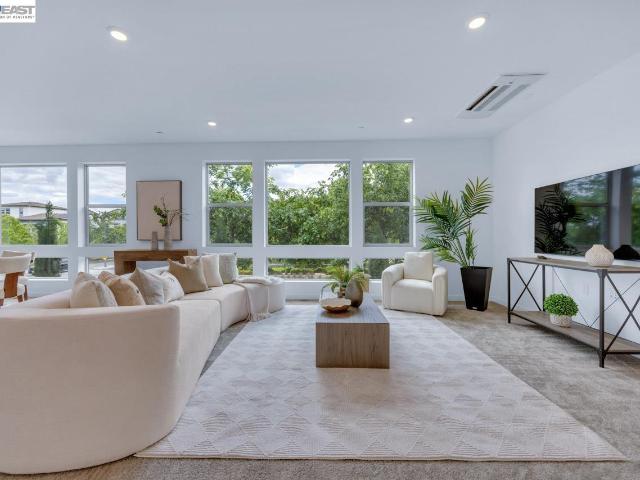
Pristine corner home at 3613 Whitworth Dr, beautifully maintained in a desirable Dublin community. Functional design meets comfort, featuring an attached garage with interior access. The residence boasts an open, inviting living room, dining area, and a modern kitchen with newer stainless steel appliances. The primary suite is a true retreat with a walk-in closet, double vanity, and walk-in shower. A second bedroom is served by a full bath, sitting near a versatile bonus room (office/study/playroom). Top floor room generously sized bedroom with its own full private bath and walk-in closet is ideal for guests or family. Community access to a pool and a top-rated school district. Steps from Emerald HS and moments to shopping, Starbucks, Target, and parks. Unbeatable location
USD 939,000
Could you also be interested in
389 Basswood Cmn 11
View photo
Condo · for sale
USD 760,000
USD 598/sq.ft
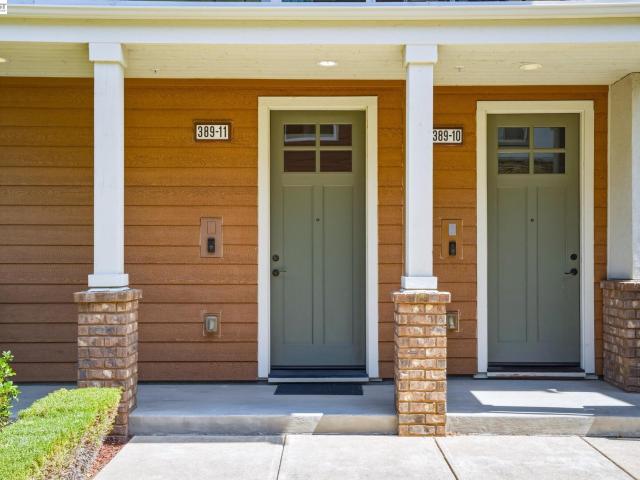
389 Basswood Cmn 11
94566
· 1,270 sq.ft · 2 Bedrooms · 2 Baths · Condo
· Balcony · Parking · Swimming pool
94566 · 1,270 sq.ft · 2 Bedrooms · 2 Baths · Condo · Balcony · Parking · Swimming pool
Welcome to this beautifully designed tri-level condo in the heart of Livermore! Built in 2017, this newer home offers approximately 1,276 square feet of comfortable living space with 2 bedrooms, 2 bathrooms, and a spacious layout designed for today’s lifestyle. The main living level features an inviting open-concept design with plenty of natural light and access to a larger private balcony, perfect for morning coffee, outdoor dining, or relaxing at the end of the day. Modern finishes and thoughtful details throughout make this home truly move-in ready. Additional features include blackout blinds for added privacy and comfort, an attached one-car garage, and a convenient EV charger. Enjoy resort-style community amenities including a large swimming pool, bocce ball court, clubhouse, fitness center, and beautifully maintained parks and open spaces. Whether you're looking to stay active, entertain friends, or simply relax, this community offers something for everyone. Ideally located with
USD 760,000
2365 Foothill Road 4
View photo
Condo · for sale
USD 539,000
USD 667/sq.ft
2365 Foothill Road 4
94566
· 807 sq.ft · 2 Bedrooms · 1 Bath · Condo
· Equipped kitchen · Heating · Swimming pool · Parking
94566 · 807 sq.ft · 2 Bedrooms · 1 Bath · Condo · Equipped kitchen · Heating · Swimming pool · Parking
Located in Pleasanton, this 810-square-foot home features 2 bedrooms and 1 full bathroom. The interior flooring is laminate, complementing the open kitchen and family room combo that includes a breakfast nook and eat-in kitchen area. The home is equipped with a forced-air heating and cooling system. All new energy-efficient windows. The entire inside of the unit is brand new! Ownership includes covered parking and a storage area. Residents have access to community facilities including a fenced, in-ground pool. The property is within the Pleasanton Unified School District. This home offers practical living in a convenient location in Pleasanton
USD 539,000
175 Selby Ln 7
View photo
Condo · for sale
USD 725,000
USD 526/sq.ft
175 Selby Ln 7
94566
· 1,378 sq.ft · 2 Bedrooms · 2 Baths · Condo
· Balcony · Equipped kitchen · Parking · Swimming pool
94566 · 1,378 sq.ft · 2 Bedrooms · 2 Baths · Condo · Balcony · Equipped kitchen · Parking · Swimming pool
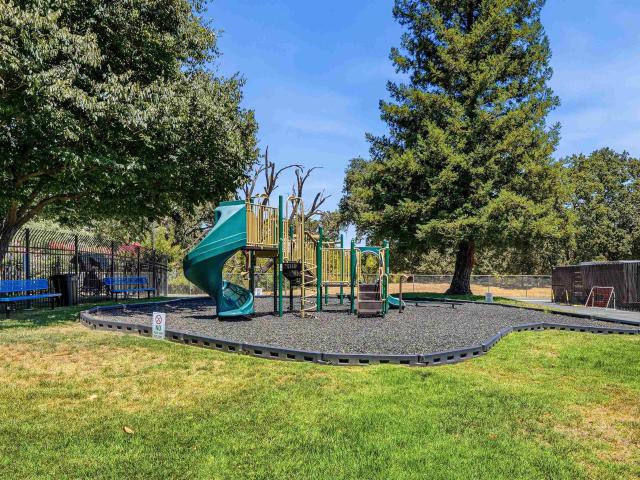
Back On Market at no fault of sellers. Welcome to this beautifully upgraded tri-level townhome in the desirable Montage community of Livermore. This light-filled 2-bedroom, 2.5-bath home offers approximately 1,379 sq ft of thoughtfully designed living space with an attached 2-car garage. The open-concept main level features a spacious living area, private balcony, and upgraded kitchen with granite countertops, stainless steel appliances, pantry storage, and breakfast bar. The upper level offers two spacious bedrooms including a primary suite with walk-in closet and upgraded bath. Additional highlights include in-unit laundry, stylish flooring, crown molding, ceiling fans, designer touches, and abundant natural light. Enjoy community amenities including pool, spa, clubhouse, playground, and greenbelts, all conveniently located near downtown Livermore, wineries, shopping, dining, parks, and commuter routes
USD 725,000
6288 Diamond Way
View photo
Condo · for sale
USD 1,299,000
USD 536/sq.ft
6288 Diamond Way
94566
· 2,422 sq.ft · 4 Bedrooms · 3 Baths · Condo
· Office room · Equipped kitchen
94566 · 2,422 sq.ft · 4 Bedrooms · 3 Baths · Condo · Office room · Equipped kitchen
Welcome to this incredible energy-efficient townhome-style condo, built in 2024 and located in Dublin’s highly desirable Boulevard community. This north-facing, light-filled home offers 4 bedrooms, 3.5 bathrooms, and 2,430 square feet of thoughtfully designed living space—and is truly not to be missed! An all-electric home with owned solar, it offers exceptional energy efficiency and virtually no utility bills, making it as economical as it is stylish. The open-concept floor plan showcases designer-appointed finishes, abundant natural light, and a spectacular chef’s kitchen with a spacious island—perfect for preparing everything from a multi-course dinner to a quick after-soccer snack. The expansive third-floor loft provides a versatile retreat ideal for a game room, home office, media space, or simply relaxing with a good book. Exceptional upgrades include owned solar, a whole-home water filtration system, and smart-home automation, while energy-efficient features add comfort and conv
USD 1,299,000
3717 Branding Iron Pl
View photo
Condo · for sale
USD 999,888
USD 607/sq.ft
3717 Branding Iron Pl
94566
· 1,647 sq.ft · 3 Bedrooms · 2 Baths · Condo
· Equipped kitchen
94566 · 1,647 sq.ft · 3 Bedrooms · 2 Baths · Condo · Equipped kitchen
NE Facing, Rare Opportunity to own a Gorgeous Model like home in an Ideal Location in the Beloved Silvera Ranch community in East Dublin with TOP rated Schools! Home is Loaded with every Imaginable Upgrade and is just Steps away from the community park, clubhouse and just a 2 minute walk to the Brand New 13 acre Dublin Park. The Most Popular Floor Plan with a Spacious & Bright Great Room, Chic Dining, & a'Wow' Kitchen with Waterfall Island, Modern White Cabinets & Classy Quartz Countertops. You'll also Love the Tall Ceilings with the Exquisite Chandelier showcasing separate Gorgeous Living Room that can also be used for Home Office/MultiMedia Room/Game Room. Primary Bedroom Suite features a gorgeous Spa style bathroom & a built-in closet! Secondary Bedrooms are spacious as well and share a beautifully done bathroom! Additional Upgrades Include: Premium Wood Flooring, Premium Carpet, Elegant Light Fixtures & Recess Lights throughout, Two-tone Paint and much more! Ideal location, close t
USD 999,888
454 Persimmon Cmn 14
View photo
Condo · for sale
USD 839,500
USD 595/sq.ft
454 Persimmon Cmn 14
94566
· 1,410 sq.ft · 3 Bedrooms · 2 Baths · Condo
· Patio · Parking · Equipped kitchen · Swimming pool
94566 · 1,410 sq.ft · 3 Bedrooms · 2 Baths · Condo · Patio · Parking · Equipped kitchen · Swimming pool
Welcome to this exceptional 2 story corner unit, centrally located within the highly sought after SAGE community. Immediately upon entering this unique residence (no steps into front door), there is an abundance of natural light coming from multiple windows, an open floor plan and an array of modern conveniences! There is a contemporary kitchen complete with a large island, shaker cabinets, SS appliances, beautiful dark hardwood floors and high ceilings, all of which open into a cozy family room area. Included on the 1st floor are impressive shutters which allow for privacy and can be easily oriented to allow for the perfect amount of light to enter this special home. This beauty also comes with 2 patios, a convenient 2 car garage. This lovely place place comes with some many perks. Secured spacious pool & spa, exercise room, communityu play area, walking trails & so much more! Easy, quick access to Hwy 84, 580 and 680 is another added bonus!
USD 839,500
8020 Mountain View Dr G
View photo
Condo · for sale
USD 610,000
USD 488/sq.ft
8020 Mountain View Dr G
94566
· 1,249 sq.ft · 3 Bedrooms · 2 Baths · Condo
· Parking · Balcony · Fireplace · Equipped kitchen · Swimming pool
94566 · 1,249 sq.ft · 3 Bedrooms · 2 Baths · Condo · Parking · Balcony · Fireplace · Equipped kitchen · Swimming pool
Welcome to Canyon Meadows! Enjoy serene resort-style condo living with easy access to both the 580 and 680 freeways. Stoneridge Shopping Center and an endless variety of shops, restaurants, parks, and top-rated schools just minutes away. HOA amenities include access to 2 pools, spas, and clubhouses, with dedicated basketball, tennis, volleyball, car wash, and park areas. HOA fees also cover water/sewer, trash removal, and exterior maintenance. This premium ground-floor unit offers 3 bedrooms, 2 bathrooms and 1,257 square feet of spacious living. The updated interior also boasts LVP flooring, custom window treatments, in-unit laundry (washer/dryer included}, modern kitchen, pantry closet, and new paint. Enjoy the view of the beautiful open greenspace from 2 private balconies, or relax in your living room under its vaulted ceiling and cozy fireplace. 1-car detached garage, and 1 reserved parking space included. The perfect balance of comfort, convenience, and value, this one won't last l
USD 610,000
1087 Murrieta Blvd 339
View photo
Condo · for sale
USD 290,000
USD 385/sq.ft
1087 Murrieta Blvd 339
94566
· 753 sq.ft · 1 Bedroom · 1 Bath · Condo
· Balcony · Equipped kitchen
94566 · 753 sq.ft · 1 Bedroom · 1 Bath · Condo · Balcony · Equipped kitchen
Welcome to this beautifully refreshed top-floor condo offering comfort, convenience, and an ideal Livermore lifestyle. Step inside to discover fresh interior paint, brand-new carpet, and a light-filled floor plan designed for easy everyday living. The kitchen features granite countertops, stainless steel appliances, tile flooring, and a convenient breakfast bar that opens to the living space, while a separate dining area provides the perfect setting for meals and entertaining. Track lighting adds a modern touch, and air conditioning keeps the home comfortable year-round. The spacious bedroom offers plenty of room to unwind, while the bathroom features tile flooring, stone-top vanity, and a large shower over tub. One of the home's standout features is the private balcony, where beautiful views overlooking the Arroyo Trail create a peaceful backdrop for morning coffee, evening relaxation, or simply enjoying the outdoors. Located on the top floor, the home is just steps from the building'
USD 290,000
3318 Smoketree Commons Dr
View photo
Condo · for sale
USD 615,000
USD 657/sq.ft
3318 Smoketree Commons Dr
94566
· 936 sq.ft · 2 Bedrooms · 2 Baths · Condo
· Balcony · Equipped kitchen · Parking · Swimming pool
94566 · 936 sq.ft · 2 Bedrooms · 2 Baths · Condo · Balcony · Equipped kitchen · Parking · Swimming pool
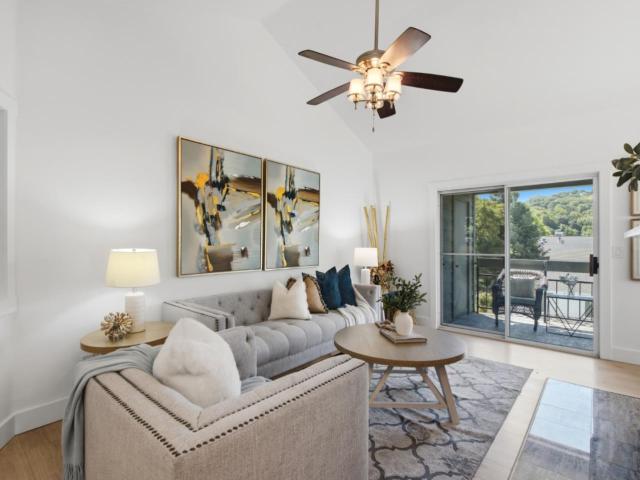
Rare top-floor gem in Smoketree Commons! This beautifully updated 2BD/2BA condo sits in a quiet pocket of Vintage Hills, moments from parks, downtown Pleasanton, shopping, and top-rated schools. Freshly renovated with new quartz kitchen counters, updated bathrooms, modern light fixtures, and new flooring throughout, this home is truly move-in ready. Vaulted ceilings and abundant natural light give the space an open, airy feel, while the private balcony overlooks mature trees for a peaceful, treehouse-like setting. 2 Primary suites with direct access to their own en-suite bath. In-unit washer/dryer. Detached one-car garage. Community amenities include pool, spa, and clubhouse. Enjoy easy access to I-580/680, BART, and everything downtown Pleasanton has to offer. Open sat/sun 2-4pm
USD 615,000
5700 Central Pkwy 202
View photo
Condo · for sale
USD 1,399,999
USD 483/sq.ft
5700 Central Pkwy 202
94566
· 2,895 sq.ft · 5 Bedrooms · 3 Baths · Condo
· Office room · Equipped kitchen
94566 · 2,895 sq.ft · 5 Bedrooms · 3 Baths · Condo · Office room · Equipped kitchen
Discover an unparalleled opportunity to own a rare 2,900+ sq. Ft. townhome with a private entrance in the highly sought-after Boulevard community. Built in 2023 and meticulously maintained, this nearly new residence offers the perfect blend of modern luxury and everyday comfort. The largest and only two-story floor plan in the building, this one-of-a-kind home features 5 bedrooms and 3 full bathrooms. The grand entry sets a clean, contemporary tone and leads to a versatile lower level complete with a spacious family room, a primary-sized bedroom, and a full bath ideal for guests, multi-generational living, or a private office suite. Upstairs, the expansive great room is filled with natural light and designed for both relaxed living and entertaining. The chef’s kitchen is a true showpiece, featuring high-end Bosch stainless steel appliances, quartz countertops, sleek custom cabinetry, designer backsplash, and an oversized statement island, along with a generous walk-in pantry. The luxur
USD 1,399,999
5501 De Marcus Blvd 420
View photo
Condo · for sale
USD 684,950
USD 558/sq.ft
5501 De Marcus Blvd 420
94566
· 1,227 sq.ft · 3 Bedrooms · 2 Baths · Condo
· Garden · Gym · Balcony · Equipped kitchen · Air conditioning · Lift · Parking
94566 · 1,227 sq.ft · 3 Bedrooms · 2 Baths · Condo · Garden · Gym · Balcony · Equipped kitchen · Air conditioning · Lift · Parking
Charming Condo Conveniently Located 3 Bed 2 Bath 1,234SF Single-Level elevator building; Bright, Light; New carpeting, Open Living Dining Area Glass Door Access to Balcony Shared with primary Bedroom; Gorgeous Open Kitchen with Trendy Cabinets, Granite Countertops, Breakfast Bar, Gas Range, Microwave, Stainless Steel Appliances Primary Suite w/ Walk-in Closet, Bath with Dual Sink, Corian Countertop & Oversized Stall Shower; 2nd Bedroom with Mirrored Closet Doors; Central AC; Full Size Laundry Room; Secured Building with Security Gate Parking; Two Underground Side-by-Side Parking Spaces; Many Enjoyable Courtyard Gardens, Gym, Game Room & Community Room; By BART Supermarket, Shopping, Restaurants
USD 684,950
6560 Pioneer Ln 32
View photo
Condo · for sale
USD 539,000
USD 544/sq.ft
6560 Pioneer Ln 32
94566
· 990 sq.ft · 1 Bedroom · 1 Bath · Condo
· Garden · Equipped kitchen
94566 · 990 sq.ft · 1 Bedroom · 1 Bath · Condo · Garden · Equipped kitchen
Lovely Heritage common condo! Fabulous, spacious, and freshly updated, this. *approximately 1,000 sq. Ft. one-bedroom, 1.5-bath home*. Offers an exceptional combination of space, privacy, and convenience in a prime Dublin location. Located directly across from the. *dog park*, it’s an especially convenient setup for pet owners. Beautiful. *bamboo flooring and fresh designer paint*. Create a warm, modern feel throughout. At the heart of the home is a. *brand-new kitchen featuring quartz countertops, stainless steel appliances, and fresh modern finishes*, and a whole house water filtration system makes this home truly move-in ready. The generous downstairs living space offers plenty of room for entertaining and opens to a. *private, fenced yard*—perfect for weekend BBQs, al fresco dining, or simply relaxing outdoors. Upstairs, the. *oversized primary bedroom*. Provides a peaceful retreat with enough additional space for a desk or dedicated work-from-home area. *In-unit laundry*, an. *enc
USD 539,000
3465 Dublin Blvd 117
View photo
Condo · for sale
USD 649,888
USD 609/sq.ft
3465 Dublin Blvd 117
94566
· 1,066 sq.ft · 2 Bedrooms · 2 Baths · Condo
· Patio · Gym · Equipped kitchen · Swimming pool · Parking
94566 · 1,066 sq.ft · 2 Bedrooms · 2 Baths · Condo · Patio · Gym · Equipped kitchen · Swimming pool · Parking
This two bedroom, two bath condo offers something rare in the Bay Area: a ground level unit with a private patio right outside your door. It's the kind of easy indoor-outdoor connection that makes everyday living simple, whether you're grabbing morning coffee outside or unwinding after work. Inside, the home feels fresh and move-in ready, with a newer refrigerator, new faucets in the kitchen and bathrooms, and freshly painted interiors throughout. Beyond the home, the community delivers real lifestyle value: a sparkling pool for summer days, a clubhouse, and a gym, all just moments from the home. A dedicated, secure covered parking space and a gated security entrance add everyday convenience and peace of mind that's hard to find at this price point. Location seals the deal. Grocery stores, shopping, and dining are all nearby, and quick freeway access puts the rest of the Bay Area within easy reach. With three airports close by and healthcare facilities in the area, this home works just
USD 649,888
101 Sedona Common 1
View photo
Condo · for sale
USD 924,777
USD 543/sq.ft
101 Sedona Common 1
94566
· 1,701 sq.ft · 2 Bedrooms · 2 Baths · Condo
· Deck · Balcony · Equipped kitchen · Parking
94566 · 1,701 sq.ft · 2 Bedrooms · 2 Baths · Condo · Deck · Balcony · Equipped kitchen · Parking
This beautifully designed residence offers 2 bedrooms, 2.5 baths, a private balcony, a partially covered rooftop deck, and a 2-car garage. The entry level welcomes you with tile flooring, a Ring doorbell, and storage closet. On the second level, you’ll find a bright and open living space featuring wood flooring throughout, laundry room with cabinet storage, a great room, dining area, and a chef-inspired kitchen. The kitchen boasts full-height cabinetry, Jenn Air appliances including an induction cooktop with hood, dishwasher, microwave, and oven, plus a convenient half bath. Step outside to the balcony off the dining, ideal for morning coffee or evening relaxation. The third level is dedicated to rest and comfort, featuring the primary suite with a large tile shower, and walk-in closet. A secondary bedroom and full bath completes this level. Make your way to the top floor and enjoy your rooftop deck. Don’t miss this exceptional opportunity to own a thoughtfully designed, modern home wi
USD 924,777
3458 Smoketree Commons Dr
View photo
Condo · for sale
USD 358,000
USD 554/sq.ft
3458 Smoketree Commons Dr
94566
· 646 sq.ft · 1 Bedroom · 1 Bath · Condo
· Patio · Swimming pool · Deck · Fireplace · Air conditioning
94566 · 646 sq.ft · 1 Bedroom · 1 Bath · Condo · Patio · Swimming pool · Deck · Fireplace · Air conditioning
Your opportunity to own in Pleasanton starts here. Priced to offer an exciting entry point into one of the Bay Area’s most desirable communities, this 1bd/1ba top-floor condo is ready for your vision. Coming home to a new water heater, AC and NEST thermostat. Bring your ideas and transform this cosmetic fixer into a home that feels uniquely yours. Features include a high-ceiling entry, cozy wood-burning fireplace, in-unit washer and dryer, and a private patio deck. Plus, enjoy access to a community pool and spa/hot tub. The location makes everyday living easy, with Tawny Park, walking trails, shopping, and Downtown Pleasanton all close by. Whether you're looking for your first home or a place to establish roots in Pleasanton, this is an opportunity to build equity while creating a home designed around your lifestyle. Affordable ownership, a desirable location, and plenty of potential
USD 358,000
1087 Murrieta Blvd 140
View photo
Condo · for sale
USD 305,000
USD 405/sq.ft
1087 Murrieta Blvd 140
94566
· 753 sq.ft · 1 Bedroom · 1 Bath · Condo
· Balcony · Swimming pool · Parking
94566 · 753 sq.ft · 1 Bedroom · 1 Bath · Condo · Balcony · Swimming pool · Parking
Welcome to 1087 Murrieta Blvd. Unit 140. The perfect opportunity for first time homebuyers. Located in the heart of Livermore, this charming one bedroom, one bath condo is a corner unit that offers comfort and convenience. This move in ready condo is steps away from the common laundry area, has secured entrance and secured assigned parking. Features include a spacious living room that leads to the balcony overlooking the pool, has no carpet throughout and has abundant natural light. Common facilities include access to laundry, Pool, Fitness center and recreational areas. Wonderful location with close proximity to downtown Livermore, shopping, dining, wineries, freeways and Bart. Excellent opportunity!
USD 305,000
8172 Arroyo Dr 3
View photo
Condo · for sale
USD 480,000
USD 537/sq.ft
8172 Arroyo Dr 3
94566
· 893 sq.ft · 2 Bedrooms · 1 Bath · Condo
· Gym · Swimming pool
94566 · 893 sq.ft · 2 Bedrooms · 1 Bath · Condo · Gym · Swimming pool
Lovely Laguna Vista! Updated and adorable! Incredible value. Low HOA includes Water, sewer, garbage. Don't miss this wonderful condo in a fantastic location within the community yet close to commute corridors, shopping, and downtown. This darling home has so much to offer including: custom shutters, retextured celings, newer paint, gas range, laminate flooring, and more! Spacious living area on the main level, 2 generous bedrooms and bathroom up. No rental restrictions and many community amenities: Pool coin-laundry, gym, RV-Parking available for a fee, sport court, playground, lush green belts and trees! Water/Sewer/Garbage service included. Park-like lifestyle with private access to the ridge trails. Great opportunity for a turn-key home in Pleasanton. Open Sun 9/13 from 1-4p
USD 480,000
8035 Mountain View Drive B
View photo
Condo · for sale
USD 499,000
USD 483/sq.ft
8035 Mountain View Drive B
94566
· 1,033 sq.ft · 2 Bedrooms · 2 Baths · Condo
· Patio · Parking · Fireplace · Equipped kitchen · Swimming pool
94566 · 1,033 sq.ft · 2 Bedrooms · 2 Baths · Condo · Patio · Parking · Fireplace · Equipped kitchen · Swimming pool
Welcome to this end-unit in Canyon Meadows, tucked into a quiet, park-like setting in the heart of Pleasanton. The kitchen and bathrooms have been thoughtfully updated with new vanities, tile flooring, and new countertops. Offering two bedrooms and bathrooms, including a primary suite with a walk-in closet and a secondary bedroom with ample closet space. Washer and dryer in unit. A fireplace anchors the living space. There are two private patios and a one car garage with extra storage and guest parking. The community offers two pools and a spa, tennis courts, a clubhouse, and a fitness center, all on well kept grounds. This condo is perfectly situated with top Pleasanton schools, minutes from historic downtown, and close to major employers like Stanford Health Care Tri-Valley, Thermo Fisher Scientific, Roche, and Kaiser Permanente. Enjoy the close proximity of Stoneridge, plus parks and trails for the days you'd rather be outside. Commuting is straightforward with I-580, I-680, and Hig
USD 499,000
7132 Calistoga Ln
View photo
Condo · for sale
USD 1,180,000
USD 637/sq.ft
7132 Calistoga Ln
94566
· 1,851 sq.ft · 3 Bedrooms · 2 Baths · Condo
· Garden · Gym · Equipped kitchen · Parking · Swimming pool
94566 · 1,851 sq.ft · 3 Bedrooms · 2 Baths · Condo · Garden · Gym · Equipped kitchen · Parking · Swimming pool
Beautiful home in AWARD WINNING Wallis Ranch gated community with TOP rated schools! Highly desired open floor plan with 3 premium size bedrooms and an office. Gourmet Kitchen with high quality cabinet, island, upgraded countertop and SS appliance. Oversize great room perfect for social gatherings for family and friends. Master bedroom suite features gorgeous bathroom, large walk-in closet and dual vanity. Full size side by side garage, tankless water heater, recessed lights and more. Wallis Ranch amenities consist of a pool, gym, yoga room, Clubhouse, outdoor lounge area with firepits, organic neighborhood herb garden, trails, playgrounds, and seasonal events for residents to enjoy. Minutes away from San Francisco Outlets, Stoneridge Mall, shopping centers, and high-end restaurants, Fallen Sports parks, Wave water park! Easy access to 580/680 and Bart!
USD 1,180,000
3245 Dublin Blvd 219
View photo
Condo · for sale
USD 635,000
USD 595/sq.ft
3245 Dublin Blvd 219
94566
· 1,066 sq.ft · 2 Bedrooms · 2 Baths · Condo
· Balcony · Swimming pool · Lift · Parking
94566 · 1,066 sq.ft · 2 Bedrooms · 2 Baths · Condo · Balcony · Swimming pool · Lift · Parking
Original Owner. 20+ Years of Pride. Ready for Next Chapter. Investor / First-Time Equity Opportunity in Terraces at Dublin Ranch Villages. Toll Brothers gated community. 2bd/2ba SINGLE LEVEL 2nd floor, 1066 sqft, private balcony, in-unit laundry, 2 assigned underground parking spaces (rare). Needs cosmetic updating. Paint & cabinets. Priced for as-is sale, no repairs, sellers in 80s original owners. Same floorplan turnkey $648k-$678k, 4th floor units $800k in 2024. Priced at $635k to create instant equity. Elevator building, no interior stairs, accessible entries. Resort amenities: gated entry, pool/spa, clubhouse, fitness. Walk to BART, Whole Foods, Dublin Library, Emerald High + top-rated Dublin Unified. Ideal for first-time buyers, BART commuters, investors. Dublin 2/2s rent in under 2 weeks
USD 635,000
1137 Kottinger Dr CA3
View photo
Condo · for sale
USD 699,950
USD 670/sq.ft
1137 Kottinger Dr CA3
94566
· 1,044 sq.ft · 2 Bedrooms · 2 Baths · Condo
· Deck · Equipped kitchen · Parking
94566 · 1,044 sq.ft · 2 Bedrooms · 2 Baths · Condo · Deck · Equipped kitchen · Parking
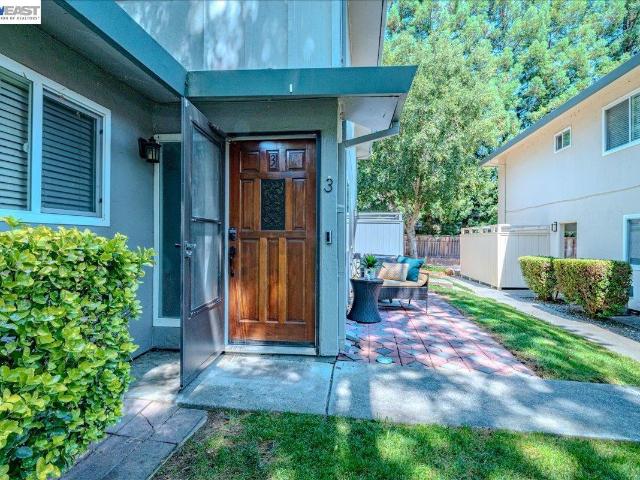
Gorgeous, thoughtfully updated, and move-in ready, this rare townhome-style condominium offers bright, comfortable living in one of Pleasanton's most desirable neighborhoods. Nestled in an exclusive five-unit community, this second-floor, single-level flat features three open sides and no neighbors above or below, providing abundant natural light, exceptional privacy, and a peaceful living environment. The open-concept living and dining areas flow seamlessly into the spacious, beautifully updated kitchen, featuring quartz countertops and a custom tile backsplash, ideal for everyday living and entertaining. The home features two bedrooms and two bathrooms, including a fully remodeled primary bathroom and an updated guest bathroom. Step outside to the private, elevated deck overlooking open space and greenery, offering a relaxing outdoor retreat. The property includes a one-car garage and one assigned parking space. The sale also includes a newer refrigerator, dishwasher, and in-unit was
USD 699,950
2125 Arroyo Ct 2
View photo
Condo · for sale
USD 450,000
USD 503/sq.ft
2125 Arroyo Ct 2
94566
· 893 sq.ft · 2 Bedrooms · 1 Bath · Condo
94566 · 893 sq.ft · 2 Bedrooms · 1 Bath · Condo
Opportunity awaits at 2125 Arroyo Court #2. This 2 bedroom, 1 bathroom condominium offers exceptional potential for investors, flippers, or buyers looking to create value through renovation. Well positioned within this established community, the unit enjoys a private setting with no rear neighbors, providing a peaceful backdrop that is hard to find at this price point. With a functional floor plan and a desirable Pleasanton location, this is a chance to reimagine the space to suit your vision. Whether you're looking for your next investment project or an affordable entry into homeownership with room to build equity, this contractor's special is full of possibilities
USD 450,000
7089 Dublin Meadows St B
View photo
Condo · for sale
USD 404,500
USD 561/sq.ft
7089 Dublin Meadows St B
94566
· 721 sq.ft · 1 Bedroom · 1 Bath · Condo
· Patio · Fireplace · Equipped kitchen · Swimming pool
94566 · 721 sq.ft · 1 Bedroom · 1 Bath · Condo · Patio · Fireplace · Equipped kitchen · Swimming pool
Fresh and bright, this first-floor 1-bedroom, 1-bath condo delivers single-level living in one of Dublin's most desirable communities. Step out to a generous private patio — an ideal spot for morning coffee, gardening, or relaxing outdoors. Freshly painted and light-filled with brand-new flooring in the kitchen and bath, it's clean, welcoming, and ready to move right in. A cozy fireplace, hardwood floors in the main living areas, and in-unit laundry round out the home. The Alamo Creek community offers resort-style amenities including a sparkling pool and tennis court. Best of all, it's zoned for Dublin's top-rated schools and just minutes to shopping, dining, parks, BART, and I-580/I-680
USD 404,500
3951 Finnian Way
View photo
Condo · for sale
USD 1,416,900
USD 711/sq.ft
3951 Finnian Way
94566
· 1,991 sq.ft · 3 Bedrooms · 3 Baths · Condo
· Deck · Equipped kitchen
94566 · 1,991 sq.ft · 3 Bedrooms · 3 Baths · Condo · Deck · Equipped kitchen
Experience the versatility of 3951 Finnian Way, a three-level live/work townhome offering 2,376 square feet of thoughtfully arranged space. With three bedrooms, 3.5 bathrooms, and a dedicated ground-floor commercial suite with private access, the design supports both business and home life. The main living level features an open kitchen, dining, and gathering area connected to a private deck, while the upper floor provides comfortable bedroom retreats and everyday flexibility
USD 1,416,900
3963 Summit Rd
View photo
Condo · for sale
USD 1,125,000
USD 509/sq.ft
3963 Summit Rd
94566
· 2,207 sq.ft · 3 Bedrooms · 2 Baths · Condo
· Deck · Equipped kitchen · Parking
94566 · 2,207 sq.ft · 3 Bedrooms · 2 Baths · Condo · Deck · Equipped kitchen · Parking
Former model Townhome-style condo is an END unit that offers an abundance of natural light. As a former model, this home has $147,100 of upgrades per included list. Could be a 4 brm utilizing bonus room as per builder upgrades. See attached. Other UPGRADES transform this home from a standard builder home into a sophisticated, model-home-quality living experience. The premium upgrades create a sense of comfort, luxury and pride of ownership that sets this home apart from standard builder finishes that most of the other places on the market that just have standard builder upgrades. Come see for yourself. Summary below. Walk into a spacious livingroom/great room with high vaulted ceilings. Connected to the dining & kitchen. On the other side of the kitchen is the door to the garage. Convenience! 3 spacious bedrooms, 2.5 baths, plus an additional family room/bonus The attached 2-car garage leads you into the kitchen. NO STAIRS to truck up and down with groceries or trash. A generous deck e
USD 1,125,000
24 Meritage Cmn 1403
View photo
Condo · for sale
USD 825,000
USD 547/sq.ft
24 Meritage Cmn 1403
94566
· 1,507 sq.ft · 3 Bedrooms · 2 Baths · Condo
· Patio · Office room · Equipped kitchen · Parking
94566 · 1,507 sq.ft · 3 Bedrooms · 2 Baths · Condo · Patio · Office room · Equipped kitchen · Parking
Tucked into the Livermore Hills, this three bedroom, two and a half bath condo offers a smart layout across 1,514 square feet, designed for easy living. Step inside to an open floor plan where the kitchen flows naturally into the living space, creating room to cook, gather, and unwind without feeling boxed in. The primary bedroom is generously sized, offering a private retreat at the end of the day, while the additional two bedrooms provide flexibility for family, guests, or a home office setup. A private outside patio extends the living space outdoors, perfect for morning coffee or evening relaxation. The attached 2-car garage adds everyday convenience and extra storage. Location is where this home really shines. Positioned near Las Positas College and Costco, daily errands and educational opportunities are close at hand, and Lawrence Livermore National Lab is just a short drive away, a real plus for anyone working there. Commuters will appreciate quick access to the freeway heading e
USD 825,000

Get email alerts

Don't miss out: be the first to know about new properties

The alert was correctly created

On subscribing you accept the conditions of use and the privacy policy
Alert
Receive new ads in your inbox
Save this search
Receive alerts for new listings

We'll send you an email when we have new properties for: "Apartments for sale in 94566"

The alert was correctly created

Get email alerts and be the first to see new listings
Required field
On subscribing I accept the terms of the privacy policy
Perfect! You'll soon start receiving new listings via email
Alert
Receive an email when we have new ads for Apartments for sale in 94566
Save this search
Filters

Bedrooms

Size (sq.ft)

sq.ft
sq.ft

Price

USD
USD

Property type

Bathrooms

Clear all filters
Receive notifications when new entries are published.