843 properties for sale in 95051

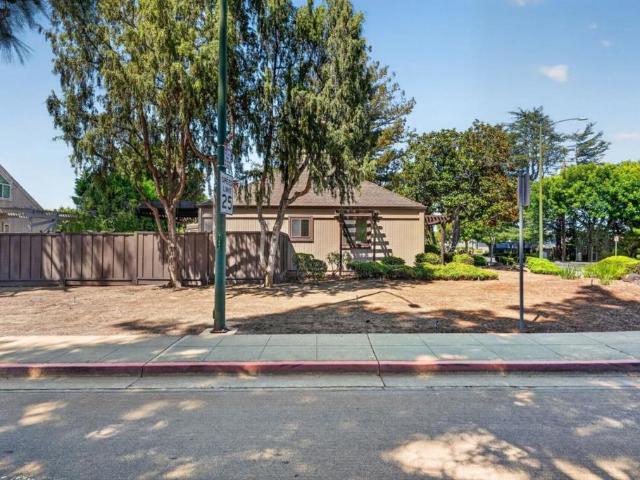
595 San Rivera Terrace
View photo
Condo · for sale
USD 1,099,999
USD 920/sq.ft
595 San Rivera Terrace
95051
· 1,195 sq.ft · 2 Bedrooms · 2 Baths · Condo
· Terrace · Balcony · Equipped kitchen · Air conditioning · Heating
95051 · 1,195 sq.ft · 2 Bedrooms · 2 Baths · Condo · Terrace · Balcony · Equipped kitchen · Air conditioning · Heating

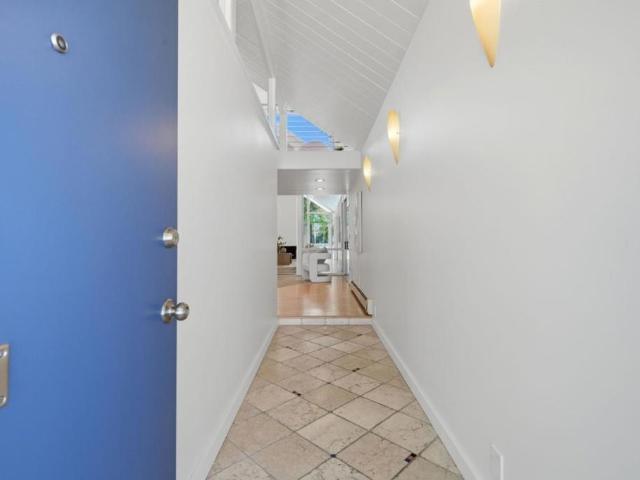
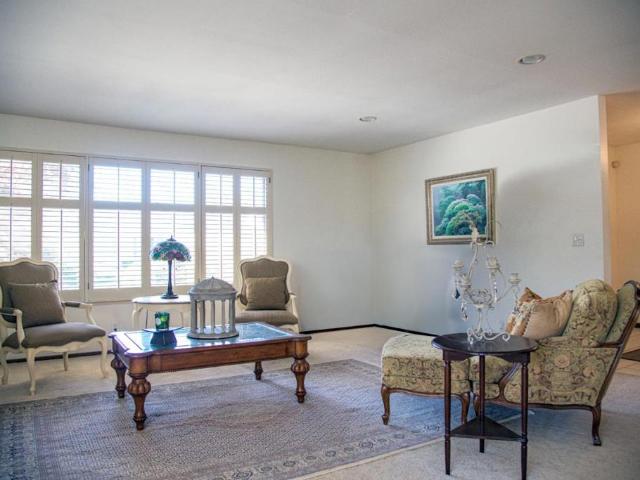
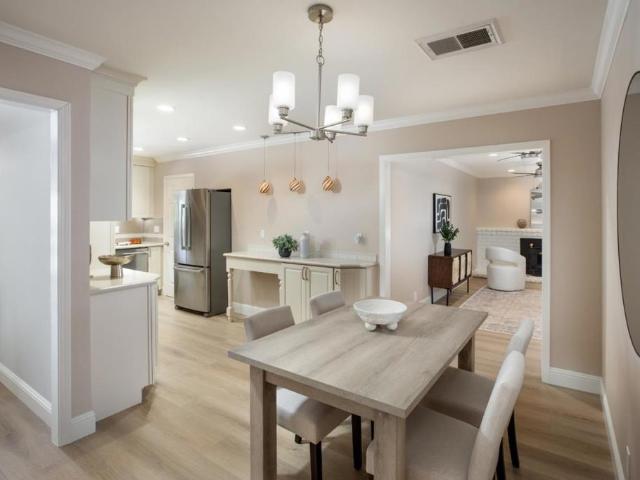
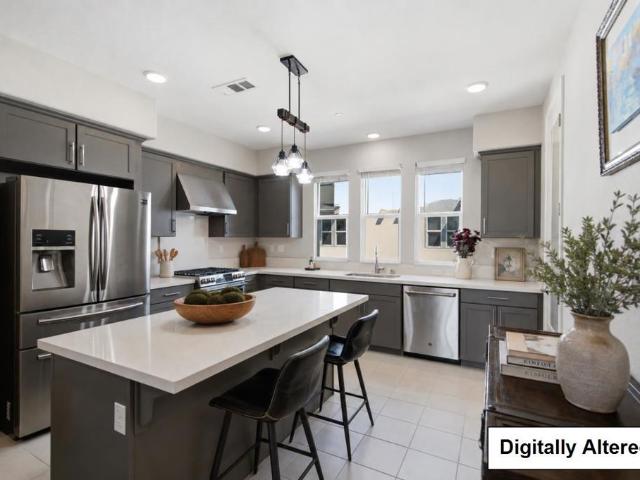
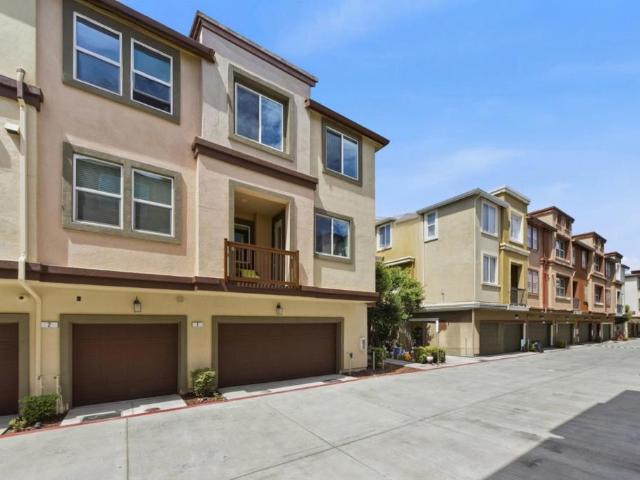
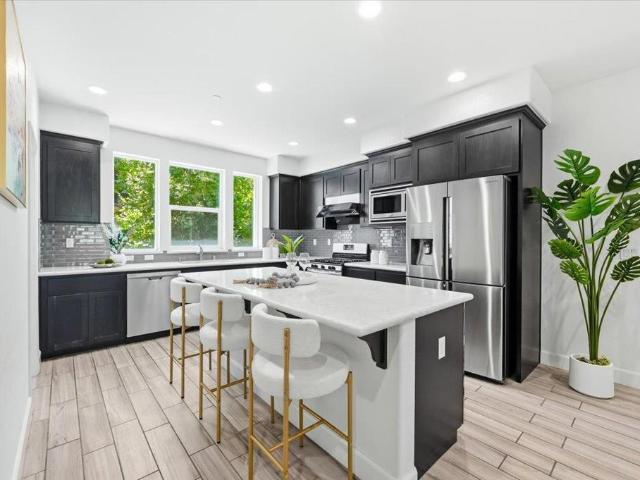
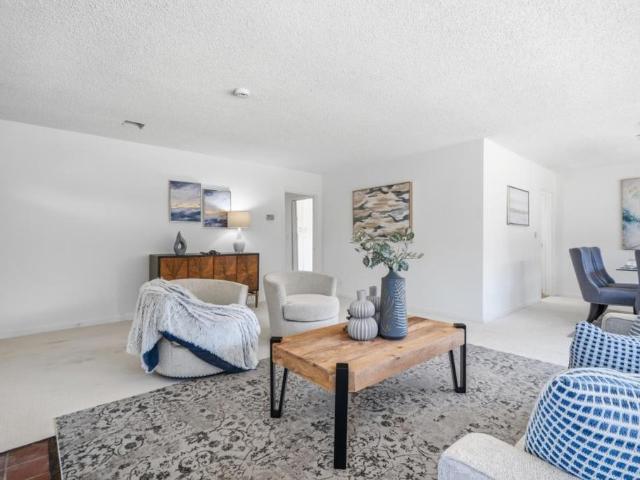
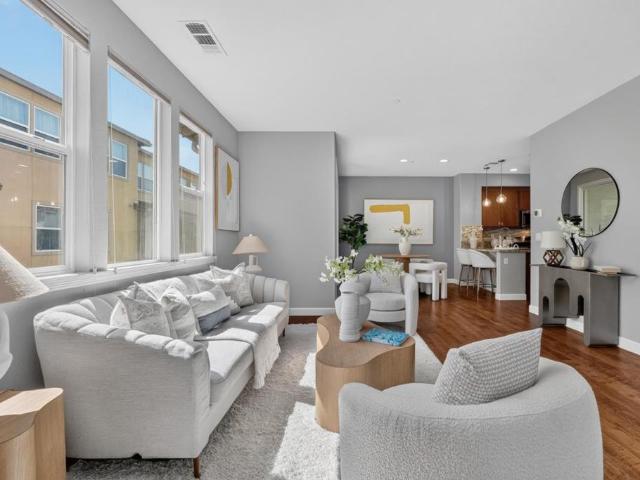
Stunning 2b2.5b corner unit townhome in the heart of Sunnyvale! Gorgeous open layout, lots of windows and abundant natural light. The spacious living and dining areas seamlessly connect to the gourmet kitchen, featuring s/s appliances and a breakfast bar. Step out to the private balcony for fresh air or morning coffee. The main level also includes a convenient powder room and laundry area. Two en-suites on top floors provide comfort and privacy. Bright and spacious master suite features double-sink vanity and a walk-in closet. Central heating & AC. Brand new carpet, brand new dishwasher, brand new lights and faucet. The community offers resort-style amenities such as movie theater, clubhouse, gym, mini golf, playground, BBQ area, and putting green. HOA fee covers water and trash! Short walk to Muwekma Park, Swegles Park and Wiser Park. Close to Google, Amazon, Microsoft, Apple, Nvidia and other major companies. Close to groceries, AMC theater, restaurants, shopping plazas, gyms, and do
USD 1,099,999
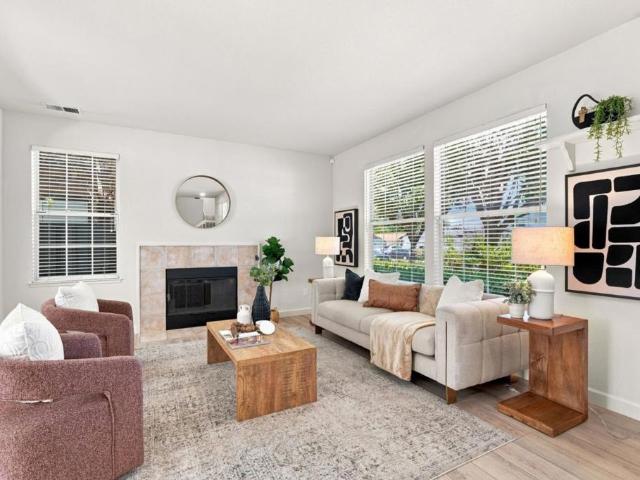
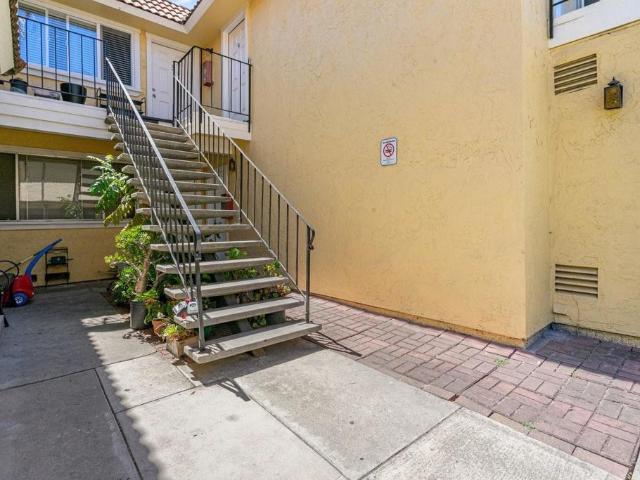
425 S Monroe Street
View photo
House · for sale
USD 1,599,000
USD 922/sq.ft
425 S Monroe Street
95051
· 1,733 sq.ft · 3 Bedrooms · 2 Baths · House
· Patio · Garden · Equipped kitchen · Parking
95051 · 1,733 sq.ft · 3 Bedrooms · 2 Baths · House · Patio · Garden · Equipped kitchen · Parking
Location, location, location! Enjoy the best of Silicon Valley living, ideally located within walking distance to Santana Row and Westfield Valley Fair. Putting premier shopping, dining, coffee, fitness, and entertainment right at your doorstep. Perfectly positioned near major tech employers including Apple, Google, NVIDIA, and more. This spacious and exceptionally well-maintained two-story home welcomes you with soaring ceilings, abundant natural light, and a bright, open floor plan. The kitchen features brand-new stainless steel appliances and flows seamlessly into the dining and living areas perfect for everyday living and entertaining. Upstairs, the generous primary suite offers ample closet space and a spacious ensuite bath. Step outside to a low-maintenance backyard patio, perfect for relaxing or entertaining. An attached 2-car garage and low HOA dues add even more convenience. Move-in ready and perfectly located. A rare opportunity to enjoy comfortable living in the heart of Sil
USD 1,599,000
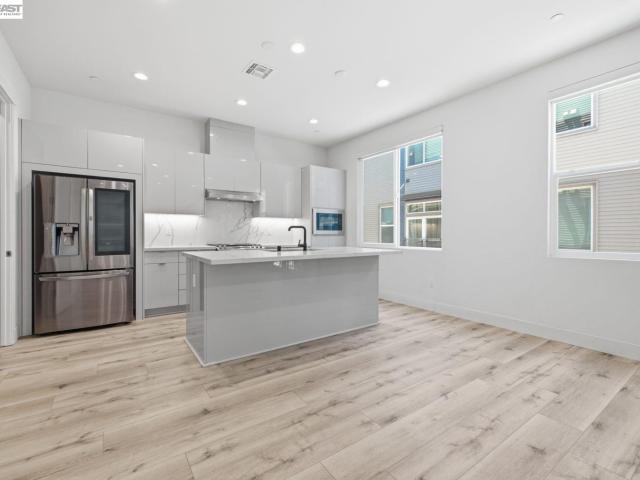
852 Minnesota Avenue 116
View photo
Townhouse · for sale
USD 1,299,888
USD 774/sq.ft
New
852 Minnesota Avenue 116
95051
· 1,679 sq.ft · 3 Bedrooms · 2 Baths · Townhouse
· Patio · Office room · Balcony · Equipped kitchen
95051 · 1,679 sq.ft · 3 Bedrooms · 2 Baths · Townhouse · Patio · Office room · Balcony · Equipped kitchen
Spacious Townhome with a great floorplan in a desirable Willow Glen location! This home features 4 rooms upstairs which include one office which can also be utilized as a nursery, play room, or den, bright and light from a large skylight. Adjacent is a roomy primary suite with a large picture window, a full bath with stall shower and a terrific walk-in closet. Down the hall find two more well-proportioned bedrooms both with sliders to the front balcony. A great layout for your expanding family! The first floor features newer flooring, a kitchen with SS appliances and a breakfast bar open to the great room with a comfortable dining area and a very large living room. An enclosed porch area is ideal for a nice reading area or a little breakfast spot, with sliders to the quiet and private patio area. Spectacular location! Just around the corner is the Safeway market and many restaurants and shops, and also just 0.3 miles from Willow Glens best feature: Lincoln Ave. Loaded with restaurants,
USD 1,299,888
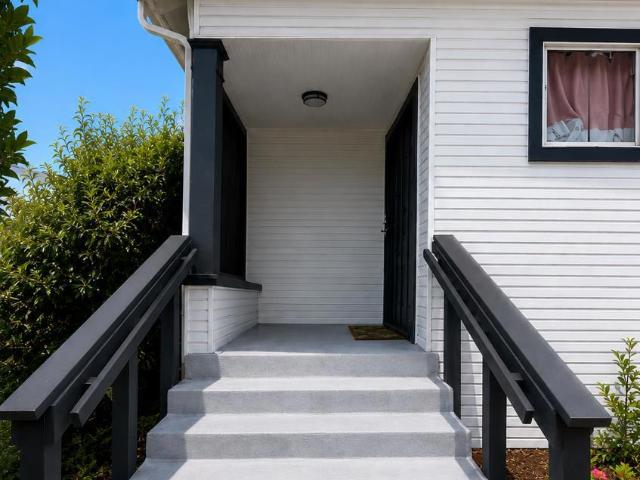
941 Eichler Drive
View photo
House · for sale
USD 3,350,000
USD 1,673/sq.ft
New
941 Eichler Drive
95051
· 2,002 sq.ft · 5 Bedrooms · 2 Baths · House
· Patio · Garden · Fireplace · Equipped kitchen · Swimming pool
95051 · 2,002 sq.ft · 5 Bedrooms · 2 Baths · House · Patio · Garden · Fireplace · Equipped kitchen · Swimming pool
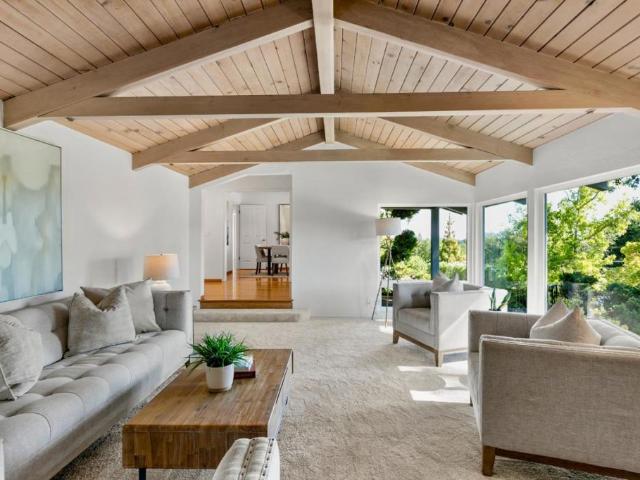
This beautifully remodeled double A-frame Eichler perfectly embodies iconic mid-century architecture with a spacious floorplan and modern updates. A dramatic vaulted ceiling and floor-to-ceiling fireplace creates quite the statement. The open concept living and dining space, surrounded by expansive panels of glass, brings a peaceful flow between the inside and outdoors. Sliding doors lead to the landscaped yard with pool, spa, travertine paverstone patio and built-in BBQ area. The converted atrium provides a bonus living space and light filled upstairs loft. The remodeled kitchen features one-of-a-kind custom ash and walnut wood cabinetry, alongside coordinating countertops and round breakfast bar, walk-in pantry and stainless appliances. Adjacent family room, as well as an extra bedroom off the dining space. The primary suite has a remodeled bath, custom wall mounted wood vanity, tiled shower, ceramic tile floors and towel warmer. The hall bath features a custom bamboo vanity and coun
USD 3,350,000
Could you also be interested in
3563 sunnylake ct court
View photo
House · for sale
USD 2,098,000
USD 1,031/sq.ft
3563 sunnylake ct court
95051
· 2,034 sq.ft · 3 Bedrooms · 2 Baths · House
· Equipped kitchen
95051 · 2,034 sq.ft · 3 Bedrooms · 2 Baths · House · Equipped kitchen
Tucked away in a sought. After San Jose Pocket, 3563 Sunnylake Ct presents a rare opportunity to secure a spacious single story home in a neighborhood where demand consistently outpaces supply. Offered for $2,098,000, this one story layout is stand out feature, offering a seamless flow and a sense of openness that is increasingly hard to find. This is your chance to curate a space that reflects your personal style. From the chef's kitchen you've always wanted to the modern primary suite of your dreams. Positioned on a quiet cul. De.sac, plus in a premier zip code, with highly regarded schools, the location offers the best of Silicon Valley living with easy access to major tech hubs, shopping and outstanding dining. Ideally located near Santana Row, Westfield Mall, Downtown Campbell. Parks and commute arteries
USD 2,098,000
4852 Bela Drive
View photo
House · for sale
USD 2,350,000
USD 1,356/sq.ft
4852 Bela Drive
95051
· 1,733 sq.ft · 3 Bedrooms · 2 Baths · House
· Patio · Garden · Fireplace · Equipped kitchen · Parking · Air conditioning
95051 · 1,733 sq.ft · 3 Bedrooms · 2 Baths · House · Patio · Garden · Fireplace · Equipped kitchen · Parking · Air conditioning
4852 Bela Drive offers the space, updates, and everyday comfort buyers are looking for in a desirable West San Jose location. This beautifully maintained single-story home features 3 bedrooms, 2 brand-new bathrooms, and three distinct living spaces that provide exceptional flexibility. A light-filled formal living room with a large picture window leads to the updated kitchen with painted wood cabinetry, quartzite countertops, stainless steel appliances, Thermador gas range, large pantry, and adjoining dining area. Beyond the kitchen, a second living room with fireplace opens to a spacious family room with built-in bar and direct backyard access. Luxury vinyl plank flooring flows throughout, complemented by recessed lighting, ceiling fans, generous closets, and central A/C. Outside, mature landscaping, a paver patio, and wood pergola create an inviting setting for relaxing and entertaining. Attached 2-car garage with laundry, abundant storage, and bonus attic storage. Move in and enjoy
USD 2,350,000
1440 Kring Way
View photo
House · for sale
USD 3,999,888
USD 1,391/sq.ft
1440 Kring Way
95051
· 2,874 sq.ft · 5 Bedrooms · 3 Baths · House
· Garden · Balcony · Fireplace · Equipped kitchen · Cellar
95051 · 2,874 sq.ft · 5 Bedrooms · 3 Baths · House · Garden · Balcony · Fireplace · Equipped kitchen · Cellar
Extensively remodeled! Welcome to this luxurious 5-bedroom, 3.5-bathroom home located on a peaceful cul-de-sac in the highly regarded Los Altos Highlands! With a sophisticated modern aesthetic, dramatic vaulted ceilings, smooth walls, curated designer lighting, premium flooring, and floor-to-ceiling windows that flood the home with natural light, this delightful home offers a spacious and functional layout! The chef's kitchen features a waterfall-edged island, a built-in refrigerator, an oversized gas range with custom hood, built-in oven and microwave, and a glass-enclosed wine cellar! A versatile main-level suite offers a private entrance, full bathroom, and direct backyard access! Upstairs, a spacious loft with a wet bar, fireplace, and balcony leads to the primary suite, complete with a custom walk-in closet and a spa-inspired marble bathroom featuring a soaking tub, dual showers, and rainfall showerheads. The expansive front and rear yards provide a blank canvas to create your own
USD 3,999,888
3430 The Alameda
View photo
House · for sale
USD 1,862,600
USD 848/sq.ft
3430 The Alameda
95051
· 2,196 sq.ft · House
· Patio · Garden · Cellar · Parking
95051 · 2,196 sq.ft · House · Patio · Garden · Cellar · Parking
Welcome to a single-story home with two ADUs neighboring Santa Clara University. 1,100 SF, 2 bedroom/1 bathroom main house. 552 SF, 1 bedroom/1 bathroom ADU. 552 SF, 1 bedroom/1 bathroom ADU. Wonderfully maintained. Inviting living areas. Wonderful light throughout the home. Desirable single-story layouts. Inside laundry rooms. Oversized driveway. Carport and storage. Walk-in basement. Private yard with dining patios. Walk or bike to parks, San Jose Airport, Santa Clara University, Caltrain, Costco, Santa Clara Police Department, Downtown Santa Clara, shopping, dining and more. Convenient access to expressways and highways
USD 1,862,600
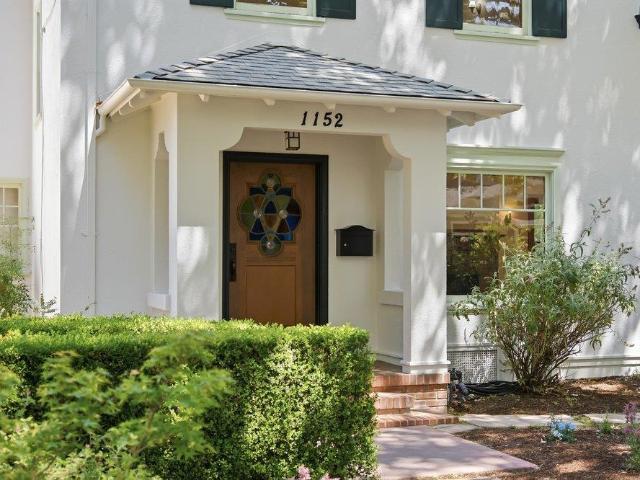
1152 Cherry Avenue
View photo
House · for sale
USD 3,648,000
USD 944/sq.ft
1152 Cherry Avenue
95051
· 3,864 sq.ft · 6 Bedrooms · 3 Baths · House
· Garden · Deck · Fireplace · Equipped kitchen
95051 · 3,864 sq.ft · 6 Bedrooms · 3 Baths · House · Garden · Deck · Fireplace · Equipped kitchen
A Rare Willow Glen Estate. Some homes are simply houses; others become part of a neighborhood's history. Nestled on one of Willow Glen's most coveted tree-lined streets, set on an expansive 13,000+/-sq. Ft. lot offering space rarely found this close to downtown. Step through the custom front entry into a gracious foyer, and the home's character reveals itself room by room. The living room anchors the main level with a grand wood-burning fireplace, custom millwork, & built-ins bathed in natural light. A charming sunroom with French doors opens directly to the expansive rear deck. The formal dining room offers the perfect setting for large gatherings, while the spacious kitchen features a vaulted ceiling with skylights. The 1st level ensuite adds flexibility for guests or multigenerational living. Upstairs, 5 generously sized bedrooms share 2 full baths, connected by both a grand front staircase & a secondary rear staircase. Outside, the park-like backyard has multiple decks, fruit trees
USD 3,648,000
1220 Curtiss Avenue
View photo
House · for sale
USD 3,948,000
USD 950/sq.ft
1220 Curtiss Avenue
95051
· 4,155 sq.ft · 5 Bedrooms · 4 Baths · House
· Patio · Garden · Office room · Equipped kitchen
95051 · 4,155 sq.ft · 5 Bedrooms · 4 Baths · House · Patio · Garden · Office room · Equipped kitchen
Gorgeous 2024 construction in the heart of Willow Glen / 4159 SF home /. 21 acre lot / All electric energy-efficient home with owned 11.32 KW solar panels & Tesla Powerwall 3 / Newly-landscaped front yard with inviting porch / 3 bedrooms ensuite (1 lower level), 2 bedrooms with Jack&Jill bathroom, 1/2 bath / Impressive foyer with 20+ft ceiling, teardrop chandelier, elegant glass/steel staircase / High ceilings & Gleaming hardwood floors throughout / Lower Level includes: Great Room with stacking patio doors opening fully to a travertine covered patio; Chef's Kitchen with spacious island, abundant storage, Thermador appliances; Butler's Pantry with prep sink, food pantry and wine refrigerator; Formal Dining Room; Bedroom ensuite; Office/Yoga/Reading room; 1/2 Bath; Beautiful Living Room; Convenient Mudroom for back entry / Upper Level includes: 2 Bedrooms ensuite, 2 Bedrooms with Jack&Jill bathroom; Bright Laundry Room; Luxurious Primary Suite with 2-persons shower, freestanding tub, wa
USD 3,948,000
415 N 19th Street
View photo
House · for sale
USD 1,749,000
USD 677/sq.ft
415 N 19th Street
95051
· 2,583 sq.ft · 4 Bedrooms · 2 Baths · House
· Patio · Office room · Equipped kitchen · Parking · Air conditioning · Cellar
95051 · 2,583 sq.ft · 4 Bedrooms · 2 Baths · House · Patio · Office room · Equipped kitchen · Parking · Air conditioning · Cellar
Some homes simply offer more & 415 N. 19th Street is one of them. This beautifully remodeled 4-bedroom, 2.5-bath home offers approximately 2,588 sq. Ft. of spacious, light-filled living with generous living and family rooms, an impressive primary suite, A/C, engineered hardwood, chef's culinary skullery, covered patio, small basement, 3-car garage, and extensive driveway parking. Adding remarkable versatility is a beautifully finished approximately 500 sq. Ft. 1-bedroom/1-bath ADU with private entrance, kitchen, furnishings and appliances, ideal for extended family, guests, home office or flexible living needs. Located near Downtown San Jose, this rare urban compound combines space, versatility and character with convenient access to Diridon Station, SAP Center, SJSU, SCU, Japantown, Little Portugal, major Silicon Valley employment centers, parks and transportation. For buyers looking for more than the typical neighborhood home, this is an unusually versatile Silicon Valley property wi
USD 1,749,000
20210 Franklin Avenue
View photo
House · for sale
USD 3,850,000
USD 2,116/sq.ft
20210 Franklin Avenue
95051
· 1,819 sq.ft · 5 Bedrooms · 3 Baths · House
95051 · 1,819 sq.ft · 5 Bedrooms · 3 Baths · House
The sunroom, guest bedroom and bathroom near the laundry room are not included in the overall square footage. The total square footage is +/. 2,700 SqFt. Welcome to 20210 Franklin Avenue, located at the end of a quiet cul-de-sac in the heart of the Golden Triangle, one of Saratoga's most prestigious and private neighborhoods, served by award winning Saratoga schools as well as nearby St. Andrews and Sacred Heart. The options for this property are endless. Whether you're looking for a home that's move in ready today, a property you can thoughtfully remodel over time, or the perfect opportunity to create a custom dream estate, this exceptional offering provides unmatched flexibility. Situated on an expansive 10,000 square foot lot, this premier location offers the ideal blend of privacy, seclusion, and convenience. Elevated grounds provide incredible privacy, design potential and versatility, making it the perfect setting to bring your vision to life. Enjoy effortless access to major tec
USD 3,850,000
875 Cotati Terrace 3
View photo
Condo · for sale
USD 1,499,000
USD 904/sq.ft
Updated
875 Cotati Terrace 3
95051
· 1,658 sq.ft · 3 Bedrooms · 3 Baths · Condo
· Terrace · Balcony · Equipped kitchen · Air conditioning
95051 · 1,658 sq.ft · 3 Bedrooms · 3 Baths · Condo · Terrace · Balcony · Equipped kitchen · Air conditioning
THE VALE | A Modern Expression of Townhouse Style Living*.*Modern Style Townhome | 3 Bedrooms | 3 Bathrooms | 1,663 +/. Living Sq Ft | Quartz Countertops | Stainless Steel Appliances | Modern Flooring | Open Concept Floor Plan | Centralized Heating & A/C | Sunny Balcony | Community Clubhouse | Basketball Court | Walking & Jogging Trails | Community Parks | Children's Play Areas | Convenient Sunnyvale Location. *Just 8 years young, Cotati Terrace offers thoughtfully designed living space with 3 bedrooms and 3 bathrooms. An open-concept floor plan connects the living, dining, and kitchen spaces, where quartz countertops, stainless steel appliances, and ample cabinetry create a clean, contemporary aesthetic. Residents of The Vale enjoy a clubhouse, basketball court, parks, walking and jogging trails, and children's play areas. Ideally positioned near Caltrain, shopping, dining, major commuter routes, and leading Silicon Valley employers, this contemporary townhouse pairs modern design wit
USD 1,499,000
2172 Sierra Ventura Drive
View photo
House · for sale
USD 4,250,000
USD 1,853/sq.ft
2172 Sierra Ventura Drive
95051
· 2,293 sq.ft · 4 Bedrooms · 2 Baths · House
· Patio · Garden · Parking · Equipped kitchen · Swimming pool
95051 · 2,293 sq.ft · 4 Bedrooms · 2 Baths · House · Patio · Garden · Parking · Equipped kitchen · Swimming pool
This move-in ready 4 bedroom Los Altos Highlands home offers views beyond SF Bay. Imagine sunrises in the morning and golden hour in the evening. The living room, with cathedral ceiling, and the separate dining room lend themselves to warm entertaining. The family room is perfect for play and day-to-day fun. The remodeled eat-in kitchen and family room are perfect for daily living, too. All living spaces and the backyard are on the same level. The 13,000+ SF lot offers a big flat backyard with large outdoor living areas and sport court. A covered patio overlooks the sparkling pool. The updated primary bedroom has an ensuite bath, walk-in closet, and reading nook. 2 other large bedrooms are nearby and the 4th bedroom is away from the others. Ideal for remote working or guests. Inside laundry makes chores simple. The oversized two car garage offers extra storage space, too. The Highlands is coveted for its neighborhood community, well-balanced schools, and fun gatherings. A neighborhood
USD 4,250,000
1147 Cotswald Court
View photo
House · for sale
USD 2,498,000
USD 1,356/sq.ft
1147 Cotswald Court
95051
· 1,841 sq.ft · 3 Bedrooms · 2 Baths · House
· Patio · Garden · Fireplace · Equipped kitchen
95051 · 1,841 sq.ft · 3 Bedrooms · 2 Baths · House · Patio · Garden · Fireplace · Equipped kitchen
This spacious and inviting home welcomes you with timeless curb appeal and an ideal location in Sunnyvale's desirable Birdland neighborhood. Set on an approx 7,000 sqft lot, the home offers 1,844 square feet with three bedrooms, two bathrooms, and a flexible floor plan. Fresh custom interior paint, beautifully refinished white oak hardwood floors, recessed lighting, and two fireplaces add warmth and character. The updated kitchen features abundant custom cabinetry, double ovens, a gas cooktop and a double-basin sink making cooking and entertaining easy. The spacious primary suite, created by combining two bedrooms, includes a walk-in closet, a bay window with built-in shelving and abundant natural light. The original floor plan could be restored to create a fourth bedroom. A private backyard offers a peaceful retreat with a vine-covered pergola, expansive brick patio, lush lawn, mature landscaping, and established roses. Close to Laurelwood Cabana Club, the new Laurelwood Elementary ca
USD 2,498,000
3639 Macgregor
View photo
House · for sale
USD 1,798,000
USD 1,037/sq.ft
3639 Macgregor
95051
· 1,733 sq.ft · 6 Bedrooms · 3 Baths · House
· Equipped kitchen
95051 · 1,733 sq.ft · 6 Bedrooms · 3 Baths · House · Equipped kitchen
An opportunity knocks on! Do not miss out this recently remodeled & upgraded single story house in a desired stable neighborhood. Many neighbors are living on the street over 30-40 years. 6 bed rooms 3 bathrooms plus a sunroom with permits. Fresh painted interior & exterior property, new luxury vinyl floors through out, Separated living & family rooms, New Recessed lights, Double pane windows, Central HVAC System, Kitchen with Newer cabinets, Granite counter top, Sky light, Disposal, Refrigerator, Dishwasher. Upgraded modern stylish bathrooms with new cabinets, tile floors, toilets, lights, Luxury glass shower doors. Convenient location, closed to elementary & community Park, Near Rivermark community, NVDIA, INTEL majors high-tech companies. Mission Collage, 10 minute to San jose Airport. Easy to access high 880, 101 & 237
USD 1,798,000
1011 Bellante Lane 1
View photo
Townhouse · for sale
USD 1,348,800
USD 732/sq.ft
1011 Bellante Lane 1
95051
· 1,841 sq.ft · 4 Bedrooms · 3 Baths · Townhouse
· Office room · Balcony · Equipped kitchen
95051 · 1,841 sq.ft · 4 Bedrooms · 3 Baths · Townhouse · Office room · Balcony · Equipped kitchen
Beautiful end-unit townhome facing the community park. Effective finishing and closing year is 2019. This unit features a premium lot and the optional first-floor fourth bedroom, both purchased as builder upgrades at additional cost by the owner. The first floor includes a private bedroom and full bathroom ideal for guests, extended family, or a home office. The second floor features an open-concept living area with 9-foot ceilings, abundant natural light, and hardwood flooring throughout. The gourmet kitchen is upgraded with high-end cabinetry, quartz countertops, and stainless steel appliances. This level also includes a laundry room with washer and dryer installed, a powder room, balcony, and additional storage space. The third floor offers a spacious primary suite with a walk-in closet and large ensuite bathroom, along with two additional bedrooms sharing a hallway bathroom. Conveniently located near major tech companies with easy access to Highways 101 and 880. Enjoy walking or bi
USD 1,348,800
783 Bramble Terrace
View photo
Townhouse · for sale
USD 1,488,800
USD 859/sq.ft
783 Bramble Terrace
95051
· 1,733 sq.ft · 3 Bedrooms · 3 Baths · Townhouse
· Garden · Office room · Terrace · Gym · Balcony · Equipped kitchen · Air conditioning
95051 · 1,733 sq.ft · 3 Bedrooms · 3 Baths · Townhouse · Garden · Office room · Terrace · Gym · Balcony · Equipped kitchen · Air conditioning
THREE En-Suite Bedrooms, Including a First-Floor Suite. Premium Upgrades. Welcome to this 3-bedroom, 3.5-bath townhome in Sunnyvale's sought-after Sandalwood community. This move-in-ready home offers a functional floor plan with every bedroom featuring its own en-suite bath. The first floor features a private bedroom and full bath, ideal for guests, a home office, gym, or flexible living space. The bright second floor showcases an open-concept living and dining area with high ceilings and a gourmet kitchen featuring quartz countertops, a large island, stainless steel appliances, a walk-in pantry, and a balcony overlooking the courtyard. Upstairs, the spacious primary suite offers garden views, custom his-and-her closets, dual vanities, a soaking tub, and a separate shower. A junior suite with its own bath and upstairs laundry complete the third floor. Additional features include dual-zone central A/C and heating, a whole-house water softener, smart home upgrades, dual-pane windows, and
USD 1,488,800
402 Sylvan Avenue
View photo
House · for sale
USD 2,550,000
USD 1,280/sq.ft
402 Sylvan Avenue
95051
· 1,991 sq.ft · 4 Bedrooms · 2 Baths · House
· Garden · Office room · Deck · Equipped kitchen
95051 · 1,991 sq.ft · 4 Bedrooms · 2 Baths · House · Garden · Office room · Deck · Equipped kitchen
Architectural distinction meets everyday convenience. Set on a generous 10,000 SF lot in one of Mountain View's most sought-after pockets, this 4-bed, 2-bath home offers 2,000 square feet of striking contemporary design. Soaring ceilings, abundant natural light, an updated kitchen, and a privacy-minded layout make it as livable as it is distinctive. The open flow between living, family, dining, and kitchen spaces suits both daily life and entertaining. Four bedrooms offer flexibility for family, guests, or a home office, and two full bathrooms round out a comfortable floor plan. The primary suite is a spacious retreat opening to its own private deck. Outside, the expansive lot is a rare find in this high-demand market, with room to garden, entertain, or add a play area. Mature landscaping adds curb appeal in a peaceful, established neighborhood. Location seals the deal: this address puts you close to top-rated schools, premier shopping and dining, and major tech employers. Everything t
USD 2,550,000
3330 Cabrillo Avenue
View photo
House · for sale
USD 1,998,000
USD 555/sq.ft
3330 Cabrillo Avenue
95051
· 3,595 sq.ft · House
· Garden · Balcony
95051 · 3,595 sq.ft · House · Garden · Balcony
Welcome to a beautiful fourplex in Santa Clara near Machado Park, El Camino Real and Lawrence Expressway. 4 private carports. 2 ground floor units. 2 second floor units. Each unit enjoys great privacy. Three of the four units have been nicely updated. One of the ground floor units enjoys a private yard. One of the second floor units enjoys a private balcony. On site community laundry. Low Santa Clara utilities. Separate electric meters. Separate gas meters. Great proximity to shopping, dining, parks, trails and schools. Short commute to top employers throughout Silicon Valley. Easy access to Expressways and Highways
USD 1,998,000
262 Element Road
View photo
Condo · for sale
USD 879,000
USD 680/sq.ft
262 Element Road
95051
· 1,292 sq.ft · 2 Bedrooms · 2 Baths · Condo
· Office room · Equipped kitchen · Parking · Air conditioning
95051 · 1,292 sq.ft · 2 Bedrooms · 2 Baths · Condo · Office room · Equipped kitchen · Parking · Air conditioning
Modern 2019-built townhouse offering 2 bedrooms, 2.5 bathrooms, and approximately 1,301 sq ft of thoughtfully designed living space across three levels. The open-concept main level features soaring ceilings, recessed lighting, and abundant natural light. The chef's kitchen is appointed with stone countertops, a large center island, gas range, walk-in pantry, and included appliances. Upstairs, the spacious primary suite offers a walk-in closet and en-suite bath with dual vanities, while the secondary bedroom features its own private en-suite bath, ideal for guests or a home office. Additional highlights include central A/C, in-unit laundry, and an attached garage. Conveniently located near Downtown San Jose and San Pedro Square with easy access to major freeways, shopping, dining, and entertainment
USD 879,000
410 Josefa Street 1
View photo
Condo · for sale
USD 868,000
USD 568/sq.ft
410 Josefa Street 1
95051
· 1,528 sq.ft · 3 Bedrooms · 2 Baths · Condo
· Parking
95051 · 1,528 sq.ft · 3 Bedrooms · 2 Baths · Condo · Parking
Welcome to 410 Josefa St, a 3b2.5b single-family style condominium offering comfort, convenience, and excellent investment potential. This well-designed home features a functional floor plan, making it ideal for both owner-occupants and investors. The property is currently tenant-occupied, providing immediate rental income for buyers seeking an investment opportunity. This home is part of a condominium conversion. The independently owned rear ADU has already been sold and benefits from an easement for access along the sidewalk. The front residence offers the privacy and feel of a single-family home while benefiting from condominium ownership. Best of all, there are no HOA fees, helping reduce monthly ownership costs. Conveniently located in the heart of San Jose, the property is just minutes from shopping, dining, parks, schools, public transportation, and major commuter routes, with easy access to Highways 280 and 87. Please note there is no garage. Tenant rights apply. Buyers are enc
USD 868,000
1962 El Dorado Avenue
View photo
House · for sale
USD 1,100,000
USD 804/sq.ft
1962 El Dorado Avenue
95051
· 1,367 sq.ft · 3 Bedrooms · 2 Baths · House
· Garden · Fireplace · Equipped kitchen
95051 · 1,367 sq.ft · 3 Bedrooms · 2 Baths · House · Garden · Fireplace · Equipped kitchen
Rare opportunity to own a single-story home plus an adjacent R-1 zoned vacant lot in San Jose's highly desirable Rose Garden neighborhood. *. Both parcels are being sold together, offering approx. 13,000 sq. Ft. of combined land. The home features approx. 1,372+ sq. Ft. of living space on a 6,750 sq. Ft. lot and has been refreshed with updated electrical, fresh interior paint, and new carpet. The inviting living room features a cozy wood-burning fireplace and an expansive wall of windows that fills the space with natural light, creating a bright and airy feel. The functional eat-in kitchen and bathrooms offer plenty of potential to reflect your personal style. The adjoining. *6,250 sq. ft. Lot*. Offers exceptional potential for expansion, outdoor living, or future development (buyer to verify with the City). Ideally located near major highways, parks, schools, shopping, dining, Santana Row, Valley Fair, Downtown San Jose, and Silicon Valley employers
USD 1,100,000
30 E Julian St 203
View photo
Condo · for sale
USD 768,000
USD 604/sq.ft
30 E Julian St 203
95051
· 1,270 sq.ft · 2 Bedrooms · 2 Baths · Condo
· Balcony · Equipped kitchen
95051 · 1,270 sq.ft · 2 Bedrooms · 2 Baths · Condo · Balcony · Equipped kitchen
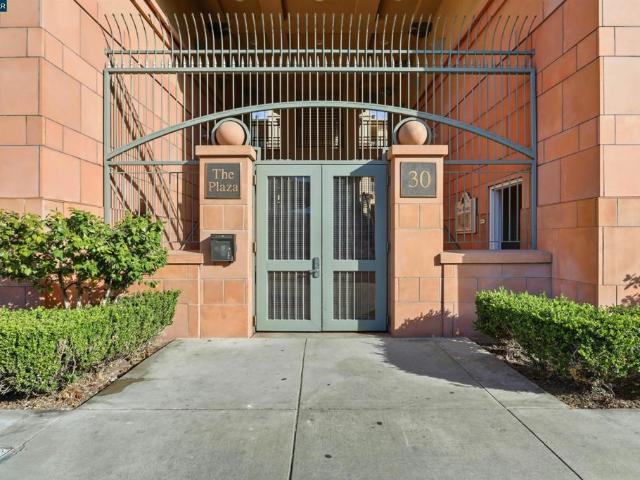
Experience the pinnacle of Silicon Valley city living in this spacious, beautifully appointed 2-bedroom, 2-bathroom corner condo located in desirable Downtown San Jose. Spanning approximately 1,271 square feet of thoughtfully designed living space, this home welcomes you with soaring vaulted ceilings, rich wide-plank wood flooring, and an abundance of natural light pouring through oversized windows. The open-concept floor plan seamlessly connects the generous living and dining areas, with glass French doors opening to a private balcony—ideal for morning coffee or evening relaxation. The gourmet chef’s kitchen comes equipped with sleek slab granite countertops, ample wood cabinetry, a convenient breakfast bar, and a suite of black appliances—including a gas range (a rare find for condo living! ). Pantry for Ample Storage, Instahot Water dispenser and Reverse Osmosis Water-Filtration System. The expansive primary suite boasts dual closets with custom built-in Elfa organizers and a spa-in
USD 768,000
11837 Upland Way
View photo
House · for sale
USD 7,750,000
USD 1,682/sq.ft
11837 Upland Way
95051
· 4,607 sq.ft · 5 Bedrooms · 4 Baths · House
· Office room · Cellar
95051 · 4,607 sq.ft · 5 Bedrooms · 4 Baths · House · Office room · Cellar
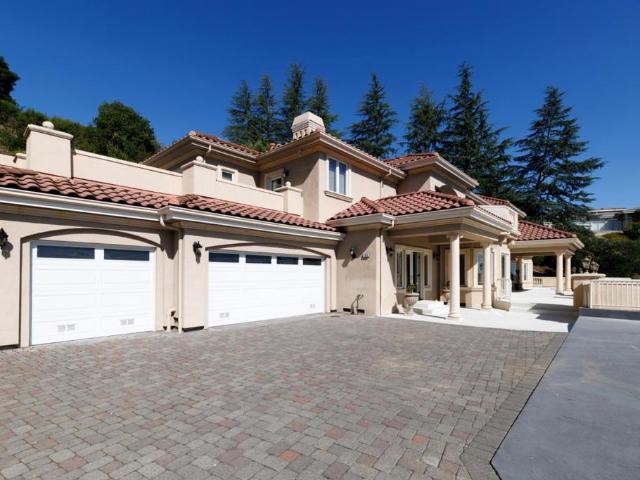
A rare custom-built hillside estate. This house was built with the original owners vision in mind. Every aspect was designed around generous living spaces, quality construction, expansive terraces and architectural character for the owners own residence. It commands a rare, sweeping panorama stretching from the Palo Alto area south to the Almaden Valley. Photographs can't capture the true scale and beauty of this extraordinary setting. The breathtaking view is something that must be experienced in person. County record is 3,782 SF. The house has 4,609 SF of total conditioned space, including 2,489 SF on the main level and 2,120 SF on the upper level. The main level offers 1,662 SF of primary living space, complemented by an additional 827 SF (basement area with permit, but not counted against allowable floor area) currently configured for storage, private office, and home theater/media room. The upper level is thoughtfully designed with all 5 bedrooms and 4 full bathrooms, while 2 addi
USD 7,750,000

Get email alerts

Don't miss out: be the first to know about new properties

The alert was correctly created

On subscribing you accept the conditions of use and the privacy policy
Alert
Receive new ads in your inbox
Save this search
Receive alerts for new listings

We'll send you an email when we have new properties for: "Properties for sale in 95051"

The alert was correctly created

Get email alerts and be the first to see new listings
Required field
On subscribing I accept the terms of the privacy policy
Perfect! You'll soon start receiving new listings via email
Alert
Receive an email when we have new ads for Properties for sale in 95051
Save this search
Filters

Bedrooms

Size (sq.ft)

sq.ft
sq.ft

Price

USD
USD

Property type

Bathrooms

Clear all filters
Receive notifications when new entries are published.