850 properties for sale in 95051

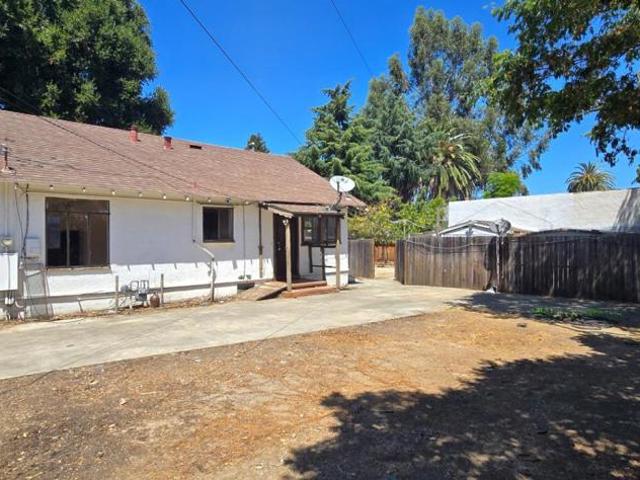
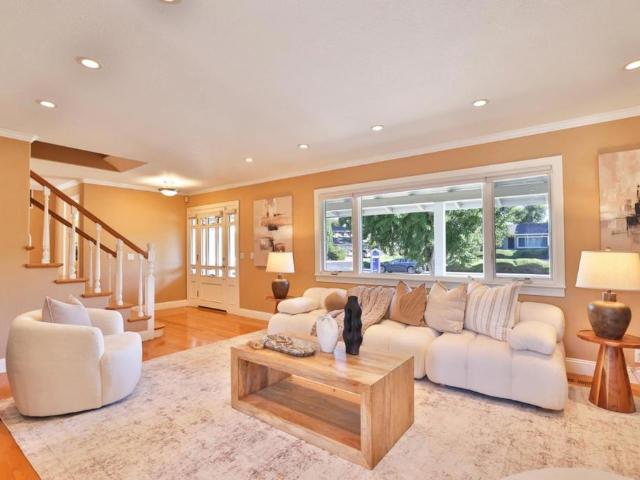
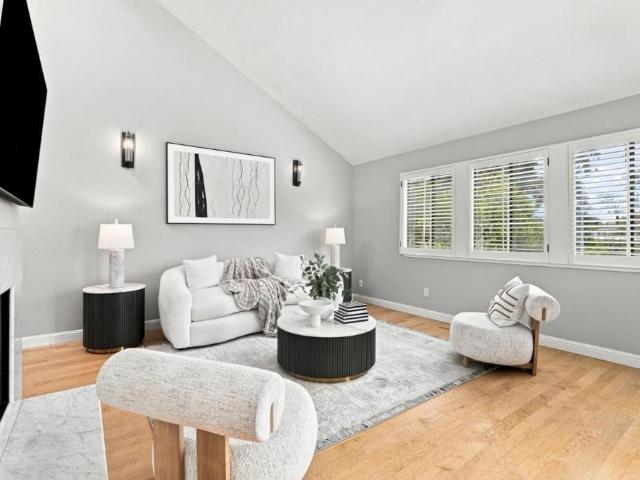
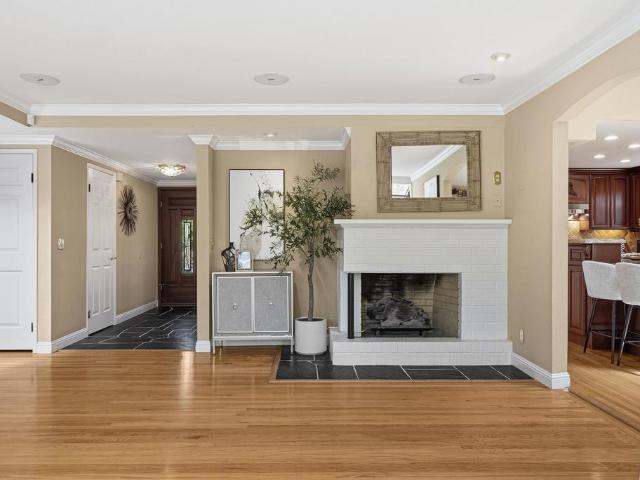
11837 Upland Way
View photo
House · for sale
USD 7,750,000
USD 1,682/sq.ft
11837 Upland Way
95051
· 4,607 sq.ft · 5 Bedrooms · 4 Baths · House
· Office room · Cellar
95051 · 4,607 sq.ft · 5 Bedrooms · 4 Baths · House · Office room · Cellar
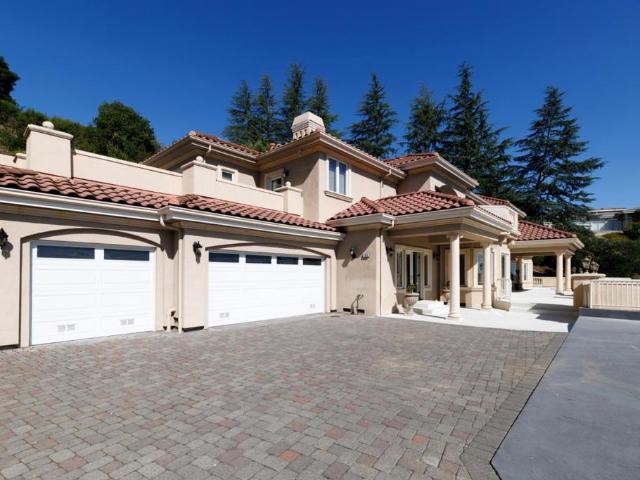
A rare custom-built hillside estate. This house was built with the original owners vision in mind. Every aspect was designed around generous living spaces, quality construction, expansive terraces and architectural character for the owners own residence. It commands a rare, sweeping panorama stretching from the Palo Alto area south to the Almaden Valley. Photographs can't capture the true scale and beauty of this extraordinary setting. The breathtaking view is something that must be experienced in person. County record is 3,782 SF. The house has 4,609 SF of total conditioned space, including 2,489 SF on the main level and 2,120 SF on the upper level. The main level offers 1,662 SF of primary living space, complemented by an additional 827 SF (basement area with permit, but not counted against allowable floor area) currently configured for storage, private office, and home theater/media room. The upper level is thoughtfully designed with all 5 bedrooms and 4 full bathrooms, while 2 addi
USD 7,750,000
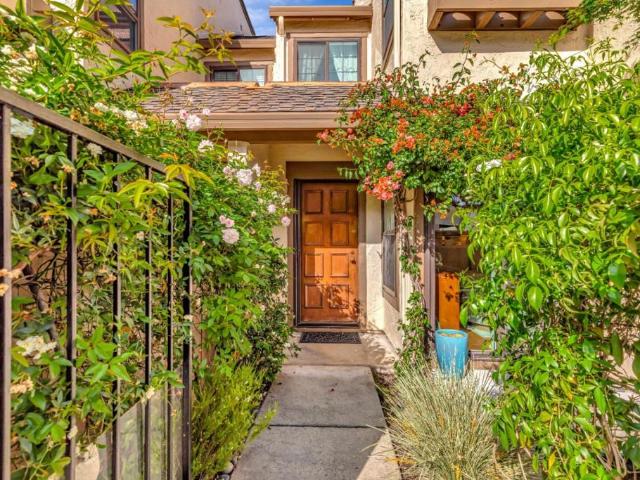
1888 Huxley Court
View photo
Condo · for sale
USD 545,000
USD 544/sq.ft
1888 Huxley Court
95051
· 1,001 sq.ft · 2 Bedrooms · 1 Bath · Condo
· Patio · Parking · Equipped kitchen
95051 · 1,001 sq.ft · 2 Bedrooms · 1 Bath · Condo · Patio · Parking · Equipped kitchen
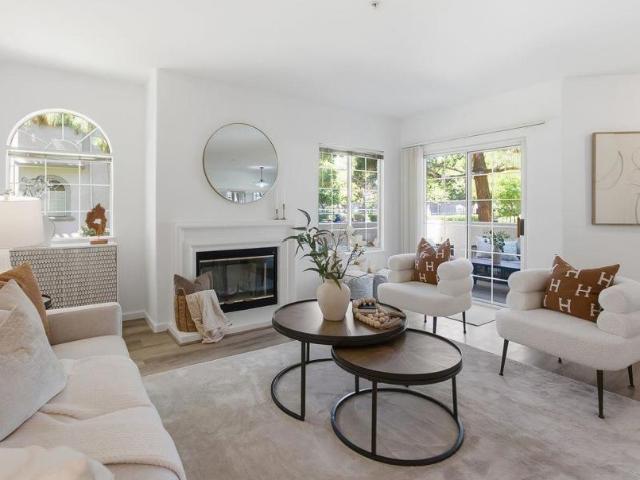
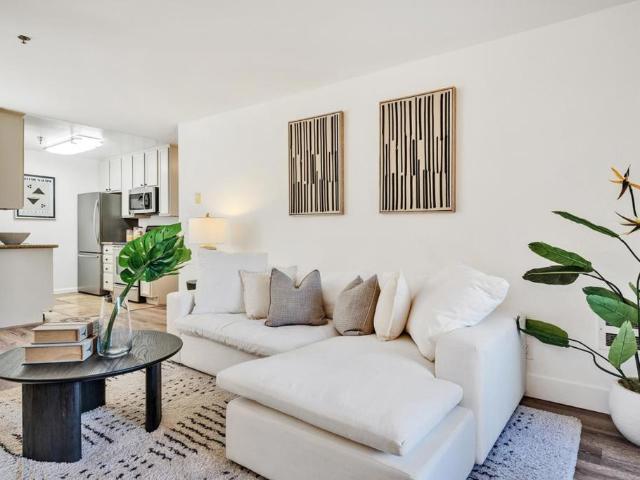
Ready to move in to! Great home in the sought-after Hamilton Place community, located in between Willow Glen and Campbell. Desirable 2 story unit with an open floorplan of living room, dining area and kitchen. This unit is updated and has a beautiful kitchen with stainless appliances and updated countertops. Updated bathrooms include a quartz countertop in half bath and marble countertop in upstairs full bathroom. Don't miss the gated front patio with room for dining and barbeque. Lots of closets for storage in the home and 1 detached garage plus one assigned parking space
USD 545,000
1198 Britton Avenue
View photo
House · for sale
USD 2,399,000
USD 936/sq.ft
1198 Britton Avenue
95051
· 2,562 sq.ft · 3 Bedrooms · 3 Baths · House
· Fireplace
95051 · 2,562 sq.ft · 3 Bedrooms · 3 Baths · House · Fireplace
Discover the Character, Space & Charm of Willow Glen Welcome to 1198 Britton Avenue, a whimsical Willow Glen home offering timeless character, generous living spaces, and an exceptional opportunity to create the home you've envisioned. With 3 bedrooms, 3 bathrooms, approximately 2,563 SF of living space, an additional bonus room at 267 SF, and an expansive 8,500 SF lot, this home offers the space and flexibility today's buyers are looking forwhile preserving the charm and personality that make Willow Glen so special. Enjoy beautiful architectural details, inviting living areas, a formal dining room, family room, hardwood floors, fireplaces, and a spacious primary suite. The property provides a wonderful foundation for making it uniquely your own. Located in the heart of desirable Willow Glen, you'll be close to neighborhood favorites, shopping, dining, parks, schools, and the vibrant community atmosphere that makes this area one of San Jose's most sought-after neighborhoods
USD 2,399,000
553 Laswell Avenue
View photo
House · for sale
USD 1,349,000
USD 773/sq.ft
553 Laswell Avenue
95051
· 1,744 sq.ft · 5 Bedrooms · 4 Baths · House
· Garden · Equipped kitchen · Parking
95051 · 1,744 sq.ft · 5 Bedrooms · 4 Baths · House · Garden · Equipped kitchen · Parking
Great opportunity for first time home buyer, multi generation family or simply investment as duplex. Space, versatility & a central San Jose location come together in this 5-bedroom, 4-bathroom home offering 1,749 sq ft on a 5,250 sq ft lot. The single-story layout features wood-look flooring throughout the main living areas, crown molding, arched openings & skylights that bring added natural light and character. The kitchen offers generous wood cabinetry, granite countertops, a full-height backsplash, stainless steel appliances & a gas range. Multiple bedrooms provide valuable flexibility for guests, working from home or multigenerational living. 2 en-suites for multigenerational living or divide the house into two for house hacking. One bathroom includes a shower over tub, while the second features a tiled walk-in shower. Outside, the gated driveway leads to a detached 2-car garage, while the backyard offers space for gardening, relaxing or entertaining. Conveniently located near San
USD 1,349,000
Could you also be interested in
1050 Borregas Avenue 24
View photo
House · for sale
USD 139,000
USD 97/sq.ft
1050 Borregas Avenue 24
95051
· 1,432 sq.ft · 3 Bedrooms · 2 Baths · House
· Swimming pool
95051 · 1,432 sq.ft · 3 Bedrooms · 2 Baths · House · Swimming pool
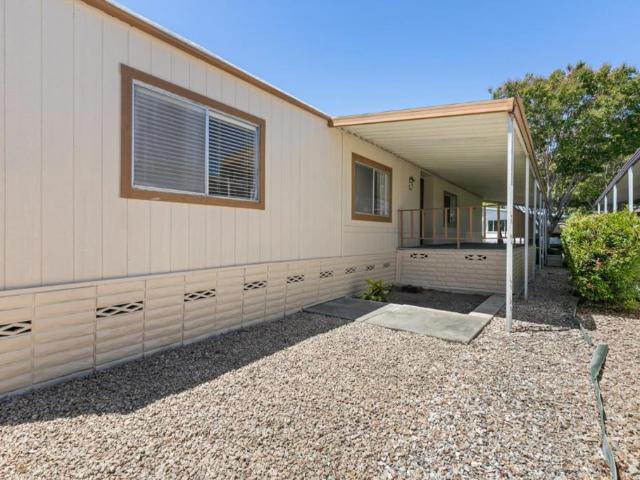
Rare Opportunity in the Highly Sought-After Cape Cod Village! Here's your chance to own in one of Sunnyvale's most desirable 55+ manufactured home communities while enjoying one of the lower space rents in the park, a tremendous long-term value that can save you thousands of dollars each year compared to many other homes in the community. This home offers an incredible opportunity for a buyer with vision. While it could benefit from updating and personal touches, it provides the perfect canvas to renovate and customize to your own style, all while securing a significantly lower monthly housing cost than many comparable homes in Cape Cod Village. Beyond the home itself, you'll love everything this vibrant community has to offer. Residents enjoy a beautiful clubhouse, swimming pool, spa, library, and billiards room, creating an active and welcoming environment. The location is equally impressive, with convenient access to major commute routes, shopping, dining, healthcare, and everything
USD 139,000
2253 Maywood Avenue
View photo
House · for sale
USD 1,799,888
USD 1,025/sq.ft
2253 Maywood Avenue
95051
· 1,755 sq.ft · 3 Bedrooms · 2 Baths · House
· Garden · Gym · Equipped kitchen
95051 · 1,755 sq.ft · 3 Bedrooms · 2 Baths · House · Garden · Gym · Equipped kitchen
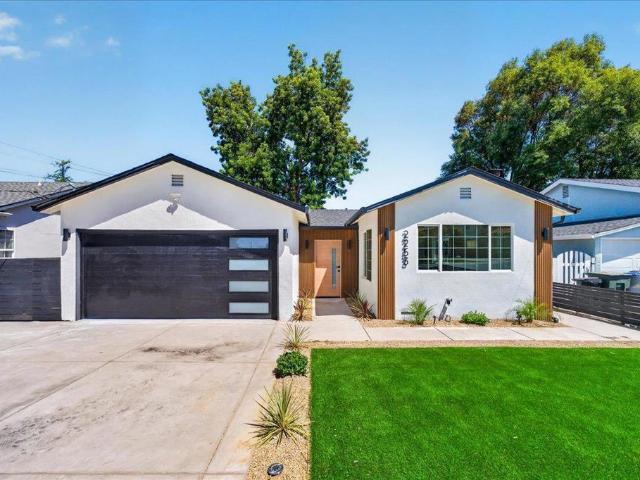
Just minutes away from Santana Row, this 3 bedroom, 2.5 bathroom remodeled home with a backyard studio ADU is everything you've been looking for! Thoughtfully designed to blend classic charm with modern functionality, this exceptional home features a highly versatile floor plan. The interior immediately welcomes you with an inviting open concept layout highlighted by pristine new modern finishes, abundant natural light, and a seamless flow that perfectly accommodates both relaxed luxury living and upscale entertaining. At the heart of the home, the open-concept kitchen features custom cabinetry and premium appliances. Entertaining is elevated even further by a separate recreation room that can easily adapt into a theater, gym, or playroom. The peaceful primary suite serves as a private retreat, complete with a walk-in closet and a spa-like en suite bathroom. Outside, the large backyard provides an ideal setting for entertaining with endless potential. The separate studio ADU offers gre
USD 1,799,888
4762 Rio Rita Way
View photo
House · for sale
USD 1,475,000
USD 1,096/sq.ft
4762 Rio Rita Way
95051
· 1,345 sq.ft · 2 Bedrooms · 2 Baths · House
· Patio · Garden · Equipped kitchen · Parking
95051 · 1,345 sq.ft · 2 Bedrooms · 2 Baths · House · Patio · Garden · Equipped kitchen · Parking
Welcome to the very best Cupertino High single family option in the Silicon Valley! This corner home is tucked in the secure Capistrano Community. A fantastic floorplan with high ceilings, ground floor ensuite and in unit laundry! Highlights include a beautifully updated kitchen with stylish two-toned (white upper and blue lower) cabinets, stainless appliances and custom countertops/backsplash! The garage space has been transformed into a custom home theatre with recessed lighting, speakers, sound proofing, projector and more! Upstairs there is a spacious ensuite complete with updated bathroom and premium walk in closet! The backyard is equipped with a newer concrete patio, string lights, pergola and sizable grass/turf section making this a delightful space to relax or entertain. As a corner end unit with high fencing and no side or rear neighbor, this space is the perfect haven to unwind in peace. An excellent location with close proximity to leading tech companies, highly coveted Cup
USD 1,475,000
1317 Hester Avenue
View photo
House · for sale
USD 2,680,000
USD 813/sq.ft
1317 Hester Avenue
95051
· 3,294 sq.ft · 5 Bedrooms · 5 Baths · House
· Fireplace · Equipped kitchen
95051 · 3,294 sq.ft · 5 Bedrooms · 5 Baths · House · Fireplace · Equipped kitchen
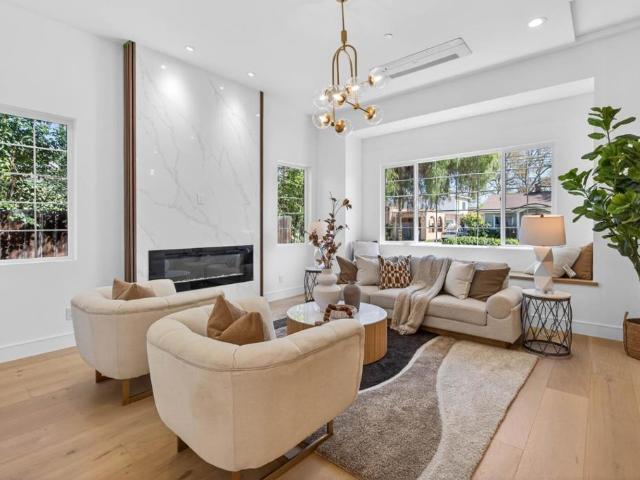
A brand-new modern home features a modern wood front door. Inside, open layout, engineered hardwood flooring, large picture windows, recessed LED lighting, linear slot HVAC diffusers, & modern interior doors. A custom built cabinetry & a fluted wood panel accent wall with integrated lighting. The living room has a modern linear fireplace with slab surround. The spacious open-floor plan family room, dining area & kitchen features an oversized waterfall-edge island, Imported Spanish porcelain countertop, 2-tone modern cabinetry with under-cabinet lighting, glass-front display cabinets, & stainless steel appliances: refrigerator, range with hood & LG dishwasher. Panoramic bifold glass doors. Bathrooms includes a frameless glass tile-surround walk-in shower with sliding glass door, shower niche, floating vanity, modern light bar, large-format accent tile walls, & TOTO toilet. A 2-story stairwell with large windows & designer chandelier leads to an open loft area with skylights. Bedrooms fe
USD 2,680,000
1051 Harrison Street
View photo
House · for sale
USD 1,826,900
USD 948/sq.ft
1051 Harrison Street
95051
· 1,927 sq.ft · 4 Bedrooms · 2 Baths · House
· Garden · Fireplace · Equipped kitchen · Parking · Cellar
95051 · 1,927 sq.ft · 4 Bedrooms · 2 Baths · House · Garden · Fireplace · Equipped kitchen · Parking · Cellar
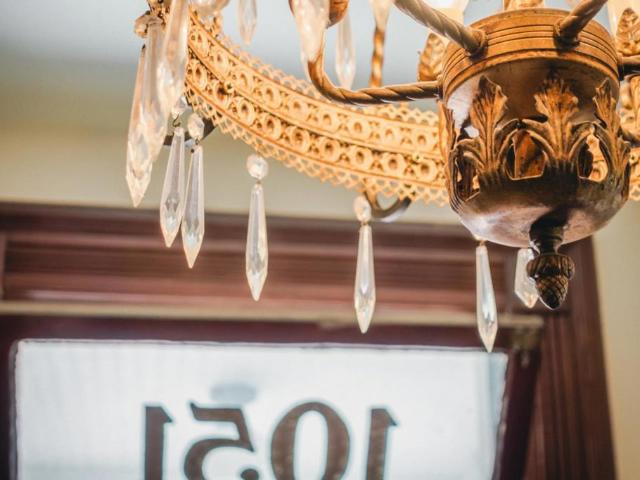
This is a rare opportunity to own one of Santa Clara's most treasured historic residences. Welcome to The Field House, designated a City of Santa Clara Point of Historical Interest, this extraordinary Victorian, built in 1891 by master carpenter Zibeon O. Field, offers 4 spacious bedrooms, 2 luxurious bathrooms, approximately 1,931 square feet of living space on a 5,740-square-foot lot. Admire the intricate woodwork, ornate trim, Moorish-style lattice archway, stained cathedral glass windows, original Eastlake front door, rare redwood floors and trim, pocket doors, and period fireplaces. A signed French art glass chandelier from the historic Morris Mansion and two hand-painted murals add remarkable character. The recently remodeled chef's kitchen blends modern convenience with timeless charm, while a full-size above-ground basement provides abundant storage. The beautifully landscaped backyard offers easy alley access to the detached two-car garage with a spacious loft above ideal for
USD 1,826,900
718 Millich Drive B
View photo
Townhouse · for sale
USD 885,000
USD 874/sq.ft
718 Millich Drive B
95051
· 1,012 sq.ft · 2 Bedrooms · 2 Baths · Townhouse
· Garden · Fireplace · Equipped kitchen · Parking
95051 · 1,012 sq.ft · 2 Bedrooms · 2 Baths · Townhouse · Garden · Fireplace · Equipped kitchen · Parking
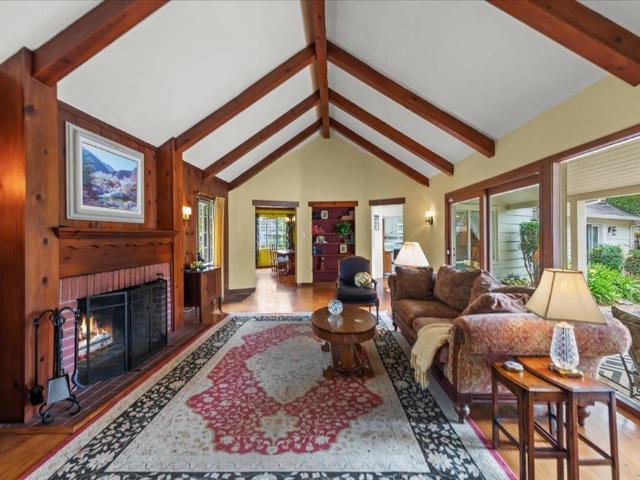
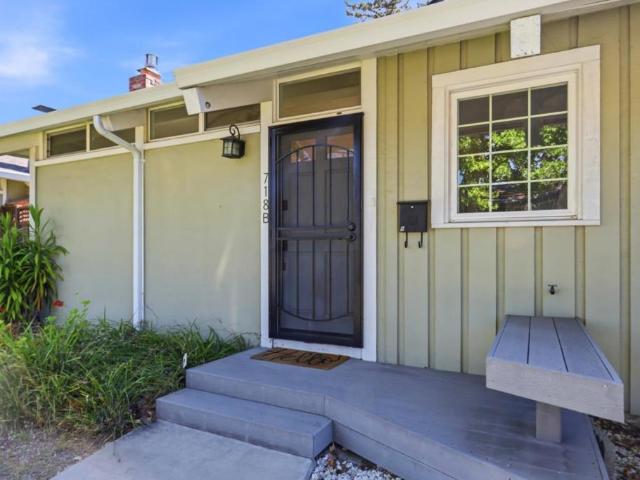
Desirable Single-Level Duplex-Style Townhome with an exceptional backyard combined privacy & everyday convenience. This house features 2 bedrooms, 2 full bathrooms, and 1,018 sq. Ft. of comfortable living space. Step inside to an open-concept living and dining area highlighted by soaring vaulted ceilings with exposed wood beams, a cozy fireplace, and large sliding glass doors that open directly to a courtyard and large backyard with a storage shed, ideal for outdoor entertaining, gardening, or relaxing in peace. The kitchen comes fully equipped with granite countertops, generous cabinetry, and updated appliances, including a new refrigerator. Both bathrooms have been refreshed with updated quartz-top vanities, modern fixtures, and crisp lighting. The primary suite features an en-suite bath and dual closets. Additional amenities include in-unit laundry, laminate flooring, ceiling fans, 1 covered carport, and an extra storage locker. Situated in an ultra-convenient location for daily liv
USD 885,000
3497 Golden State Drive
View photo
House · for sale
USD 1,899,800
USD 1,326/sq.ft
3497 Golden State Drive
95051
· 1,432 sq.ft · 3 Bedrooms · 2 Baths · House
· Garden · Parking
95051 · 1,432 sq.ft · 3 Bedrooms · 2 Baths · House · Garden · Parking
Location! Location! Location! *. Welcome to this beautifully maintained single-story home in one of Santa Clara's most desirable neighborhoods, just minutes from Apple, NVIDIA, Google, Intel, Santana Row, Valley Fair, parks, major commuter routes, and everyday conveniences. This is Silicon Valley living at its best. Completely remodeled from top to bottom in 2014 and exceptionally well maintained by the current owner, this move-in ready home reflects true pride of ownership. The thoughtfully designed floor plan offers high ceilings, a separate living room, dining area, and spacious family room. Quality upgrades include Pergo flooring, maple cabinetry, granite countertops, stainless steel appliances, travertine tile, recessed lighting, crown molding, copper plumbing, dual-pane windows, fresh interior paint, a water-filtering system, and an epoxy-coated garage floor. Step outside to a beautifully landscaped backyard with mature cherry, lemon, plum, and lime trees, creating a private outd
USD 1,899,800
3475 Butcher Drive
View photo
House · for sale
USD 1,990,000
USD 1,257/sq.ft
3475 Butcher Drive
95051
· 1,582 sq.ft · 3 Bedrooms · 2 Baths · House
· Garden · Equipped kitchen · Parking
95051 · 1,582 sq.ft · 3 Bedrooms · 2 Baths · House · Garden · Equipped kitchen · Parking
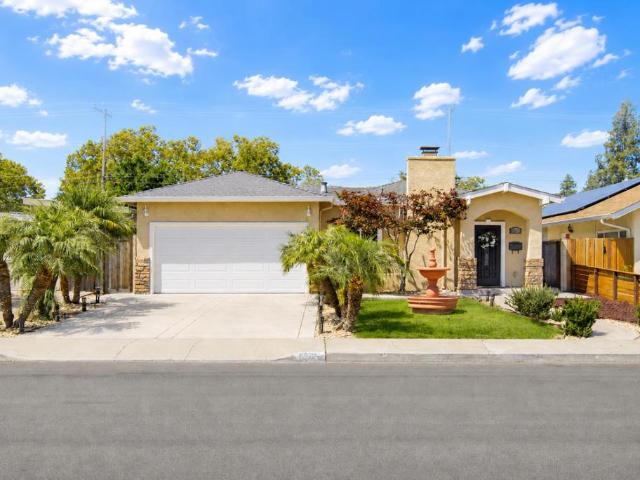
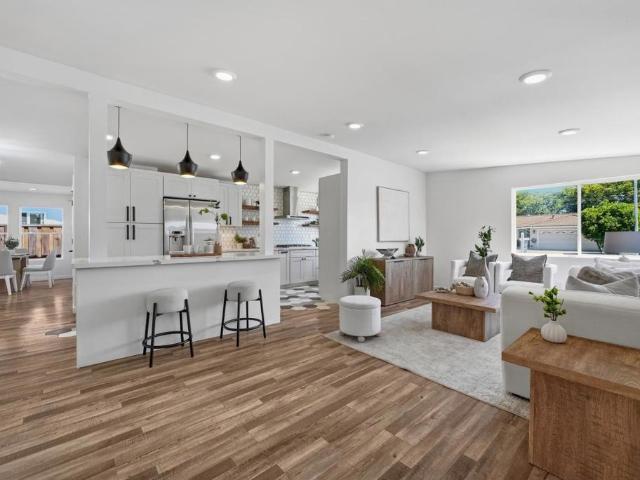
Welcome to this beautiful home in a convenient Santa Clara location. The home welcomes you with its striking mid-century modern exterior. Inside, the bright living room features large windows, stylish flooring, and recessed lighting. The open floor plan flows into the gourmet kitchen with a large island and pendant lighting. The kitchen offers quartz countertops, a hexagon tile backsplash, stainless steel appliances, white shaker cabinetry, and honeycomb floor tile. Nearby, the dining area is accented by a modern pendant light. The connected family room features bright windows and a sliding door to the backyard for seamless indoor-outdoor living. The spacious primary suite includes a walk-in closet, sliding door to the backyard, and an en-suite bath with double vanity, quartz countertop, and sleek stall shower. Two additional bedrooms provide space for family and guests. Other features include in-unit washer and dryer, owned solar panels, and an attached two-car garage. The elegant hal
USD 1,990,000
3851 Blackford Avenue
View photo
House · for sale
USD 1,998,000
USD 443/sq.ft
3851 Blackford Avenue
95051
· 4,510 sq.ft · House
· Air conditioning
95051 · 4,510 sq.ft · House · Air conditioning
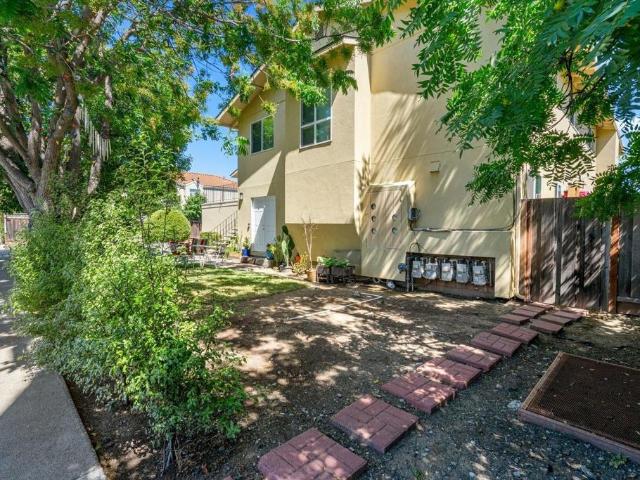
Welcome to a beautiful fourplex conveniently nestled in West San Jose. 3 ground floor units. 1 second floor unit. Each unit enjoys great privacy. Three of the four units have been nicely updated. All the bedrooms are spacious. Central A/C in all 4 units. 4 private carports. On site community laundry. Separate electric meters. Separate gas meters. Walking distance to Mitsuwa grocery, Lion grocery and many other amenities. Easy access to Saratoga avenue, freeways and expressways. Award-Winning Schools: Easterbrook Elementary, Easterbrook Middle and Prospect High
USD 1,998,000
3718 Benton Street
View photo
House · for sale
USD 1,998,000
USD 1,449/sq.ft
3718 Benton Street
95051
· 1,378 sq.ft · 3 Bedrooms · 2 Baths · House
95051 · 1,378 sq.ft · 3 Bedrooms · 2 Baths · House
Looking for the ideal opportunity to reimagine space and design of a home to suit your taste & vision. This is it! Lovingly maintained by the original owners this home offers a light-filled layout, large rooms and a large lot. Ideally located in southeast Santa Clara, the Birdland area is known for its quiet, tree-lined streets and strong sense of community. Laurelwood Cabana Club and the new Laurelwood Elementary campus are close by. The property offers convenient access to El Camino Real, Lawrence Expressway, and Highways 101 and 280, making commuting throughout Silicon Valley easy. Nearby parks, grocery stores, restaurants, and neighborhood shops provide everyday convenience, while the home is served by Santa Clara Unified School District, including Laurelwood Elementary, Peterson Middle, and Adrian Wilcox High (buyer to verify). With close proximity to major tech campuses in Sunnyvale, Cupertino, and San Jose, this property offers an ideal blend of location, lifestyle, and commuter
USD 1,998,000
393 Beemer Avenue
View photo
House · for sale
USD 1,880,000
USD 1,558/sq.ft
393 Beemer Avenue
95051
· 1,206 sq.ft · 2 Bedrooms · 1 Bath · House
95051 · 1,206 sq.ft · 2 Bedrooms · 1 Bath · House
Exceptional development opportunity in one of Sunnyvale's most desirable neighborhoods, just minutes from vibrant Downtown Sunnyvale. Situated on a generous 11,761 sq. Ft. (Approximately 0.26-acre) lot, this property offers outstanding potential for redevelopment, lot split(s), expansion, remodeling, or the addition of new residences, subject to buyer verification and City of Sunnyvale approval. The existing property features a 2-bedroom, 1-bath main home plus a detached 2-bedroom, 1-bath ADU, providing flexible living options while future plans are explored. Ideally located near major Silicon Valley employers, Downtown Sunnyvale, shopping, dining, parks, and public transportation, with convenient access to Cal-Train station, Central Expressway, and major highways. A rare opportunity for developers, investors, builders, or homeowners seeking exceptional upside in a premier Sunnyvale location
USD 1,880,000
2809 Ponderosa Way
View photo
House · for sale
USD 2,730,000
USD 1,158/sq.ft
2809 Ponderosa Way
95051
· 2,357 sq.ft · 4 Bedrooms · 3 Baths · House
· Patio · Office room · Equipped kitchen · Swimming pool
95051 · 2,357 sq.ft · 4 Bedrooms · 3 Baths · House · Patio · Office room · Equipped kitchen · Swimming pool
Thoughtfully updated and meticulously maintained, this 4-bedroom, 3.5-bath home in Santa Clara's sought-after Forest Park neighborhood offers a flexible floor plan designed for today's lifestyle. A ground-floor bedroom with a private en suite bath provides an ideal space for guests, extended family, or a home office, while the spacious upstairs primary suite creates a comfortable retreat. The remodeled kitchen anchors the home, complemented by years of carefully planned improvements, including a newer HVAC system and coil, roof updates, Thermador refrigerator, Miele dishwasher, hardwood floor refinishing, solid wood interior doors, refreshed landscaping, and a complete patio and pool renovation featuring thoughtful safety and functionality enhancements. Set on a quiet residential street, the property is surrounded by nearby parks and enjoys a friendly neighborhood atmosphere with convenient access to shopping, dining, and major commute routes. Located near Sutter and Millikin Basics+ E
USD 2,730,000
1637 Grant Road
View photo
Townhouse · for sale
USD 1,700,000
USD 902/sq.ft
1637 Grant Road
95051
· 1,884 sq.ft · 4 Bedrooms · 3 Baths · Townhouse
· Patio · Office room · Balcony · Equipped kitchen · Air conditioning
95051 · 1,884 sq.ft · 4 Bedrooms · 3 Baths · Townhouse · Patio · Office room · Balcony · Equipped kitchen · Air conditioning
Located in the exclusive Walden Park community of just 17 residences, this updated 4-bedroom, 3-bath townhome offers 1,884 sq. Ft. of elegant living space and a peaceful retreat in a highly desirable location. A private haven offering comfort, tranquility, and convenience. The flexible floor plan features a main-level primary suite with a luxurious bath including a jetted tub and steam shower, plus two additional bedrooms, a full bath, and laundry room. Upstairs, the living and dining areas showcase soaring vaulted ceilings, five skylights, maple floors, and plantation shutters. The chefs kitchen features granite slab countertops, solid cherry cabinetry, Sub-Zero refrigerator and wine storage, and a Wolf gas cooktop. A separate office offers a quiet space for work or study. Additional highlights include central A/C and recessed lighting throughout. Inviting indoor-outdoor living with a spacious patio and private balcony overlooking lush green surroundings. Enjoy a low-maintenance lifes
USD 1,700,000
11055 La Paloma Drive
View photo
House · for sale
USD 3,380,000
USD 2,052/sq.ft
11055 La Paloma Drive
95051
· 1,647 sq.ft · 3 Bedrooms · 2 Baths · House
· Equipped kitchen · Air conditioning
95051 · 1,647 sq.ft · 3 Bedrooms · 2 Baths · House · Equipped kitchen · Air conditioning
Rare Opportunity in Cupertino's Highly Desirable Monta Vista Neighborhood. Nestled on the corner of La Paloma Drive and Columbus Avenue in the highly sought-after Monta Vista neighborhood, this charming home offers a quiet residential setting just one block from Linda Vista Park. This cozy home features 1,656 sq. Ft. of living space with 3 bedrooms, 2 bathrooms, plus an approximately 160 sq. Ft. tatami room. The home is enhanced with hardwood flooring throughout, dual-pane windows, elegant crown molding, three skylights that fill the interior with natural light, and central air conditioning for year-round comfort. The beautifully remodeled gourmet kitchen features custom cherry wood cabinetry, stunning full-slab granite countertops, an expansive center island with a curved breakfast bar, and premium Thermador appliances, including an oven, microwave, and warming drawer. A GE refrigerator, built-in under-counter wine refrigerator, and reverse osmosis drinking water system complete this
USD 3,380,000
131 Union Avenue H
View photo
Condo · for sale
USD 850,000
USD 631/sq.ft
Updated
131 Union Avenue H
95051
· 1,345 sq.ft · 2 Bedrooms · 2 Baths · Condo
· Patio · Deck · Fireplace · Equipped kitchen · Parking
95051 · 1,345 sq.ft · 2 Bedrooms · 2 Baths · Condo · Patio · Deck · Fireplace · Equipped kitchen · Parking
A rare corner end-unit featuring an abundance of large windows that flood every room with natural light. Two bedrooms, two full baths, 1,346 square feet, built in 1983. The main level opens to a spacious living and dining area featuring a beautiful fireplace, a built-in wet bar, and direct access to a generous deck. The kitchen is appointed with granite countertops, breakfast bar, a custom tile backsplash, and a new range. A dedicated laundry room is conveniently located inside the unit. Upstairs, both bedrooms feature vaulted ceilings and each opens to its own private patio. The primary suite has a dual-sink bathroom. The second bedroom includes a enormous lofted nook, perfect space to have private fun or relaxing times. As if that werent enough, this home also features an attached one-car garage located directly beneath the unit, complete with a 240V outlet for EV charging. HOA dues are $522 per month. Excellent schools and just a short walk to the vibrant Pruneyard, with its popular
USD 850,000
2250 Monroe Street 109
View photo
Condo · for sale
USD 699,000
USD 773/sq.ft
2250 Monroe Street 109
95051
· 904 sq.ft · 2 Bedrooms · 2 Baths · Condo
· Balcony · Equipped kitchen
95051 · 904 sq.ft · 2 Bedrooms · 2 Baths · Condo · Balcony · Equipped kitchen
Welcome to this 1st floor end-unit 2BD/2BA condo in the gated Coronado Villas community in convenient Santa Clara. Nestled among lush, park-like grounds with mature trees, this home features a spacious living room with a sliding door opening to a large private balcony, creating seamless indoor-outdoor living. The living area flows into the dining area. The gourmet kitchen offers granite countertops, stainless steel appliances, ample cabinetry, and display cabinets. A nearby laundry with an in-unit washer and dryer adds convenience. The spacious primary suite overlooks the private balcony and features two closets. Its en-suite bath includes a granite countertop and a shower-over-tub. A hallway connects the second bedroom and a full hallway bath with a granite countertop, large mirror, and shower-over-tub. Enjoy the community pool and a prime location near dining, shopping, and groceries, including Whole Foods, Costco, and Target. Just minutes from NVIDIA, with easy access to San Tomas E
USD 699,000
308 Torrey Pine Terrace 707
View photo
Condo · for sale
USD 1,019,565
USD 1,052/sq.ft
308 Torrey Pine Terrace 707
95051
· 969 sq.ft · 1 Bedroom · 1 Bath · Condo
· Terrace · Balcony · Fireplace · Equipped kitchen · Swimming pool
95051 · 969 sq.ft · 1 Bedroom · 1 Bath · Condo · Terrace · Balcony · Fireplace · Equipped kitchen · Swimming pool
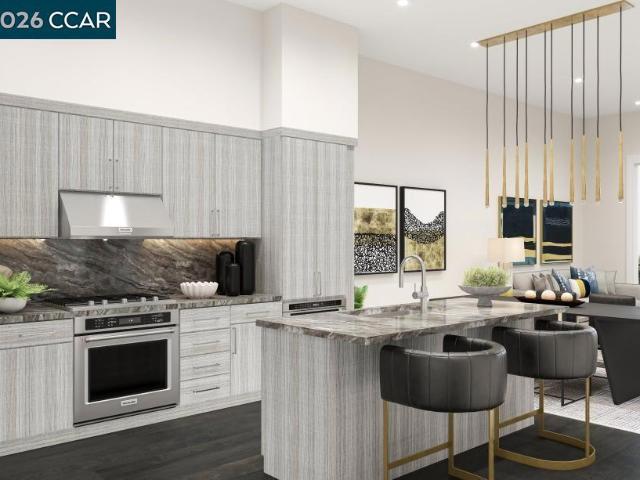
Discover luxury living in the heart of Silicon Valley. Offering new condos in Sunnyvale, Vantage at The Station features a sought-after location that puts you close to every want and convenience. Experience chic living with this stylish and modern home design. Spectacular Views from this 7th floor unit. The stunning kitchen, features a sleek island with a breakfast bar, Energy Star KitchenAid stainless steel appliances, shaker style modern cabinets, quartz countertops enhanced by 10' elegant tile backsplash and full backsplash at cooktop. Adjacent is a bright casual dining area and great room with views to the lovely covered balcony beyond. The primary bedroom offers a desirable walk-in closet and is just steps from a full hall bath with a large shower, a dual-sink vanity, and a private water closet. Convenient reserved 1-car space with pre-wired EV charging. Enjoy the community clubhouse, Pool, indoor/outdoor lounge area, fireplace, dog wash, dog park, co-work mezzanine, entertainment
USD 1,019,565
1771 Hillebrant Place
View photo
Townhouse · for sale
USD 1,388,888
USD 626/sq.ft
1771 Hillebrant Place
95051
· 2,217 sq.ft · 3 Bedrooms · 3 Baths · Townhouse
· Patio · Equipped kitchen
95051 · 2,217 sq.ft · 3 Bedrooms · 3 Baths · Townhouse · Patio · Equipped kitchen
Tucked in the quietest, most private pocket of one of Santa Claras finest communities, this comprehensively remodeled townhouse is ideal for multigenerational living, thanks to THREE full ensuites, including a ground-floor junior suite with a full updated bathroom and private patio, and is bathed in natural light thanks to its end unit location, nine-foot ceilings, and ample dual pane windows. No stone was left unturned in remodeling this modern 2010-built home, including large format tile flooring throughout the expansive open concept great room that features an updated wraparound chefs kitchen with rich natural wood cabinetry, brand new elegant natural stone countertops, stainless appliances, a practical eat-in island, and an additional bar area. Walk further upstairs to find two spacious master suites, both intelligently remodeled with luxury wide-plank flooring and in-ceiling LED lighting and the larger featuring a walk-in closet and sprawling master bathroom with a wide dual sink
USD 1,388,888
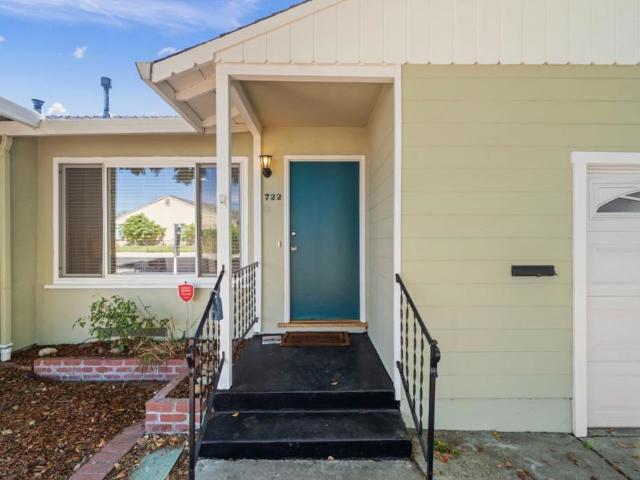
722 Armanini Avenue
View photo
House · for sale
USD 1,599,000
USD 1,280/sq.ft
722 Armanini Avenue
95051
· 1,249 sq.ft · 3 Bedrooms · 2 Baths · House
· Patio · Garden · Parking · Fireplace · Air conditioning
95051 · 1,249 sq.ft · 3 Bedrooms · 2 Baths · House · Patio · Garden · Parking · Fireplace · Air conditioning
Single Family Home, Great Santa Clara Location! This charming 3-Bed & 2-Bath Home is Ready to Move-In! Nice updates throughout, Large Master Suite with On-Suite & Walk-In Closet and Slider Door to Rear Yard, Large Living Room and Dining Area. Central AC, Fireplace, Fenced Back Yard with Paver Patio, Lawn Area, Garden Planters and Storage Shed. 1 Car Garage, Situated in a prime location, it offers easy access to San Tomas Expressway, I-280, and I-880. Centrally located, it provides convenient proximity to San Jose, Cupertino, Sunnyvale, and Campbell
USD 1,599,000
1306 Tea Rose Circle
View photo
Townhouse · for sale
USD 1,350,000
USD 755/sq.ft
1306 Tea Rose Circle
95051
· 1,787 sq.ft · 3 Bedrooms · 2 Baths · Townhouse
· Garden · Equipped kitchen · Air conditioning · Swimming pool · Heating
95051 · 1,787 sq.ft · 3 Bedrooms · 2 Baths · Townhouse · Garden · Equipped kitchen · Air conditioning · Swimming pool · Heating
This tastefully updated two-story townhome offers 3 bedrooms, 2.5 bathrooms, and 1,718 square feet of comfortable living space. Perfectly situated with tranquil views of the community greenbelt, the home provides a rare combination of privacy and open space. The newly remodeled kitchen features elegant quartz countertops with matching backsplashes, along with a brand-new stainless-steel refrigerator, gas range, dishwasher, and sink with a modern faucet. An extended peninsula provides additional prep space and serves as the perfect breakfast bar or casual dining area. The home also features two and a half thoughtfully remodeled bathrooms with quality finishes and modern styling. Additional highlights include fresh paint throughout the house, all new door locks and knobs, central heating and air conditioning, dual-pane windows, and a specious front yard. Residents enjoy outstanding community amenities, including a swimming pool, spa, basketball/tennis court. Conveniently located with eas
USD 1,350,000
880 E Fremont Avenue 318
View photo
Condo · for sale
USD 525,000
USD 717/sq.ft
880 E Fremont Avenue 318
95051
· 732 sq.ft · 1 Bedroom · 1 Bath · Condo
· Parking · Air conditioning · Swimming pool
95051 · 732 sq.ft · 1 Bedroom · 1 Bath · Condo · Parking · Air conditioning · Swimming pool
This 1-bedroom, 1-bathroom home offers 733 square feet of comfortable living space in the heart of Sunnyvale. Located inside the peaceful and secure Cupertino Villas community, unit 318 offers a bright, modern and completely move-in-ready sanctuary. Flooring throughout includes new carpet and wood, adding texture and warmth to the interior. The home is equipped with central air conditioning and common heating. The property includes two assigned parking space. One garage space and one outdoor spot, also easily accessible resort-style amenities, including on-site laundry facilities, fitness center, pool and BBQ area. This home is part of the Cupertino Union school district and located just minutes from Apple, NVIDIA and Google, alongside quick access to transit corridors, Whole Foods, and popular shopping destinations
USD 525,000

Get email alerts

Don't miss out: be the first to know about new properties

The alert was correctly created

On subscribing you accept the conditions of use and the privacy policy
Alert
Receive new ads in your inbox
Save this search
Receive alerts for new listings

We'll send you an email when we have new properties for: "Properties for sale in 95051"

The alert was correctly created

Get email alerts and be the first to see new listings
Required field
On subscribing I accept the terms of the privacy policy
Perfect! You'll soon start receiving new listings via email
Alert
Receive an email when we have new ads for Properties for sale in 95051
Save this search
Filters

Bedrooms

Size (sq.ft)

sq.ft
sq.ft

Price

USD
USD

Property type

Bathrooms

Clear all filters
Receive notifications when new entries are published.