385 properties for sale in 98077

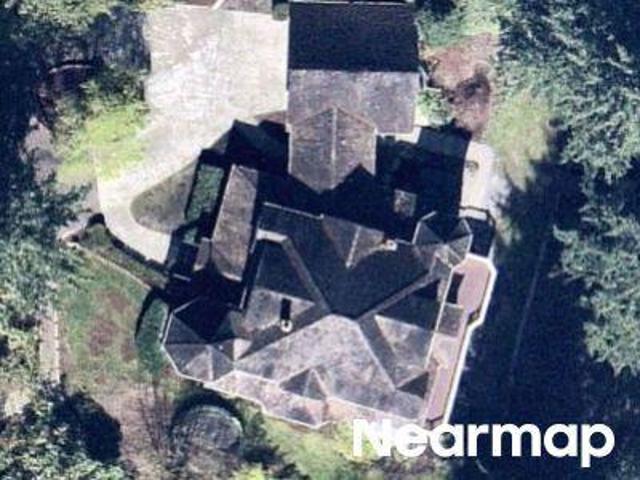
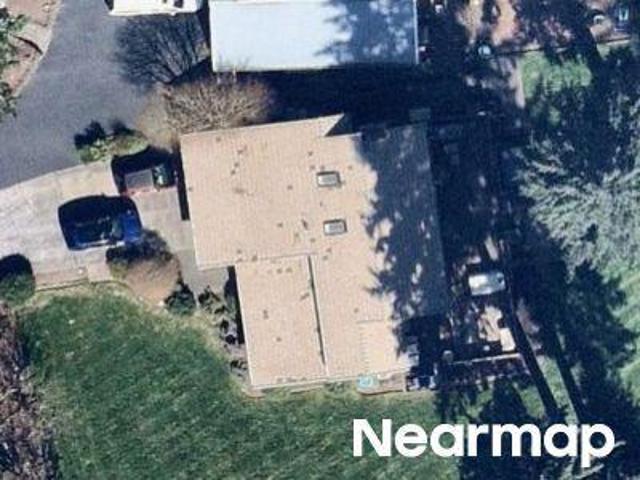
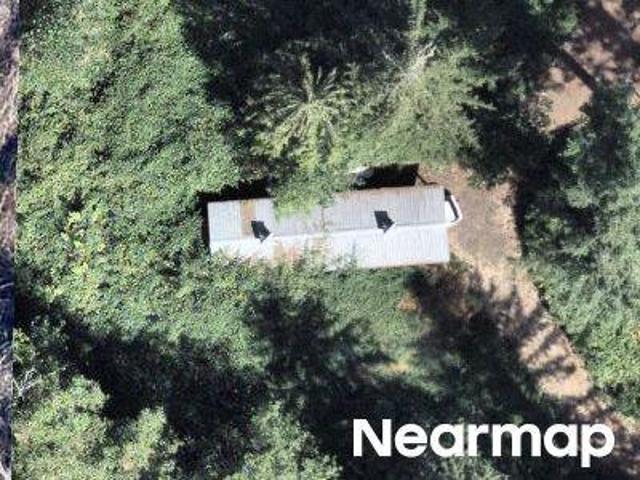
200th Ave NE
View photo
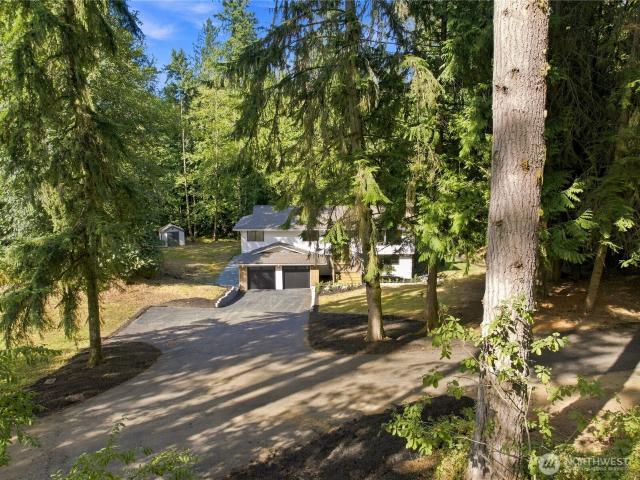
House · for sale
Request Details
New
200th Ave NE
98077
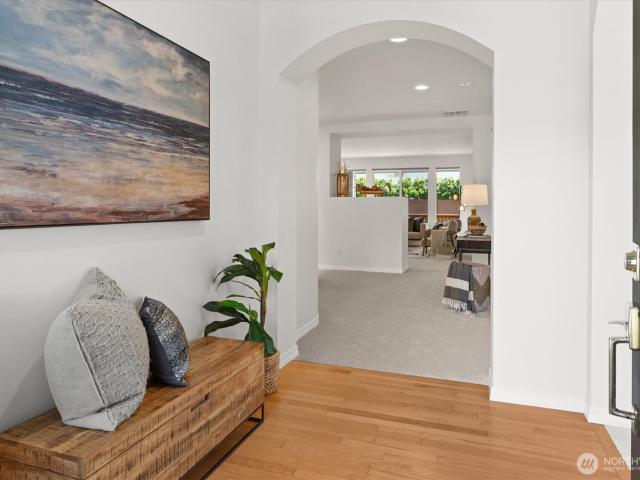
· 2,400 sq.ft · 4 Bedrooms · 4 Baths · House
98077 · 2,400 sq.ft · 4 Bedrooms · 4 Baths · House
This home is in preforeclosure, which means the homeowner is in default (missed payments). Therefore, there could be an opportunity to strike a great deal with the owner and the bank
Request Details
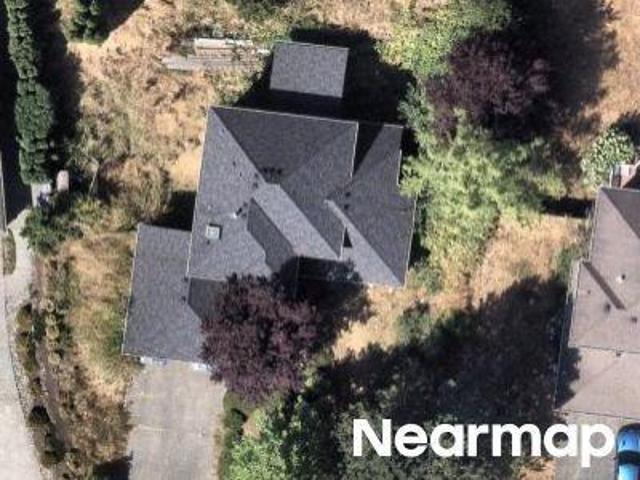
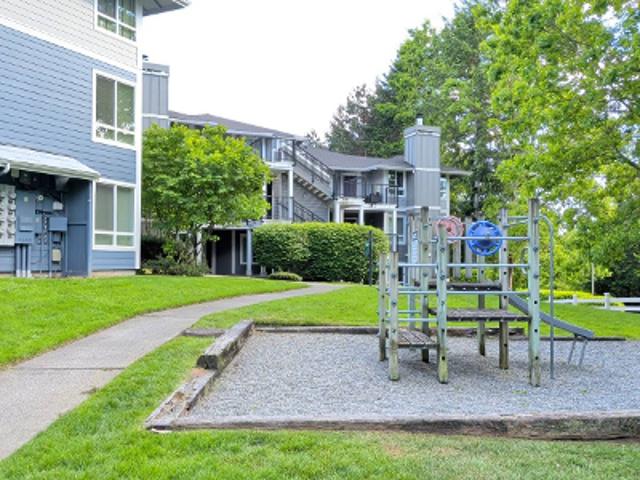
230th Ave NE
View photo
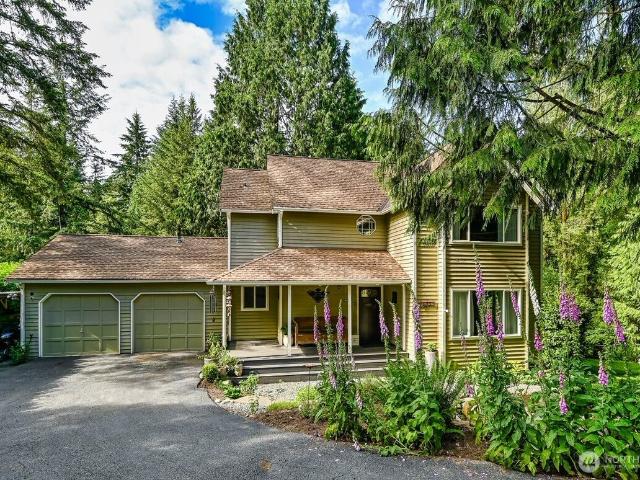
House · for sale
Request Details
Updated
230th Ave NE
98077
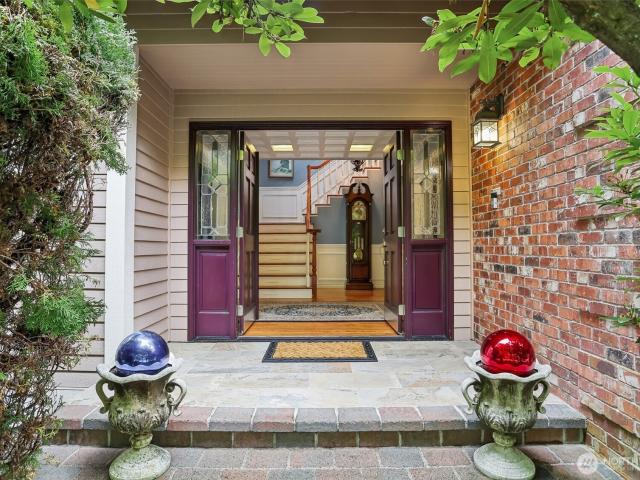
· 3,391 sq.ft · 4 Bedrooms · 4 Baths · House
98077 · 3,391 sq.ft · 4 Bedrooms · 4 Baths · House
This home is in preforeclosure, which means the homeowner is in default (missed payments). Therefore, there could be an opportunity to strike a great deal with the owner and the bank
Request Details
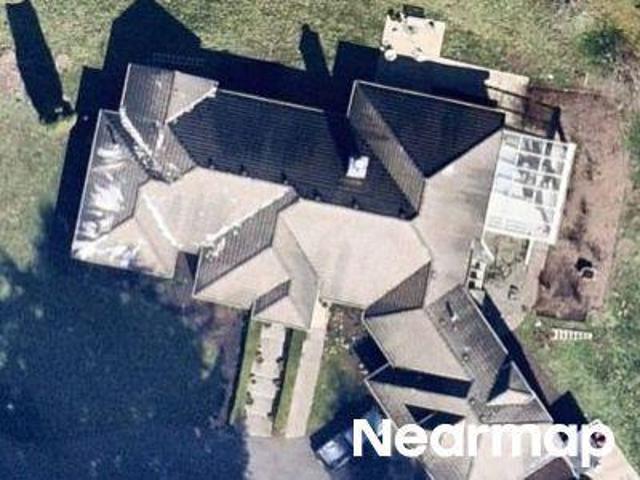
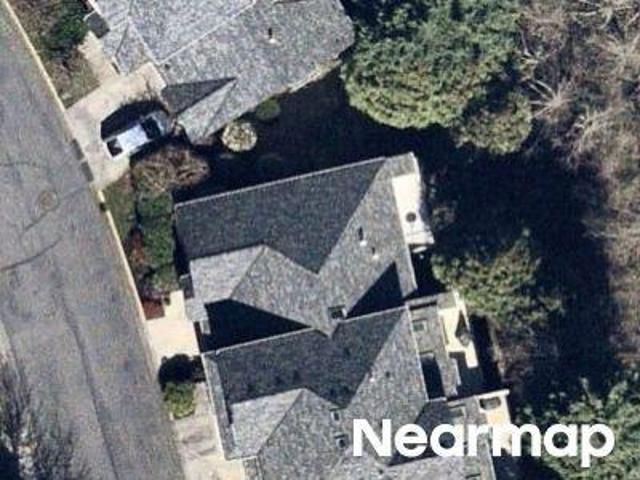
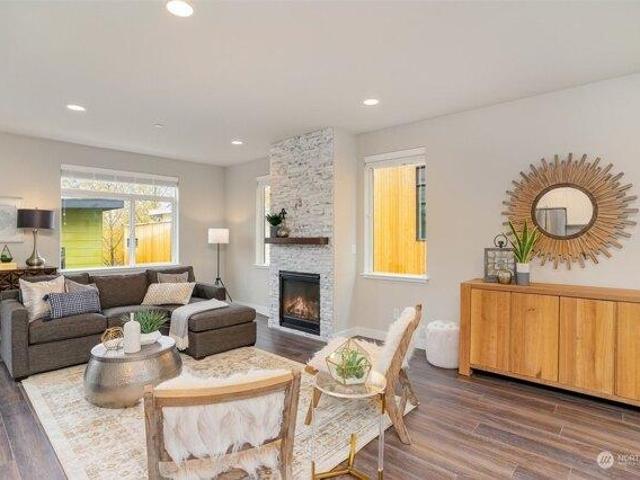
NE 141st Pl
View photo
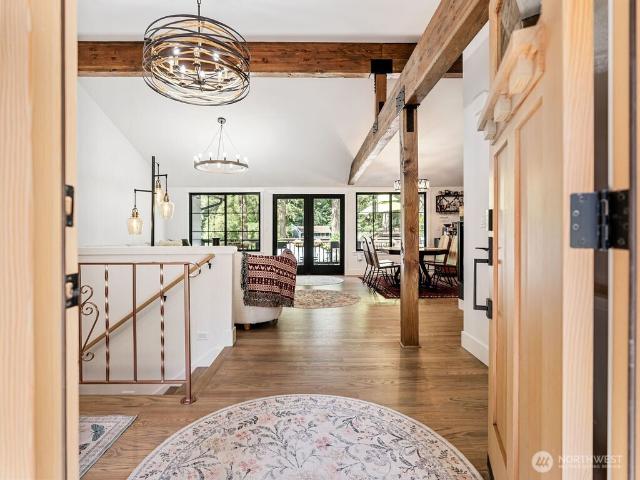
House · for sale
Request Details
Updated
NE 141st Pl
98077
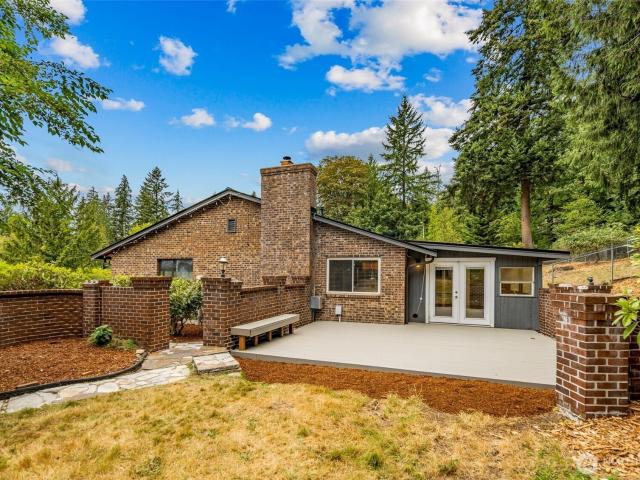
· 2,034 sq.ft · 3 Bedrooms · 2 Baths · House
98077 · 2,034 sq.ft · 3 Bedrooms · 2 Baths · House
This is a Real Estate-Owned (REO)/post-foreclosure home owned or managed by a bank. All offers are considered; however, the highest and best will most likely be accepted
Request Details
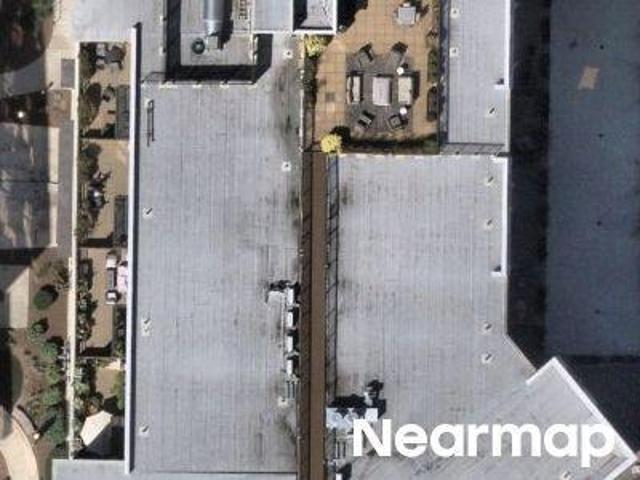
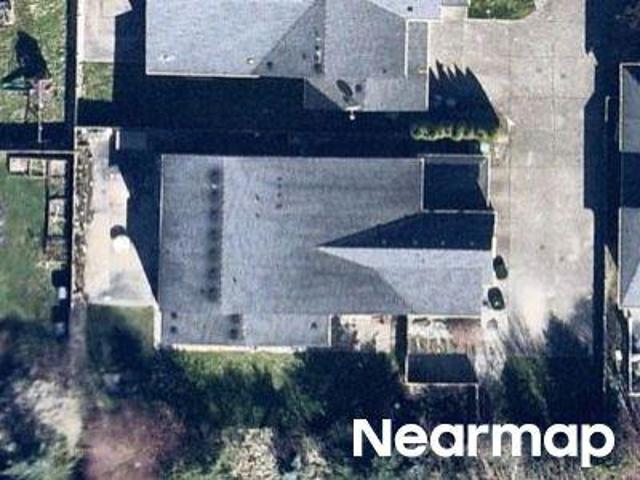
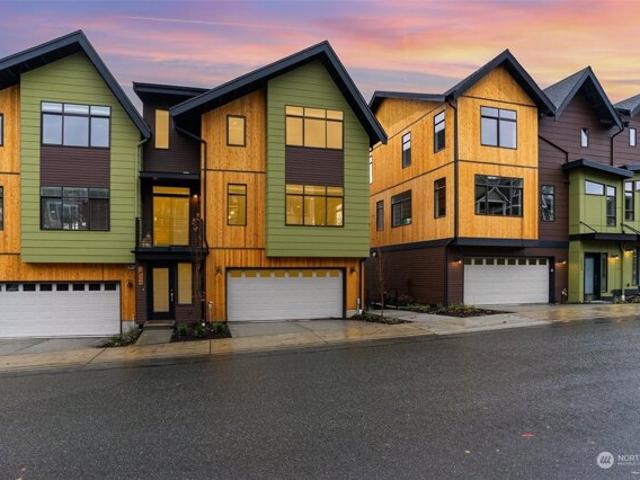
NE 184th Pl
View photo
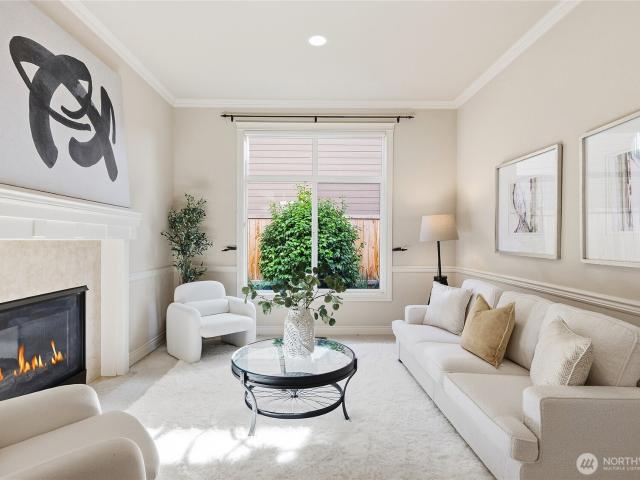
House · for sale
Request Details
Updated
NE 184th Pl
98077
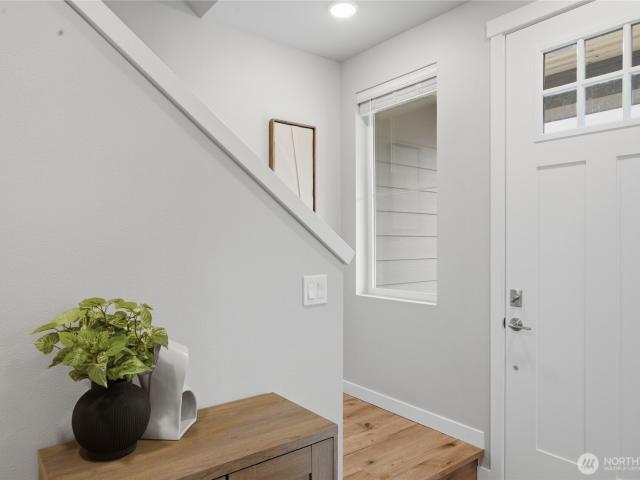
· 3,627 sq.ft · 4 Bedrooms · 5 Baths · House
98077 · 3,627 sq.ft · 4 Bedrooms · 5 Baths · House
This home is in preforeclosure, which means the homeowner is in default (missed payments). Therefore, there could be an opportunity to strike a great deal with the owner and the bank
Request Details
Could you also be interested in
NE 128th St
View photo
Condo · for sale
Request Details
Updated
NE 128th St
98077
· Condo
98077 · Condo
This is a Real Estate-Owned (REO)/post-foreclosure home owned or managed by a bank. All offers are considered; however, the highest and best will most likely be accepted
Request Details
170th Ave NE
View photo
House · for sale
Request Details
Updated
170th Ave NE
98077
· 2,928 sq.ft · 3 Bedrooms · 2 Baths · House
98077 · 2,928 sq.ft · 3 Bedrooms · 2 Baths · House
This home is in preforeclosure, which means the homeowner is in default (missed payments). Therefore, there could be an opportunity to strike a great deal with the owner and the bank
Request Details
224th Ave NE
View photo
House · for sale
Request Details
Updated
224th Ave NE
98077
· 3,789 sq.ft · 5 Bedrooms · 4 Baths · House
98077 · 3,789 sq.ft · 5 Bedrooms · 4 Baths · House
This home is in preforeclosure, which means the homeowner is in default (missed payments). Therefore, there could be an opportunity to strike a great deal with the owner and the bank
Request Details
135th Pl NE
View photo
Condo · for sale
Request Details
Updated
135th Pl NE
98077
· 1,055 sq.ft · 2 Bedrooms · 2 Baths · Condo
98077 · 1,055 sq.ft · 2 Bedrooms · 2 Baths · Condo
This home is in preforeclosure, which means the homeowner is in default (missed payments). Therefore, there could be an opportunity to strike a great deal with the owner and the bank
Request Details
170th Ct NE
View photo
House · for sale
Request Details
Updated
170th Ct NE
98077
· 4,219 sq.ft · 5 Bedrooms · 3 Baths · House
98077 · 4,219 sq.ft · 5 Bedrooms · 3 Baths · House
This home is in preforeclosure, which means the homeowner is in default (missed payments). Therefore, there could be an opportunity to strike a great deal with the owner and the bank
Request Details
NE 172nd St
View photo
House · for sale
Request Details
Updated
NE 172nd St
98077
· House
98077 · House
This is a Real Estate-Owned (REO)/post-foreclosure home owned or managed by a bank. All offers are considered; however, the highest and best will most likely be accepted
Request Details
243rd Pl SE Unit L204
View photo
Condo · for sale
Request Details
Updated
243rd Pl SE Unit L204
98077
· 732 sq.ft · 1 Bedroom · 1 Bath · Condo
98077 · 732 sq.ft · 1 Bedroom · 1 Bath · Condo
This home is in preforeclosure, which means the homeowner is in default (missed payments). Therefore, there could be an opportunity to strike a great deal with the owner and the bank
Request Details
house with 3 bedroom, Duvall WA ELS103501413
View photo
House · for sale
USD 890,000
USD 338/sq.ft
house with 3 bedroom, Duvall WA ELS103501413
98077
· 2,626 sq.ft · 3 Bedrooms · House
· Fireplace · Equipped kitchen
98077 · 2,626 sq.ft · 3 Bedrooms · House · Fireplace · Equipped kitchen
Suite style townhome. Each bedroom boasts its own ensuite, ensuring privacy and luxury for all residents. High ceilings, luxury amenities and modern finishes. A giant great room kitchen/living concept with the kitchen and its granite countertops and high end touches opens to a living and dining area that is great for entertaining. Enjoy the cozy gas fireplace, perfect for relaxing evenings. Located in a vibrant community, you're just steps away from local parks, beaches, schools, and the charming downtown of Duvall. This townhome is designed for those who appreciate the finer things in life and seek a blend of style, comfort, and convenience
USD 890,000
Home For Sale In Duvall, Washington
View photo
House · for sale
USD 890,000
USD 338/sq.ft
Home For Sale In Duvall, Washington
98077
· 2,626 sq.ft · 3 Bedrooms · 4 Baths · House
· Fireplace · Equipped kitchen
98077 · 2,626 sq.ft · 3 Bedrooms · 4 Baths · House · Fireplace · Equipped kitchen
Suite style townhome. Each bedroom boasts its own ensuite, ensuring privacy and luxury for all residents. High ceilings, luxury amenities and modern finishes. A giant great room kitchen/living concept with the kitchen and its granite countertops and high end touches opens to a living and dining area that is great for entertaining. Enjoy the cozy gas fireplace, perfect for relaxing evenings. Located in a vibrant community, you're just steps away from local parks, beaches, schools, and the charming downtown of Duvall. This townhome is designed for those who appreciate the finer things in life and seek a blend of style, comfort, and convenience
USD 890,000
21924 NE 164th St
View photo
House · for sale
USD 1,395,000
USD 508/sq.ft
New
21924 NE 164th St
98077
· 2,745 sq.ft · 4 Bedrooms · 3 Baths · House
· Garden · Equipped kitchen · Parking · Air conditioning · Swimming pool
98077 · 2,745 sq.ft · 4 Bedrooms · 3 Baths · House · Garden · Equipped kitchen · Parking · Air conditioning · Swimming pool
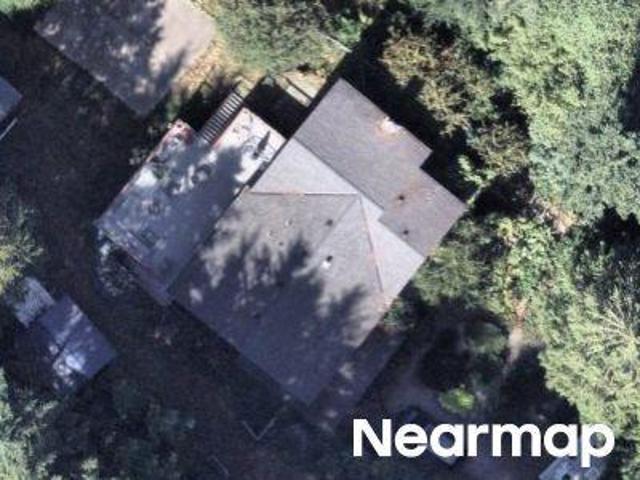
Welcome to this beautifully renovated home, where timeless elegance meets the warmth of country living. Situated on over an acre at the end of a quiet dead-end street, this 4-bedroom, 2.5-bath home offers privacy, charm, and a backyard that feels like your own private oasis. Vaulted ceilings create a bright, open feel, while the beautifully updated kitchen features a large island, new backsplash and countertops, stainless steel appliances, and elegant finishes. Thoughtful updates throughout include durable new flooring, new bedroom carpet, new interior doors, beautifully tiled bathrooms with new vanities, fresh interior and exterior paint, brand-new garage doors, newer roof and gutters, and AC. Outside, enjoy beautifully landscaped grounds and over an acre of space to relax, entertain, garden, or simply enjoy the peaceful surroundings. Conveniently located near grocery stores, parks, swimming pools, and trails for walking, hiking, biking, and horseback riding. Charming, spacious, and m
USD 1,395,000
16732 NE 138th Court
View photo
House · for sale
USD 250,000
USD 85/sq.ft
Updated
16732 NE 138th Court
98077
· 2,928 sq.ft · 3 Bedrooms · 2 Baths · House
· Deck · Fireplace · Equipped kitchen · Parking
98077 · 2,928 sq.ft · 3 Bedrooms · 2 Baths · House · Deck · Fireplace · Equipped kitchen · Parking
Hollywood Hill Hideaway! Escape to your private retreat in sought-after Hollywood Hill. Nestled on a secluded. 86-acre corner lot with mature landscaping & a tranquil park-like setting featuring a waterfall and pond. Updated kitchen offers granite counters, shaker cabinetry, premium Miele appliances, induction stove, LG refrigerator & large custom pantry. Family room with wood-burning fireplace plus separate formal living room. Upstairs features 3 bedrooms & 2 baths, including a spacious primary suite with cedar-lined walk-in closet, custom tile shower & heated floors. Converted garage provides 3 additional finished rooms—ideal for office, fitness, hobbies, guests or conversion back to garage. Upgrades include new heat pump, tankless water heater, EV charger, LED lighting, Trex deck, added crawlspace insulation/storage & new composition roof with copper components to help resist moss. Gas-powered whole-house generator & high-speed fiber internet. Potential space for an ADU. Located in
USD 250,000
15620 NE 165th St
View photo
House · for sale
USD 2,350,000
USD 755/sq.ft
New
15620 NE 165th St
98077
· 3,111 sq.ft · 3 Bedrooms · 3 Baths · House
· Equipped kitchen
98077 · 3,111 sq.ft · 3 Bedrooms · 3 Baths · House · Equipped kitchen
An exquisitely designed renovation to the studs, not a refresh. Luxury custom quality on 2.57 established acres in desirable Hollywood Hill, minutes from Woodinville wine country. Soaring vaulted ceilings, an open plan, and Pella windows fill the home with light. Thermador chef's kitchen with custom Stile & Rail frameless cabinetry, carried into both laundry rooms, custom sinks with instant hot water, and a smart double oven with app control and alerts. Kohler fixtures in every bath, including a spa-caliber primary suite. A commissioned entry sets the tone: hardwood front door and hallway panel with metal artwork set between tempered glass. Wide-plank hardwood on the main, LVP below, designer tile throughout. Sound insulation in walls and floors, laundry on each level, and a whole-house generator hookup. Lower level with a second full kitchen and its own driveway access. The grounds are what no new build can replicate: fenced pasture, stable with horse stalls, shop on a separate power
USD 2,350,000
11824 th Avenue NE
View photo
House · for sale
USD 1,739,900
USD 659/sq.ft
New
11824 th Avenue NE
98077
· 2,637 sq.ft · 3 Bedrooms · 2 Baths · House
· Patio · Garden · Equipped kitchen · Parking · Air conditioning
98077 · 2,637 sq.ft · 3 Bedrooms · 2 Baths · House · Patio · Garden · Equipped kitchen · Parking · Air conditioning
A Burnstead resale in the quiet, sought-after Kensington neighborhood — and one where the major work is already done. New roof in 2026 with transferable warranty, exterior paint 2026, new fence and yard design 2025, newer heat pump with A/C, EV charger installed. Inside, light pours through tall windows into high-ceilinged rooms finished with elegant millwork and hardwood. The stainless kitchen is anchored by a granite island with stone backsplash. Three bedrooms plus a loft/den; the primary suite pairs a soaking tub with a walk-in closet that has to be seen. Private patio, the trail right out the back, protected greenbelt beyond — no one building behind you. Two separate garages. Lake Washington School District. A quiet setting that is still minutes from downtown Redmond, with the Microsoft and Google campuses a short drive beyond
USD 1,739,900
12615 NE 142nd Street
View photo
House · for sale
USD 1,100,000
USD 540/sq.ft
New
12615 NE 142nd Street
98077
· 2,034 sq.ft · 4 Bedrooms · 3 Baths · House
· Garden · Deck · Equipped kitchen · Air conditioning
98077 · 2,034 sq.ft · 4 Bedrooms · 3 Baths · House · Garden · Deck · Equipped kitchen · Air conditioning
Discover refined Northwest living in this beautifully refreshed Kingsgate residence, privately positioned on a peaceful cul-de-sac. Thoughtfully designed for both everyday comfort and effortless entertaining, the home showcases fresh interior and exterior paint, hardwood floors throughout, A/C, and an abundance of natural light. At the heart of the home, the chef-inspired kitchen features handsome finishes, stainless steel appliances, generous prep space, and an inviting connection to the formal dining and living areas. Three bedrooms are conveniently situated on the main level, while the lower level offers an additional guest bedroom and expansive family room—an ideal retreat for guests, work, or recreation. Step outside onto the large private deck and enjoy a generously sized, fully fenced backyard offering exceptional space for outdoor dining, entertaining, gardening, and play. Set within the highly regarded Lake Washington School District, this exceptional home combines a tranquil
USD 1,100,000
12712 NE 120th Street # G5
View photo
Condo · for sale
USD 440,000
USD 421/sq.ft
New
12712 NE 120th Street # G5
98077
· 1,044 sq.ft · 2 Bedrooms · 2 Baths · Condo
· Sauna · Deck · Equipped kitchen · Parking
98077 · 1,044 sq.ft · 2 Bedrooms · 2 Baths · Condo · Sauna · Deck · Equipped kitchen · Parking
Top-floor, end-unit retreat on the Totem Lake & North Rose Hill border! Extensively refreshed with brand-new carpet, crisp interior paint, and updated electrical. A private entry welcomes you into a bright, open-concept layout where the kitchen flows seamlessly into the dining area and out to your private deck. The primary suite features a generous walk-in closet and an ensuite bath complete with its own private sauna. Additional highlights include a dedicated laundry room with built-in storage, an assigned covered carport, and a secure storage locker. Prime Kirkland lifestyle: stroll to Whole Foods, Trader Joe's, dining, and cinema at The Village at Totem Lake, with immediate access to the Eastrail and Cross Kirkland Corridor for miles of paved trails. Rapid commute access to I-405, Redmond, and Bellevue. 2 Bed | 1.75 Bath
USD 440,000
11605 NE 155th Street
View photo
Condo · for sale
USD 824,995
USD 841/sq.ft
Updated
11605 NE 155th Street
98077
· 980 sq.ft · 2 Bedrooms · 2 Baths · Condo
· Garden · Equipped kitchen · Parking
98077 · 980 sq.ft · 2 Bedrooms · 2 Baths · Condo · Garden · Equipped kitchen · Parking
NEW PRICE—$824,995! Designer finishes, smart-home convenience, and low-maintenance living come together in this thoughtfully designed North Kirkland home. The open main level feels bright and stylish with white oak hardwood floors, 9-foot ceilings, 8-foot doors, custom built-ins, and a striking black open-rail staircase. The kitchen serves as the heart of the home with quartz countertops, a large island with seating, statement lighting, subway tile, and Bosch appliances—perfect for casual meals and entertaining. Upstairs are two bedrooms, including a relaxing primary suite with a custom walk-in closet and spa-inspired bath featuring dual sinks, floor-to-ceiling tile, built-in shelving, and an oversized frameless glass shower. Enjoy a private fenced backyard, attached one-car garage, full-size stackable washer and dryer, and smart-home features throughout. Conveniently located near I-405, Brickyard Park & Ride, Totem Lake, UW Bothell, parks, restaurants, and shopping. A stylish alternat
USD 824,995
13109 NE 137th Place
View photo
House · for sale
USD 940,000
USD 570/sq.ft
New
13109 NE 137th Place
98077
· 1,647 sq.ft · 3 Bedrooms · 2 Baths · House
· Garden · Deck · Equipped kitchen
98077 · 1,647 sq.ft · 3 Bedrooms · 2 Baths · House · Garden · Deck · Equipped kitchen
Light, bright, and just extensively refreshed tri-level with very functional floorplan, in highly desirable Lake Washington School district (John Muir Elementary, Kamiakan Middle, Juanita High School). North facing home brings maximum sun exposure to fully fenced back yard and kitchen/dining areas. All new interior paint, all new carpet, newly refinished hardwood, new vinyl in baths and laundry, new light fixtures all add a modern boost to the traditional original theme of this well-built home. All new Champion windows in 2022. Three bedrooms all on same floor up, kitchen/dining/living on main, plus bright and spacious family room down. Private rear yard with southern exposure, includes a spacious covered deck, and multiple planting beds for future gardening fun. Quiet non-through cul-de-sac street, just blocks to elementary and middle schools, just minutes to restaurants and shops at Totem Lake Village, less than 5 minutes to wineries and many more restaurants in the Woodinville Wine
USD 940,000
12534 th Place NE
View photo
House · for sale
USD 999,999
USD 540/sq.ft
12534 th Place NE
98077
· 1,851 sq.ft · 3 Bedrooms · 2 Baths · House
· Office room · Fireplace · Equipped kitchen · Air conditioning
98077 · 1,851 sq.ft · 3 Bedrooms · 2 Baths · House · Office room · Fireplace · Equipped kitchen · Air conditioning
Unparalleled value in trilogy at redmond ridge! A true 3-bedroom layout in this vibrant 55+ community. Thoughtfully refreshed and move-in ready, this home showcases new flooring throughout, fresh interior paint, brand-new stainless steel kitchen appliances, central air conditioning, and a brand new roof. Offering modern comfort and lasting value. Abundant natural light, expansive windows, and impressive ceiling heights create a bright, open atmosphere throughout the home. Gather around the cozy gas fireplace or retreat to the inviting primary suite, complete with a spacious walk-in closet and dual-sink vanity. The well-designed floor plan offers comfortable everyday living with flexible space for guests, hobbies, or a home office. Ideally situated just moments from the community clubhouse and amenities, this home presents a wonderful opportunity to enjoy one of the Eastside's premier active-adult lifestyles. Residents enjoy an unmatched collection of resort-style amenities, including 2
USD 999,999
18452 NE 199th st
View photo
House · for sale
USD 1,725,000
USD 520/sq.ft
18452 NE 199th st
98077
· 3,315 sq.ft · 4 Bedrooms · 3 Baths · House
· Sauna · Swimming pool · Deck · Equipped kitchen
98077 · 3,315 sq.ft · 4 Bedrooms · 3 Baths · House · Sauna · Swimming pool · Deck · Equipped kitchen
Welcome to this exceptional Woodinville retreat, privately set on approximately 2.2 acres surrounded by mature trees and natural beauty. This spacious 4-bedroom, 3-bath home offers an inviting blend of timeless character and comfortable living. The updated kitchen features crisp white cabinetry, granite countertops, a large island, stainless appliances, and abundant natural light, opening to a warm dining and gathering area. Beautiful hardwood floors, detailed millwork, and generous living spaces add to the home's appeal. The luxurious primary suite features a spa-inspired bath with a soaking tub and oversized walk-in shower and sauna. Enjoy peaceful outdoor living from the private deck with jacuzzi overlooking the lush, wooded grounds. A rare opportunity to own acreage with a personal tennis court, privacy, and exceptional Woodinville living, all while remaining close to shopping, dining, wineries, parks, and major commuter routes
USD 1,725,000
14908 st Avenue NE
View photo
House · for sale
USD 1,115,000
USD 575/sq.ft
14908 st Avenue NE
98077
· 1,938 sq.ft · 3 Bedrooms · 2 Baths · House
· Patio · Garden · Deck · Fireplace · Equipped kitchen · Parking
98077 · 1,938 sq.ft · 3 Bedrooms · 2 Baths · House · Patio · Garden · Deck · Fireplace · Equipped kitchen · Parking
Welcome to your own private Woodinville retreat! Set on 2.23 acres, this versatile property offers the space, privacy, and amenities to enjoy country living without giving up everyday convenience. Inside, you’ll find inviting living spaces filled with natural light, hardwood and tile flooring, crown molding, skylights, and a cozy wood-burning fireplace. The spacious kitchen features granite counters, maple cabinetry, and a large island with eating bar, making it perfect for both casual meals and entertaining. Step outside to enjoy the new expansive deck, patio, fire pit, garden areas, fruit trees, pasture, and peaceful wooded surroundings. Bring your horses, hobbies, RV, and toys — there’s room for it all with a barn and stables, beautiful detached shop, RV parking, dog run, and four covered garage spaces. New roof (2025), hvac (2017), and septic inspected and repaired (2026) — King County OSS report on file. Tucked on a corner lot along a dead-end street, this unique property delivers
USD 1,115,000
2102 th Avenue SE # A5
View photo
House · for sale
USD 699,900
USD 387/sq.ft
2102 th Avenue SE # A5
98077
· 1,808 sq.ft · 3 Bedrooms · 2 Baths · House
· Office room · Fireplace · Equipped kitchen · Parking
98077 · 1,808 sq.ft · 3 Bedrooms · 2 Baths · House · Office room · Fireplace · Equipped kitchen · Parking
Space to entertain, space to unwind. This 2,003 sq ft home at Moray at Maltby Village, the largest floorplan in the community offers 4 beds, 3.5 baths, and a 1-car garage with driveway parking, built by Westcott Homes, a local builder devoted to craftsmanship. Located off Hwy 522 with easy access to Hwy 9, you're just 15 minutes to Monroe and 15 minutes to Woodinville. A large lower-level guest suite with its own private bath offers exceptional flexibility for visitors, a home office, or multi-generational living. The main floor's entertainer's kitchen features an oversized island and opens to the dining and great room with a cozy electric fireplace plus a dry bar with beverage cooler, perfect for entertaining. Quartz countertops run throughout, and an extended covered outdoor living space invites year-round enjoyment. Upstairs, the primary suite offers a spa-like bath, dual under-mount sinks, and a spacious walk-in closet, alongside two additional bedrooms, a full bath, and a convenie
USD 699,900
26574 NE 143rd Street # 40 E
View photo
House · for sale
USD 699,990
USD 149/sq.ft
26574 NE 143rd Street # 40 E
98077
· 4,682 sq.ft · 3 Bedrooms · 3 Baths · House
· Parking
98077 · 4,682 sq.ft · 3 Bedrooms · 3 Baths · House · Parking
Discover refined living at 65 Degrees—an elegant 3 Bed, 3.5 Bath, 3-story townhome with striking architecture, luxury finishes & full builder warranties. Entry-level guest suite, open-concept main floor, owners retreat with luxe bathroom & walk-in closet. 2-car garage. Full stainless steel appliance package included! Walk-in laundry room with front load Washer & Dryer. This particular home includes a 2-car garage PLUS 2 car driveway. Ideally located just ½ mile from Main St. Top-rated Riverview SD. Enjoy walkable access to fine dining, cafes, boutique shops & scenic trails. Broker Registration Policy. Broker Must Register Client Upon First Visit. If Broker unable to attend, Broker to register Client in advance or Buyer to register their Broker upon first visit. Failure to do so will result in no compensation
USD 699,990
13712 th Avenue NE
View photo
House · for sale
USD 1,150,000
USD 534/sq.ft
13712 th Avenue NE
98077
· 2,153 sq.ft · 4 Bedrooms · 2 Baths · House
· Garden · Deck · Fireplace · Equipped kitchen
98077 · 2,153 sq.ft · 4 Bedrooms · 2 Baths · House · Garden · Deck · Fireplace · Equipped kitchen
Set on a quiet loop street in one of English Hill's established neighborhoods, this inviting 4 bedroom, 2.25 bath two-story backs directly to a lush greenbelt, giving the private backyard a natural backdrop of mature evergreens on an 8,739 sq ft lot. Covered front porch framed by brick columns opens to hardwood floors across the main level. The light-filled living room features oversized windows and a wood-burning brick fireplace with white mantel, and the formal dining room is an easy setting for gatherings. The kitchen blends function and personality with cobalt blue tile counters, stainless appliances, a wide window over the sink, bifold door pantry, and peninsula seating. The adjacent family room opens to the deck through a sliding glass door. Updated main level powder room. Upstairs, the primary suite offers wide windows, dual closets, and an updated private 3/4 bath with walk-in shower, marble-look tile surround, beadboard vanity, and stone counter. Three additional bedrooms shar
USD 1,150,000
2210 th Avenue SE
View photo
House · for sale
USD 825,000
USD 407/sq.ft
2210 th Avenue SE
98077
· 2,024 sq.ft · 2 Bedrooms · 2 Baths · House
· Parking · Equipped kitchen
98077 · 2,024 sq.ft · 2 Bedrooms · 2 Baths · House · Parking · Equipped kitchen
Parklike, private grounds, over an acre of trees and meadows, peace & tranquility in a neighborhood of established homes. This is a rare opportunity to find a property where you feel like you're out in the country but close & convenient to stores, shopping & 405 access. Possibilities: over 2,000 sq ft manufactured home to live in, remodel or tear down for your custom home. Huge living room/dining room. Large kitchen w/plenty of cupboards, primary bedroom & bathroom plus separate family rm. There is a detached 2 car garage (single garage door) plus storage & 2 car carport. Space for RV, small barn or out-buildings. Beautiful area & location!
USD 825,000
12290 th Place NE
View photo
House · for sale
USD 2,050,000
USD 718/sq.ft
12290 th Place NE
98077
· 2,852 sq.ft · 3 Bedrooms · 3 Baths · House
· Office room · Deck · Fireplace · Equipped kitchen
98077 · 2,852 sq.ft · 3 Bedrooms · 3 Baths · House · Office room · Deck · Fireplace · Equipped kitchen
Location is everything and this Redford plan home is set on a prime golf course lot, overlooking a pond and out to the tall firs and lush undergrowth beyond. Just one block from the clubhouse, this “no stair entry” home from the front and deck makes for easy living and at 2,860 asf is the largest single-story home in Trilogy. Great room combo of kitchen, casual dining and family room paired with formal living and dining rooms create the perfect setting for hosting friends. A chef’s dream kitchen with double ovens, 5 burner gas range, Zephyr hood, hanging pot rack, French door refrigerator & walk-in pantry plus a wine room and butler’s pantry. The enormous primary suite enjoys the golf course view, has a door to the deck, and the 5-piece en-suite bath has beautiful tile work, large walk-in closet and linen closet. Two addt’l bedrooms with attached full baths, one with office built-ins. Stunning crown molding and upgraded door & millwork package, custom living room fireplace mantel, high
USD 2,050,000
14618 NE 178th Street
View photo
House · for sale
USD 948,000
USD 368/sq.ft
14618 NE 178th Street
98077
· 2,573 sq.ft · 5 Bedrooms · 3 Baths · House
· Garden · Office room · Deck · Equipped kitchen
98077 · 2,573 sq.ft · 5 Bedrooms · 3 Baths · House · Garden · Office room · Deck · Equipped kitchen
Great Deal: most affordable single family home in Downtown Woodinville asking $948000 for 2580 feet house. Spacious split level home; fresh interior painting; all through new vinyl plank floor; newer double panel windows. Upstairs 3 beds /2 baths plus formal office, living, dinning, kitchen & deck. Downstair mother in law unit includes spacious living area, second kitchen, 2 bedrooms, laundry room and separate access, perfect for multi-generational living. This impressively remodeled home in dead end neighborhood offers convenience of town amenities with a verdant, natural surrounding by a peaceful and private backyard. Great Northshore schools. Easy to 522/405, shops (Trader Joe), bike trails, wine and park. This unique sanctuary welcomes you home! A must see! Home inspection report is attached on NWMLS
USD 948,000

Get email alerts

Don't miss out: be the first to know about new properties

The alert was correctly created

On subscribing you accept the conditions of use and the privacy policy
Alert
Receive new ads in your inbox
Save this search
Receive alerts for new listings

We'll send you an email when we have new properties for: "Properties for sale in 98077"

The alert was correctly created

Get email alerts and be the first to see new listings
Required field
On subscribing I accept the terms of the privacy policy
Perfect! You'll soon start receiving new listings via email
Alert
Receive an email when we have new ads for Properties for sale in 98077
Save this search
Filters

Bedrooms

Size (sq.ft)

sq.ft
sq.ft

Price

USD
USD

Property type

Bathrooms

Clear all filters
Receive notifications when new entries are published.