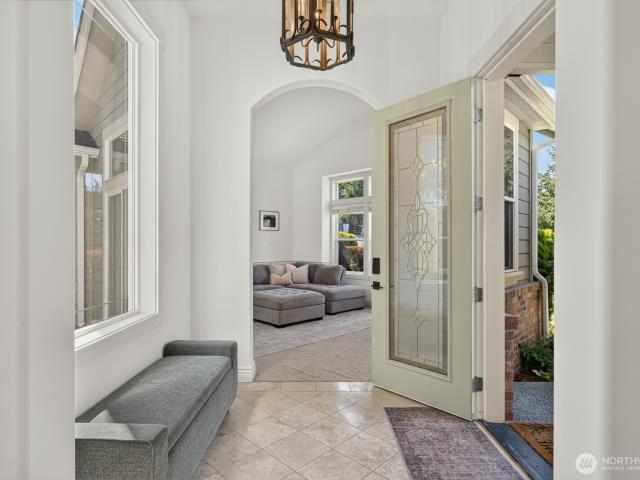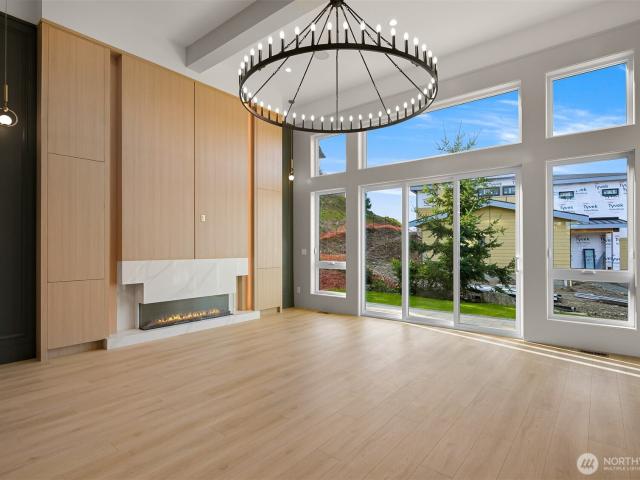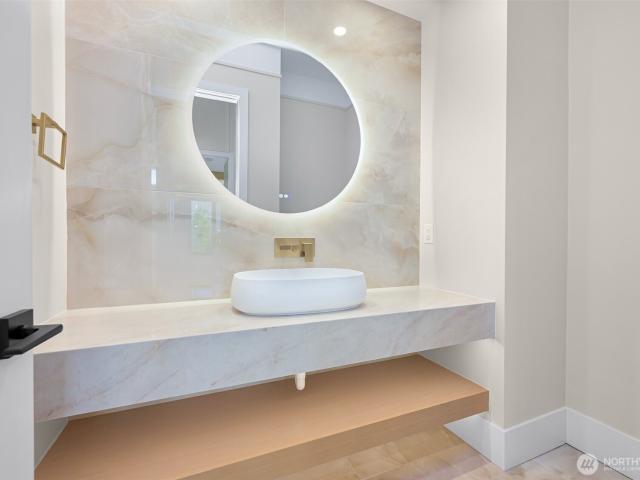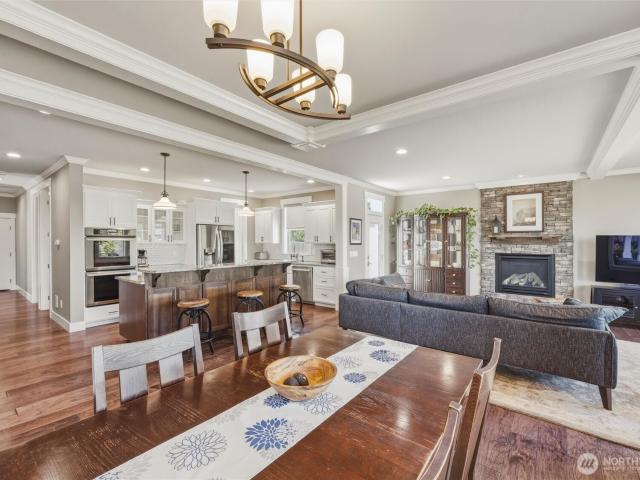
126 properties for sale in 98221

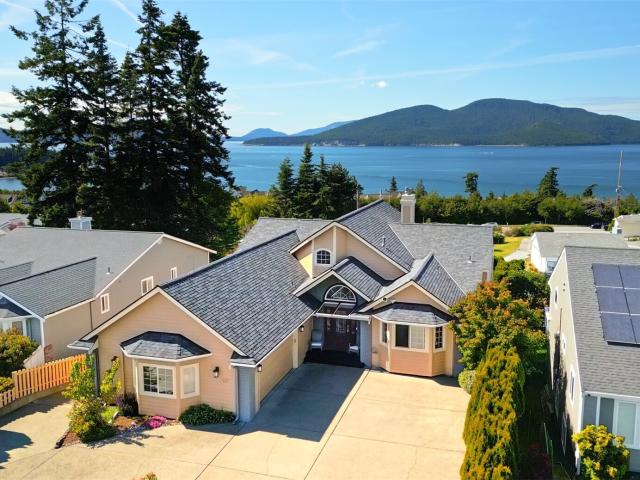
1505 Harbor View Court
View photo
House · for sale
USD 1,769,000
USD 425/sq.ft
1505 Harbor View Court
98221
· 4,155 sq.ft · 4 Bedrooms · 3 Baths · House
· Deck · Equipped kitchen
98221 · 4,155 sq.ft · 4 Bedrooms · 3 Baths · House · Deck · Equipped kitchen
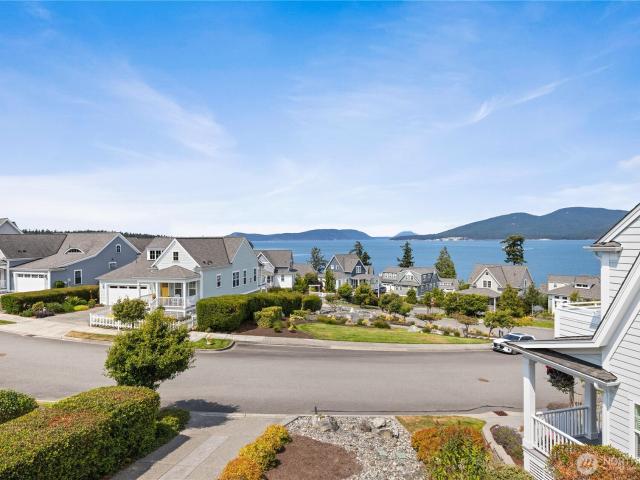
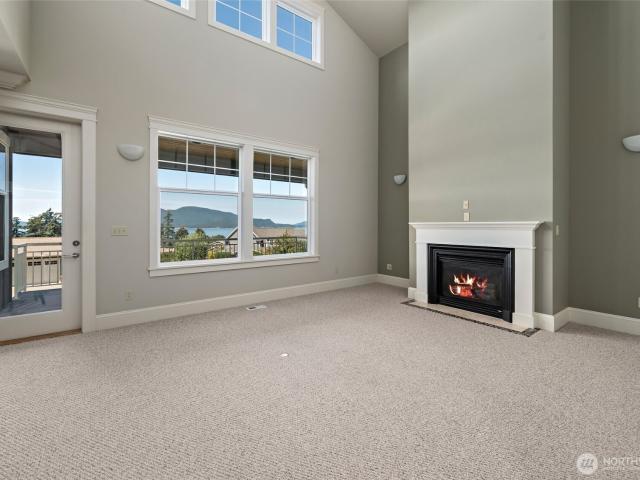
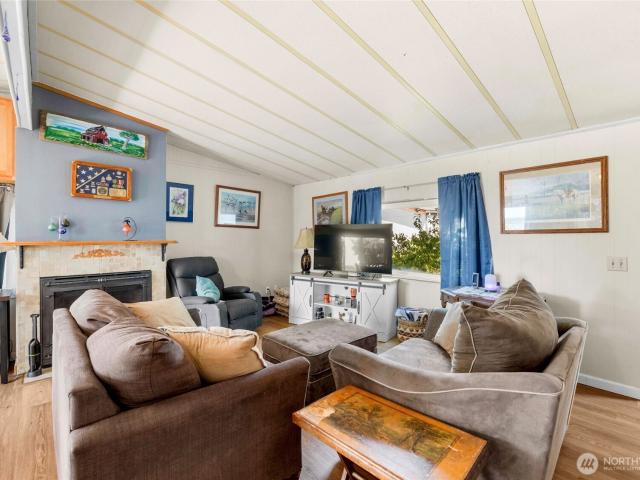
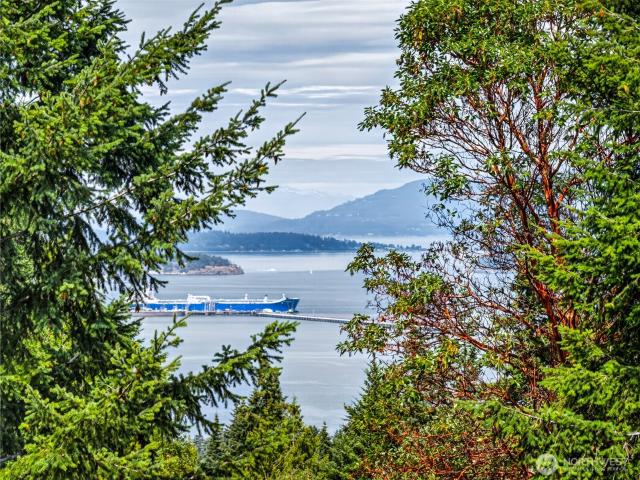
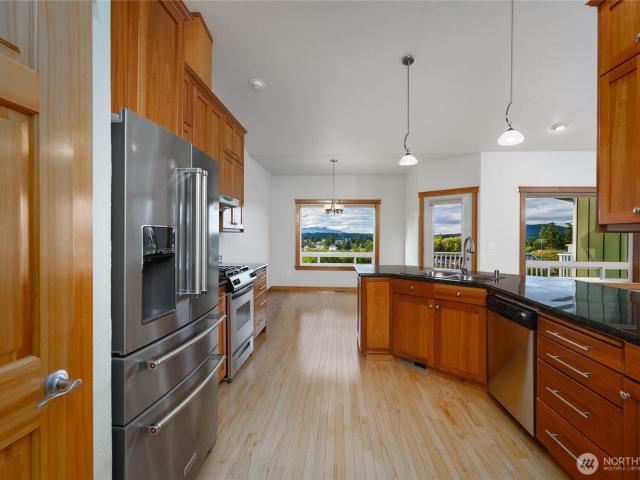
Experience elevated coastal living in this better-than-new residence showcasing commanding, panoramic views of the ferries, Bellingham & Guemes Channels, & the San Juan Islands. Designed for seamless main-level living, the home welcomes you w/ a refined living space centered around a dramatic sculptured stone f/p, blending warmth with architectural elegance. The chef-inspired kitchen is both sophisticated & functional, featuring quartz & honed granite surfaces, expansive prep/storage areas, premium stainless appliances, walk-in pantry, & an elevated entertaining bar. Adjoining dining space is perfectly positioned to capture the ever-changing water views & leads to the expansive covered deck—an all-season retreat complete with integrated sound & a plumbed gas BBQ—ideal for hosting or unwinding against a backdrop of sunsets & passing ferries. The primary suite is a private sanctuary with a spa-like ensuite, generous walk-in closet, & direct deck access, with infrastructure in place for a
USD 1,769,000
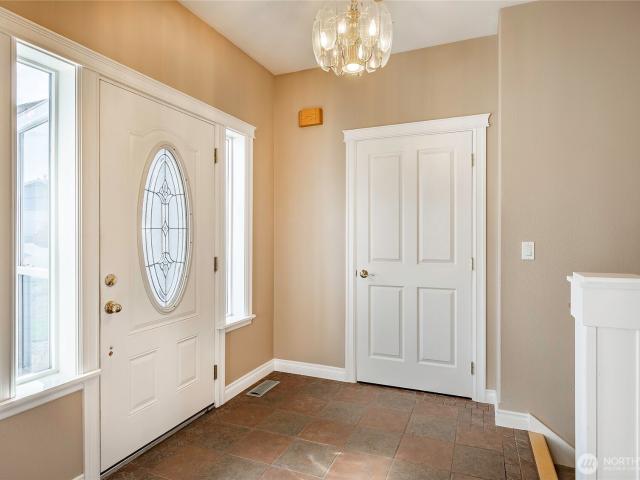
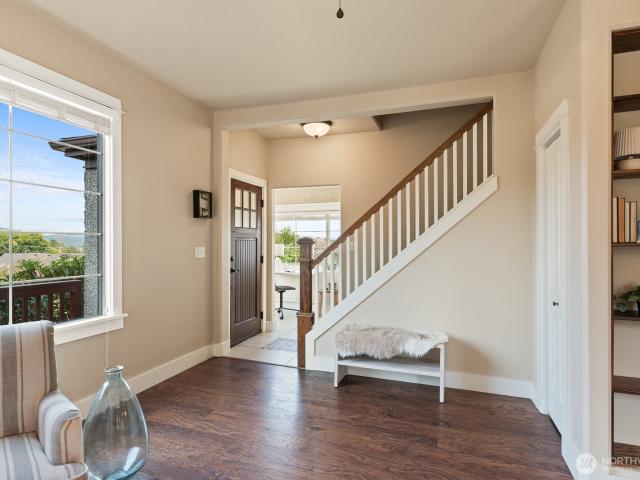
4410 Glasgow Way
View photo
House · for sale
USD 755,250
USD 285/sq.ft
4410 Glasgow Way
98221
· 2,648 sq.ft · 3 Bedrooms · 2 Baths · House
· Patio · Garden · Office room · Swimming pool · Deck · Fireplace · Equipped kitchen · Parking
98221 · 2,648 sq.ft · 3 Bedrooms · 2 Baths · House · Patio · Garden · Office room · Swimming pool · Deck · Fireplace · Equipped kitchen · Parking
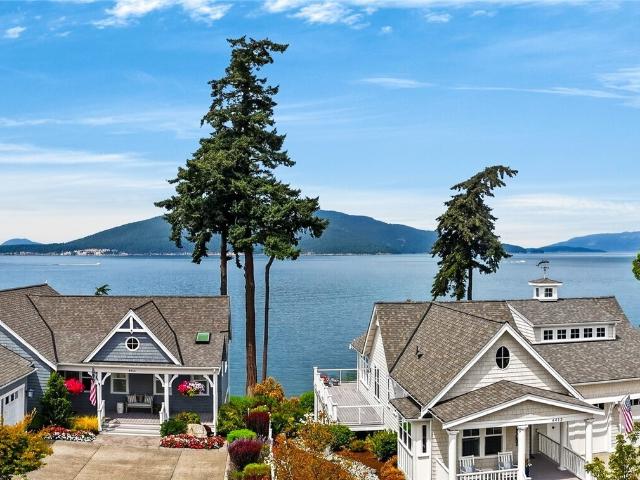
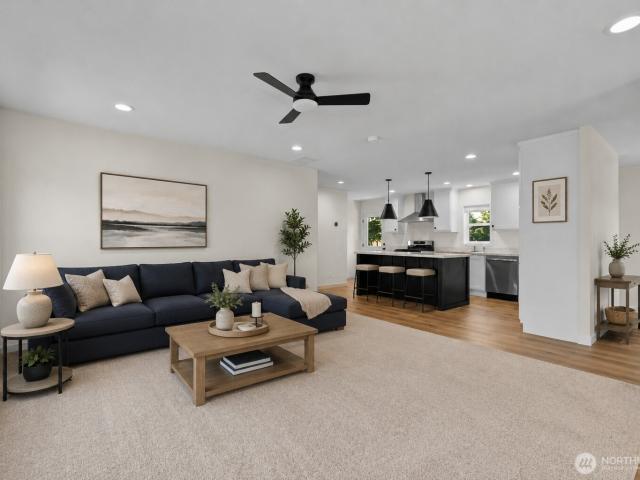
Multi-generational living or potential rental income! Pride of ownership is found in this immaculate Clearidge neighborhood 3-bedroom, 2.5-bath home which offers 2,649 sq ft of flexible living space. Minutes from parks, scenic trails, and downtown Anacortes, the main level features a spacious primary suite with French doors that lead to an expansive deck, walk-in closet, and ensuite bath. The kitchen boasts granite countertops, new stainless steel appliances, a walk-in pantry, breakfast bar, and opens to the dining area and living room with a gas fireplace and custom built-ins. A den/office, powder room, laundry room with utility sink, and attached 2-car garage with epoxy floors add convenience. The daylight lower level has a private entrance, family room with gas fireplace, full kitchen, laundry, two bedrooms, full bath, and access to a covered patio with hot tub and fully fenced backyard with firepit. Recent updates include new exterior paint and a newer roof. RV parking, a garden sh
USD 755,250
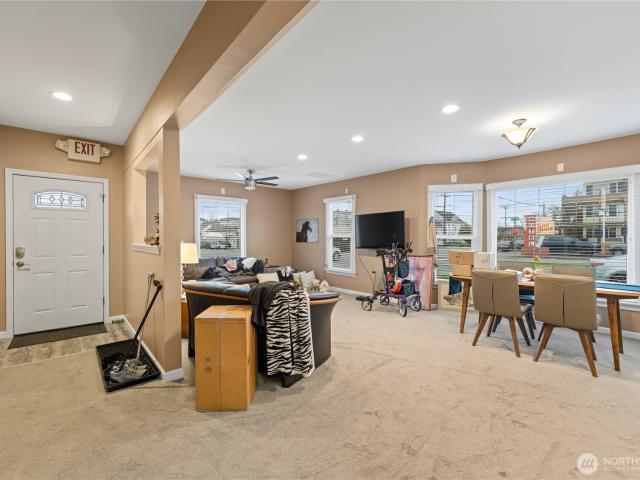
4417 Schooner Drive
View photo
House · for sale
USD 1,249,000
USD 617/sq.ft
4417 Schooner Drive
98221
· 2,024 sq.ft · 3 Bedrooms · 2 Baths · House
· Balcony · Fireplace
98221 · 2,024 sq.ft · 3 Bedrooms · 2 Baths · House · Balcony · Fireplace
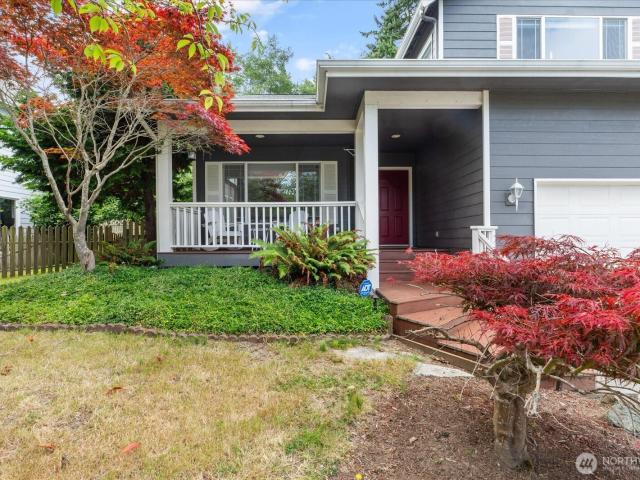
This beautiful, light-filled home invites you in with sweeping water views over Quarry Park from the charming front porch and relaxing balcony—views to stay unobstructed. Inside, an open, versatile layout boasts hardwood floors, granite countertops, and vaulted ceilings. Enjoy easy main-floor living with a serene primary suite featuring ensuite bath and spacious walk-in closet. Upstairs, unwind by the cozy fireplace in the large bonus family room. Eco-friendly benefits include paid-off solar panels ($7 electric bills! )and electric car charging. Sprinkler system, trails, athletic court, playground, and parks complete this exceptional home in the vibrant, welcoming community of San Juan Passage. New roof 2026 warranty will transfer to buyers
USD 1,249,000
4815 Portalis Way
View photo
Condo · for sale
USD 930,000
USD 394/sq.ft
4815 Portalis Way
98221
· 2,357 sq.ft · 3 Bedrooms · 3 Baths · Condo
· Deck · Fireplace · Equipped kitchen
98221 · 2,357 sq.ft · 3 Bedrooms · 3 Baths · Condo · Deck · Fireplace · Equipped kitchen
Experience life at Portalis, where breathtaking panoramic views of Guemes Channel, the San Juan Ferry, and spectacular island sunsets take center stage. This exceptional three-level townhome is designed to showcase the ever-changing waterfront scenery from multiple living spaces. Enjoy carefree living with a gourmet granite and stainless-steel kitchen, granite and tile bathrooms, hardwood floors, and upscale finishes throughout. The open-concept kitchen, dining, and living area with a cozy gas fireplace is perfectly positioned to capture the stunning water views. The spacious covered deck off the living room offers a relaxing space to entertain, barbeque, and enjoy watching the ferry and boat traffic in the Guemes Channel. The spacious primary suite with ensuite bath, as well as two guest bedrooms, and two additional full baths offer comfort and flexibility. The huge lower-level guest bedroom offers many possibilities (ideal for a MIL suite)! The third-level loft/studio provides an inc
USD 930,000
4415 Cutter Drive
View photo
House · for sale
USD 2,198,000
USD 711/sq.ft
4415 Cutter Drive
98221
· 3,089 sq.ft · 3 Bedrooms · 4 Baths · House
· Gym · Deck · Balcony · Equipped kitchen · Cellar
98221 · 3,089 sq.ft · 3 Bedrooms · 4 Baths · House · Gym · Deck · Balcony · Equipped kitchen · Cellar
Experience refined island living in this stunning +|-3,094 SF Saratoga, thoughtfully designed to capture breathtaking panoramic water views from nearly every room. An elegant open-concept floor plan creates the perfect setting for both everyday living and effortless entertaining. The gourmet kitchen flows seamlessly into the spacious dining area and light-filled living room, where French doors open to a covered view porch—an ideal place to unwind while taking in spectacular sunsets. The luxurious main-level primary suite offers private deck access and a peaceful retreat, while upstairs features a second primary suite with a private balcony, a third bedroom, and an elegant bonus room. The lower level is ideal for guests with a wet bar, den, full bath, and generous flex space for a home gym, workshop, wine cellar, or recreational storage. Lovingly maintained and filled with warmth, this exceptional home offers more than extraordinary craftsmanship and unforgettable views—it offers a life
USD 2,198,000
4507 Oaks Avenue
View photo
House · for sale
USD 575,000
USD 401/sq.ft
4507 Oaks Avenue
98221
· 1,432 sq.ft · 3 Bedrooms · 2 Baths · House
· Garden · Office room · Equipped kitchen · Parking
98221 · 1,432 sq.ft · 3 Bedrooms · 2 Baths · House · Garden · Office room · Equipped kitchen · Parking
Welcome to this lovely brand-new 3-bedroom, 2-bath home tucked into a quiet Anacortes setting with water views and no HOA! The inviting farmhouse-style kitchen offers plenty of charm, while the separate dining room provides flexible space for dining, a home office, den, or hobby area. Enjoy your evening beverage from the covered front porch and watch the beautiful sunsets. Property has enough space for a garden. Appreciate the convenience of an attached one-car garage for parking and additional storage. Ideally located approximately one mile from Washington Park, with its boat launch, picnic areas, shoreline, and scenic hiking trails. The Ship Harbor Interpretive Preserve and waterfront trail are also within walking distance, the San Juan Islands ferry terminal is approximately two minutes away, and downtown Anacortes shopping, dining, and waterfront attractions are just five minutes from home. Fresh finishes, a thoughtful layout, and an exceptional location make this new home ready to
USD 575,000
4211 Glasgow Way
View photo
House · for sale
USD 1,299,500
USD 255/sq.ft
4211 Glasgow Way
98221
· 5,091 sq.ft · 5 Bedrooms · 4 Baths · House
· Deck · Equipped kitchen · Parking
98221 · 5,091 sq.ft · 5 Bedrooms · 4 Baths · House · Deck · Equipped kitchen · Parking
Amazing opportunity for income and luxury in this completely renovated (two in one) home offers breathtaking panoramic views of Guemes Channel, Cypress Island, and the San Juan Islands. Watch ferries glide across the water from every level and enjoy spectacular sunsets from one of two spacious view decks, perfect for entertaining or relaxing all summer long. Designed to maximize its stunning surroundings, the light-filled main living area features an open-concept kitchen, dining, and living space framed by expansive windows showcasing sweeping water and island vistas. The main home includes three ensuite bedrooms, a versatile office/bonus room, laundry room, powder bath, and oversized garage, providing both comfort and functionality. Adding exceptional flexibility is the fully self-contained lock-off apartment on the lower level, complete with a private entrance and separate driveway. This spacious living area features two bedrooms, a custom kitchen, expansive living and dining room, l
USD 1,299,500
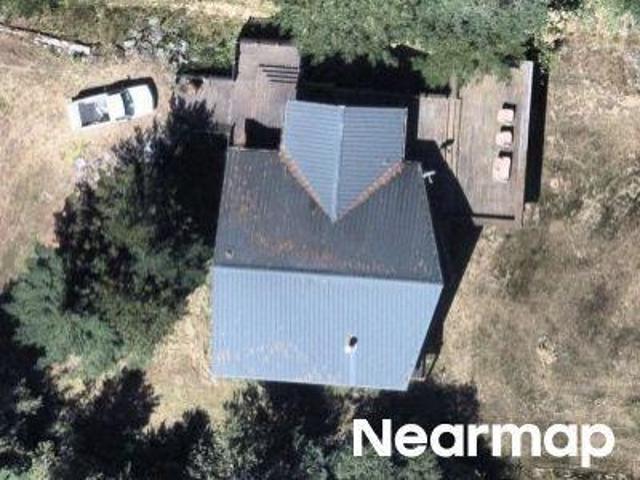
Thatcher Pass Rd
View photo
House · for sale
Request Details
Updated
Thatcher Pass Rd
98221
· House
98221 · House
This is a Real Estate-Owned (REO)/post-foreclosure home owned or managed by a bank. All offers are considered; however, the highest and best will most likely be accepted
Request Details
1413 17th Street
View photo
House · for sale
USD 599,000
USD 383/sq.ft
New
1413 17th Street
98221
· 1,561 sq.ft · 3 Bedrooms · 2 Baths · House
· Patio · Office room · Fireplace · Equipped kitchen
98221 · 1,561 sq.ft · 3 Bedrooms · 2 Baths · House · Patio · Office room · Fireplace · Equipped kitchen
A special find in the heart of Anacortes, where classic character, generous outdoor space and an incredibly connected location come together. The enclosed front breezeway leads into a welcoming foyer that opens to the living and dining areas. A cozy living room is anchored by a gas fireplace, with French doors opening directly to the patio for an easy connection between the inside and out. Just off the front of the home, a light-filled office/sunroom is an unexpected favorite, surrounded by windows with views toward Cap Sante, Mt. Baker & Fidalgo Bay. It's a wonderful space to work, read or enjoy the scenery. Spacious kitchen offers abundant cabinetry & counter space, with full bath & laundry conveniently located nearby. The primary bedroom with attached 3/4 bath is on the main level while upstairs, two additional bedrooms provide comfortable & flexible spaces. A second enclosed breezeway at the back of the home creates another functional transition to the side and back patio. Outside,
USD 599,000
520 O Avenue
View photo
House · for sale
USD 687,000
USD 455/sq.ft
520 O Avenue
98221
· 1,507 sq.ft · 3 Bedrooms · 2 Baths · House
· Equipped kitchen · Parking
98221 · 1,507 sq.ft · 3 Bedrooms · 2 Baths · House · Equipped kitchen · Parking
Located in the core of Anacortes, this updated multi-unit property puts you just steps from downtown shops, dining, and the waterfront. Recent improvements include granite countertops, fresh flooring, and new exterior siding, creating a clean, modern feel throughout. The flexible Central Business District zoning opens the door to multiple paths—hold as an income property, enhance the existing layout, or explore future redevelopment options under current zoning guidelines. The street-level unit offers two bedrooms, one bathroom, washer and dryer hookups, and ADA access. Upstairs, a private entrance leads to a one-bedroom, one-bath unit with a full kitchen. No setbacks or driveway parking required (buyer to verify)
USD 687,000
1811 Copper Pond Place
View photo
House · for sale
USD 780,000
USD 364/sq.ft
1811 Copper Pond Place
98221
· 2,142 sq.ft · 4 Bedrooms · 3 Baths · House
· Garden · Deck · Fireplace · Equipped kitchen
98221 · 2,142 sq.ft · 4 Bedrooms · 3 Baths · House · Garden · Deck · Fireplace · Equipped kitchen
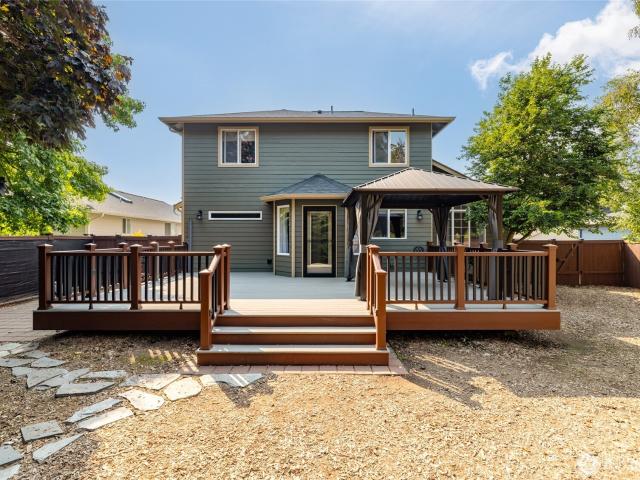
Beautifully maintained and thoughtfully updated, this inviting home sits at the edge of a spacious cul-de-sac. Brazilian teak hardwood floors welcome you through the grand entry and into the open living spaces. The kitchen features slab countertops, tiled backsplash, and updated appliances (2024), flowing effortlessly into the dining and living areas. A gas fireplace creates the perfect ambiance for cozy PNW evenings. Upstairs, the spacious primary suite offers a walk-in closet and elegant private bath with a versatile two-level vanity designed for both sitting and standing comfort. Step outside to an expansive deck overlooking a meticulously manicured, low-maintenance, fully fenced backyard. Enjoy sunny afternoons beneath the open sky or retreat to the inviting pergola, complete with optional curtains for added comfort on cooler days and evenings. The 35 year roof, furnace and water heater were all replaced in 2024. Thoughtfully cared for inside and out, this home is truly move-in rea
USD 780,000
1800 Skyline Way # 306
View photo
Condo · for sale
USD 595,000
USD 383/sq.ft
1800 Skyline Way # 306
98221
· 1,550 sq.ft · 2 Bedrooms · 2 Baths · Condo
· Balcony · Fireplace · Equipped kitchen
98221 · 1,550 sq.ft · 2 Bedrooms · 2 Baths · Condo · Balcony · Fireplace · Equipped kitchen
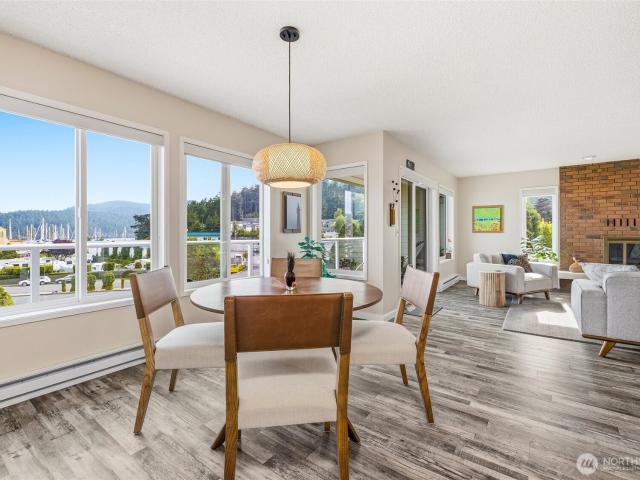
Rare top-floor corner residence in Anacortes’ coveted Skyline community, offering approximately 1,553 sq. Ft. of beautifully updated, single-level living. Thoughtfully designed and truly move-in ready, this exceptional home blends elevated finishes with generous proportions, abundant natural light, and captivating water, island, mountain, and territorial views. The spacious living room features a dramatic brick fireplace, wide-plank flooring, and walls of windows, while the dining area opens to a covered balcony ideal for morning coffee, sunset gatherings, and year-round enjoyment. The renovated kitchen is both beautiful and functional, with rich wood cabinetry, quartz-style counters, subway tile backsplash, stainless appliances including new induction stove, modern lighting, and abundant storage. Two oversized bedrooms include a serene primary suite with walk-in closet and updated bath. Additional highlights include a flexible den or sitting area, full-size laundry room with abundant
USD 595,000
11746 McCorkle Place
View photo
House · for sale
USD 2,150,000
USD 350/sq.ft
11746 McCorkle Place
98221
· 6,135 sq.ft · 5 Bedrooms · 5 Baths · House
· Deck · Fireplace · Equipped kitchen · Parking
98221 · 6,135 sq.ft · 5 Bedrooms · 5 Baths · House · Deck · Fireplace · Equipped kitchen · Parking
Experience exceptional Northwest living at The Pointe, where luxury, privacy, and thoughtful updates come together. This beautifully appointed home offers top-floor living with four fireplaces, a private primary deck, and a spacious primary bath featuring a jetted tub and fireplace. The kitchen showcases granite countertops and stainless steel appliances, while recent hardwood floors add warmth and elegance to the den. Four new decks were added in 2020, complemented by a new 50-year roof in 2021 and two new 50-gallon water heaters. Enjoy peace of mind with a generator, hot water recirculating system, sprinkler system, and beautifully illuminated driveway. All bedroom closets feature built-in organization systems for effortless storage. The three-car garage includes built-in cabinetry for added convenience. Outdoor amenities are truly special, with a private boat launch at Biz Point and private beach rights at Alexander Beach. Located in The Pointe with Del Mar HOA, this exceptional pro
USD 2,150,000
3719 Commercial Avenue
View photo
House · for sale
USD 399,000
USD 336/sq.ft
3719 Commercial Avenue
98221
· 1,184 sq.ft · 1 Bedroom · 2 Baths · House
98221 · 1,184 sq.ft · 1 Bedroom · 2 Baths · House
Investor Alert! Inside, you’ll find vaulted ceilings that fill the home with natural light and enhance the spacious feel of the open-concept living and dining areas. With solid bones and excellent upgrade potential, this property is ideal for buyers looking to build sweat equity while creating a home tailored to their vision. Refresh the finishes, remodel to your taste, or simply move in and update over time—the possibilities are endless. Conveniently located near shopping, dining, parks, schools, and all that Anacortes has to offer, this home combines an exceptional location with scenic views of the Water and Mount Baker. Make this your next home
USD 399,000
2311 Oregon Avenue
View photo
House · for sale
USD 995,000
USD 328/sq.ft
2311 Oregon Avenue
98221
· 3,025 sq.ft · 4 Bedrooms · 3 Baths · House
· Garden · Office room · Fireplace · Equipped kitchen
98221 · 3,025 sq.ft · 4 Bedrooms · 3 Baths · House · Garden · Office room · Fireplace · Equipped kitchen
Some homes are designed around square footage. This one was designed around light. Centered on a private open-air courtyard, this thoughtfully crafted home invites sunshine into every corner, creating warm, connected living spaces that feel both welcoming and timeless. Soaring ceilings, oversized windows, and an effortless floor plan unfold from the formal living room and gracious dining room into the inviting great room, where a cozy fireplace and seamless backyard access make everyday living and entertaining feel effortless. At the heart of the home, the kitchen allows room for gathering, offering granite countertops, abundant cabinetry, generous prep space, an eat-at bar, and a bright dining nook overlooking the private backyard. A main-level bedroom and full bath provide exceptional flexibility for guests or a dedicated home office, while the oversized laundry room with utility sink and additional storage adds thoughtful everyday function. Upstairs, the spacious primary suite deliv
USD 995,000
3951 Rock Ridge Pkwy
View photo
House · for sale
USD 999,000
USD 408/sq.ft
3951 Rock Ridge Pkwy
98221
· 2,443 sq.ft · 3 Bedrooms · 2 Baths · House
· Deck · Equipped kitchen
98221 · 2,443 sq.ft · 3 Bedrooms · 2 Baths · House · Deck · Equipped kitchen
THE MANSION COLLECTION II This extraordinary custom home in Anacortes has been crafted and cherished from the ground up, and thoughtfully staged with care. Featuring 3 bedrooms and 4 bathrooms, its unique floor plan is unlike anything you’ve seen before. The primary suite is a true retreat—privately tucked away with its own versatile rec room, expansive water views, and a private deck overlooking the sparkling bay. The living room and kitchen are showpieces, Elegant push-to-open custom cabinetry, exquisite millwork, and specialty paint colors chosen by a designer. Every detail speaks of luxury, from the laundry room with an integrated dog wash and its own separate powder room to-perfectly placed for guests during outdoor parties and gatherings. Includes 2-10 Builder Warranty
USD 999,000
3953 Rock Ridge Pkwy
View photo
House · for sale
USD 1,245,000
USD 397/sq.ft
3953 Rock Ridge Pkwy
98221
· 3,132 sq.ft · 3 Bedrooms · 3 Baths · House
· Office room · Equipped kitchen
98221 · 3,132 sq.ft · 3 Bedrooms · 3 Baths · House · Office room · Equipped kitchen
Mansion collection | second home in the series. Welcome to a truly exceptional ultra-modern custom residence in the city of Anacortes, thoughtfully designed as the second home in the MANSION COLLECTION. This architectural masterpiece blends luxury, functionality, and contemporary design in a way that sets a new standard for coastal Northwest living. Offering a total of 3 bedrooms + office (optional 4th bedroom) and 4 bathrooms, this home is uniquely designed with dual primary suites—one conveniently located on the main level and a second private primary suite on the lower level, creating ideal flexibility for multigenerational living or guest privacy. The upper level showcases an expansive open-concept great room with soaring ceilings and a dramatic living space that flows seamlessly into a chef-inspired ultra-modern kitchen, complete with sleek custom cabinetry, premium finishes, and a design tailored for both entertaining and everyday living. The lower level is an entertainer’s dream
USD 1,245,000
2019 29th Place
View photo
House · for sale
USD 1,250,000
USD 425/sq.ft
2019 29th Place
98221
· 2,939 sq.ft · 4 Bedrooms · 3 Baths · House
· Patio · Garden · Office room · Deck · Fireplace · Equipped kitchen
98221 · 2,939 sq.ft · 4 Bedrooms · 3 Baths · House · Patio · Garden · Office room · Deck · Fireplace · Equipped kitchen
Views, versatility, and garden beauty come together in this thoughtfully designed home in Anacortes, built in 2014. With approximately 2,941 square feet, the light-filled layout features four bedrooms, including a spacious main-level primary suite and an additional bedroom/office on the main floor, making everyday living effortless. The open kitchen, dining, and living areas form the heart of the home—perfect for slow mornings with coffee or lively dinner parties, as well as cozy evenings by the fireplace throughout the seasons. Upstairs, you'll find outstanding Bay/Mount Baker views, two more bedrooms, a full bath, a generous sitting area, and an oversized family room, allowing for flexible spaces ideal for movie nights, creative pursuits, remote work, or simply unwinding. Step outside, and the lifestyle continues. The covered front porch and private garden retreat serve as your own sanctuary. With mature landscaping, raised beds, trellises, paver patios, and an expansive deck, the ou
USD 1,250,000
2306 Grant Place
View photo
House · for sale
USD 325,000
USD 339/sq.ft
2306 Grant Place
98221
· 958 sq.ft · 2 Bedrooms · 2 Baths · House
· Garden · Access for people with disabilities · Equipped kitchen · Parking
98221 · 958 sq.ft · 2 Bedrooms · 2 Baths · House · Garden · Access for people with disabilities · Equipped kitchen · Parking
Welcome to coastal living at its finest in Anacortes! This beautifully updated 1980 manufactured home offers the perfect mix of modern comfort, practical accessibility, and subtle marine views of the Salish Sea. Step inside to discover a bright, refreshed interior featuring stunning new engineered hardwood flooring throughout, completely updated plumbing, and high-speed fiber internet directly from the City of Anacortes—ideal for remote work or streaming. The heart of the home boasts a stylishly remodeled kitchen ready for your culinary adventures, alongside a thoughtfully renovated bathroom. Accessibility and convenience take center stage outdoors. A solid, custom-built wheelchair accessible ramp leads smoothly to the front entrance. Bring all your recreation gear—there is ample dedicated parking space for an RV, boat, or camper. The exterior features a durable, newer composite roof for total peace of mind. Out back, enjoy a spacious, fully fenced yard complete with a secure dog run,
USD 325,000
11946 New Morning Drive
View photo
House · for sale
USD 1,399,000
USD 395/sq.ft
11946 New Morning Drive
98221
· 3,541 sq.ft · 4 Bedrooms · 3 Baths · House
· Deck · Fireplace · Equipped kitchen
98221 · 3,541 sq.ft · 4 Bedrooms · 3 Baths · House · Deck · Fireplace · Equipped kitchen
Perched above Fidalgo Bay, this one-owner custom home captures sweeping views of the Sound, San Juan Islands, and Cascade foothills from a forested, private setting. Sunlight pours through a dramatic octagonal turret with floor-to-ceiling windows overlooking the composite view deck—built for morning coffee and sunset entertaining. Inside, the gourmet kitchen anchors the main level with slab granite, a dual-tier island, custom cabinetry, and pro-grade appliances. The spa-inspired primary suite is a true retreat, featuring dual vanities, mosaic stone detailing, a soaking tub, and a warming fireplace. Timeless craftsmanship throughout—rich hardwoods, stone accents, and thoughtful architectural detail. Minutes to Anacortes' waterfront, marinas, and ferry to the islands. A rare offering in one of Fidalgo's most coveted enclaves
USD 1,399,000
3819 Copper Pond Place
View photo
House · for sale
USD 765,000
USD 333/sq.ft
Updated
3819 Copper Pond Place
98221
· 2,293 sq.ft · 3 Bedrooms · 2 Baths · House
· Patio · Gym · Fireplace · Equipped kitchen · Parking
98221 · 2,293 sq.ft · 3 Bedrooms · 2 Baths · House · Patio · Gym · Fireplace · Equipped kitchen · Parking
Low-maintenance landscaping, sunlit interior & a top-tier locale — this home has the space you need & the location you've been wanting! 2,294 asf brimming with clean lines & thoughtful details, edging a greenbelt for the perfect blend of convenience & privacy. Highlights: 3 bedrooms plus a spacious bonus (currently a home gym), a Great room with gleaming hardwood floors, sky-high ceilings, picture windows & adjacent dining area. The open kitchen is light, bright & just right — granite countertops, ample storage & a seamless transition to the family room with gas fireplace, built-in shelving & fast access to the hand-laid back patio. Custom additions like a tankless water heater, EV charging & smart features infuse versatility & function into your daily routine. Add the attached 2-car garage, covered synthetic front porch & more…immaculately loved, subtly updated & waiting for you!
USD 765,000
1810 Island View Place
View photo
House · for sale
USD 895,000
USD 386/sq.ft
1810 Island View Place
98221
· 2,314 sq.ft · 3 Bedrooms · 2 Baths · House
· Patio · Garden · Deck · Fireplace · Equipped kitchen · Parking
98221 · 2,314 sq.ft · 3 Bedrooms · 2 Baths · House · Patio · Garden · Deck · Fireplace · Equipped kitchen · Parking
Turnkey single-level view home with RV parking and a two-car garage, centrally located minutes from downtown Anacortes. Experience convenient one/main-level living in Anacortes at 1810 Island View Place, a Northwest Contemporary rambler designed to showcase stunning views of the city, islands, mountains, and Puget Sound from its bright, open spaces. This 3-bedroom, 2-bathroom home is set on a 0.27-acre lot in central Anacortes and offers approximately 2,317 square feet of living space. Inside, you'll find vaulted ceilings, hardwood floors, a cozy gas fireplace, a dining room, and a kitchen with eating space. The serene primary suite features an attached bathroom and a walk-in closet. The home's layout is designed for easy living, with the entry, great room, kitchen, dining area, primary bedroom, and utility room all located on the main level. Enjoy seamless indoor-outdoor living with a deck, patio, garden space, partial fencing, and RV parking. Additional features include an attached 2
USD 895,000
4053 Edith Point Road
View photo
House · for sale
USD 950,000
USD 630/sq.ft
4053 Edith Point Road
98221
· 1,507 sq.ft · 2 Bedrooms · 2 Baths · House
· Patio · Garden · Office room · Equipped kitchen
98221 · 1,507 sq.ft · 2 Bedrooms · 2 Baths · House · Patio · Garden · Office room · Equipped kitchen
Tucked away above the water, this charming single-level home blends classic character with easy island-life living. A welcoming covered entry, opening into light-filled rooms & a layout that feels like home. Warm wood accents and a wall of windows frames the water and islands view, with a wood stove anchoring the living area for cozy evenings in. The kitchen features granite countertops, cherry cabinetry, gas cooktop & stainless appliances, with dining area in a bay window overlooking the garden and water beyond. The primary suite offers a peaceful retreat with a spa-like bath, soaking tub & separate glass shower. An additional room that includes a flexible use of space with a built-in murphy-bed, that's ideal for guests, home office, or bedroom. Plus a hall 3/4 bath across from the laundry area. Outside enjoy a coffee while the water sparkles, or unwind by the fire pit as the sun sets over the sound. A covered breezeway with a built-in BBQ leads to a stone patio framed by mature lands
USD 950,000
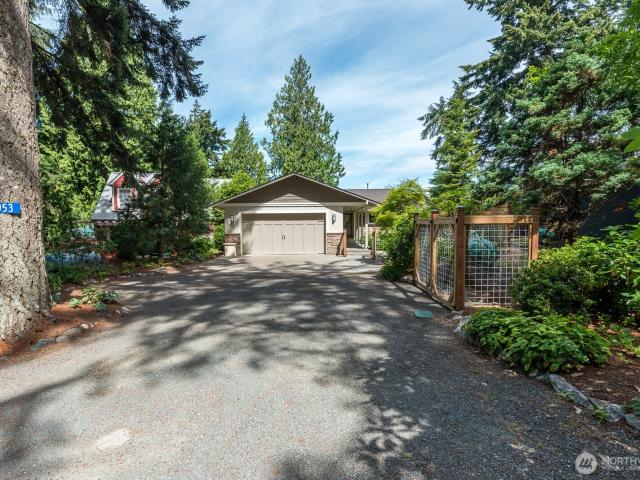
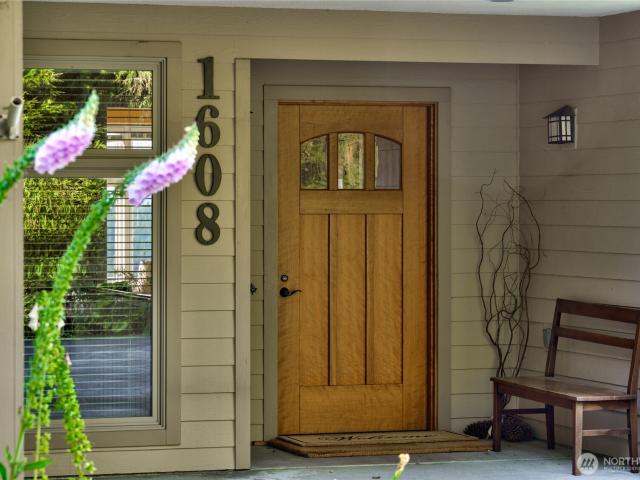
1608 Georgia Place
View photo
House · for sale
USD 2,200,000
USD 433/sq.ft
1608 Georgia Place
98221
· 5,070 sq.ft · 4 Bedrooms · 3 Baths · House
· Office room · Equipped kitchen · Parking
98221 · 5,070 sq.ft · 4 Bedrooms · 3 Baths · House · Office room · Equipped kitchen · Parking
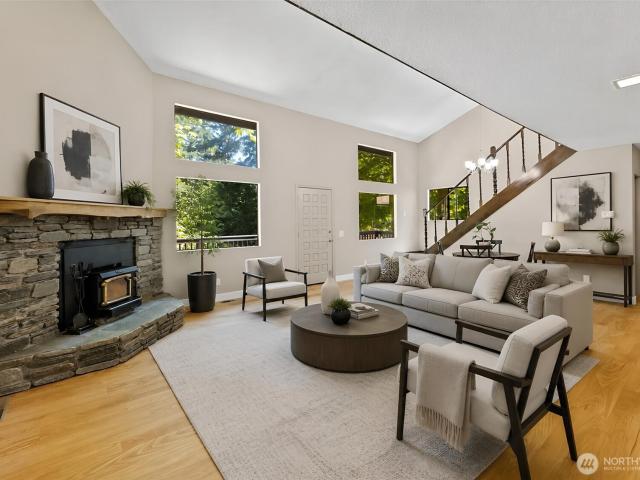
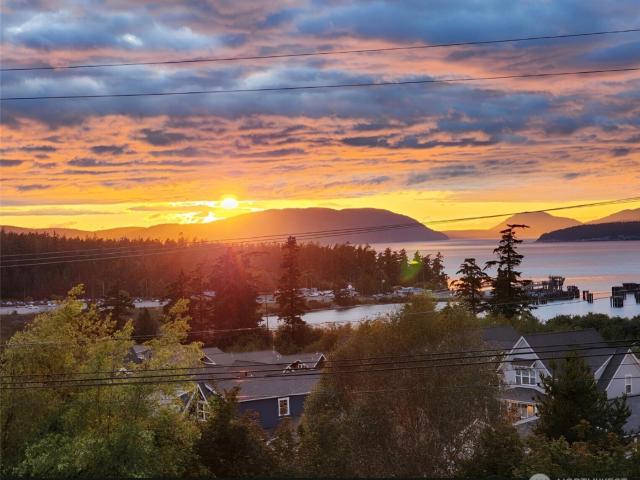
First time on the market, this timeless Anacortes residence captures the essence of elevated island living with sweeping 180-degree views of the islands and sound from one of the area’s luxury home neighborhoods. Classically designed and beautifully sited on a mature 0.38-acre hillside lot, the home offers over 5,000 sq. Ft. of thoughtfully planned living space with a graceful main-level layout, generous gathering areas, and view-oriented rooms that make everyday living feel exceptional. The main floor features the primary suite, living room, kitchen with eating space, dining room, den + office, guest suite that can function as a second primary, bonus/craft room with laundry room, and mudroom with easy access from the upper covered carport. Creating ease, comfort, and flexibility. The lower level expands the lifestyle with a spacious rec room and additional guest spaces. Oversized garage that fits 3 cars (2 Bay Doors) with additional storage + boat or RV storage. This home is ideal for
USD 2,200,000
4333 Wildwood Lane
View photo
House · for sale
USD 695,000
USD 290/sq.ft
4333 Wildwood Lane
98221
· 2,390 sq.ft · 3 Bedrooms · 2 Baths · House
· Fireplace
98221 · 2,390 sq.ft · 3 Bedrooms · 2 Baths · House · Fireplace
Welcome to 4333 Wildwood Lane, where space, privacy, and location come together on beautiful Fidalgo Island. Set on a rare 2.37-acre lot, this exceptional property offers the perfect blend of peaceful surroundings and everyday convenience. With generous living space, this spacious home provides room to gather, entertain, and relax. The beautifully remodeled fireplace serves as a stunning focal point, adding warmth and contemporary style to the main living area. Enjoy exclusive private lake beach access, offering opportunities for swimming, kayaking, paddleboarding, or simply unwinding by the water. The expansive acreage provides endless possibilities for gardening, recreation, hobbies, or creating your own private retreat. Ideally located just minutes from shopping, downtown Anacortes, and the I-5 corridor, you’ll enjoy easy access to local amenities while maintaining the serenity of island living. Whether you’re commuting, exploring the San Juan Islands, or taking advantage of Anacort
USD 695,000

Get email alerts

Don't miss out: be the first to know about new properties

The alert was correctly created

On subscribing you accept the conditions of use and the privacy policy
Alert
Receive new ads in your inbox
Save this search
Receive alerts for new listings

We'll send you an email when we have new properties for: "Properties for sale in 98221"

The alert was correctly created

Get email alerts and be the first to see new listings
Required field
On subscribing I accept the terms of the privacy policy
Perfect! You'll soon start receiving new listings via email
Alert
Receive an email when we have new ads for Properties for sale in 98221
Save this search
Filters

Bedrooms

Size (sq.ft)

sq.ft
sq.ft

Price

USD
USD

Property type

Bathrooms

Clear all filters
Receive notifications when new entries are published.