2,005 houses for sale in Abington town

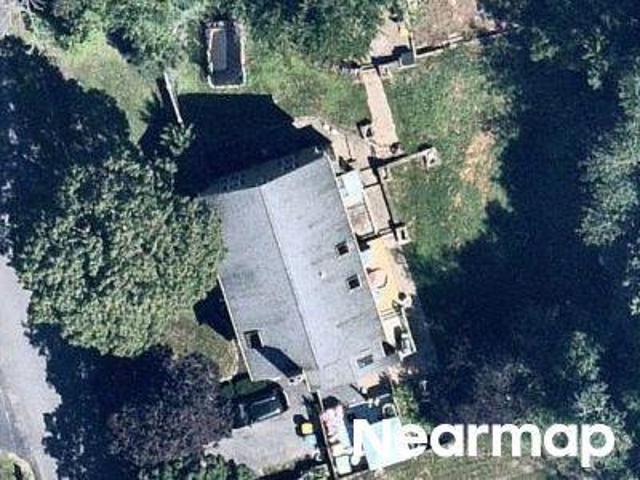
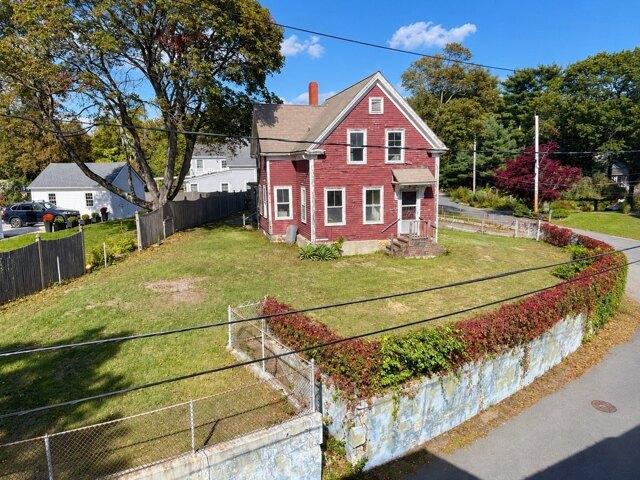
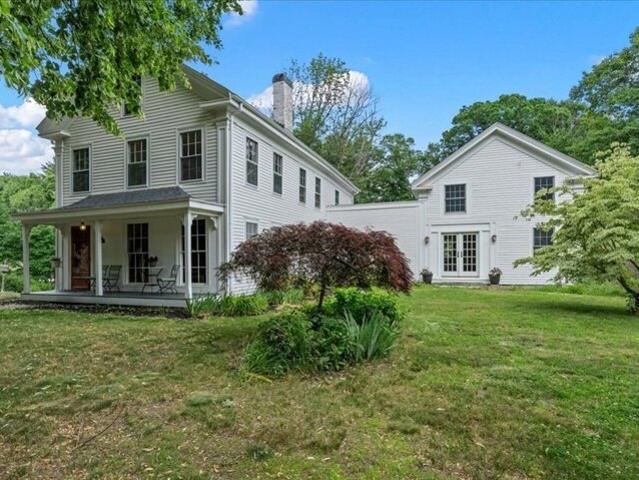
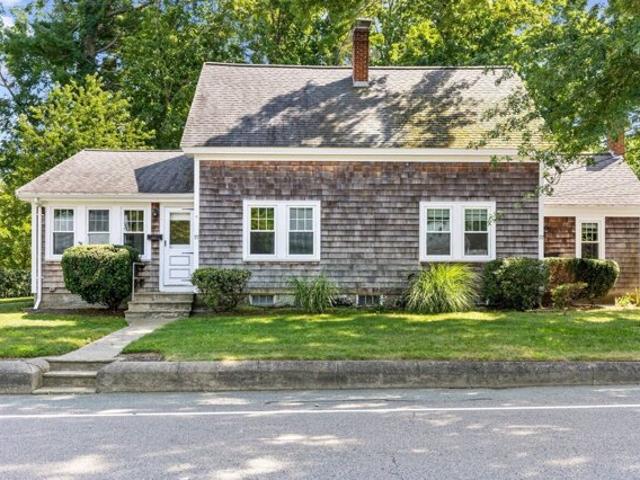
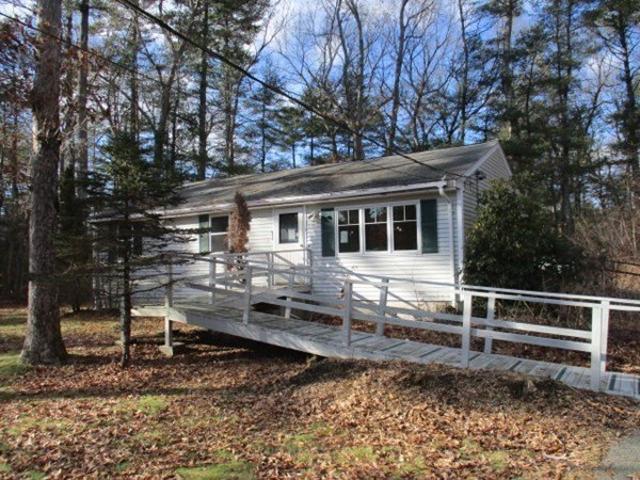
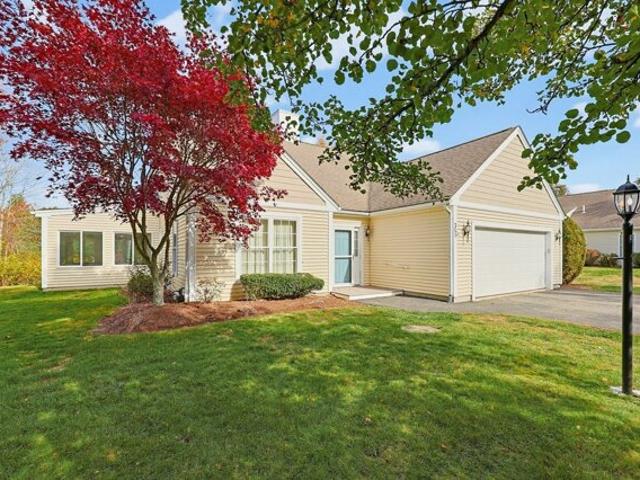
Tiffany Rd
View photo
House · for sale
Request Details
Updated
Tiffany Rd
Abington town
· 1,163 sq.ft · 3 Bedrooms · 1 Bath · House
Abington town · 1,163 sq.ft · 3 Bedrooms · 1 Bath · House
This is a Real Estate-Owned (REO)/post-foreclosure home owned or managed by a bank. All offers are considered; however, the highest and best will most likely be accepted
Request Details
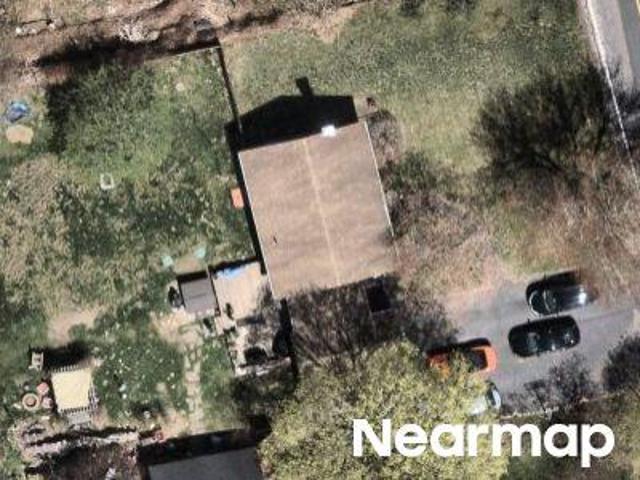
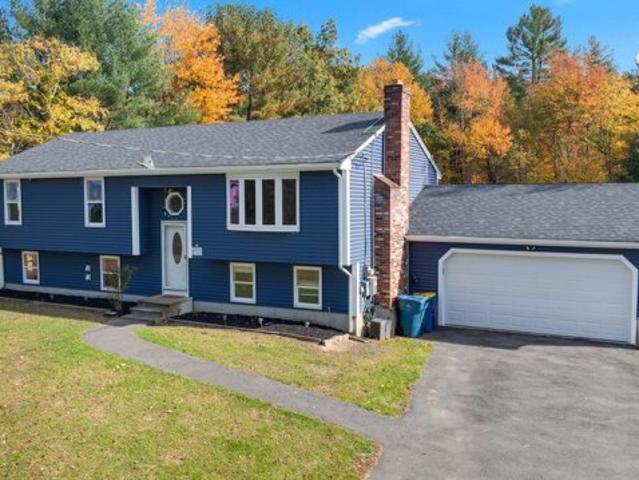
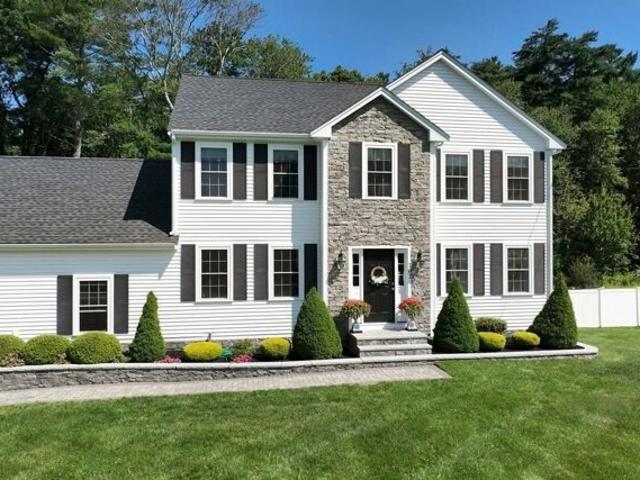
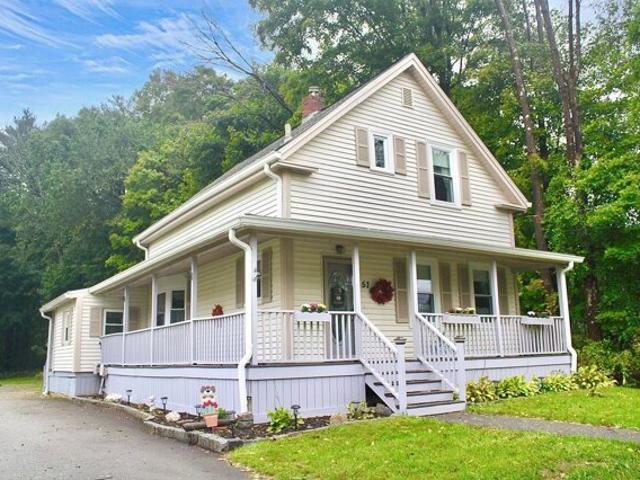
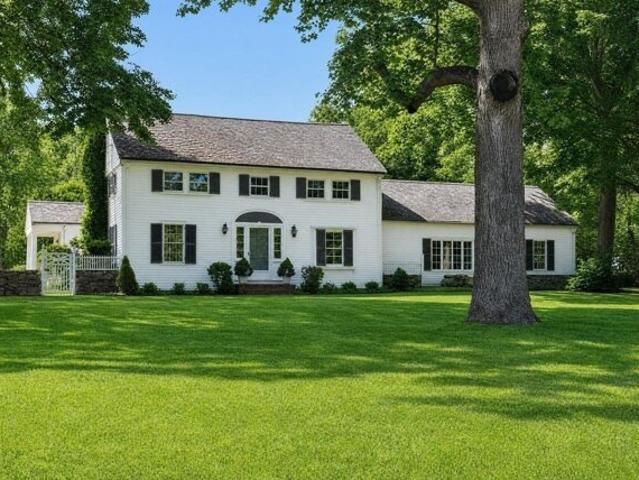
Pond St
View photo
House · for sale
Request Details
Updated
Pond St
Abington town
· 861 sq.ft · 2 Bedrooms · 1 Bath · House
Abington town · 861 sq.ft · 2 Bedrooms · 1 Bath · House
This home is in preforeclosure, which means the homeowner is in default (missed payments). Therefore, there could be an opportunity to strike a great deal with the owner and the bank
Request Details
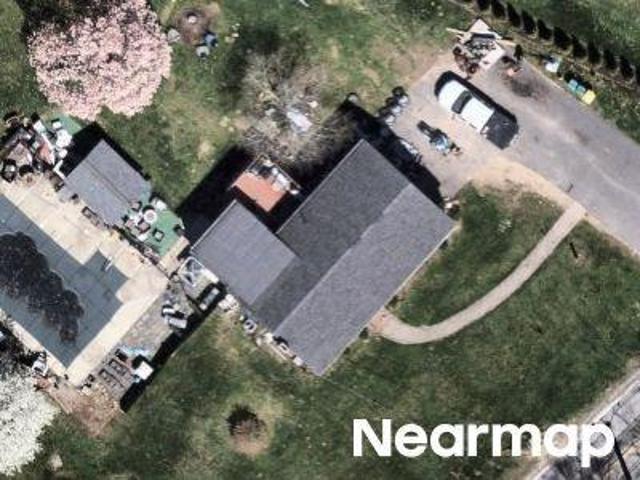
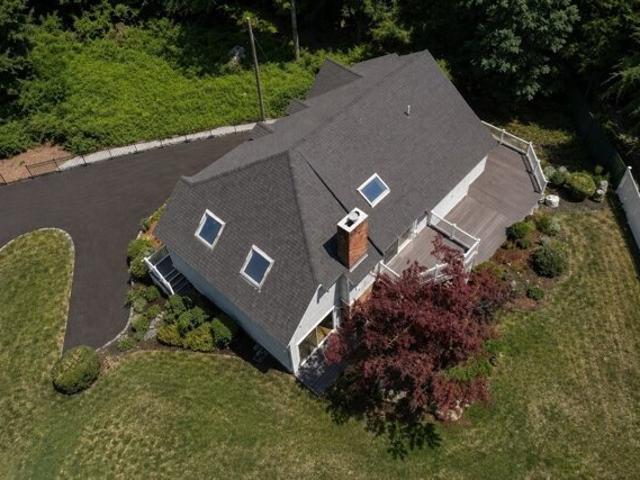
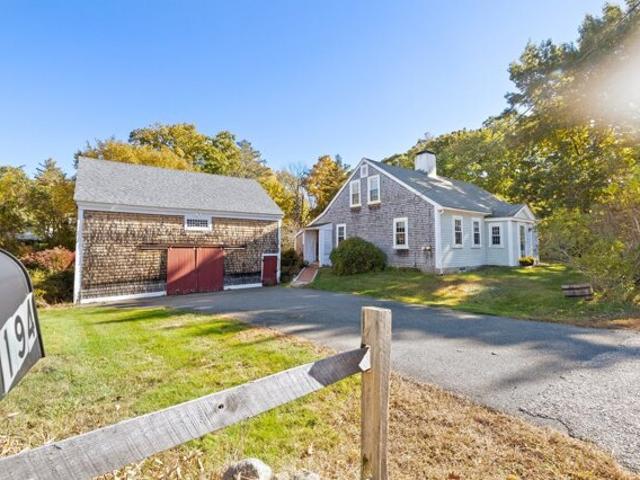
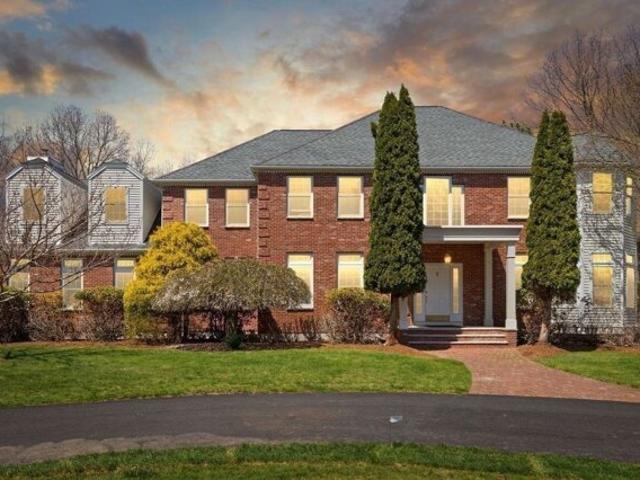
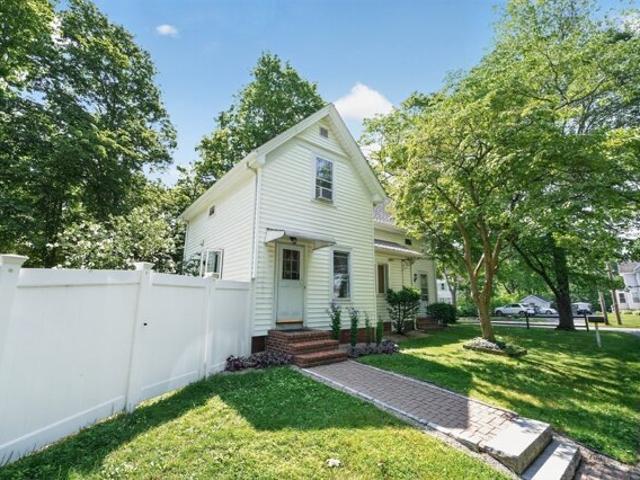
Prospect St
View photo
House · for sale
Request Details
Updated
Prospect St
Abington town
· 2,454 sq.ft · 4 Bedrooms · 2 Baths · House
Abington town · 2,454 sq.ft · 4 Bedrooms · 2 Baths · House
This home is in preforeclosure, which means the homeowner is in default (missed payments). Therefore, there could be an opportunity to strike a great deal with the owner and the bank
Request Details
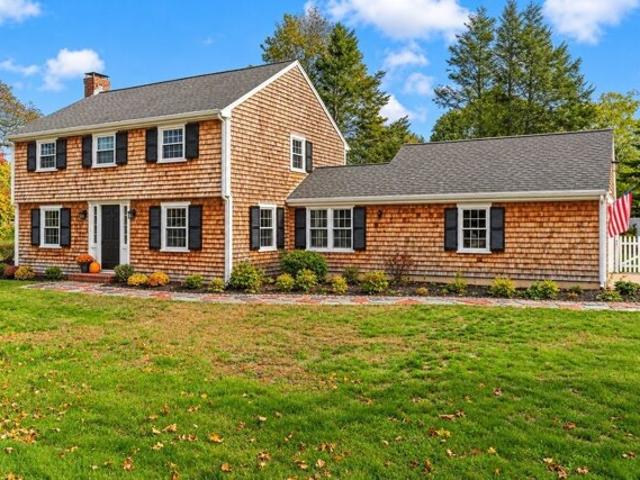
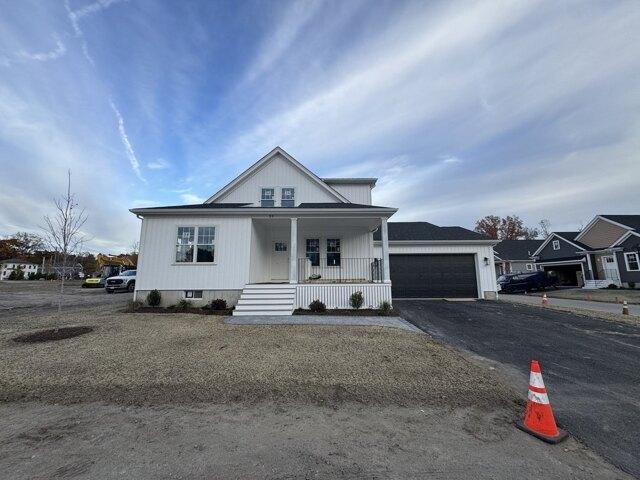
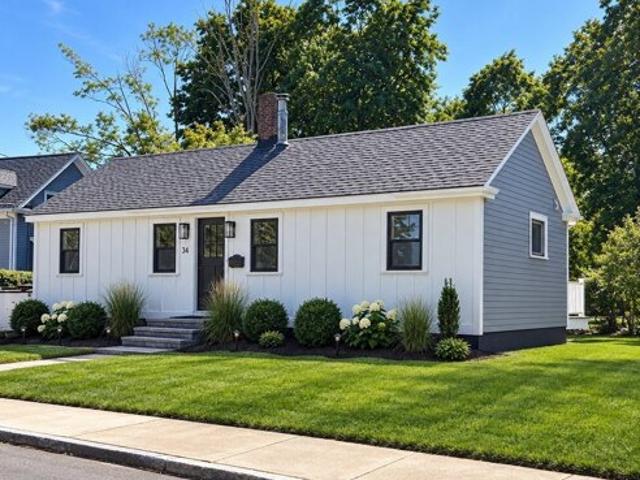
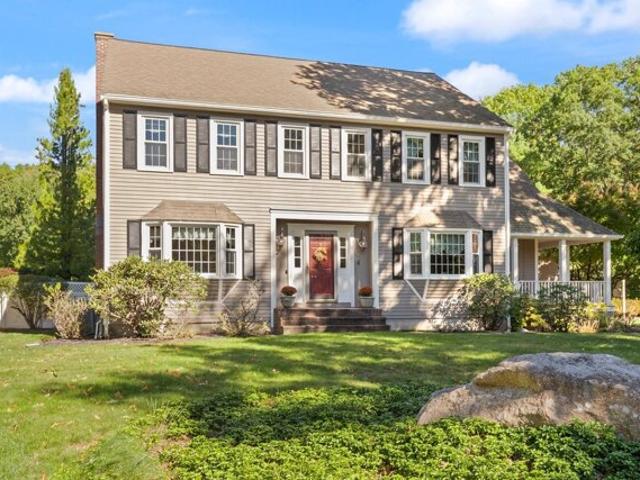
Bay Rd
View photo
House · for sale
Request Details
Updated
Bay Rd
Abington town
· 1,313 sq.ft · 2 Bedrooms · 1 Bath · House
Abington town · 1,313 sq.ft · 2 Bedrooms · 1 Bath · House
This home is in preforeclosure, which means the homeowner is in default (missed payments). Therefore, there could be an opportunity to strike a great deal with the owner and the bank
Request Details
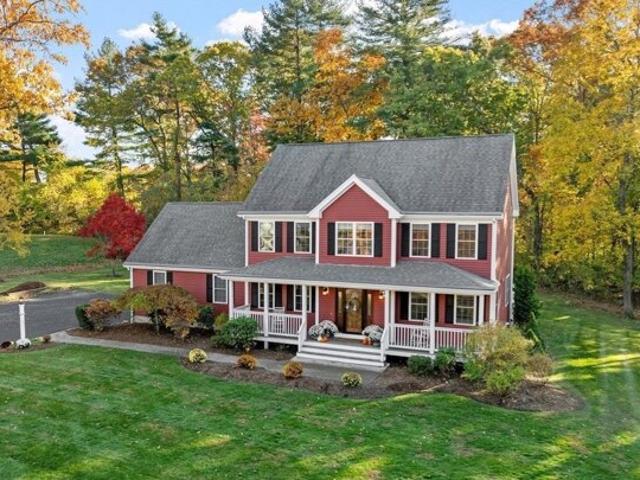
Prospect St
View photo
House · for sale
Request Details
Updated
Prospect St
Abington town
· 1,367 sq.ft · 3 Bedrooms · 2 Baths · House
Abington town · 1,367 sq.ft · 3 Bedrooms · 2 Baths · House
This home is in preforeclosure, which means the homeowner is in default (missed payments). Therefore, there could be an opportunity to strike a great deal with the owner and the bank
Request Details
Main St, Hingham, Home For Sale
View photo
House · for sale
USD 1,225,000
USD 654/sq.ft
New
Main St, Hingham, Home For Sale
Abington town
· 1,873 sq.ft · 3 Bedrooms · 2 Baths · House
· Garden · Fireplace · Equipped kitchen
Abington town · 1,873 sq.ft · 3 Bedrooms · 2 Baths · House · Garden · Fireplace · Equipped kitchen
Set along Hingham's iconic Main Street, this beautifully maintained Colonial captures the essence of classic New England living with timeless architectural character, inviting interiors, and exceptional spaces for entertaining. A welcoming exterior with natural cedar shingles and traditional black shutters introduces a home where warmth and thoughtful updates come together effortlessly. Inside, rich hardwood floors, abundant natural light, updated windows, and distinctive details create an inviting atmosphere throughout. The spacious living room features a fireplace and custom built-ins, while the beautifully appointed kitchen offers crisp white cabinetry, contrasting countertops, a center island, and a charming dining area ideal for everyday gatherings. A generous family room provides additional space to relax and entertain, while generously sized bedrooms offer comfort and flexibility. Outside, the expansive, level backyard provides a beautiful setting for outdoor enjoyment, compleme
USD 1,225,000
Eldridge Ct, Hingham, Home For Sale
View photo
House · for sale
USD 1,019,000
USD 701/sq.ft
Eldridge Ct, Hingham, Home For Sale
Abington town
· 1,453 sq.ft · 3 Bedrooms · 2 Baths · House
· Parking
Abington town · 1,453 sq.ft · 3 Bedrooms · 2 Baths · House · Parking
RARE OPPORTUNITY IN THE HEART OF HINGHAM! No showings until open house 10/16 10:00-12:00. Exceptional property featuring picturesque tidal marsh views, a charming antique farmhouse, and a detached barn with its own driveway, all just moments from historic Hingham Square. Whether you dream of restoring a classic New England farmhouse or creating a stunning custom residence, this property offers an exciting opportunity in a highly desirable coastal setting. Also enjoy a super quiet dead -end street with convenient access to downtown shops, restaurants, Hingham Harbor, the Commuter Rail and Commuter Boat. A significant amount of preliminary work has been completed, including architectural plans for new construction of a 2900 sf home, landscape design, engineering and site plans, along with town historic demolition approval-providing a valuable head start for the next owner. Engineering, survey, and landscaping plans are available for review. A detached 20x20 1.5 story barn with a garage u
USD 1,019,000
Harvard St, East Bridgewater, Home For Sale
View photo
House · for sale
USD 690,000
USD 582/sq.ft
Harvard St, East Bridgewater, Home For Sale
Abington town
· 1,184 sq.ft · 5 Bedrooms · 2 Baths · House
· Garden · Deck · Fireplace · Equipped kitchen · Parking
Abington town · 1,184 sq.ft · 5 Bedrooms · 2 Baths · House · Garden · Deck · Fireplace · Equipped kitchen · Parking
Welcome to 513 Harvard Street! Set on approximately one acre, this inviting Raised Ranch offers versatile living spaces and plenty of room to enjoy indoors and out. The main level features a living room with a fireplace, a kitchen, and a dining area with access to a deck overlooking the spacious backyard. Additional finished space on the lower level provides flexibility for everyday living, work, or recreation. A two-car garage and ample storage add convenience. Located near local shops and restaurants, with access to Routes 18, 14, and 27 and commuter rail service in the surrounding area. Discover the space, setting, and possibilities this home offers-schedule your private showing today!
USD 690,000
Union St, Hingham, Home For Sale
View photo
House · for sale
USD 1,500,000
USD 477/sq.ft
Union St, Hingham, Home For Sale
Abington town
· 3,143 sq.ft · 4 Bedrooms · 3 Baths · House
· Garden · Deck · Fireplace · Equipped kitchen
Abington town · 3,143 sq.ft · 4 Bedrooms · 3 Baths · House · Garden · Deck · Fireplace · Equipped kitchen
NEW PRICE - Exceptional value in Hingham! Beautifully renovated 4-bedroom, 2.5-bath home set on 2.29 private acres in a sought-after Centre Hingham location. Offering an incredible combination of space, privacy and extensive improvements, this truly move-in-ready home is conveniently located just down the road from Hingham High School, Town Fields and the library. Inside, the redesigned kitchen opens beautifully to the dining room, creating an inviting space for everyday living and entertaining. The spacious living and family rooms offer additional gathering spaces, with a gas fireplace adding warmth and character. The impressive primary suite is a true retreat featuring a cathedral ceiling, its own fireplace, generous closets, slider to the backyard and a gorgeous, completely redesigned primary bath. The guest bath has also been beautifully renovated, and hardwood floors extend throughout both levels. Outdoor living is a standout feature with multiple decks, including an expansive fir
USD 1,500,000
Cutter Dr, Easton, Home For Sale
View photo
House · for sale
USD 869,900
USD 483/sq.ft
Cutter Dr, Easton, Home For Sale
Abington town
· 1,798 sq.ft · 3 Bedrooms · 3 Baths · House
· Parking · Deck · Cellar
Abington town · 1,798 sq.ft · 3 Bedrooms · 3 Baths · House · Parking · Deck · Cellar
This sunlit 2-story STARLING Style Home features 2 CAR Garage, 3 Bedrooms + Storage, 2.5 Baths and FIRST FLOOR PRIMARY BEDROOM w Ensuite Bath and Laundry. This Quality ConecoBuilding LLC built Home has GEOTHERMAL hvac, Full Basement, Sliders to Rear Deck w great eastern exposure to take in morning sun, and afternoons you can watch the sunset from your covered Front Porch. SAWMILL VILLAGE will have 44 single family homes with an HOA to take care of lawns, snow, sidewalks and streets, trash /recycling and the most gorgeous Gathering House - the developments community building which is loaded with amenities! Other home plans and sites available
USD 869,900
River St, Norwell, Home For Sale
View photo
House · for sale
USD 1,395,000
USD 302/sq.ft
River St, Norwell, Home For Sale
Abington town
· 4,607 sq.ft · 5 Bedrooms · 4 Baths · House
· Garden · Office room · Deck · Fireplace · Equipped kitchen
Abington town · 4,607 sq.ft · 5 Bedrooms · 4 Baths · House · Garden · Office room · Deck · Fireplace · Equipped kitchen
Greek Revival character meets modern life in this scenic River Street gem. Generously proportioned rooms, high ceilings, wonderful natural light, and gleaming wide-pine floors throughout accommodate both family time and work from home. Primary plus three bright, sunny bedrooms overlook the spacious yard bordered by stone walls. Front-to-back living room boasts floor-to-celing windows and an elegant marble fireplace, while the dining room leads to a large mahogany deck built for hosting family and friends. A magnificent media/family room complete with wet bar is perfect for game day, and includes an exquisite and private in-law/guest/WFH office suite above. All bathrooms updated, true cook's kitchen (the steam oven will change your life). Newer roof, new furnace, and fully air-conditioned. Prime location, walkable to the North River, Norris, the James Library and Norwell Center. Convenient to multiple commuting options, and only 26 miles from Boston
USD 1,395,000
W Pond St, East Bridgewater, Home For Sale
View photo
House · for sale
USD 935,000
USD 469/sq.ft
New
W Pond St, East Bridgewater, Home For Sale
Abington town
· 1,991 sq.ft · 3 Bedrooms · 3 Baths · House
· Patio · Garden · Office room · Deck · Equipped kitchen · Cellar
Abington town · 1,991 sq.ft · 3 Bedrooms · 3 Baths · House · Patio · Garden · Office room · Deck · Equipped kitchen · Cellar
OPEN HOUSE scheduled for 10/31 CANCELLED. Welcome to this stunning, pristine Colonial in desirable East Bridgewater! Built in 2020 and set on a private 0.82-acre lot, this exceptional home is beautifully maintained and truly move-in ready. Freshly painted interiors and refinished floors give the home a fresh feeling, making it easy to settle in and enjoy from day one.The inviting open-concept main level seamlessly connects the kitchen, dining, and living areas, creating the perfect atmosphere for everyday living and entertaining. Upstairs, you'll find three bedrooms, two full bathrooms, and a dedicated office space. The finished basement offers even more room to spread out, featuring a game room perfect for movie nights, relaxing, or hosting family and friends.The outdoor space is where this property truly shines! Enjoy a beautifully landscaped backyard retreat complete with a fully fenced yard, expansive hardscaping, a deck, patio, and built-in outdoor kitchen-an incredible setting fo
USD 935,000
Summer St, Norwell, Home For Sale
View photo
House · for sale
USD 650,000
USD 312/sq.ft
Summer St, Norwell, Home For Sale
Abington town
· 2,077 sq.ft · 2 Bedrooms · 1 Bath · House
· Fireplace
Abington town · 2,077 sq.ft · 2 Bedrooms · 1 Bath · House · Fireplace
The Benjamin Merritt House (circa 1820) is an UNSPOILED antique Federal-style Cape on a most enchanting and verdant 1+ acre lot in a countrified section of Norwell. Deeply cherished, lovingly tended and thoroughly enjoyed by the current owners since 1972. Myriad vintage features including 4 fireplaces, original solid 6 panel doors and hardware, wide pumpkin pine floors with many floor boards over 12 wide and even a couple at 16wide! Beneath the nearly 9' wide mantel, cradled within the massive fireplace sits a robust Harman Accentra pellet stove insert (2014) creating the coziest room in the house. The floor plan allows various bedroom configurations and although identified as having 2 bedrooms in public record it has a proper 3 Bedroom Septic. The East-facing sunroom addition constructed in 2004 is an ideal perch to observe the lush mature plantings and the park-like setting. What a way to start or end your day surrounded by such abundant nature. The 2nd floor has an unconventional la
USD 650,000
Day St, Easton, Home For Sale
View photo
House · for sale
USD 525,000
USD 812/sq.ft
Day St, Easton, Home For Sale
Abington town
· 646 sq.ft · 2 Bedrooms · 1 Bath · House
· Garden · Equipped kitchen · Swimming pool
Abington town · 646 sq.ft · 2 Bedrooms · 1 Bath · House · Garden · Equipped kitchen · Swimming pool
Completely renovated - this one has it all! This beautifully 2-bedroom gem offers modern style, high-end finishes, and an unbeatable location. The stunning kitchen features high-end appliances and thoughtful details throughout.Enjoy a private backyard with the added bonus of abutting Frothingham Park! Tennis, pickleball, baseball, basketball, picnic areas, and green space are right outside your door. Stroll into town for shops, restaurants, and the town pool.Completely renovated and move-in ready, this home offers the perfect blend of comfort, style, and convenience. A true gem in a fantastic neighborhood - don't miss it!
USD 525,000
Pine St, Sharon, Home For Sale
View photo
House · for sale
USD 679,000
USD 447/sq.ft
Pine St, Sharon, Home For Sale
Abington town
· 1,518 sq.ft · 3 Bedrooms · 2 Baths · House
· Garden · Office room · Equipped kitchen
Abington town · 1,518 sq.ft · 3 Bedrooms · 2 Baths · House · Garden · Office room · Equipped kitchen
Modern style meets classic Cape charm! This beautifully updated 3-bedroom, 2-bath Cape offers a fresh, sophisticated feel throughout with thoughtfully designed spaces that are both stylish and inviting. At the heart of the home is the gourmet kitchen, featuring stainless steel appliances, generous counter space, and an open, functional layout perfect for everything from everyday meals to entertaining. The modern aesthetic continues throughout the home, while warm finishes and abundant natural light create a comfortable, welcoming atmosphere. With three bedrooms and two full baths, the flexible floor plan offers plenty of space for today's lifestyle, including options for a home office or guest space. Outside, you'll find your own private backyard retreat, surrounded by a peaceful, wooded setting that feels tucked away from it all. Relax, entertain, or simply enjoy the tranquility-while still being just minutes from shopping, dining, convenient highway access, commuter rail, and everyda
USD 679,000
Pleasant St, Norwell, Home For Sale
View photo
House · for sale
USD 2,650,000
USD 500/sq.ft
New
Pleasant St, Norwell, Home For Sale
Abington town
· 5,296 sq.ft · 4 Bedrooms · 4 Baths · House
· Patio · Swimming pool
Abington town · 5,296 sq.ft · 4 Bedrooms · 4 Baths · House · Patio · Swimming pool
Welcome to 205 Pleasant Street,The Reserve, an extraordinary custom estate designed by renowned builder Campbell Smith and set within one of Norwell's most exclusive gated communities. Privately nestled on 11.75 picturesque acres within an intimate enclave of just ten distinguished residences spanning more than 80 acres, this exceptional Colonial offers timeless architecture, impeccable craftsmanship, and refined finishes rarely found in newer construction. Encompassing over 5,300 square feet, this elegant 11-room residence features 4 bedrooms, 3.5 baths, and a thoughtfully designed open floor plan ideal for both grand entertaining and comfortable everyday living. The resort-inspired grounds elevate the property, showcasing a heated Gunite pool, spa, beautifully designed patio spaces tailored for outdoor entertaining and private relaxation. The abundant acreage and 5-bedroom septic system may offer future potential expansion for guest house or ADU offering additional value
USD 2,650,000
Palace Ct, Sharon, Home For Sale
View photo
House · for sale
USD 2,289,000
USD 574/sq.ft
New
Palace Ct, Sharon, Home For Sale
Abington town
· 3,983 sq.ft · 5 Bedrooms · 5 Baths · House
· Office room · Deck · Fireplace · Equipped kitchen · Parking · Cellar
Abington town · 3,983 sq.ft · 5 Bedrooms · 5 Baths · House · Office room · Deck · Fireplace · Equipped kitchen · Parking · Cellar
New Construction! Located in a highly desirable and established community, Customize your luxurious dream home in this new PRIVATE cul de sac. This beautifully designed home features a bright open floorplan with 5 bedrooms and 4.5 baths, a gourmet kitchen, and an oversized island.1st FLOOR EN-SUITE BEDROOM with a walk in closet and full bath. Enjoy the Spacious family room with gas fireplace and glass sliding doors leading to a private outdoor deck, perfect for entertaining and enjoying the serene surroundings. Home office with glass French doors. 2nd level boasts 4 bedrooms with a spacious and inviting primary suite, large walk in closet, luxurious spa like primary bath with double vanities, soaking tub and tile shower. 2nd floor laundry room. 2 car oversized garage. Walk out basement with 10 foot ceilings. Generous builder allowances. 1 year warranty. By appointment only
USD 2,289,000
Norwell Ave, Norwell, Home For Sale
View photo
House · for sale
USD 1,695,000
USD 259/sq.ft
Norwell Ave, Norwell, Home For Sale
Abington town
· 6,544 sq.ft · 7 Bedrooms · 3 Baths · House
· Equipped kitchen
Abington town · 6,544 sq.ft · 7 Bedrooms · 3 Baths · House · Equipped kitchen
Welcome to The Norwell House, a gracious and distinctive New England estate set on 2.5 lush acres in the heart of Norwell. Rich in character, architectural detail and history, this is the kind of property that is increasingly difficult to come by, a home with a sense of permanence, built for generations and ready for its next chapter.From the moment you enter the grand foyer, the house makes an impression. A dramatic three-story staircase, floor-to-ceiling windows, beautiful period details and a sweeping veranda recall the elegance of an earlier era, while generous rooms and flexible living spaces make the home wonderfully suited to modern family life. At the heart of the house is a newly expanded kitchen designed for both everyday living and entertaining, complemented by a secondary prep kitchen. The spaces flow naturally to gracious interior rooms and outdoor gathering areas, creating a home equally comfortable hosting holidays and celebrations or simply bringing family and friends t
USD 1,695,000
Turnpike St, Easton, Home For Sale
View photo
House · for sale
USD 545,000
USD 359/sq.ft
New
Turnpike St, Easton, Home For Sale
Abington town
· 1,518 sq.ft · 3 Bedrooms · 2 Baths · House
· Garden · Office room · Deck
Abington town · 1,518 sq.ft · 3 Bedrooms · 2 Baths · House · Garden · Office room · Deck
Back on the market! The previous buyers were unable to get their property under agreement, creating a fresh opportunity for you! Welcome home to this beautifully maintained New England Colonial, where timeless character meets comfortable everyday living. A charming wraparound front porch creates an inviting first impression, while the spacious rear deck overlooks a large yard, offering plenty of room to relax, entertain, or enjoy the outdoors. Inside, hardwood floors flow through the first level, complemented by a beautiful Victorian-style staircase that adds to the home's classic character. The first-floor family room addition provides generous gathering space, while the original living room offers wonderful flexibility as a possible first-floor bedroom, home office, sitting room, or additional living space. The second floor features three bedrooms, and the home offers two full baths. Lovingly maintained and ready for its next owners, this home blends New England charm, flexible livin
USD 545,000
Scotch Dam Rd, Easton, Home For Sale
View photo
House · for sale
USD 1,495,000
USD 333/sq.ft
Scotch Dam Rd, Easton, Home For Sale
Abington town
· 4,489 sq.ft · 5 Bedrooms · 4 Baths · House
· Patio · Fireplace · Equipped kitchen · Swimming pool
Abington town · 4,489 sq.ft · 5 Bedrooms · 4 Baths · House · Patio · Fireplace · Equipped kitchen · Swimming pool
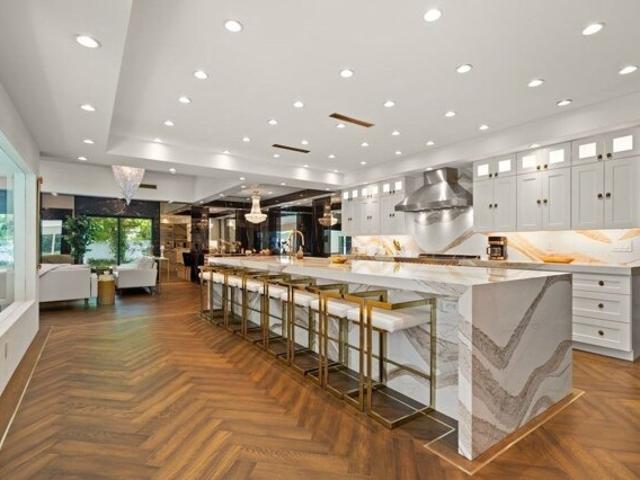
A MASTERCLASS IN MODERN LUXURY, this EXTRAORDINARY SPRAWLING ranch showcases IMPECCABLE CRAFTSMANSHIP and SOPHISTICATED DESIGN throughout. DRAMATIC floor-to-ceiling black marble, whiskey barrel herringbone floors framed in champagne metal and STRIKING ARCHITECTURAL DETAILS create an unforgettable aesthetic. Expansive family and living rooms are anchored by a STUNNING double-sided fireplace, while the DESIGNER CHEF'S kitchen features an OVERSIZED stone island with seating for eight, CUSTOM cabinetry, and TOP-TIER appliances including subzero, wine storage, and VENTED HOOD. The SPECTACULAR 26x42 heated saltwater gunite indoor pool is surrounded by WALLS OF GLASS, SKYLIGHTS, and sliders to the patio, seamlessly blending indoor and outdoor living. LUXE ENSUITE bedrooms, including primary bath w/soaking tub, offer walk-in closets and BESPOKE FINISHES. No expense was spared in this one-of-a-kind entertainer's dream, delivering UNPARALLELED ELEGANCE, COMFORT, AND RESORT-STYLE LIVING
USD 1,495,000
Lullaby Ln, Easton, Home For Sale
View photo
House · for sale
USD 1,500,000
USD 365/sq.ft
Lullaby Ln, Easton, Home For Sale
Abington town
· 4,101 sq.ft · 4 Bedrooms · 4 Baths · House
· Garden · Parking · Lift
Abington town · 4,101 sq.ft · 4 Bedrooms · 4 Baths · House · Garden · Parking · Lift
Magnificent and exceptionally versatile home with an elevator serving all three levels, two primary suites, and wonderful potential for extended family, in-law living, or multigenerational living. Tucked away at the end of a peaceful cul-de-sac in desirable Tanglewood Estates, this spacious home is surrounded by beautiful woods and offers more than 2 miles of sidewalks, a private backyard, professional landscaping, and a 3-car garage. Thoughtfully designed for flexibility and accessibility, the home features a custom accessibility ramp in the garage, a handicapped-accessible bathroom on the upper level, and a private elevator providing access to all three floors-a rare and valuable feature for those looking for one-level access throughout the home or planning for changing needs over time. The second floor features two spacious primary suites, each with a full bathroom and walk-in closet, providing comfort and privacy for family members or guests. The expansive family room is ideal for
USD 1,500,000
Hampton Rd, Sharon, Home For Sale
View photo
House · for sale
USD 749,000
USD 539/sq.ft
New
Hampton Rd, Sharon, Home For Sale
Abington town
· 1,389 sq.ft · 3 Bedrooms · 1 Bath · House
· Equipped kitchen · Air conditioning · Cellar
Abington town · 1,389 sq.ft · 3 Bedrooms · 1 Bath · House · Equipped kitchen · Air conditioning · Cellar
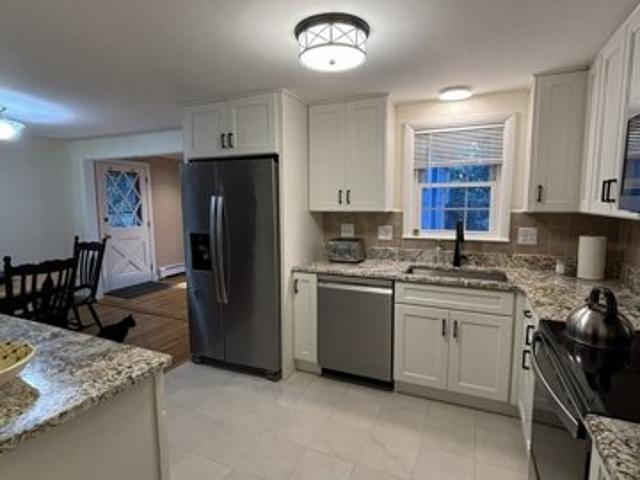
Welcome to 12 Hampton Rd a beautiful home on a private.93-acre lot in Sharon, MA. Offering a combination of modern updates, classic charm, and an exceptional location. Gain instant equity! Newly renovated kitchen with quality granite countertops, premium tile, backsplash and stainless steel appliances. New Viessmann gas boiler, and new central A/C. Warm hardwood floors throughout. Full basement is an open canvas for added living space. Adorable shed provides storage for lawn tools, etc. A LeafGuard system for low maintenance of gutters. Short distance from East Elementary, and central to Sharon's schools and community amenities. Sharon train station offers an easy commute to Boston and Providence. Shops, restaurants, and medical facilities are a 6-min drive. Crescent Ridge is a 4-minute drive. Near Borderland State Park, Lake Massapoag, Moose Hill trails and Ward's Berry Farm. A+ schools, and sidewalks on Hampton Rd. Rare opportunity to enjoy privacy, yet have everything so close
USD 749,000
Elm St, Easton, Home For Sale
View photo
House · for sale
USD 799,000
USD 325/sq.ft
Elm St, Easton, Home For Sale
Abington town
· 2,454 sq.ft · 4 Bedrooms · 3 Baths · House
· Patio · Office room · Equipped kitchen · Parking · Air conditioning · Cellar
Abington town · 2,454 sq.ft · 4 Bedrooms · 3 Baths · House · Patio · Office room · Equipped kitchen · Parking · Air conditioning · Cellar
Location! Location! Location! And, an AMAZING opportunity to purchase one of the Seven Sister homes in North Easton. Multi - family homes are a rare commodity for the Easton market and this gem sits proudly on a beautiful lot right next to and in front of GOVENOR AMES ESTATE! A tranquil and peaceful setting with walking trails and a small pond. Nature abounds right outside your door! The spacious 2 story owner's unit features 3 bedrooms and 2 full baths (one good sized bedroom located on the first floor), an eat in kitchen, lovely sunroom and a living room with gorgeous hardwood floors! The smaller unit has a large kitchen, bedroom and living room plus in-unit laundry. Both units have ample storage in their own basement sides, their own driveways and have been freshly painted and boast all new carpeting! BUT WAIT, there's more! HUGE 2 car detached HEATED garage complete with a large office attached! The office has heat and A/C and is bright and sunny with sliders out to the patio and y
USD 799,000
Dry Pond Rd, Sharon, Home For Sale
View photo
House · for sale
USD 1,795,000
USD 279/sq.ft
New
Dry Pond Rd, Sharon, Home For Sale
Abington town
· 6,415 sq.ft · 5 Bedrooms · 5 Baths · House
· Equipped kitchen · Swimming pool
Abington town · 6,415 sq.ft · 5 Bedrooms · 5 Baths · House · Equipped kitchen · Swimming pool
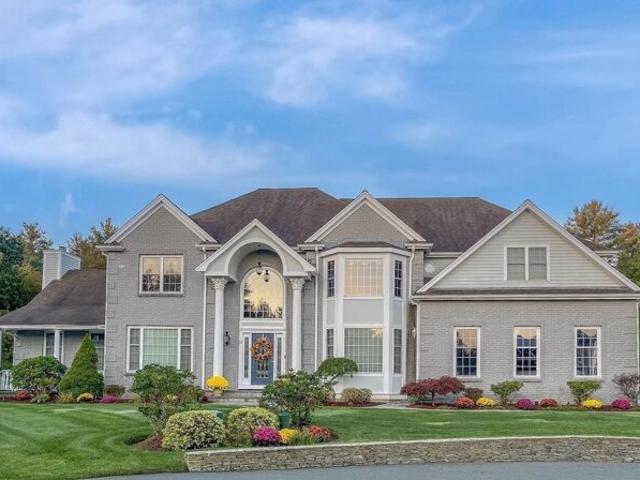
CLASSIC and TIMELESS best describe this stunning 5 bed 4.5 bath BRICKFRONT custom residence in one of Sharon's most coveted locations. This MAJESTIC home is perched at the end of the CUL-DE-SAC and boasts over 6000 sq ft of amazing living spaces for all to enjoy! Enter to a GRAND 2-STORY FOYER which leads to an impressive banquet sized dining room, 1st floor PVT study/living room w/rotunda overlooking MAGNIFICENT grounds, SUNDRENCHED CHEFS kitchen w/SS appliances, GRANITE center island opens to a warm and welcoming FIREPLACED family room w/GLEAMING hardwoods and french doors to an amazing 4-season pvt peace and tranquility room, or dine ALFRESCO in the glass atrium great room. Enjoy all the seasons overlooking a sparkling IG HEATED POOL w/private cabana, custom pergola and many more amenities. this home also offers a 1ST FL GUEST STE w/walk-in closet and custom spa-like bath, incredible HOTEL-INSPIRED primary ste w/sitting rm, spacious and well-appointed bedrooms and FINISHED LL! A HID
USD 1,795,000
Highland St, Easton, Home For Sale
View photo
House · for sale
USD 342,000
USD 356/sq.ft
New
Highland St, Easton, Home For Sale
Abington town
· 958 sq.ft · 3 Bedrooms · 2 Baths · House
· Garden · Fireplace · Cellar
Abington town · 958 sq.ft · 3 Bedrooms · 2 Baths · House · Garden · Fireplace · Cellar
This home has great potential for the right buyer! If you're looking for a home you can bring your contractor into and design it to your own specification this could be it! Basement could be even more living area for you. Basement is a walk out to the back yard and has been studded in the past. The basement has an area for a possible wood stove/fireplace. Come take a look!Please read firm remarks
USD 342,000
Summit Dr, East Bridgewater, Home For Sale
View photo
House · for sale
USD 845,000
USD 295/sq.ft
Summit Dr, East Bridgewater, Home For Sale
Abington town
· 2,863 sq.ft · 4 Bedrooms · 3 Baths · House
· Patio · Garden · Deck · Equipped kitchen · Cellar
Abington town · 2,863 sq.ft · 4 Bedrooms · 3 Baths · House · Patio · Garden · Deck · Equipped kitchen · Cellar
Welcome to Summit Drive. Young (2010 built) and set on nearly an acre, this four bedroom/four bathroom home has been extensively updated and is ready for a family. Offering a striking kitchen remodel that was just completed, updates to both full-baths, new lush carpeting, paint and lighting throughout all three levels and a remodeled finished basement, this home is better than new. The property offers a 9-zone irrigation system covering all four sides and a new oversized deck off of the kitchen with a paver patio and built in fire-pit. The farmers-porch is idyllic and the curb-appeal is unmatched, all located on a quiet, peaceful cul-de-sac setting, just a few minutes to the highway and shopping. The lower-level was just totally updated, featuring a new solid-hardwood staircase, new LVP flooring, and all new paint and lighting. There is a half-bath that could be made into a full, and there is direct walk-out access to the backyard, great for extended family living if needed. Bright, su
USD 845,000
Dunbar Dr, Easton, Home For Sale
View photo
House · for sale
USD 724,900
USD 289/sq.ft
Dunbar Dr, Easton, Home For Sale
Abington town
· 2,508 sq.ft · 2 Bedrooms · 3 Baths · House
· Patio · Office room · Fireplace · Equipped kitchen · Parking · Air conditioning · Swimming pool
Abington town · 2,508 sq.ft · 2 Bedrooms · 3 Baths · House · Patio · Office room · Fireplace · Equipped kitchen · Parking · Air conditioning · Swimming pool
Welcome to Fox Hill, a 55+ community! This home offers 2,510 sq ft on a beautiful, private, tree-lined corner lot. The main level features a cathedral-ceiling living room with gas fireplace, an open kitchen with plenty of cabinets and a large island, a formal dining room, a half bath, and a four-season room with sliders to the patio. The main-level primary suite has double closets and a full bath with double vanity, jetted soaking tub, separate shower, and in-suite laundry. Upstairs you'll find a generous second bedroom with double closets, a full bath, and a large loft with walk-in closet, ideal for an office or hobbies. Central air, whole-house generator, 2-car attached garage with storage leading into a mudroom with coat closet, and a shed. This gated community offers a clubhouse and swimming pool, a private landscaped road with sidewalks, charming covered bridges, and a low monthly HOA fee that includes trash pickup and snow removal right to your front door. (Some images are virtua
USD 724,900
River St, Norwell, Home For Sale
View photo
House · for sale
USD 1,500,000
USD 394/sq.ft
River St, Norwell, Home For Sale
Abington town
· 3,800 sq.ft · 4 Bedrooms · 4 Baths · House
· Garden · Equipped kitchen
Abington town · 3,800 sq.ft · 4 Bedrooms · 4 Baths · House · Garden · Equipped kitchen
A once-in-a-generation opportunity on one of Norwell's most beautiful and storied roads. Rarely does a property of this scale, character and setting become available. Set well back from River Street on 5.4 breathtaking acres, this captivating c.1850 Antique Colonial is surrounded by sweeping lawns, magnificent mature trees, historic stone walls and a classic New England barn. A winding circular drive leads through the grounds, revealing a property that feels wonderfully private, pastoral and almost untouched by time. Inside, 4 bedrooms and 3.5 baths are complemented by a collection of warm and inviting spaces rich with period character. Thoughtfully expanded over the years, the home beautifully bridges its history with modern living. A more recent kitchen addition creates a light-filled heart of the home, with soaring cathedral ceilings and expansive views across the backyard and picturesque grounds. Multiple living and entertaining spaces offer flexibility while retaining the warmth a
USD 1,500,000
N Central St, East Bridgewater, Home For Sale
View photo
House · for sale
USD 569,900
USD 346/sq.ft
N Central St, East Bridgewater, Home For Sale
Abington town
· 1,647 sq.ft · 3 Bedrooms · 2 Baths · House
· Garden · Equipped kitchen · Parking · Cellar
Abington town · 1,647 sq.ft · 3 Bedrooms · 2 Baths · House · Garden · Equipped kitchen · Parking · Cellar
Space inside and out: this Antique Colonial offers 3 bedrooms, 2 full bathrooms and a detached two-car garage on 1.17 acres in East Bridgewater. Its 1,649 square feet of above-grade living space combines New England character with a welcoming first-floor layout. Open living and dining areas feature wood floors, distinctive woodwork and built-in shelving, with flexible space for everyday living and entertaining. The eat-in kitchen offers generous cabinet storage and room for casual dining, while a pellet stove provides supplemental warmth. A full basement adds storage and utility space. Outside, a spacious lawn, fenced yard and garden area offer room to relax and enjoy the outdoors. A storage shed and ample off-street parking complement the two-car garage. Public water and natural-gas heat add everyday practicality. Discover the possibilities of a home with substantial land, versatile living space and enduring antique character. Title V compliant
USD 569,900
Stratford Ln, Easton, Home For Sale
View photo
House · for sale
USD 1,199,999
USD 335/sq.ft
Stratford Ln, Easton, Home For Sale
Abington town
· 3,574 sq.ft · 5 Bedrooms · 4 Baths · House
· Garden · Office room · Fireplace · Equipped kitchen · Parking · Swimming pool
Abington town · 3,574 sq.ft · 5 Bedrooms · 4 Baths · House · Garden · Office room · Fireplace · Equipped kitchen · Parking · Swimming pool
Welcome to 4 Stratford Lane- an exceptional 4 bedroom, 2.5 bath home privately situated on a wooded cul-de-sac in one of Easton's premier neighborhoods! The main level offers a spacious family room with a gas fireplace, a stately formal dining room with French doors, a home office and hardwood floors throughout. The eat-in kitchen is complete with granite counters, a walk-in-pantry, first-floor laundry, and French doors leading to a bright 4-season room overlooking the beautiful inground pool. The primary suite features a private ensuite bath complete with a steam shower. This home includes A SEPARATE, SECONDARY SUITE with its own entrance that includes a bedroom, kitchen, dining/living area, and full bath-ideal for extended family or guests! Enjoy the charm of a quintessential wraparound porch complete with a swing, along with the convenience of a spacious two-car garage and irrigation throughout the property. The backyard is an entertainer's dream, featuring an in-ground pool and a v
USD 1,199,999

Get email alerts

Don't miss out: be the first to know about new properties

The alert was correctly created

On subscribing you accept the conditions of use and the privacy policy
Alert
Receive new ads in your inbox
Save this search
Receive alerts for new listings

We'll send you an email when we have new properties for: "Houses for sale in Abington town"

The alert was correctly created

North Abington
West Abington
Get email alerts and be the first to see new listings
Required field
On subscribing I accept the terms of the privacy policy
Perfect! You'll soon start receiving new listings via email
Alert
Receive an email when we have new ads for Houses for sale in Abington town
Save this search
Filters

Bedrooms

Size (sq.ft)

sq.ft
sq.ft

Price

USD
USD

Property type

Bathrooms

Clear all filters
Receive notifications when new entries are published.