389 houses for sale in Abita Springs town

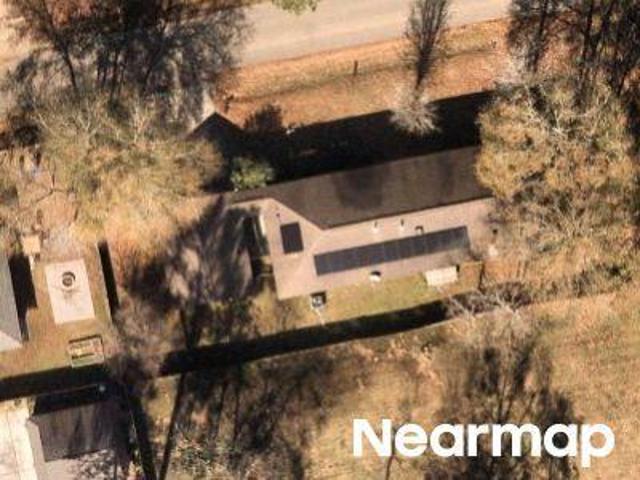
Ace St
View photo
House · for sale
Request Details
Updated
Ace St
Abita Springs town
· House
Abita Springs town · House
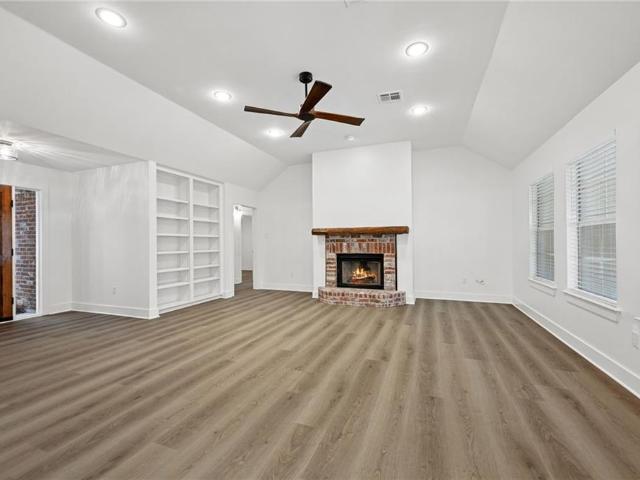
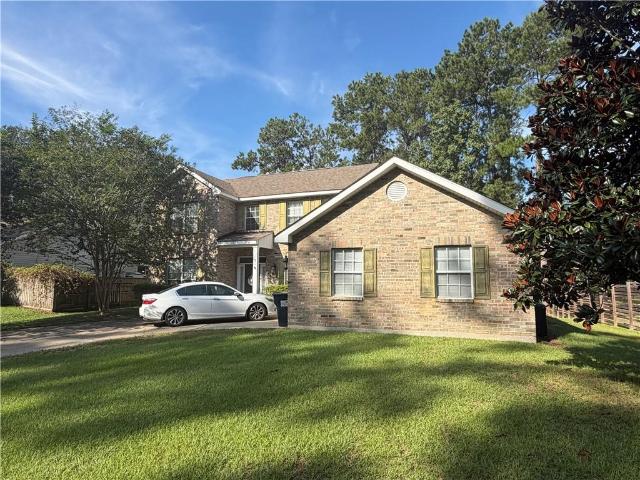
This is a Real Estate-Owned (REO)/post-foreclosure home owned or managed by a bank. All offers are considered; however, the highest and best will most likely be accepted
Request Details
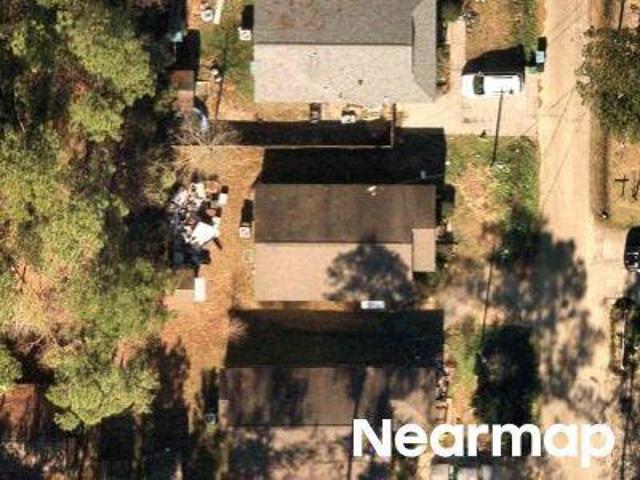
11th St
View photo
House · for sale
Request Details
Updated
11th St
Abita Springs town
· House
Abita Springs town · House
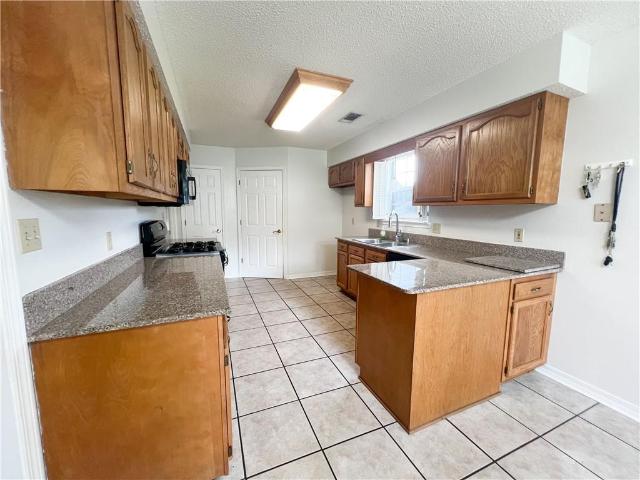
This is a Real Estate-Owned (REO)/post-foreclosure home owned or managed by a bank. All offers are considered; however, the highest and best will most likely be accepted
Request Details
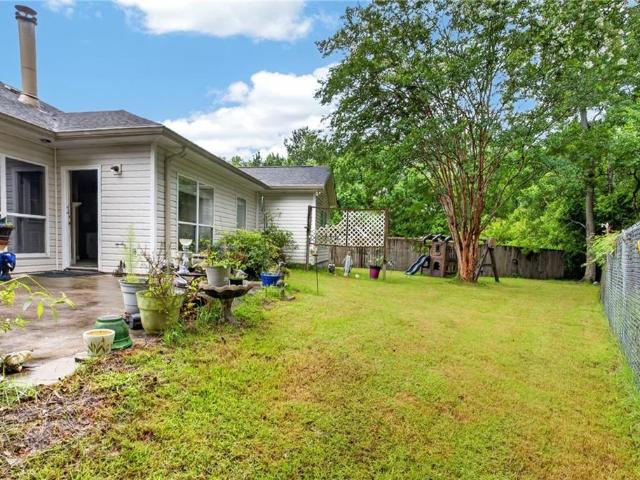
Dahlia St
View photo
House · for sale
USD 109,900
Updated
Dahlia St
Abita Springs town
· 3 Bedrooms · 1 Bath · House
Abita Springs town · 3 Bedrooms · 1 Bath · House
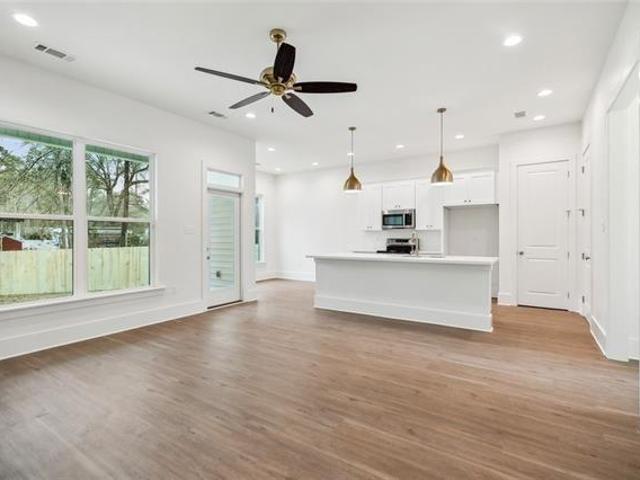
This is a Real Estate-Owned (REO)/post-foreclosure home owned or managed by a bank. All offers are considered; however, the highest and best will most likely be accepted
USD 109,900
152 E Emerald Creek
View photo
House · for sale
USD 354,900
USD 134/sq.ft
152 E Emerald Creek
Abita Springs town
· 2,648 sq.ft · 4 Bedrooms · 2 Baths · House
· Parking · Equipped kitchen
Abita Springs town · 2,648 sq.ft · 4 Bedrooms · 2 Baths · House · Parking · Equipped kitchen
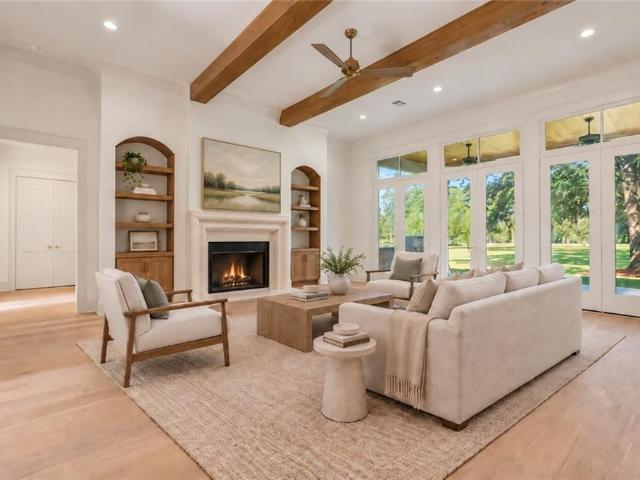
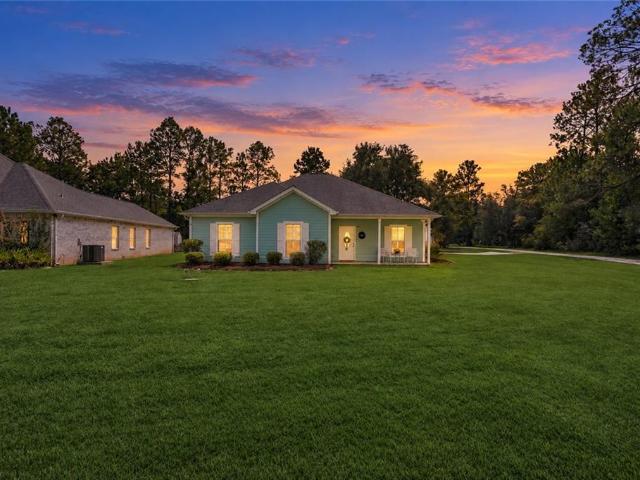
Enjoy beautiful sunsets in this one story home on a pond in emerald creek subdivision. Spacious 4 bedroom 2.5 bath home with a 2 car garage. Extra room could be a 5th bedroom. There is a large primary suite with double vanities, and a jetted tub. Primary bedroom has plenty enough room for oversized furniture. Impressive kitchen with stainless steel appliances, granite countertops, and an under mount sink. This home has a fabulous home generator that will remain!
USD 354,900
924 Great Southern Drive
View photo
House · for sale
USD 695,000
USD 253/sq.ft
924 Great Southern Drive
Abita Springs town
· 2,745 sq.ft · 4 Bedrooms · 3 Baths · House
· Fireplace · Equipped kitchen
Abita Springs town · 2,745 sq.ft · 4 Bedrooms · 3 Baths · House · Fireplace · Equipped kitchen
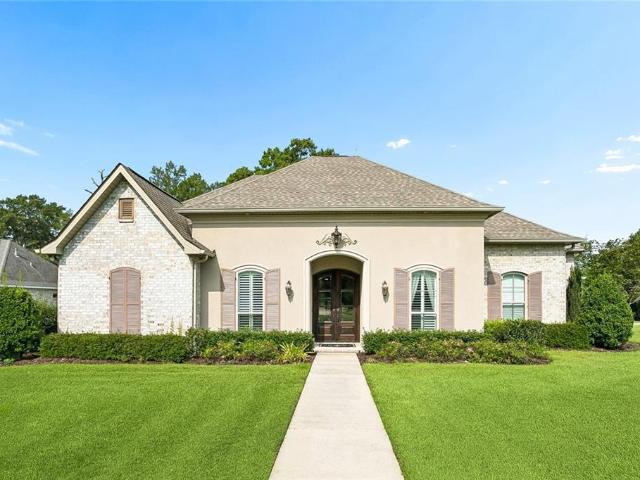
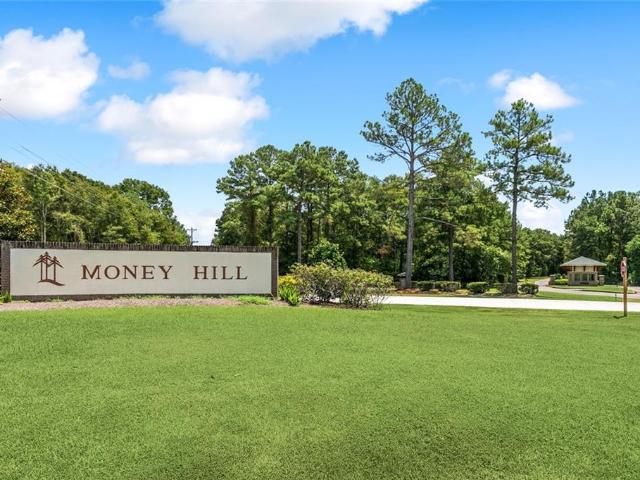
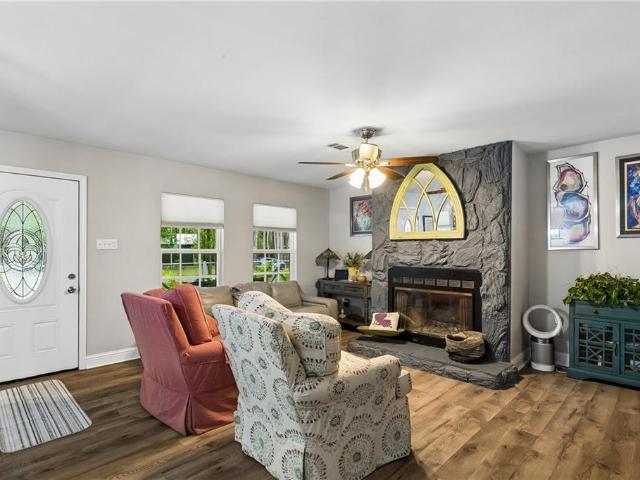
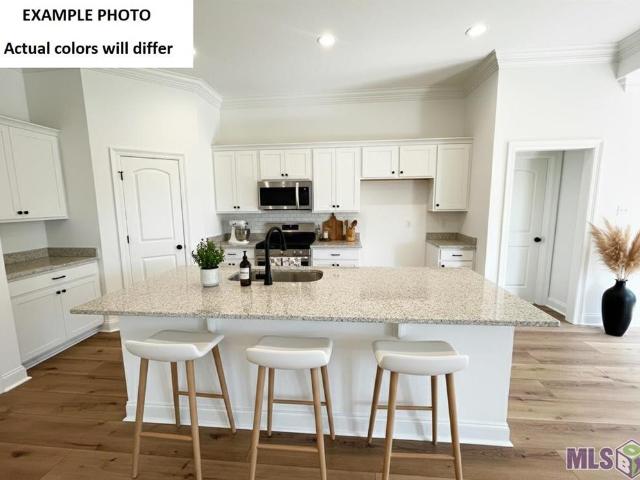
Experience refined living in the heart of Money Hill, where timeless architecture, generous interiors and refined outdoor spaces come together beautifully. This elegant residence welcomes you with classic brick and stucco detailing, graceful proportions and a sophisticated interior filled with custom millwork, substantial crown molding and distinctive coffered ceiling. The spacious living room is anchored by an ornate fireplace and flows seamlessly into the kitchen and casual dining area, creating an ideal layout for both everyday living and entertaining. The kitchen features abundant cabinetry, granite countertops, stainless appliances, a large center island with seating, custom vent hood and adjoining walk-in pantry. A formal dining room adds another polished space for hosting. The private primary suite offers a relaxing retreat with a tray ceiling and a beautifully appointed bath featuring dual vanities, a freestanding soaking tub and oversized glass-enclosed shower. Additional bedr
USD 695,000
475 Trailhead Drive
View photo
House · for sale
USD 965,000
USD 268/sq.ft
475 Trailhead Drive
Abita Springs town
· 3,595 sq.ft · 4 Bedrooms · 3 Baths · House
· Equipped kitchen · Parking
Abita Springs town · 3,595 sq.ft · 4 Bedrooms · 3 Baths · House · Equipped kitchen · Parking
Set within the sought-after Money Hill community, this beautifully appointed brick residence blends timeless Southern elegance with effortless everyday living. Thoughtful design and generous spaces create a home that is equally suited for entertaining and relaxing, with soaring ceilings, extensive millwork, abundant natural light and a welcoming living room. The heart of the home is the impressive kitchen, featuring rich custom cabinetry, a generous center island, professional-style appliances complete with a built in Sub-Zero refrigerator and a wine fridge for entertaining, plentiful storage and an oversized walk-in pantry. The spacious primary suite offers a true retreat with a dramatic tray ceiling, spa-inspired bath and beautifully crafted custom closet. Upstairs, a large bonus room provides flexible space for a media room, game room or additional gathering area, while the well-equipped laundry room and oversized garage with extensive built-in cabinetry add exceptional functionalit
USD 965,000
71544 St. John Street
View photo
House · for sale
USD 375,000
USD 171/sq.ft
71544 St. John Street
Abita Springs town
· 2,185 sq.ft · 3 Bedrooms · 2 Baths · House
· Office room · Balcony · Equipped kitchen
Abita Springs town · 2,185 sq.ft · 3 Bedrooms · 2 Baths · House · Office room · Balcony · Equipped kitchen
Not your cookie-cutter house, and thatâs exactly the point! Tucked beneath mature trees in a beautiful, private setting, this home is filled with character, unexpected spaces and details you simply donât find in newer construction. Step inside to a spacious living area with exposed beams, abundant natural light and a cozy wood-burning stove. The kitchen features white cabinetry, generous counter space, stainless appliances and a large island with seating, perfect for everyday living and entertaining. Purchase as investment short term rental. All contents are negotiable! The flexible floor plan offers multiple living spaces plus a bonus area ideal for a home office, hobby room, or additional space for a quaint 4th bedroom. Upstairs, the spacious primary suite feels like a private retreat with vaulted ceilings, exposed beams, a large bath and walk-in closet. Step directly from the primary bedroom onto your private covered balcony overlooking nature, the perfect spot for morning coffee or
USD 375,000
23348 Highway 435 Highway
View photo
House · for sale
USD 499,000
USD 176/sq.ft
23348 Highway 435 Highway
Abita Springs town
· 2,820 sq.ft · 5 Bedrooms · 3 Baths · House
· Garden · Fireplace · Equipped kitchen · Parking
Abita Springs town · 2,820 sq.ft · 5 Bedrooms · 3 Baths · House · Garden · Fireplace · Equipped kitchen · Parking
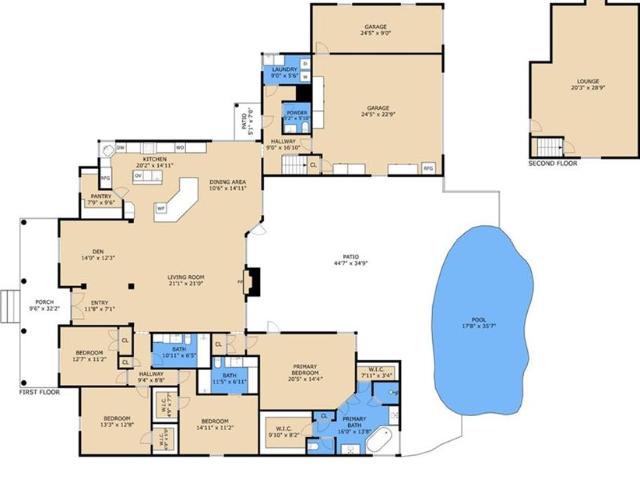
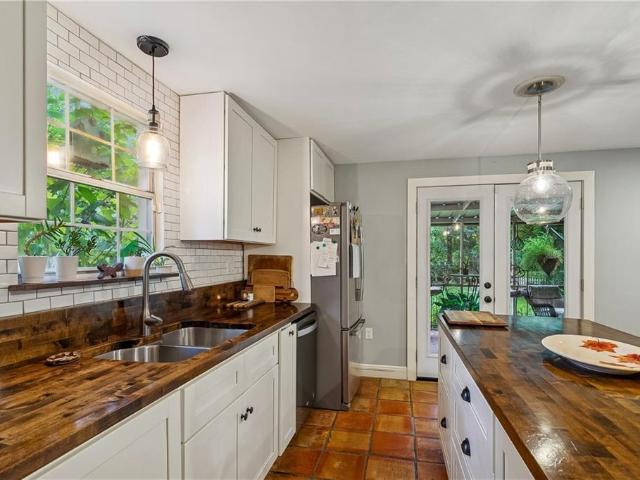
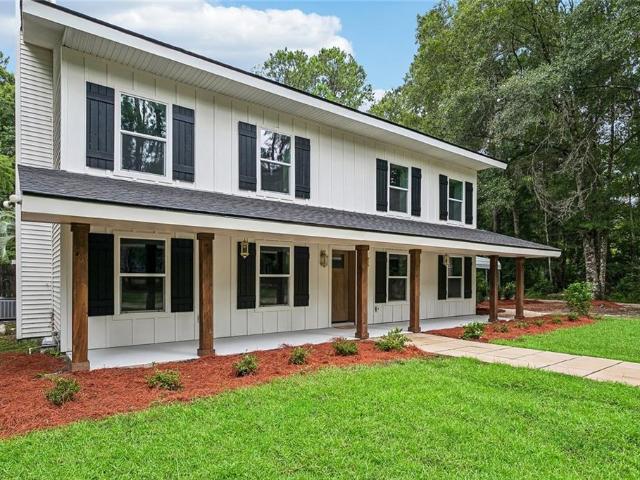
Beautifully renovated on 1.05 picturesque acres in Abita Springs, this exceptional property offers the perfect blend of modern luxury, quality construction, and peaceful country living. Completely renovated from top to bottom, this turnkey home features timeless design, quality craftsmanship, and peace of mind with virtually every major component replaced or upgraded. The open-concept floor plan showcases wide-plank flooring, a stunning fireplace, custom wet bar, designer lighting, and a chef's kitchen with custom cabinetry, quartz countertops, butcher block island, farmhouse sink, pot filler, gas range, floating shelves, and all-new appliances. Designed for flexibility, the home offers two spacious primary suites, including a luxurious main suite with a spa-inspired bath featuring dual vanities, a freestanding soaking tub, and an oversized walk-in shower. Outside, enjoy a covered outdoor kitchen overlooking the expansive backyard, perfect for entertaining year-round. A carport and det
USD 499,000
27609 Ford Drive
View photo
House · for sale
USD 439,000
USD 167/sq.ft
27609 Ford Drive
Abita Springs town
· 2,626 sq.ft · 4 Bedrooms · 2 Baths · House
· Office room · Equipped kitchen · Parking
Abita Springs town · 2,626 sq.ft · 4 Bedrooms · 2 Baths · House · Office room · Equipped kitchen · Parking
Welcome to this beautifully maintained 4 bedroom, 2.5 bath home in the desirable Oak Meadows Estates in Abita Springs. Situated on a half-acre lot that backs up to peaceful green space, this property offers the privacy, setting, and space buyers are looking for. Inside, youâll find a bright, inviting layout with no carpet and freshly painted interiors throughout. The kitchen is equipped with a double oven, stainless steel appliances, and granite countertops. The primary suite features a tray ceiling that adds a touch of elegance, while plantation shutters bring timeless style to the home. Upstairs, a spacious bonus room provides flexible space for an additional bedroom, playroom, media room, office, or guest area. Outdoor living is just as impressive, with a large screened-in back porch and an inviting fire pit area, ideal for relaxing or entertaining. Additional highlights include a 2-car garage and a storage shed for all your tools and equipment. With its attractive features, generou
USD 439,000
206 Lei Lani Avenue
View photo
House · for sale
USD 320,000
USD 203/sq.ft
206 Lei Lani Avenue
Abita Springs town
· 1,572 sq.ft · 3 Bedrooms · 2 Baths · House
· Patio · Garden · Deck · Fireplace · Equipped kitchen · Air conditioning
Abita Springs town · 1,572 sq.ft · 3 Bedrooms · 2 Baths · House · Patio · Garden · Deck · Fireplace · Equipped kitchen · Air conditioning
Welcome to 206 Lei Lani Ave in Abita Springs, where comfortable living, thoughtful updates, and inviting outdoor spaces come together! This 3-bedroom, 2-bath home features a welcoming living area with a gas fireplace and a well-equipped kitchen offering two pantries, stainless steel GE gas range with vent, KitchenAid dishwasher, and a garbage disposal replaced in 2025. Recent improvements include new HVAC ductwork in 2026, furnace and thermostat installed in 2024, A/C unit installed in 2017, and a whole-house water purification system installed in 2021. Windows along the back of the home have been replaced, and all windows feature LAS tinting. Both baths have received updates, including replaced toilets, a newer tub, and updated cabinetry in the primary bath. Step outside and discover a beautiful backyard designed to be enjoyed, featuring a covered patio, screened room, wood decking, refreshed landscaping, sprinkler system, and a large fountain with a new pump installed in 2025. Additi
USD 320,000
23342 Jarrell Road
View photo
House · for sale
USD 260,000
USD 241/sq.ft
23342 Jarrell Road
Abita Springs town
· 1,076 sq.ft · 3 Bedrooms · 2 Baths · House
Abita Springs town · 1,076 sq.ft · 3 Bedrooms · 2 Baths · House
Escape to your own peaceful country retreat! Situated on 2.52 private acres surrounded by mature trees, this move-in-ready 3-bedroom, 2-bathroom home combines quiet rural living with easy accessibility to town. Located in preferred Flood Zone X, this property offers total peace of mind. Generous, covered porches spanning both the front and back of the homeâperfect for morning coffee or relaxing to the sound of rain on the durable metal roof. Carpet-free flooring throughout, double-pane energy-efficient windows, and insulated interior walls for maximum quiet and comfort. Comes complete with a 12x14 storage shed/ workshop and a framed greenhouse waiting for your green thumb. All major appliances remain, including the refrigerator, washer, and dryer. Come take a look and fall in love!
USD 260,000
444 Choctaw Street
View photo
House · for sale
USD 379,000
USD 188/sq.ft
444 Choctaw Street
Abita Springs town
· 2,013 sq.ft · 4 Bedrooms · 2 Baths · House
· Patio · Garden · Parking · Fireplace · Equipped kitchen
Abita Springs town · 2,013 sq.ft · 4 Bedrooms · 2 Baths · House · Patio · Garden · Parking · Fireplace · Equipped kitchen
Never flooded! Located in sought after Arrow Estates, this home is spectacular! Meticulously maintained 4 bedrooms, two baths, fresh paint, appliances included. Vaulted ceiling in living room with beautiful wood burning / gas fireplace. Natural light throughout the home. Roof less than 6 years old, Gas range in kitchen, stainless appliances, stone countertops, HUGE, fenced in backyard, oversized back covered patio. This home is convenient to shopping, schools, parks, playgrounds, eateries. Primary with separate tub/shower, two closets for storage. Indoor laundry and 2 car attached garage
USD 379,000
71175 Packet Place
View photo
House · for sale
USD 315,000
USD 191/sq.ft
71175 Packet Place
Abita Springs town
· 1,647 sq.ft · 3 Bedrooms · 2 Baths · House
· Parking
Abita Springs town · 1,647 sq.ft · 3 Bedrooms · 2 Baths · House · Parking
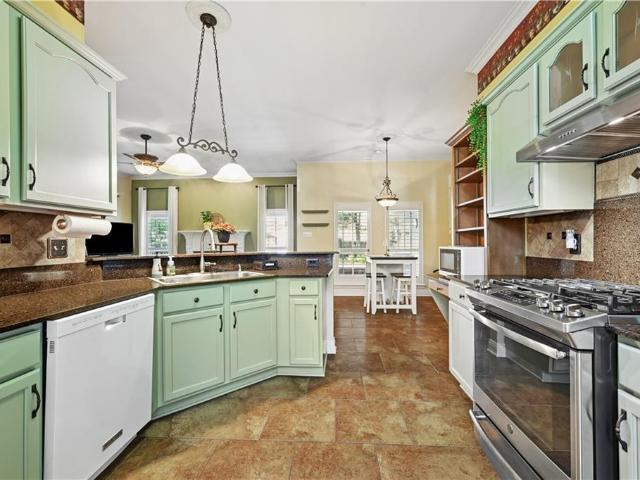
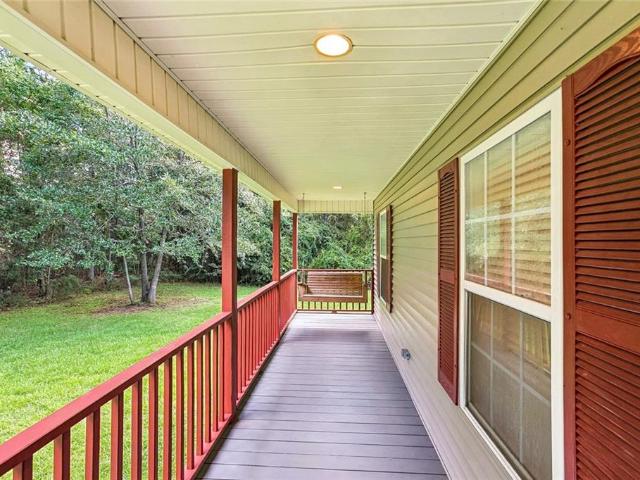
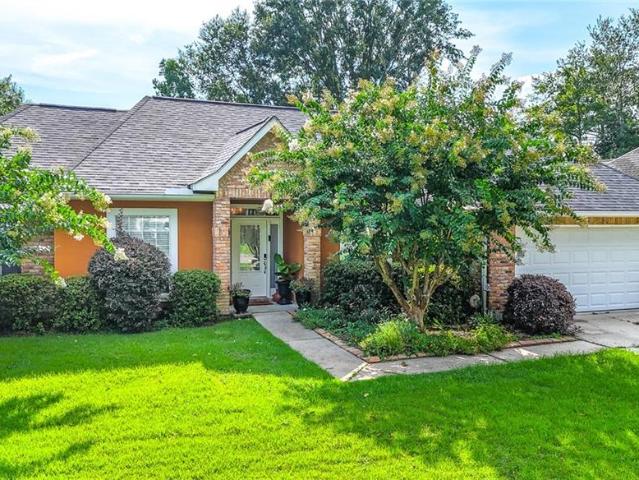
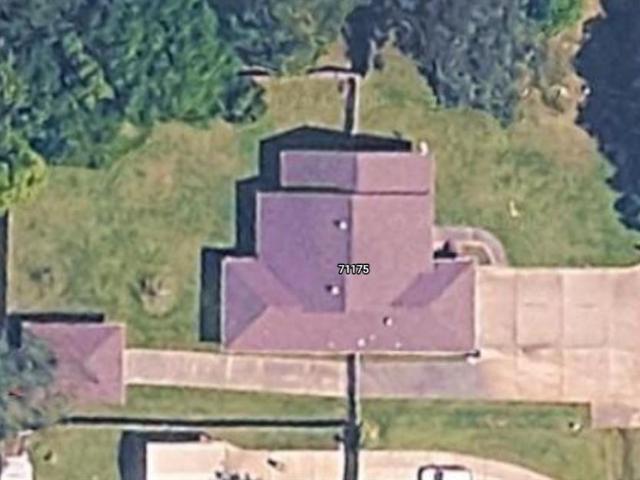
Welcome to this beautifully built and welcoming 3-bed, 2-bath home! Tucked away in a quiet, well-kept neighborhood yet only minutes away from schools, parks, stores, and more! New roof only a few years old. Not only is there an attached 550 SqFt double garage, but there is also a 430 SqFt detached garage
USD 315,000
202 Yvonne Avenue
View photo
House · for sale
USD 339,000
USD 209/sq.ft
202 Yvonne Avenue
Abita Springs town
· 1,615 sq.ft · 3 Bedrooms · 2 Baths · House
· Garden · Fireplace
Abita Springs town · 1,615 sq.ft · 3 Bedrooms · 2 Baths · House · Garden · Fireplace
Welcome home to this fully renovated gem in sought-after Ingram Estates! Step inside to find luxury vinyl plank flooring throughout, updated lighting, new faux-wood blinds, new wood shelving in all closets, new water heater, reclaimed wood fireplace mantle, new stainless steel appliances, new cabinets with soft-close doors/drawers, tile backsplash, and gorgeous quartz countertops. The primary suite is a true retreat, freshly remodeled with new flooring, tiled walk-in shower, double walk-in closets, new vanities, and updated lighting. Guest bathroom has been remodeled as well, featuring tiled tub surround, and new vanity, lights, and toilet. Out back, unwind on the spacious covered porch overlooking a large, private yard with plenty of room to entertain â plus a storage shed for extra convenience. Not located in a flood zone, so no flood insurance required. This one checks every box â modern finishes, thoughtful updates, and space to live and entertain. All that's missing is you!
USD 339,000
178 Cherokee Dr Drive
View photo
House · for sale
USD 329,000
USD 182/sq.ft
178 Cherokee Dr Drive
Abita Springs town
· 1,798 sq.ft · 3 Bedrooms · 2 Baths · House
· Office room
Abita Springs town · 1,798 sq.ft · 3 Bedrooms · 2 Baths · House · Office room
Spacious 3 bedroom 2 bath home situated on an oversized lot with plenty of room to enjoy! This inviting property offers a versatile flex area that can be customized to fit your needs, formal dining, home office, playroom, or 4th bedroom. Enjoy relaxing or entertaining in the screened in porch, providing a comfortable space to take in the outdoors. Conveniently located near everyday amenities, shopping, dining, and more. With a generous lot, flexible living space, and a convenient location, this home is ready to welcome its next owner!
USD 329,000
71452 Gordon Avenue
View photo
House · for sale
USD 285,500
USD 213/sq.ft
71452 Gordon Avenue
Abita Springs town
· 1,335 sq.ft · 3 Bedrooms · 2 Baths · House
· Garden
Abita Springs town · 1,335 sq.ft · 3 Bedrooms · 2 Baths · House · Garden
Adorable LIKE NEW custom build in the town of Abita Springs. One year old beautifully built with large fenced in yard. 3BR, 2 Bath on large lot. GREAT floorplan with 9' & 10' ceilings. Quartz countertops, luxury vinyl plank flooring, exquisite light fixtures, separate tub and shower in primary bathroom, custom his and her closets, alarm system, public water and sewer. High and dry in flood zone C
USD 285,500
119 Chinawood Drive
View photo
House · for sale
USD 900,000
USD 297/sq.ft
119 Chinawood Drive
Abita Springs town
· 3,025 sq.ft · 4 Bedrooms · 3 Baths · House
· Garden · Fireplace · Equipped kitchen
Abita Springs town · 3,025 sq.ft · 4 Bedrooms · 3 Baths · House · Garden · Fireplace · Equipped kitchen
From the moment you step inside, this home feels intentionally designed. A dramatic barrel ceiling introduces the foyer, while custom trim work, wide plank hardwood floors, designer lighting, and warm wood accents continue throughout the home, creating a look that feels refined without feeling overly formal. The main living space opens beautifully toward the backyard, with cedar beams overhead, a cast stone fireplace, custom built ins, and walls of glass that bring the surrounding landscape into the room. Just beyond, the kitchen becomes a natural gathering place with an oversized wood island, quartz countertops, abundant custom cabinetry, premium appliances, wine refrigeration, and statement lighting that gives the space just the right amount of character. Throughout the home, the details feel considered rather than added as an afterthought. Custom wood closet systems, built ins, upgraded mirrors, premium plumbing and electrical fixtures, curated wallpaper accents, and carefully selec
USD 900,000
851 Comanche Drive # 851
View photo
House · for sale
USD 379,000
USD 135/sq.ft
New
851 Comanche Drive # 851
Abita Springs town
· 2,799 sq.ft · 4 Bedrooms · 2 Baths · House
· Garden · Office room · Fireplace · Equipped kitchen · Parking
Abita Springs town · 2,799 sq.ft · 4 Bedrooms · 2 Baths · House · Garden · Office room · Fireplace · Equipped kitchen · Parking
Phenomenal waterfront living in the highly desirable Arrow Wood Estates! This well maintained home sits among beautiful trees in a backyard overlooking the water, and it has never flooded. Step inside to a living room with soaring vaulted ceilings and a beautiful fireplace that looks right out over the water. The open kitchen flows easily into the living space, and a formal dining room gives you a dedicated spot for hosting. A bonus room works perfectly as a home office, and together with the dining room it gives you endless options for how you use the space. The primary bedroom is conveniently located downstairs, and every bedroom offers generous closet space, including large walk-in closets. Upstairs, a loft adds even more flexible living area. You'll also find tons of storage throughout and an attached two-car garage. Peace of mind comes built in with a roof and HVAC system that are both just 5 years old. Enjoy excellent schools, a central location close to shopping and restaurants,
USD 379,000
70553 Pale Ale Drive
View photo
House · for sale
USD 345,627
USD 174/sq.ft
70553 Pale Ale Drive
Abita Springs town
· 1,981 sq.ft · 4 Bedrooms · 2 Baths · House
· Garden · Deck · Equipped kitchen
Abita Springs town · 1,981 sq.ft · 4 Bedrooms · 2 Baths · House · Garden · Deck · Equipped kitchen
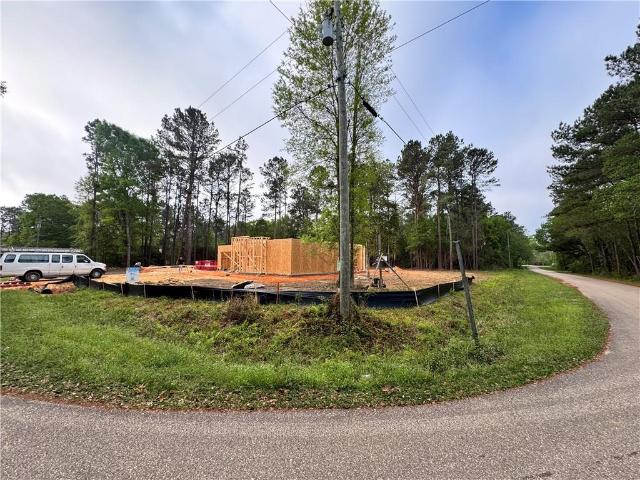
Awesome builder rate + FREE Refrigerator (restrictions apply)! Brand-New Construction by DSLD Homes in Abita Meadows! The energy-efficient Rodessa H offers a spacious open-concept floor plan with 4 bedrooms and 2 full bathrooms, thoughtfully designed for comfortable everyday living and effortless entertaining. This beautifully appointed home features upgraded quartz countertops, backsplash, stainless steel appliances with a gas range, luxury vinyl plank flooring throughout all bedrooms, and more. The well-designed kitchen has a large center island, generous walk-in pantry, and an open layout that flows seamlessly into the living and dining areas. Situated at the back of the home, the spacious primary suite offers a relaxing escape complete with a garden tub, separate shower, dual vanity, and an oversized walk-in closet. Additional amenities include a post-tension slab foundation, tankless gas water heater, Smart Connect Wi-Fi thermostat, radiant barrier roof decking, and Low-E tilt-in
USD 345,627
73100 John Drive
View photo
House · for sale
USD 327,000
USD 169/sq.ft
73100 John Drive
Abita Springs town
· 1,927 sq.ft · 3 Bedrooms · 2 Baths · House
· Patio · Parking · Equipped kitchen
Abita Springs town · 1,927 sq.ft · 3 Bedrooms · 2 Baths · House · Patio · Parking · Equipped kitchen
Welcome to the charming town of Abita Springs! Tucked away on an oversized lot with a DETACHED GARAGE in the peaceful Pelican Estates community. This beautifully maintained home offers comfortable living, thoughtful upgrades, and a tranquil setting while still being conveniently close to all that charming Abita Springs has to offer. Step inside to an inviting space featuring crown molding, recessed lighting, tall ceilings, plantation shutters, easy to maintain concrete floors, recent paint, and updated light fixtures. The spacious kitchen is designed for both everyday living and entertaining, with quartz countertops, custom cabinetry, stainless steel appliances and lovely tile backsplash. The primary suite provides a relaxing en-suite bath with dual vanities, a soaking tub, tiled shower, and dual walk-in closets. Across the split floor-plan you will find 2 additional bedrooms and a full bath. Outside is a true retreat! Entertain or relax in your screened in patio and enjoy peaceful vie
USD 327,000
27617 Ford Drive
View photo
House · for sale
USD 343,400
USD 200/sq.ft
27617 Ford Drive
Abita Springs town
· 1,711 sq.ft · 3 Bedrooms · 2 Baths · House
· Garden · Fireplace · Equipped kitchen
Abita Springs town · 1,711 sq.ft · 3 Bedrooms · 2 Baths · House · Garden · Fireplace · Equipped kitchen
Welcome to your private sanctuary LARGE 120 X 200 LOT in Oak Meadows Estate, with amenities like a public driving range and an elegant rental event hall. This stunning residence sits on a coveted premium corner lot backing up to no rear neighbors! Inside, a welcoming foyer opens into a grand living room anchored by a cozy fireplace. The kitchen has both function and style, featuring an oversized single-serve island, abundant cabinet storage, and a walk-in pantry. Practicality meets needs with a 12x8 oversized laundry w/room to add a fridge/freezer. The ownerâs suite is a true architectural retreat, with dramatic 12-foot ceilings and an expansive layout. The en-suite bath is a spa-like escape with dual sinks, a large soaking tub, a separate shower, and a private water closet. Step outside to a gorgeous rear yard that truly must be seen to be appreciated. Schedule your tour today! Estimated Completion: July 2026
USD 343,400
600 Northwoods Drive
View photo
House · for sale
USD 1,399,999
USD 403/sq.ft
600 Northwoods Drive
Abita Springs town
· 3,466 sq.ft · 4 Bedrooms · 2 Baths · House
· Patio · Equipped kitchen · Parking · Swimming pool
Abita Springs town · 3,466 sq.ft · 4 Bedrooms · 2 Baths · House · Patio · Equipped kitchen · Parking · Swimming pool
Beautifully maintained, thoughtfully designed and positioned on one of Money Hillâs most desirable lots, this the one youâve been waiting for. This exceptional home offers the kind of setting everyone wants, but few can have: sweeping views of both Goodyear Lake and Money Hillâs championship golf course. Designed to make the most of its surroundings, the home is filled with natural light and features gracious living spaces, a stunning sunroom overlooking the grounds, and a beautifully appointed kitchen made for everyday living and entertaining. Outside, the property becomes its own private retreat. A sparkling pool and spa, expansive patio, outdoor kitchen, multiple seating areas and meticulous landscaping create an effortless connection to the lake and golf course beyond. Whether enjoying a quiet morning in the sunroom, an afternoon by the pool or dinner outside as the sun sets over hole 15, every space was designed to take advantage of the view. Generator and golf cart garage. Club m
USD 1,399,999
71260 Saint Charles Street
View photo
House · for sale
USD 284,000
USD 237/sq.ft
71260 Saint Charles Street
Abita Springs town
· 1,195 sq.ft · 3 Bedrooms · 2 Baths · House
· Garden · Deck
Abita Springs town · 1,195 sq.ft · 3 Bedrooms · 2 Baths · House · Garden · Deck
Situated within the town limits of Abita Springs, this 3-bedroom, 2-bath home offers approximately 1,200 square feet of living space on an expansive 0.58-acre property. Major components including the roof, windows, and HVAC system are only four years old, providing added peace of mind for the next owner. The interior features a practical layout with no carpet throughout, contributing to the home's low-maintenance appeal. Outdoor living is a highlight, with a welcoming front porch and side deck overlooking the spacious property shaded by large live oak trees. Much of the lot is fenced with a gated entrance and rear yard access, offering flexibility for outdoor use. A storage shed adds additional space for tools or equipment. Located just 0.3 miles from the Abita Springs Trailhead and within close proximity to downtown Abita Springs, this property combines generous outdoor space with convenient access to one of the area's most loved community destinations. Situated in Flood Zone X (buyer
USD 284,000
23505 Harris Court
View photo
House · for sale
USD 298,000
USD 159/sq.ft
23505 Harris Court
Abita Springs town
· 1,873 sq.ft · 4 Bedrooms · 2 Baths · House
· Garden · Office room
Abita Springs town · 1,873 sq.ft · 4 Bedrooms · 2 Baths · House · Garden · Office room
Welcome to 23505 Harris Ct, Abita Springs, LA 70420 Nestled on an oversized 1.125-acre corner lot in the peaceful, small-knit community of Pelican Estates, this lovingly maintained 4-bedroom, 2.5-bath home tells a story of family, care, and pride of ownership â the same family has cherished it for 33 years. From the moment you arrive, the natural beauty greets you: towering trees cast generous shade across the property, lush greenery surrounds you on all sides, and a backyard alive with visiting bird species makes every morning feel like a retreat. With no HOA and a location outside city limits, you have the freedom to bring your RV, boat, or simply spread out and breathe. Inside, abundant natural light pours through large windows throughout. The thoughtful layout places the master bedroom and a half bath conveniently on the main floor for everyday living. A dedicated office or bonus room downstairs adds the flexibility today's lifestyles demand. Upstairs, two additional large bedrooms
USD 298,000
71286 Porter Drive
View photo
House · for sale
USD 326,352
USD 183/sq.ft
71286 Porter Drive
Abita Springs town
· 1,776 sq.ft · 3 Bedrooms · 2 Baths · House
· Garden · Deck · Equipped kitchen · Security
Abita Springs town · 1,776 sq.ft · 3 Bedrooms · 2 Baths · House · Garden · Deck · Equipped kitchen · Security
Awesome builder rate + FREE Refrigerator (restrictions apply)! Brand NEW Construction by DSLD Homes in Abita Meadows! The Tiburon IV H offers 3 bedrooms, 2 full bathrooms, and an open-concept floor plan designed for comfortable everyday living. This beautifully designed home includes upgraded quartz countertops, stainless steel appliances with a gas range, luxury vinyl plank flooring in all bedrooms, backsplash and more. The spacious kitchen includes a large center island and a walk-in pantry, creating the perfect space for entertaining. The primary suite is located to the back of the home with a garden tub, separate shower, framed mirrors, and a large walk-in closet with direct access to the laundry room. Built with quality and efficiency in mind, this home includes durable Hardie siding, a post-tension slab foundation, tankless gas water heater, Smart Connect Wi-Fi thermostat, radiant barrier roof decking, and Low-E tilt-in windows for enhanced comfort and energy savings. Enjoy outdo
USD 326,352
109 Rue Merlot Court
View photo
House · for sale
USD 289,999
USD 179/sq.ft
109 Rue Merlot Court
Abita Springs town
· 1,615 sq.ft · 3 Bedrooms · 2 Baths · House
· Patio · Air conditioning
Abita Springs town · 1,615 sq.ft · 3 Bedrooms · 2 Baths · House · Patio · Air conditioning
Welcome home to this beautifully maintained 3-bedroom, 2-bath home offering 1,625 sq. Ft. of comfortable living space, tucked away on a quiet cul-de-sac street. Inside, youâll find a functional, inviting layout with thoughtful touches throughout, including a built-in beverage fridge for entertaining. A brand-new A/C system adds peace of mind for those Louisiana summers. Step outside and enjoy the spacious outdoor patio, for grilling, entertaining, or relaxing at the end of the day. Wired for full home generator with A/C soft start
USD 289,999
70960 Mercer Drive
View photo
House · for sale
USD 444,000
USD 229/sq.ft
70960 Mercer Drive
Abita Springs town
· 1,938 sq.ft · 3 Bedrooms · 2 Baths · House
· Patio · Office room · Fireplace · Equipped kitchen
Abita Springs town · 1,938 sq.ft · 3 Bedrooms · 2 Baths · House · Patio · Office room · Fireplace · Equipped kitchen
I would like to introduce Bellevue Estates, the newest subdivision in Mandeville! We currently have a featured property available from GMI Construction. This home includes three bedrooms, two full bathrooms, and a separate office with a built-in desk and shelving. The living and dining rooms feature large plate glass windows that provide ample natural light. The living room includes a centered, tiled gas fireplace with a beam mantle and opens directly into the kitchen and dining areas. The kitchen is equipped with a large quartz-countertop island, a farmhouse sink, a tile backsplash, and stainless steel appliances. Additionally, the primary suite features a tray ceiling with a coffered design, and the adjoining bathroom includes gold-tone fixtures, a standalone tub, a large tiled shower, dual vanities, and a large walk-in closet. For convenience, the laundry room includes upper cabinets and connects to both the primary closet and the hallway. Outside, a covered patio overlooks the larg
USD 444,000
22341 Prats Road
View photo
House · for sale
USD 600,000
USD 262/sq.ft
22341 Prats Road
Abita Springs town
· 2,282 sq.ft · 4 Bedrooms · 2 Baths · House
· Patio · Garden · Fireplace · Equipped kitchen · Swimming pool
Abita Springs town · 2,282 sq.ft · 4 Bedrooms · 2 Baths · House · Patio · Garden · Fireplace · Equipped kitchen · Swimming pool
Custom new construction on a full acre in abita springs. Designed with thoughtful details and functionality that make this home anything but cookie-cutter. The split floor plan offers added privacy, with the primary suite tucked away from the secondary bedrooms. The kitchen anchors the open living space with a statement island, quartz countertops, custom cabinetry and a sleek induction range, while abundant natural light and an electric fireplace make the living area feel warm and inviting. The primary suite is a standout with a wood-accent tray ceiling, spacious bath and impressive custom-built closet with direct access to the laundry room. A dedicated dining space, mudroom/drop zone, generous storage and custom details throughout make the home as functional as it is beautiful. Built with a fortified roof for added durability and potential insurance savings. Outside, the covered patio opens to a full acre with plenty of room for a pool, garden, play space or simply more room to breath
USD 600,000
70178 Eike Street
View photo
House · for sale
USD 495,000
USD 96/sq.ft
70178 Eike Street
Abita Springs town
· 5,134 sq.ft · 5 Bedrooms · 3 Baths · House
· Patio · Garden · Office room · Gym · Fireplace · Equipped kitchen · Swimming pool
Abita Springs town · 5,134 sq.ft · 5 Bedrooms · 3 Baths · House · Patio · Garden · Office room · Gym · Fireplace · Equipped kitchen · Swimming pool
Over 5,100 sq ft at approximately $100 per sq ft! Discover exceptional space, privacy, and versatility in this 5-bedroom, 3-bath Abita Springs home situated on a fully fenced 0.57-acre lot. The expansive, open-concept interior features soaring two-story ceilings, abundant natural light, double French doors, a wood burning fireplace, and multiple living areas with room to gather, work, entertain, and spread out. The spacious kitchen is designed for entertaining with a commercial-style refrigerator, double ovens, generous center island, and dedicated bar area. The private primary suite offers a soaking tub, dual vanities, oversized walk-in shower, and ample storage. Four additional bedrooms and a versatile bonus room provide excellent options for guests, multigenerational living, a home office, gym, media room, or playroom. Outside, enjoy a two-story covered patio overlooking the large, fully fenced backyard with plenty of room for outdoor living, pets, gardening, or a future pool. A 20k
USD 495,000
73620 Fairway Drive
View photo
House · for sale
USD 360,000
USD 116/sq.ft
73620 Fairway Drive
Abita Springs town
· 3,078 sq.ft · 4 Bedrooms · 2 Baths · House
· Office room
Abita Springs town · 3,078 sq.ft · 4 Bedrooms · 2 Baths · House · Office room
Welcome home to this beautiful 4-bedroom, 2.5-bathroom home in Abita! Featuring a spacious and inviting layout, this property offers plenty of room for comfortable living and entertaining. The expansive loft provides versatile additional living space, while the charming parlor room offers the perfect setting for a home office, reading room, or quiet retreat. With generously sized bedrooms, ample living areas, and thoughtful spaces throughout, this home combines comfort, functionality, and character in a wonderful Abita location
USD 360,000

Get email alerts

Don't miss out: be the first to know about new properties

The alert was correctly created

On subscribing you accept the conditions of use and the privacy policy
Alert
Receive new ads in your inbox
Save this search
Receive alerts for new listings

We'll send you an email when we have new properties for: "Houses for sale in Abita Springs town"

The alert was correctly created

Metairie
Elmwood, District 2 Jefferson Parish Louisiana
Get email alerts and be the first to see new listings
Required field
On subscribing I accept the terms of the privacy policy
Perfect! You'll soon start receiving new listings via email
Alert
Receive an email when we have new ads for Houses for sale in Abita Springs town
Save this search
Filters

Bedrooms

Size (sq.ft)

sq.ft
sq.ft

Price

USD
USD

Property type

Bathrooms

Clear all filters
Receive notifications when new entries are published.