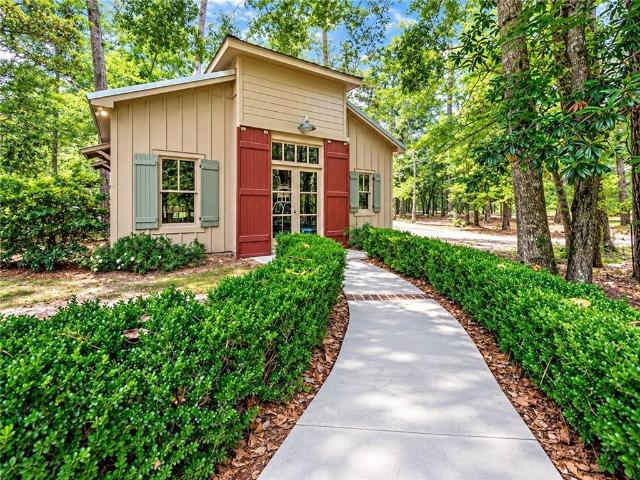
390 houses for sale in Abita Springs town

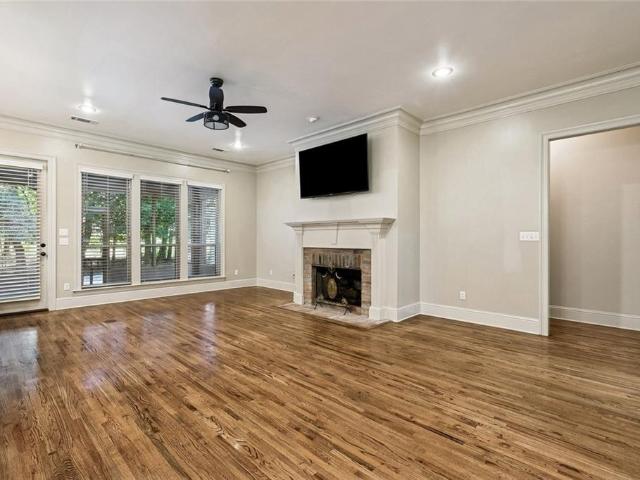
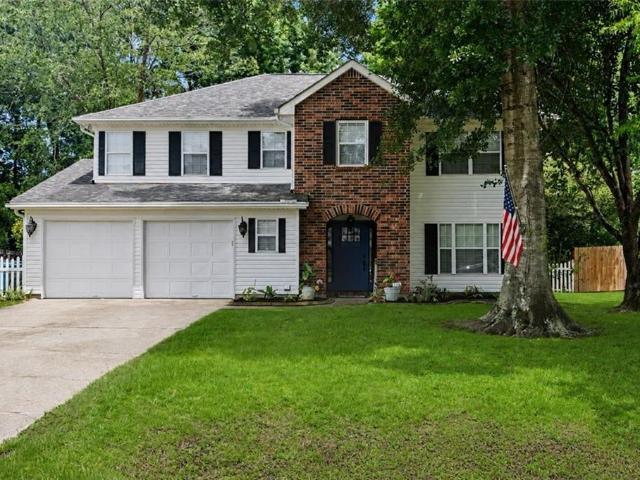
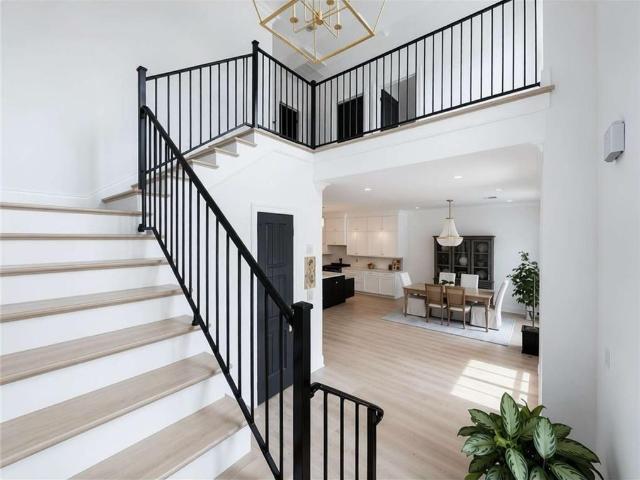
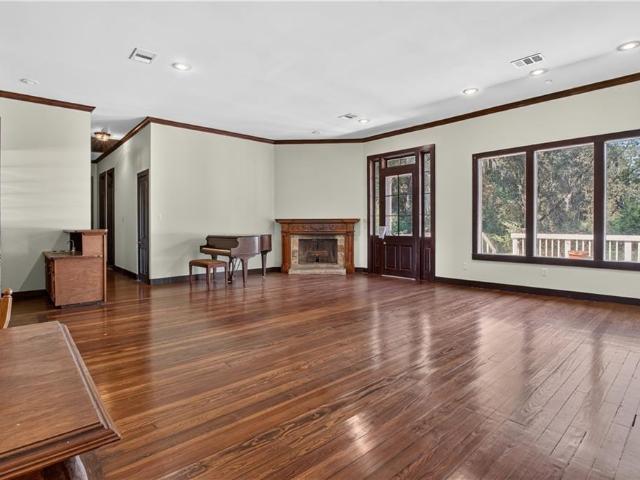
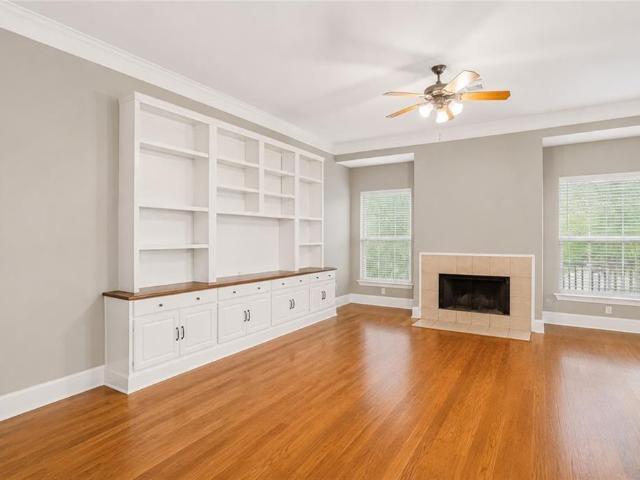
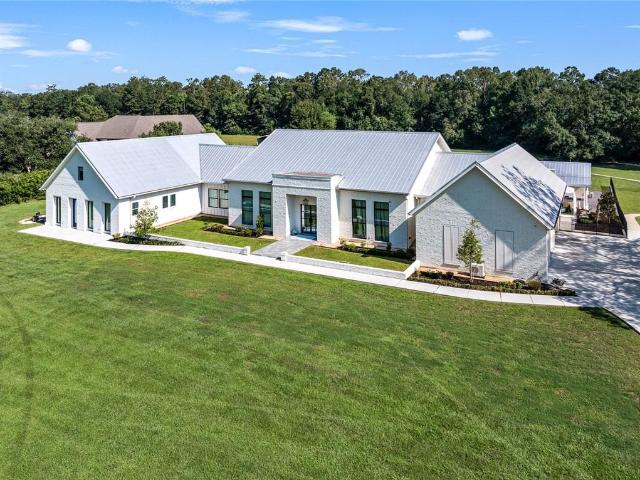
10175 Core Cemetery Road
View photo
House · for sale
USD 2,250,000
USD 657/sq.ft
New
10175 Core Cemetery Road
Abita Springs town
· 3,423 sq.ft · 2 Bedrooms · 2 Baths · House
· Fireplace · Equipped kitchen
Abita Springs town · 3,423 sq.ft · 2 Bedrooms · 2 Baths · House · Fireplace · Equipped kitchen
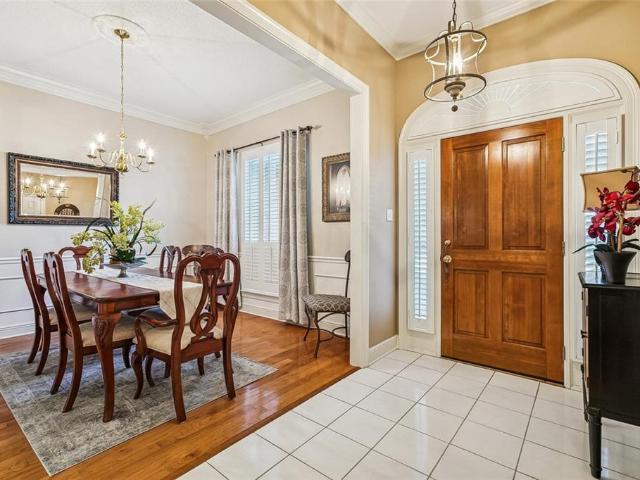
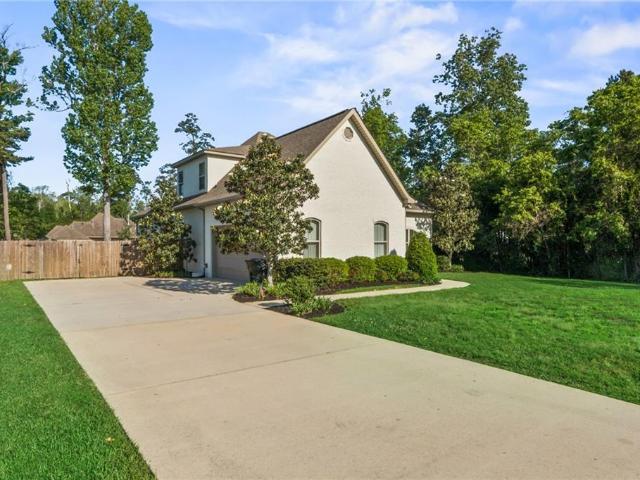
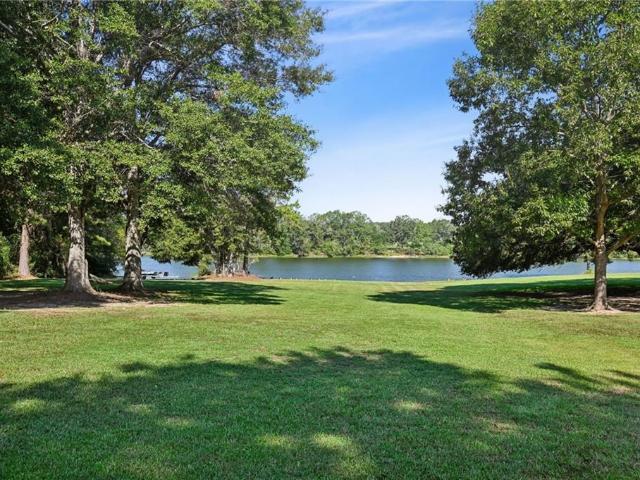
4 Homes Total on 40+ acres! A rare and remarkable opportunity to own a fully custom estate in Folsom featuring a breathtaking main residence, a second, fully renovated home used as a B&B, plus two additional income producing or guest homes â all nestled on approx. 40 acres with river access. A French limestone fountain, over 100 Crepe Myrtle trees, and impeccable landscaping enhance the entrance to this one-of-a-kind main home. The main residence features custom architecture and craftsmanship with reclaimed materials throughout. The open-concept design features handmade doors, antique wood beams from a historic mill, reclaimed Chicago brick accents, and walls of windows that bathe the home in natural light. Enjoy a French limestone fireplace, sound and alarm systems, linen shades from Belgium, and gas lanterns for a warm ambiance. The Gourmet Kitchen in the main home is a dream with flamed granite countertops, premium Wolfe appliances, Northland built-in refrigerators, large pantry, wi
USD 2,250,000
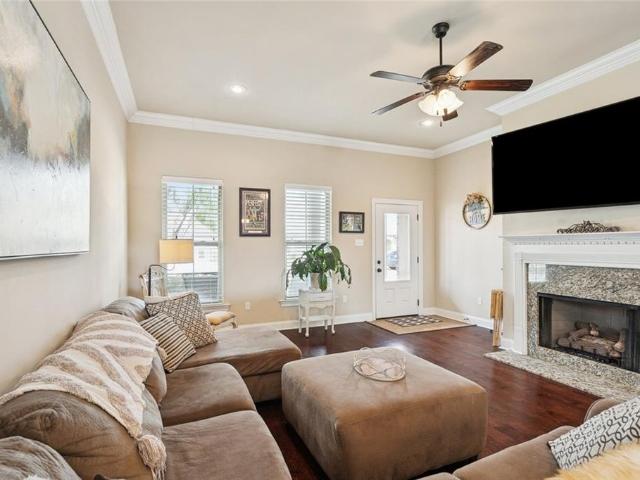
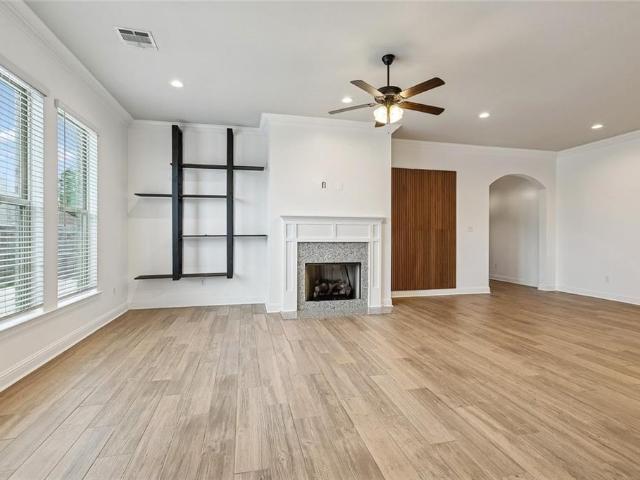
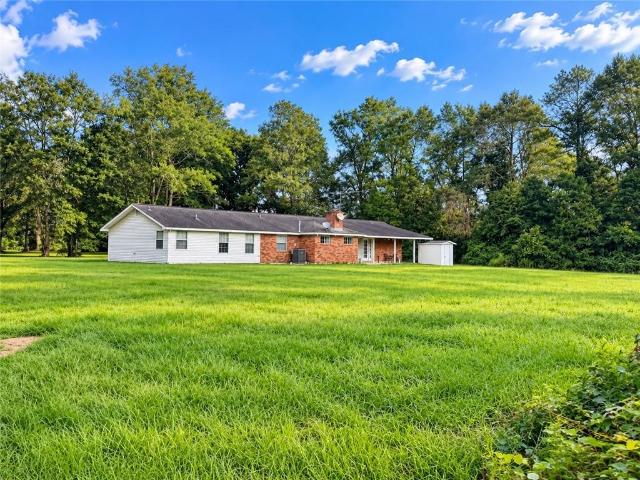
100 Parkside Drive
View photo
House · for sale
USD 59,900
USD 118/sq.ft
New
100 Parkside Drive
Abita Springs town
· 506 sq.ft · 1 Bedroom · 1 Bath · House
· Equipped kitchen
Abita Springs town · 506 sq.ft · 1 Bedroom · 1 Bath · House · Equipped kitchen
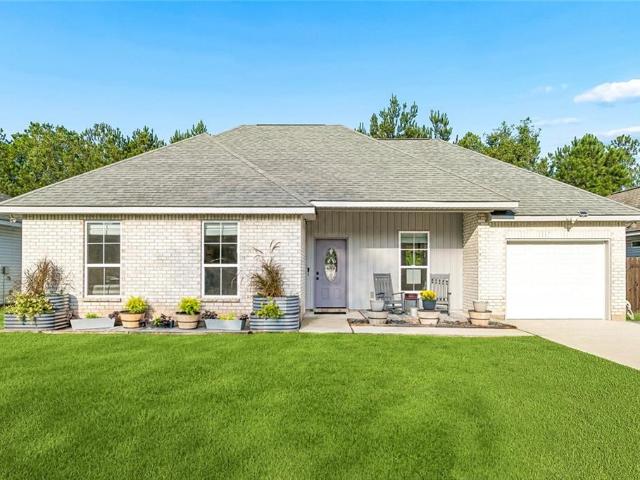
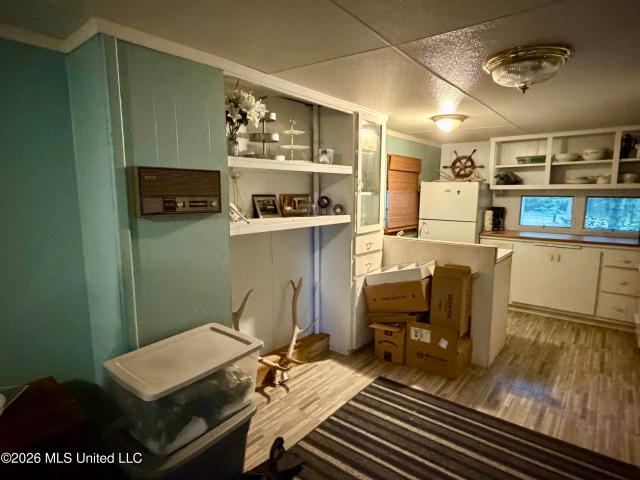
Riverfront retreat! Looking for the perfect weekend getaway or fishing camp? This charming 1-bedroom, 1-bath riverfront mobile home camp offers a peaceful setting where you can relax and enjoy life on the water. Inside, you'll find a comfortable living area and kitchen, while the screened-in front porch provides the perfect spot for morning coffee, evening sunsets, or simply unwinding after a day on the river. Recent improvements include a new metal roof over the porch area and new septic field lines. With its waterfront location and laid-back camp feel, this property has tons of potential and is definitely worth a look!
USD 59,900
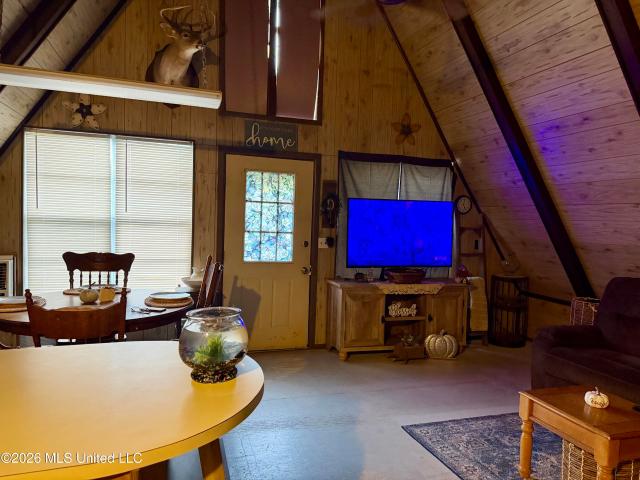
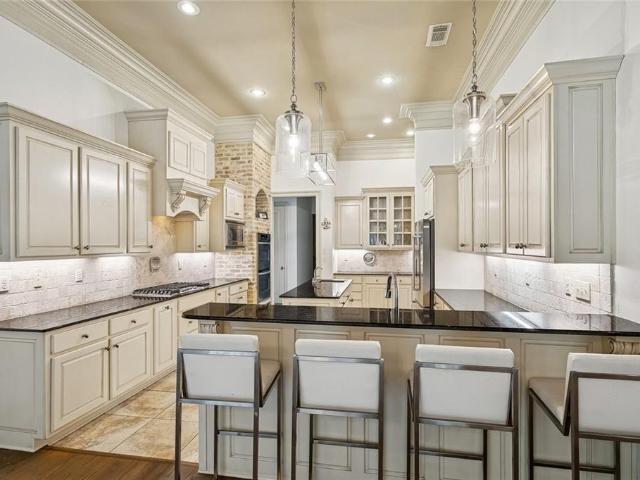
102 Parkside Drive
View photo
House · for sale
USD 115,000
USD 172/sq.ft
New
102 Parkside Drive
Abita Springs town
· 667 sq.ft · 2 Bedrooms · 1 Bath · House
· Equipped kitchen
Abita Springs town · 667 sq.ft · 2 Bedrooms · 1 Bath · House · Equipped kitchen
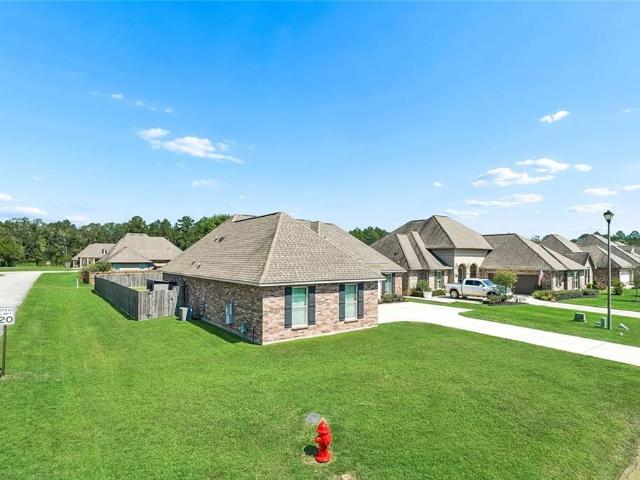
Your weekend getaway on the river! Escape the everyday and enjoy the laid-back feel of this charming 2-bedroom, 1-bath riverfront A-frame camp. Whether you're looking for a fishing retreat, weekend hideaway, or peaceful place to unwind, this cozy property has the perfect camp atmosphere. The cathedral ceiling in the living area makes the space feel open and inviting, while the combined kitchen and living area is just right for relaxed weekends with family and friends. Both the front and back porches are new, giving you plenty of room to enjoy the outdoors. Start your morning with coffee on the back porch overlooking the water, spend the day fishing or relaxing, and end the evening soaking in the quiet riverfront setting. If you've been looking for a simple place to unplug, slow down, and make memories by the water, this could be the one. Home is being sold as is, where is. Agent is related to Seller
USD 115,000
155 Grand Lake Drive
View photo
House · for sale
USD 339,900
USD 189/sq.ft
155 Grand Lake Drive
Abita Springs town
· 1,798 sq.ft · 3 Bedrooms · 2 Baths · House
· Patio · Garden · Equipped kitchen
Abita Springs town · 1,798 sq.ft · 3 Bedrooms · 2 Baths · House · Patio · Garden · Equipped kitchen
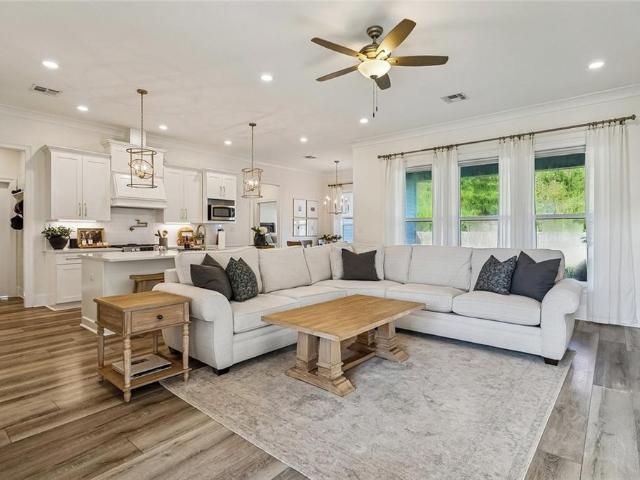
Open House Saturday September 19th 11am-1pm*. Pond views, patio gatherings, and beautiful brick accentsâwelcome home to Abita Lakes Estates! This meticulously maintained 3-bedroom, 2½-bath garden home offers approximately 1,798 square feet with an open floor plan that brings everyday living and entertaining together. Brick detailing adds warmth and character to the kitchen, while the oversized patio invites morning coffee, outdoor dining, and evenings overlooking the pond. Established flowers and trees create a beautiful backdrop. *Open House Saturday September 19th 11am-1pm*. Updates include a new roof, new HVAC, new water heater, select replacement windows, and LeafFilter gutter protection. All appliances, window treatments, and TVs remain, making settling in even easier. Located in Flood Zone X, this home also puts you within reach of downtown Covingtonâs shops and restaurants, the charm of downtown Abita Springs, and outdoor recreation along the Tammany Trace. Enjoy an inviting po
USD 339,900
67144 Locke Street
View photo
House · for sale
USD 379,000
USD 158/sq.ft
67144 Locke Street
Abita Springs town
· 2,390 sq.ft · 4 Bedrooms · 2 Baths · House
· Garden · Office room · Parking
Abita Springs town · 2,390 sq.ft · 4 Bedrooms · 2 Baths · House · Garden · Office room · Parking
Seller is offering closing cost assistance with an acceptable offer! Welcome to this spacious 4-bedroom, 2.5-bath home in Mandevilleâs established Tall Timbers subdivision, offering a flexible floor plan, valuable improvements, and an exceptionally large backyard with plenty of room to enjoy. The outdoor space is one of the highlights of this property. Its position and orientation provide one of the larger backyards in the neighborhood, with a beautiful green backdrop and no homes visible directly behind the property. There is abundant space for outdoor dining, entertaining, gardening, recreation, or creating a backyard retreat of your own. Inside, multiple living and gathering areas provide flexibility for everyday living, entertaining, a home office, hobbies, or additional living space. A double-car garage offers convenient parking and additional storage. Valuable improvements include a roof replaced in 2022, two HVAC systems installed in 2019 and 2020, a water heater installed in 20
USD 379,000
1633 Audubon Parkway
View photo
House · for sale
USD 890,000
USD 245/sq.ft
1633 Audubon Parkway
Abita Springs town
· 3,627 sq.ft · 4 Bedrooms · 2 Baths · House
· Patio · Office room · Parking
Abita Springs town · 3,627 sq.ft · 4 Bedrooms · 2 Baths · House · Patio · Office room · Parking
Beautiful custom home completed in January 2023, located on a premium lakefront homesite in the highly desirable Bedico creek community. This home offers a substantial footprint with approximately 3,630 sq. Ft. Of living area and 4,970 sq. Ft. Total Under roof. Zoned schools: madisonville elementary ⢠lancaster elementary ⢠madisonville junior high ⢠mandeville high school home Details living area: 3,630 sq. Ft. (2,752 downstairs / 878 upstairs) total under roof: 4,970 sq. Ft. Covered rear patio: 754 sq. Ft. Garage: 571 sq. Ft. Bedrooms: 4 bedrooms with flexibility for a 5th / home office bathrooms: 2 full bathrooms / 2 half bathrooms hoa Dues: only $88/month ($1,056 annually) interior features the home features an open, spacious floor plan highlighted by a custom Wine and sitting room, an oversized working walk-in pantry, and abundant storage throughout. Quality craftsmanship and upgraded Finishes are evident throughout the home, including: ⢠custom-built cabinetry throughout with
USD 890,000
40 Tara Lane
View photo
House · for sale
USD 749,000
USD 218/sq.ft
40 Tara Lane
Abita Springs town
· 3,434 sq.ft · 4 Bedrooms · 3 Baths · House
· Garden · Office room · Fireplace · Equipped kitchen · Swimming pool · Parking
Abita Springs town · 3,434 sq.ft · 4 Bedrooms · 3 Baths · House · Garden · Office room · Fireplace · Equipped kitchen · Swimming pool · Parking
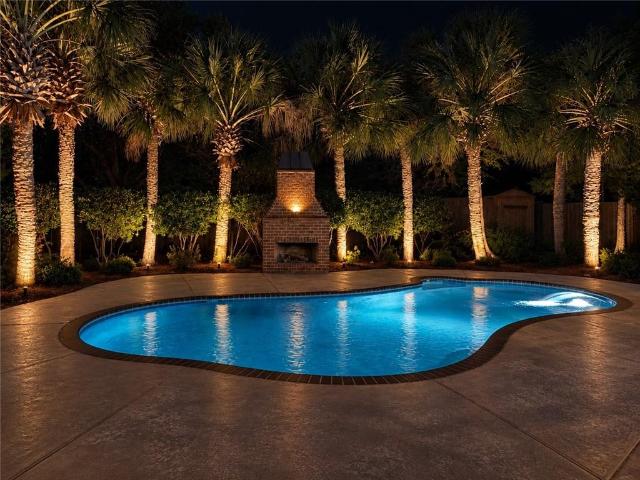
Beautifully renovated 4-bedroom, 3.5-bath home offering stylish interiors and exceptional indoor-outdoor living. The fully updated interior features a stunning kitchen with marble countertops and thoughtfully selected finishes throughout. The primary suite includes a sitting area and large walk-in closet. In addition to the four bedrooms, a separate office or playroom features built-in bookcases and a large closet, providing flexible space to fit your needs. A generously sized laundry room adds everyday function and convenience. The private backyard is a true showpiece, featuring a swimming pool, outdoor fireplace, privacy fencing, and lush landscaping framed by mature palm trees. Extensive landscape lighting beautifully illuminates the palms and outdoor living areas at night, creating a striking, resort-style setting for relaxing or entertaining. A double gate provides convenient rear-yard access and space for boat parking. Thoughtfully renovated and beautifully finished, this move-in
USD 749,000
984 Marina Boulevard
View photo
House · for sale
USD 3,480,000
USD 710/sq.ft
984 Marina Boulevard
Abita Springs town
· 4,898 sq.ft · 4 Bedrooms · 5 Baths · House
· Garden · Balcony · Fireplace · Equipped kitchen · Parking · Swimming pool
Abita Springs town · 4,898 sq.ft · 4 Bedrooms · 5 Baths · House · Garden · Balcony · Fireplace · Equipped kitchen · Parking · Swimming pool
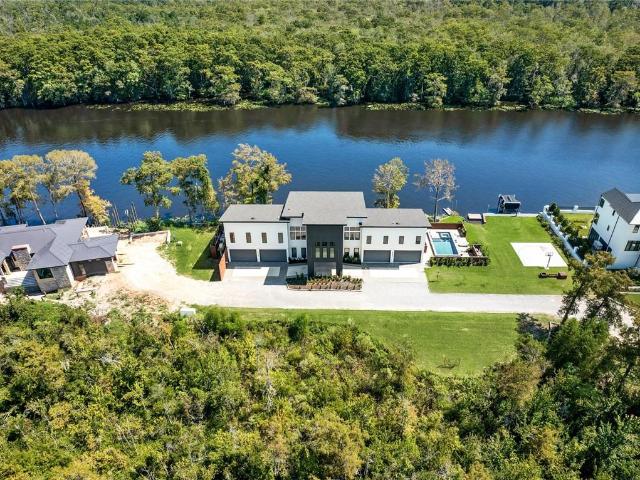
A rare gem! Experience modern waterfront living in the sought-after Beau Chene subdivision of Mandeville with this striking modern residence designed to maximize water views, natural light, and seamless indoor-outdoor living. With the water just beyond the backyard, the setting creates the feeling of living directly on the river, complemented by rare features including a 4-car garage, private boat slip, whole-house generator, resort-style pool, and extensive entertaining spaces. Soaring ceilings, walls of windows, expansive glass doors, clean architectural lines, and an open-concept floor plan create a bright interior with beautiful water views. The chef-inspired kitchen features an oversized waterfall island, extensive cabinetry, high-end appliances, gas range, generous counter space, and walk-in pantry. It flows into the dining and living areas, where a sleek fireplace and glass doors open to a waterfront balcony. The spacious primary suite captures water views and features two expan
USD 3,480,000
787 Claire Drive
View photo
House · for sale
USD 645,000
USD 212/sq.ft
787 Claire Drive
Abita Springs town
· 3,035 sq.ft · 5 Bedrooms · 3 Baths · House
· Patio · Office room · Swimming pool · Fireplace · Equipped kitchen
Abita Springs town · 3,035 sq.ft · 5 Bedrooms · 3 Baths · House · Patio · Office room · Swimming pool · Fireplace · Equipped kitchen
Beautifully appointed 5-bedroom, 3-bath home in the highly desirable Beau West neighborhood. Soaring 10' to 12' ceilings give every room an open, airy feel, complemented by modern lighting and designer finishes throughout. Downstairs, hardwood and brick-tiled floors set the tone, with an abundance of large windows framing pool views throughout the main living space. The updated kitchen features quartz countertops, new dishwasher, new gas cooktop, new built-in microwave, and new Wifi enabled smart oven, ready for everyday meals and entertaining alike. Adjacent to the kitchen is both a breakfast area and a keeping room. A gas fireplace anchors the living room, and indoor surround sound adds to the home's entertaining appeal. A generous laundry room adds real day-to-day function, and upstairs, the fifth bedroom offers flexible space that could also be used as a home office, playroom, or workout room. Outside, enjoy a covered back patio overlooking the heated pool and hot tub, all within a
USD 645,000
633 N Brown Thrasher Loop
View photo
House · for sale
USD 359,999
USD 207/sq.ft
633 N Brown Thrasher Loop
Abita Springs town
· 1,733 sq.ft · 3 Bedrooms · 2 Baths · House
· Patio · Swimming pool · Fireplace · Equipped kitchen
Abita Springs town · 1,733 sq.ft · 3 Bedrooms · 2 Baths · House · Patio · Swimming pool · Fireplace · Equipped kitchen
This beautifully maintained home offers an inviting open floor plan designed for comfortable everyday living and easy entertaining. Featuring granite countertops, durable wood and tile flooring throughout, and no carpet, this home combines style with low-maintenance living. The upgraded kitchen features a gas cooktop, island with a stainless farmhouse sink, pendant lighting, under-cabinet LED lighting, pantry, and abundant storage space. The spacious living area is highlighted by a cozy fireplace, while stylish floating shelves in select rooms add character and functionality throughout the home. The primary suite features a spa-like bathroom complete with a jacuzzi tub, custom natural wood doors with glass panels, separate shower with frameless glass shower door, and dual vanities. Generously sized bedrooms offer ample closet space and storage, with custom blinds and shades throughout portions of the home. Step outside to enjoy the screened and covered patio with optional clear vinyl p
USD 359,999
1862 La 22 Highway
View photo
House · for sale
USD 995,000
USD 282/sq.ft
1862 La 22 Highway
Abita Springs town
· 3,520 sq.ft · 4 Bedrooms · 2 Baths · House
· Garden · Parking · Fireplace · Equipped kitchen
Abita Springs town · 3,520 sq.ft · 4 Bedrooms · 2 Baths · House · Garden · Parking · Fireplace · Equipped kitchen
Rare opportunity to own a beautifully restored historic estate on approximately 9.74 acres in Madisonville. Dating to the 1890s, this distinctive 3,520 SF residence blends timeless Southern character with modern updates and features 4 bedrooms, 2.5 baths, spacious living and dining areas, an updated kitchen, covered porches, original fireplaces, antique heart-of-pine floors, 11-foot ceilings, and a detached garage. The expansive grounds offer exceptional room to spread out, entertain, garden, recreate, or simply enjoy the privacy of an estate-sized property. Mature pecan and satsuma trees add to the setting, while the acreage may appeal to buyers exploring a multigenerational estate or family-compound concept, subject to applicable parish approvals. Adding to its unique appeal is HC-2 Highway Commercial zoning, allowing residential use while providing broader long-term flexibility than traditional residential zoning. Single-family and two-family dwellings are permitted uses within HC-2
USD 995,000
10040 Cesson Court
View photo
House · for sale
USD 285,000
USD 152/sq.ft
10040 Cesson Court
Abita Springs town
· 1,873 sq.ft · 4 Bedrooms · 2 Baths · House
· Patio · Garden · Fireplace · Equipped kitchen
Abita Springs town · 1,873 sq.ft · 4 Bedrooms · 2 Baths · House · Patio · Garden · Fireplace · Equipped kitchen
Owner Financing available! Step inside this immaculately maintained 4-bedroom, 2-bath home located in the desirable Village of Bocage. The interior features wood flooring in the living areas, tile in the kitchen and laundry room, and carpeted bedrooms. Fresh paint throughout adds a bright, move-in-ready feel. The kitchen and bathrooms are finished with 3cm granite countertops. The primary suite offers a relaxing garden tub. Enjoy the living roomâs gas fireplace accented with decorative molding. Out back, unwind on the extended covered patio overlooking a peaceful pond. A storage shed provides additional space for tools and equipment. This home combines comfort, functionality, and a great setting
USD 285,000
160 Windermere Way
View photo
House · for sale
USD 799,000
USD 208/sq.ft
Updated
160 Windermere Way
Abita Springs town
· 3,832 sq.ft · 5 Bedrooms · 3 Baths · House
· Patio · Garden · Equipped kitchen
Abita Springs town · 3,832 sq.ft · 5 Bedrooms · 3 Baths · House · Patio · Garden · Equipped kitchen
Welcome to this spacious home situated on a desirable one-acre corner lot in a convenient location in a beautiful neighborhood. Where oak tree canopies create a peaceful, shaded and private setting in both the front and backyards, backyard is complemented by a covered brick patio made for relaxing or entertaining year-round. Inside, the home offers an abundance of space and storage, including a large walk-in pantry and a nicely appointed butler's pantry complete with wine cooler. The kitchen is designed for both everyday living and entertaining with plenty of room for guests to gather while cooking and enjoying time together. You'll also find in the kitchen a center Island, double oven, warming draw, prepping sink and gas cooking to make any chef feel right at home. The large primary bedroom is located on the first level with two closets and large ensuite bathroom. Three other bedrooms are located on the first level with a larger upstairs bedroom by itself for added privacy, would also
USD 799,000
72520 Adoration Place
View photo
House · for sale
USD 252,000
USD 220/sq.ft
72520 Adoration Place
Abita Springs town
· 1,141 sq.ft · 3 Bedrooms · 2 Baths · House
· Office room · Equipped kitchen · Parking
Abita Springs town · 1,141 sq.ft · 3 Bedrooms · 2 Baths · House · Office room · Equipped kitchen · Parking
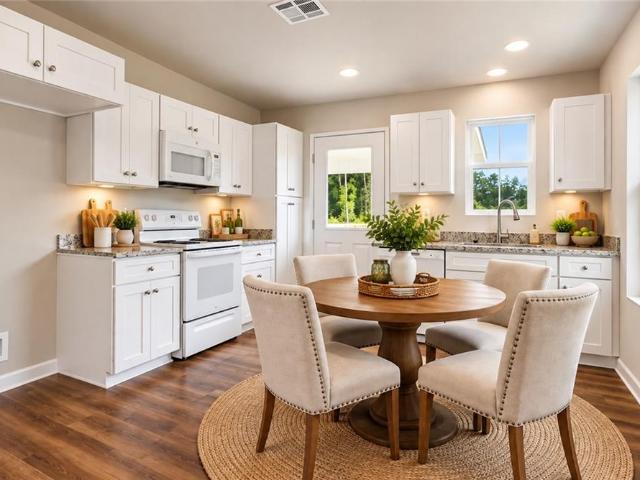
Under construction. Welcome home to this charming NEW CONSTRUCTION Cottage-Style Home offering 3 bedrooms and 2 full baths with a thoughtfully designed, open and inviting floor plan. The bright interior features beautiful flooring throughout, a spacious living area, and a crisp white kitchen with abundant cabinetry, granite countertops, and plenty of room for dining. The primary suite provides a comfortable private retreat, while two additional bedrooms offer flexibility for family, guests, or a home office. Outside, the cottage-style exterior delivers wonderful curb appeal with a welcoming covered front porch and attached carport. Enjoy the benefits of brand-new construction with fresh, modern finishes and a move-in-ready interior. A beautiful combination of cottage charm, modern comfort, and easy everyday livingâschedule your private showing today! NOTE: ALL Photos have been Virtually Staged for illustration purposes only to show floor plan
USD 252,000
717 Woodridge Boulevard
View photo
House · for sale
USD 325,000
USD 171/sq.ft
717 Woodridge Boulevard
Abita Springs town
· 1,894 sq.ft · 3 Bedrooms · 3 Baths · House
· Garden · Office room · Deck · Fireplace · Equipped kitchen · Parking
Abita Springs town · 1,894 sq.ft · 3 Bedrooms · 3 Baths · House · Garden · Office room · Deck · Fireplace · Equipped kitchen · Parking
Raised home set beneath tall trees in an established Mandeville neighborhood. The interior features real wood floors, a living room with built-ins and fireplace, separate dining area, and a bright kitchen with white cabinetry, stone countertops, and stainless appliances. The primary suite includes tray ceilings and a spacious bath with dual vanities, soaking tub, and separate shower. A major highlight is the approximately 1,300 sq ft of heated and cooled downstairs bonus space, offering versatile options for a workshop, hobby area, office, studio, storage, recreation, or additional workspace. Covered parking plus additional side parking provide room for multiple vehicles, boat, or trailer, with an option to add a lean-to for additional covered storage. The large deck overlooks a shaded backyard with tall trees. Located approximately 5 minutes from the Causeway, with convenient access to Mandeville dining, shopping, coffee, entertainment, and other amenities. Nearby Blue Ribbon schools.
USD 325,000
230 Dummyline Road
View photo
House · for sale
USD 2,500,000
USD 487/sq.ft
230 Dummyline Road
Abita Springs town
· 5,124 sq.ft · 6 Bedrooms · 4 Baths · House
· Equipped kitchen
Abita Springs town · 5,124 sq.ft · 6 Bedrooms · 4 Baths · House · Equipped kitchen
One-of-a-kind private modern estate situated on 6 beautiful acres in Madisonville, just minutes from downtown Madisonville and I-12! A gated entrance welcomes you to this exceptional property offering over 5,000 square feet of thoughtfully designed living space, contemporary luxury, privacy, and resort-style amenities. The stunning home features a metal roof, open-concept living area with soaring ceilings, oversized windows, abundant natural light, clean contemporary finishes, and an additional sitting room off the main living space. The chefâs kitchen is designed to impress with a commercial-grade 6-burner range, double oven, and generous space for cooking and entertaining. The main level offers four bedrooms, three full baths, two half baths, and fully functional private guest/in-law quarters complete with a kitchen, dining area, laundry, and full bath. The luxurious primary retreat features dual walk-in closets, a dedicated nursery nook, convenient laundry room access, and a spa-ins
USD 2,500,000
42390 Saltgrass Drive
View photo
House · for sale
USD 349,900
USD 127/sq.ft
42390 Saltgrass Drive
Abita Springs town
· 2,745 sq.ft · 4 Bedrooms · 2 Baths · House
· Office room · Fireplace · Equipped kitchen
Abita Springs town · 2,745 sq.ft · 4 Bedrooms · 2 Baths · House · Office room · Fireplace · Equipped kitchen
Assumable Interest Rate of 2.75%! Better than new! SO MUCH SPACE in this gorgeous 5yrs young, 4bd/2bth plus flex/office space DLSD build in The Estates At Silver Hill. Beautifully landscaped with generous driveway extension to park all your toys, trailers, boats, etc! Seller's offering $8000 towards Purchaser's closing costs or interest rate buy-down! Generous foyer welcomes you into the expansive living room with feature gas fireplace. Arched entryways and stunning wood-look tile floors throughout main living. True chef's kitchen with endless granite counters and prep space including massive center island, SS appliances including new dishwasher, and walk-in pantry. Fantastic formal dining with keeping room that could be used as playroom, office, or den. Split floor plan home. Primary bedroom filled with natural light and gorgeous marble look tile floors. Ensuite features split dual vanities, soaking tub and separate, oversized walk-in shower, with generous custom built-out closet. Sec
USD 349,900
19288 Section Road
View photo
House · for sale
USD 975,000
USD 393/sq.ft
19288 Section Road
Abita Springs town
· 2,476 sq.ft · 3 Bedrooms · 3 Baths · House
· Equipped kitchen
Abita Springs town · 2,476 sq.ft · 3 Bedrooms · 3 Baths · House · Equipped kitchen
First time ever offered on the market! Owned by the same owner since 1977, this rare 19.87-acre equestrian property presents a unique opportunity to own a former working Quarter Horse farm with extensive established infrastructure, fenced pastures, wooded acreage, and a 3-bedroom, 3-bath residence. The centerpiece of the equestrian facilities is a custom-built 3,744 sq. Ft. barn featuring 11 stalls, tack room, wash rack, insect-repellent system, and approximately 480 sq. Ft. of loft-style living quarters complete with a full kitchen and bath. A second neighboring 2,160 sq. Ft. barn provides an additional 6 stalls, creating substantial space for horses, equipment, and farm operations. Additional improvements include a loafing shed, round pen, fenced corrals and pastures, horse walker, approximately 528 sq. Ft. of covered equipment storage, security lighting, and a combination of cleared and wooded acreage. Two interchangeable wells service the residence and barns, along with septic syst
USD 975,000
429 Westwood Drive
View photo
House · for sale
USD 425,000
USD 196/sq.ft
429 Westwood Drive
Abita Springs town
· 2,164 sq.ft · 4 Bedrooms · 2 Baths · House
· Patio
Abita Springs town · 2,164 sq.ft · 4 Bedrooms · 2 Baths · House · Patio
Welcome to 429 Westwood Drive, where comfort, style, and convenience come together in the heart of Mandeville. This beautifully maintained 4-bedroom, 2.5-bath home offers an inviting floor plan designed for both everyday living and effortless entertaining. A NEW ROOF installed in 2025 adds valuable peace of mind for the next owner. Step outside to the beautiful covered patio, an ideal setting for outdoor dining, entertaining guests, or simply unwinding at the end of the day. Generous living spaces and a versatile four-bedroom layout provide plenty of room to make this home your own. Conveniently located with easy access to shopping, dining, schools, and everything Mandeville and the Northshore have to offer. A wonderful combination of space, location, and outdoor livingâ429 Westwood Drive is ready to welcome you home
USD 425,000
70343 State Street
View photo
House · for sale
USD 313,000
USD 217/sq.ft
70343 State Street
Abita Springs town
· 1,442 sq.ft · 3 Bedrooms · 2 Baths · House
· Garden · Equipped kitchen
Abita Springs town · 1,442 sq.ft · 3 Bedrooms · 2 Baths · House · Garden · Equipped kitchen
Tucked away on a quiet dead-end street, this beautifully maintained 5-year-old home offers the perfect blend of comfort, style, and everyday convenience. Conveniently located just off Hwy 59 with quick access to I-12 and Hwy 190, shopping, dining, and commuting are all within easy reach. Inside, youâll love the open floor plan designed for modern living, featuring 10-foot ceilings in the living room and a wall of windows that fills the space with natural light while overlooking the fully fenced backyard. The kitchen flows seamlessly into the living and dining areas and includes a breakfast bar that comfortably seats four, making it convenient for casual meals and entertaining. Recent updates include new wood and tile flooring throughout the main living areasâno carpet, along with crown molding that adds a polished touch. The oversized laundry room has been upgraded with custom shelving and doubles as a walk-in pantry, offering exceptional storage and functionality. The spacious primary
USD 313,000
1932 Bryce Street
View photo
House · for sale
USD 315,000
USD 170/sq.ft
1932 Bryce Street
Abita Springs town
· 1,851 sq.ft · 4 Bedrooms · 2 Baths · House
· Garden · Office room · Parking · Equipped kitchen · Air conditioning
Abita Springs town · 1,851 sq.ft · 4 Bedrooms · 2 Baths · House · Garden · Office room · Parking · Equipped kitchen · Air conditioning
Picture coming home to Oak Alley on a quiet corner lot. You pull into the two car garage, drop your keys and bags in the mudroom, and step into a living room that stretches more than 29 feet, with wood look plank floors and ceiling fans keeping you cool. Dinner comes together in the kitchen, with granite counters, stainless steel appliances, a pantry with room for the big grocery run, and tile that flows into the dining room. When the day winds down, the primary bedroom gives you 16 by 15 feet of space to breathe. Three more bedrooms leave room for guests, loved ones, a home office, or a hobby space. Out back, the fenced yard on this oversized lot is ready for a garden, a dog, or slow evenings on the porch. Kept in excellent condition, it's all on one level, and the AC is serviced twice a year! Plenty of driveway space too! City water and sewer, natural gas, and an HOA of only $300 a year round it out. Come see how easy it is to feel at home here!
USD 315,000
72425 Homestead Street
View photo
House · for sale
USD 392,000
USD 209/sq.ft
72425 Homestead Street
Abita Springs town
· 1,873 sq.ft · 4 Bedrooms · 2 Baths · House
· Garden · Fireplace · Equipped kitchen
Abita Springs town · 1,873 sq.ft · 4 Bedrooms · 2 Baths · House · Garden · Fireplace · Equipped kitchen
Gorgeous 4-bedroom, 2.5-bath home where style, comfort, and functionality come together, only 4 years old! Step through the stunning solid wood arched double doors into a bright, open living space featuring floor-to-ceiling cased windows and a custom fireplace with a wood mantel. The kitchen is built for both everyday living and entertaining, with quartz countertops, abundant cabinetry, a pot filler, and an oversized island with plenty of seating. A split floor plan offers added privacy, while the spacious ownerâs suite features soft, inviting finishes and an impressive 13-foot ceiling. Outside, the large backyard gives you plenty of room to entertain, play, or create your own outdoor retreat. Thoughtful details, warm finishes, and a layout that just work, this one feels like home the moment you walk in
USD 392,000
420 White Ash Loop
View photo
House · for sale
USD 625,000
USD 195/sq.ft
420 White Ash Loop
Abita Springs town
· 3,197 sq.ft · 5 Bedrooms · 4 Baths · House
· Patio
Abita Springs town · 3,197 sq.ft · 5 Bedrooms · 4 Baths · House · Patio
This show stopper in Coquille Subdivision features 5 bedrooms, 4 full bathrooms, one half bathroom, an upstairs loft, brand new Calypso Oak Luxury Vinyl Plank flooring throughout, newly painted exterior and interior, updated lighting and plumbing fixtures, quartz countertops, and is ready for your family to enjoy! This newly remodeled home sits on an oversized lot with a large brick patio and fire pit, right next to neighborhood wooded green space which extends the privacy this lot offers. No flood insurance required. Schedule your appointment today!
USD 625,000
785 Lakeview Lane
View photo
House · for sale
USD 304,500
USD 129/sq.ft
785 Lakeview Lane
Abita Springs town
· 2,347 sq.ft · 4 Bedrooms · 2 Baths · House
· Garden · Office room · Fireplace
Abita Springs town · 2,347 sq.ft · 4 Bedrooms · 2 Baths · House · Garden · Office room · Fireplace
Welcome to Penn Mill Lakes, where comfort, space, and style come together. This 4-bedroom, 2.5-bath home offers approximately 2,350 square feet of inviting living space, thoughtfully designed for both everyday living and entertaining. Step inside to a warm and welcoming interior featuring a spacious living area with a cozy fireplace, creating the perfect setting for relaxing evenings or gathering with family and friends. The well-designed floor plan offers generously sized bedrooms and flexible living spaces, providing plenty of room for guests, a home office. Outdoors, the fully fenced backyard provides privacy and abundant space for entertaining, pets, gardening, or simply enjoying the outdoors. A whole-home generator adds exceptional convenience and valuable peace of mind. Nestled in the desirable Penn Mill Lakes community, this home delivers the ideal combination of space, comfort, functionality, and location. With approximately 2,350 square feet, four bedrooms, a fireplace, fenced
USD 304,500
5447 Clearpoint Drive
View photo
House · for sale
USD 229,000
USD 148/sq.ft
5447 Clearpoint Drive
Abita Springs town
· 1,539 sq.ft · 3 Bedrooms · 2 Baths · House
· Patio · Fireplace · Parking · Swimming pool
Abita Springs town · 1,539 sq.ft · 3 Bedrooms · 2 Baths · House · Patio · Fireplace · Parking · Swimming pool
This home is ready for its new owners. It features a spacious living room with high ceilings, ceramic tile floors, and a gas fireplace. Relax and enjoy the outdoors on the covered back patio. The property includes an attached double-car garage and brand-new carpet throughout all bedrooms. The primary suite offers a private sanctuary with an en-suite bathroom, a walk-in closet, and vaulted ceilings. Flood zone X. Also enjoy the convenience of the community amenities including a pool, scenic walking trail, playground, and tennis court right down the street
USD 229,000
329 Brown Thrasher Loop S
View photo
House · for sale
USD 339,000
USD 175/sq.ft
329 Brown Thrasher Loop S
Abita Springs town
· 1,927 sq.ft · 3 Bedrooms · 2 Baths · House
· Patio · Garden · Fireplace · Equipped kitchen
Abita Springs town · 1,927 sq.ft · 3 Bedrooms · 2 Baths · House · Patio · Garden · Fireplace · Equipped kitchen
Check out this inviting 3-bedroom, 2-bath home in Guste Island of Madisonville. Enjoy tall ceilings, updated light fixtures, and fresh paint throughout! Engineered wood flooring flows through the living room, dining area, and foyer. The living room features a gas fireplace and a built-in entertainment centerâperfect for relaxing or entertaining. The kitchen offers granite countertops, a gas range, a pantry, and an upgraded single-basin sink with an instant hot water faucet. New tile flooring extends through the kitchen, laundry room and primary bathroom. The primary suite includes a large hydro tub, tiled walk-in shower, dual sinks, and two walk-in closets for all of your storage needs. An expanded laundry room next to the primary suite provides extra storage and workspace. The second bathroom has updated flooring and a tiled surround for the tub/shower. Outside features a completely fenced backyard with a concrete patio. The property backs up to neighborhood green spaceâideal for outd
USD 339,000
402 Highland Crest Drive
View photo
House · for sale
USD 635,000
USD 253/sq.ft
402 Highland Crest Drive
Abita Springs town
· 2,508 sq.ft · 3 Bedrooms · 2 Baths · House
Abita Springs town · 2,508 sq.ft · 3 Bedrooms · 2 Baths · House
Enjoy peaceful waterfront living in The Highlands! Situated on 2.5 acres with mature trees, this well-kept brick home offers 3 bedrooms, 2 baths and approximately 2,514 square feet of living area. The property fronts the subdivisionâs beautiful 47-acre lake. The Highlands offers a quiet country atmosphere with paved streets and the comfort of an established subdivision. A rare opportunity to enjoy privacy, acreage and waterfront living in Covington!
USD 635,000
733 Northlake Drive
View photo
House · for sale
USD 384,657
USD 158/sq.ft
733 Northlake Drive
Abita Springs town
· 2,422 sq.ft · 4 Bedrooms · 3 Baths · House
· Patio · Garden · Equipped kitchen
Abita Springs town · 2,422 sq.ft · 4 Bedrooms · 3 Baths · House · Patio · Garden · Equipped kitchen
Awesome builder rate + FREE Refrigerator (restrictions apply)! Waterfront Living in Lake Ramsey! Brand-new construction built by DSLD Homes. The Claudet III B features 4 bedrooms, 3 full baths, an open-concept layout, a formal dining room, and a spacious keeping room designed for comfortable everyday living and entertaining. This home includes upgrades, such as quartz countertops, wood-look plank tile flooring in all bedrooms, under-cabinet lighting, and more. Interior highlights include a private guest suite with a walk-in closet and full bath, a large kitchen island, oversized walk-in pantry, wood-look ceramic tile flooring throughout the living areas and wet areas, framed bathroom mirrors, and a convenient mudroom with boot bench and drop zone. The primary suite offers a double vanity, garden tub, separate tiled shower with frameless glass door, linen closet, and a large walk-in closet. Additional features include a double vanity in the secondary bathroom, covered rear patio, Wi-Fi-
USD 384,657
118 Tchefuncte Parc Drive
View photo
House · for sale
USD 540,000
USD 203/sq.ft
118 Tchefuncte Parc Drive
Abita Springs town
· 2,659 sq.ft · 4 Bedrooms · 3 Baths · House
· Garden · Office room · Equipped kitchen · Parking
Abita Springs town · 2,659 sq.ft · 4 Bedrooms · 3 Baths · House · Garden · Office room · Equipped kitchen · Parking
Beautifully appointed 4-bedroom, 3-full-bath home situated on 1.10 acres with rear yard access and greenspace on two sides, creating a peaceful, park-like setting with a wonderful sense of privacy. The spacious floor plan offers a large kitchen with 12-foot ceilings, 2 islands, breakfast area, and adjoining keeping roomâan ideal space for everyday living and entertaining. There is also an upstairs bonus room providing additional flexibility for a media room, home office, playroom, or guest space. An added feature is the remodeled garage, currently being used as a game room and not included in the listed square footage. The space features a separate side entrance and air conditioning and could easily be converted back to a garage if desired. The attic is equipped with closed-cell foam insulation for added energy efficiency. Located in Tchefuncte Parc in Madisonville, this property offers a peaceful setting while being conveniently located just 2 miles from I-12
USD 540,000
483 Highway 1085
View photo
House · for sale
USD 458,000
USD 233/sq.ft
483 Highway 1085
Abita Springs town
· 1,959 sq.ft · 3 Bedrooms · 2 Baths · House
· Office room · Swimming pool · Equipped kitchen
Abita Springs town · 1,959 sq.ft · 3 Bedrooms · 2 Baths · House · Office room · Swimming pool · Equipped kitchen
Welcome home to this charming, beautifully maintained Acadian cottage situated on over an acre in a peaceful, park-like setting with no HOA fees! Enjoy the feel of country living while remaining just minutes from I-12, shopping, dining, and everyday conveniences. This 3-bedroom, 2-bath home is filled with natural light and features an inviting open floor plan, cathedral ceiling, quality finishes, and both front and back porches. The beautiful kitchen is the heart of the home, offering white cabinetry, marble countertops, a large center island, stainless steel appliances, and plenty of storage. Laminate wood flooring flows throughout the home with no carpet. The spacious primary suite offers plenty of room for a sitting area, home office, or workout space. The ensuite bath features dual vanities, a separate Jacuzzi tub, custom tiled shower, and generous walk-in closet. Two additional bedrooms and a full bath are thoughtfully positioned on the opposite side of the home, along with conven
USD 458,000

Get email alerts

Don't miss out: be the first to know about new properties

The alert was correctly created

On subscribing you accept the conditions of use and the privacy policy
Alert
Receive new ads in your inbox
Save this search
Receive alerts for new listings

We'll send you an email when we have new properties for: "Houses for sale in Abita Springs town"

The alert was correctly created

Metairie
Elmwood, District 2 Jefferson Parish Louisiana
Get email alerts and be the first to see new listings
Required field
On subscribing I accept the terms of the privacy policy
Perfect! You'll soon start receiving new listings via email
Alert
Receive an email when we have new ads for Houses for sale in Abita Springs town
Save this search
Filters

Bedrooms

Size (sq.ft)

sq.ft
sq.ft

Price

USD
USD

Property type

Bathrooms

Clear all filters
Receive notifications when new entries are published.