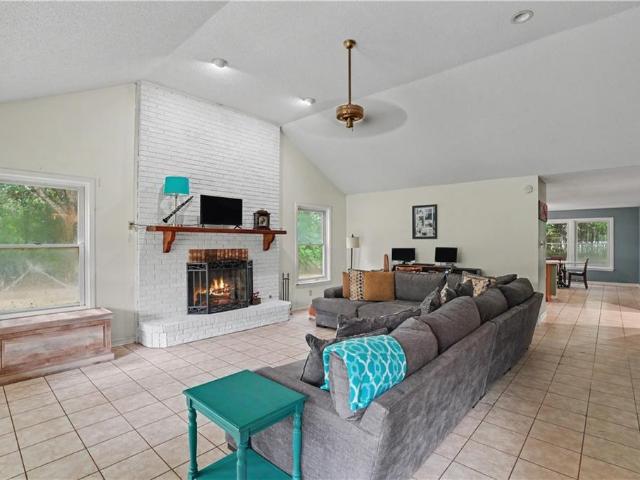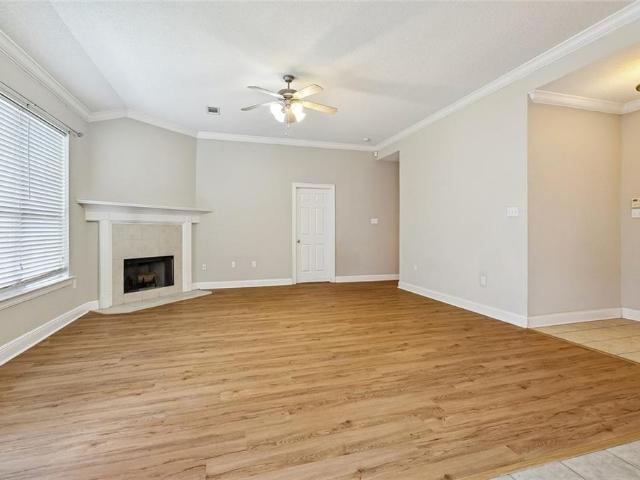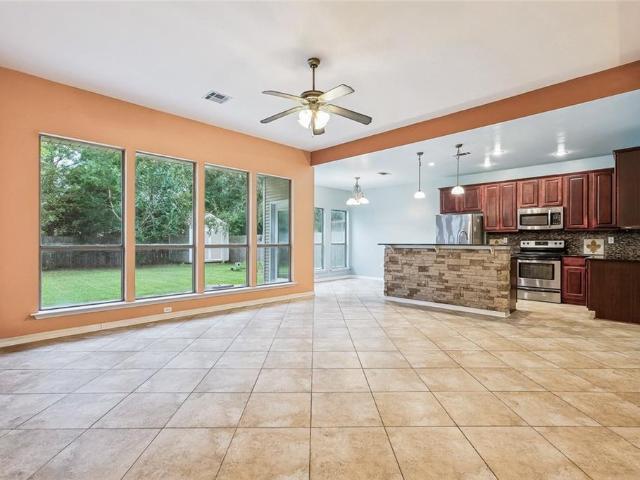
391 houses for sale in Abita Springs town

2028 White Dove Drive
View photo
House · for sale
USD 469,000
USD 214/sq.ft
2028 White Dove Drive
Abita Springs town
· 2,185 sq.ft · 4 Bedrooms · 2 Baths · House
· Patio · Garden · Fireplace · Equipped kitchen · Swimming pool
Abita Springs town · 2,185 sq.ft · 4 Bedrooms · 2 Baths · House · Patio · Garden · Fireplace · Equipped kitchen · Swimming pool
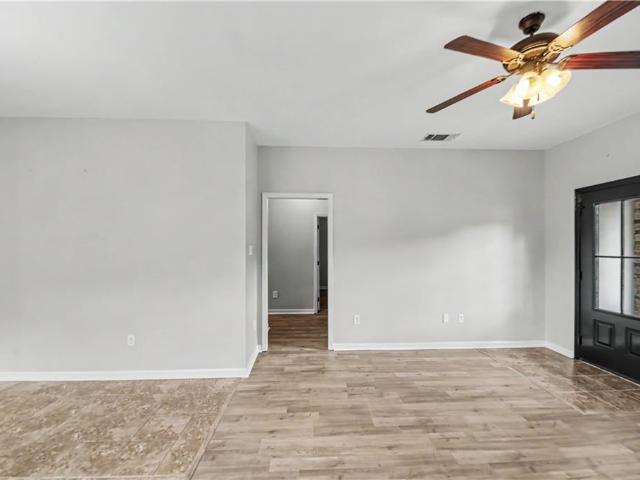
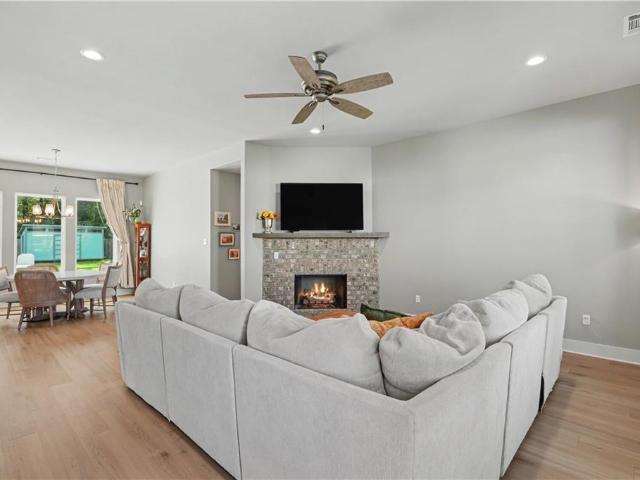
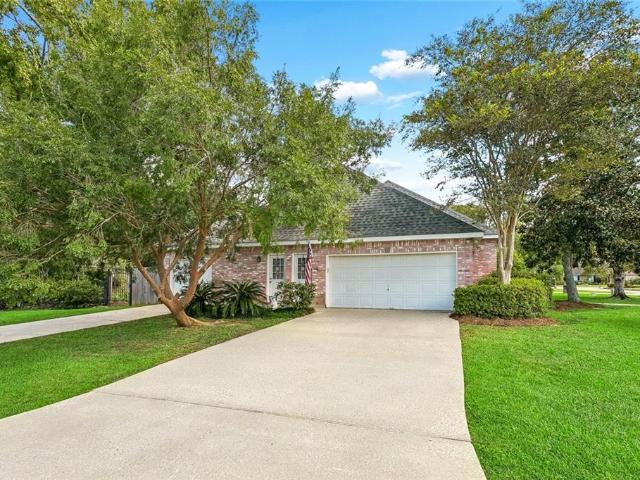
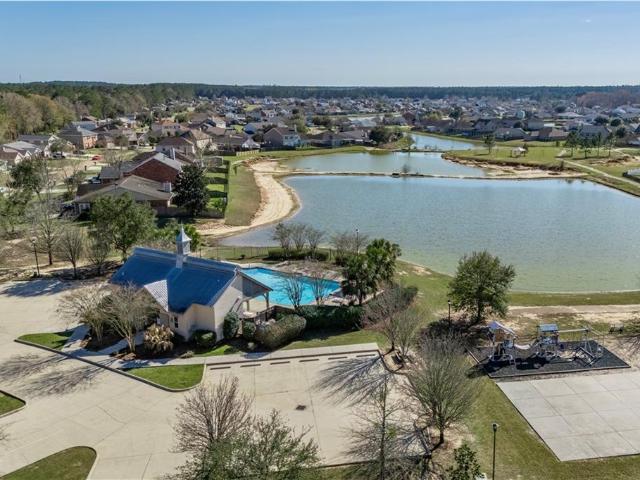
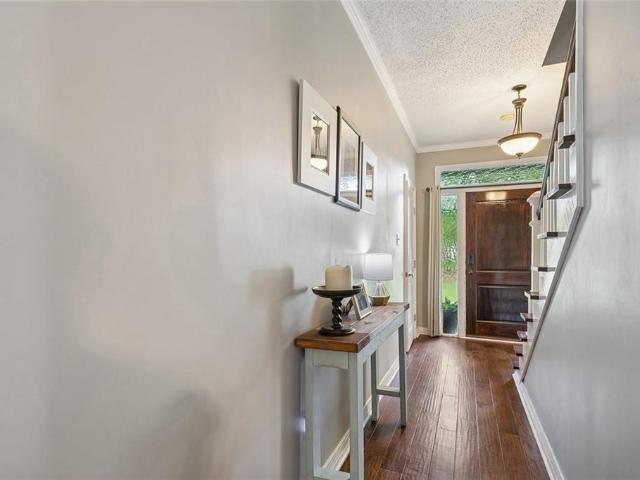
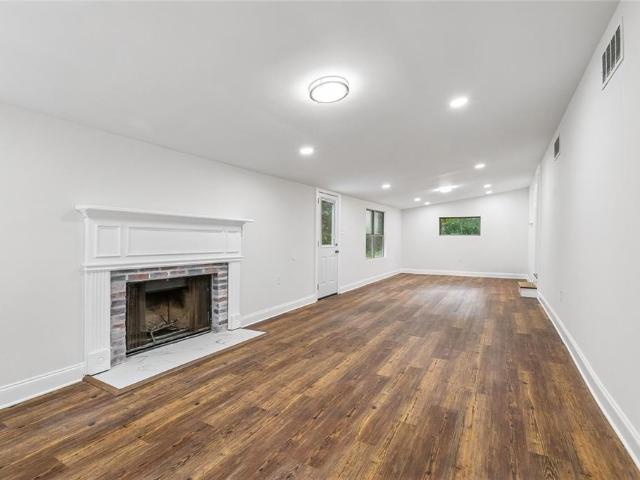
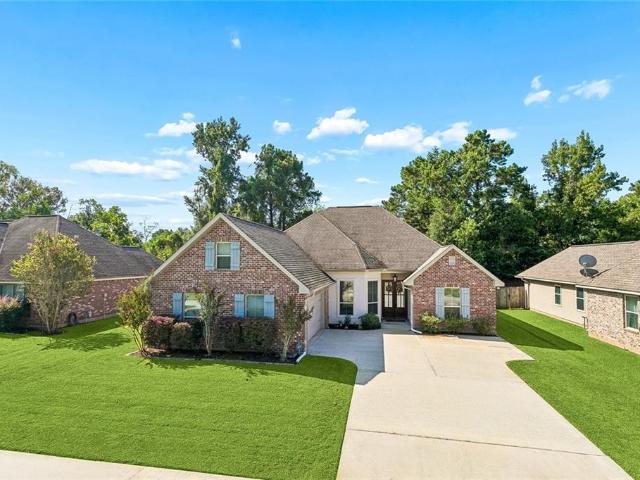
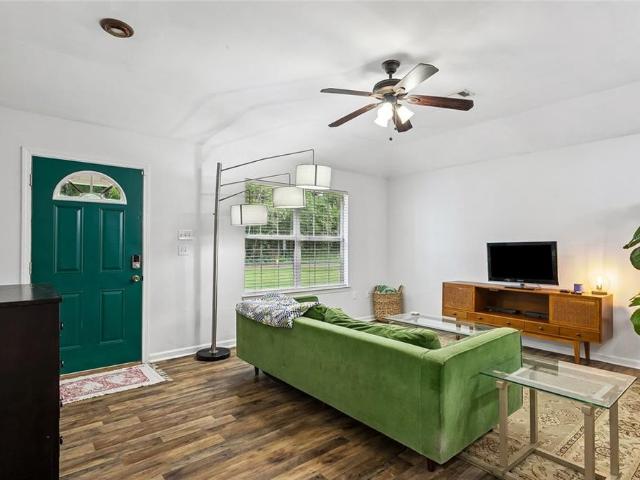
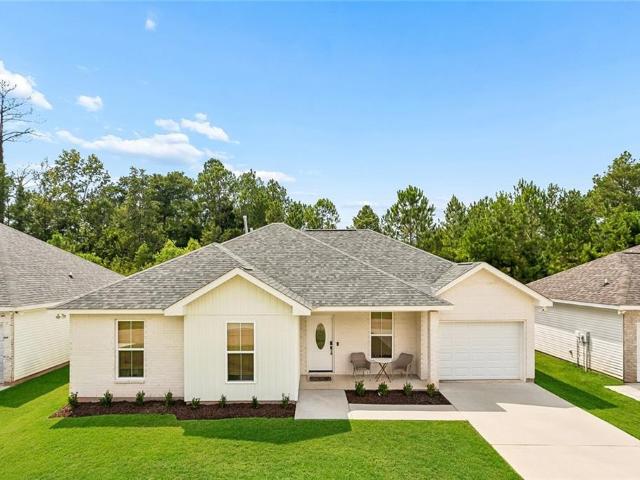
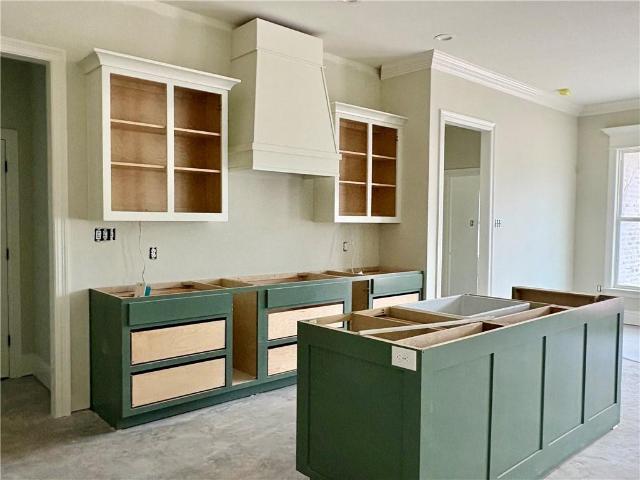
This new KPM Construction home in Guste Island will be ready for new owners in mid-October! This 4-bedroom, 2 bath home features living area including a large foyer opening to the den with a center-wall electric fireplace with tile surround, the dining room, and a kitchen with contrasting cabinets, a farm sink, Quartz countertops, stainless appliances, coffe bar area and a spacious working pantry. Â The primary suite features a tray ceiling and a spa-like bath with a standalone tub, large walk-in shower, dual vanities, and direct access to the laundry room from the primary closet. Additional layout highlights are a second bath with dual vanities and a tiled tub/shower, a mudroom located in the hallway off the the laundry room, and a brick-covered patio overlooking a rear yard that backs up to designated greenspace. Located in a preferred flood zone'C' and a great school district, the Guste Island community also offers amenities including a clubhouse, junior Olympic-size pool, soccer fi
USD 469,000
83162 Hay Hollow Road
View photo
House · for sale
USD 164,900
USD 86/sq.ft
83162 Hay Hollow Road
Abita Springs town
· 1,916 sq.ft · 4 Bedrooms · 2 Baths · House
· Office room
Abita Springs town · 1,916 sq.ft · 4 Bedrooms · 2 Baths · House · Office room
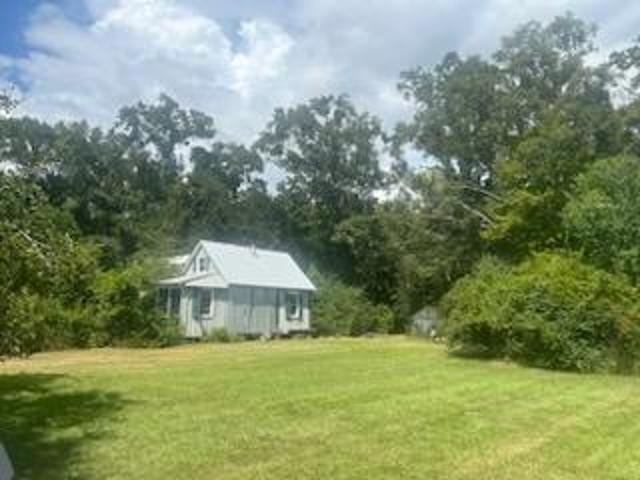
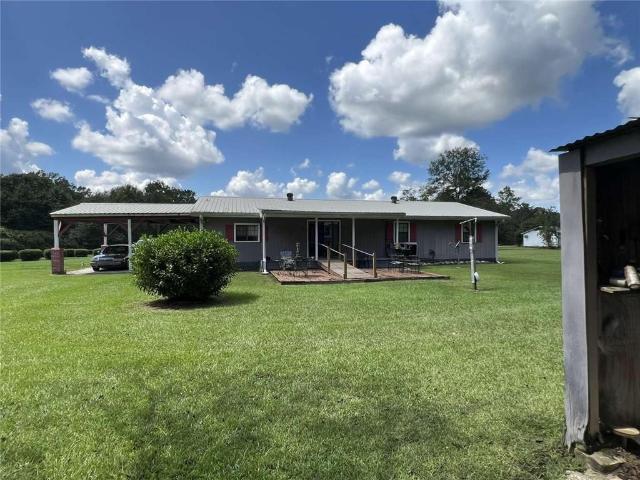
Great investment opportunity in Folsom! Set on a 1.2-acre lot at 83162 Hay Hollow Rd, this 4-bedroom, 2-bathroom property spans 1,920 sqft and offers huge potential. The interior features a dedicated office space, while the exterior includes a durable metal roof and a spacious 30x12 shed. Offered as-is, this residence is ready for modern cosmetic updates and custom touches to realize its full value. Explore the possibilities!
USD 164,900
74300 Zeta Avenue
View photo
House · for sale
USD 229,000
USD 174/sq.ft
74300 Zeta Avenue
Abita Springs town
· 1,313 sq.ft · 3 Bedrooms · 2 Baths · House
· Deck · Air conditioning
Abita Springs town · 1,313 sq.ft · 3 Bedrooms · 2 Baths · House · Deck · Air conditioning
Beautifully maintained 3-bedroom, 2-bath home located in the desirable Palm Plaza Subdivision on a cul-de-sac. Flood Zone C. Fresh paint, no carpet, and an Energy Smart Home! DSLD Homesâ Clarksburg III A plan offers an open floor plan. Special features include ceramic tile flooring in wet areas, 3 cm slab granite countertops in the bathrooms, radiant barrier decking in the attic, a 40-gallon electric water heater with heat trap, 14 SEER A/C with heat pump, Low-E3 double-insulated windows, and more!
USD 229,000
72656 Robindale Drive
View photo
House · for sale
USD 425,000
USD 263/sq.ft
72656 Robindale Drive
Abita Springs town
· 1,615 sq.ft · 3 Bedrooms · 2 Baths · House
· Office room · Fireplace · Equipped kitchen · Parking · Swimming pool
Abita Springs town · 1,615 sq.ft · 3 Bedrooms · 2 Baths · House · Office room · Fireplace · Equipped kitchen · Parking · Swimming pool
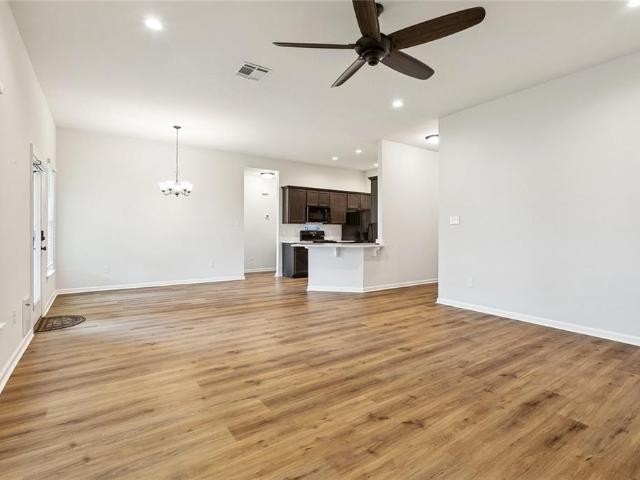
Nearly new construction with the upgrades already done! Barely lived in for just over a year, this beautifully maintained 3 bedroom, 2 bath home with a 2-car garage offers the feel of new construction without the wait. Since purchasing, the owners have added a built-in pool, dedicated firepit area, storage shed, gutters, and interior accent details, creating a home thatâs truly move-in ready. The open-concept living, kitchen & dining areas provide a great flow for everyday living and entertaining. The kitchen features quartz countertops, shaker-style cabinetry, stainless appliances, a large island with seating & pendant lighting. The living area is anchored by a ventless fireplace with gas logs, while vinyl plank flooring flows throughout the home. The spacious primary suite features dual vanities, a custom tiled shower, a freestanding soaking tub & custom closet shelving. Two additional bedrooms offer flexibility for guests, home office or additional living space. Step outside to a ba
USD 425,000
67385 Chris Kennedy Road
View photo
House · for sale
USD 329,000
USD 126/sq.ft
67385 Chris Kennedy Road
Abita Springs town
· 2,594 sq.ft · 3 Bedrooms · 3 Baths · House
· Office room · Equipped kitchen
Abita Springs town · 2,594 sq.ft · 3 Bedrooms · 3 Baths · House · Office room · Equipped kitchen
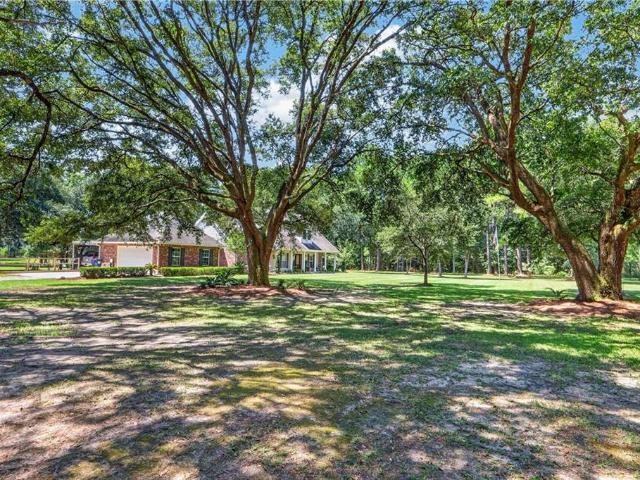
Tucked away on 3.075 acres beneath a canopy of mature trees, this one-of-a-kind Pearl River home offers approximately 2,600 sq ft with 3 bedrooms, 3.5 baths, and a flexible floor plan designed for both everyday living and entertaining. Step inside to soaring ceilings, beautiful wood floors, and a dramatic wall of oversized windows that brings the outdoors in and fills the open living and dining areas with natural light. The spacious kitchen offers abundant cabinetry and counter space, stainless steel appliances, subway tile backsplash, center island with seating, and a separate breakfast area. The primary suite is a standout with its vaulted wood-paneled ceiling and French doors opening directly onto the large newly built back porch overlooking the peaceful property. Upstairs, a spacious loft with a large closet and half bath offers flexibility as a bedroom, office, or bonus room, while an additional flex space with nearby full bath provides even more options. Outside, enjoy 3 acres of
USD 329,000
445 Marina Oaks Drive
View photo
House · for sale
USD 1,299,000
USD 222/sq.ft
Updated
445 Marina Oaks Drive
Abita Springs town
· 5,834 sq.ft · 4 Bedrooms · 5 Baths · House
· Office room · Equipped kitchen · Swimming pool · Lift
Abita Springs town · 5,834 sq.ft · 4 Bedrooms · 5 Baths · House · Office room · Equipped kitchen · Swimming pool · Lift
A private indoor pool, elevator access to every floor, and views overlooking wooded surroundings set this custom home apart within the gated community of Beau Chêne. Located on a dead-end street, the home features four bedrooms, each with its own en-suite bathroom, plus two dedicated offices and a media room. The living room transforms movie nights into a cinematic experience with a projector, theater-style surround sound, and a retractable projection screen concealed within the ceiling when not in use. The expansive kitchen features an integrated panel-front refrigerator, complemented by a massive pantry and a butlerâs pantry with a 2nd refrigeratorâideal for entertaining and everyday convenience. Swim year-round in the heated indoor pool, surrounded by picture windows in a climate-controlled room with a dedicated 3-ton dehumidifier, full bathroom, and second laundry area. Outside, the large wraparound porch invites morning coffee and relaxed evenings overlooking the spacious backyar
USD 1,299,000
16231 Indian Point Drive
View photo
House · for sale
USD 505,000
USD 173/sq.ft
16231 Indian Point Drive
Abita Springs town
· 2,917 sq.ft · 4 Bedrooms · 3 Baths · House
· Garden · Fireplace · Equipped kitchen
Abita Springs town · 2,917 sq.ft · 4 Bedrooms · 3 Baths · House · Garden · Fireplace · Equipped kitchen
Tucked away in Indian Point, one of the area's hidden-gem neighborhoods, this solid, well-maintained home offers a flexible floor plan and generous living spaces. Situated on a large, fenced corner lot, the mostly brick, one-story design is ideal for comfortable everyday living and entertaining. A spacious formal dining room is to the left of the foyer, while the fourth bedroom, currently used as an office, is to the right. Straight ahead, the den features abundant natural light, Mannington Restoration plank flooring and a gas-log fireplace flanked by built-in book cases. The spacious kitchen and breakfast area offer additional seating at the bar. The breakfast room overlooks the lush, private backyard, while gleaming scored concrete floors add character and easy maintenance. Just off the den, the screened porch with ceiling fan is a wonderful spot for quiet mornings or relaxing at the end of the day. The primary suite is privately positioned away from the three additional bedrooms and
USD 505,000
153 Penn Mill Lakes Boulevard
View photo
House · for sale
USD 260,000
USD 172/sq.ft
153 Penn Mill Lakes Boulevard
Abita Springs town
· 1,507 sq.ft · 3 Bedrooms · 2 Baths · House
· Patio · Garden · Equipped kitchen · Parking · Swimming pool
Abita Springs town · 1,507 sq.ft · 3 Bedrooms · 2 Baths · House · Patio · Garden · Equipped kitchen · Parking · Swimming pool
Fresh, bright and move-in ready! This beautifully refreshed 3-bedroom, 2-bath home is located in the desirable Penn Mill Lakes community and offers a comfortable floor plan filled with natural light. New windows throughout help create a bright, welcoming interior, complemented by fresh paint, new flooring in the living areas, brand-new carpet in all bedrooms, and many new fixtures and ceiling fans. The spacious kitchen offers abundant cabinetry and plenty of counter space for everyday living and entertaining. The private primary suite features a large walk-in closet and spacious bath with a separate soaking tub and walk-in shower. Outside, enjoy a fenced backyard with patio and storage shed, providing plenty of room to relax, entertain or enjoy the outdoors. A two-car garage provides additional parking and storage. Penn Mill Lakes offers neighborhood amenities including a community clubhouse, swimming pool, playground and walking paths. With numerous recent updates already completed, t
USD 260,000
621 Piney Ridge Circle
View photo
House · for sale
USD 319,900
USD 191/sq.ft
621 Piney Ridge Circle
Abita Springs town
· 1,668 sq.ft · 3 Bedrooms · 2 Baths · House
Abita Springs town · 1,668 sq.ft · 3 Bedrooms · 2 Baths · House
Welcome to this beautifully upgraded 3-bedroom, 2-bathroom home. Inside, brand-new vinyl plank flooring flows seamlessly through the main living areas. The primary suite features plush new carpeting and a remodeled bathroom with elegant marble tile floors and a pristine new walk-in shower. New quartz counter-tops installed and designed for relaxation, the home boasts a private screened-in back porch. Practical additions include a fully floored attic for massive storage and a pre-wired security system for peace of mind. This move-in-ready property perfectly balances comfort, style, and exceptional potential. Leaf Filter Gutter Protection installed in 2023 (lifetime warranty, transferable to new owner)
USD 319,900
25094 Lowe Davis Road
View photo
House · for sale
USD 265,000
USD 186/sq.ft
25094 Lowe Davis Road
Abita Springs town
· 1,421 sq.ft · 3 Bedrooms · 2 Baths · House
Abita Springs town · 1,421 sq.ft · 3 Bedrooms · 2 Baths · House
Great Location. Open floor plan on a large 1.15-acre lot. New roof installed in 2023. Well filter replaced less than a year ago. HVAC system replaced in June of 2023. It has a few small bumps and bruises, but nothing significant, and has been priced accordingly
USD 265,000
2045 White Myrtle Drive
View photo
House · for sale
USD 399,000
USD 187/sq.ft
2045 White Myrtle Drive
Abita Springs town
· 2,131 sq.ft · 4 Bedrooms · 2 Baths · House
· Garden · Equipped kitchen · Swimming pool
Abita Springs town · 2,131 sq.ft · 4 Bedrooms · 2 Baths · House · Garden · Equipped kitchen · Swimming pool
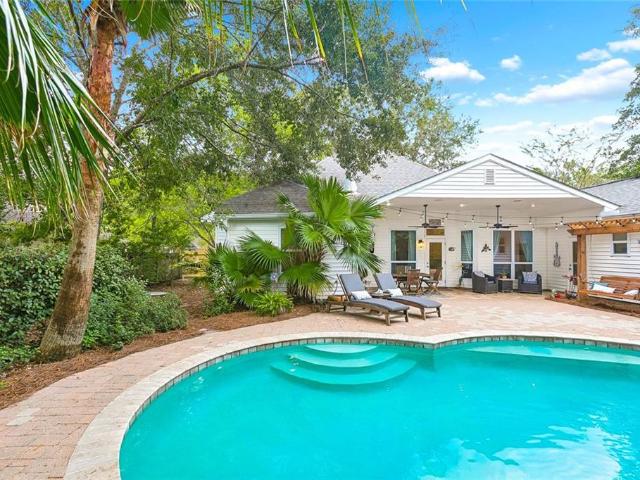
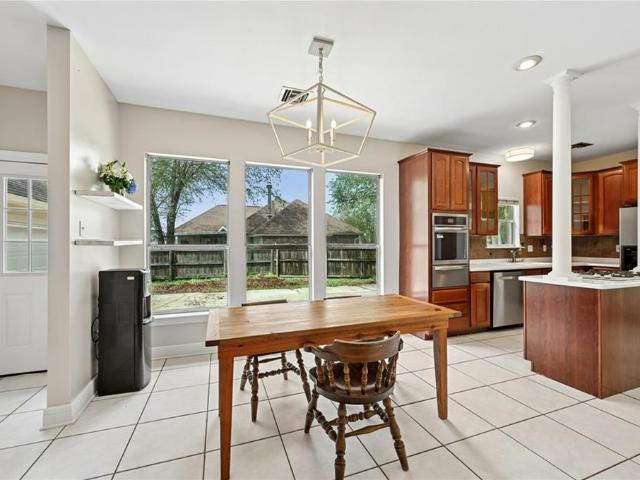
Welcome to this beautifully updated and meticulously maintained 4-bedroom, 2.5-bath, one-story home in peaceful Myrtle Grove. This move-in-ready home offers an open-concept floor plan, separate formal dining area, fresh interior paint, abundant natural light, and exceptional outdoor living with a stunning in-ground pool featuring a waterfall feature. The recently remodeled eat-in kitchen offers granite countertops, stainless steel appliances, and seamless flow into the main living areas. Oak flooring extends throughout the living spaces, with fresh carpet in the bedrooms and tile in the bathrooms and kitchen. The spacious primary suite features a beautifully remodeled en-suite bath with dual vanities and a separate tub and shower. The backyard is a true private oasis, featuring the sparkling pool surrounded by travertine coping and tumbled pavers, a custom pergola swing, and an outdoor dining area perfect for entertaining or relaxing. Mature landscaping provides privacy, while the expa
USD 399,000
308 Evergreen Drive
View photo
House · for sale
USD 420,000
USD 161/sq.ft
308 Evergreen Drive
Abita Springs town
· 2,605 sq.ft · 4 Bedrooms · 2 Baths · House
· Garden · Fireplace · Parking
Abita Springs town · 2,605 sq.ft · 4 Bedrooms · 2 Baths · House · Garden · Fireplace · Parking
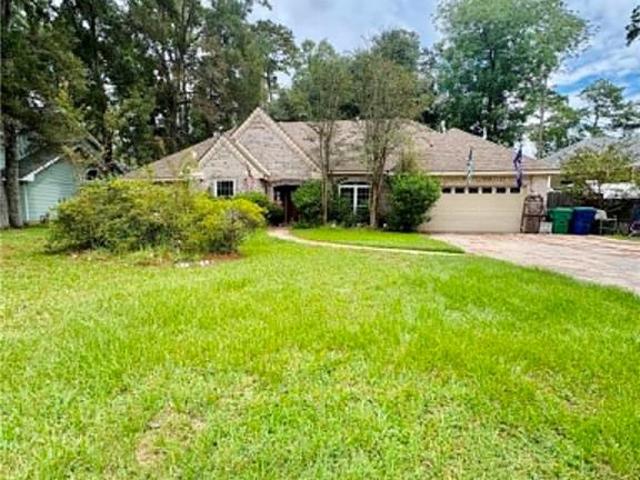
Welcome to 308 Evergreen Drive, a charming Acadian-style home situated on a spacious 0.4-acre lot in desirable Pineland Park Estates in Mandeville! Offering approximately 2,600 square feet of living space, this 4-bedroom, 2.5-bath home combines classic Northshore character with plenty of room to spread out. From the inviting front porch and tree-shaded yard to the warm and welcoming interior, this home is full of character. Inside, you'll find generous living spaces highlighted by a double-sided fireplace connecting the family room and breakfast area, creating a cozy focal point for everyday living and entertaining. The functional floor plan offers comfortable bedrooms, ample storage, and plenty of natural light throughout. Step outside and enjoy the oversized lot with room for entertaining, gardening, play, or simply relaxing beneath the mature trees. The large back yard provides even more outdoor living space, while the garage, raised foundation, and durable metal roof add to the hom
USD 420,000
76454 Highway 1081 Highway
View photo
House · for sale
USD 320,000
USD 210/sq.ft
76454 Highway 1081 Highway
Abita Springs town
· 1,518 sq.ft · 4 Bedrooms · 2 Baths · House
· Deck
Abita Springs town · 1,518 sq.ft · 4 Bedrooms · 2 Baths · House · Deck
Experience the best of both worlds with this charming four-bedroom, two-bathroom home, perfectly nestled on 1.96 acres of peaceful country living just minutes from the city and all its conveniences. Enjoy quiet mornings or entertaining evenings on the expansive deck overlooking the spacious backyardâideal for gatherings, relaxation, or simply taking in the natural beauty that surrounds you. This property offers a unique opportunity to enjoy a serene lifestyle with easy access to shopping, dining, and everyday essentials. Donât miss the chance to make this inviting home your own retreat close to everything you need. Completely remodeled and new roof and hvac system
USD 320,000
25 Kathman Drive
View photo
House · for sale
USD 125,000
USD 102/sq.ft
25 Kathman Drive
Abita Springs town
· 1,216 sq.ft · 2 Bedrooms · 2 Baths · House
· Patio
Abita Springs town · 1,216 sq.ft · 2 Bedrooms · 2 Baths · House · Patio
Enjoy the space and flexibility of this home located on a corner lot with a covered porch and patio. Convenient to shopping, dining, recreation, and major Northshore thoroughfares. The area is also served by sought after Madisonville area public schools. There is plenty room inside and out to enjoy. Schedule your showing to see all this home has to offer. Roof replaced in 2022. Flood zone C
USD 125,000
81417 Bealer Road
View photo
House · for sale
USD 450,000
USD 201/sq.ft
81417 Bealer Road
Abita Springs town
· 2,228 sq.ft · 3 Bedrooms · 2 Baths · House
· Fireplace
Abita Springs town · 2,228 sq.ft · 3 Bedrooms · 2 Baths · House · Fireplace
Charming Acadian Retreat on 6.46 Acres! Tucked behind a private gated entrance, this precious 3-bedroom, 2.5-bath Acadian-style home offers a wonderful blend of comfort, character, and peaceful country living. The inviting wrap-around porch provides the perfect spot to relax, unwind, and take in the beauty and tranquility of the surrounding property. Inside, the home offers approximately 2,230 sq ft of living space with a spacious primary suite conveniently located downstairs and two generously sized bedrooms upstairs. Gather in the living room around the cozy wood-burning fireplace or step outside to enjoy the expansive grounds. Approximately 3 acres of the property remain unimproved, offering endless possibilities for recreation, gardening, animals, or simply enjoying the natural surroundings. If you've been looking for privacy, space, and the opportunity to make a property truly your own, this one is worth a look!
USD 450,000
114 Woodthrush Drive
View photo
House · for sale
USD 410,000
USD 180/sq.ft
114 Woodthrush Drive
Abita Springs town
· 2,271 sq.ft · 3 Bedrooms · 2 Baths · House
· Patio · Garden · Office room · Equipped kitchen
Abita Springs town · 2,271 sq.ft · 3 Bedrooms · 2 Baths · House · Patio · Garden · Office room · Equipped kitchen
Welcome to 114 Woodthrush Drive where style, space, and an incredible Madisonville location come together! Tucked away in the sought-after Guste Island community, this beautifully maintained 3-bedroom, 2.5-bath home offers approximately 2,280 square feet of thoughtfully designed living space. From the moment you step inside, soaring ceilings, hardwood floors, elegant crown molding, and an abundance of natural light create an impressive first impression. At the heart of the home, the spacious kitchen is made for gathering, featuring granite countertops, stainless steel appliances, an oversized island, and a bright breakfast area that flows effortlessly into the main living space. The private primary suite is a true retreat with dual closets, double vanities, and plenty of room to unwind. A split floor plan provides added privacy, while generously sized secondary bedrooms offer flexibility for guests, a home office, or additional living space. Outside, the covered patio and backyard over
USD 410,000
70226 Tee Bourg Lane
View photo
House · for sale
USD 135,000
USD 104/sq.ft
70226 Tee Bourg Lane
Abita Springs town
· 1,292 sq.ft · 2 Bedrooms · 1 Bath · House
· Equipped kitchen
Abita Springs town · 1,292 sq.ft · 2 Bedrooms · 1 Bath · House · Equipped kitchen
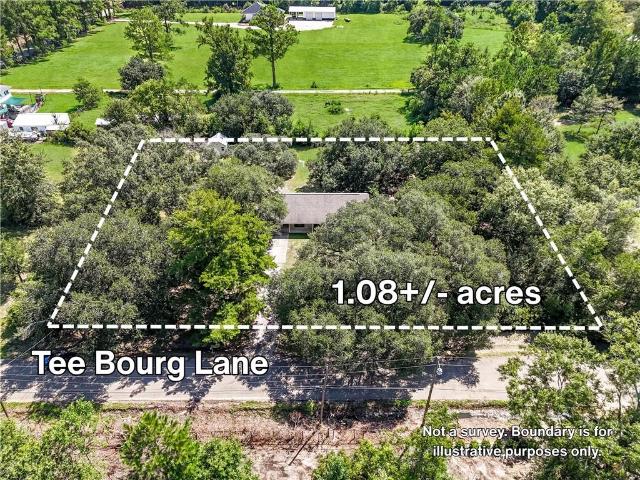
Multiple offers received. Highest and best due tuesday 9/8/26 before 5pm*. This spacious 2-bedroom, 1-bathroom brick home gives you 1,297 square feet of living area on a little over 1 acre in Mandeville â plenty of room to make it your own. The kitchen comes with a small island and ample cabinet space. Out back youâll find a shed for extra storage and a big lot with room to spread out, tinker, or just enjoy the space. Priced below appraisal! Call for your private showing today
USD 135,000
76190 Highway 1077 Highway
View photo
House · for sale
USD 349,000
USD 184/sq.ft
76190 Highway 1077 Highway
Abita Springs town
· 1,894 sq.ft · 4 Bedrooms · 2 Baths · House
· Patio · Garden · Fireplace · Equipped kitchen
Abita Springs town · 1,894 sq.ft · 4 Bedrooms · 2 Baths · House · Patio · Garden · Fireplace · Equipped kitchen
Arched double doors open into a warm, open-concept living, kitchen, and dining space anchored by rich stained concrete floors and a cozy fireplace. Freshly renovated in 2024 with new lighting, countertops, and paint, this French country brick home is ready for its next chapter. The kitchen features a quartz island with farmhouse sink, gold fixtures, herringbone tile backsplash, and stainless appliances, while the primary suite offers a tray ceiling, dual-sink vanity, soaking tub, separate tiled walk-in shower, and two walk-in closets â 4 bedrooms and 2 baths in all. A charming covered front porch offers a cozy spot to unwind, while the 28x12'6 covered back patio is ready for entertaining or for a relaxing evenings outdoors. Set on a little over half an acre with a fully fenced backyard and rear vehicle access, the property also includes a 29x24 detached shop, along with irrigation, whole-home water filtration, and automatic exterior lighting for effortless upkeep. Conveniently located
USD 349,000
75235 Fussell Road
View photo
House · for sale
USD 480,000
USD 224/sq.ft
75235 Fussell Road
Abita Springs town
· 2,142 sq.ft · 4 Bedrooms · 2 Baths · House
· Patio · Fireplace · Equipped kitchen
Abita Springs town · 2,142 sq.ft · 4 Bedrooms · 2 Baths · House · Patio · Fireplace · Equipped kitchen
Metal roof, wide open grounds, and real country quiet â some evenings all you'll hear is the wind and rain on the tin roof. This peaceful retreat sits on a wooded, private lot, surrounded by pastures with water available by individual pasture. Open floor plan with vaulted ceilings and a wood-burning fireplace in the living room, flowing into the dining area and kitchen. Originally built as a 4-bedroom, now converted to 5. Primary suite opens via French doors to the back patio. Grand oak trees shade a scenic pond, with a storage shed and pole barn for extra space
USD 480,000
2140 2Nd Street
View photo
House · for sale
USD 254,900
USD 178/sq.ft
2140 2Nd Street
Abita Springs town
· 1,432 sq.ft · 3 Bedrooms · 2 Baths · House
· Garden · Fireplace · Equipped kitchen
Abita Springs town · 1,432 sq.ft · 3 Bedrooms · 2 Baths · House · Garden · Fireplace · Equipped kitchen
3 Bedroom, 2 Full Bathroom Home. Crown Molding. Ceiling Fans. New Roof. Faux Wood Blinds Throughout. Kitchen with Breakfast Bar, Pantry, Refrigerator, Washer and Dryer Included, Double Sink, Tile Counters and Backsplash. Great Room with Fireplace with Mantle, Ceiling Fan. Primary Bedroom with Trey Ceiling and Ceiling Fan, En-suite Bathroom with Garden Tub / Shower Combination, Double Vanity, Walk-in Closet. Access to Causeway, Interstate, Shopping, Dining, Medical and More. A Must See!
USD 254,900
900 Pine Wild Circle
View photo
House · for sale
USD 839,000
USD 268/sq.ft
900 Pine Wild Circle
Abita Springs town
· 3,122 sq.ft · 5 Bedrooms · 3 Baths · House
· Parking · Fireplace · Equipped kitchen · Swimming pool
Abita Springs town · 3,122 sq.ft · 5 Bedrooms · 3 Baths · House · Parking · Fireplace · Equipped kitchen · Swimming pool
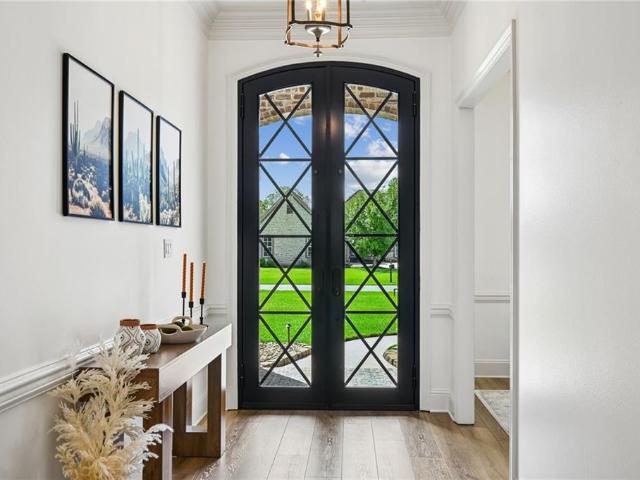
Located in the highly sought after neighborhood, Bedico Creek, this custom home has all the high-end, thoughtfully done features. From the custom iron front doors to the heated pool, it is ready for you to move right in! Step inside to a welcoming foyer with views of the large, bright living room, with a formal dining room off the entrance with coffered ceilings. The kitchen is perfectly laid out for functionality and entertainment with double ovens, spacious island, plenty of cabinets and counter space, butlers pantry, and a wet bar with a wine chiller. In the living room, cozy up by the brick fireplace or watch a movie with surround sound! The primary suite is perfectly situated away from other rooms and bedrooms, has tray ceiling, separate soaking tub, tile shower, double walk in closets and double sinks. The three car garage gives you plenty of space for cars, a golf cart, and storage! Have a boat or RV? No worries! Bedico Creek provides additional boat and RV storage right in the
USD 839,000
41807 E Snowball Circle
View photo
House · for sale
USD 199,900
USD 139/sq.ft
41807 E Snowball Circle
Abita Springs town
· 1,432 sq.ft · 3 Bedrooms · 2 Baths · House
· Patio · Garden
Abita Springs town · 1,432 sq.ft · 3 Bedrooms · 2 Baths · House · Patio · Garden
So much potential in this fixer-upper just waiting for your personal touches! This property is located in quaint Bedico Meadows and boasts high ceilings throughout plus no carpet; it also has a great open split floor plan accented by a stacked stone bar and a primary suite that has a huge custom walk-in shower along with a spacious primary closet and double vanity sinks; additionally there's a large walk-in laundry room, fenced back yard with a covered patio, and a shed that's only a year old for additional storage; the property needs some TLC but has lots of potential and is priced accordingly, the neighborhood also has a community pool for cooling down and summer fun during warm weather months; come make this home your own!
USD 199,900
135B Bryant Street
View photo
House · for sale
USD 220,000
USD 177/sq.ft
135B Bryant Street
Abita Springs town
· 1,238 sq.ft · 3 Bedrooms · 2 Baths · House
· Parking
Abita Springs town · 1,238 sq.ft · 3 Bedrooms · 2 Baths · House · Parking
Welcome to 135 B Bryant, a cozy 3-bedroom, 2-full-bath home offering comfortable living and practical amenities. The property features a private septic system and well, providing an independent setup for everyday living. A wide driveway offers convenient off-street parking for residents and guests. Conveniently located just off I-12, this home offers easy access to nearby shopping, dining, and everyday amenities while providing a comfortable place to call home. Located within highly desirable St. Tammany Blue Ribbon School Districts. An excellent opportunity for buyers seeking convenience, functionality, and access to all that Madisonville has to offer. With three bedrooms, two full bathrooms, ample parking, and a convenient location, 135 B Bryant is ready to welcome its next owner
USD 220,000
105 Concorde Place
View photo
House · for sale
USD 739,000
USD 235/sq.ft
105 Concorde Place
Abita Springs town
· 3,143 sq.ft · 4 Bedrooms · 3 Baths · House
· Garden · Deck · Equipped kitchen
Abita Springs town · 3,143 sq.ft · 4 Bedrooms · 3 Baths · House · Garden · Deck · Equipped kitchen
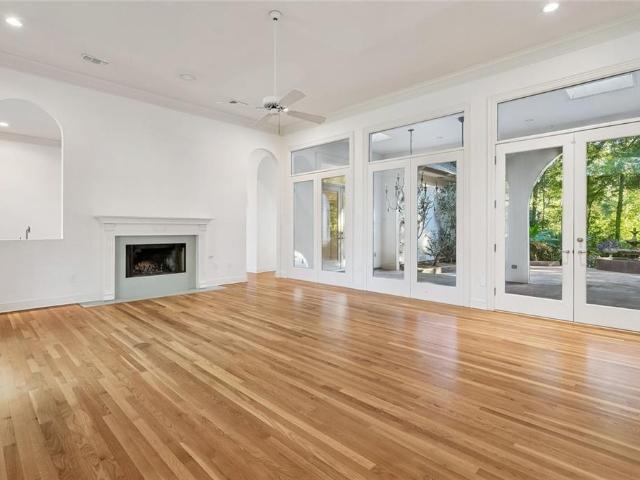
Exceptional design, quality, and attention to detail define this designerâs personal home in sought-after Beau Chene. The thoughtfully designed floor plan features 12â ceilings, a gourmet kitchen, and striking 10â custom arched cypress windows that bring natural light and views of the exterior loggia and private courtyard into the main living spaces. Oversized 8â x 6â French doors with clear transoms create a seamless connection between indoor and outdoor living. Designed for both everyday living and entertaining, the home offers four bedrooms plus a den and additional living room. The primary suite features its own private outdoor deck, while the primary and guest bathrooms have both been recently renovated. The private rear yard is enhanced by mature landscaping, creating a secluded setting rarely found within a subdivision. Located on a quiet cul-de-sac in Beau Chene, with access to golf, tennis, and other community amenities, all in a highly desirable Mandeville location with top-r
USD 739,000
115 Eagle Road
View photo
House · for sale
USD 659,900
USD 261/sq.ft
115 Eagle Road
Abita Springs town
· 2,519 sq.ft · 4 Bedrooms · 2 Baths · House
· Patio · Garden · Equipped kitchen · Air conditioning
Abita Springs town · 2,519 sq.ft · 4 Bedrooms · 2 Baths · House · Patio · Garden · Equipped kitchen · Air conditioning
Charming Acadian on 5 acres just 15 minutes from downtown Covington. Located on a dead end street. The property is graced with several large Oak Trees as well as Fruit (Persimmon, Pear, Fig, Pecan) trees. It also features a 30 x 30 metal barn/ workshop with two overhangs for additional equipment storage. One story layout is all wood and tile flooring. Kitchen has all stainless appliances as well as a gas cooktop for you Chefs out there. Double ovens also! Den area overlooks the back yard just past the covered patios. One enclosed. One open for BBQ or Crawfish Boils! Don't miss the rear of the property accessed by crossing the creek that runs thru the property via a wooden bridge. Full home gas Generator! 2 new AC/ Heat systems 2023. Tractor and mower may be included in sale with acceptable offer
USD 659,900
255 S Lotus Drive
View photo
House · for sale
USD 425,000
USD 139/sq.ft
255 S Lotus Drive
Abita Springs town
· 3,046 sq.ft · 5 Bedrooms · 3 Baths · House
· Garden · Swimming pool · Deck · Fireplace · Equipped kitchen
Abita Springs town · 3,046 sq.ft · 5 Bedrooms · 3 Baths · House · Garden · Swimming pool · Deck · Fireplace · Equipped kitchen
INVESTOR SPECIAL in Highly Demanded Beau Rivage neighborhood featuring Fortified Roof Only 2 yrs old, Inground Pool, 20x40' Cabana w/ Full Outdoor Kitchen, two Trane HVAC systems (3-ton & 4-ton), Double Sided Fireplace, Vaulted Ceilings, Granite Countertops, NO Carpet, CLECO air-leak sealing, camera system, fenced yard with double gates, rear drainage system, 220V deck connection for a spa/hot tub, Seller states property has never flooded and does not require flood insurance. Minutes from the Causeway and amazing Mandeville schools. Bring your contractor and visionâexcellent opportunity to renovate and add value! Motivated sellersâreasonable offers welcomed
USD 425,000
15593 Grassy Lane
View photo
House · for sale
USD 290,000
USD 176/sq.ft
15593 Grassy Lane
Abita Springs town
· 1,647 sq.ft · 3 Bedrooms · 2 Baths · House
· Patio · Garden · Parking · Equipped kitchen
Abita Springs town · 1,647 sq.ft · 3 Bedrooms · 2 Baths · House · Patio · Garden · Parking · Equipped kitchen
4-Year-Young Home in Covingtonâs Simpson Farms Neighborhood! This meticulously maintained 3-bedroom, 2-bath brick home is located in the highly sought-after Simpson Farms subdivision of Covington. Built with DSLDâs Liberty IV H floor plan and featuring numerous upgrades, this home offers a spacious open/split floor plan with a computer nook and a two car attached garage. This split floor plan creates the perfect blend of comfort, privacy, and functionality. The galley kitchen features quartz counters, a gas range/oven, dishwasher, microwave, an abundance of cabinetry, and a breakfast nookâ for enjoying that morning coffee, casual meals, and everyday gatherings. The open living area and screened in patio provides plenty of room for entertaining family and friends without being crowded. The property backs up to greenspace. The primary suite offers a relaxing retreat with a spa-inspired bathroom, complete with a garden tub, separate walk-in shower, spacious walk-in closet, genie switches
USD 290,000
148 Hwy 1077 Highway
View photo
House · for sale
USD 149,000
USD 82/sq.ft
148 Hwy 1077 Highway
Abita Springs town
· 1,798 sq.ft · 3 Bedrooms · 2 Baths · House
Abita Springs town · 1,798 sq.ft · 3 Bedrooms · 2 Baths · House
Calling all investors, architectural buffs, flippers, and folks that know a heck of deal when they see one! This 1800 sq. ft. Two story, charming cottage is truly, a diamond in the rough and MUST be seen to be appreciated! The house has had the entire foundation redone, which required that the house be lifted and new support blocks placed under the house, The blocks are resting upon a concrete chain wall that was installed. The cost to complete this portion of the renovation this was in excess of $40,000. New interior support beams were also installed and the rooms were stripped down to the studs. The sellers fully intended to completely renovate the property and move into it, however, in the process of the renovation, they inherited a home and decided to move into it instead. They are offering the house, as is, on the large 92' x 275' lot for just $149,000, with the adjacent 92' x 275'lot also for sale for an additional $125,000. The house has great bones and appears to have mature cy
USD 149,000
101 Belington Avenue
View photo
House · for sale
USD 359,000
USD 181/sq.ft
101 Belington Avenue
Abita Springs town
· 1,981 sq.ft · 3 Bedrooms · 2 Baths · House
· Equipped kitchen
Abita Springs town · 1,981 sq.ft · 3 Bedrooms · 2 Baths · House · Equipped kitchen
Welcome to Madison Farms' only southern-charm home, with Colonial-inspired architecture and timeless cottage appeal. This Southern Charm offers privacy, space, and an inviting blend of comfort and character. With no neighbors to the left or directly across the street, the property is surrounded by vacant land and beautiful trees, creating a serene and private setting. All bedrooms feature new laminate flooring, while the living area showcases the original hardwood floors. Fresh paint throughout the interior, along with a thorough cleaning, makes this home truly move-in ready. The spacious floor plan features beautiful columns throughout the kitchen and living areas, base molding throughout, and crown molding in the primary bedroom. Rustic farmhouse chandeliers and stylish ceiling fixtures add warmth and charm. The kitchen offers a pantry, ample cabinet space, stainless steel appliances, and a newly installed oven. The primary bathroom includes a walk-in shower and a separate soaking tu
USD 359,000
70313 State Street
View photo
House · for sale
USD 320,000
USD 206/sq.ft
70313 State Street
Abita Springs town
· 1,550 sq.ft · 3 Bedrooms · 2 Baths · House
· Equipped kitchen
Abita Springs town · 1,550 sq.ft · 3 Bedrooms · 2 Baths · House · Equipped kitchen
This better-than-new home delivers exceptional craftsmanship, upscale modern finishes, and the convenience of public water and sewer. The den features a high-end coffered ceiling with crown molding, recessed lighting, and a designer ceiling fan that creates an impressive focal point. Neutral colors extend throughout the home, complemented by durable luxury vinyl plank flooring for easy maintenance and a cohesive aesthetic. The spacious primary suite offers room for a large bed and includes two walk-in closets. The primary bath is designed for comfort and relaxation, featuring dual sinks with storage below, a large soaking tub, and a separate walk-in shower. The kitchen is equipped with a center island, pendant lighting, quartz countertops, white shaker cabinetry, subway tile backsplash, and stainless steel appliances. A modern gas range with four burners plus a griddle provides excellent cooking versatility, accompanied by a built-in microwave and a double-door pantry offering abundant
USD 320,000

Get email alerts

Don't miss out: be the first to know about new properties

The alert was correctly created

On subscribing you accept the conditions of use and the privacy policy
Alert
Receive new ads in your inbox
Save this search
Receive alerts for new listings

We'll send you an email when we have new properties for: "Houses for sale in Abita Springs town"

The alert was correctly created

Metairie
Elmwood, District 2 Jefferson Parish Louisiana
Get email alerts and be the first to see new listings
Required field
On subscribing I accept the terms of the privacy policy
Perfect! You'll soon start receiving new listings via email
Alert
Receive an email when we have new ads for Houses for sale in Abita Springs town
Save this search
Filters

Bedrooms

Size (sq.ft)

sq.ft
sq.ft

Price

USD
USD

Property type

Bathrooms

Clear all filters
Receive notifications when new entries are published.