208 houses for sale in Accomac

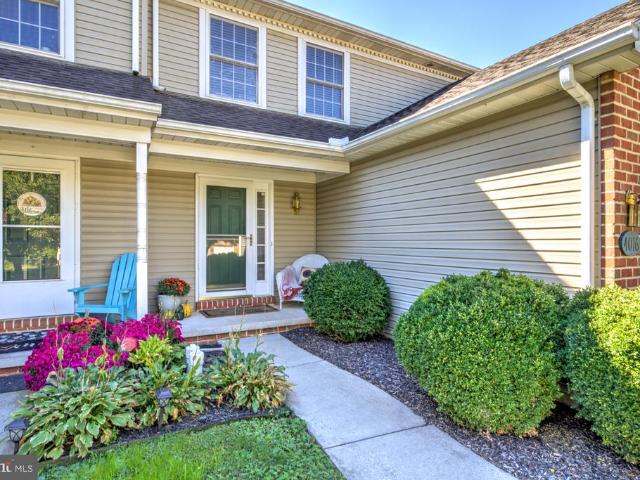
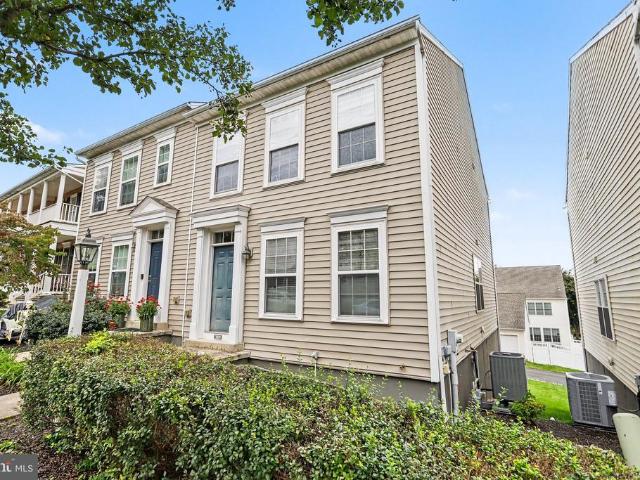
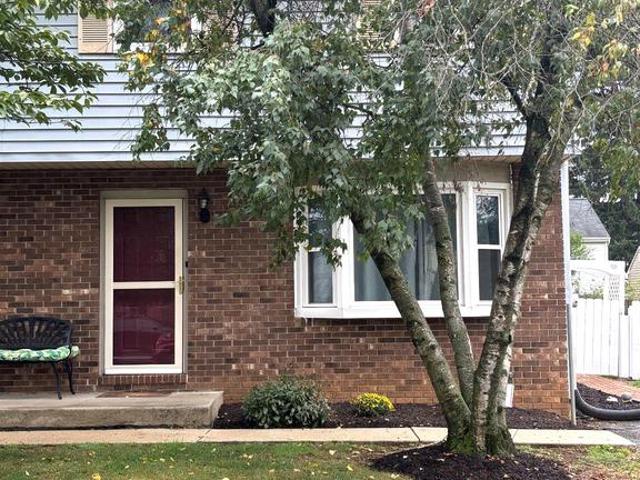
314 Chocolate Avenue
View photo
House · for sale
USD 274,900
USD 154/sq.ft
314 Chocolate Avenue
Accomac
· 1,776 sq.ft · 3 Bedrooms · 1 Bath · House
· Fireplace · Equipped kitchen
Accomac · 1,776 sq.ft · 3 Bedrooms · 1 Bath · House · Fireplace · Equipped kitchen
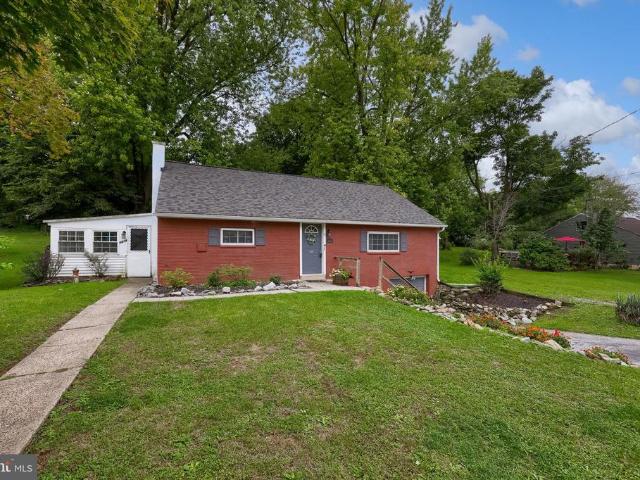
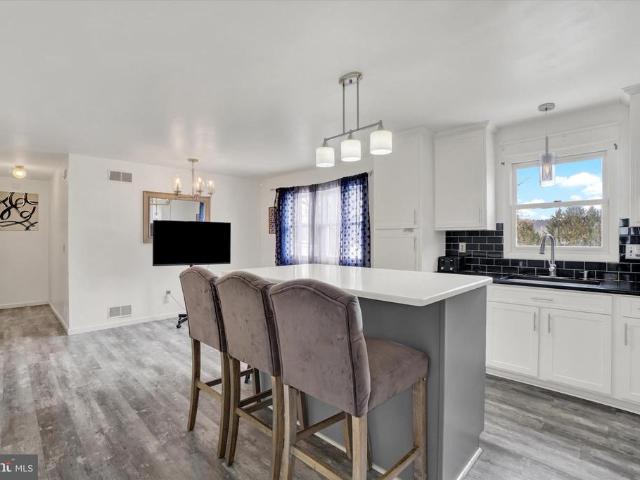
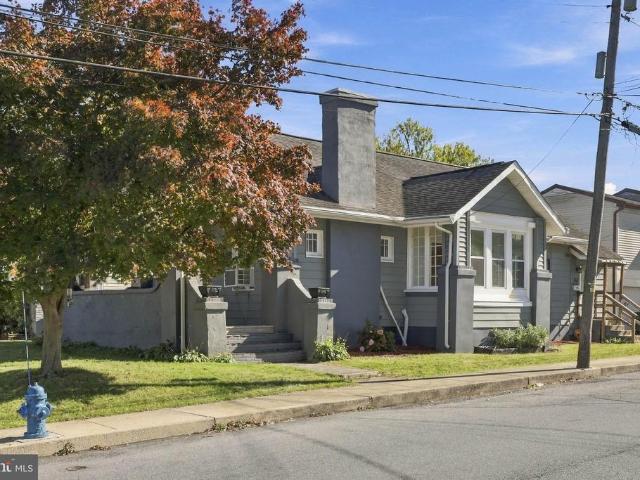
There's something special about a home that feels welcoming from the moment you arrive, and 314 Chocolate Avenue in Mount Joy, Pennsylvania, offers just that. Located in Mount Joy Borough within Donegal School District, this charming 3-bedroom, 1-bath home offers 1,785 square feet of living space in the heart of Lancaster County. With beautiful hardwood floors, a cozy living room fireplace, an updated kitchen, a quaint sitting room, and a spacious front porch, this home brings together timeless character, everyday comfort, and a convenient location just minutes from downtown Mount Joy and the Amtrak train station. Step inside and you'll find bright, inviting living spaces filled with natural light and the warmth of a home that's easy to feel comfortable in. The living room features beautiful hardwood floors and a charming fireplace that creates a welcoming focal point, whether you're relaxing after a long day or spending time with friends. The home's comfortable layout offers a natural
USD 274,900
400 Alden Street
View photo
House · for sale
USD 482,990
USD 214/sq.ft
400 Alden Street
Accomac
· 2,250 sq.ft · 4 Bedrooms · 2 Baths · House
· Equipped kitchen
Accomac · 2,250 sq.ft · 4 Bedrooms · 2 Baths · House · Equipped kitchen
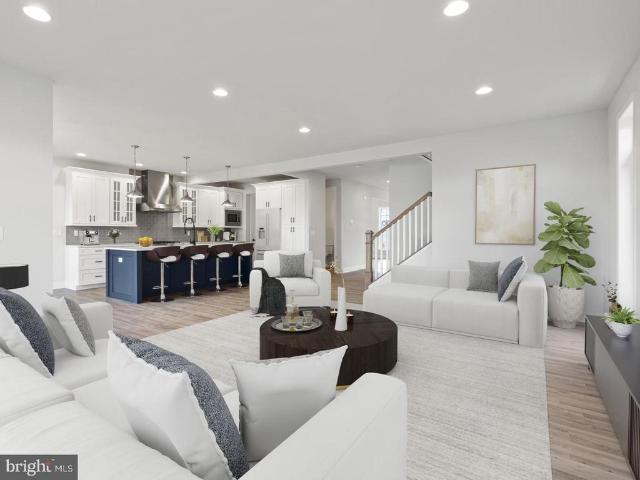
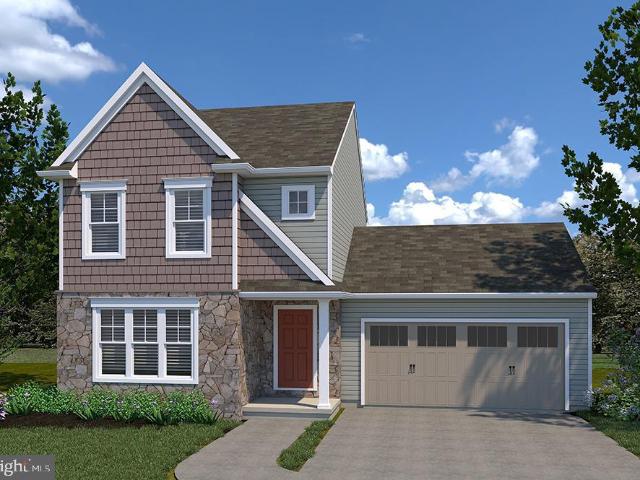
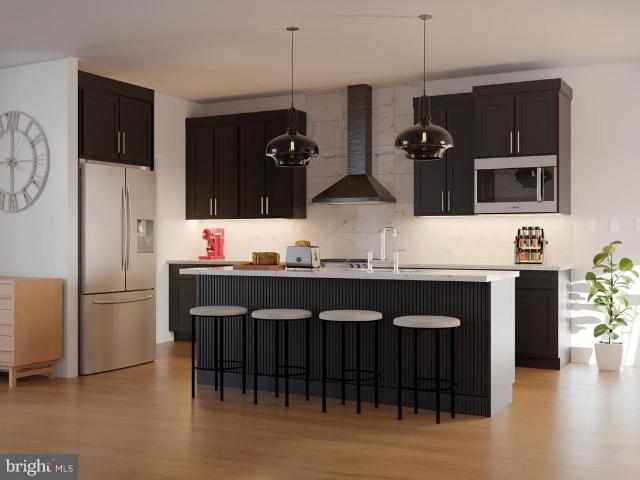
Ready by the New Year! Step into The Marlow, a beautifully designed single-family home offering 2,251 sq ft of thoughtfully planned living space. With an airy open-concept design, elevated finishes, and spaces designed around the way you live, The Marlow blends everyday comfort with effortless style. From the moment you arrive, the inviting front porch sets the tone for a home that feels both welcoming and refined. Inside, 9' ceilings enhance the sense of openness, while the expansive main level brings the kitchen, dining area, and great room together in one impressive gathering space. At nearly 650 sq ft, the great room is truly designed for making memorieswith plenty of room for an oversized Christmas tree, family game nights, entertaining, and everyday life. The spacious kitchen takes center stage with a generous island, Sage & Rye cabinetry, and elegant quartz countertops, creating a beautiful and functional hub for the home. A private main-floor work-from-home space offers a quiet
USD 482,990
1045 Prospect Road
View photo
House · for sale
USD 239,900
USD 197/sq.ft
1045 Prospect Road
Accomac
· 1,216 sq.ft · 3 Bedrooms · 2 Baths · House
Accomac · 1,216 sq.ft · 3 Bedrooms · 2 Baths · House
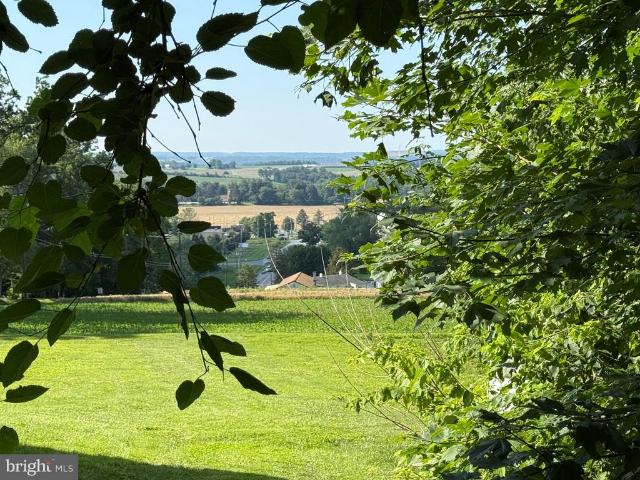
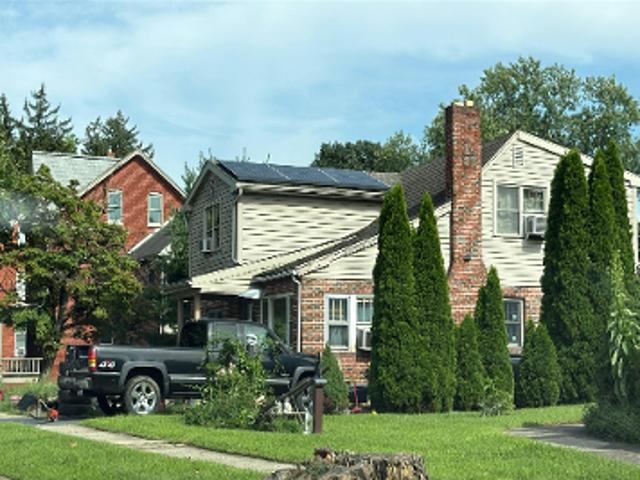
Fixer-upper in West Hempfield. Check out this single beauty in the rough offering 3 bedrooms, 2 bathrooms, updated roofing and furnace, great 1/2 acre lot with valley views. Priced for immediate sale. Check this one out before it's gone!
USD 239,900
1147 Collina Lane
View photo
House · for sale
USD 499,990
USD 173/sq.ft
1147 Collina Lane
Accomac
· 2,885 sq.ft · 4 Bedrooms · 3 Baths · House
· Garden · Equipped kitchen · Parking
Accomac · 2,885 sq.ft · 4 Bedrooms · 3 Baths · House · Garden · Equipped kitchen · Parking
Discover The Marlow, a beautifully designed single-family home featuring 2,251 sq ft of thoughtfully planned living space, plus a finished lower level with an additional 641 square feet and a full bathroom. Situated on a desirable corner homesite, this home blends timeless appeal with elevated finishes and versatile living spaces. An inviting front porch welcomes you inside, where 9' ceilings and an open-concept layout connect the kitchen, dining area, and expansive great room. The kitchen features slate cabinetry, granite countertops, and a generous island, while a spacious great room offers plenty of space for entertaining, holiday gatherings, and everyday living. A private main-floor study provides a quiet work-from-home retreat, and the convenient boot room connects to the attached two-car garage. Upstairs, four bedrooms, two full bathrooms, a dedicated laundry area, and a flexible gallery space offer room for everyone. The Owners Suite overlooks the backyard and includes a spaciou
USD 499,990
104 Merchant Avenue # WELLINGTON
View photo
House · for sale
USD 527,990
USD 202/sq.ft
104 Merchant Avenue # WELLINGTON
Accomac
· 2,605 sq.ft · 4 Bedrooms · 2 Baths · House
· Equipped kitchen
Accomac · 2,605 sq.ft · 4 Bedrooms · 2 Baths · House · Equipped kitchen
The Wellington redefines classic elegance with a floorplan centered around one unforgettable featurea breathtaking open two-story foyer unlike any other home in our collection. The dramatic entrance creates an immediate sense of grandeur, welcoming guests with soaring ceilings, abundant natural light, and an open sightline that sets the tone for the sophisticated living spaces beyond. Make your home uniquely yours by adding extra living, additional bedrooms, adjusting bathroom layouts, and choosing finishes that perfectly suit your style. Designed for those who appreciate both timeless architecture and modern functionality, The Wellington offers an exceptional blend of formal and casual living. A private study provides the perfect work-from-home retreat, while the elegant living and dining rooms create beautiful spaces for hosting holidays and special occasions. At the heart of the home, the expansive kitchen flows seamlessly into the gathering area and oversized great room, creating a
USD 527,990
104 Merchant Avenue # ANDOVER
View photo
House · for sale
USD 492,990
USD 217/sq.ft
104 Merchant Avenue # ANDOVER
Accomac
· 2,271 sq.ft · 3 Bedrooms · 2 Baths · House
· Equipped kitchen
Accomac · 2,271 sq.ft · 3 Bedrooms · 2 Baths · House · Equipped kitchen
Explore the brand-new Andover floorplan in the newest phase of Florin Hilla fresh take on single-family living with first-floor convenience and timeless charm. Starting at 2,281 sq ft and expandable to 3,267 sq ft, this thoughtfully designed home offers 3 to 6 bedrooms, 2.5 to 5 bathrooms, and a range of flexible spaces to fit your lifestyle. A beautifully landscaped entryway that sets the tone for the rest of the home. Inside, enjoy 9 ceilings and luxury vinyl plank flooring that enhance the open layout and natural light throughout. The heart of the home features a living room, spacious great room, a stylish dining area, and a chef-inspired kitchen with a large eat-in island, full-wall tile backsplash, and walk-in pantry. The main level also includes a private first-floor primary suite and a functional boot roomplus the option to add a second bedroom on the first floor for added flexibility. Upstairs, two more bedrooms, a full bath, and a game room provide plenty of space to spread ou
USD 492,990
4414 Miller Drive
View photo
House · for sale
USD 325,000
USD 147/sq.ft
4414 Miller Drive
Accomac
· 2,207 sq.ft · 5 Bedrooms · 3 Baths · House
· Equipped kitchen · Air conditioning · Cellar
Accomac · 2,207 sq.ft · 5 Bedrooms · 3 Baths · House · Equipped kitchen · Air conditioning · Cellar
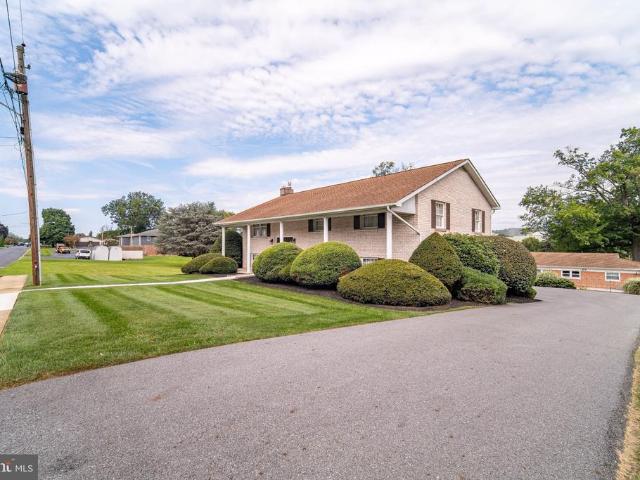
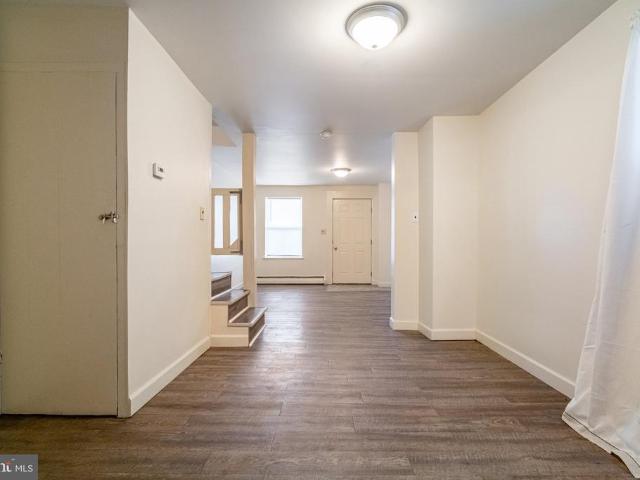
Step inside and prepare to be impressed by this spacious 5-bedroom, 3-full-bath detached raised ranch in Mount Joy! Beautiful hardwood floors add warmth and character, while the kitchen shines with stainless steel appliances. The finished basement offers incredible additional living space with endless possibilities for entertaining, a home office, recreation area, or guest accommodations. Additional highlights include central air and a new roof installed in 2025. With generous living space, a versatile layout, and desirable updates throughout, 4414 Miller Drive is a home you wont want to miss. Schedule your showing today! Sale is contingent on seller securing suitable housing
USD 325,000
302 Maple Street
View photo
House · for sale
USD 350,000
USD 151/sq.ft
New
302 Maple Street
Accomac
· 2,303 sq.ft · 3 Bedrooms · 2 Baths · House
· Deck
Accomac · 2,303 sq.ft · 3 Bedrooms · 2 Baths · House · Deck
Unapologetically embracing the style of yesteryearbut built with the quality to stand the test of time! This is 302 Maple Street in Wrightsville! Sure, some of the finishes may not be what you would choose today, but look beyond the cosmetics and you'll find a solid brick home that has been carefully maintained, offers an impressive amount of living space, and gives you the opportunity to make it your own over time. And this isnt your typical split-foyer! The main level alone offers approximately 1,608 square feet, giving you plenty of room to gather. In fact, the current owner has enjoyed hosting holiday gatherings here over the years. One of the best places to escape from the activity is the sunroom addition. Vaulted ceilings create an open and airy feel and make this the perfect retreat for reading a book or enjoying some quiet time. Step directly outside onto the composite deck when youd rather soak up some sunshine. When you need even more space, head downstairs to the large famil
USD 350,000
4016 Parkside Court
View photo
Townhouse · for sale
USD 329,950
USD 154/sq.ft
4016 Parkside Court
Accomac
· 2,142 sq.ft · 3 Bedrooms · 1 Bath · Townhouse
· Deck · Equipped kitchen · Parking
Accomac · 2,142 sq.ft · 3 Bedrooms · 1 Bath · Townhouse · Deck · Equipped kitchen · Parking
Come and see this 3 bedroom, 1.5 bathroom townhome located in Bradford Run Community of West Hempfield township. It offers both comfort and convenience in a quiet cul-de-sac setting. The spacious kitchen boasts a new granite countertop and is freshly painted all adding to your culinary pleasures. The cozy dining area with sliding glass doors opens up to the deck which is perfect for relaxing and entertaining. Upstairs, you will discover the 3 generously sized bedrooms with the primary bedroom having direct access to the full bathroom. The attached garage offers secure parking and extra storage, and the finished lower level is perfect for play, pleasure, and entertaining. Check it out today!
USD 329,950
226 Hellam Street
View photo
Townhouse · for sale
USD 150,000
226 Hellam Street
Accomac
· 2 Bedrooms · 1 Bath · Townhouse
· Office room · Equipped kitchen · Parking
Accomac · 2 Bedrooms · 1 Bath · Townhouse · Office room · Equipped kitchen · Parking
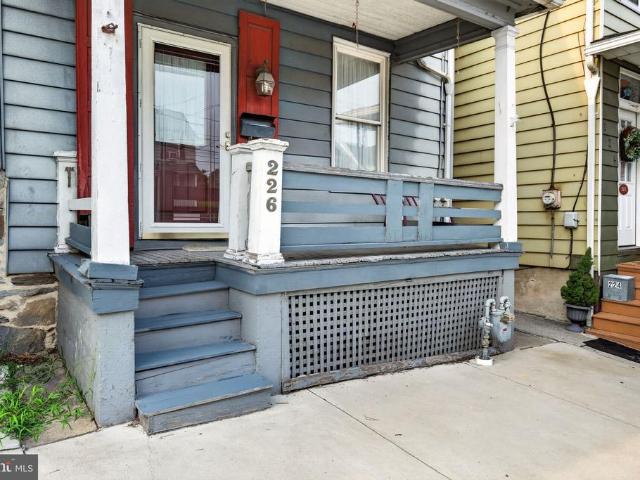
This charming Colonial home in Wrightsville Borough, built in 1900, offers a solid investment opportunity with a total finished area of 1,666 sq. Ft. The property features two bedrooms and one and a half bathrooms, a traditional floor plan includes a spacious living room, nice-sized kitchen with laundry, peninsula and a cozy breakfast nook. The former beauty salon area could serve nicely as a dining room, plus there is a sun room at the rear of the home. Upstairs there are 2 bedrooms, an office/loft and full bath. Additional storage space is available in the attic. All appliances are included, ensuring convenience for future owners. The exterior is a low-maintenance aluminum siding with gutter system and the main shingle roof was recently replaced. Parking is available both on and off the street, adding to the property's accessibility. The location in walkable to many dining options, area elementary school and Sues Market for many shopping needs. With average condition, this home prese
USD 150,000
5 W Maple Street
View photo
House · for sale
USD 212,000
5 W Maple Street
Accomac
· 4 Bedrooms · House
· Equipped kitchen
Accomac · 4 Bedrooms · House · Equipped kitchen
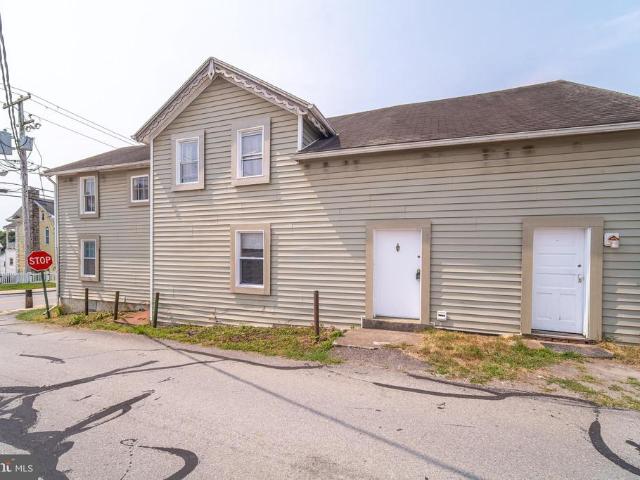
A real estate investment with mixed use versatility! This is 5 W. Maple Street in East Prospect. Whether you're looking to add to your investment portfolio or hoping to offset your mortgage by living in one unit while renting the other, this property offers an affordable opportunity to do either. This well-maintained two-unit property features two spacious two-bedroom apartments, each with its own character. The first-floor unit offers an open great room that combines the living and dining areas with a comfortable kitchen and two bedrooms. The second-floor apartment features hardwood floors, a separate living room, dining room, family room, two bedrooms, and a full bath. Vaulted ceilings with exposed beams in the dining and family rooms create an interesting space full of character that's not often found in rental properties. The property has a rich history as well. According to the current owner, the building originally served as a cigar factory before later becoming a neighborhood ba
USD 212,000
395 Lloyds Lane
View photo
House · for sale
USD 402,255
USD 299/sq.ft
395 Lloyds Lane
Accomac
· 1,345 sq.ft · 3 Bedrooms · 2 Baths · House
· Patio · Equipped kitchen
Accomac · 1,345 sq.ft · 3 Bedrooms · 2 Baths · House · Patio · Equipped kitchen
Build job! Home is being built to buyer's specs. This is the Hartman Model offering affordable living in new home construction. Buyers have chosen the following options: American elevation with stone on the front with shutters at the windows; 12x12 covered patio with cathedral ceiling off the kitchen; rough-ins for a half bath in the lower level; 2 additional windows in the family room; prep island in the kitchen with overhang & pendant lighting; upgraded kitchen cabinets; ceramic tiled backsplash and stainless steel appliances in the kitchen; upgraded front door; LVP flooring in the foyer, kitchen and family room. This home offers several different options for the exterior and floor plan modifications to the family room and primary suite. You also have the option to finish the lower level into additional square footage. The community is located within minutes of I83, Rt30, UPMC, shopping, restaurants, recreation, and a multitude of conveniences. All homes feature a full lower level, w
USD 402,255
309 Sagamore Hill
View photo
Townhouse · for sale
USD 189,900
USD 119/sq.ft
309 Sagamore Hill
Accomac
· 1,593 sq.ft · 2 Bedrooms · 2 Baths · Townhouse
· Equipped kitchen · Parking · Cellar
Accomac · 1,593 sq.ft · 2 Bedrooms · 2 Baths · Townhouse · Equipped kitchen · Parking · Cellar
Cash only. *Excellent opportunity in the popular community of Florin Hill! Offering approximately 1,600 square feet of living space, this 2-bedroom, 2.5-bath home features a spacious family room that flows into the dining area and kitchen. Both generously sized bedrooms offer private en suite bathrooms and walk-in closets. Additional features include a full basement providing ample storage and a one-car garage with additional storage space. This property presents an excellent opportunity for a buyer or investor ready to complete extensive renovations and bring the home back to its full potential. Renovations will include drywall repair and replacement in many areas, trim and door replacement, subfloor replacement, new flooring, and painting. The majority of the repairs needed are on the main level of the home. Cash offers only. Agents, please review Agent Remarks for important additional information
USD 189,900
202 Lindsey Drive
View photo
House · for sale
USD 564,990
202 Lindsey Drive
Accomac
· 4 Bedrooms · 2 Baths · House
· Gym · Equipped kitchen · Cellar
Accomac · 4 Bedrooms · 2 Baths · House · Gym · Equipped kitchen · Cellar
Welcome to the Henley at Reserve at Lakeside, offering 2,600 sqft of thoughtfully designed living space in a peaceful community ideally located between York and Lancaster. This makes it an easy commute to either downtown area. This 4 bedroom, 2.5 bath home features an open and functional layout perfect for everyday living and entertaining. Enjoy 9 foot ceilings on the main level, beautiful luxury vinyl plank flooring, oak railings and soft close cabinetry features that add both style and quality throughout the home. The spacious kitchen flows seamlessly into the living and dining areas, creating the perfect gathering space. Upstairs you'll find a useful flex space and generous sized bedrooms including a comfortable primary suite with a private bath. A full unfinished basement provides endless potential for storage, a home gym or future finished living space. Experience modern living in a quiet neighborhood while still being conveniently close to shopping dining and major routes to York
USD 564,990
444 S Plum Street
View photo
Townhouse · for sale
USD 259,000
USD 164/sq.ft
444 S Plum Street
Accomac
· 1,572 sq.ft · 3 Bedrooms · 1 Bath · Townhouse
· Garden · Office room · Cellar
Accomac · 1,572 sq.ft · 3 Bedrooms · 1 Bath · Townhouse · Garden · Office room · Cellar
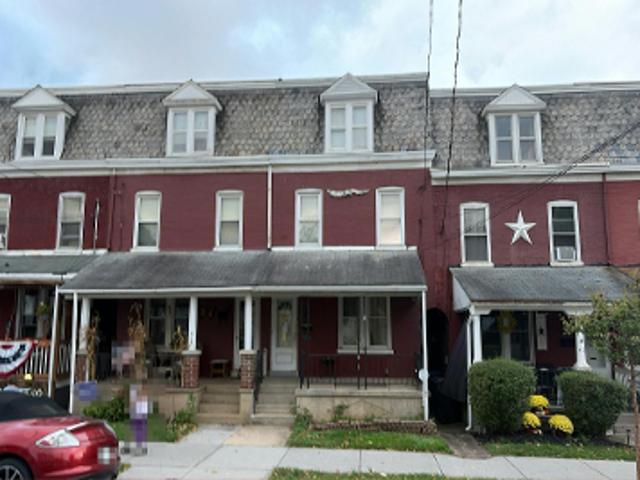
Charming 3-Bedroom Duplex in Mount Joy! Welcome home to this inviting 3-bedroom, 1-bath duplex in the heart of Mount Joy, PA. This property offers comfortable living spaces along with plenty of outdoor appeal. Enjoy the cute, welcoming front yard and a fully fenced backyardperfect for relaxing, entertaining, or enjoying time outdoors. Inside, the improved basement provides valuable additional living space, giving you flexibility for a family room, home office, playroom, or hobby area. With three bedrooms, one full bath, a functional layout, and bonus space in the basement, this Mount Joy home is a great opportunity for anyone looking for comfort, charm, and versatility. Come see all this home has to offer!
USD 259,000
605 Witmer Road
View photo
House · for sale
USD 529,000
USD 184/sq.ft
605 Witmer Road
Accomac
· 2,863 sq.ft · 5 Bedrooms · 2 Baths · House
· Parking · Equipped kitchen
Accomac · 2,863 sq.ft · 5 Bedrooms · 2 Baths · House · Parking · Equipped kitchen
This Lady had a full makeover, not just paint and flooring, Colonial home, nestled in the heart of Springettsbury Township, East York location within the Central School District, shines with pride of ownership. The home offers a perfect blend of classic elegance and modern comfort. With 5 spacious bedrooms and 2.5 baths, including updated baths, flooring, new windows, new furnace, updated hot water heater, fully insulated attic, and a new roof on the home and detached garage, this residence is designed to be worry free for your peace of mind and added outside and inside updates for both relaxation and entertaining. The heart of the home features a beautifully renovated kitchen with stainless steel appliances, gas cooking, upgraded countertops, subway tile backsplash, gathering island great for extra preparation or cozy setting for dinner. The kitchen has access to the primary wing and seamlessly flows into the family room & den. Major renovations in 2020-2026 have revitalized this 1920
USD 529,000
458 Arnold Lane
View photo
House · for sale
USD 365,000
USD 154/sq.ft
458 Arnold Lane
Accomac
· 2,368 sq.ft · 4 Bedrooms · 3 Baths · House
· Deck · Equipped kitchen · Cellar
Accomac · 2,368 sq.ft · 4 Bedrooms · 3 Baths · House · Deck · Equipped kitchen · Cellar
Discover the charm of this beautifully renovated ranch-style home in the desirable Brigadoon community. With 4 spacious bedrooms and 3 full bathrooms, this residence boasts a traditional floor plan enhanced by luxury vinyl plank flooring and many upgrades throughout. The heart of the home features a modern kitchen with stainless steel appliances and upgraded countertops, tile backsplash and under-counter lighting. Private Primary suite/bath and Sunroom are a bonus! New roof installed in 2024 and new furnace and air conditioning unit installed in 2026. Step outside to enjoy a generous 0.62-acre lot, backing to serene trees, offering privacy and tranquility. The outdoor space includes an oversized covered porch and a deck, ideal for entertaining or relaxing in nature. The community is enriched with nearby parks, excellent schools, and convenient public services, making it a perfect place to thrive. With a partially finished basement with loads of storage, this home is ready for your pers
USD 365,000
17 Meisenhelder Road
View photo
House · for sale
USD 390,000
USD 179/sq.ft
17 Meisenhelder Road
Accomac
· 2,174 sq.ft · 3 Bedrooms · 2 Baths · House
· Office room · Equipped kitchen · Parking
Accomac · 2,174 sq.ft · 3 Bedrooms · 2 Baths · House · Office room · Equipped kitchen · Parking
Bright, beautifully remodeled, and move-in ready; this home offers a fresh feel with thoughtful updates and flexible living space throughout. New luxury LTV flooring enhances the main living areas, complementing modern updates. Recent improvements have transformed the layout into a 3-bedroom, 2.5-bath design, including a newly added sitting area that works perfectly as a reading nook, home office, or bonus living space. Natural light fills the home, giving it an airy, almost-new feel from the moment you step inside. The first-floor primary suite is a standout feature, showcasing a brand-new ensuite bath with a soaking tub, double vanity, and modern finishes that create a true retreat. The updated kitchen features a new island, ideal for casual meals, entertaining, or gathering with family and friends. Comfort is enhanced with two heating/cooling zones, allowing for efficient, year-round climate control. Above the garage, the seller began the process of finishing additional living space
USD 390,000
331 Walnut Street
View photo
Townhouse · for sale
USD 160,000
USD 154/sq.ft
331 Walnut Street
Accomac
· 1,033 sq.ft · 3 Bedrooms · 1 Bath · Townhouse
· Garden · Office room · Equipped kitchen · Parking
Accomac · 1,033 sq.ft · 3 Bedrooms · 1 Bath · Townhouse · Garden · Office room · Equipped kitchen · Parking
Homeownership doesnt have to be complicated or break the budget! If youre looking for a simple first home or just want to keep your housing costs manageable while having a place of your own, this home could be your solution. This two-story semi-detached home offers a straightforward layout with some updates already in place, including newer laminate flooring throughout much of the home. The living room opens into the dining room, giving you space to gather, while the eat-in kitchen provides another spot for everyday meals. A full bath and laundry are conveniently located at the rear of the first floor. Upstairs youll find three bedrooms, giving you some flexibility for sleeping space, a home office, or whatever else life requires. Out back, the yard is fully fenced, creating your own private outdoor space for the dog, gardening, or simply relaxing outside. Theres also a detached one-car garage. It could use some TLC, but put in a little work and you have the opportunity to add value wh
USD 160,000
Plane St
View photo
House · for sale
Request Details
Updated
Plane St
Accomac
· 1,647 sq.ft · 5 Bedrooms · 1 Bath · House
Accomac · 1,647 sq.ft · 5 Bedrooms · 1 Bath · House
This home is in preforeclosure, which means the homeowner is in default (missed payments). Therefore, there could be an opportunity to strike a great deal with the owner and the bank
Request Details
Mnr St
View photo
House · for sale
Request Details
Updated
Mnr St
Accomac
· 2,056 sq.ft · 4 Bedrooms · 2 Baths · House
Accomac · 2,056 sq.ft · 4 Bedrooms · 2 Baths · House
This home is in preforeclosure, which means the homeowner is in default (missed payments). Therefore, there could be an opportunity to strike a great deal with the owner and the bank
Request Details
Kinderhook Rd
View photo
House · for sale
Request Details
Updated
Kinderhook Rd
Accomac
· 1,722 sq.ft · 3 Bedrooms · 1 Bath · House
Accomac · 1,722 sq.ft · 3 Bedrooms · 1 Bath · House
This home is in preforeclosure, which means the homeowner is in default (missed payments). Therefore, there could be an opportunity to strike a great deal with the owner and the bank
Request Details
Chimney Rock Rd
View photo
House · for sale
Request Details
Updated
Chimney Rock Rd
Accomac
· 1,981 sq.ft · 3 Bedrooms · 1 Bath · House
Accomac · 1,981 sq.ft · 3 Bedrooms · 1 Bath · House
This home is in preforeclosure, which means the homeowner is in default (missed payments). Therefore, there could be an opportunity to strike a great deal with the owner and the bank
Request Details
S 14th St
View photo
House · for sale
Request Details
Updated
S 14th St
Accomac
· 3,595 sq.ft · 4 Bedrooms · 1 Bath · House
Accomac · 3,595 sq.ft · 4 Bedrooms · 1 Bath · House
This home is in preforeclosure, which means the homeowner is in default (missed payments). Therefore, there could be an opportunity to strike a great deal with the owner and the bank
Request Details
Aspen Ln
View photo
House · for sale
Request Details
Updated
Aspen Ln
Accomac
· 1,432 sq.ft · 3 Bedrooms · 1 Bath · House
Accomac · 1,432 sq.ft · 3 Bedrooms · 1 Bath · House
This home is in preforeclosure, which means the homeowner is in default (missed payments). Therefore, there could be an opportunity to strike a great deal with the owner and the bank
Request Details
Hilltop View Way
View photo
House · for sale
Request Details
Updated
Hilltop View Way
Accomac
· 3,681 sq.ft · 4 Bedrooms · 1 Bath · House
Accomac · 3,681 sq.ft · 4 Bedrooms · 1 Bath · House
This home is in preforeclosure, which means the homeowner is in default (missed payments). Therefore, there could be an opportunity to strike a great deal with the owner and the bank
Request Details
Stony Brook Dr
View photo
House · for sale
Request Details
Updated
Stony Brook Dr
Accomac
· 1,119 sq.ft · 2 Bedrooms · 1 Bath · House
Accomac · 1,119 sq.ft · 2 Bedrooms · 1 Bath · House
This home is in preforeclosure, which means the homeowner is in default (missed payments). Therefore, there could be an opportunity to strike a great deal with the owner and the bank
Request Details
Garden Ct
View photo
House · for sale
Request Details
Updated
Garden Ct
Accomac
· 1,991 sq.ft · 4 Bedrooms · 2 Baths · House
· Garden
Accomac · 1,991 sq.ft · 4 Bedrooms · 2 Baths · House · Garden
This home is in preforeclosure, which means the homeowner is in default (missed payments). Therefore, there could be an opportunity to strike a great deal with the owner and the bank
Request Details
Ashley Dr
View photo
House · for sale
Request Details
Updated
Ashley Dr
Accomac
· 2,422 sq.ft · 4 Bedrooms · 2 Baths · House
Accomac · 2,422 sq.ft · 4 Bedrooms · 2 Baths · House
This home is in preforeclosure, which means the homeowner is in default (missed payments). Therefore, there could be an opportunity to strike a great deal with the owner and the bank
Request Details
Spruce St
View photo
House · for sale
Request Details
Updated
Spruce St
Accomac
· 1,270 sq.ft · 4 Bedrooms · 1 Bath · House
Accomac · 1,270 sq.ft · 4 Bedrooms · 1 Bath · House
This home is in preforeclosure, which means the homeowner is in default (missed payments). Therefore, there could be an opportunity to strike a great deal with the owner and the bank
Request Details

Get email alerts

Don't miss out: be the first to know about new properties

The alert was correctly created

On subscribing you accept the conditions of use and the privacy policy
Alert
Receive new ads in your inbox
Save this search
Receive alerts for new listings

We'll send you an email when we have new properties for: "Houses for sale in Accomac"

The alert was correctly created

Stonewood Farms
Greystone Farms
Get email alerts and be the first to see new listings
Required field
On subscribing I accept the terms of the privacy policy
Perfect! You'll soon start receiving new listings via email
Alert
Receive an email when we have new ads for Houses for sale in Accomac
Save this search
Filters

Bedrooms

Size (sq.ft)

sq.ft
sq.ft

Price

USD
USD

Property type

Bathrooms

Clear all filters
Receive notifications when new entries are published.