1,771 properties for sale in Accotink Heights

5209 Milland Street
View photo
House · for sale
USD 695,000
USD 445/sq.ft
5209 Milland Street
Accotink Heights
· 1,561 sq.ft · 3 Bedrooms · 1 Bath · House
· Equipped kitchen
Accotink Heights · 1,561 sq.ft · 3 Bedrooms · 1 Bath · House · Equipped kitchen
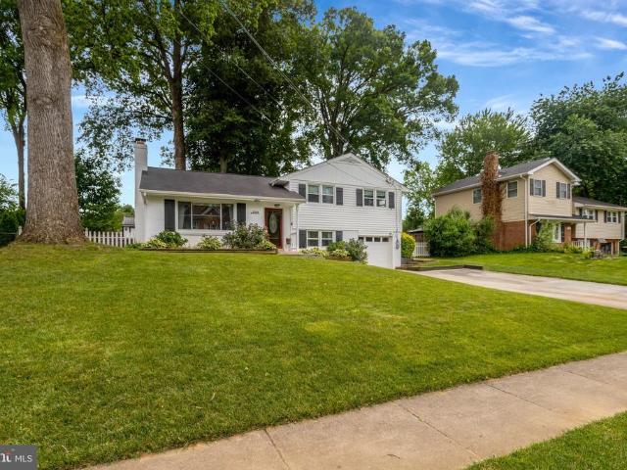
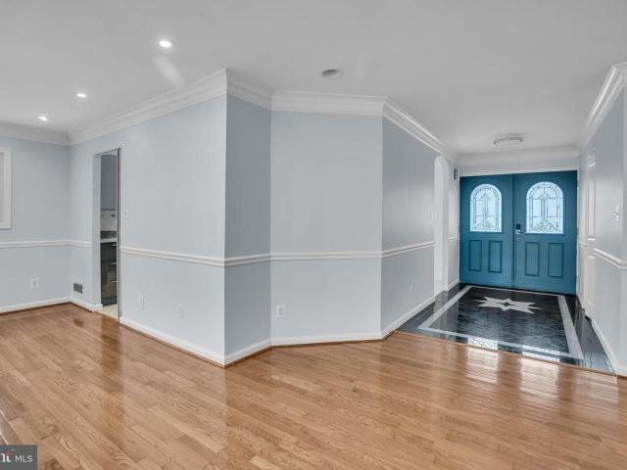
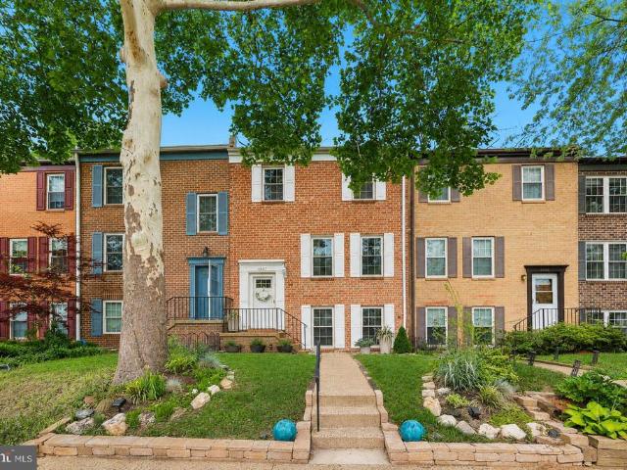
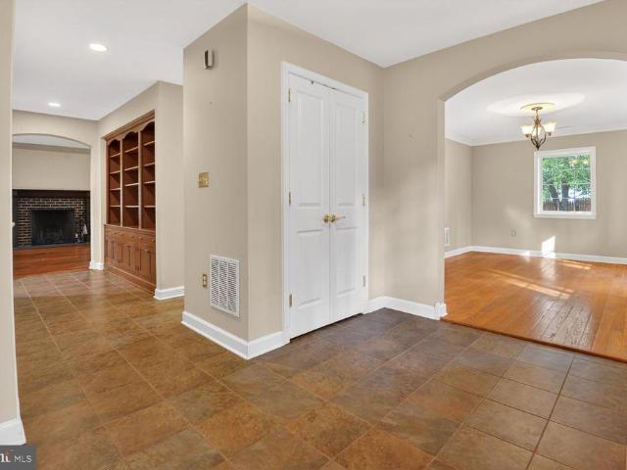
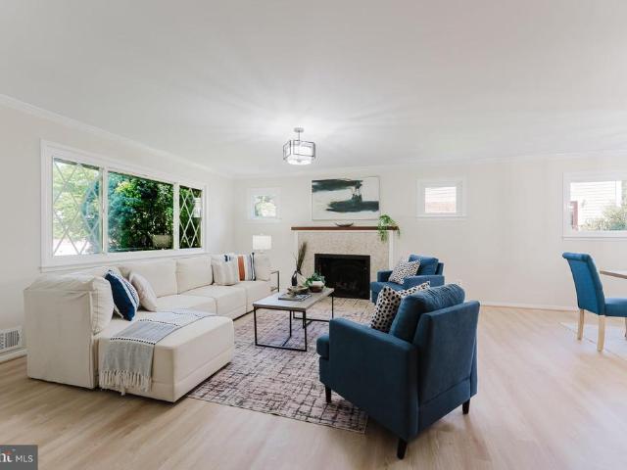
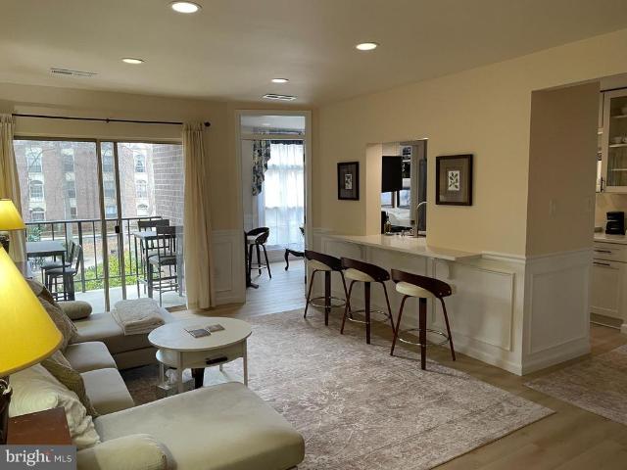
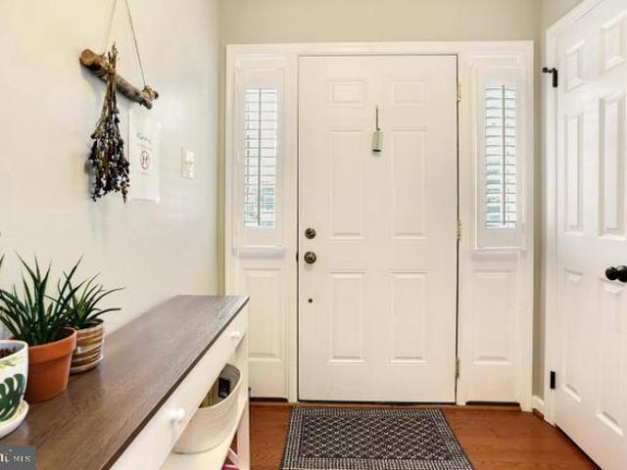
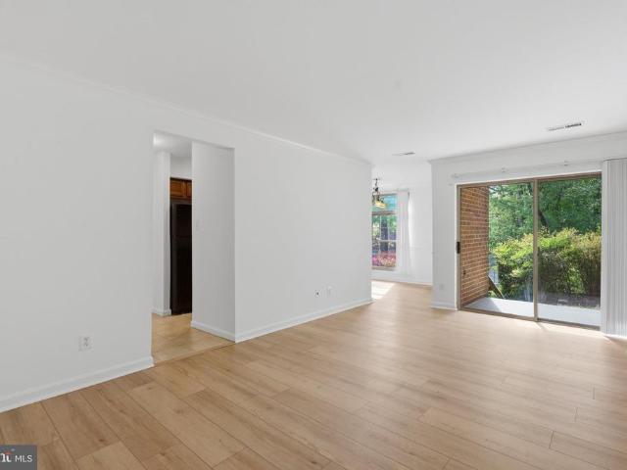
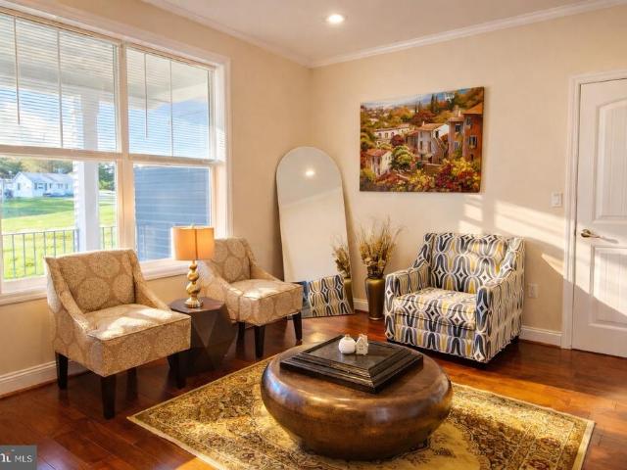
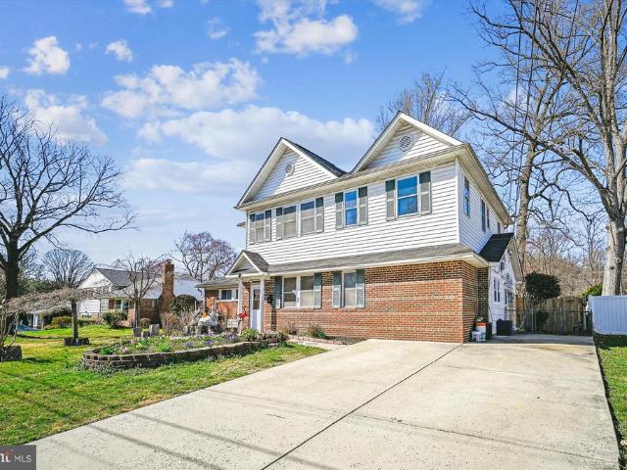
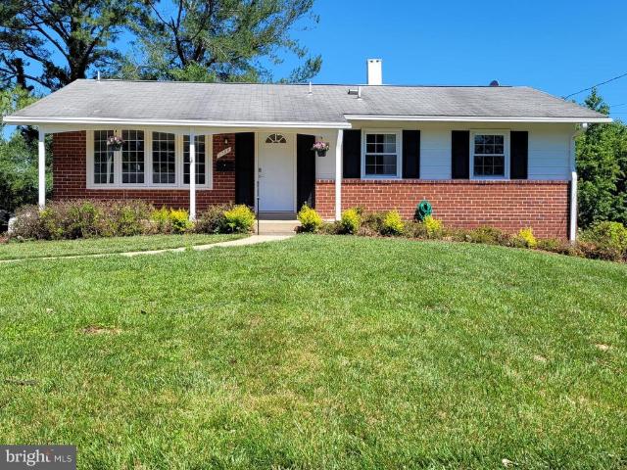
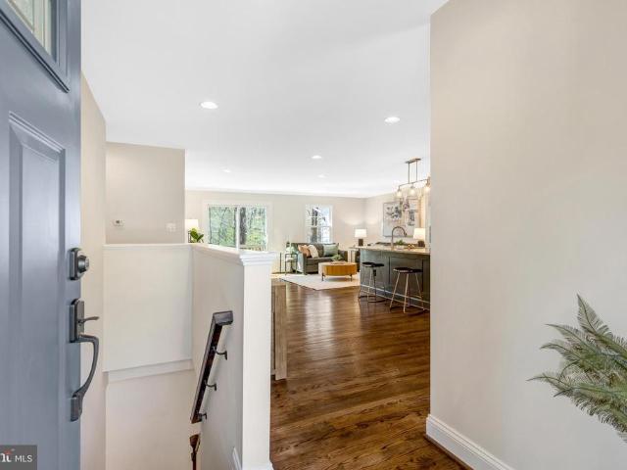
5209 Milland Street is the kind of home that makes daily life feel easybright, comfortable, and thoughtfully updated in a quiet pocket of North Springfield where everything you need is close, but the neighborhood still feels calm and residential. From the moment you step into the welcoming foyer (complete with a generous coat closet), the home feels warm and functional. The living room is filled with sunlight and centered by a wood-burning fireplaceperfect for cozy evenings inwhile the expansive dining room offers plenty of space for hosting and includes a convenient storage closet that makes entertaining feel effortless. The heart of the home is the stunning eat-in kitchen, designed for real life: granite countertops, stainless steel appliances, a crisp white subway tile backsplash, newer windows, and a new refrigerator make it both beautiful and practical for everything from weekday breakfasts to weekend meal prep. Just off the main level, a versatile sunroom addition adds that extra
USD 695,000
4824 Holborn Avenue
View photo
House · for sale
USD 1,125,000
USD 423/sq.ft
4824 Holborn Avenue
Accotink Heights
· 2,659 sq.ft · 5 Bedrooms · 4 Baths · House
· Equipped kitchen · Parking · Cellar
Accotink Heights · 2,659 sq.ft · 5 Bedrooms · 4 Baths · House · Equipped kitchen · Parking · Cellar
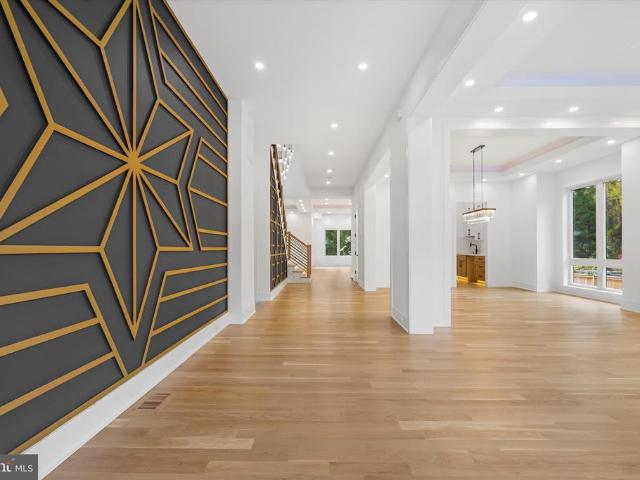
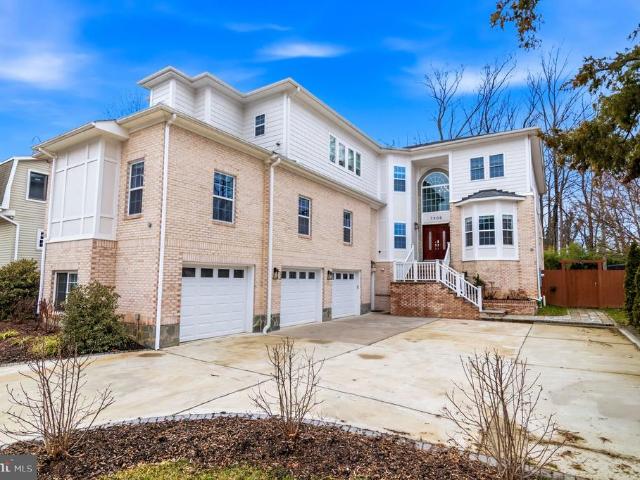
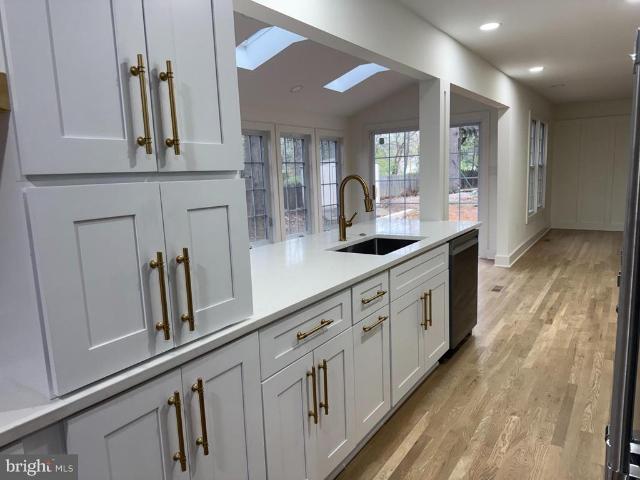
Seller decided to ratify on a fabulous offer. We appreciate everyone's efforts and interest in this home. Square footage is larger than tax records show. Now with finished basement! Fully reimagined and rebuilt in 2026, this exceptional residence delivers the look and feel of new construction while being ideally situated in an established, highly sought-after Northern Virginia community. Every inch of the home has been thoughtfully redesigned, showcasing high-end finishes, timeless style, and a beautifully expanded, functional floor plan. Opportunities like this are rare, this is truly a home that stands apart! The main level features a stunning eat-in gourmet kitchen, complete with a custom designed hood, on trend backsplash, white cabinetry, quartz countertops, hardwood flooring, stainless steel appliances, and a dedicated coffee bar. A newly added mudroom just off the garage enhances everyday convenience. Adjacent to the kitchen, a light-filled sunroom opens seamlessly to the backya
USD 1,125,000
7209 Sipes Lane
View photo
House · for sale
USD 1,950,000
USD 291/sq.ft
7209 Sipes Lane
Accotink Heights
· 6,695 sq.ft · 7 Bedrooms · 7 Baths · House
· Balcony · Equipped kitchen · Parking · Cellar
Accotink Heights · 6,695 sq.ft · 7 Bedrooms · 7 Baths · House · Balcony · Equipped kitchen · Parking · Cellar
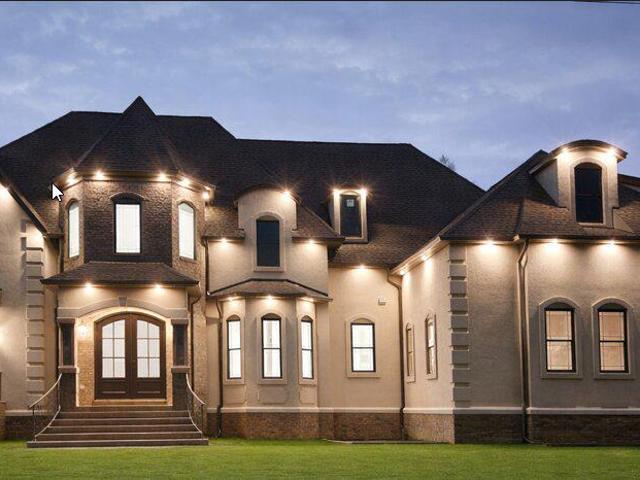
New custom home promises an unparalleled luxury lifestyle. Features seven spacious bedrooms, each with its own en-suite bathroom and custom closet. The main level boasts an inviting open floor plan highlighted by elegant white oak floors, a formal dining area seamlessly connects to a state-of-the-art gourmet kitchen, complete with top-of-the-line Thermador appliances and a well-appointed butlers pantryideal for hosting. On the upper level, the luxurious primary suite serves as a private sanctuary, equipped with dual walk-in closets and an exquisite en-suite bathroom featuring a soaking tub and a shower. Upper floor family loft offers a versatile space for leisure, with access to a balcony. The expansive basement enhances the homes functionality, featuring a recreation room with a wet bar, two en-suite bedrooms, and a dedicated media room. Completing this stunning residence is a spacious 2-car garage. This home is awaiting a discerning buyer ready to make it their own
USD 1,950,000
7505 Hogarth Street
View photo
House · for sale
USD 775,000
USD 431/sq.ft
7505 Hogarth Street
Accotink Heights
· 1,798 sq.ft · 3 Bedrooms · 2 Baths · House
· Fireplace · Equipped kitchen
Accotink Heights · 1,798 sq.ft · 3 Bedrooms · 2 Baths · House · Fireplace · Equipped kitchen
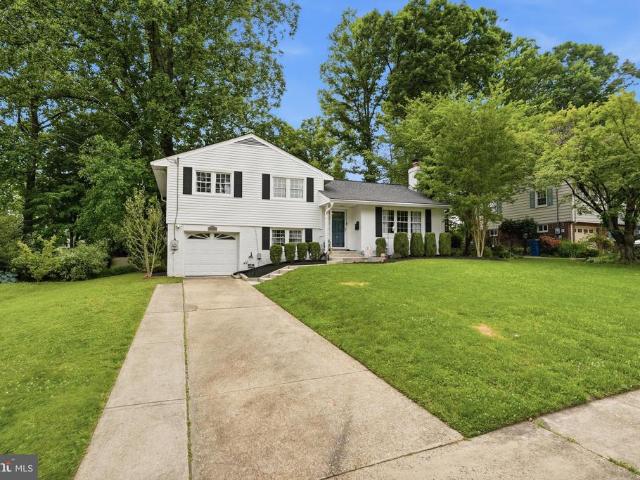
Open House: Saturday, June 20th 2-4pm Wow! The perfect blend of character, thoughtful updates, and modern functionality conveniently located in North Springfield. This beautifully renovated and meticulously maintained mid-century split offers everything you need and nothing you dont with inviting spaces designed for everyday living. The main level welcomes you with an open and airy layout anchored by a stunning, updated eat-in kitchen filled with natural light. The kitchen flows seamlessly into the cozy family room featuring a classic wood-burning fireplace, creating the perfect space to gather and unwind. A dedicated dining area and a fully insulated four-season sunroom expand the living space and provide year-round enjoyment. Upstairs, youll find three spacious bedrooms, including the primary bedroom, along with a beautifully renovated full bath. Additional attic access provides convenient storage space. The lower level offers even more flexibility with a thoughtfully finished recrea
USD 775,000
3300 Woodburn Village Drive # 31
View photo
Condo · for sale
USD 240,000
USD 278/sq.ft
3300 Woodburn Village Drive # 31
Accotink Heights
· 861 sq.ft · 2 Bedrooms · 1 Bath · Condo
· Swimming pool
Accotink Heights · 861 sq.ft · 2 Bedrooms · 1 Bath · Condo · Swimming pool
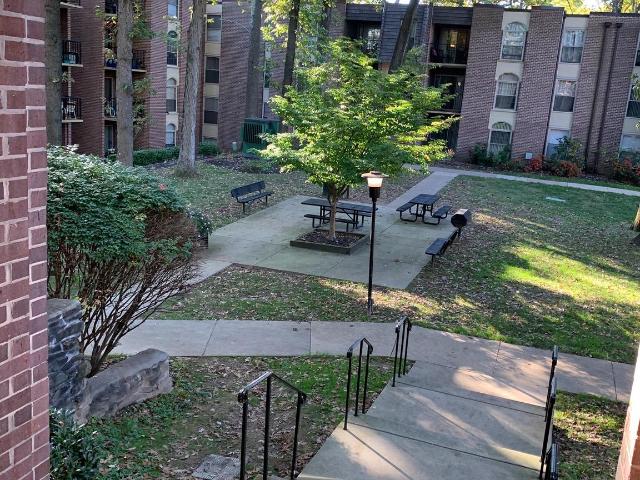
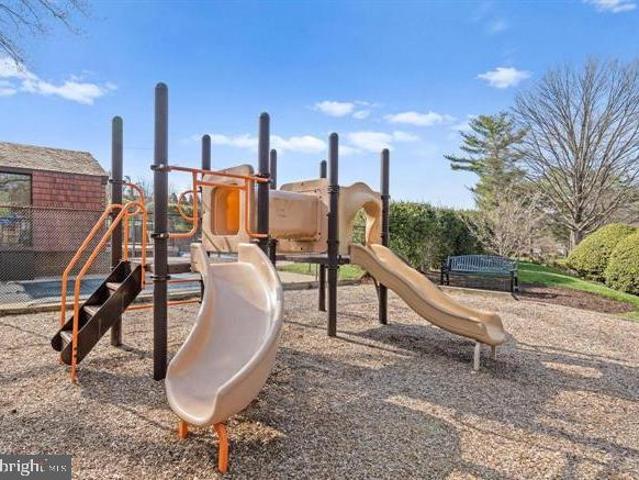
Nestled in the beautifully maintained Woodburn Village community, this spacious third-floor 2-bedroom, 1-bath condominium offers comfort, convenience, and exceptional value. The condo fee includes all utilitiesgas, electric, water, sewer, and trashmaking monthly expenses simple and predictable. An additional storage unit conveys with the property, providing valuable extra space. The seller is also offering up to $3,000 towards new appliances with an acceptable offer, providing added flexibility and value. Residents enjoy a variety of community amenities, including a swimming pool, basketball court, playgrounds, picnic areas, scenic walking paths, a clubhouse, and professional on-site management. Ideally located just minutes from INOVA Fairfax Hospital, Dunn Loring Metro, the Mosaic District, shopping, dining, and major commuter routes, this home offers easy access to everything Northern Virginia has to offer. Move-in ready and perfectly situated, this condo presents an excellent opport
USD 240,000
7839 Heritage Dr, Annandale, VA
View photo
House · for sale
USD 1,098,000
7839 Heritage Dr, Annandale, VA
Accotink Heights
· 6 Bedrooms · 6 Baths · House
· Balcony · Equipped kitchen
Accotink Heights · 6 Bedrooms · 6 Baths · House · Balcony · Equipped kitchen
Motivated seller bring your offer! Seller now offering a generous $30,000 credit toward your dream kitchen remodel. Recently reduced by $52,000, this exceptional home is now priced below the average sold price per sqft in the neighborhoodan unbeatable opportunity to own incredible space, quality, and value in ravensworth grove. Discover unmatched space, flexibility, and craftsmanship in this stunning turnkey residence offering approximately 4,438 square feet of light-filled living space on a nearly half-acre lot (2 parcels). Thoughtfully designed for multi-generational living, this six-bedroom, six-bathroom home features three en-suite bedrooms with options on both levels, plus a premium two-story addition (2002) showcasing rich millwork and three oversized Palladian windows (replaced 2024) with custom remote-controlled solar blinds. The main level impresses with elegant hardwood flooring and a spacious gourmet kitchen that flows seamlessly into a unique enclosed cooking balcony with d
USD 1,098,000
7801 Ridgewood Dr, Annandale, VA 22003 | MLS #VAFX2299
View photo
House · for sale
USD 1,579,999
USD 228/sq.ft
7801 Ridgewood Dr, Annandale, VA 22003 | MLS #VAFX2299
Accotink Heights
· 6,900 sq.ft · 6 Bedrooms · 6 Baths · House
· Parking · Cellar
Accotink Heights · 6,900 sq.ft · 6 Bedrooms · 6 Baths · House · Parking · Cellar
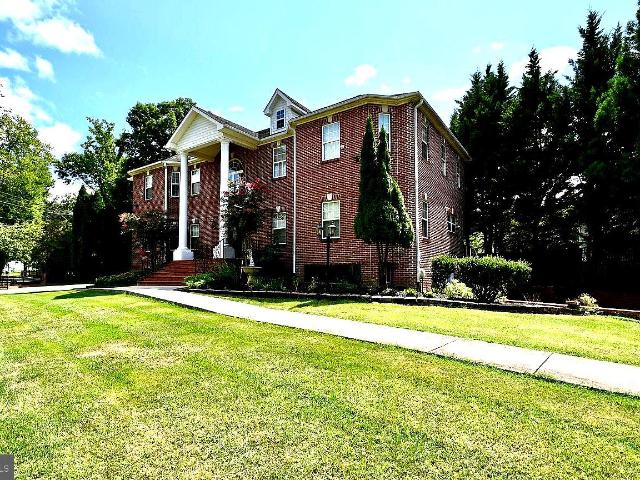
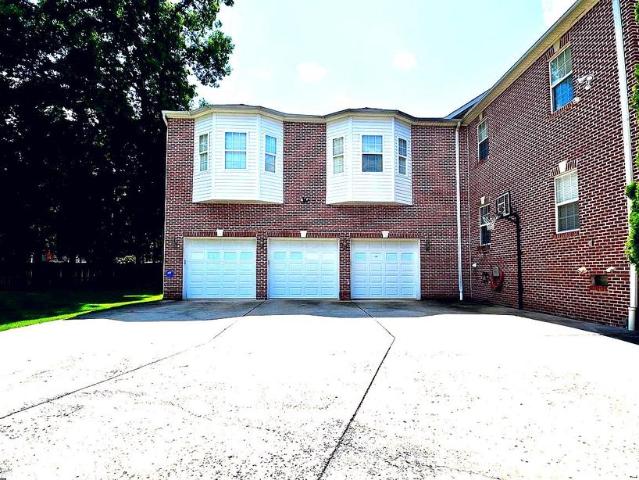
A rare opportunity to own a true estate-style brick Colonial inside the Beltway — with income potential built in. Major renovation and expansion completed in 2004, including a car garage addition, a garage apartment, and a full rebuild of the main and second levels Nearly 7,000 sqft of commanding living space 6 Bedrooms | 6.5 Bathrooms | 3-Car Garage Situated on a premium half-acre corner lot in Holmes Run Heights Grand two-story entry. Expansive layout. Private suites. Endless flexibility. Featuring a separate apartment with its own private entrance above the garage — ideal for a rental, guest suite, or multigenerational living. The fully finished basement offers additional large living space with potential for a second apartment setup, creating even more opportunity. The property is fully gated with custom automatic metal entry doors, offering privacy, security, and presence
USD 1,579,999
3300 Woodburn Village Dr, Unit 31, Annandale, VA 22003 | MLS #VAFX2302
View photo
Condo · for sale
USD 235,000
USD 272/sq.ft
3300 Woodburn Village Dr, Unit 31, Annandale, VA 22003 | MLS #VAFX2302
Accotink Heights
· 861 sq.ft · 2 Bedrooms · 1 Bath · Condo
· Swimming pool
Accotink Heights · 861 sq.ft · 2 Bedrooms · 1 Bath · Condo · Swimming pool
Price Reduction! Nestled in the beautifully maintained Woodburn Village community, this spacious third-floor 2-bedroom, 1-bath condominium offers comfort, convenience, and exceptional value. The condo fee includes all utilities—gas, electric, water, sewer, and trash—making monthly expenses simple and predictable. An additional storage unit conveys with the property, providing valuable extra space. The seller is also offering up to $3,000 towards new appliances with an acceptable offer, providing added flexibility and value. Residents enjoy a variety of community amenities, including a swimming pool, basketball court, playgrounds, picnic areas, scenic walking paths, a clubhouse, and professional on-site management. Ideally located just minutes from INOVA Fairfax Hospital, Dunn Loring Metro, the Mosaic District, shopping, dining, and major commuter routes, this home offers easy access to everything Northern Virginia has to offer. Move-in ready and perfectly situated, this condo presents
USD 235,000
4932 Sauquoit Lane
View photo
Townhouse · for sale
USD 614,900
USD 340/sq.ft
4932 Sauquoit Lane
Accotink Heights
· 1,808 sq.ft · 3 Bedrooms · 3 Baths · Townhouse
· Balcony · Equipped kitchen
Accotink Heights · 1,808 sq.ft · 3 Bedrooms · 3 Baths · Townhouse · Balcony · Equipped kitchen
Location! Location! *. This exquisite 3-level, 3-bedroom, 4-bath home is nestled in a desirable inside-the-Beltway community, offering a harmonious blend of comfort and convenience. Rarely will you find a townhome with everything you want and this one has it all! Hardwood floors, a brand-new roof in 2024, HVAC replaced in 2022, and a new fridge in 2022. *Interior Highlights: *. Step inside to discover an inviting foyer that leads into an open floor plan. A cozy living and dining room create a warm, welcoming atmosphere, complemented by a conveniently located half bath. Sip your morning coffee or enjoy a late-night drink on the balcony right off the living room. The gourmet kitchen is a chef's dream, featuring granite countertops, ample cabinetry, and a breakfast area, making it ideal for both casual meals and entertaining guests. An abundance of windows fills the home with natural light throughout. *Upper Level: *. Find 3 bedrooms and 2 full baths, including a sumptuous primary suite.
USD 614,900
7908 Holmes Run Drive
View photo
House · for sale
USD 1,949,000
USD 247/sq.ft
7908 Holmes Run Drive
Accotink Heights
· 7,879 sq.ft · 6 Bedrooms · 6 Baths · House
· Equipped kitchen · Parking
Accotink Heights · 7,879 sq.ft · 6 Bedrooms · 6 Baths · House · Equipped kitchen · Parking
Introducing 7908 Holmes Run Dr, a striking custom built estate residence offering nearly 7,900 square feet of modern luxury inside the Beltway. Built in 2021 and thoughtfully arranged across three expansive levels, this exceptional home features 6 bedrooms, 6.5 bathrooms, and a rare 3-car garage, delivering the scale of a luxury estate with the everyday convenience of Falls Church living. From the moment you step inside, the home establishes a sense of arrival and intention. A dramatic foyer unfolds into sunlit living spaces where soaring ceilings, oversized windows, and rich hardwood flooring create a seamless sense of flow throughout the main level. Each room feels both grand in proportion and effortlessly comfortable for daily living. At the center of the home, the chefs kitchen anchors the main level with both presence and performance. Quartz countertops, custom cabinetry, premium appliances, and an oversized island create a natural gathering place, equally suited for casual mornin
USD 1,949,000
4917 Americana Drive # 106
View photo
Condo · for sale
USD 238,000
USD 298/sq.ft
4917 Americana Drive # 106
Accotink Heights
· 797 sq.ft · 2 Bedrooms · 1 Bath · Condo
· Equipped kitchen · Cellar · Parking
Accotink Heights · 797 sq.ft · 2 Bedrooms · 1 Bath · Condo · Equipped kitchen · Cellar · Parking
Terrific location just inside the Beltway at the Annandale/Little River Turnpike exit, where the wellestablished Fairfax Heritage community offers classic GardenStyle condo living. This beautifully updated patiolevel, twobedroom, onebath home features fresh paint, new LVP flooring, and new bedroom windows on the way. The kitchen is enhanced with brandnew stainless steel appliancesincluding a range hoodand granite countertops. The layout provides generous closet space and abundant natural light throughout. Additional conveniences include a dedicated storage space on the basement level and ample parking for both residents and guests. The condo fee covers water, sewer, gas, and a portion of electricity. Enjoy nearby Metro bus access, along with a wide selection of dining and shopping options just minutes away. Commuting is effortless with quick access to major highways and short drives to Tysons Corner and Washington, D. C. Experience the comfort and convenience of Fairfax Heritage living
USD 238,000
4807 Backlick Road
View photo
Townhouse · for sale
USD 575,000
USD 316/sq.ft
4807 Backlick Road
Accotink Heights
· 1,819 sq.ft · 3 Bedrooms · 2 Baths · Townhouse
· Equipped kitchen · Parking
Accotink Heights · 1,819 sq.ft · 3 Bedrooms · 2 Baths · Townhouse · Equipped kitchen · Parking
Welcome to 4807 Backlick Rd, a home where warm natural light fills every room and the best of Annandale living unfolds right outside your door. Here, you can enjoy the rare blend of urban convenience and suburban calm, with just a quick stroll to an incredible mix of diverse restaurants, vibrant cultural experiences, and peaceful parks that invite you to unwind. One assigned parking space conveys plus each unit has two additional parking tags. Commuting is effortless with immediate proximity to 395 and 495, placing the entire region within easy reach. And while the location enriches your lifestyle, the home itself offers peace of mind thanks to a series of thoughtful upgrades, including a 2020 kitchen, 2018 water heater, 2024 furnace, 2025 HVAC, 2022 roof, and a 2026 washer all designed to support comfortable living and peace of mind for years to come
USD 575,000
4610 Backlick Road
View photo
House · for sale
USD 775,000
USD 356/sq.ft
4610 Backlick Road
Accotink Heights
· 2,174 sq.ft · 3 Bedrooms · 3 Baths · House
· Garden
Accotink Heights · 2,174 sq.ft · 3 Bedrooms · 3 Baths · House · Garden
Nestled in the heart of Annandale, this charming single-family home presents a rare and exciting opportunity. Warm and inviting, the residence features a traditional floor plan, timeless character, and solid construction with great bones, offering the perfect canvas for thoughtful updates or personal refinements to truly make it your own. Tucked away from Backlick Road, a long private driveway sets the home back from the streetoffering a surprising sense of privacy and separation from traffic, while still maintaining excellent accessibility. Surrounded by mature trees and established homes, the setting feels quiet and secluded. The property features a beautiful, usable rear yard with a highly desirable, functional rectangular shapeideal for outdoor living, recreation, or future enhancements. A wraparound rear porch provides the perfect space to relax, entertain, and enjoy the peaceful backyard setting. With its sizable 0.62-acre lot, enduring quality, and strong long-term value, this p
USD 775,000
7052 Wardell Street
View photo
House · for sale
USD 900,000
USD 281/sq.ft
7052 Wardell Street
Accotink Heights
· 3,197 sq.ft · 4 Bedrooms · 3 Baths · House
· Fireplace · Equipped kitchen
Accotink Heights · 3,197 sq.ft · 4 Bedrooms · 3 Baths · House · Fireplace · Equipped kitchen
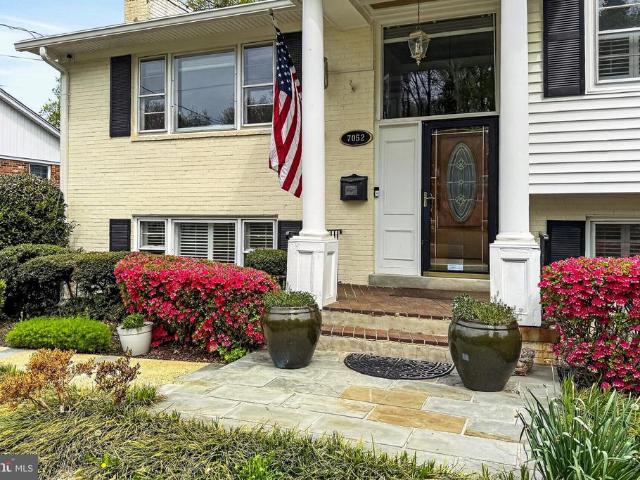
Welcome home to Annandale. Enter this must-see property and stroll through the best of spring as you walk under two blooming pear trees, mature crepe myrtles, and blossoming azaleas. A stately, covered front porch invites you into this meticulously cared-for home that has spared no detail in creating a private sanctuary. The property features 4 bedrooms, 3 bathrooms, ample storage, and beautiful hardwood floors throughout. Elegance is featured in the eat-in kitchen, formal living room with a working wood-burning fireplace, a large open dining room + family room combo, and classic double French doors that lead into the Florida room with custom tile flooring. On the main floor, you will also find the 2nd bedroom, main bathroom, and double French doors leading to the large primary bedroom with a sitting area and an ensuite bathroom. Downstairs, enter a large second family room with a cozy pellet stove, the 3rd bathroom, and the large 3rd and 4th bedrooms. Easily do the laundry in the larg
USD 900,000
5218 Milland Street
View photo
House · for sale
USD 724,888
USD 325/sq.ft
5218 Milland Street
Accotink Heights
· 2,228 sq.ft · 4 Bedrooms · 3 Baths · House
· Garden · Office room · Equipped kitchen
Accotink Heights · 2,228 sq.ft · 4 Bedrooms · 3 Baths · House · Garden · Office room · Equipped kitchen
Open Houses: 5-7 PM Friday, July 3 | 1-4 PM Sunday, July 5. Welcome to 5218 Milland Street, a beautifully remodeled 4-bedroom, 3-full-bath home that perfectly blends modern updates with timeless charm. Thoughtfully renovated from top to bottom, this move-in ready residence features fresh paint throughout, brand-new flooring, and stylish finishes designed for today's lifestyle. The spacious and light-filled floor plan offers comfortable living and entertaining spaces, while the updated kitchen and beautifully refreshed bathrooms provide both functionality and style. The generous primary suite and additional bedrooms offer flexibility for family, guests, or a home office. Step outside to enjoy the expansive, private backyard shaded by mature treesperfect for relaxing, entertaining, or outdoor activities. Ideally located with convenient access to I-495, shopping, dining, parks, and commuter routes, this exceptional home offers the perfect combination of comfort, convenience, and modern li
USD 724,888
8310 Tobin Road # 21
View photo
Condo · for sale
USD 265,000
USD 367/sq.ft
8310 Tobin Road # 21
Accotink Heights
· 721 sq.ft · 1 Bedroom · 1 Bath · Condo
· Office room · Equipped kitchen
Accotink Heights · 721 sq.ft · 1 Bedroom · 1 Bath · Condo · Office room · Equipped kitchen
Modern Urban Living | Fully Renovated 1bed, 1 bath Condo. Step into a space where every detail has been thoughtfully updated. This stunning condo offers the perfect blend of modern luxury and commuter convenience, located just minutes from the Beltway. The Highlights: Flexible Layout: Features 1 spacious bedroom and a versatile office/denperfect for a home workspace or a guest room. With the extra office space and'turn-key' condition, this unit offers flexible living options and a move-in-ready design. Gourmet Kitchen: Completely transformed with quartz countertops, sleek custom cabinetry, and a suite of new appliances. Fresh & Modern: Enjoy a clean, contemporary feel with fresh paint and new flooring flowing throughout the entire home. Prime Location: Unbeatable access to major routes, shopping, and dining while maintaining a peaceful residential vibe
USD 265,000
5105 Kenside Court
View photo
Townhouse · for sale
USD 700,000
USD 292/sq.ft
5105 Kenside Court
Accotink Heights
· 2,390 sq.ft · 3 Bedrooms · 3 Baths · Townhouse
· Fireplace · Equipped kitchen · Cellar
Accotink Heights · 2,390 sq.ft · 3 Bedrooms · 3 Baths · Townhouse · Fireplace · Equipped kitchen · Cellar
Welcome to 5105 Kenside Ct in Annandale, VAideally located just outside the Beltway with an easy 20-minute commute to Washington, D. C. Nestled in a quiet, established neighborhood and surrounded by multiple parks, including Howery Field Park, Canterbury Woods Park, Oak Hill Park, and Wakefield Chapel Park, this home offers access to scenic trails, green space, playgrounds, and moreproviding a peaceful setting while remaining close to everything. Backing directly to green space, youll enjoy added privacy and a natural backdrop. This well-maintained home features 3 spacious bedrooms and 4 bathrooms, along with beautiful hardwood floors and a bright, functional layout. The updated kitchen includes new appliances, making it move-in ready for its next owner. Enjoy additional living and entertaining space in the large finished basement, complete with a cozy fireplace and wet bar. Perfect for families with children, thanks to the abundance of nearby parks and outdoor space, and located in th
USD 700,000
7801 Ridgewood Drive
View photo
House · for sale
USD 1,579,999
USD 228/sq.ft
7801 Ridgewood Drive
Accotink Heights
· 6,900 sq.ft · 6 Bedrooms · 5 Baths · House
· Parking · Cellar
Accotink Heights · 6,900 sq.ft · 6 Bedrooms · 5 Baths · House · Parking · Cellar
A rare opportunity to own a true estate-style brick Colonial inside the Beltway with income potential built in. Major renovation and expansion completed in 2004, including a car garage addition, a garage apartment, and a full rebuild of the main and second levels Nearly 7,000 sqft of commanding living space 6 Bedrooms | 6.5 Bathrooms | 3-Car Garage Situated on a premium half-acre corner lot in Holmes Run Heights Grand two-story entry. Expansive layout. Private suites. Endless flexibility. Featuring a separate apartment with its own private entrance above the garage ideal for a rental, guest suite, or multigenerational living. The fully finished basement offers additional large living space with potential for a second apartment setup, creating even more opportunity. The property is fully gated with custom automatic metal entry doors, offering privacy, security, and presence
USD 1,579,999
7908 Holmes Run Dr, Falls Church, VA 22042 | MLS #VAFX2294
View photo
House · for sale
USD 1,949,000
USD 247/sq.ft
7908 Holmes Run Dr, Falls Church, VA 22042 | MLS #VAFX2294
Accotink Heights
· 7,879 sq.ft · 6 Bedrooms · 7 Baths · House
· Equipped kitchen · Parking
Accotink Heights · 7,879 sq.ft · 6 Bedrooms · 7 Baths · House · Equipped kitchen · Parking
Introducing 7908 Holmes Run Dr, a striking custom built estate residence offering nearly 7,900 square feet of modern luxury inside the Beltway. Built in 2021 and thoughtfully arranged across three expansive levels, this exceptional home features 6 bedrooms, 6.5 bathrooms, and a rare 3-car garage, delivering the scale of a luxury estate with the everyday convenience of Falls Church living. From the moment you step inside, the home establishes a sense of arrival and intention. A dramatic foyer unfolds into sunlit living spaces where soaring ceilings, oversized windows, and rich hardwood flooring create a seamless sense of flow throughout the main level. Each room feels both grand in proportion and effortlessly comfortable for daily living. At the center of the home, the chef’s kitchen anchors the main level with both presence and performance. Quartz countertops, custom cabinetry, premium appliances, and an oversized island create a natural gathering place, equally suited for casual morni
USD 1,949,000
3310 Woodburn Village Drive # 14
View photo
Condo · for sale
USD 219,900
USD 304/sq.ft
3310 Woodburn Village Drive # 14
Accotink Heights
· 721 sq.ft · 1 Bedroom · 1 Bath · Condo
· Patio · Equipped kitchen
Accotink Heights · 721 sq.ft · 1 Bedroom · 1 Bath · Condo · Patio · Equipped kitchen
Spacious terrace-level home featuring new modern LVP flooring throughout and fresh paint. The updated kitchen includes beautiful granite countertops and a view of the dining room. Enjoy the peaceful neighborhood setting through the sliding glass doors in the large living room, or relax with a cup of coffee on your private patio. Commuting is a breeze, just minutes from I-495, INOVA Fairfax Hospital, NOVA, and I-66. Schedule your showing today!
USD 219,900
7313 Byrneley Lane
View photo
House · for sale
USD 2,169,000
USD 253/sq.ft
7313 Byrneley Lane
Accotink Heights
· 8,547 sq.ft · 8 Bedrooms · 8 Baths · House
· Equipped kitchen
Accotink Heights · 8,547 sq.ft · 8 Bedrooms · 8 Baths · House · Equipped kitchen
Experience refined living in this extraordinary 8 bedroom, 8.5 bathroom executive residence situated on a 1-acre lot within the coveted confines of the Beltway. Rarely does a home of this caliber become available. A masterfully crafted, next-generation design offering the perfect harmony of elegance, functionality, and multi-generational living. Step inside to wide plank mahogany hardwood floors and rich maple wood cabinetry that flow seamlessly throughout. The open-concept floorplan is anchored by a striking side oak staircase and a spacious family room adorned with coffered ceilings, creating a warm yet sophisticated ambiance dial for both everyday living and grand-scale entertaining. At the heart of the home lies a chef's dream; the gourmet kitchen, featuring an oversized island, premium stainless steel appliances, and upscale finishes tailored for the discerning cook. The opulent master suite is the true retreat, showcasing elegant tray ceilings, upsacale fixtures, granite/maple va
USD 2,169,000
7314 Inzer Street
View photo
House · for sale
USD 959,000
USD 309/sq.ft
7314 Inzer Street
Accotink Heights
· 3,100 sq.ft · 7 Bedrooms · 3 Baths · House
· Garden · Equipped kitchen · Parking
Accotink Heights · 3,100 sq.ft · 7 Bedrooms · 3 Baths · House · Garden · Equipped kitchen · Parking
Spacious, well kept home in awesome location! Renovated in 2008 to include popping the top and adding an additional 4 bedrooms (including spacious primary bedroom suite), 2 full baths and upper level retreat. Dual HVAC, windows, roof, gorgeous hardwood flooring were added at time of renovation. Also, the front of the house was extended approximately 6 feet to allow for the stairway to the second level, breakfast nook outside the kitchen and storage. The layout is perfect for a dual family situation, with separate entrances and living spaces. Nice, flat backyard with shed, newly and fully fenced. Concrete driveway parks up to 4 vehicles plus easy street parking. Convenient, close-in location to DC or Tysons. Audrey Moore Recreation Center close-by as well as North Springfield Swim Club. No hoa
USD 959,000
7706 Arlen Street
View photo
House · for sale
USD 835,000
USD 376/sq.ft
7706 Arlen Street
Accotink Heights
· 2,217 sq.ft · 4 Bedrooms · 3 Baths · House
· Patio · Office room · Equipped kitchen · Cellar
Accotink Heights · 2,217 sq.ft · 4 Bedrooms · 3 Baths · House · Patio · Office room · Equipped kitchen · Cellar
Totally renovated inside! Ready to move-in! Wonderful 4BR 3FBA home in Annandale, rarely available in desirable Ravensworth Grove neighborhood. Excellent location, close to schools, shops, major roads and 495! ALL NEW Flooring with LVP (luxury vynil planks) throughout the entire house. NEW Custom Paint. NEW Recessing Lighting in Living Room, Dining Room and Family Room on lower level. NEW ceiling lights in all bedrooms and hallways. ALL NEW Kitchen appliances, quartz countertops, cabinets. NEW and UPDATED bathrooms, with luxury mirrors with lights. NEW bedroom and bathroom doors. ALL NEW electrical outlets and witches. Completely finished Basement with walkout to concrete patio. SPECIAL: a LARGE custom-built shed with a separate electrical panel and installed lighting, can be used as a Man's Cave or work shop. You will love it! The 4th bedroom on lower level with brand NEW full bathroom with shower. Plus a spacious, finished Storage Room can be used as a den/office. Fully fenced, level
USD 835,000
8813 Queen Elizabeth Boulevard
View photo
House · for sale
USD 974,500
USD 395/sq.ft
8813 Queen Elizabeth Boulevard
Accotink Heights
· 2,465 sq.ft · 5 Bedrooms · 3 Baths · House
· Equipped kitchen · Parking
Accotink Heights · 2,465 sq.ft · 5 Bedrooms · 3 Baths · House · Equipped kitchen · Parking
Offer deadline 4/13 12pm. Welcome home to this beautifully designed 5bedroom, 3bath rambler nestled in soughtafter Canterbury Woods. Thoughtfully laid out with an open floor plan, this home offers the perfect blend of comfort and functionality. The kitchen is truly the center of this home with the dining area and living room flowing seamlessly from it-ideal for everyday living! You'll find MAIN LEVEL LIVING here with the stylish primary bedroom and ensuite primary bathroom as well as 2 additional bedrooms and another full bath. Downstairs you'l find the 4th and 5th bedrooms with special design touches, as well as the 3rd full updated bathroom. An expansive family room is the perfect place to gather and spread out. A spacious and sophisticated finished laundry room adds convenience and a little bit of fun. Yes fun! Wait until you see it! An oversized twocar garage and the bonus attached workshop/flex space, complete with its own minisplit system for yearround comfort, are exceptional an
USD 974,500
7301 Calvert St, Annandale, VA 22003 | MLS #VAFX2301
View photo
House · for sale
USD 3,299,000
USD 284/sq.ft
7301 Calvert St, Annandale, VA 22003 | MLS #VAFX2301
Accotink Heights
· 11,614 sq.ft · 10 Bedrooms · 9 Baths · House
· Office room · Equipped kitchen · Cellar
Accotink Heights · 11,614 sq.ft · 10 Bedrooms · 9 Baths · House · Office room · Equipped kitchen · Cellar
3d virtual tour & youtube video. Ask your agent for links. Extraordinary custom estate built in 2025. 7 bedrooms and 7.5 baths with 11,624 square feet of luxurious living space. Thoughtfully designed with custom molding and elegant tray ceilings throughout. Impressive ceiling heights with 10FT ceilings on the main level, 9FT on the upper and basement levels, and 16FT ceiling in the libraryu002Fliving room. The open and versatile floor plan is ideal for large-scale entertaining, featuring a formal dining room, breakfast nook, spacious gathering room, private office, and an upper-level wet bar. Gourmet kitchen is appointed with two marble countertop islands, gas cooking, and seamless flow into the main living areas. A standout feature is the private 3-bedroom, 2 full bath IN-LAW SUITE with its own kitchen—perfect for guest house or potential rental income. Walkout basement adds valuable living space, complete with a full wet bar. Additional highlights include two laundry rooms with full
USD 3,299,000

Get email alerts

Don't miss out: be the first to know about new properties

The alert was correctly created

On subscribing you accept the conditions of use and the privacy policy
Alert
Receive new ads in your inbox
Save this search
Receive alerts for new listings

We'll send you an email when we have new properties for: "Properties for sale in Accotink Heights"

The alert was correctly created

Broyhill Crest
Columbia Pines
Get email alerts and be the first to see new listings
Required field
On subscribing I accept the terms of the privacy policy
Perfect! You'll soon start receiving new listings via email
Alert
Receive an email when we have new ads for Properties for sale in Accotink Heights
Save this search
Filters

Bedrooms

Size (sq.ft)

sq.ft
sq.ft

Price

USD
USD

Property type

Bathrooms

Clear all filters
Receive notifications when new entries are published.