1,243 properties for sale in Accotink Heights

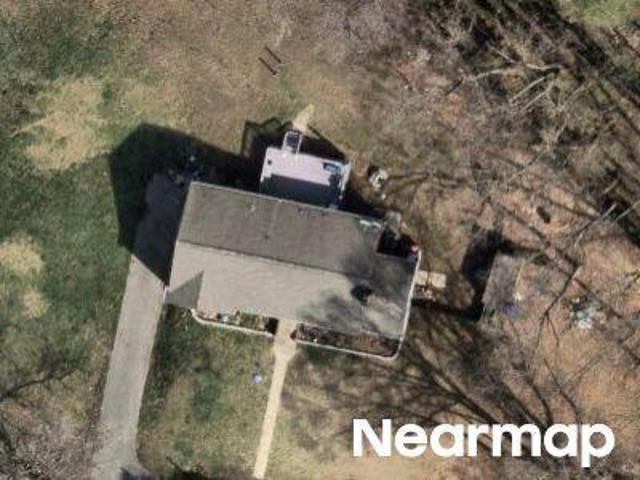
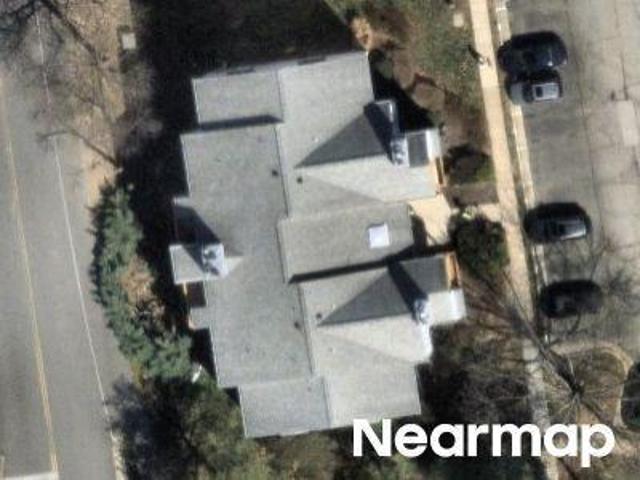
Rehoboth Ct
View photo
House · for sale
Request Details
Updated
Rehoboth Ct
Accotink Heights
· 1,776 sq.ft · 4 Bedrooms · 3 Baths · House
Accotink Heights · 1,776 sq.ft · 4 Bedrooms · 3 Baths · House
This is a Real Estate-Owned (REO)/post-foreclosure home owned or managed by a bank. All offers are considered; however, the highest and best will most likely be accepted
Request Details
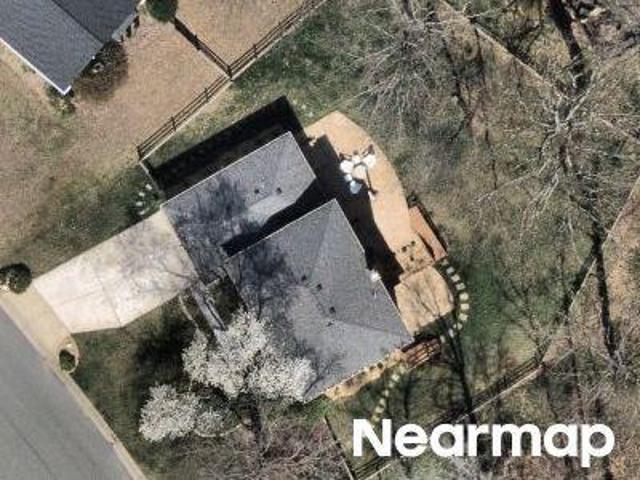
Old Keene Mill Rd
View photo
House · for sale
Request Details
Updated
Old Keene Mill Rd
Accotink Heights
· House
Accotink Heights · House
This is a Real Estate-Owned (REO)/post-foreclosure home owned or managed by a bank. All offers are considered; however, the highest and best will most likely be accepted
Request Details
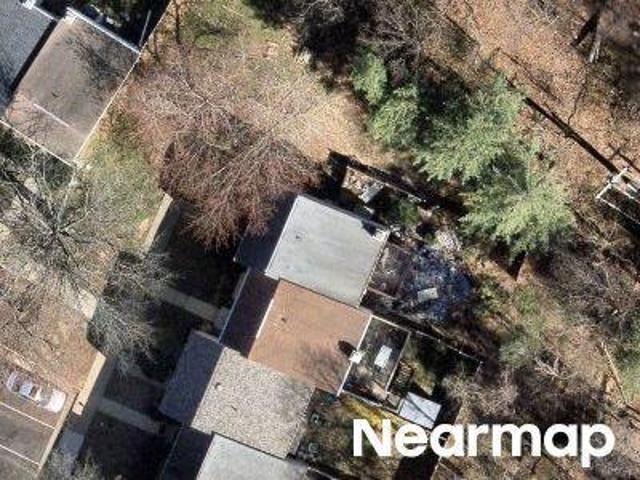
S George Mason Dr
View photo
Condo · for sale
Request Details
Updated
S George Mason Dr
Accotink Heights
· 2,077 sq.ft · 3 Bedrooms · 2 Baths · Condo
Accotink Heights · 2,077 sq.ft · 3 Bedrooms · 2 Baths · Condo
This is a Real Estate-Owned (REO)/post-foreclosure home owned or managed by a bank. All offers are considered; however, the highest and best will most likely be accepted
Request Details
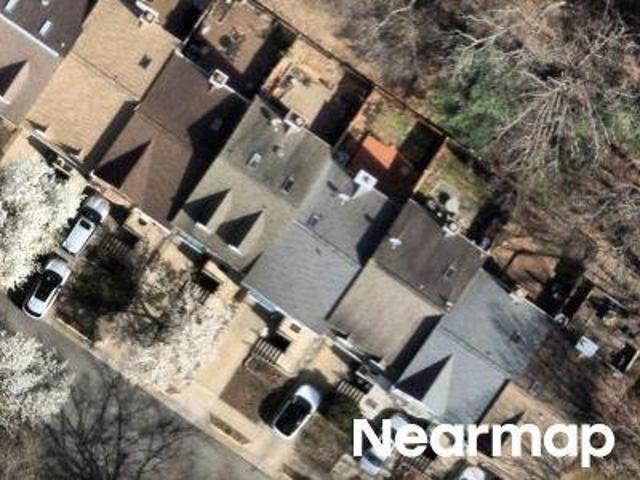
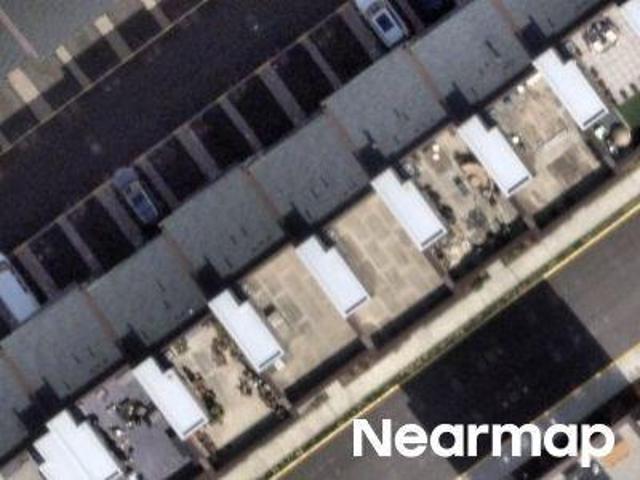
Whitlers Creek Ct
View photo
Townhouse · for sale
Request Details
Updated
Whitlers Creek Ct
Accotink Heights
· 1,507 sq.ft · 3 Bedrooms · 2 Baths · Townhouse
Accotink Heights · 1,507 sq.ft · 3 Bedrooms · 2 Baths · Townhouse
This is a Real Estate-Owned (REO)/post-foreclosure home owned or managed by a bank. All offers are considered; however, the highest and best will most likely be accepted
Request Details
Brenman Park Dr
View photo
Condo · for sale
Request Details
Updated
Brenman Park Dr
Accotink Heights
· Condo
Accotink Heights · Condo
This is a Real Estate-Owned (REO)/post-foreclosure home owned or managed by a bank. All offers are considered; however, the highest and best will most likely be accepted
Request Details
Victoria Dr
View photo
Condo · for sale
Request Details
Updated
Victoria Dr
Accotink Heights
· 893 sq.ft · 2 Bedrooms · 2 Baths · Condo
Accotink Heights · 893 sq.ft · 2 Bedrooms · 2 Baths · Condo
This is a Real Estate-Owned (REO)/post-foreclosure home owned or managed by a bank. All offers are considered; however, the highest and best will most likely be accepted
Request Details
Oak Leather Dr
View photo
House · for sale
Request Details
Updated
Oak Leather Dr
Accotink Heights
· 2,207 sq.ft · 4 Bedrooms · 3 Baths · House
Accotink Heights · 2,207 sq.ft · 4 Bedrooms · 3 Baths · House
This is a Real Estate-Owned (REO)/post-foreclosure home owned or managed by a bank. All offers are considered; however, the highest and best will most likely be accepted
Request Details
Foxleigh Way
View photo
Townhouse · for sale
Request Details
Updated
Foxleigh Way
Accotink Heights
· 1,206 sq.ft · 3 Bedrooms · 3 Baths · Townhouse
Accotink Heights · 1,206 sq.ft · 3 Bedrooms · 3 Baths · Townhouse
This is a Real Estate-Owned (REO)/post-foreclosure home owned or managed by a bank. All offers are considered; however, the highest and best will most likely be accepted
Request Details
Sawyer Farm Way
View photo
Condo · for sale
Request Details
Updated
Sawyer Farm Way
Accotink Heights
· Condo
Accotink Heights · Condo
This is a Real Estate-Owned (REO)/post-foreclosure home owned or managed by a bank. All offers are considered; however, the highest and best will most likely be accepted
Request Details
3919 Gallows Road
View photo
House · for sale
USD 879,700
USD 332/sq.ft
New
3919 Gallows Road
Accotink Heights
· 2,648 sq.ft · 5 Bedrooms · 3 Baths · House
· Office room · Equipped kitchen
Accotink Heights · 2,648 sq.ft · 5 Bedrooms · 3 Baths · House · Office room · Equipped kitchen
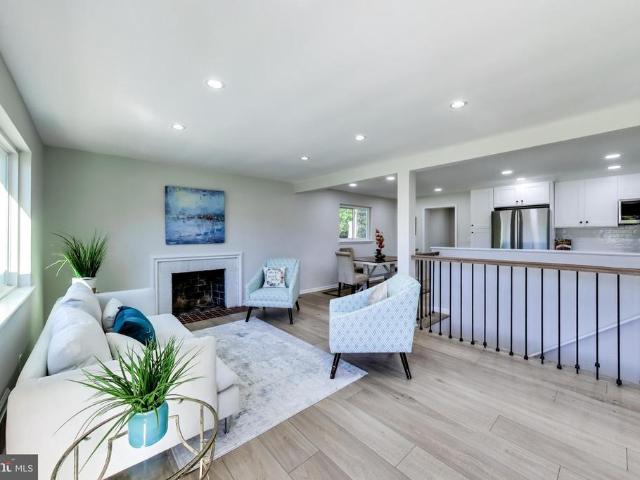
Step into this stunning 2-level rambler, thoughtfully expanded and meticulously renovated, situated on a level 0.29 acre lot. Featuring exquisite craftsmanship and high-end finishes throughout, this remarkable home offers over 2,650 sq. Ft. of beautifully designed living space, featuring five bedrooms and three full bathrooms, and a versatile main-level office or optional bedroom. Newly installed wide plank luxury vinyl plank (LVP) flooring that flows seamlessly across the open-concept main level. The inviting layout effortlessly connects the living room and gourmet kitchenperfect for both daily living and entertaining. The kitchen is a chefs dream, showcasing designer white shaker cabinetry, quartz countertops, stainless steel appliances, and chic backsplash. The expansive primary suite is a true retreat, featuring a large walk-in closet, and a spa-inspired en-suite bath with a dual sink vanity and an oversized walk-in shower. Two additional main level bedrooms share a beautifully ren
USD 879,700
5413 Donnelly Court
View photo
Townhouse · for sale
USD 649,900
USD 391/sq.ft
New
5413 Donnelly Court
Accotink Heights
· 1,658 sq.ft · 3 Bedrooms · 3 Baths · Townhouse
· Equipped kitchen
Accotink Heights · 1,658 sq.ft · 3 Bedrooms · 3 Baths · Townhouse · Equipped kitchen
Welcome home to this completely renovated townhouse in Springfield, VA, tucked into the wooded Danbury Forest community. Fully renovated with new flooring, new roof, new doors and trim, a brand-new kitchen, remodeled bathrooms and all new fixtures throughout. Truly move-in ready with nothing left to do. The main level offers a renovated kitchen, living and dining areas and a convenient half bath. Upstairs you'll find three bedrooms and two full baths, and the lower level adds a third full bath and laundry. 3 bedrooms, 3.5 baths across three levels. Danbury Forest residents enjoy a community pool just down the street, playgrounds and a trailhead to Lake Accotink Park right in the neighborhood. Kings Glen and Kings Park Elementary are just around the corner, with Lake Braddock Secondary nearby. Commuters get quick access to Braddock Rd and I-495, with I-95 and I-395 minutes away, plus Springfield Town Center, Audrey Moore RECenter and Wakefield Park close by. A turnkey renovated townhome
USD 649,900
6475 Cheyenne Drive # 302
View photo
Condo · for sale
USD 449,900
USD 342/sq.ft
New
6475 Cheyenne Drive # 302
Accotink Heights
· 1,313 sq.ft · 3 Bedrooms · 2 Baths · Condo
Accotink Heights · 1,313 sq.ft · 3 Bedrooms · 2 Baths · Condo
Just listed beautifully renovated & move-in ready! Modern 3-Bedroom, 2-Bathroom Condo in Alexandria, Virginia 6475 Cheyenne Drive, Unit 302, Alexandria, VA 22312 Offered at $449,900 Discover comfort, style, and convenience in this beautifully renovated and move-in-ready condominium located in Alexandria, Virginia! Offering approximately 1,322 square feet, this spacious 3-bedroom, 2-full-bathroom residence combines modern living with thoughtful improvements, making it an excellent opportunity for homeowners seeking comfort and convenience. Step inside and appreciate the refreshed interior, inviting living spaces, and attractive finishes throughout. The functional floor plan offers generous room for relaxing, entertaining, working from home, or accommodating family and guests. RECENT UPGRADES & FEATURES Beautifully renovated interior Recently replaced HVAC unit Recently replaced heating system New window blinds Three spacious bedrooms Two full bathrooms Approximately 1,322 square feet of
USD 449,900
6003 Queenston Street
View photo
Townhouse · for sale
USD 600,000
USD 222/sq.ft
New
6003 Queenston Street
Accotink Heights
· 2,691 sq.ft · 3 Bedrooms · 2 Baths · Townhouse
· Office room · Equipped kitchen
Accotink Heights · 2,691 sq.ft · 3 Bedrooms · 2 Baths · Townhouse · Office room · Equipped kitchen
Welcome to this beautifully maintained all-brick townhome in the sought-after Charlestown community of West Springfield, offering spacious living, thoughtful updates, and exceptional convenience. Hardwood floors flow throughout the main and upper levels, adding warmth and timeless appeal. The inviting main level features generous living and dining rooms, a charming kitchen with granite countertops, a spacious pantry, and a cozy breakfast area. A versatile bedroom or home office and a convenient powder room complete this level. Upstairs, the spacious primary suite offers a custom-built walk-through closet and a beautifully updated private bath with dual vanities. Two additional bedrooms, including one with an oversized walk-in closet, share a full hall bath. The walkout lower level provides even more room to spread out, featuring a light-filled recreation room, abundant storage, and a dedicated laundry and utility room. A framed flex room and rough-in for an additional full bath offer e
USD 600,000
6475 Cheyenne Drive # 301
View photo
Condo · for sale
USD 379,900
USD 326/sq.ft
New
6475 Cheyenne Drive # 301
Accotink Heights
· 1,163 sq.ft · 2 Bedrooms · 2 Baths · Condo
· Terrace · Equipped kitchen · Swimming pool · Parking
Accotink Heights · 1,163 sq.ft · 2 Bedrooms · 2 Baths · Condo · Terrace · Equipped kitchen · Swimming pool · Parking
Top Floor 2BR/2BA Condo in Windy Hill! Open floorplan w/ high ceilings & great light. Kitchen w/ 42in cabs, granite, SS appliances, breakfast bar. Walkout to peaceful covered terrace. New HVAC Aug'26. HWH'21. Gorgeous engineered hardwood floors. Assigned space #149 right in front. Parking pass available for 2nd vehicle & ample visitor spaces. Amenities incl Pool, clubhouse, basketball court, walking paths, playgrounds, & dog park. Easy access to 395. Mins to Pentagon, Mark Center, Ft Belvoir, DC!
USD 379,900
3726 Tedrich Boulevard
View photo
House · for sale
USD 624,900
USD 365/sq.ft
New
3726 Tedrich Boulevard
Accotink Heights
· 1,711 sq.ft · 4 Bedrooms · 2 Baths · House
· Office room · Equipped kitchen
Accotink Heights · 1,711 sq.ft · 4 Bedrooms · 2 Baths · House · Office room · Equipped kitchen
Welcome home to this beautifully updated residence, perfectly positioned on a spacious corner lot in a quiet, established neighborhoodoffering a peaceful setting while keeping you close to everything the city has to offer. Inside, youll find beautiful hardwood floors, brand new carpet throughout, and a previously updated kitchen featuring stainless steel appliances, upgraded countertops, and plenty of space for everyday living and entertaining. The versatile floor plan offers the convenience of main-level living with two bedrooms, while the finished lower level features two additional bedrooms and a private walk-up entranceideal for guests, a home office, recreation space, or additional living space. The location is hard to beat! Enjoy being just minutes from Daniels Run Park, where you can take advantage of walking trails, recreation, and the outdoors. Commuters will love the easy access to I-66, I-495, Route 29, Route 236, and Route 50. George Mason University is approximately five m
USD 624,900
3712 N Rosser Street # 201
View photo
Condo · for sale
USD 260,000
USD 287/sq.ft
New
3712 N Rosser Street # 201
Accotink Heights
· 904 sq.ft · 2 Bedrooms · 1 Bath · Condo
Accotink Heights · 904 sq.ft · 2 Bedrooms · 1 Bath · Condo
Nestled within the charming confines of the WESTBRIAR community, this exquisite penthouse unit offers a harmonious blend of comfort and sophistication. Built in 1965, this A-Frame architectural gem has been thoughtfully designed to provide an inviting atmosphere, perfect for those who appreciate the finer things in life. As you step inside, you are greeted by an abundance of natural light that dances across the spacious living areas, creating a warm and welcoming ambiance. The open layout seamlessly connects the living room and dining area, making it an ideal space for entertaining guests or enjoying quiet evenings at home. The rich brick exterior not only adds character but also ensures durability and timeless appeal. This two-bedroom residence features a well-appointed full bathroom, designed with both style and functionality in mind. Each bedroom offers a serene retreat, providing ample space for relaxation and personalization. The interior is a blank canvas, ready for your unique t
USD 260,000
3705 S George Mason Drive # 2216S
View photo
Condo · for sale
USD 282,000
USD 429/sq.ft
New
3705 S George Mason Drive # 2216S
Accotink Heights
· 657 sq.ft · 1 Bedroom · 1 Bath · Condo
· Office room · Balcony · Equipped kitchen · Parking · Swimming pool
Accotink Heights · 657 sq.ft · 1 Bedroom · 1 Bath · Condo · Office room · Balcony · Equipped kitchen · Parking · Swimming pool
Enjoy beautiful skyline views from this renovated 1-bedroom, 1-bath condo on the 22nd floor of Skyline Plaza. Large windows bring natural light into the living and dining areas, and the private balcony offers views toward the U. S. Capitol, Washington Monument, and Air Force Memorial. The condo features hardwood flooring and an updated kitchen with two-tone cabinets, granite countertops, a backsplash, stainless steel appliances, and a tiled floor. The renovated bathroom includes a walk-in shower. A separate, partitioned office provides a dedicated workspace, and one underground garage parking space is included. Skyline Plaza offers a pool, fitness center, convenience store, dry cleaning, hair salon, and shuttle service to the Pentagon, with Metrobus service right outside. Located in Baileys Crossroads, youll have convenient access to Route 7, I-395, shopping, dining, Reagan National Airport, and Washington, D. C. Please request your showing online. The owner will provide access. Park i
USD 282,000
6602 Medinah Lane
View photo
Townhouse · for sale
USD 600,000
USD 395/sq.ft
New
6602 Medinah Lane
Accotink Heights
· 1,518 sq.ft · 2 Bedrooms · 2 Baths · Townhouse
· Patio · Office room · Fireplace · Equipped kitchen · Cellar
Accotink Heights · 1,518 sq.ft · 2 Bedrooms · 2 Baths · Townhouse · Patio · Office room · Fireplace · Equipped kitchen · Cellar
Welcome home to this beautifully maintained and thoughtfully updated residence featuring two spacious primary suites, one with a loft, in the highly sought after and ultra convenient, Pinecrest community. Hardwood flooring flows throughout the main and upper levels, creating a warm and inviting atmosphere. The updated kitchen and bathrooms offer modern touches and stylish finishes, while the unique two-primary-suite layout provides flexibility and comfort. The upper-level primary suite features an additional loft space, perfect for a home office, reading nook, or private retreat. The fully finished basement offers even more room to relax, complete with a cozy fireplace, built-in bookshelves, low-maintenance waterproof flooring, a dedicated workshop, and laundry area. Attic flooring installed for additional storage. Outside, enjoy a gorgeous and inviting, fully fenced rear patio for low-maintenance outdoor living and added privacy. Numerous major improvements provide added peace of mind
USD 600,000
7718 Trevino Lane
View photo
Townhouse · for sale
USD 629,900
USD 303/sq.ft
New
7718 Trevino Lane
Accotink Heights
· 2,077 sq.ft · 3 Bedrooms · 3 Baths · Townhouse
Accotink Heights · 2,077 sq.ft · 3 Bedrooms · 3 Baths · Townhouse
3 Reasons You'll Say YES to 7718 Trevino Lane! *a fresh new look. Major upgrades. A fantastic falls church location! *. Welcome to this beautifully refreshed, move-in-ready townhouse in the Pinewood Greens community! With thoughtful improvements throughout, three finished levels, a versatile lower-level bonus room, and an outstanding location, this charming home offers the perfect combination of comfort, convenience, and value. Reason #1: the big-ticket upgrades have already been taken care of! Why take on the expense of major home improvements when so much has already been done? Enjoy added confidence knowing this home features an updated. *HVAC system (2019), roof (2019), and hot water heater (2023) *. Additional improvements include replacement windows, upgraded insulation, a smart thermostat, electric cooktop, refrigerator, garbage disposal, washer and dryer. These valuable upgrades mean fewer immediate projects to worry about and more time to enjoy your new home! Reason #2: a beau
USD 629,900
1734 Mckenna Point Drive # 1608
View photo
Condo · for sale
USD 1,295,000
USD 469/sq.ft
New
1734 Mckenna Point Drive # 1608
Accotink Heights
· 2,756 sq.ft · 3 Bedrooms · 2 Baths · Condo
· Balcony · Fireplace · Equipped kitchen · Parking · Lift
Accotink Heights · 2,756 sq.ft · 3 Bedrooms · 2 Baths · Condo · Balcony · Fireplace · Equipped kitchen · Parking · Lift
Experience elevated living in the heart of McLean at Union Park! Offering nearly 2,800 square feet of beautifully appointed living space, this impressive multi-level condominium features a private in-unit elevator providing convenient access between floors, including the garage. Enjoy the comfort and feel of a luxury townhome with the ease of condo living! The main living level features a stunning gourmet kitchen with smart appliances that flows seamlessly into the dining and living areas. French doors open to a spacious private balcony complete with a gas fireplace and ceiling fan, perfect for relaxing or entertaining. Beautiful hardwood flooring extends throughout all three bedrooms, adding warmth and sophistication. Designated garage and driveway parking provide additional convenience. Ideally located within walking distance of the McLean Metro Station, with easy access to I-495 and I-66. Enjoy nearby Lewinsville Park, farmers markets, Safeway, Wegmans, Trader Joe's, and the premier
USD 1,295,000
6310 Yellowstone Drive
View photo
House · for sale
USD 800,000
USD 342/sq.ft
New
6310 Yellowstone Drive
Accotink Heights
· 2,336 sq.ft · 4 Bedrooms · 3 Baths · House
· Patio · Garden · Office room · Fireplace · Equipped kitchen
Accotink Heights · 2,336 sq.ft · 4 Bedrooms · 3 Baths · House · Patio · Garden · Office room · Fireplace · Equipped kitchen
2.25% Assumable VA Loan! Welcome to this charming brick rambler in the established Parklawn community! This 4-bedroom, 2.5-bath home offers a warm, open feel and comfortable living space across two finished levels. The main level features an inviting living and dining area, crown molding, and an updated kitchen with custom cabinetry, concrete countertops, tile backsplash, and center island. Three bedrooms and 1.5 updated baths complete the main level. The finished lower level offers an additional bedroom, full bath, and versatile space ideal for recreation, entertaining, or a home office. Two wood-burning fireplaces add warmth and character throughout the home. Notable improvements include a roof less than 10 years old, an HVAC system approximately 5 years old, and many replaced windows. Outside, enjoy a spacious, fully fenced backyard with a patio, perfect for outdoor gatherings and relaxation. Additional features include a paved driveway and storage shed. Conveniently located near sh
USD 800,000
1795 Brentridge Street
View photo
Townhouse · for sale
USD 1,130,000
USD 444/sq.ft
New
1795 Brentridge Street
Accotink Heights
· 2,540 sq.ft · 3 Bedrooms · 2 Baths · Townhouse
· Deck · Equipped kitchen · Parking
Accotink Heights · 2,540 sq.ft · 3 Bedrooms · 2 Baths · Townhouse · Deck · Equipped kitchen · Parking
Welcome to 1795 Brentridge Street, a beautifully appointed corner townhome in Amberwood, one of Tysons Corners most coveted neighborhoods. Offering 3 bedrooms, 3 full baths, 1 half bath, and approximately 2,544 square feet, the home combines generous living spaces with the added privacy and natural light of a corner setting. The thoughtfully designed floor plan is ideal for both everyday living and entertaining, with spacious living and dining areas and an expanded deck just off the kitchen for seamless indoor-outdoor living. A two-car garage provides added convenience and storage. Ideally situated close to Tysons Corners exceptional shopping and dining, Metro, and major commuter routes in and out of the city, 1795 Brentridge offers the rare combination of space, convenience, and a coveted neighborhood setting
USD 1,130,000
5804 Burke Manor Court
View photo
Townhouse · for sale
USD 400,000
USD 334/sq.ft
New
5804 Burke Manor Court
Accotink Heights
· 1,195 sq.ft · 3 Bedrooms · 1 Bath · Townhouse
· Patio · Garden · Equipped kitchen
Accotink Heights · 1,195 sq.ft · 3 Bedrooms · 1 Bath · Townhouse · Patio · Garden · Equipped kitchen
Discover the potential of this townhome in the heart of Burke! Welcome to 5804 Burke Manor Court, a brick-front home offering an excellent opportunity for buyers looking to make a home their own. The main level features a spacious living area, a separate dining area, and a functional kitchen with ample cabinetry and existing appliances. Enjoy the convenience of main-level laundry and a powder room. Sliding glass doors lead to the outdoor space, complete with a covered patio, fully fenced backyard, and large storage shed. The upper level offers three bedrooms and a full bathroom. Conveniently located near shopping, dining, parks, commuter routes, and other local amenities, this property offers plenty of possibilities for homeowners and investors alike. Property is being sold strictly AS-IS. Bring your vision and explore the possibilities!
USD 400,000
6013 Riddle Walk
View photo
Townhouse · for sale
USD 625,000
USD 331/sq.ft
New
6013 Riddle Walk
Accotink Heights
· 1,884 sq.ft · 3 Bedrooms · 3 Baths · Townhouse
· Office room · Deck · Fireplace · Parking
Accotink Heights · 1,884 sq.ft · 3 Bedrooms · 3 Baths · Townhouse · Office room · Deck · Fireplace · Parking
Welcome home to this beautiful, light-filled end-unit brick townhome, where comfort, charm, and convenience come together! From the moment you step inside, you'll appreciate the freshly painted interiors, gorgeous hardwood floors, beautifully updated bathrooms, and inviting living spaces designed for making memories. Imagine cozy evenings by the fireplace, entertaining friends in the spacious living and dining areas, or stepping outside onto your charming deck to enjoy a little fresh air and your morning coffee. Featuring 3 bedrooms, 3 full baths, and 1 half bath, this home offers a spacious primary suite with soaring vaulted ceilings and a versatile upper-level loft, perfect for a home office or peaceful retreat. The lower-level family room, complete with a second fireplace, provides another wonderful space to relax and unwind. Hardwood flooring spans three levels, while a two-car garage adds everyday convenience. Ideally located with easy access to I-395, I-495, and I-95, you'll enjo
USD 625,000
112 Gresham Place
View photo
Townhouse · for sale
USD 1,499,900
USD 508/sq.ft
New
112 Gresham Place
Accotink Heights
· 2,949 sq.ft · 3 Bedrooms · 3 Baths · Townhouse
· Patio · Garden · Terrace · Deck · Fireplace · Equipped kitchen
Accotink Heights · 2,949 sq.ft · 3 Bedrooms · 3 Baths · Townhouse · Patio · Garden · Terrace · Deck · Fireplace · Equipped kitchen
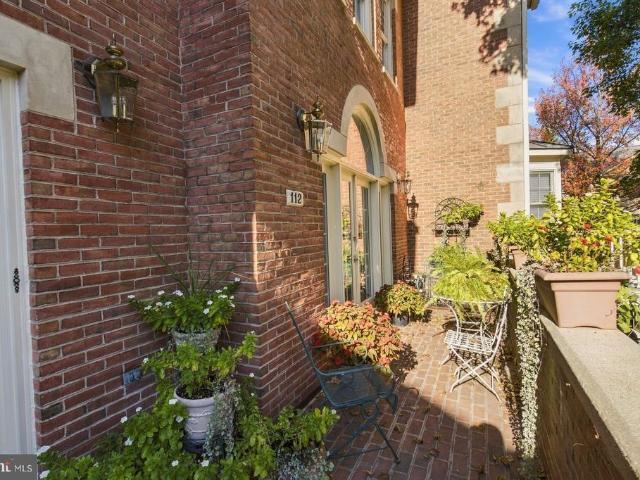
On the market Saturday, November 7*. Open House on Sunday, November 8, from 1 to 4 pm*. Well-sited in a park setting, this spacious, all brick townhouse has a front terrace, and rear deck, and patio open to trees. It is minutes to the East Falls Church Metro, Rt. 66, and the charms and attractions of the'Little City' of Falls Church. *Enter into a gracious foyer, to a classic living room with wainscoting, high ceiling, wood floors and French windows*The adjoining dining room is ideal for cozy family dinners or large gatherings*Warm wood cabinets in the kitchen, granite tops, and newer stainless appliances appeal to cooks of every level*The breakfast area is set in an appealing bay window with treed views*The kitchen flows into the family room, centered on a wood burning fireplace, and a French door opens to the private deck and patio*Gardeners, children, and pets will delight in the sunny yard's nooks and crannies*A powder room completes this level. *.*Upstairs, the primary bedroom fea
USD 1,499,900
518 Triadelphia Way
View photo
Condo · for sale
USD 820,000
USD 346/sq.ft
New
518 Triadelphia Way
Accotink Heights
· 2,368 sq.ft · 3 Bedrooms · 2 Baths · Condo
· Fireplace · Equipped kitchen · Parking
Accotink Heights · 2,368 sq.ft · 3 Bedrooms · 2 Baths · Condo · Fireplace · Equipped kitchen · Parking
Welcome to one of Beauregard Station's distinctive end unit townhomes, where timeless architecture, thoughtful upgrades, and an exceptional location come together. Offering 2,370 square feet across three finished levels, this beautifully maintained residence features 3 bedrooms, 2 full baths, 2 half baths, and an oversized 2-car garage. With windows on three sides, abundant natural light, and a lovely setting surrounded by mature trees, this home offers a wonderful combination of space, comfort, and privacy. A dramatic two-story foyer and elegant curved staircase create an unforgettable first impression. The sun-filled main level features hardwood floors, spacious living and dining areas, and a beautifully appointed kitchen with granite countertops, stainless steel appliances, double wall ovens, and a new GE Profile French door refrigerator (2026). The kitchen opens to a welcoming family room with a gas fireplace, creating an inviting space for everyday living and entertaining. Upstair
USD 820,000
601
View photo
Condo · for sale
USD 279,000
USD 332/sq.ft
New
601
Accotink Heights
· 840 sq.ft · 1 Bedroom · 1 Bath · Condo
· Sauna · Security · Swimming pool
Accotink Heights · 840 sq.ft · 1 Bedroom · 1 Bath · Condo · Sauna · Security · Swimming pool
Tenant-Occupied Condominium | Investment Opportunity at Place One! Welcome to this beautifully maintained one-bedroom, one-full-bath, and one-half-bath condominium in the desirable Place One community! This spacious residence is in excellent condition and offers an attractive opportunity for investors seeking a property with an existing rental arrangement. The property is currently tenant-occupied under a lease agreement scheduled to expire in September 2027. The existing tenancy provides an established rental arrangement for a prospective purchaser, subject to the current lease's terms and conditions. Buyers interested in acquiring the property as an investment can review the lease terms, rental income, and associated expenses as part of their due diligence. Place One offers an impressive selection of resort-style amenities, including a 24-hour concierge, an outdoor swimming pool with a barbecue and cookout area, a fitness center, and a sauna. All utilities are included in the condomi
USD 279,000
5426 Cabot Ridge Court
View photo
Townhouse · for sale
USD 599,900
USD 262/sq.ft
New
5426 Cabot Ridge Court
Accotink Heights
· 2,282 sq.ft · 3 Bedrooms · 3 Baths · Townhouse
· Cellar
Accotink Heights · 2,282 sq.ft · 3 Bedrooms · 3 Baths · Townhouse · Cellar
4.99% VA assumable loan available with only $546k mortgage balance and $4,086/month including HOA fees. Or if you take out your own mortgage, this listing qualifies for the 0.5% interest rate discount for the first year of ownership. Brand new roof (2026) will be installed before settlement. Modern Fairfax townhouse updated throughout with a spacious primary suite and a flexible finished basement! Tucked on a quiet dead-end street in Fairfaxs highly desirable Woodlynne community, this 3-bedroom, 3.5-bath colonial-style townhouse features thoughtful updates inside and out. Updated windows let natural light pour into every level, and a mix of warm hardwood floors and soft, neutral carpet creates a fresh, move-in-ready feel. A welcoming entry foyer with hardwood floors leads into a bright, cozy living room that sets a relaxed tone. Beyond it, the dining room is ready for everything from weeknight dinners to holiday gatherings. A half bath completes the main level. The updated eat-in kitch
USD 599,900
3713 S George Mason Drive # 810
View photo
Condo · for sale
USD 315,000
USD 226/sq.ft
3713 S George Mason Drive # 810
Accotink Heights
· 1,389 sq.ft · 2 Bedrooms · 2 Baths · Condo
· Equipped kitchen
Accotink Heights · 1,389 sq.ft · 2 Bedrooms · 2 Baths · Condo · Equipped kitchen
Welcome to Skyline House! This spacious and light-filled 2-bedroom, 2-bath condominium offers 1,389 square feet of comfortable living space and a large 20-foot private balconyperfect for morning coffee, outdoor dining, or relaxing with panoramic views. Inside, you'll find refinished hardwood floors, updated bathrooms, modern lighting throughout, and an open, functional layout with abundant storage. The spacious primary suite features a walk-in closet, double vanity, and private bath. A brand-new stove and brand-new washer and dryer add modern convenience, while the in-unit laundry makes everyday living even easier. This home has been meticulously maintained with numerous recent improvements, including refurbished plumbing throughout, updated kitchen and bathroom sinks, refreshed showers and toilets with new caulking, a dedicated main water shutoff valve, an added refrigerator ice maker water line, and an HVAC system that has been inspected and confirmed to be in excellent condition. Th
USD 315,000
10414 Pearl Street
View photo
House · for sale
USD 959,000
USD 590/sq.ft
New
10414 Pearl Street
Accotink Heights
· 1,625 sq.ft · 3 Bedrooms · 2 Baths · House
· Garden · Office room · Fireplace · Equipped kitchen
Accotink Heights · 1,625 sq.ft · 3 Bedrooms · 2 Baths · House · Garden · Office room · Fireplace · Equipped kitchen
Stylish, beautifully updated contemporary where custom details and thoughtful improvements shine throughout! The light-filled great room features vaulted ceilings. Large family room off kitchen with gas fireplace with a quartz surround and custom mantel. Imported Spanish seamless porcelain woodgrain tile flows throughout the main level, complemented by designer lighting and a stunning kitchen with Caesarstone countertops, a matching solid backsplash framing the window, and GE Caf appliances. Upstairs, a versatile loft office overlooks the living room and features custom built-in bookshelves and barn doors for privacy. Extensive custom shelving and Elfa closet systems provide exceptional storage throughout. Enjoy a beautifully landscaped yard featuring native pollinator plantings, thoughtfully sequenced seasonal blooms, and a fenced backyard. Major updates include new exterior siding and gutters, replacement windows and doors with lifetime warranties, a new upgraded electrical panel, 20
USD 959,000

Get email alerts

Don't miss out: be the first to know about new properties

The alert was correctly created

On subscribing you accept the conditions of use and the privacy policy
Alert
Receive new ads in your inbox
Save this search
Receive alerts for new listings

We'll send you an email when we have new properties for: "Properties for sale in Accotink Heights"

The alert was correctly created

Broyhill Crest
Columbia Pines
Get email alerts and be the first to see new listings
Required field
On subscribing I accept the terms of the privacy policy
Perfect! You'll soon start receiving new listings via email
Alert
Receive an email when we have new ads for Properties for sale in Accotink Heights
Save this search
Filters

Bedrooms

Size (sq.ft)

sq.ft
sq.ft

Price

USD
USD

Property type

Bathrooms

Clear all filters
Receive notifications when new entries are published.