1,249 properties for sale in Accotink Heights

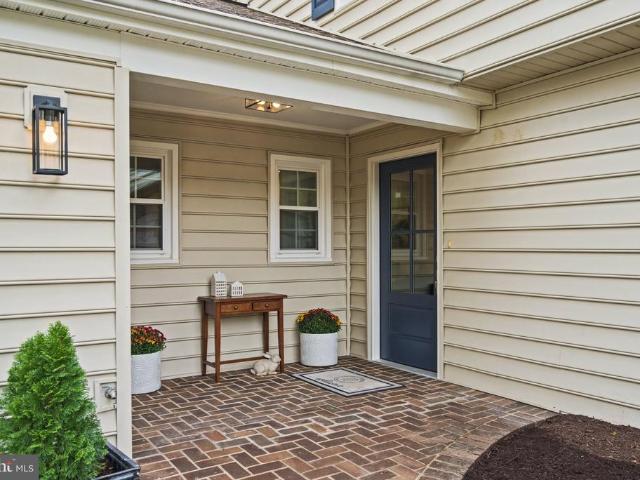
4609 Country Lane
View photo
House · for sale
USD 925,000
USD 381/sq.ft
4609 Country Lane
Accotink Heights
· 2,422 sq.ft · 4 Bedrooms · 3 Baths · House
· Garden · Fireplace · Equipped kitchen
Accotink Heights · 2,422 sq.ft · 4 Bedrooms · 3 Baths · House · Garden · Fireplace · Equipped kitchen
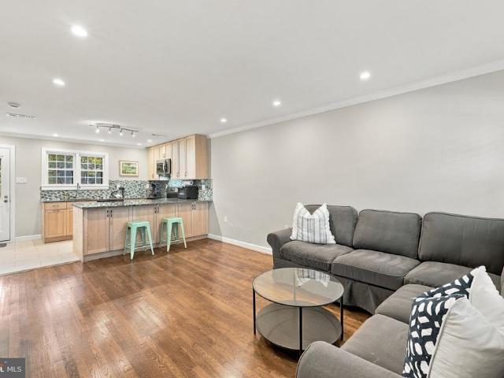
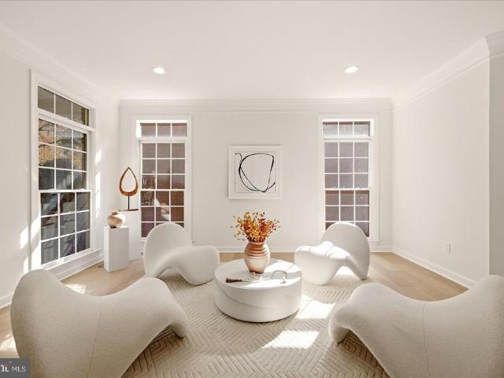
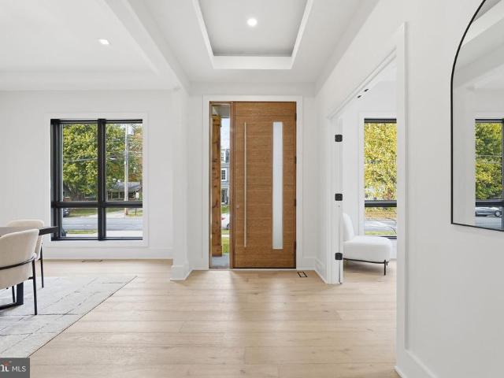
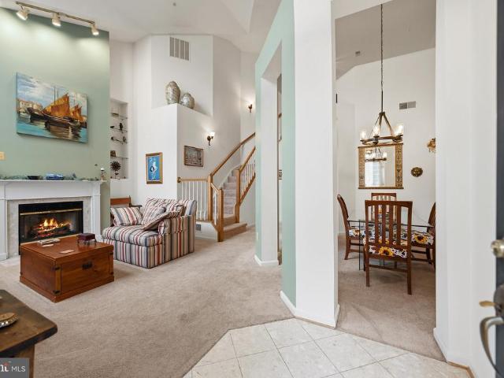
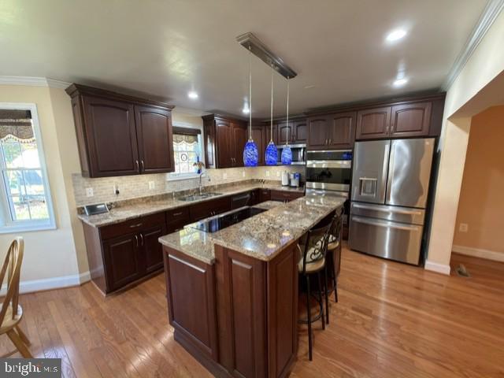
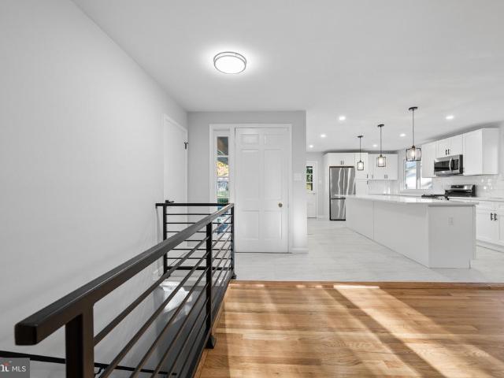
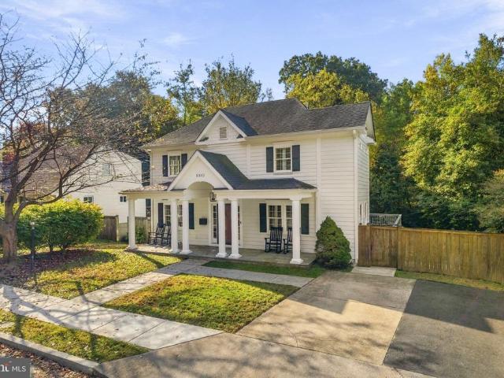
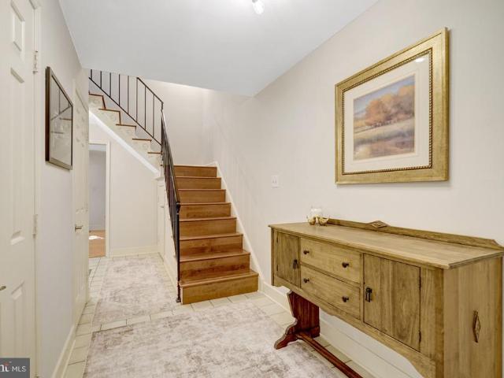
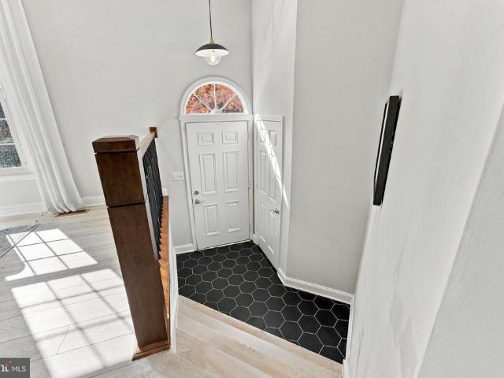
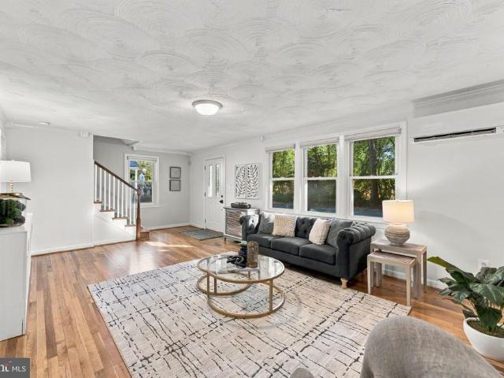
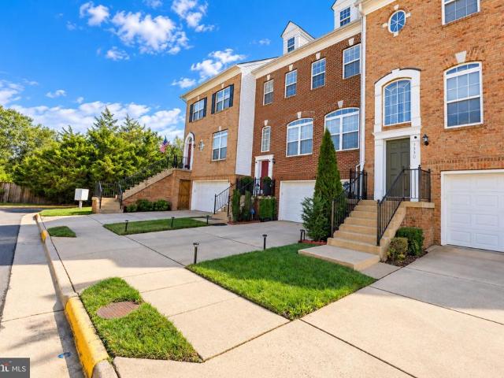
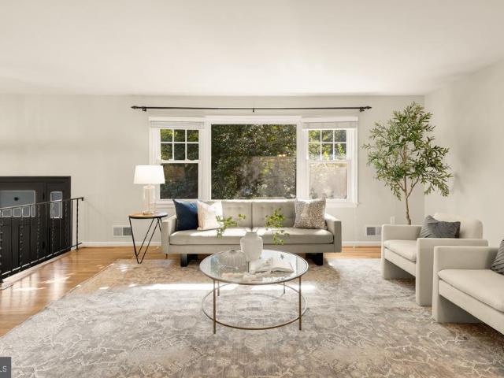
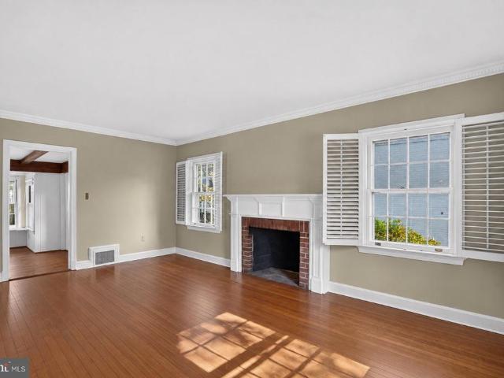
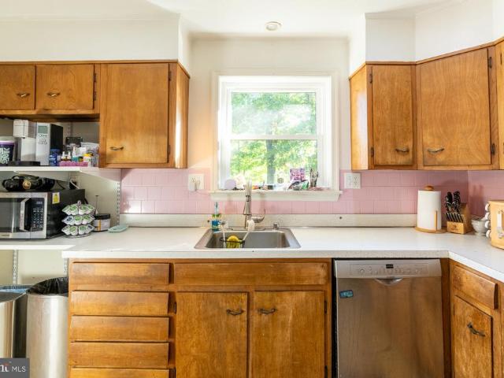
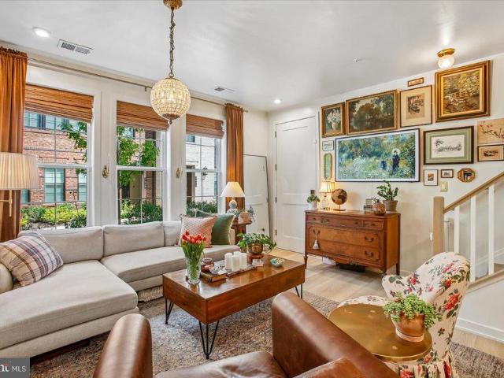
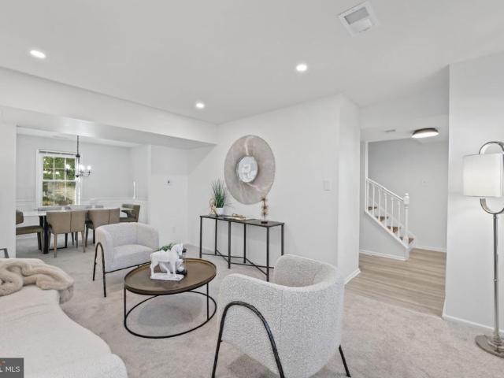
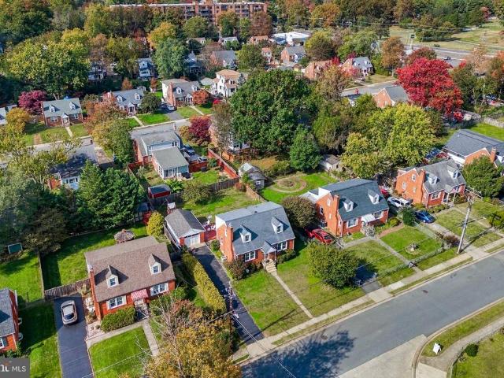
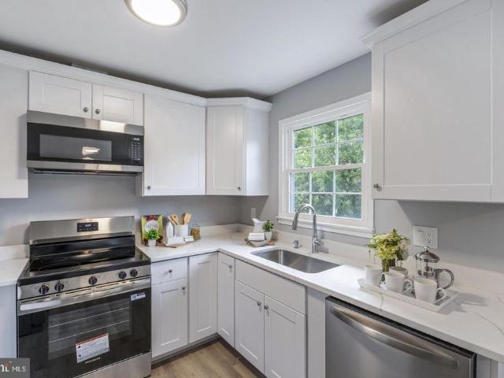
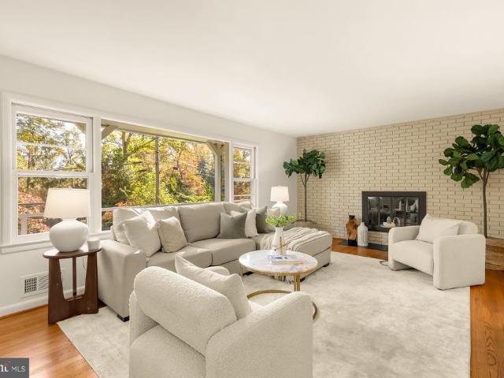
Open Saturday, October 24, 2026, 24 PM! Welcome to 4609 Country Lane, a spacious 4-bedroom, 3-full-bath split-colonial in the Woodson district of Annandale. Sitting on a beautifully maintained lot on a quiet street just around the corner from Wakefield Chapel, there is so much to love about this home. A charming brick walkway beckons you through the newly replaced front door and into the foyer, where you'll find hardwood floors that run through the majority of the main level. Head to the right and you'll find the large, light-filled living room with crown molding and plantation shutters, which continue into the adjoining dining room. We love the feel of this kitchen! Fresh paint, new quartz countertops, tons of pantry space, and a great view of the backyard from the eat-in area make this kitchen feel especially warm and inviting. Want to watch TV while you eat? Pop into the next room and put your feet up in the cozy family room with fireplace. This level is completed by a full bathroom
USD 925,000
3860 Lyndhurst Drive # 101
View photo
Condo · for sale
USD 284,900
USD 357/sq.ft
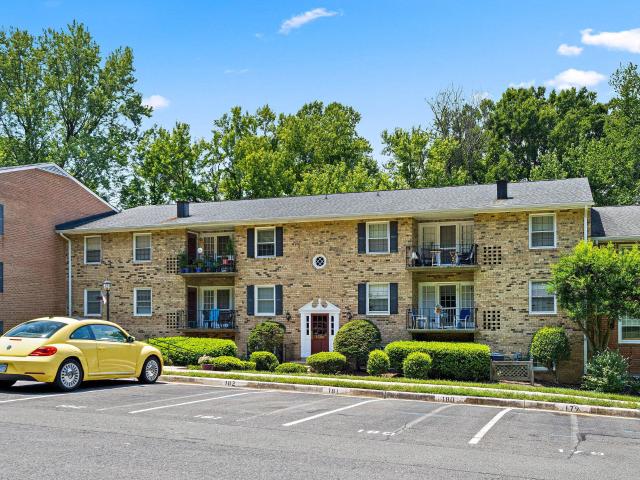
3860 Lyndhurst Drive # 101
Accotink Heights
· 797 sq.ft · 2 Bedrooms · 1 Bath · Condo
· Patio · Swimming pool
Accotink Heights · 797 sq.ft · 2 Bedrooms · 1 Bath · Condo · Patio · Swimming pool
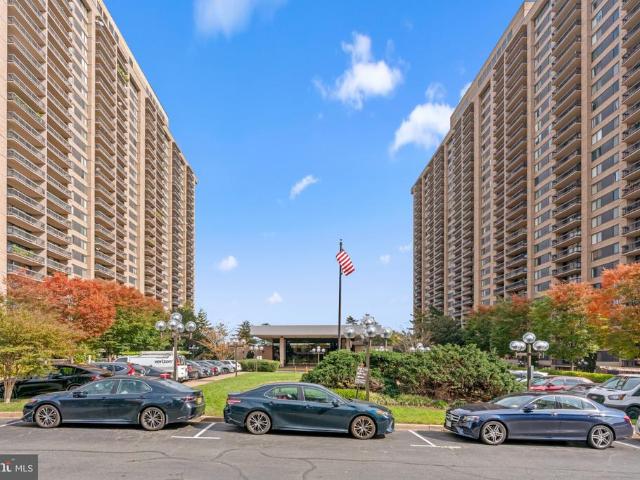
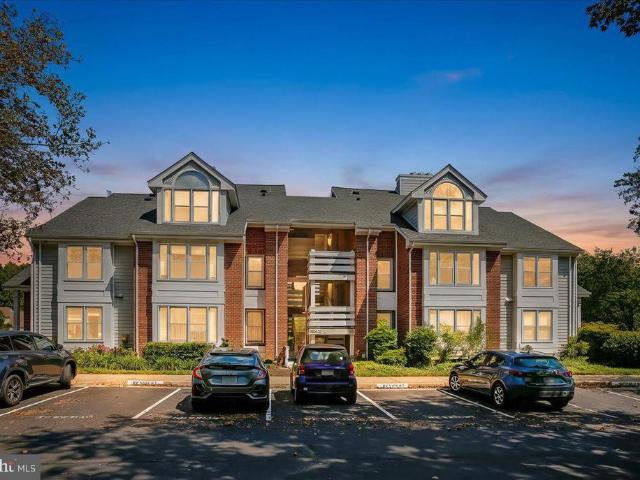
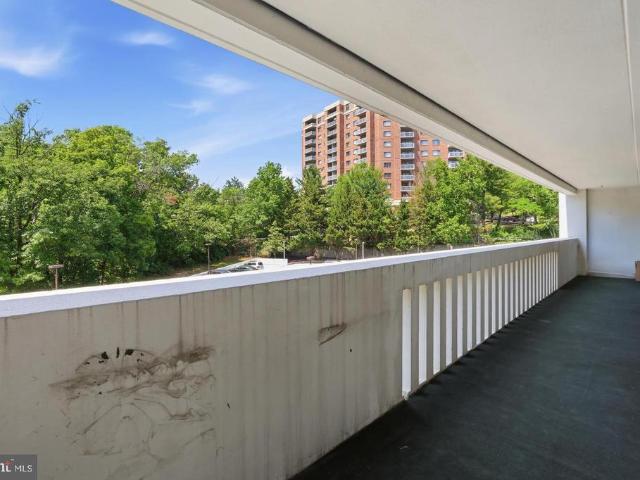
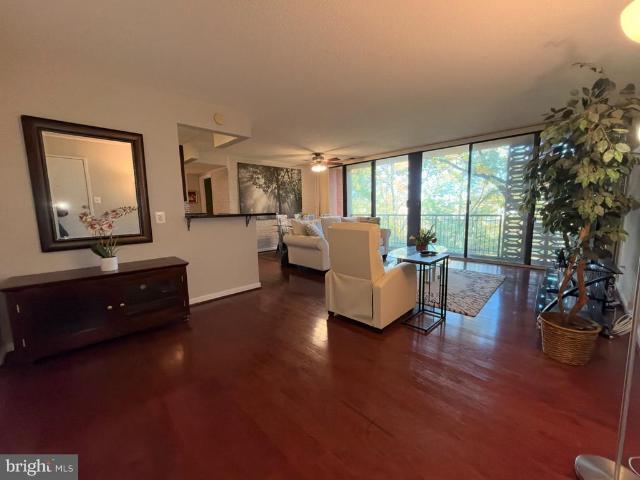
Priced nearly $15K below the most recent sale in the community! Dont miss the opportunity to own a move-in-ready, 2-bedroom, 1-bath condo in the heart of Fairfax. This ground-floor unit has been refreshed with new LVP flooring and fresh paint throughout. Laundry and additional storage are conveniently located directly across the hall. Low condo fee includes most major utilities, while the community also offers a pool. Walk to nearby shopping, restaurants and everyday conveniences, with easy access to public transportation and major commuter routes. Downtown City of Fairfax, parks, trails, schools and universities are all just minutes away. A well-positioned property at a great value in one of Fairfaxs most convenient locations. *Condo association is in the process of obtaining bids to replace patio retaining wall
USD 284,900
111 S Virginia Avenue S # 397
View photo
Condo · for sale
USD 539,000
USD 695/sq.ft
111 S Virginia Avenue S # 397
Accotink Heights
· 775 sq.ft · 2 Bedrooms · 1 Bath · Condo
· Patio · Garden · Equipped kitchen · Parking
Accotink Heights · 775 sq.ft · 2 Bedrooms · 1 Bath · Condo · Patio · Garden · Equipped kitchen · Parking
Enjoy small town living in this beautifully updated 2 bedroom, 1-bath condo in the Winter Hill neighborhood of Falls Church City! Step outside your front door and explore nearby restaurants and shops. Inside, the open main level features freshly painted living and dining spaces with hardwood floors and recessed lighting, plus a kitchen with granite countertops and brand-new stainless steel appliances. Out back, a private patio and backyard with new fencing offer space to relax or entertain. Upstairs, two bedrooms with hardwood floors share an updated bathroom with the convenience of in-unit laundry. Reserved parking out back and plentiful street parking out front make coming and going easy. A community pool, easy access to Metro, and Falls Church City parks and schools just blocks away complete the package!
USD 539,000
3848 Farr Oak Circle
View photo
House · for sale
USD 1,700,000
USD 272/sq.ft
3848 Farr Oak Circle
Accotink Heights
· 6,232 sq.ft · 5 Bedrooms · 4 Baths · House
· Fireplace · Parking · Swimming pool · Cellar
Accotink Heights · 6,232 sq.ft · 5 Bedrooms · 4 Baths · House · Fireplace · Parking · Swimming pool · Cellar
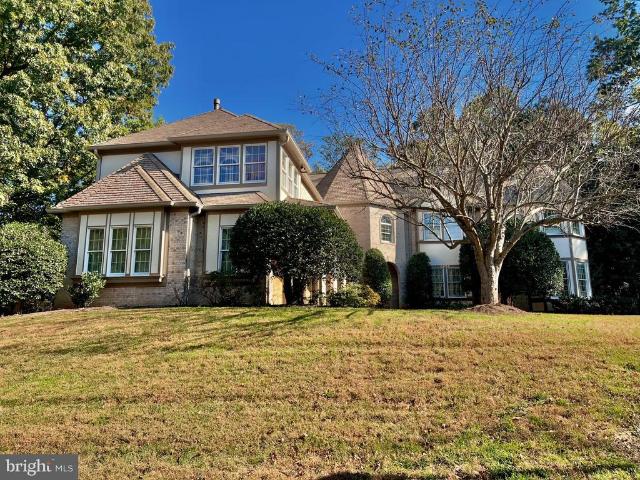
Recently updated and beautifully appointed, this Farrcroft residence offers a refined blend of timeless elegance, generous living spaces, and everyday comfort in a sought-after Fairfax location. From the impressive two-story foyer to the light-filled interiors, the home creates an inviting atmosphere for both entertaining and relaxation. Formal living and dining rooms provide dedicated spaces for hosting and gathering, while the dramatic two-story family room features expansive windows that welcome abundant natural light and a gas fireplace that creates a warm, comfortable setting. The spacious owner's suite offers a relaxing escape with tray ceilings, a separate sitting area, walk-in closets, and an attached bath featuring dual vanities and a separate shower. A walkout-level basement adds flexibility for recreation and hobbies, while the attached garage provides everyday convenience. Situated within the gated Farrcroft community, the home offers access to a swimming pool, community ce
USD 1,700,000
604 Tapawingo Road SW
View photo
House · for sale
USD 2,250,000
USD 441/sq.ft
604 Tapawingo Road SW
Accotink Heights
· 5,091 sq.ft · 6 Bedrooms · 6 Baths · House
· Deck · Fireplace · Equipped kitchen · Parking
Accotink Heights · 5,091 sq.ft · 6 Bedrooms · 6 Baths · House · Deck · Fireplace · Equipped kitchen · Parking
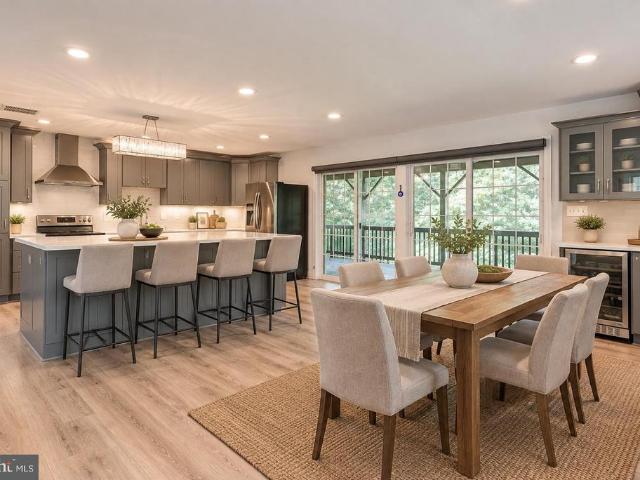
Experience refined living in this exceptional new construction home, perfectly situated on a prime lot and thoughtfully designed with high-end finishes throughout. A grand foyer welcomes you into an elegant dining room, while a private officecomplete with a closet and full bathoffers the flexibility of a main-level bedroom or guest suite. The heart of the home is the stunning open-concept living area, where a sophisticated gas fireplace anchors the space and flows seamlessly into the gourmet kitchen. Designed to impress, the kitchen features sleek quartz countertops, a dramatic oversized island with a waterfall edge, premium stainless steel appliances, and a six-burner gas range. The adjoining breakfast area opens to a serene deck, creating the perfect setting for morning coffee or relaxed evenings outdoors. A well-appointed mudroom provides convenient access to the garage, while a butlers pantry with a beverage fridge and sink, along with a stylish powder room, complete the main level
USD 2,250,000
7033 Haycock Road # F
View photo
Condo · for sale
USD 769,000
USD 378/sq.ft
7033 Haycock Road # F
Accotink Heights
· 2,034 sq.ft · 2 Bedrooms · 2 Baths · Condo
· Fireplace · Equipped kitchen · Parking
Accotink Heights · 2,034 sq.ft · 2 Bedrooms · 2 Baths · Condo · Fireplace · Equipped kitchen · Parking
Welcome to The Gates at West Falls, a coveted enclave of distinctive residences offering refined living, spacious comfort, and exceptional convenience within the highly sought-after McLean High School pyramid. Ideally situated directly across from the West Falls Church Metro, this inviting townhouse-style condominium offers 2,042 square feet of sun-filled living space across two levels, featuring 2 bedrooms, 2.5 baths, and two garage parking spaces. With generous proportions, timeless architectural details, and abundant natural light, this home presents a wonderful opportunity to add your personal touches and make it your own. Soaring vaulted ceilings and dramatic walls of windows welcome you into the living room, where a gas fireplace creates a warm focal point adjoining the formal dining area. The spacious kitchen offers a functional layout and walk-in pantry, ready for your personal vision. An adjacent family room features floor-to-ceiling windows overlooking an expansive, private p
USD 769,000
6233 Garretson Street
View photo
House · for sale
USD 895,000
USD 369/sq.ft
6233 Garretson Street
Accotink Heights
· 2,422 sq.ft · 4 Bedrooms · 2 Baths · House
· Equipped kitchen
Accotink Heights · 2,422 sq.ft · 4 Bedrooms · 2 Baths · House · Equipped kitchen
OPEN HOUSE SATURDAY AND SUNDAY 11/7 & 11/8, 12-3PM-This stunning 3 level colonial is bigger than it looks. A wonderful 2 level addition was added in 2012, creating a custom kitchen with breakfast area, a sunroom adjacent to the kitchen, a family room, a sitting room off the primary bedroom, a custom primary bath with soaking tub and walk-in shower, plus a great walk-in closet. Dual zone HVAC with the addition of a 2nd HVAC for the master suite. More photos coming soon
USD 895,000
5310 Gainsborough Drive
View photo
House · for sale
USD 899,900
USD 399/sq.ft
5310 Gainsborough Drive
Accotink Heights
· 2,250 sq.ft · 4 Bedrooms · 3 Baths · House
· Garden · Fireplace · Equipped kitchen · Cellar · Parking
Accotink Heights · 2,250 sq.ft · 4 Bedrooms · 3 Baths · House · Garden · Fireplace · Equipped kitchen · Cellar · Parking
Renovated home with high end finishing in sought after Kings Park West community. This 4-bedroom, 3-bath Prince model is located in a prime school district in the Laurel Ridge Elementary/Robinson Secondary school pyramid! Gorgeous private lot backing to the woods and a stream nearby. Great layout with an open concept from the huge kitchen to the family room. Refinished hardwood floors which run through all of the upper level. Large foyer leading in to the open living and dining areas. Newer windows providing natural light and overlooking the charming yard. The light-filled kitchen includes new quartz counters with a huge island and plenty of cabinets and new stainless steel appliances. Side door from the kitchen leads to a car port. All bathrooms have been updated and the whole house has been freshly painted. The walk out basement is also finished with new luxury vinyl plank flooring, a fireplace, a bedroom, full bathroom, and a laundry area. Plenty of storage room. Kings Park West is
USD 899,900
5810 9Th Road N
View photo
House · for sale
USD 1,700,000
USD 596/sq.ft
5810 9Th Road N
Accotink Heights
· 2,852 sq.ft · 5 Bedrooms · 4 Baths · House
· Patio · Garden · Office room · Deck · Fireplace · Equipped kitchen · Parking
Accotink Heights · 2,852 sq.ft · 5 Bedrooms · 4 Baths · House · Patio · Garden · Office room · Deck · Fireplace · Equipped kitchen · Parking
Beautiful 5-bedroom, 4-full-bath Colonial on a cul-de-sac in Arlingtons Bluemont/Bon Air Park Rose Garden area, backing onto a tree-lined park setting near the Custis and W&OD trails. The inviting main level features an open layout, a gas fireplace, and a well-appointed kitchen with marble countertops, a Viking range, and a built-in refrigerator. A sunroom with floor-to-ceiling windows overlooks the spacious, fenced backyard. With three bedrooms and two full baths upstairs, a main-level bedroom and full bath, and an additional bedroom and full bath in the finished walkout lower level, the home offers flexible space for everyday living, guests, or a home office. Additional highlights include marble bathroom countertops and a 300-bottle wine refrigerator. Enjoy outdoor entertaining on the deck and patio, plus the convenience of driveway parking. Close to neighborhood parks, tennis courts, trails, Ballston shopping and dining, Metro, and major commuter routes to DC and Reagan National Air
USD 1,700,000
6416 Fleetside Court
View photo
Townhouse · for sale
USD 695,000
USD 382/sq.ft
6416 Fleetside Court
Accotink Heights
· 1,819 sq.ft · 3 Bedrooms · 2 Baths · Townhouse
· Fireplace · Equipped kitchen
Accotink Heights · 1,819 sq.ft · 3 Bedrooms · 2 Baths · Townhouse · Fireplace · Equipped kitchen
Wonderfully Updated and Superb Location. A True GEM and a Great Value! Rarely Available, Sun-Soaked & Meticulously Maintained, All-Brick home in Charming Community of only 19 Homes, on a Picturesque, Quiet, Tree-Lined Street. Three Superbly Updated Levels. All Above Grade. With Spacious Rooms, Fresh Paint, Custom Fixtures and Finishes throughout. Spacious Dining Rooms with Hardwood Flooring & Custom Cabinet'Divider' leads to Sun-Drenched Living Room w/Hardwood Floors. Wonderfully Updated, Table-Space Kitchen with Newer Appliances, Custom Cabinets & Counter Tops. Loads of Storage and Counter Space. Powder Room on Main Living Level, too. Upstairs there is a King-Sized Primary Suite w/Handsome, Fully-Updated Full Bath with Skylight, Custom Walk-In Closet and Great Storage. Two Additional Bedrooms and Updated Hall Bath with Second Skylight complete the Upper Level. Entry Level Family/Recreation Room with Fireplace and (2nd) updated Powder Room. Sliding Glass Doors lead to Gorgeous, Fully-F
USD 695,000
10440 Courtney Drive
View photo
Townhouse · for sale
USD 915,000
USD 349/sq.ft
10440 Courtney Drive
Accotink Heights
· 2,616 sq.ft · 3 Bedrooms · 3 Baths · Townhouse
· Deck · Fireplace · Equipped kitchen
Accotink Heights · 2,616 sq.ft · 3 Bedrooms · 3 Baths · Townhouse · Deck · Fireplace · Equipped kitchen
Welcome home to a peaceful retreat in the heart of the City of Fairfax. Set in the coveted Crestmont community, this beautifully renovated brick-front townhome offers tree views from nearly every window and a sense of privacy less than a mile from George Mason University, coffee in Old Town Fairfax, and dining on Main Street. The bright, open main level makes gathering easy, with 9-foot ceilings, crown molding, and a three-sided fireplace that brings warmth to evenings at home. Luxury vinyl plank flooring throughout and wrought iron handrails with custom maple newel posts complement the homes modern style. The renovated gourmet kitchen centers around a striking quartz waterfall island, with generous storage, smart appliances, double ovens, and gas cooking. Take your morning coffee or the evenings conversation onto the deck overlooking community green space. Upstairs, the primary suite offers a restful escape with a vaulted ceiling, walk-in closet, and renovated bath featuring a luxurio
USD 915,000
5529 Fairfax Drive
View photo
House · for sale
USD 1,295,000
USD 393/sq.ft
5529 Fairfax Drive
Accotink Heights
· 3,294 sq.ft · 5 Bedrooms · 4 Baths · House
· Patio · Garden · Deck · Equipped kitchen
Accotink Heights · 3,294 sq.ft · 5 Bedrooms · 4 Baths · House · Patio · Garden · Deck · Equipped kitchen
Assumable VA loan with balance of $500k at 3.25%. Pro photos will go up Friday, house will be active Friday 10/30! Directly across from the Custis Trail Trail and minutes to Westover and Ballston, this updated Arlington home offers rare layout versatility. From the redone driveway, step inside to a main floor with a south facing living room with electronic shades, full dining room, bedroom, full bath, and a chefs kitchen with floor-to-ceiling windows overlooking a flat, fenced yard, deck, and patio. A perfect spot for fall entertaining, even outdoor movie nights! Highlights include solid cherry cabinetry with tons of storage, quartz counters, Bosch induction cook top, Miele ovens, warming drawer, and dishwasher. Upstairs offers 3 bedrooms plus a primary suite with attached office/nursery plus upstairs laundry! Primary bath also has a deluxe remodeled bath with private water closet, jetted tub and walk in shower with gorgeous custom tile, plus a dual sink quartz vanity. The rebuilt lowe
USD 1,295,000
3701 S George Mason Drive # 2005 N
View photo
Condo · for sale
USD 485,000
USD 263/sq.ft
3701 S George Mason Drive # 2005 N
Accotink Heights
· 1,841 sq.ft · 3 Bedrooms · 2 Baths · Condo
· Swimming pool · Equipped kitchen · Parking
Accotink Heights · 1,841 sq.ft · 3 Bedrooms · 2 Baths · Condo · Swimming pool · Equipped kitchen · Parking
Luxury Living with Breathtaking Views at Skyline Plaza! Experience luxury living on the 20th floor of the prestigious Skyline Plaza, featuring spectacular panoramic views and an exceptional 3-bedroom, 2-bathroom residence, completely renovated from top to bottom in 2026 over 100K in renovations! This move-in-ready home features a beautifully updated kitchen with brand-new appliances, renovated bathrooms, fresh paint throughout, and a bright, spacious layout perfect for comfortable living and entertaining. An incredible bonus: TWO garage parking spaces, including a highly desirable and extremely rare corner parking spot! Enjoy exceptional value with your condo fee covering Electricity, Gas, Water, Building maintenance, Trash and all community amenities! Residents enjoy resort-style amenities, including an outdoor swimming pool, fitness center, hot tub, clubhouse, basketball courts, and dog park, all within a secure gated community. With extensive renovations, breathtaking views, two val
USD 485,000
6404 Lake Meadow Drive
View photo
House · for sale
USD 2,395,000
USD 348/sq.ft
6404 Lake Meadow Drive
Accotink Heights
· 6,878 sq.ft · 5 Bedrooms · 7 Baths · House
· Garden · Equipped kitchen · Parking · Swimming pool
Accotink Heights · 6,878 sq.ft · 5 Bedrooms · 7 Baths · House · Garden · Equipped kitchen · Parking · Swimming pool
Coming soon in burke, va! Get ready to fall in love with this stunning 3-level Colonial in the highly desirable Burke Lake Meadow community! Featuring over 7,500 square feet of living space, 5 spacious bedrooms, 6.5 bathrooms, a 3-car garage, an expansive driveway, a beautiful gourmet kitchen, a dramatic open-to-below design overlooking the main level, and fresh paint throughout! Situated on an incredible 0.83-acre lot, this home offers a private backyard with a gorgeous in-ground pool, perfect for entertaining and relaxing! And so much more! Expected to hit the market the second week of November! More details and photos coming soon! Stay tuned!
USD 2,395,000
7332 Hampton Place
View photo
Townhouse · for sale
USD 814,895
USD 363/sq.ft
7332 Hampton Place
Accotink Heights
· 2,239 sq.ft · 3 Bedrooms · 2 Baths · Townhouse
· Deck · Equipped kitchen · Cellar
Accotink Heights · 2,239 sq.ft · 3 Bedrooms · 2 Baths · Townhouse · Deck · Equipped kitchen · Cellar
Beautifully maintained 3-bedroom townhouse offering approximately 2,240 square feet of comfortable living space. The home features updated bathrooms, hardwood floors, a spacious finished basement, and an inviting layout ideal for both everyday living and entertaining. Recent updates include hardwood floors in the basement, a water heater, washer and dryer, refrigerator, dishwasher, and microwave, all replaced in 2025. The deck and second-floor carpeting were updated in 2024. The roof was replaced in 2018, with additional touch-ups completed recently. With generous living areas, three well-sized bedrooms, modern updates, and valuable finished basement space, this townhouse offers comfort, functionality, and convenience
USD 814,895
8314 Epinard Court
View photo
House · for sale
USD 949,900
USD 373/sq.ft
8314 Epinard Court
Accotink Heights
· 2,540 sq.ft · 4 Bedrooms · 3 Baths · House
· Garden · Office room · Deck
Accotink Heights · 2,540 sq.ft · 4 Bedrooms · 3 Baths · House · Garden · Office room · Deck
Welcome to Epinard Ct! This stunning 4-bedroom, 3-bathroom split-foyer home perfectly balances modern updates with everyday comfort. Curb appeal? Check. Youll love the freshly painted exterior and the peace of mind that comes with a brand-new roof. Inside, gorgeous hardwood floors anchor a bright, seamless layout. The elevated main living room is an absolute standout, flooding the space with natural sunlight for a warm, airy vibe. Need flexibility? The lower level features its very own separate entranceideal for a guest suite, a private home office, or effortless everyday convenience. Step outside to find your personal backyard oasis. A brand-new deck is ready for morning coffees and weekend cookouts, backing up to a serene natural tree line for total privacy. Ideally located in a highly desirable neighborhood, this home puts you just minutes away from all your favorite stores, fine dining, local shops, and grocery stores, while still offering a quiet, peaceful retreat to come home to.
USD 949,900
4829 16Th Street N
View photo
House · for sale
USD 960,000
USD 490/sq.ft
4829 16Th Street N
Accotink Heights
· 1,959 sq.ft · 3 Bedrooms · 1 Bath · House
· Office room · Parking · Fireplace · Cellar
Accotink Heights · 1,959 sq.ft · 3 Bedrooms · 1 Bath · House · Office room · Parking · Fireplace · Cellar
Nestled in the charming Waycroft-Woodlawn neighborhood, this delightful Colonial home exudes warmth and character. Built in 1937, it seamlessly blends classic architecture with modern comforts, offering a cozy retreat for those seeking a true sense of community. Step inside to discover a partially finished basement, perfect for a home office or play area, and a welcoming living space highlighted by a beautiful fireplace, ideal for gathering with loved ones on chilly evenings. With three spacious bedrooms and a well-appointed full bathroom, this home provides ample room for relaxation and personal expression. The 0.13-acre lot features a detached garage with additional storage space, ensuring you have room for all your hobbies and outdoor gear. Enjoy the convenience of nearby parks, where you can take leisurely strolls, have picnics, or engage in recreational activities. The community is known for its friendly atmosphere, making it easy to connect with neighbors and create lasting frien
USD 960,000
7311 Statecrest Drive
View photo
House · for sale
USD 750,000
USD 244/sq.ft
7311 Statecrest Drive
Accotink Heights
· 3,068 sq.ft · 5 Bedrooms · 2 Baths · House
· Garden · Deck · Swimming pool
Accotink Heights · 3,068 sq.ft · 5 Bedrooms · 2 Baths · House · Garden · Deck · Swimming pool
Priced well below the assessed value! Set on approximately a quarter-acre at the end of a dead-end street inside the Beltway, this five-bedroom home offers space, character, and flexibility. Hardwood flooring across much of two levels brings warmth to the interior, while separate living, dining, and family rooms provide space to gather, entertain, or unwind. Step outside to the deck for morning coffee or outdoor dining, and enjoy a yard with room to garden or play. The home is located in Annandale Woods / Broyhill Crest. Surrounded by parks, neighborhood pool, tennis courts, trails, and in a great commuter location. Inside the beltway. This home is part of a volunteer civic association. Not a homeowners association
USD 750,000
7440 Backett Wood Terrace # 503
View photo
Condo · for sale
USD 875,000
USD 553/sq.ft
7440 Backett Wood Terrace # 503
Accotink Heights
· 1,582 sq.ft · 3 Bedrooms · 2 Baths · Condo
· Terrace · Equipped kitchen · Parking
Accotink Heights · 1,582 sq.ft · 3 Bedrooms · 2 Baths · Condo · Terrace · Equipped kitchen · Parking
This is the one youve been waiting for! Built in 2022 and updated by the owners, this beautifully designed townhome in Union Park at McLean offers a perfect blend of modern luxury and unbeatable convenience. Located just moments from the McLean Metro, Wegmans, Safeway, and the endless shopping and dining options of Tysons Corner, the location truly speaks for itself. Step inside the main level to find airy 9-foot ceilings and floor-to-ceiling windows that flood the living space with natural light. The attention to detail is everywherefrom the gorgeous LVP flooring and custom light fixtures to the stunning built-in bookshelves that anchor the room. The gourmet kitchen is a chef's dream, featuring a large quartz island, a five-burner gas range, wall oven, and a custom backsplash that ties it all together. A designer powder room and access to the attached one-car garage (plus driveway parking) round out this level. The sophistication continues upstairs with more 9-foot ceilings and seamle
USD 875,000
4835 29Th Street S
View photo
Condo · for sale
USD 540,000
USD 391/sq.ft
4835 29Th Street S
Accotink Heights
· 1,378 sq.ft · 2 Bedrooms · 2 Baths · Condo
· Office room · Equipped kitchen
Accotink Heights · 1,378 sq.ft · 2 Bedrooms · 2 Baths · Condo · Office room · Equipped kitchen
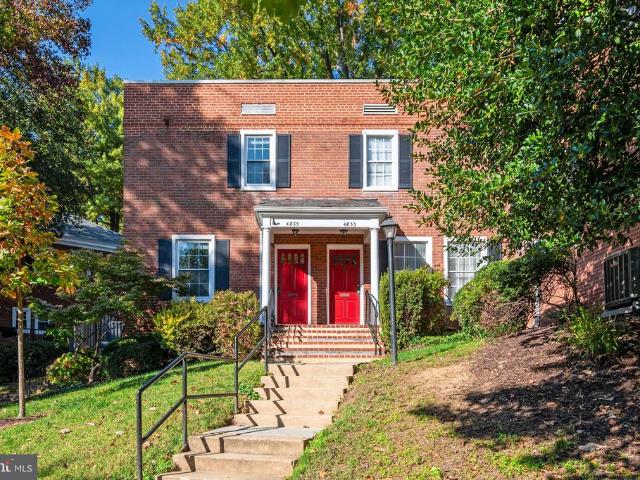
Classic Arlington charm meets modern urban convenience! This beautifully maintained 2BR/2BA + office/den home brings you the best of Arlington living just minutes from D. C. Nestled in the highly sought-after, historic Shirlington/Fairlington area of Arlington. This 1300+ square-foot home seamlessly blends classic brick-front character with modern conveniences. All NEW Stainless Steel appliances (to be installed 10/31) & granite countertops make this kitchen pop! This home also features a highly functional multi-level layout that maximizes privacy & space. Recently painted top to bottom the next home owner has a fresh, blank canvas just ready for a personal touch. The community & condo association offers a low-maintenance lifestyle with a monthly fee that covers excellent amenities. Arlington offers an exceptional blend of suburban charm & high-energy urban access. With its rich history, tree lined streets, proximity to the city, major commuter routes & bus stops within reach, Fairling
USD 540,000
3222 Dye Drive
View photo
House · for sale
USD 1,199,999
USD 285/sq.ft
3222 Dye Drive
Accotink Heights
· 4,198 sq.ft · 5 Bedrooms · 4 Baths · House
· Deck · Equipped kitchen
Accotink Heights · 4,198 sq.ft · 5 Bedrooms · 4 Baths · House · Deck · Equipped kitchen
Completely reimagined and extensively renovated in 2019, this exceptional Broyhill Park residence offers over 4,200 square feet of beautifully finished living space, thoughtfully designed for both everyday living and effortless entertaining. At the heart of the home is a stunning chef's kitchen featuring custom cabinetry, quartz countertops, premium finishes, and an open-concept layout that seamlessly connects to the dining and living areas. The main level includes two spacious bedrooms, highlighted by an impressive main level primary suite with direct access to the rear deck, a professionally designed walk-in closet by Closets by Design, and a luxurious spa-inspired ensuite bathroom complete with a freestanding soaking tub, oversized shower, and dual vanities. The expansive lower level was engineered with entertaining in mind. During the renovation, the foundation was excavated and reconstructed with a monolithic concrete pour to maximize ceiling height, living space, and long-term st
USD 1,199,999
7604 J Lakeside Village Drive
View photo
Condo · for sale
USD 467,900
USD 350/sq.ft
7604 J Lakeside Village Drive
Accotink Heights
· 1,335 sq.ft · 2 Bedrooms · 2 Baths · Condo
· Fireplace · Equipped kitchen
Accotink Heights · 1,335 sq.ft · 2 Bedrooms · 2 Baths · Condo · Fireplace · Equipped kitchen
RARE OPPORTUNITY: The First 2-Bed, 2-Bath Lakefront Condo to Hit the Market in'The Cove' Since 2024! Nestled in the charming lakeside community of'The Cove' in Falls Church, 7604-J Lakeside Village Dr offers a harmonious blend of modern updates and peaceful, low-maintenance living. Featuring 1,045 square feet of thoughtfully designed space, this bright and inviting home showcases an open-concept floor plan that seamlessly connects the living, dining, kitchen, and private balconythe perfect spot to enjoy serene, tranquil lake views. Key Highlights: Meticulously Renovated (2022): Includes a stunning kitchen with quartz countertops and stainless steel appliances, plus completely renovated Primary Bath and Secondary Bath. Comfort & Style: Cozy up by the living room's wood-burning fireplace during the winter months. Primary Retreat: A spacious primary bedroom featuring a renovated ensuite bathroom with a large, convenient vanity, and 2 Oversized Closets Featuring Custom Built-In Organizers
USD 467,900
6101 Edsall Road # 502
View photo
Condo · for sale
USD 259,900
USD 185/sq.ft
6101 Edsall Road # 502
Accotink Heights
· 1,399 sq.ft · 2 Bedrooms · 2 Baths · Condo
· Sauna · Gym · Balcony · Swimming pool · Cellar · Parking
Accotink Heights · 1,399 sq.ft · 2 Bedrooms · 2 Baths · Condo · Sauna · Gym · Balcony · Swimming pool · Cellar · Parking
Motivated seller priced to move! Lovingly owned for almost 30 years by the same owner, this enormous 2bd/2ba unit near the Van Dorn Street Metro (Blue Line) awaits your personal touches. Fully functional yet bursting with potential, this 1400+ SQFT unit has been carefully maintained and boasts a new coat of paint, freshly cleaned carpets, and recently upgraded in-unit washer-dryer (2025) and HVAC (2022). From the expansive open-floor plan, to the generous en-suite master bedroom with deep walk-in closet, charming mini-bar, and nearly 40 ft. Sunset-facing balcony, you can't beat these bones! Priced to give the new owner the opportunity to renovate to their own tastes either upon closing or over time through sweat equity. Condo fee covers ALL UTILITIES and unit conveys with a dedicated parking spot (F-10) and private basement storage unit (#111). Alexandria Knolls West's expansive amenities include: in-ground pool, tennis courts, sauna, gym facilities, elegant community rooms, and attent
USD 259,900
4 S Van Dorn Street S # 301
View photo
Condo · for sale
USD 259,995
USD 234/sq.ft
Updated
4 S Van Dorn Street S # 301
Accotink Heights
· 1,109 sq.ft · 2 Bedrooms · 1 Bath · Condo
· Balcony · Equipped kitchen
Accotink Heights · 1,109 sq.ft · 2 Bedrooms · 1 Bath · Condo · Balcony · Equipped kitchen
Open nov 1, 2-5. Move in by the holidays, with a 3.75% assumable loan! This spotless, updated condo sits in Alexandria's desirable West End, on the quiet, private side of a secure and well-kept building. Best of all, it comes with a 3.75% assumable loan, a rare chance to lock in a rate well below today's market and keep your monthly payment low. Buyer must qualify with lender. Inside, you'll find an open floor plan with new lighting, stainless steel appliances, and updated flooring, including luxury vinyl tile over ceramic in the kitchen and bathroom. The living space opens onto a spacious private balcony overlooking mature trees and peaceful greenery. The location is hard to beat: just off Van Dorn Street, with quick access to Duke Street and I-95. The condo fee covers water and gas, and pets are welcome. Residents also enjoy a complimentary shuttle to the Van Dorn Metro Station. The community's modern amenities make everyday life easy and fun. Stay active in the 24-hour, state-of-the
USD 259,995
4345 Ivymount Court # 42
View photo
Condo · for sale
USD 199,900
USD 213/sq.ft
4345 Ivymount Court # 42
Accotink Heights
· 936 sq.ft · 2 Bedrooms · 1 Bath · Condo
· Equipped kitchen · Lift
Accotink Heights · 936 sq.ft · 2 Bedrooms · 1 Bath · Condo · Equipped kitchen · Lift
Unbeatable value at $199,900! Rare top-floor 2 bed, 1.5 bath condo! An astonishing price for a spacious 938 sq. Ft. home in the heart of Annandale! Perched on the top floor with no neighbors above, this unit delivers a warm, inviting, and highly private penthouse-style atmosphere. The sunlit living room offers sweeping, picturesque views of mature trees, filling the space with bright natural light all day long. Fully Remodeled & Move-In Ready: Features a stunning kitchen with brand-new cabinets, sleek granite countertops, and stainless-steel appliances, plus crisp, updated bathrooms! Enjoy modern flooring, a luxurious elevator, and a secure building with Key Fob entry. Ultimate daily convenience with a laundry room on every floorno carrying loads up or down stairs! Unbeatable Utility Savings: The condo fee covers gasfor both heating and cookingplus water and sewer! Owners only pay for electricity. Unbeatable location with easy access to shopping, dining, parks, and major routes (I-495,
USD 199,900
5517 Heston Court
View photo
Townhouse · for sale
USD 615,000
USD 332/sq.ft
5517 Heston Court
Accotink Heights
· 1,851 sq.ft · 3 Bedrooms · 2 Baths · Townhouse
· Office room · Equipped kitchen · Cellar
Accotink Heights · 1,851 sq.ft · 3 Bedrooms · 2 Baths · Townhouse · Office room · Equipped kitchen · Cellar
Nestled in the charming Danbury Forest community, this delightful townhouse offers a perfect blend of comfort and style. Built in 1973, this Colonial-style home has been meticulously maintained and is in excellent condition, ready for you to move in and make it your own. Step inside to discover a warm and inviting interior that features a traditional floor plan, ideal for both everyday living and entertaining. The spacious living area seamlessly flows into the dining space, enhanced by elegant chair railings and recessed lighting that create a cozy ambiance. The upgraded countertops in the kitchen add a touch of sophistication, making meal preparation a pleasure. With three well-appointed bedrooms, including a primary suite with its own bath, this home provides ample space for relaxation and privacy. The fully finished basement is a standout feature, offering a versatile space that can be transformed into a family room, home office, or play area. With a walkout level and an outside ent
USD 615,000
2854 Stuart Drive
View photo
House · for sale
USD 824,900
USD 405/sq.ft
2854 Stuart Drive
Accotink Heights
· 2,034 sq.ft · 4 Bedrooms · 2 Baths · House
· Garden · Parking · Equipped kitchen
Accotink Heights · 2,034 sq.ft · 4 Bedrooms · 2 Baths · House · Garden · Parking · Equipped kitchen
Fantastic Falls Church location! This beautifully renovated 3-level Cape Cod offers gorgeous updates, an incredible backyard, and a detached garage! Hardwood floors flow throughout the main level. The completely remodeled kitchen features maple cabinetry, Silestone countertops, stainless steel appliances, and a gas range. Just off the kitchen, enjoy a spectacular sunroom addition overlooking the enormous, fully fenced backyard and spacious deckperfect for entertaining or relaxing outdoors. Beautifully renovated bathrooms feature stylish finishes and modern updates. The walk-out lower level offers a spacious recreation room, along with a large utility room providing plenty of additional storage. Hvac. 2023/2024, Water Heater. 2024, Roof. 2017. All of this in a fantastic location just minutes from the Mosaic District, with its incredible restaurants, shopping, entertainment, and year-round activities. Enjoy easy access to major commuter routes, Metro, and close proximity to DCA. As-Is It
USD 824,900
7902 Yancey Drive
View photo
Townhouse · for sale
USD 797,000
USD 503/sq.ft
7902 Yancey Drive
Accotink Heights
· 1,582 sq.ft · 3 Bedrooms · 2 Baths · Townhouse
· Patio · Garden · Equipped kitchen
Accotink Heights · 1,582 sq.ft · 3 Bedrooms · 2 Baths · Townhouse · Patio · Garden · Equipped kitchen
Beautifully renovated and ideally located in the sought-after Lakeford community, this stone-front, three-level townhouse offers a perfect blend of modern style, comfort, and convenience. Just approximately 1.2 miles from Dunn Loring Metro, this inviting home features 3 bedrooms, 2.5 baths, and thoughtfully updated living spaces throughout. Step inside to a welcoming foyer with tile flooring, leading to a bright living room featuring newly refinished hardwood floors, recessed lighting, and a charming bay window. An elegant arched entryway opens to the formal dining room, beautifully appointed with wainscoting, crown molding, and a modern chandelier. The stunning gourmet kitchen, newly renovated in 2025, boasts quartz waterfall countertops, a marble backsplash, sleek hardware, 42-inch cabinetry, and new stainless steel appliances. The adjoining breakfast area offers recessed lighting and direct access to the private backyard, where a brick patio creates the perfect setting for outdoor d
USD 797,000
4552 King Edward Court
View photo
Townhouse · for sale
USD 607,000
USD 271/sq.ft
4552 King Edward Court
Accotink Heights
· 2,239 sq.ft · 4 Bedrooms · 3 Baths · Townhouse
· Patio · Office room · Equipped kitchen · Cellar
Accotink Heights · 2,239 sq.ft · 4 Bedrooms · 3 Baths · Townhouse · Patio · Office room · Equipped kitchen · Cellar
Beautifully renovated and move-in ready! Welcome to 4552 King Edward Ct in Annandales Royal Court community. This updated townhome features fresh paint, upgraded outlets, recessed lighting, and LVP flooring throughout the main and lower levels. The brand-new kitchen offers quartz countertops, white shaker cabinets, and stainless steel appliances, while all 3.5 bathrooms have been completely remodeled. The finished walkout basement provides extra space for a recreation room or home office, plus a dedicated laundry area. Step outside to enjoy your private patio and fenced backyardperfect for relaxing or entertaining. Conveniently located near I-495, commuter routes, shopping, and dining! Buyer incentive! Preferred lender may offer up to a $6,000 lender credit (not to exceed 1% of the loan amount) toward eligible closing costs. Contact Tareq Maayta, Managing Director, NMLS #1443-, Finance USA Corporation for details and restrictions
USD 607,000
6338 Waterway Drive
View photo
House · for sale
USD 1,350,000
USD 349/sq.ft
6338 Waterway Drive
Accotink Heights
· 3,864 sq.ft · 4 Bedrooms · 3 Baths · House
· Garden · Fireplace · Equipped kitchen
Accotink Heights · 3,864 sq.ft · 4 Bedrooms · 3 Baths · House · Garden · Fireplace · Equipped kitchen
Tucked on a sprawling. 59-acre lot, 6338 Waterway Drive offers a rare blend of modern sophistication and a serene, wooded retreat. This isn't just a home; its a private oasis where the lush greenery of the surrounding trails and gardens meets the vibrant lifestyle of the Lake Barcroft community. Located just across the street from the lake, you are steps away from two lake access points, perfect for enjoying the water at a moment's notice. Step inside to find nearly 3,900 square feet of meticulously updated living space across two levels. The home is incredibly bright and airy, thanks to expansive windows that pull the natural beauty of the outdoors in. The refinished hardwood floorsfreshly sanded and stainedglow under all-new designer light fixtures. The heart of the home is the thoughtfully remodeled kitchen, which flows into large living spaces anchored by two cozy fireplaces. The primary suite addition serves as a true sanctuary, featuring a beautifully renovated bathroom that mirr
USD 1,350,000

Get email alerts

Don't miss out: be the first to know about new properties

The alert was correctly created

On subscribing you accept the conditions of use and the privacy policy
Alert
Receive new ads in your inbox
Save this search
Receive alerts for new listings

We'll send you an email when we have new properties for: "Properties for sale in Accotink Heights"

The alert was correctly created

Broyhill Crest
Columbia Pines
Get email alerts and be the first to see new listings
Required field
On subscribing I accept the terms of the privacy policy
Perfect! You'll soon start receiving new listings via email
Alert
Receive an email when we have new ads for Properties for sale in Accotink Heights
Save this search
Filters

Bedrooms

Size (sq.ft)

sq.ft
sq.ft

Price

USD
USD

Property type

Bathrooms

Clear all filters
Receive notifications when new entries are published.