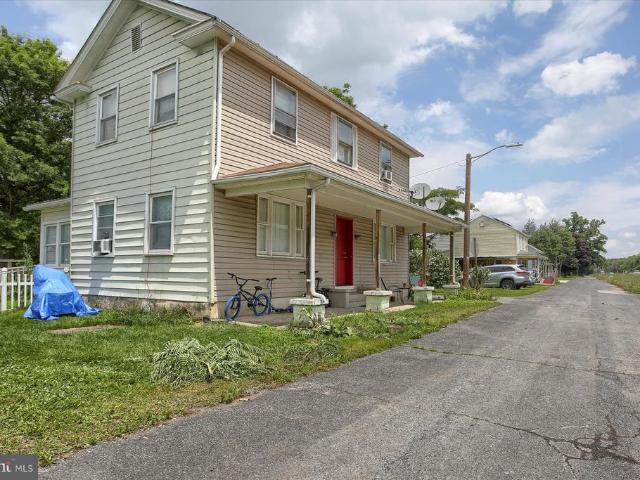
47 houses for sale in Acker

Primrose Plan At Stone Mill Estates
View photo
Townhouse · for sale
USD 309,990
USD 146/sq.ft
Primrose Plan At Stone Mill Estates
Acker
· 2,120 sq.ft · 3 Bedrooms · 2 Baths · Townhouse
· Cellar
Acker · 2,120 sq.ft · 3 Bedrooms · 2 Baths · Townhouse · Cellar
Save 50% in the Selection Gallery (To-Be-Built Homes) Make this home your own. Save 50% on up to $20,000 in Selection Gallery options a savings of up to $10,000 when you build with Berks Homes. Offer valid on To-Be-Built Homes and expires July 31, 2026. Use of preferred lender and/or title company required to qualify. See your Sales Consultant for full details and requirements. Welcome to the Primrose Floorplan at Stone Mill Estates Experience the perfect blend of comfort, flexibility, and convenience in the Primrose floorplan, a thoughtfully designed two-story duplex that elevates modern living with the ease of first-floor owners suite living. This spacious home offers three bedrooms and two and a half baths, starting with a private primary suite on the main level that provides both accessibility and privacy. Upstairs, two additional bedrooms with large walk-in closets and a versatile loft offer extra living space ideal for guests, hobbies, or quiet relaxation. An unfinished basement
USD 309,990
Primrose Plan At Stone Mill Estates, New Buffalo, PA 17069 | MLS #PAPY2008
View photo
Townhouse · for sale
USD 309,990
USD 146/sq.ft
Primrose Plan At Stone Mill Estates, New Buffalo, PA 17069 | MLS #PAPY2008
Acker
· 2,120 sq.ft · 3 Bedrooms · 3 Baths · Townhouse
Acker · 2,120 sq.ft · 3 Bedrooms · 3 Baths · Townhouse
Save 50% in the Selection Gallery (To-Be-Built Homes) Make this home your own. Save 50% on up to $20,000 in Selection Gallery options — a savings of up to $10,000 — when you build with Berks Homes. Offer valid on To-Be-Built Homes and expires July 31, 2026. Use of preferred lender andu002For title company required to qualify. See your Sales Consultant for full details and requirements. See your Sales Consultant for full details and requirements Welcome to the Primrose Floorplan at Stone Mill Estates Experience the perfect blend of comfort, flexibility, and convenience in the Primrose floorplan, a thoughtfully designed two-story duplex that elevates modern living with the ease of first-floor owner’s suite living. This spacious home offers three bedrooms and two and a half baths, starting with a private primary suite on the main level that provides both accessibility and privacy. Upstairs, two additional bedrooms with large walk-in closets and a versatile loft offer extra living space id
USD 309,990
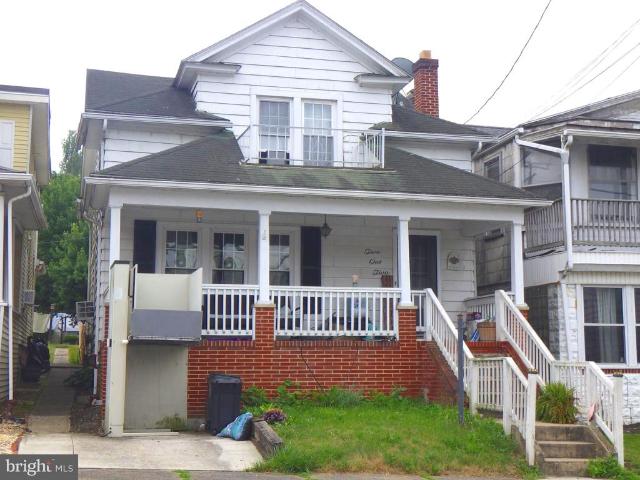
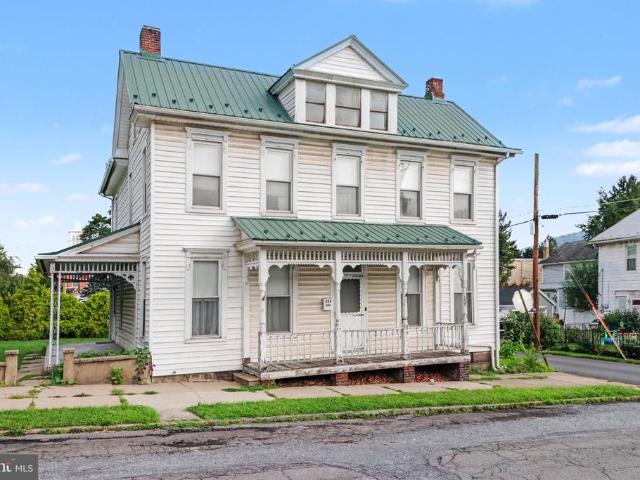
53 N Market Street
View photo
Townhouse · for sale
USD 184,900
USD 98/sq.ft
53 N Market Street
Acker
· 1,884 sq.ft · 3 Bedrooms · 1 Bath · Townhouse
· Parking
Acker · 1,884 sq.ft · 3 Bedrooms · 1 Bath · Townhouse · Parking
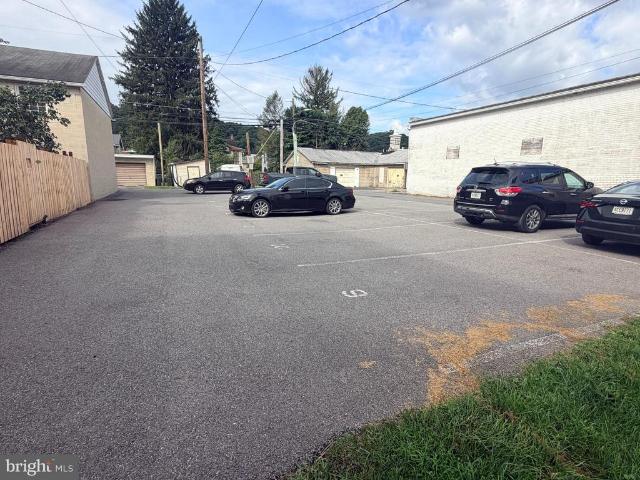
Welcome home to this spacious 3-bedroom, 1.5-bath duplex offering nearly 1,900 square feet of comfortable living space in the heart of Millerstown. A brand-new roof is scheduled for installation at the end of July, providing added peace of mind for the next owner. Recent improvements also include a new electrical panel and electrical updates, a new stainless steel chimney liner, cast iron sewer pipe replacement, and a new shower in the upstairs bath. Inside, you'll find hardwood floors throughout many of the rooms, a convenient first-floor laundry hookup, and generous living spaces ready for your personal touch. Enjoy relaxing on the expansive wraparound front and side porch, while off-street parking adds everyday convenience. Located just a short distance from the Greenwood Schools, this home offers the charm of small-town living with easy access to local amenities, including the community park and public pool. Whether you're looking for your first home or simply need more space, this
USD 184,900
White Oak Plan At Stone Mill Estates
View photo
House · for sale
USD 390,990
USD 245/sq.ft
White Oak Plan At Stone Mill Estates
Acker
· 1,593 sq.ft · 4 Bedrooms · 2 Baths · House
· Office room · Equipped kitchen · Parking · Cellar
Acker · 1,593 sq.ft · 4 Bedrooms · 2 Baths · House · Office room · Equipped kitchen · Parking · Cellar
To Be Built Selection Credit Up to $7,500 toward your Selection Gallery choices on select To Be Built Homes. Make the home yours with the finishes you love. Expires 6/30/2026. See Agent for details. Welcome Home to the White Oak Floorplan! Experience modern living in this beautiful two-story residence. The front porch leads you into a charming foyer, setting the tone for the elegance that awaits within. The open kitchen seamlessly merges with the inviting breakfast area and spacious family room, perfect for gatherings and everyday living. The flex room offers versatile options for a quiet retreat or home office. Convenience is key with a 2-car garage for parking and storage. Upstairs, the large owner's suite boasts a luxurious bathroom and sprawling walk-in closet. Three additional bedrooms provide space for everyone, with a well-appointed hall bathroom. The dedicated laundry room on the second floor adds ease to your daily routine. The full unfinished basement offers endless possibili
USD 390,990
353 Upper Bailey Road
View photo
House · for sale
USD 295,000
USD 175/sq.ft
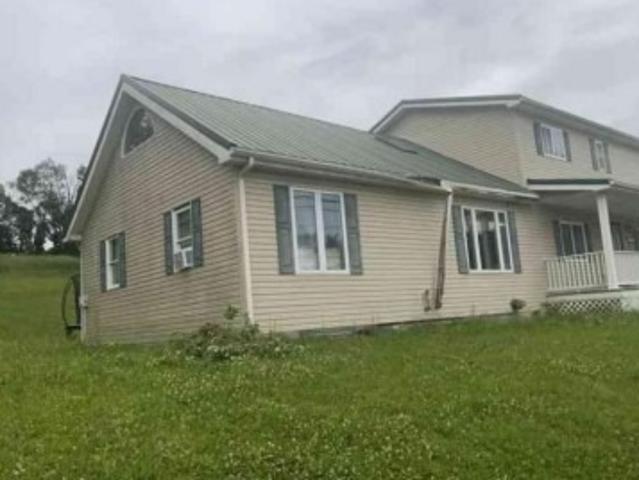
353 Upper Bailey Road
Acker
· 1,679 sq.ft · 3 Bedrooms · 2 Baths · House
Acker · 1,679 sq.ft · 3 Bedrooms · 2 Baths · House
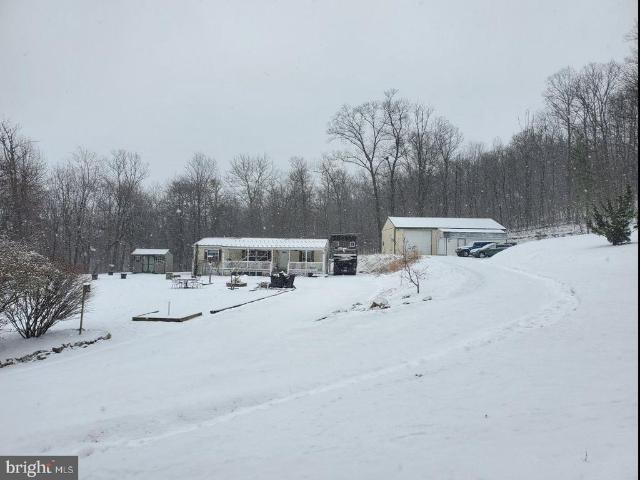
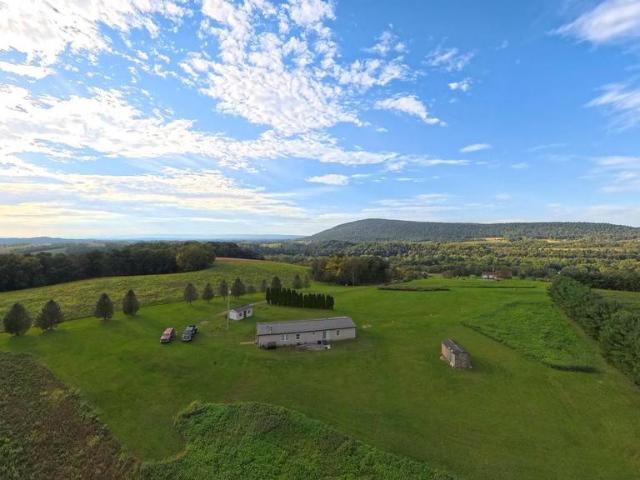
Secluded rural property with a private right-of-way driveway and direct access to State Game Lands 281 along the rear of the property line. This well maintained 3 bed, 2 bath manufactured home was built in 2002 and features a great room with propane stove, metal roof, and vinyl siding. The property includes a pole barn, tool shed, chicken coop, and duck coops, offering plenty of space for storage, hobbies, or small-scale homesteading. Additionally has two owned 120-gallon propane tanks, high quality Kinetico water treatment system, a Rinnai tankless water heater, an RV hookup, and a whole house generator. Bordering State Game Lands and surrounded by nature, don't miss out on the opportunity to swing on the front porch of this sweet country home
USD 295,000
Black Cherry Plan At Stone Mill Estates
View photo
House · for sale
USD 400,990
USD 170/sq.ft
Black Cherry Plan At Stone Mill Estates
Acker
· 2,357 sq.ft · 4 Bedrooms · 2 Baths · House
· Office room · Equipped kitchen · Parking · Cellar
Acker · 2,357 sq.ft · 4 Bedrooms · 2 Baths · House · Office room · Equipped kitchen · Parking · Cellar
To Be Built Selection Credit Up to $7,500 toward your Selection Gallery choices on select To Be Built Homes. Make the home yours with the finishes you love. Expires 6/30/2026. See Agent for details. Welcome to the Black Cherry floorplan at Stone Mill Estates, a beautifully designed two-story home with a two-car garage that offers both comfort and style. The main level features an open-concept kitchen that flows effortlessly into the breakfast area and family room, creating an inviting space for everyday living and entertaining. A spacious walk-in pantry and a versatile flex room add convenience and flexibility to fit your lifestyle. Upstairs, the private owners suite includes a walk-in closet and a full bath, while three additional bedrooms and a full hall bath provide ample room for family or guests. A generous loft area offers additional living space for a playroom, home office, or media area, and a dedicated laundry area adds everyday ease. The full unfinished basement provides endl
USD 400,990
Revere Plan At Stone Mill Estates
View photo
House · for sale
USD 382,990
USD 201/sq.ft
Revere Plan At Stone Mill Estates
Acker
· 1,905 sq.ft · 4 Bedrooms · 2 Baths · House
· Office room · Equipped kitchen · Cellar
Acker · 1,905 sq.ft · 4 Bedrooms · 2 Baths · House · Office room · Equipped kitchen · Cellar
To Be Built Selection Credit Up to $7,500 toward your Selection Gallery choices on select To Be Built Homes. Make the home yours with the finishes you love. Expires 6/30/2026. See Agent for details. Welcome to The Revere at Stone Mill Estateswhere comfort, style, and flexibility come together. This thoughtfully designed home offers an open-concept layout that seamlessly connects the kitchen, breakfast area, and family room, creating an ideal space for everyday living and entertaining. The first floor adds everyday convenience with a mudroom, powder room, and a versatile flex space perfect for a home office, playroom, or formal sitting area. Upstairs, the expansive owners suite serves as a private retreat with a walk-in closet and ensuite bath, while three additional bedrooms, a full bath, and a centrally located laundry area provide plenty of room for family or guests. An unfinished basement offers endless possibilities for future living space or storage, and a 10-year builder warranty
USD 382,990
Meriwether Plan At Stone Mill Estates
View photo
House · for sale
USD 370,990
USD 210/sq.ft
Meriwether Plan At Stone Mill Estates
Acker
· 1,765 sq.ft · 3 Bedrooms · 2 Baths · House
· Equipped kitchen
Acker · 1,765 sq.ft · 3 Bedrooms · 2 Baths · House · Equipped kitchen
To Be Built Selection Credit Up to $7,500 toward your Selection Gallery choices on select To Be Built Homes. Make the home yours with the finishes you love. Expires 6/30/2026. See Agent for details. Welcome home to the Meriwether at Stone Mill Estates, where thoughtful design meets everyday comfort. This inviting home is ideal for both relaxed living and effortless entertaining, featuring an open-concept layout that brings the kitchen, breakfast area, and family room together into one seamless gathering space. The first floor is designed for convenience with a pantry for extra storage, a functional mudroom to keep life organized, and a centrally located half bath. Upstairs, the owners suite provides a peaceful retreat with a private full bath and walk-in closet, while two additional bedrooms and a full hall bath offer comfortable space for family or guests. A second-floor laundry room adds everyday ease. Every Meriwether home includes a 10-year builder warranty, offering lasting peace
USD 370,990
White Oak Plan At Stone Mill Estates, New Buffalo, PA 17069 | MLS #PAPY2008
View photo
House · for sale
USD 390,990
USD 245/sq.ft
White Oak Plan At Stone Mill Estates, New Buffalo, PA 17069 | MLS #PAPY2008
Acker
· 1,593 sq.ft · 4 Bedrooms · 3 Baths · House
· Office room · Equipped kitchen · Parking · Cellar
Acker · 1,593 sq.ft · 4 Bedrooms · 3 Baths · House · Office room · Equipped kitchen · Parking · Cellar
To Be Built — Selection Credit Up to $7,500 toward your Selection Gallery choices on select To Be Built Homes. Make the home yours with the finishes you love. Expires 6u002F30u002F2026. See Agent for details. Welcome Home to the White Oak Floorplan! Experience modern living in this beautiful two-story residence. The front porch leads you into a charming foyer, setting the tone for the elegance that awaits within. The open kitchen seamlessly merges with the inviting breakfast area and spacious family room, perfect for gatherings and everyday living. The flex room offers versatile options for a quiet retreat or home office. Convenience is key with a 2-car garage for parking and storage. Upstairs, the large owner's suite boasts a luxurious bathroom and sprawling walk-in closet. Three additional bedrooms provide space for everyone, with a well-appointed hall bathroom. The dedicated laundry room on the second floor adds ease to your daily routine. The full unfinished basement offers endless
USD 390,990
46 Front St, New Buffalo, PA 17069 | MLS #PAPY2008
View photo
House · for sale
USD 179,900
USD 91/sq.ft
46 Front St, New Buffalo, PA 17069 | MLS #PAPY2008
Acker
· 1,970 sq.ft · 3 Bedrooms · 2 Baths · House
Acker · 1,970 sq.ft · 3 Bedrooms · 2 Baths · House
This is currently a well-maintained two-unit home, but could be easily convertet back to a 1 unit single family home. This home offers comfortable living spaces with recent renovations and great rental income potential. Located on a. 12-acre lot in Duncannon, this property features a first-floor unit with 1 bedroom and 1 full bathroom, and a second-floor unit with 2 bedrooms and 1 full bathroom. Both units are currently rented at $700 each, making this an excellent investment opportunity. Inside, the first-floor unit boasts a combination of vinyl plank and hardwood flooring, offering durability and charm. The second-floor unit has vinyl plank flooring in the living spaces with plush carpeting in the bedrooms for added comfort. The home was remodeled just a few years ago, ensuring modern finishes and functional layouts. A Recent Appraisal was done on the home. Appraised value $199,000. Additional amenities include a 200-amp electrical service on the second floor and a 100-amp service on
USD 179,900
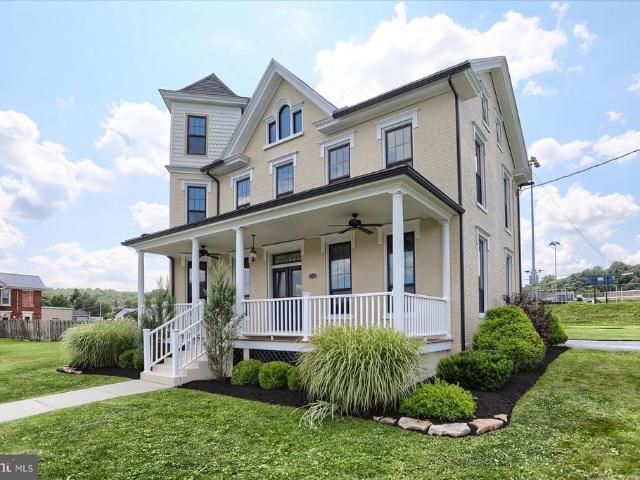
586 Old Limekiln Lane
View photo
House · for sale
USD 275,000
USD 112/sq.ft
586 Old Limekiln Lane
Acker
· 2,454 sq.ft · 3 Bedrooms · 2 Baths · House
Acker · 2,454 sq.ft · 3 Bedrooms · 2 Baths · House
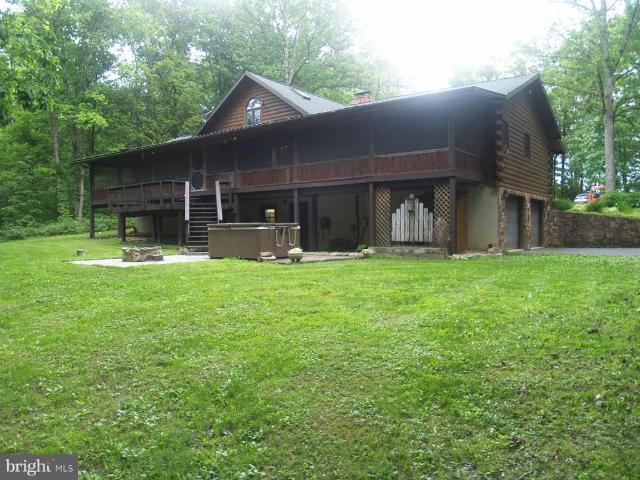
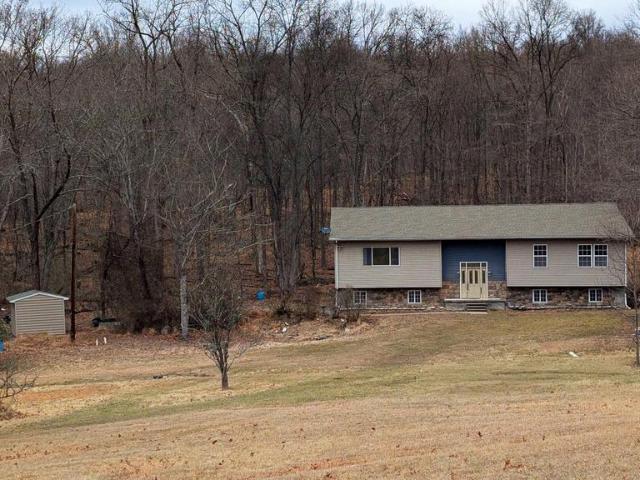
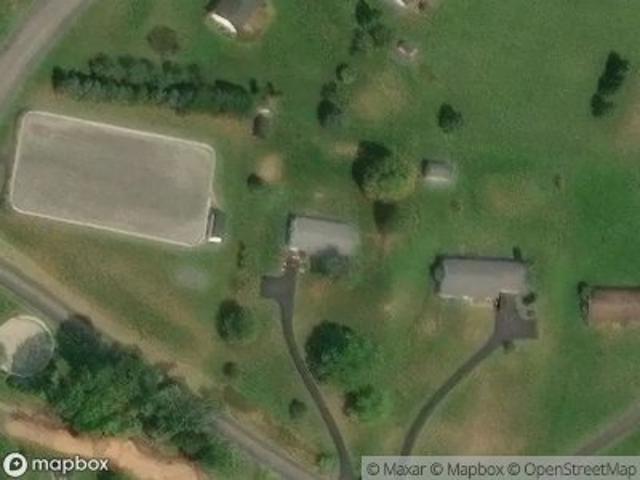
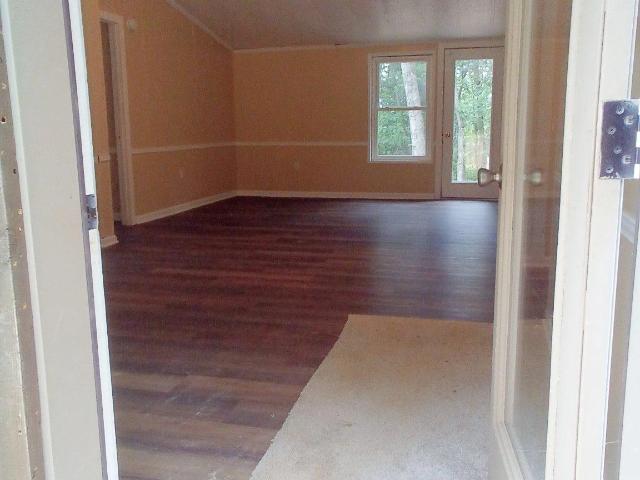
Tucked away on 3.04 wooded acres along Old Limekiln Rd in tranquil Perry County, this 2,456 sq ft property is the definition of a high-upside renovation opportunity. This bi-level home has already undergone extensive rehabilitationmany areas are open to the studs, with materials on site and visible progress throughout. The layout offers potential for 4 bedrooms, large living spaces, and the chance to create a custom interior with instant equity for the right buyer. A standout bonus: an older second mobile home on the property that was previously used as a rentaloffering future income potential, guest space, or storage options (buyer to verify condition, permits, and feasibility). Well and septic are operational and utilities are on, making it easier to pick up the project without starting from zero. This is a property for the buyer who wants space, privacy, and a blank canvas with real scale. Cash or rehab financing preferred. Buyers seeking financing should plan on a rehab loan (FHA/V
USD 275,000
Newport Rd
View photo
House · for sale
Request Details
Updated
Newport Rd
Acker
· 2,142 sq.ft · 4 Bedrooms · 2 Baths · House
Acker · 2,142 sq.ft · 4 Bedrooms · 2 Baths · House
This home is in preforeclosure, which means the homeowner is in default (missed payments). Therefore, there could be an opportunity to strike a great deal with the owner and the bank
Request Details
Mahanoy Valley Rd
View photo
House · for sale
Request Details
Updated
Mahanoy Valley Rd
Acker
· 1,023 sq.ft · House
Acker · 1,023 sq.ft · House
This is a Real Estate-Owned (REO)/post-foreclosure home owned or managed by a bank. All offers are considered; however, the highest and best will most likely be accepted
Request Details
Meadow Grove Rd
View photo
House · for sale
Request Details
Updated
Meadow Grove Rd
Acker
· 1,518 sq.ft · House
Acker · 1,518 sq.ft · House
This home is in preforeclosure, which means the homeowner is in default (missed payments). Therefore, there could be an opportunity to strike a great deal with the owner and the bank
Request Details
Oliver St
View photo
House · for sale
Request Details
Updated
Oliver St
Acker
· 807 sq.ft · House
Acker · 807 sq.ft · House
This home is in preforeclosure, which means the homeowner is in default (missed payments). Therefore, there could be an opportunity to strike a great deal with the owner and the bank
Request Details
North St
View photo
House · for sale
USD 124,900
USD 63/sq.ft
Updated
North St
Acker
· 1,970 sq.ft · 3 Bedrooms · 2 Baths · House
Acker · 1,970 sq.ft · 3 Bedrooms · 2 Baths · House
This is a Real Estate-Owned (REO)/post-foreclosure home owned or managed by a bank. All offers are considered; however, the highest and best will most likely be accepted
USD 124,900
49 N Elmer Avenue
View photo
House · for sale
USD 115,000
USD 79/sq.ft
49 N Elmer Avenue
Acker
· 1,453 sq.ft · 3 Bedrooms · 2 Baths · House
· Equipped kitchen
Acker · 1,453 sq.ft · 3 Bedrooms · 2 Baths · House · Equipped kitchen
Welcome to 49 N Elmer Ave, a warm and inviting 2024 Eagle River home tucked into Halifax Village. From the moment you pull in, the covered front porch sets the tone a comfortable place for morning coffee, quiet evenings, and a slower pace just a few miles from Halifax. Inside, the home feels open, bright, and easy to live in. The spacious living room flows naturally into the dining area and kitchen, creating a layout that works well for everyday routines, hosting friends, or simply keeping everyone connected. Large windows bring in natural light, while the warm wood-tone flooring and trim add a comfortable, homey feel throughout the main living areas. The kitchen is one of the standout features, offering generous cabinet storage, plenty of counter space, recessed lighting, and a practical layout that keeps cooking, cleanup, and gathering simple. Just off the kitchen, the laundry area adds everyday convenience with direct access to the rear of the home. The private primary suite offers
USD 115,000
111 Juniata Parkway E
View photo
House · for sale
USD 179,000
USD 127/sq.ft
111 Juniata Parkway E
Acker
· 1,399 sq.ft · 2 Bedrooms · 1 Bath · House
· Access for people with disabilities · Equipped kitchen
Acker · 1,399 sq.ft · 2 Bedrooms · 1 Bath · House · Access for people with disabilities · Equipped kitchen
Charming ranch-style home sitting on a beautiful half acre plus lot, The bonus is being so close to the river but no flood plain. Built in 1956, this residence has been thoughtfully maintained and when you step inside you discover a cozy yet spacious interior, The layout connects the living spaces, creating an inviting atmosphere perfect for relaxing. A ceiling fan gently circulates the air, enhancing the comfort of your home. The heart of this residence is the well-appointed kitchen, featuring essential appliances including an electric oven/range, refrigerator, and exhaust fan, making meal preparation a delight. With two generously sized bedrooms, this home provides ample space for rest and rejuvenation. The full bathroom is conveniently located, ensuring ease of access for all and is handicap accessible. Outside, the large lot enhances the property's curb appeal. The house has a ramp in the rear that also makes it handicap accessible. The outdoor space offers endless possibilities fo
USD 179,000
102 5Th Street
View photo
House · for sale
USD 209,900
USD 196/sq.ft
102 5Th Street
Acker
· 1,066 sq.ft · 3 Bedrooms · 1 Bath · House
· Garden · Deck · Cellar · Parking
Acker · 1,066 sq.ft · 3 Bedrooms · 1 Bath · House · Garden · Deck · Cellar · Parking
This move-in ready, 3 bed ranch located in heart of Lenkerville boasts many newly installed upgrades in the last 6 months. Enjoy this fresh first floor living home with brand new laminate floors and trim throughout, new furnace, whole house paint, (2) new decks, chimney pointing, and some nicely installed new landscaping with large front yard to enjoy. All appliances included fridge, stove, washer, dryer, and dehumidifier. Basement is unfinished, recently dry locked, and ready for you to increase your living space. There's a small shed on site for lawn item storage, and a one-car parking space. This home is surprisingly quiet and private. Quaint and easy living with low maintenance for you. It is priced right, ready to sell. So don't wait! See it today!
USD 209,900
105 Hunters Church Rd
View photo
House · for sale
USD 345,000
105 Hunters Church Rd
Acker
· 3 Bedrooms · House
Acker · 3 Bedrooms · House
To-be-built factory-built duplex situated on over 2 acres, offering a rare combination of privacy, flexibility, and income potential. The thoughtfully designed floor plan includes a spacious 2-bedroom, 1-bath unit and a comfortable 1-bedroom, 1-bath unit, making it ideal for multi-generational living, in-law accommodations, owner-occupancy with rental income, or investment purposes. Buyers will have the opportunity to personalize select finishes, cabinetry, flooring, colors, and upgrades during construction. Conveniently located near the Susquehanna River, Liverpool Boat Launch, Howe Township Park, Riverfront Park, Ferryboat Campsites, Hunters Valley Winery, Old Trail Tavern & Steak, and the historic Millersburg Ferry. Enjoy the benefits of modern, energy-efficient construction with room to grow and endless possibilities. Taxes to be determined. Pricing subject to final selections and upgrades
USD 345,000
105 Hunters Church Rd
View photo
House · for sale
USD 295,000
USD 559/sq.ft
105 Hunters Church Rd
Acker
· 527 sq.ft · 2 Bedrooms · 1 Bath · House
· Garden
Acker · 527 sq.ft · 2 Bedrooms · 1 Bath · House · Garden
Welcome home to the simple life! Nestled on 2.24 beautiful acres, this property is ready for your tiny home dreams to become reality. Included is a beautiful, move-in ready tiny home that is ready to be delivered and placed on the property. Inside you'll find a bright, thoughtfully designed floor plan featuring 1 bedroom, a spacious loft, 1 full bath with a walk-in shower, and an inviting open living area that makes the most of every inch. Imagine mornings with coffee on your future porch, afternoons tending your garden, and evenings enjoying the peace and privacy of country living. With the well and septic already in place, much of the work has been startednow all this property needs is someone to call it home. Buyers may also inquire about alternate factory-built home options. Taxes to be determined. Conveniently located near the Susquehanna River, Liverpool Boat Launch, Howe Township Park, Riverfront Park, Ferryboat Campsites, Hunters Valley Winery, Old Trail Tavern & Steak, and the
USD 295,000
200 Alice Lane
View photo
House · for sale
USD 229,900
USD 116/sq.ft
200 Alice Lane
Acker
· 1,970 sq.ft · 4 Bedrooms · 2 Baths · House
· Garden · Equipped kitchen
Acker · 1,970 sq.ft · 4 Bedrooms · 2 Baths · House · Garden · Equipped kitchen
Come take a look at this beautiful 4-bedroom, 2.5-bath home situated on a permanent foundation with breathtaking views of the Juniata River! Whether youre looking for a full-time residence or the perfect getaway camp, this turn-key property has plenty to offer. Relax on the inviting front porch, enjoy the large yard, or spend your days fishing, kayaking, and boating on the river. Inside, youll find a spacious living room, a large eat-in kitchen, and plenty of room for family and friends to gather. Conveniently located near State Game Lands and Little Buffalo State Park, outdoor recreation is right at your doorstep. Dont miss this opportunity to own a property that combines comfort, scenery, and adventure all in one location!
USD 229,900
7 Kathryn Drive
View photo
House · for sale
USD 372,500
USD 203/sq.ft
7 Kathryn Drive
Acker
· 1,830 sq.ft · 3 Bedrooms · 1 Bath · House
· Garden · Deck · Equipped kitchen · Swimming pool · Cellar
Acker · 1,830 sq.ft · 3 Bedrooms · 1 Bath · House · Garden · Deck · Equipped kitchen · Swimming pool · Cellar
Don't miss the opportunity to make this beautiful 3-bedroom, 1.5-bath home your own! Nestled on 1.35 acres at the end of a quiet cul-de-sac, this well-maintained traditional home offers privacy, space, and an impressive list of updates. The current owners have taken exceptional care of the property and completed numerous improvements over the years. A brand-new roof was installed in May 2026, followed by a new hot water heater in June 2026. Since 2018, additional upgrades include a new well pump and holding tank, updated half bath, new carpet and luxury vinyl plank flooring throughout, new floor, toilet and a touch screen medicine cabinet with LED lights and anti-fog mirror in full bath, a partially finished basement, a partially fenced yard, an above-ground pool with deck, and a generator hookup with panel disconnect. The kitchen has also been enhanced with additional cabinetry, countertop space and newer appliances (stove, refrigerator, dishwasher), providing extra storage and functi
USD 372,500
121 Ravine Ln
View photo
House · for sale
USD 584,900
USD 151/sq.ft
121 Ravine Ln
Acker
· 3,853 sq.ft · 3 Bedrooms · 3 Baths · House
· Garden · Swimming pool · Deck · Cellar
Acker · 3,853 sq.ft · 3 Bedrooms · 3 Baths · House · Garden · Swimming pool · Deck · Cellar
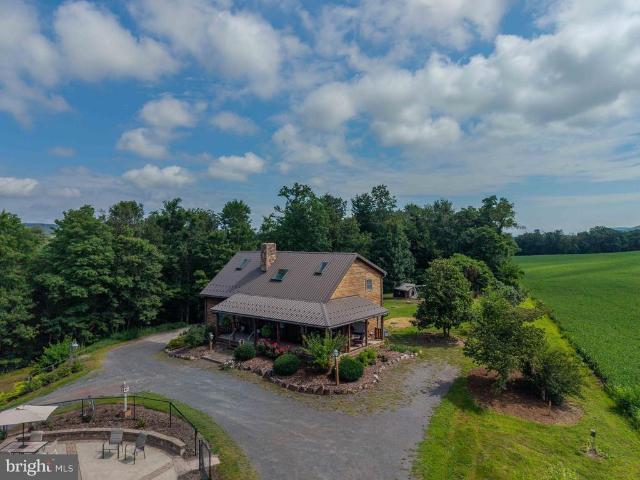
Welcome to a truly one-of-a-kind mountain retreat! Tucked away on over 12 private acres just one mile from Little Buffalo State Park, this custom-designed home offers a rare opportunity to own a property built with craftsmanship, character, and a vision all its own. Every detail of this home tells a story, from the hemlock siding milled from trees harvested right on the property to the stunning exposed natural rock accents surrounding the basement foundation. Inside, youll find beautiful hardwood and tile flooring throughout, a unique four-story tower with a lookout, a relaxing garden tub/jacuzzi room, and spacious living areas full of charm and personality. The finished lower level is made for entertaining, featuring a large recreation room complete with a 10-foot bar. Enjoy the outdoors from the expansive front deck, the covered rear porch, or the newly constructed pavilion with its inviting fire pit gathering area. Multiple heating sourcesincluding heat pumps, a wood stove, wood pel
USD 584,900
333 N 4Th Street
View photo
House · for sale
USD 215,000
USD 93/sq.ft
333 N 4Th Street
Acker
· 2,293 sq.ft · 4 Bedrooms · 2 Baths · House
· Fireplace · Parking · Cellar
Acker · 2,293 sq.ft · 4 Bedrooms · 2 Baths · House · Fireplace · Parking · Cellar
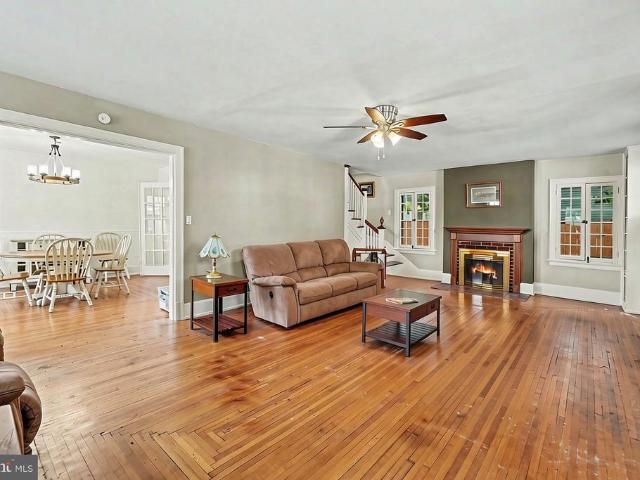
Welcome to 333 N. 4th Street in Newport, where classic charm meets modern updates. This spacious 4-bedroom, 2-bath brick home has seen extensive improvements throughout, making it move-in ready while still offering room for future possibilities. Inside, you'll find beautifully refinished hardwood floors, new flooring, new carpet and new paint throughout the home. The traditional layout offers generous living space, character, and flexibility for a variety of lifestyles. A fireplace adds warmth and charm, while the updated finishes provide a fresh and inviting feel throughout. The home currently features two full bathrooms, with additional space and potential for a third bathroom in the basement. Outside, enjoy the convenience of a carport, four off-street parking spaces, and a detached barn/garage with a second story, offering excellent storage, workshop space, or future possibilities. Located in the heart of Newport, you'll enjoy the convenience of being within walking distance to sch
USD 215,000

Get email alerts

Don't miss out: be the first to know about new properties

The alert was correctly created

On subscribing you accept the conditions of use and the privacy policy
Alert
Receive new ads in your inbox
Save this search
Receive alerts for new listings

We'll send you an email when we have new properties for: "Houses for sale in Acker"

The alert was correctly created

Cove, Penn township Perry County Pennsylvania
New Buffalo, New Buffalo borough Perry County Pennsylvania
Get email alerts and be the first to see new listings
Required field
On subscribing I accept the terms of the privacy policy
Perfect! You'll soon start receiving new listings via email
Alert
Receive an email when we have new ads for Houses for sale in Acker
Save this search
Filters

Bedrooms

Size (sq.ft)

sq.ft
sq.ft

Price

USD
USD

Property type

Bathrooms

Clear all filters
Receive notifications when new entries are published.