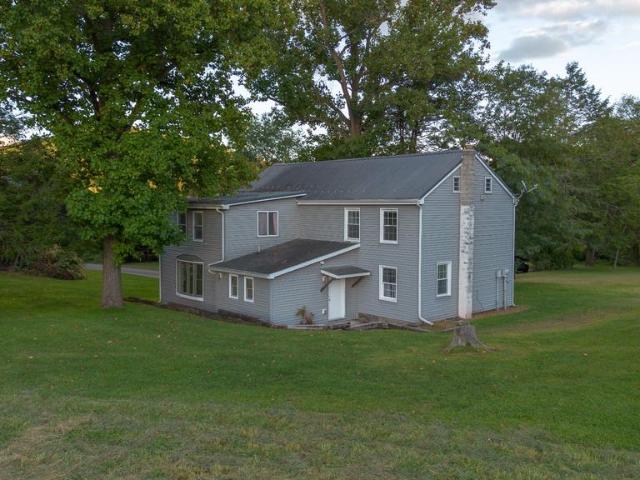
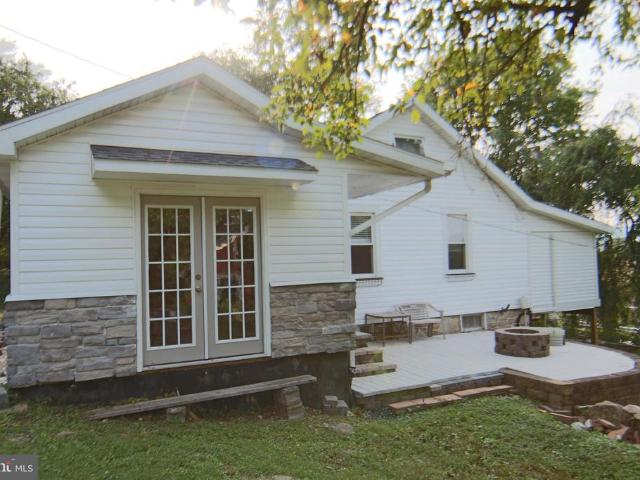
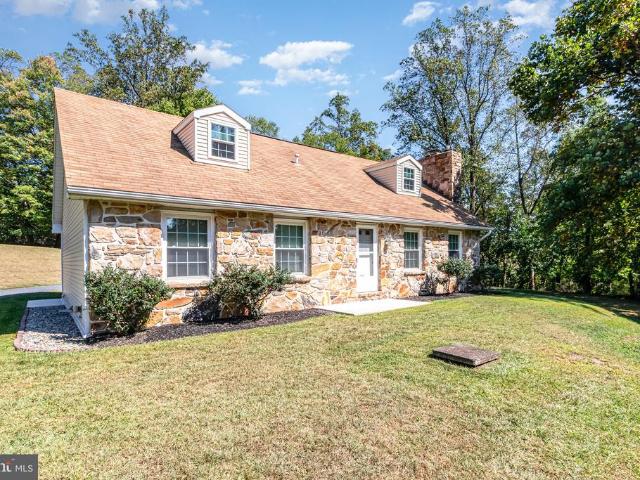
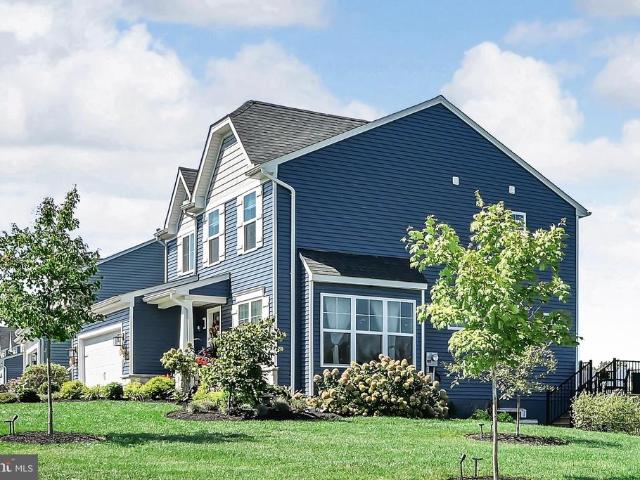
57 houses for sale in Duncannon

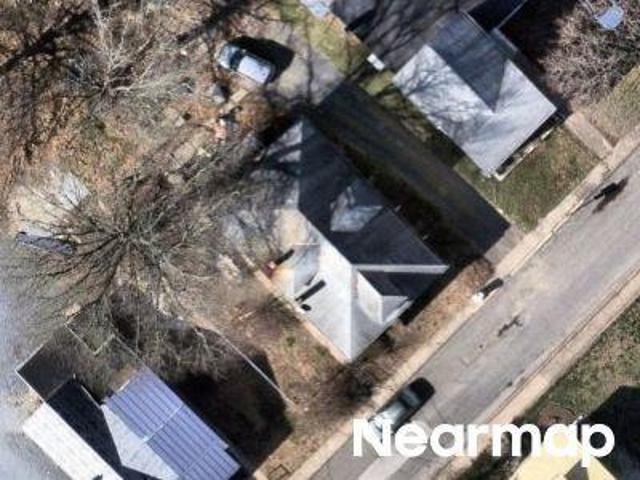
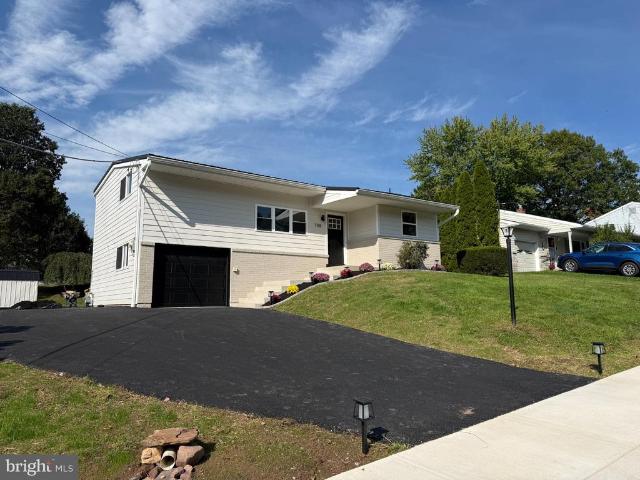
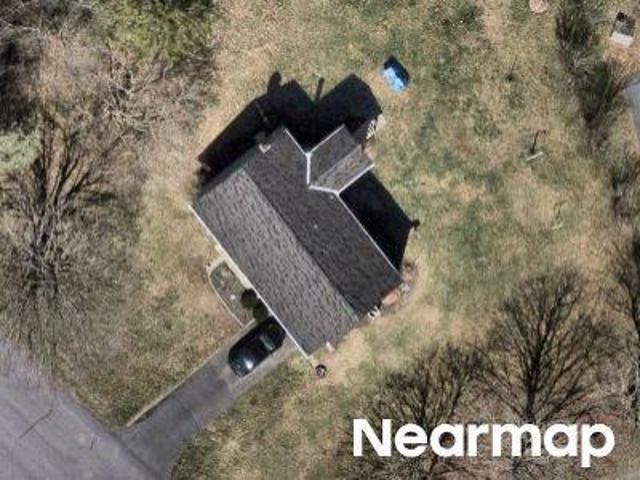
N High St
View photo
House · for sale
Request Details
Updated
N High St
Duncannon
· 1,851 sq.ft · House
Duncannon · 1,851 sq.ft · House
This is a Real Estate-Owned (REO)/post-foreclosure home owned or managed by a bank. All offers are considered; however, the highest and best will most likely be accepted
Request Details
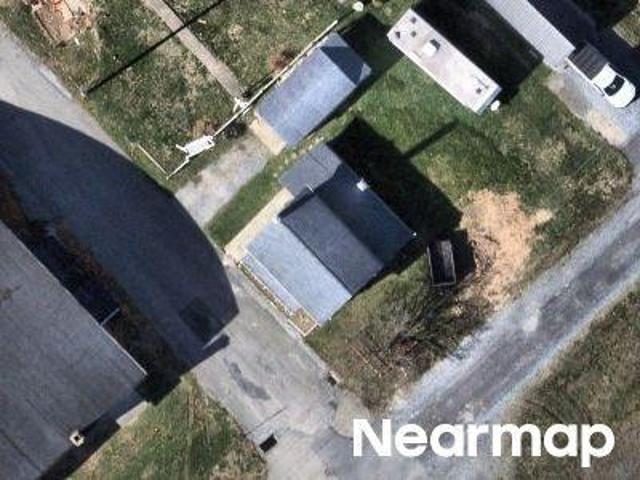
N High St
View photo
House · for sale
Request Details
New
N High St
Duncannon
· 1,485 sq.ft · 3 Bedrooms · 1 Bath · House
Duncannon · 1,485 sq.ft · 3 Bedrooms · 1 Bath · House
This is a Real Estate-Owned (REO)/post-foreclosure home owned or managed by a bank. All offers are considered; however, the highest and best will most likely be accepted
Request Details
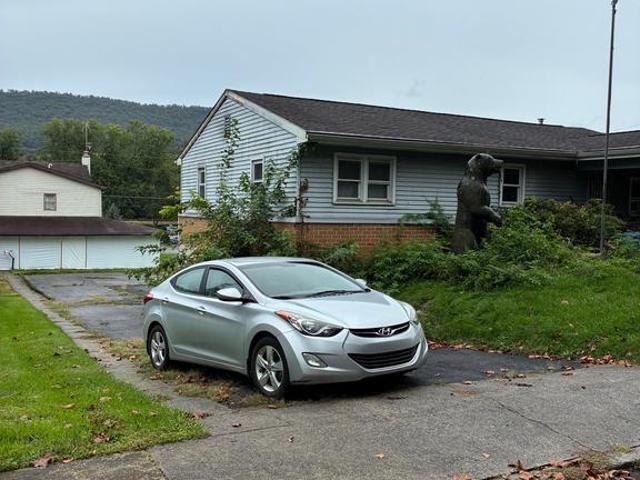
830 N Lincoln
View photo
House · for sale
USD 249,900
USD 121/sq.ft
830 N Lincoln
Duncannon
· 2,056 sq.ft · 4 Bedrooms · 1 Bath · House
· Parking · Deck · Equipped kitchen · Air conditioning · Cellar
Duncannon · 2,056 sq.ft · 4 Bedrooms · 1 Bath · House · Parking · Deck · Equipped kitchen · Air conditioning · Cellar
Come see the scenic river views from the back deck of this newly remodeled 4 bedroom, 1 full bath home, situated in Duncannon Borough. This home recently had new siding, roof and windows installed, as well as a new covered back Trex deck with vinyl railings. Inside there's a new HVAC system with central AC and updated 200 amp electric service. There's also a new kitchen with ss appliances and granite counters, a new full bath/ laundry area, new flooring throughout, new interior doors/molding, and new lighting. There is a large walk-up attic that could be utilized for additional space. The full basement was also updated and makes a great area for storage. Rear of the basement has a walk-out to ground level. In the lower part of the property is an oversized 2 car garage with a new metal roof. Walking distance to everything in downtown Duncannon. 20 minutes drive to downtown Harrisburg or Camp Hill
USD 249,900
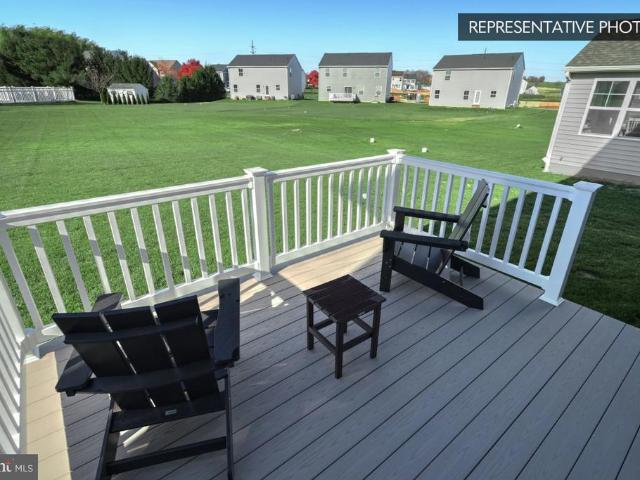
305 Prospect Avenue
View photo
House · for sale
USD 289,500
USD 189/sq.ft
305 Prospect Avenue
Duncannon
· 1,528 sq.ft · 3 Bedrooms · 2 Baths · House
· Fireplace · Equipped kitchen · Air conditioning
Duncannon · 1,528 sq.ft · 3 Bedrooms · 2 Baths · House · Fireplace · Equipped kitchen · Air conditioning
Charming, move-in ready home on a quiet street in Duncannon Borough with no direct rear neighbors and a peaceful setting behind the home. Many enjoy nearby walking paths for a relaxing outdoor experience. Inside, youll find a spacious living room with built-in surround sound and a custom fireplace wall with electric fireplace (2025). The updated kitchen (2022) features granite countertops, farmhouse sink, island with cooktop, double oven, and modern finishesperfect for everyday living and entertaining. A unique cabin-style bar (2021) adds extra character and gathering space. Two updated bathrooms include a first-floor bath (2021) with shower stall and an upstairs bath (2024) with clawfoot tub and stylish vanity. Hardwood flooring exists throughout the home and is currently covered by laminate, offering future restoration potential. Comfortable year-round with baseboard hot water oil heat plus ductless mini-split systems for additional heat and A/C. New water heater (2025) and replaceme
USD 289,500
104 N High Street
View photo
House · for sale
USD 242,000
USD 153/sq.ft
104 N High Street
Duncannon
· 1,572 sq.ft · 3 Bedrooms · 1 Bath · House
· Deck · Fireplace · Equipped kitchen · Cellar · Parking
Duncannon · 1,572 sq.ft · 3 Bedrooms · 1 Bath · House · Deck · Fireplace · Equipped kitchen · Cellar · Parking
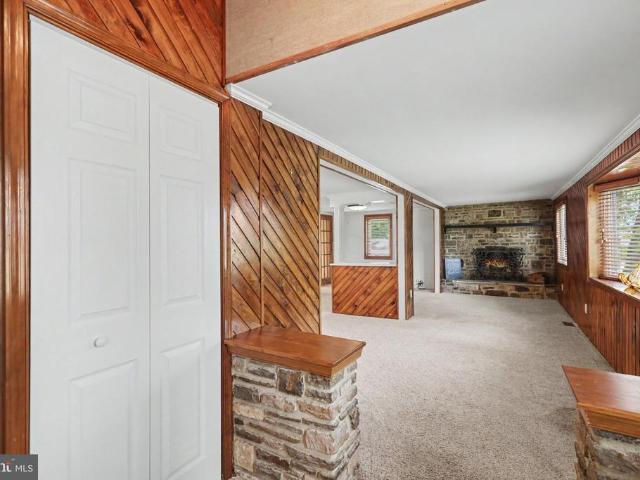
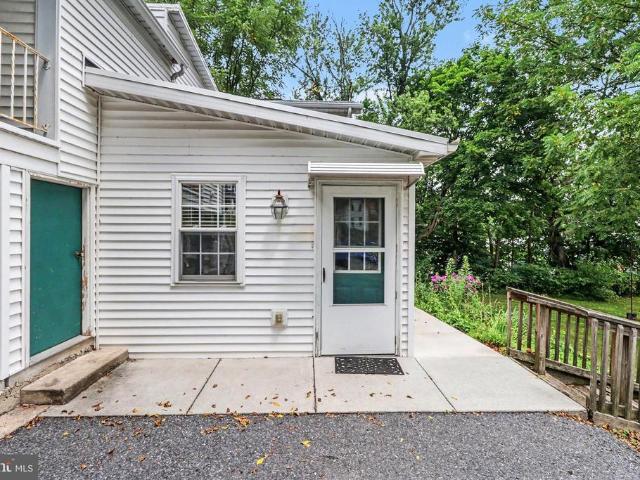
You're going to love this one. This fully remodeled 3-bedroom, 1.5-bath home has been completely transformed and it shows in every single room. Drywall throughout, updated windows, newer flooring, a remodeled kitchen and baths, brand new siding, a fresh front porch, and a new back deck made for relaxing after a long day. No projects. No surprises. Just move in and enjoy. The interior feels warm the moment you walk in. The textures and finishes in this house add so much character from the stone fireplace to wood accent walls and tile backsplash. The semi-open layout makes the space feel connected and easy to live in, whether you're hosting or just hanging out. Upstairs you'll find all three bedrooms, a full bath, and the laundry right where it's convenient. A half bath on the main level keeps daily life running smoothly, the basement is clean and ready for storage, and closet space throughout means everything has a place. Off-street parking in the driveway means you don't have to fight
USD 242,000
922 N High Street
View photo
House · for sale
USD 239,000
USD 211/sq.ft
922 N High Street
Duncannon
· 1,130 sq.ft · 3 Bedrooms · 1 Bath · House
· Garden · Deck · Equipped kitchen · Cellar · Parking
Duncannon · 1,130 sq.ft · 3 Bedrooms · 1 Bath · House · Garden · Deck · Equipped kitchen · Cellar · Parking
Welcome to 922 N High Street, Duncannon! This charming 3-bedroom home offers approximately 1,135 square feet of comfortable living space and is full of character, functionality, and potential. The main level features a spacious living room, separate family room, and an eat-in kitchen with ample cabinet space and a full appliance package, including an electric range, built-in microwave, dishwasher, and refrigerator. The adjoining dining area opens to a large rear deck, creating the perfect space for outdoor dining, entertaining, or simply relaxing. Upstairs, you'll find three comfortable bedrooms and a full bathroom. A walk-up attic provides excellent storage, while the basement offers additional storage, utility space, and flexibility for hobbies or a workshop. Outside, enjoy a spacious backyard, and the possibility off-street parking. Conveniently located just minutes from Routes 11/15 and 322, this home offers an easy commute to Harrisburg, Carlisle, and surrounding communities while
USD 239,000
1103 N High Street
View photo
House · for sale
USD 229,900
USD 107/sq.ft
1103 N High Street
Duncannon
· 2,131 sq.ft · 3 Bedrooms · 1 Bath · House
· Equipped kitchen
Duncannon · 2,131 sq.ft · 3 Bedrooms · 1 Bath · House · Equipped kitchen
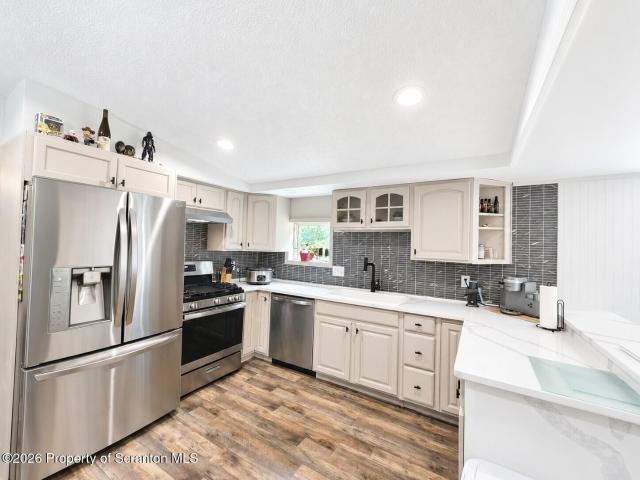
Welcome to 1103 N High St where fresh, modern design meets everyday comfort situated right on the Appalachian Trail. This beautifully remodeled 3 bedroom, 1 full bathroom home has been completely refreshed with a crisp, all-new white aesthetic that feels bright, clean, and inviting throughout. Step inside to find a stunning, fully renovated kitchen featuring elegant quartz countertops, brand-new cabinetry, and sleek stainless steel appliancesperfect for both daily living and entertaining. The bathroom has been thoughtfully upgraded with ceramic tile, a stylish new vanity, and brand new tub and fixtures. This home showcases durable and attractive engineered hardwood flooring and plush new carpeting for added comfort. Outside, enjoy a deep backyardideal for relaxing, entertaining, or play. With its top-to-bottom renovation, timeless finishes, new roof, and all new mechanicals, this home is the completely move-in ready. Come make it yours. Call your Agent, don't miss this fantastic listin
USD 229,900
Primrose Plan At Stone Mill Estates
View photo
Townhouse · for sale
USD 309,990
USD 146/sq.ft
Primrose Plan At Stone Mill Estates
Duncannon
· 2,120 sq.ft · 3 Bedrooms · 2 Baths · Townhouse
· Cellar
Duncannon · 2,120 sq.ft · 3 Bedrooms · 2 Baths · Townhouse · Cellar
Save 50% in the Selection Gallery (To-Be-Built Homes) Make this home your own. Save 50% on up to $20,000 in Selection Gallery options a savings of up to $10,000 when you build with Berks Homes. Offer valid on To-Be-Built Homes and expires July 31, 2026. Use of preferred lender and/or title company required to qualify. See your Sales Consultant for full details and requirements. Welcome to the Primrose Floorplan at Stone Mill Estates Experience the perfect blend of comfort, flexibility, and convenience in the Primrose floorplan, a thoughtfully designed two-story duplex that elevates modern living with the ease of first-floor owners suite living. This spacious home offers three bedrooms and two and a half baths, starting with a private primary suite on the main level that provides both accessibility and privacy. Upstairs, two additional bedrooms with large walk-in closets and a versatile loft offer extra living space ideal for guests, hobbies, or quiet relaxation. An unfinished basement
USD 309,990
Primrose Plan At Stone Mill Estates, New Buffalo, PA 17069 | MLS #PAPY2008
View photo
Townhouse · for sale
USD 309,990
USD 146/sq.ft
Primrose Plan At Stone Mill Estates, New Buffalo, PA 17069 | MLS #PAPY2008
Duncannon
· 2,120 sq.ft · 3 Bedrooms · 3 Baths · Townhouse
Duncannon · 2,120 sq.ft · 3 Bedrooms · 3 Baths · Townhouse
Save 50% in the Selection Gallery (To-Be-Built Homes) Make this home your own. Save 50% on up to $20,000 in Selection Gallery options — a savings of up to $10,000 — when you build with Berks Homes. Offer valid on To-Be-Built Homes and expires July 31, 2026. Use of preferred lender andu002For title company required to qualify. See your Sales Consultant for full details and requirements. See your Sales Consultant for full details and requirements Welcome to the Primrose Floorplan at Stone Mill Estates Experience the perfect blend of comfort, flexibility, and convenience in the Primrose floorplan, a thoughtfully designed two-story duplex that elevates modern living with the ease of first-floor owner’s suite living. This spacious home offers three bedrooms and two and a half baths, starting with a private primary suite on the main level that provides both accessibility and privacy. Upstairs, two additional bedrooms with large walk-in closets and a versatile loft offer extra living space id
USD 309,990
White Oak Plan At Stone Mill Estates
View photo
House · for sale
USD 390,990
USD 245/sq.ft
White Oak Plan At Stone Mill Estates
Duncannon
· 1,593 sq.ft · 4 Bedrooms · 2 Baths · House
· Office room · Equipped kitchen · Parking · Cellar
Duncannon · 1,593 sq.ft · 4 Bedrooms · 2 Baths · House · Office room · Equipped kitchen · Parking · Cellar
To Be Built Selection Credit Up to $7,500 toward your Selection Gallery choices on select To Be Built Homes. Make the home yours with the finishes you love. Expires 6/30/2026. See Agent for details. Welcome Home to the White Oak Floorplan! Experience modern living in this beautiful two-story residence. The front porch leads you into a charming foyer, setting the tone for the elegance that awaits within. The open kitchen seamlessly merges with the inviting breakfast area and spacious family room, perfect for gatherings and everyday living. The flex room offers versatile options for a quiet retreat or home office. Convenience is key with a 2-car garage for parking and storage. Upstairs, the large owner's suite boasts a luxurious bathroom and sprawling walk-in closet. Three additional bedrooms provide space for everyone, with a well-appointed hall bathroom. The dedicated laundry room on the second floor adds ease to your daily routine. The full unfinished basement offers endless possibili
USD 390,990
503 High Street
View photo
House · for sale
USD 130,000
USD 56/sq.ft
503 High Street
Duncannon
· 2,293 sq.ft · 3 Bedrooms · 1 Bath · House
· Equipped kitchen
Duncannon · 2,293 sq.ft · 3 Bedrooms · 1 Bath · House · Equipped kitchen
Small-Town River Charm! Perfect opportunity to own this home and make it your own! Discover 503 High Street, a welcoming home in Dauphin Borough Township / Middle Paxton where small-town charm, outdoor beauty, and everyday convenience all come together. Just a short drive to Harrisburg, this location is ideal for first-time buyers, move-up buyers, and downsizers alike. This inviting property features 3 bedrooms and 1.5 baths with a generous main living area, a bright kitchen, and a dining space that flows naturally for everyday living and entertaining. The layout is ideal for first-time buyers, moveup buyers needing more space, or downsizers seeking a manageable, easytomaintain home. Set near the Susquehanna River and Appalachian foothills, youre moments from fishing, boating, hiking, and scenic overlooksperfect for anyone who loves the outdoors. Yet major routes put Harrisburg, Hershey, and surrounding job centers comfortably within reach. Set in a picturesque community along the Susq
USD 130,000
353 Upper Bailey Road
View photo
House · for sale
USD 295,000
USD 175/sq.ft
353 Upper Bailey Road
Duncannon
· 1,679 sq.ft · 3 Bedrooms · 2 Baths · House
Duncannon · 1,679 sq.ft · 3 Bedrooms · 2 Baths · House
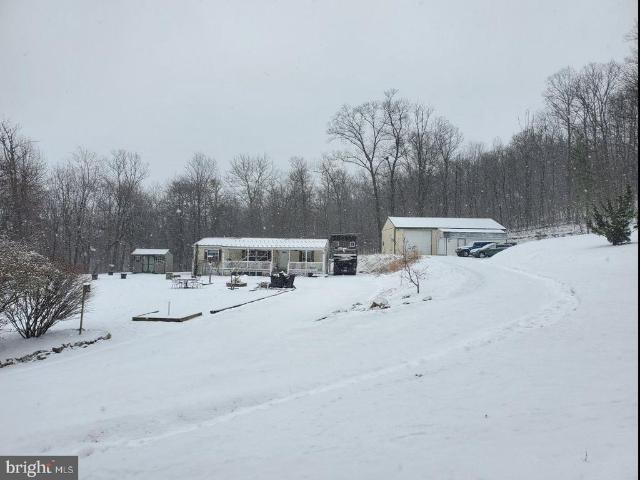
Secluded rural property with a private right-of-way driveway and direct access to State Game Lands 281 along the rear of the property line. This well maintained 3 bed, 2 bath manufactured home was built in 2002 and features a great room with propane stove, metal roof, and vinyl siding. The property includes a pole barn, tool shed, chicken coop, and duck coops, offering plenty of space for storage, hobbies, or small-scale homesteading. Additionally has two owned 120-gallon propane tanks, high quality Kinetico water treatment system, a Rinnai tankless water heater, an RV hookup, and a whole house generator. Bordering State Game Lands and surrounded by nature, don't miss out on the opportunity to swing on the front porch of this sweet country home
USD 295,000
Black Cherry Plan At Stone Mill Estates
View photo
House · for sale
USD 400,990
USD 170/sq.ft
Black Cherry Plan At Stone Mill Estates
Duncannon
· 2,357 sq.ft · 4 Bedrooms · 2 Baths · House
· Office room · Equipped kitchen · Parking · Cellar
Duncannon · 2,357 sq.ft · 4 Bedrooms · 2 Baths · House · Office room · Equipped kitchen · Parking · Cellar
To Be Built Selection Credit Up to $7,500 toward your Selection Gallery choices on select To Be Built Homes. Make the home yours with the finishes you love. Expires 6/30/2026. See Agent for details. Welcome to the Black Cherry floorplan at Stone Mill Estates, a beautifully designed two-story home with a two-car garage that offers both comfort and style. The main level features an open-concept kitchen that flows effortlessly into the breakfast area and family room, creating an inviting space for everyday living and entertaining. A spacious walk-in pantry and a versatile flex room add convenience and flexibility to fit your lifestyle. Upstairs, the private owners suite includes a walk-in closet and a full bath, while three additional bedrooms and a full hall bath provide ample room for family or guests. A generous loft area offers additional living space for a playroom, home office, or media area, and a dedicated laundry area adds everyday ease. The full unfinished basement provides endl
USD 400,990
504 Front Street
View photo
House · for sale
USD 179,000
USD 95/sq.ft
504 Front Street
Duncannon
· 1,884 sq.ft · 2 Bedrooms · 1 Bath · House
· Parking · Fireplace · Equipped kitchen · Air conditioning · Cellar
Duncannon · 1,884 sq.ft · 2 Bedrooms · 1 Bath · House · Parking · Fireplace · Equipped kitchen · Air conditioning · Cellar
This is an auction property! The auction will take place live at the property on Saturday, February 21st, @ 2:00pm. The price listed is not in any way the sale price and being an auction the property may sell for less or may sell for more on auction day. This is a recently updated home that has 1,344 sq. Ft. on the main floor, with an additional 324 sq. Ft. screen porch over the garages. The basement also has approximately 874 sq. Ft. of finished and utility area. The main floor has two bedrooms (this was a three bedroom home that had two bedrooms combined to make a larger master bedroom. The wall could be put back in to make it 3 bedrooms again), full bath, living room, eat in kitchen, and multi use area. The basement has a family room with a bar, and pellet stove fireplace insert, a 1/2 bath, utility room and workshop. The 2 car garage at basement level includes one bay with a mechanics service pit. Home features include laminate or wood floors throughout; central air; oil fired hot
USD 179,000
Revere Plan At Stone Mill Estates
View photo
House · for sale
USD 382,990
USD 201/sq.ft
Revere Plan At Stone Mill Estates
Duncannon
· 1,905 sq.ft · 4 Bedrooms · 2 Baths · House
· Office room · Equipped kitchen · Cellar
Duncannon · 1,905 sq.ft · 4 Bedrooms · 2 Baths · House · Office room · Equipped kitchen · Cellar
To Be Built Selection Credit Up to $7,500 toward your Selection Gallery choices on select To Be Built Homes. Make the home yours with the finishes you love. Expires 6/30/2026. See Agent for details. Welcome to The Revere at Stone Mill Estateswhere comfort, style, and flexibility come together. This thoughtfully designed home offers an open-concept layout that seamlessly connects the kitchen, breakfast area, and family room, creating an ideal space for everyday living and entertaining. The first floor adds everyday convenience with a mudroom, powder room, and a versatile flex space perfect for a home office, playroom, or formal sitting area. Upstairs, the expansive owners suite serves as a private retreat with a walk-in closet and ensuite bath, while three additional bedrooms, a full bath, and a centrally located laundry area provide plenty of room for family or guests. An unfinished basement offers endless possibilities for future living space or storage, and a 10-year builder warranty
USD 382,990
Meriwether Plan At Stone Mill Estates
View photo
House · for sale
USD 370,990
USD 210/sq.ft
Meriwether Plan At Stone Mill Estates
Duncannon
· 1,765 sq.ft · 3 Bedrooms · 2 Baths · House
· Equipped kitchen
Duncannon · 1,765 sq.ft · 3 Bedrooms · 2 Baths · House · Equipped kitchen
To Be Built Selection Credit Up to $7,500 toward your Selection Gallery choices on select To Be Built Homes. Make the home yours with the finishes you love. Expires 6/30/2026. See Agent for details. Welcome home to the Meriwether at Stone Mill Estates, where thoughtful design meets everyday comfort. This inviting home is ideal for both relaxed living and effortless entertaining, featuring an open-concept layout that brings the kitchen, breakfast area, and family room together into one seamless gathering space. The first floor is designed for convenience with a pantry for extra storage, a functional mudroom to keep life organized, and a centrally located half bath. Upstairs, the owners suite provides a peaceful retreat with a private full bath and walk-in closet, while two additional bedrooms and a full hall bath offer comfortable space for family or guests. A second-floor laundry room adds everyday ease. Every Meriwether home includes a 10-year builder warranty, offering lasting peace
USD 370,990
White Oak Plan At Stone Mill Estates, New Buffalo, PA 17069 | MLS #PAPY2008
View photo
House · for sale
USD 390,990
USD 245/sq.ft
White Oak Plan At Stone Mill Estates, New Buffalo, PA 17069 | MLS #PAPY2008
Duncannon
· 1,593 sq.ft · 4 Bedrooms · 3 Baths · House
· Office room · Equipped kitchen · Parking · Cellar
Duncannon · 1,593 sq.ft · 4 Bedrooms · 3 Baths · House · Office room · Equipped kitchen · Parking · Cellar
To Be Built — Selection Credit Up to $7,500 toward your Selection Gallery choices on select To Be Built Homes. Make the home yours with the finishes you love. Expires 6u002F30u002F2026. See Agent for details. Welcome Home to the White Oak Floorplan! Experience modern living in this beautiful two-story residence. The front porch leads you into a charming foyer, setting the tone for the elegance that awaits within. The open kitchen seamlessly merges with the inviting breakfast area and spacious family room, perfect for gatherings and everyday living. The flex room offers versatile options for a quiet retreat or home office. Convenience is key with a 2-car garage for parking and storage. Upstairs, the large owner's suite boasts a luxurious bathroom and sprawling walk-in closet. Three additional bedrooms provide space for everyone, with a well-appointed hall bathroom. The dedicated laundry room on the second floor adds ease to your daily routine. The full unfinished basement offers endless
USD 390,990
46 Front St, New Buffalo, PA 17069 | MLS #PAPY2008
View photo
House · for sale
USD 179,900
USD 91/sq.ft
46 Front St, New Buffalo, PA 17069 | MLS #PAPY2008
Duncannon
· 1,970 sq.ft · 3 Bedrooms · 2 Baths · House
Duncannon · 1,970 sq.ft · 3 Bedrooms · 2 Baths · House
This is currently a well-maintained two-unit home, but could be easily convertet back to a 1 unit single family home. This home offers comfortable living spaces with recent renovations and great rental income potential. Located on a. 12-acre lot in Duncannon, this property features a first-floor unit with 1 bedroom and 1 full bathroom, and a second-floor unit with 2 bedrooms and 1 full bathroom. Both units are currently rented at $700 each, making this an excellent investment opportunity. Inside, the first-floor unit boasts a combination of vinyl plank and hardwood flooring, offering durability and charm. The second-floor unit has vinyl plank flooring in the living spaces with plush carpeting in the bedrooms for added comfort. The home was remodeled just a few years ago, ensuring modern finishes and functional layouts. A Recent Appraisal was done on the home. Appraised value $199,000. Additional amenities include a 200-amp electrical service on the second floor and a 100-amp service on
USD 179,900
586 Old Limekiln Lane
View photo
House · for sale
USD 275,000
USD 112/sq.ft
586 Old Limekiln Lane
Duncannon
· 2,454 sq.ft · 3 Bedrooms · 2 Baths · House
Duncannon · 2,454 sq.ft · 3 Bedrooms · 2 Baths · House
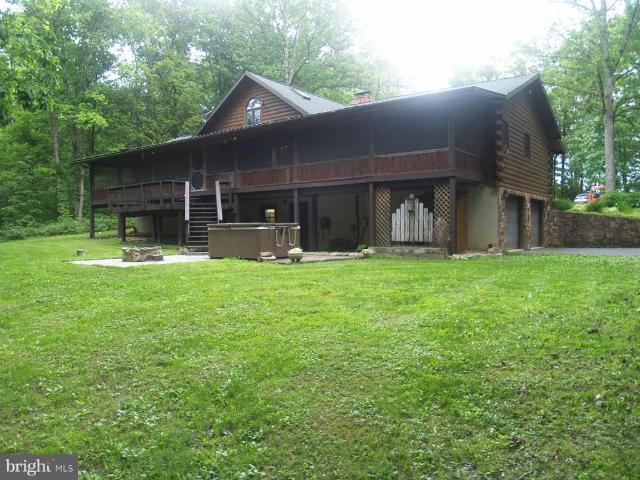
Tucked away on 3.04 wooded acres along Old Limekiln Rd in tranquil Perry County, this 2,456 sq ft property is the definition of a high-upside renovation opportunity. This bi-level home has already undergone extensive rehabilitationmany areas are open to the studs, with materials on site and visible progress throughout. The layout offers potential for 4 bedrooms, large living spaces, and the chance to create a custom interior with instant equity for the right buyer. A standout bonus: an older second mobile home on the property that was previously used as a rentaloffering future income potential, guest space, or storage options (buyer to verify condition, permits, and feasibility). Well and septic are operational and utilities are on, making it easier to pick up the project without starting from zero. This is a property for the buyer who wants space, privacy, and a blank canvas with real scale. Cash or rehab financing preferred. Buyers seeking financing should plan on a rehab loan (FHA/V
USD 275,000
301 Swatara Street
View photo
House · for sale
USD 210,000
USD 151/sq.ft
301 Swatara Street
Duncannon
· 1,389 sq.ft · 2 Bedrooms · 1 Bath · House
· Equipped kitchen
Duncannon · 1,389 sq.ft · 2 Bedrooms · 1 Bath · House · Equipped kitchen
Welcome home to this thoughtfully updated 2-bedroom, 1.5-bath property offering a functional layout with modern conveniences and inviting living spaces. Recent improvements include new shingles, new gutters and downspouts, new flooring throughout the first floor, and the addition of a convenient first-floor half bath. The kitchen has been enhanced with added upper cabinetry, providing extra storage and functionality. New carpeting throughout the stairway and second floor adds warmth and comfort, while the second-floor bathroom features a new tile floor and updated vanity for a fresh, modern touch. The main level features a comfortable flow between the living and dining areas, creating a warm and versatile space for relaxing or entertaining. Upstairs, two well-sized bedrooms are complemented by a full bath, offering a private and comfortable retreat. This home combines charm, functionality, and valuable updates, making it an excellent opportunity for buyers seeking move-in-ready conveni
USD 210,000
Linton Hill Rd
View photo
House · for sale
Request Details
Updated
Linton Hill Rd
Duncannon
· 1,593 sq.ft · House
Duncannon · 1,593 sq.ft · House
This home is in preforeclosure, which means the homeowner is in default (missed payments). Therefore, there could be an opportunity to strike a great deal with the owner and the bank
Request Details
Mahanoy Valley Rd
View photo
House · for sale
Request Details
Updated
Mahanoy Valley Rd
Duncannon
· 1,023 sq.ft · House
Duncannon · 1,023 sq.ft · House
This is a Real Estate-Owned (REO)/post-foreclosure home owned or managed by a bank. All offers are considered; however, the highest and best will most likely be accepted
Request Details
Valley Rd
View photo
House · for sale
Request Details
Updated
Valley Rd
Duncannon
· 1,119 sq.ft · House
Duncannon · 1,119 sq.ft · House
This is a Real Estate-Owned (REO)/post-foreclosure home owned or managed by a bank. All offers are considered; however, the highest and best will most likely be accepted
Request Details
Eisenhower Blvd
View photo
House · for sale
Request Details
Updated
Eisenhower Blvd
Duncannon
· 1,087 sq.ft · House
Duncannon · 1,087 sq.ft · House
This is a Real Estate-Owned (REO)/post-foreclosure home owned or managed by a bank. All offers are considered; however, the highest and best will most likely be accepted
Request Details
420 River Road
View photo
House · for sale
USD 365,000
USD 207/sq.ft
New
420 River Road
Duncannon
· 1,755 sq.ft · 2 Bedrooms · 1 Bath · House
· Fireplace · Equipped kitchen
Duncannon · 1,755 sq.ft · 2 Bedrooms · 1 Bath · House · Fireplace · Equipped kitchen
If you've ever been dreaming about owning your own River Front property on your own scenic lot, this, is it. Beautiful river Views and so relaxing. One of the largest lots (double size) with its own private boat launch. The back of the home features full walls of windows. A Fisherman's dream. The Fishermen come from all over to fish in this area. What a great way to relax. The river view is mesmerizing. There are two very large bedrooms with incredible views of the river on the2nd floor and a full bath. You can have a very pleasant walk along the entire length of the road. Lots of wildlife. Deer, racoons, turtles, Lots of birds, and the friendliest people, The main level features a very large country kitchen with beautiful flooring and, again, there's that wall of windows. The family room has a beautiful large cozy Propane Stone Fireplace. And, there is a huge gathering room to the river side of the home which looks over the river and the large lot. All the rooms are very large and ove
USD 365,000

Get email alerts

Don't miss out: be the first to know about new properties

The alert was correctly created

On subscribing you accept the conditions of use and the privacy policy
Alert
Receive new ads in your inbox
Save this search
Receive alerts for new listings

We'll send you an email when we have new properties for: "Houses for sale in Duncannon"

The alert was correctly created

Pease, East Pennsboro township Cumberland County Pennsylvania
Westwood Village, East Pennsboro township Cumberland County Pennsylvania
Get email alerts and be the first to see new listings
Required field
On subscribing I accept the terms of the privacy policy
Perfect! You'll soon start receiving new listings via email
Alert
Receive an email when we have new ads for Houses for sale in Duncannon
Save this search
Filters

Bedrooms

Size (sq.ft)

sq.ft
sq.ft

Price

USD
USD

Property type

Bathrooms

Clear all filters
Receive notifications when new entries are published.