42 houses for sale in Duncannon

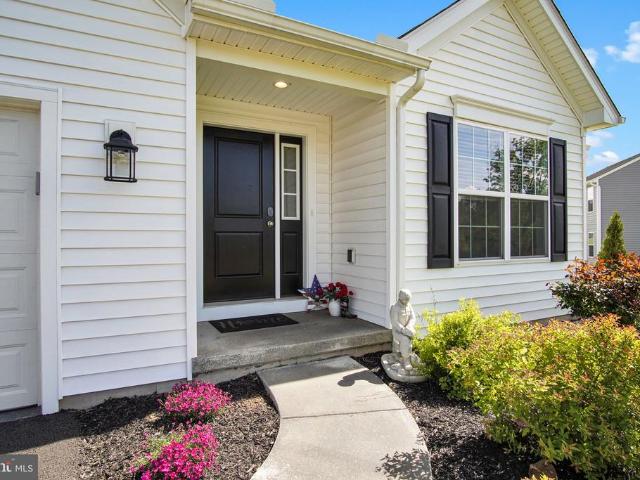
5 Brubeck Circle
View photo
House · for sale
USD 345,000
USD 264/sq.ft
5 Brubeck Circle
Duncannon
· 1,302 sq.ft · 3 Bedrooms · 1 Bath · House
Duncannon · 1,302 sq.ft · 3 Bedrooms · 1 Bath · House
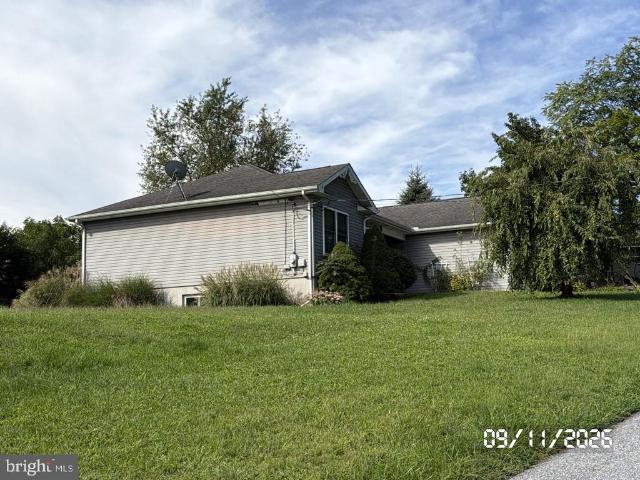
This property is occupied and the buyer will be responsible for obtaining possession after closing. Do not disturb occupants or trespass. You will not be able to view the interior of this home. This property is active in an online auction
USD 345,000
115 Easton Drive
View photo
Townhouse · for sale
USD 325,000
USD 187/sq.ft
Updated
115 Easton Drive
Duncannon
· 1,733 sq.ft · 3 Bedrooms · 2 Baths · Townhouse
· Cellar
Duncannon · 1,733 sq.ft · 3 Bedrooms · 2 Baths · Townhouse · Cellar
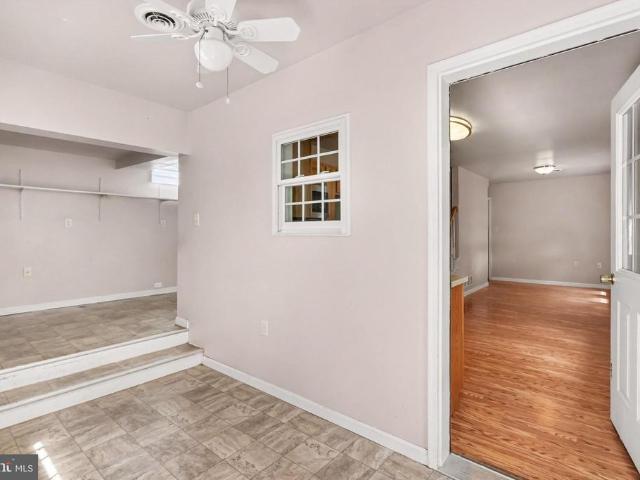
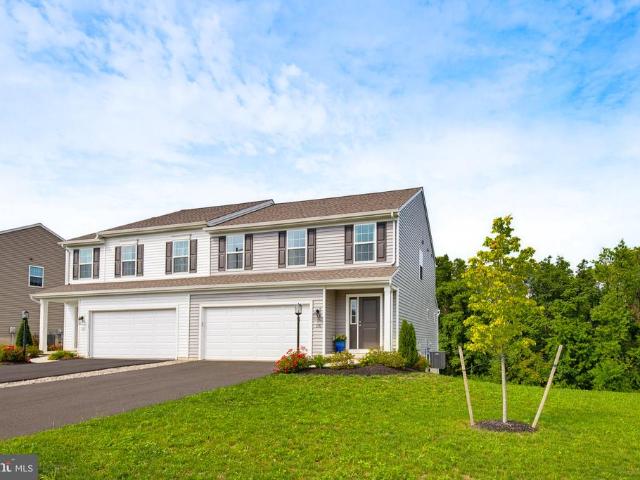
Welcome to 115 Easton Drive in Duncannon, PA! This inviting home offers 1,740 square feet of living space with 3 bedrooms and 2.5 bathrooms. A functional layout and walkout basement provide flexibility for additional living space, recreation, or storage. Enjoy peaceful surroundings while remaining conveniently close to local amenities. Schedule your tour today!
USD 325,000
3 Richfield Lane # LOT 133
View photo
Townhouse · for sale
USD 319,990
USD 177/sq.ft
Updated
3 Richfield Lane # LOT 133
Duncannon
· 1,798 sq.ft · 3 Bedrooms · 2 Baths · Townhouse
· Deck · Equipped kitchen · Parking
Duncannon · 1,798 sq.ft · 3 Bedrooms · 2 Baths · Townhouse · Deck · Equipped kitchen · Parking
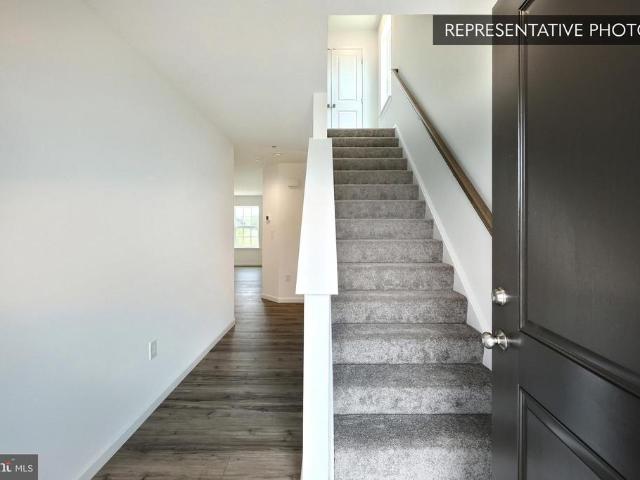
October Savings: Receive $5,000 to use toward closing costs or a rate buy-down on this Quick Move-In Home! Lock in your savings and move in sooner. Requires use of a Berks Homes Preferred Financial Resource Partner and Berks Settlement Services, LLC. Offer expires 10/31/26. See Sales Consultant for full details. Now under construction at Stone Mill Estates, this Gardenia plan Homesite offers 1,807 square feet across three bedrooms and two and a half baths. The first floor has been expanded, giving the kitchen and family room extra room to breathe, and the kitchen itself includes an alternate layout with an island, quartz countertops, a tiled backsplash, recessed lights, and a stainless steel appliance package. The Owner's Suite includes a walk-in closet and an Owner's Bath with a quartz double-bowl vanity and a glass-enclosed shower. A composite deck extends off the breakfast area, and the two-car garage includes a LiftMaster garage door opener with keyless entry. The lower level offer
USD 319,990
1 Richfield Lane # LOT 134
View photo
Townhouse · for sale
USD 334,990
USD 152/sq.ft
1 Richfield Lane # LOT 134
Duncannon
· 2,196 sq.ft · 3 Bedrooms · 3 Baths · Townhouse
· Deck · Equipped kitchen · Parking · Cellar
Duncannon · 2,196 sq.ft · 3 Bedrooms · 3 Baths · Townhouse · Deck · Equipped kitchen · Parking · Cellar
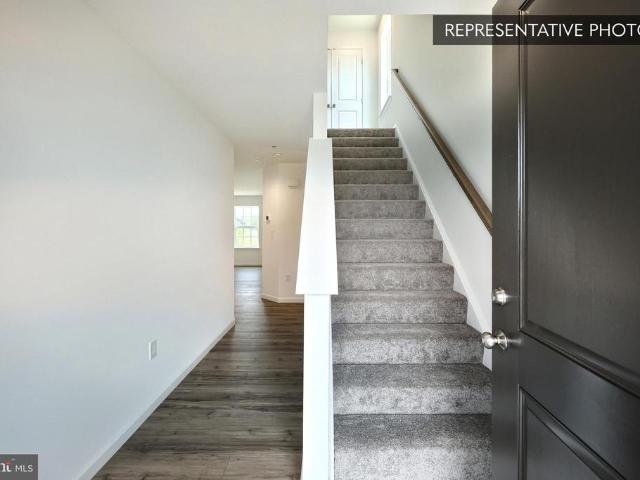
Homeowner Savings: $10,000 Flex Cash toward this Quick Move-In Home apply toward closing costs, or a rate buy-down. Requires use of a Berks Homes Preferred Financial Resource Partner and Berks Settlement Services, LLC. Offer expires 9/30/26. See Sales Consultant for details. Now under construction at Stone Mill Estates, this Gardenia plan Homesite offers 1,807 square feet across three bedrooms and three and a half baths. The kitchen includes an alternate layout with an island, quartz countertops, a tiled backsplash, recessed lights, under cabinet lighting, and a stainless steel appliance package. The Owner's Suite includes a walk-in closet, tray ceiling, and an Owner's Bath with a quartz double-bowl vanity and a semi-frameless glass-enclosed shower. A composite deck extends off the breakfast area, and the two-car garage includes a LiftMaster garage door opener with keyless entry. The lower level offers a finished walkout basement with a full bath already in place, ready for entertainin
USD 334,990
11 Morgan Street
View photo
House · for sale
USD 249,500
USD 117/sq.ft
11 Morgan Street
Duncannon
· 2,120 sq.ft · 5 Bedrooms · 3 Baths · House
· Garden · Office room · Cellar
Duncannon · 2,120 sq.ft · 5 Bedrooms · 3 Baths · House · Garden · Office room · Cellar
Two living spaces. Multiple possibilities. Welcome to 11 Morgan St! Whether you're looking to expand your investment portfolio, accommodate multi-generational living, or house hack by offsetting your mortgage living in one home and renting the other, this versatile property offers endless possibilities The newer addition (built in 2006) features. *3 bedrooms, 2 full bathrooms*. With a functional layout designed for everyday living. Step inside through the mudroom into a flexible space that's perfect for a home office, playroom, or hobby area. This room can even be closed off from the main living space for added privacy. An open-concept living area, a main-level bedroom and full bath, plus two additional bedrooms and another full bath upstairs. A side entrance leads directly to the yard, making it convenient for pets or outdoor enjoyment. Laundry for this unit is in the basement of original home, or likely could be moved into the flex space. The original home, with its own private entra
USD 249,500
411 Speece Lane
View photo
House · for sale
USD 299,000
USD 210/sq.ft
411 Speece Lane
Duncannon
· 1,421 sq.ft · 2 Bedrooms · 2 Baths · House
· Deck · Fireplace · Equipped kitchen
Duncannon · 1,421 sq.ft · 2 Bedrooms · 2 Baths · House · Deck · Fireplace · Equipped kitchen
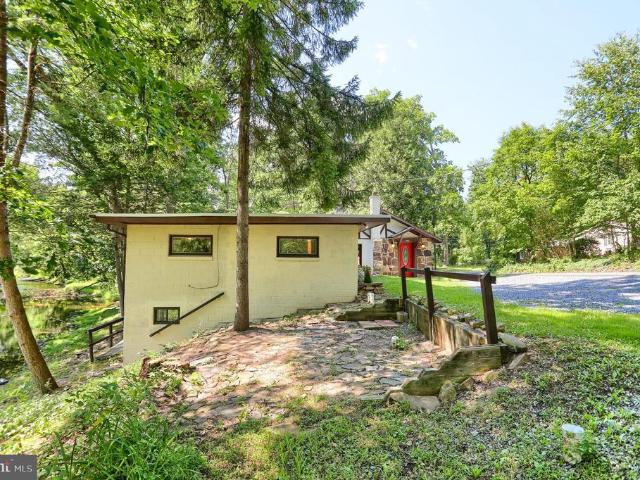
A truly rare opportunity to own an exceptional home featuring over 1400 square feet of one-story living space with creek frontage on a clear trout stream offering extraordinary views from your family room windows or the spacious rear deck. Located in Middle Paxton Township, Central Dauphin School District, this home sits on a wooded lot and is rural and peaceful yet not remote and only minutes from major highways and conveniences. Home features two bedrooms and two full baths as well as living room with electric masonry fireplace. Tile and new Luxury Vinyl Plank flooring throughout the home. An open kitchen with brick accent recessed wall, all new appliances, food prep sink and granite counter tops flow nicely into the large family room wrapped with new oversized windows for lots of natural lighting and makes this area great for entertaining. Updated mechanicals include new HVAC system, electricity and plumbing upgrades. Outside enjoy the ever-changing seasons from the rear large deck
USD 299,000
6 Alexander Avenue
View photo
House · for sale
USD 39,900
USD 43/sq.ft
6 Alexander Avenue
Duncannon
· 915 sq.ft · 2 Bedrooms · 1 Bath · House
Duncannon · 915 sq.ft · 2 Bedrooms · 1 Bath · House
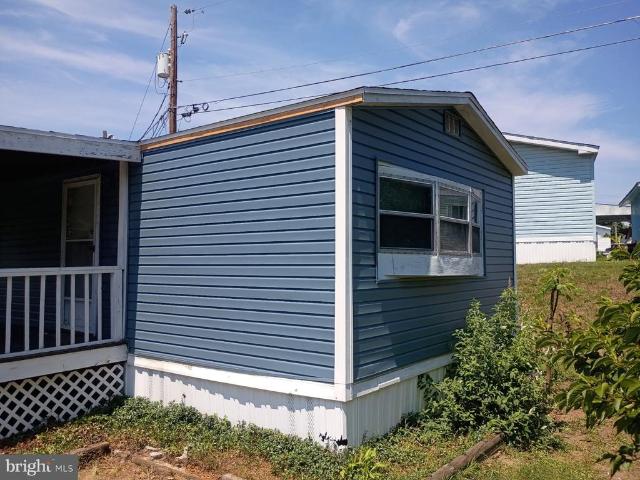
Price reduced! Seller will consider a rent option or a sales agreement on this property with buyer. This is an older mobile that has been extensively remodeled from new carpets, luxury vinyl plank, bathroom, some paneling, some drywall. Also new roof shingles, painting most of inside, looks like almost new. There is a hud plate 1983 appears was recertified by hud after a remodel which should help with financing. There is a hud plate inside mobile on closet wall with 1983 date. There is a covered front porch to relax on and a very new shed as well for storage. Rear bedroom has a built in desk area and rear door off hallway to steps. There is some finishing work that needs to be completed in the next week but ready to move into. Buyer must be approved by park and sign lease. New rear steps to be installed, key is coming, possible sales agreement with large down payment. Call dave
USD 39,900
22 Barnett Drive
View photo
House · for sale
USD 519,900
USD 235/sq.ft
22 Barnett Drive
Duncannon
· 2,207 sq.ft · 3 Bedrooms · 2 Baths · House
· Equipped kitchen
Duncannon · 2,207 sq.ft · 3 Bedrooms · 2 Baths · House · Equipped kitchen
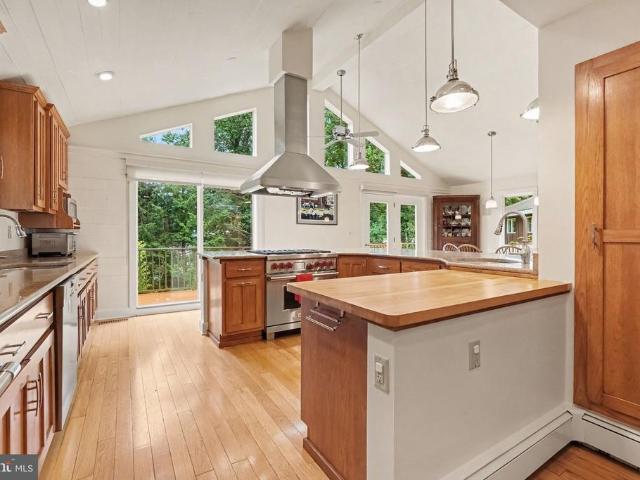
Tucked among nearly two acres of beautifully landscaped grounds, this one-of-a-kind contemporary cedar home offers the perfect blend of privacy, craftsmanship, and modern comfort. Every detail has been thoughtfully designed to create a warm and inviting retreat, where natural textures, quality finishes, and flexible living spaces come together in harmony. The stunning kitchen serves as the heart of the home, featuring quartz countertops, a premium Wolf range with matching hood, dual sinks, generous bar seating, and abundant workspace for both everyday living and entertaining. White pine plank walls add warmth and character throughout, while integrated indoor and outdoor speaker systems enhance the home's inviting atmosphere. Designed with versatility in mind, the home offers three bedrooms and two full baths, including a unique upper-level bedroom accessed by a charming spiral staircase complete with a skylight, mini-split system, and bonus play or reading area. The bright sunroom prov
USD 519,900
3416 Susquehanna Trail
View photo
House · for sale
USD 229,900
USD 201/sq.ft
3416 Susquehanna Trail
Duncannon
· 1,141 sq.ft · 3 Bedrooms · 2 Baths · House
· Garden · Parking · Equipped kitchen · Air conditioning · Cellar
Duncannon · 1,141 sq.ft · 3 Bedrooms · 2 Baths · House · Garden · Parking · Equipped kitchen · Air conditioning · Cellar
Totally refinished inside and out, this 3 bedroom, 2 full bath SF home is ready for you to move in! Seller had a new kitchen and 2 new full bathrooms installed. There was also new lighting, interior doors, molding, and flooring installed throughout. House was also painted from top to bottom. There were new windows and exterior doors installed too, along with new siding and a new roof. In the basement you'll find the newly installed HVAC system with central AC, and a new water heater. The electric was updated too. There's a backyard with a driveway that was just paved for off street parking as well. Easy on and off of Rt. 15, and close to everything in Harrisburg
USD 229,900
Gardenia Plan At Stone Mill Estates
View photo
Townhouse · for sale
USD 287,990
USD 170/sq.ft
Gardenia Plan At Stone Mill Estates
Duncannon
· 1,690 sq.ft · 3 Bedrooms · 2 Baths · Townhouse
· Equipped kitchen · Parking
Duncannon · 1,690 sq.ft · 3 Bedrooms · 2 Baths · Townhouse · Equipped kitchen · Parking
Homeowner Savings: Save up to $15,000 on this To-Be-Built Homesite 50% off Selection Gallery and structural options (up to $30,000 in selections). Requires use of a Berks Homes Preferred Financial Resource Partner and Berks Settlement Services, LLC. Offer expires 9/30/26. See Sales Consultant for details. This listing represents a base home plan that can be built in this community. The listed price reflects the base price only and does not include optional upgrades, lot premiums, or additional features, which may be available at an additional cost. Pricing, features, and availability are subject to change without notice. Photos are of a similar model and may display upgrades not included in the listed price. Welcome to the beautiful Gardenia Model, a spacious 2-story townhouse with a built-in 2-car garage. The first floor features a welcoming entry hall leading to a large family room, seamlessly connected to a bright breakfast area and modern kitchen. Step out from the breakfast area o
USD 287,990
9 Stone Mill Rd
View photo
House · for sale
USD 420,000
USD 192/sq.ft
9 Stone Mill Rd
Duncannon
· 2,185 sq.ft · 3 Bedrooms · 3 Baths · House
· Garden · Deck · Equipped kitchen · Cellar
Duncannon · 2,185 sq.ft · 3 Bedrooms · 3 Baths · House · Garden · Deck · Equipped kitchen · Cellar
One-story living with a finished basement, fenced yard and even a movie theater. This house checks all the boxes you didn't think you'd find. Built just one year ago in Stone Mill Estates, you get all the benefits of new construction without the wait. The open-concept layout makes everyday life easy. A spacious kitchen with an island flows into the dining area, which opens right to the deck for outdoor entertaining or dinners al fresco. The primary suite features a spa-like en suite bath and large walk-in closet. The LVP flooring and main-level laundry make day-to-day life a whole lot simpler. Downstairs, the finished basement with a full bath offers the option to be a second primary suite or keep it as a movie theater (equipment negotiable) and host top notch movie nights and gameday gatherings. Outside, you'll love the low maintenance composite deck and fully fenced yard and so will your pets! Schedule your showing today!
USD 420,000
940 Peters Mountain Road
View photo
House · for sale
USD 208,000
USD 108/sq.ft
Updated
940 Peters Mountain Road
Duncannon
· 1,916 sq.ft · 2 Bedrooms · 2 Baths · House
· Office room · Parking · Cellar
Duncannon · 1,916 sq.ft · 2 Bedrooms · 2 Baths · House · Office room · Parking · Cellar
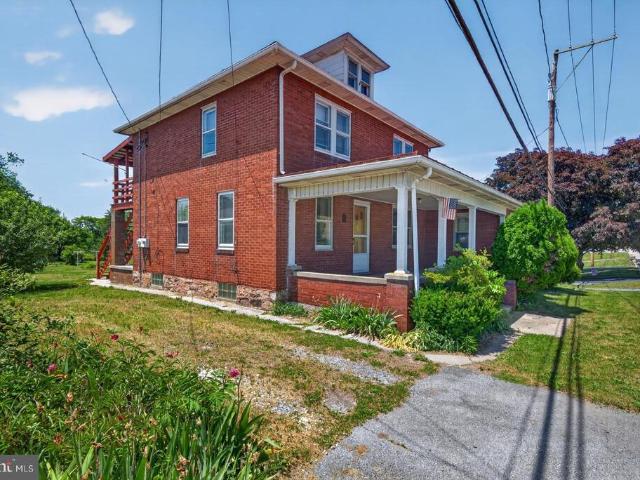
This charming brick duplex offers the best of both worlds. Use it as a 2-unit property or easily transform it into a spacious single-family home. Walk directly across the street to Middle Paxton Elementary! Property Highlights: 2BR / 2Bath; 82 Acre Lot; 2 Detached Garages; Replacement Vinyl Windows; Original Hardwood Floors; Original Interior French Doors and Moulding; Bonus Room; Full Walkout Unfinished Basement; Front and Back Covered Porches; Well / Onsite Septic; Zoned Commercial. Office; Across from Middle Paxton Twp Elementary School; Close to Parks, Hiking, and Fishing; Central Dauphin Schools; Total Taxes: $2,764/yr. Dont miss this opportunity to own a home with versatility and potential!
USD 208,000

Get email alerts

Don't miss out: be the first to know about new properties

The alert was correctly created

On subscribing you accept the conditions of use and the privacy policy
Alert
Receive new ads in your inbox
Save this search
Receive alerts for new listings

We'll send you an email when we have new properties for: "Houses for sale in Duncannon"

The alert was correctly created

Pease, East Pennsboro township Cumberland County Pennsylvania
Westwood Village, East Pennsboro township Cumberland County Pennsylvania
Get email alerts and be the first to see new listings
Required field
On subscribing I accept the terms of the privacy policy
Perfect! You'll soon start receiving new listings via email
Alert
Receive an email when we have new ads for Houses for sale in Duncannon
Save this search
Filters

Bedrooms

Size (sq.ft)

sq.ft
sq.ft

Price

USD
USD

Property type

Bathrooms

Clear all filters
Receive notifications when new entries are published.