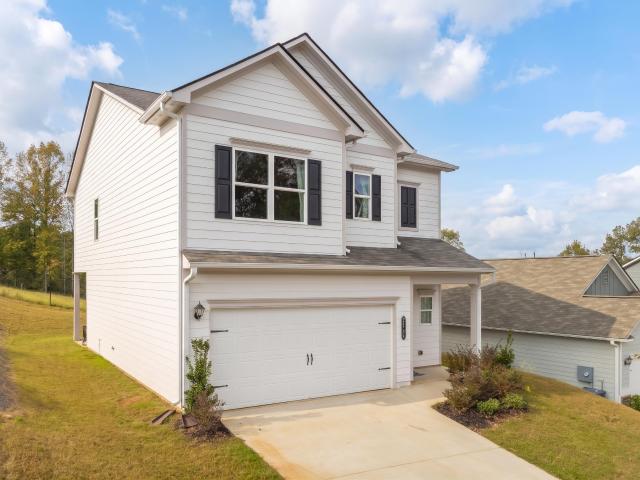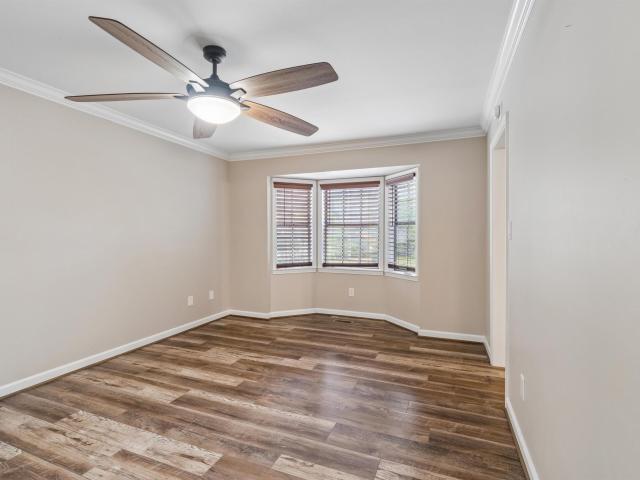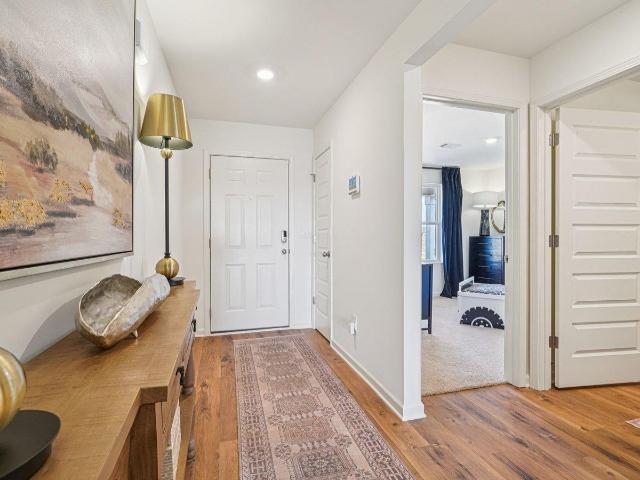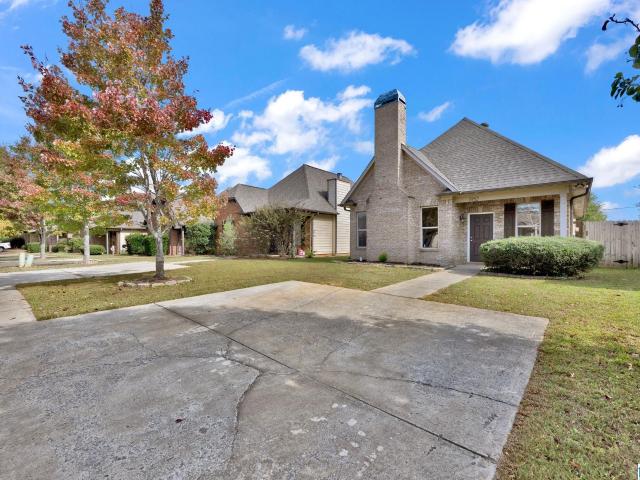
237 houses for sale in Acmar

135 Horton Drive
View photo
House · for sale
USD 255,000
USD 164/sq.ft
135 Horton Drive
Acmar
· 1,550 sq.ft · 3 Bedrooms · 2 Baths · House
· Garden · Equipped kitchen · Swimming pool
Acmar · 1,550 sq.ft · 3 Bedrooms · 2 Baths · House · Garden · Equipped kitchen · Swimming pool
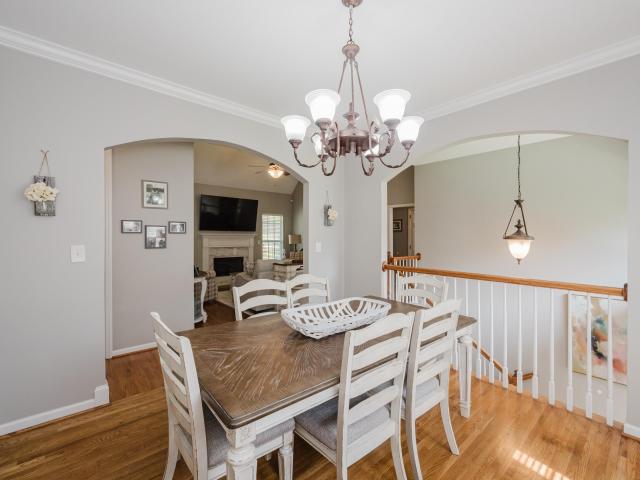
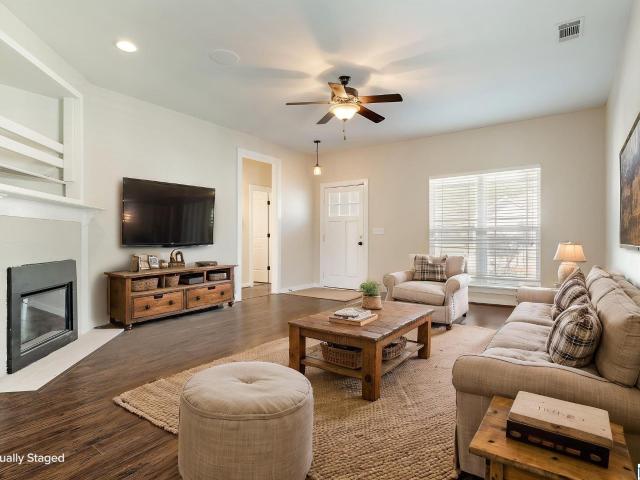
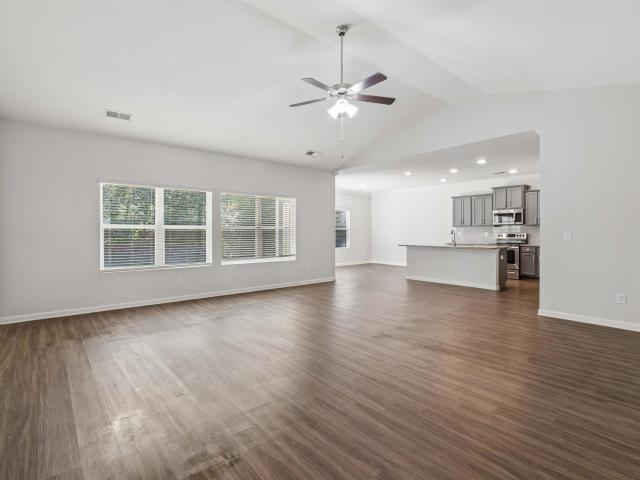
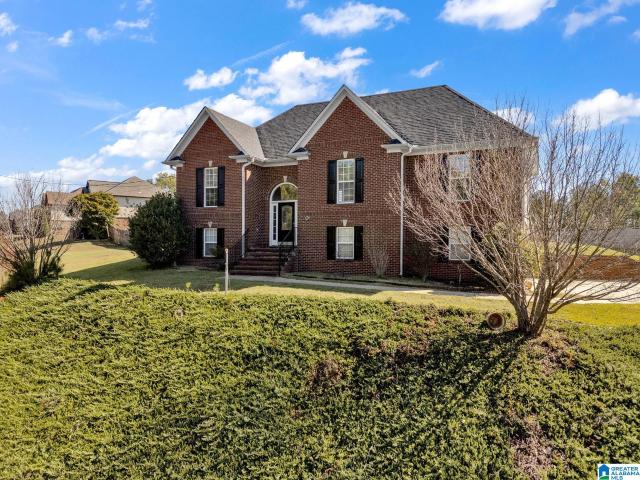
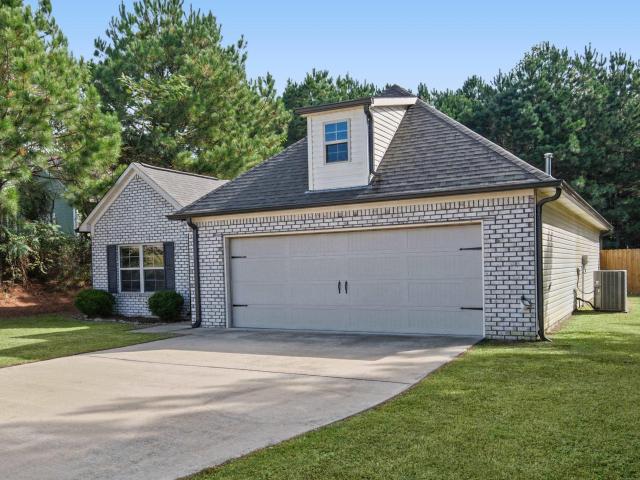
Welcome home to this charming 3-bedroom, 2-full-bath home situated on almost a full acre in a fantastic subdivision! Offering the perfect blend of comfort, space, and community living, this home is sure to impress. The inviting open-concept design seamlessly connects the living room and kitchen, creating a wonderful space for entertaining guests or enjoying time with family. The desirable split-bedroom floor plan provides added privacy, with the primary bedroom separated from the additional bedrooms. Step outside to enjoy the spacious, level yard and fenced backyard, offering plenty of room for outdoor activities, pets, gardening, or simply relaxing in your own private space. Located in a sought-after community featuring beautiful lakes, playgrounds, and a community swimming pool, this home offers more than just a place to live â it offers a lifestyle to love! Don't miss this wonderful opportunity to enjoy one-level living, a generous yard, and fantastic neighborhood amenities all
USD 255,000
1029 Brookhaven Drive
View photo
House · for sale
USD 259,900
USD 144/sq.ft
1029 Brookhaven Drive
Acmar
· 1,798 sq.ft · 3 Bedrooms · 2 Baths · House
· Patio · Garden · Fireplace · Equipped kitchen · Parking
Acmar · 1,798 sq.ft · 3 Bedrooms · 2 Baths · House · Patio · Garden · Fireplace · Equipped kitchen · Parking
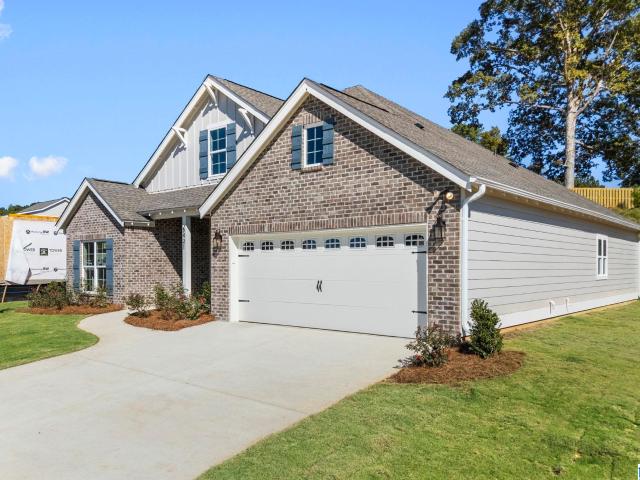
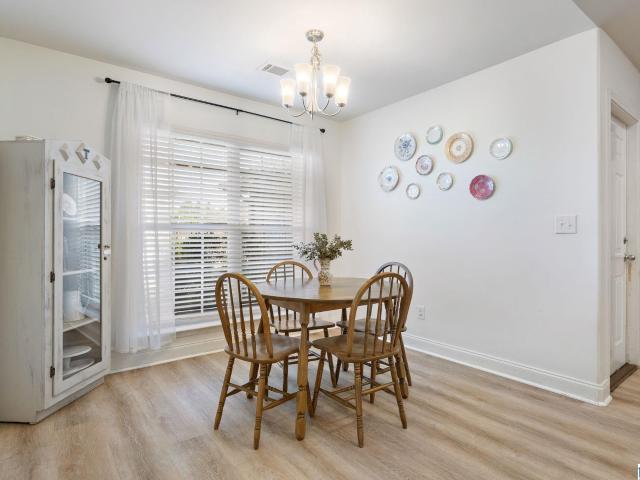
BEAUTIFUL, one level home in Brookhaven. A swim and clubhouse COMMUNITY in Margaret. This SPACIOUS home has SO MUCH to offer all types of buyers. LOW maintenance luxury vinyl plank flooring throughout the home, LOW maintenance brick and vinyl exterior, and a spacious FENCED BACKYARD with no homes behind you. Enjoy morning coffee on the COVERED PATIO with a view of mature trees behind the fence line. With a SPLIT BEDROOM DESIGN, the primary suite gives privacy, and boasts a trey ceiling, walk in closet, double vanity, seprate shower and garden tub. The additional TWO bedrooms AND large laundry/utility room are on the opposite side of the home. The dining room, living room w/FIREPLACE and kitchen flow together well for GATHERING with friends and family. STAINLESS appliances, breakfast bar, ample cabinetry and pantry make this kitchen ideal. This home offers a two car, main level garage, is TURN KEY and ready for a new owner to LOVE LIVING HERE!
USD 259,900
6654 Spring Street
View photo
Townhouse · for sale
USD 372,893
USD 194/sq.ft
6654 Spring Street
Acmar
· 1,916 sq.ft · 3 Bedrooms · 2 Baths · Townhouse
· Office room · Equipped kitchen
Acmar · 1,916 sq.ft · 3 Bedrooms · 2 Baths · Townhouse · Office room · Equipped kitchen
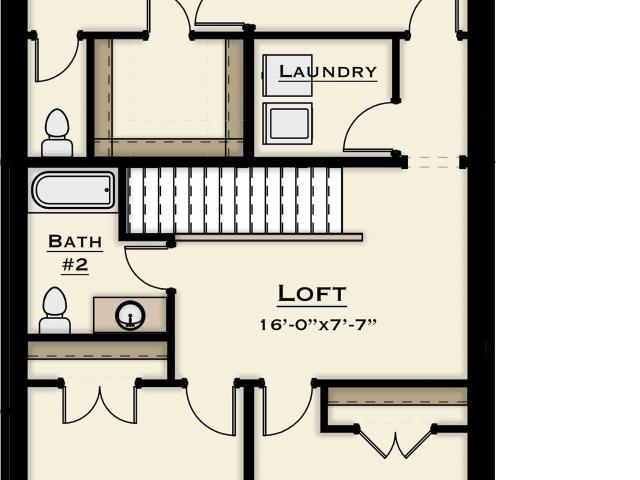
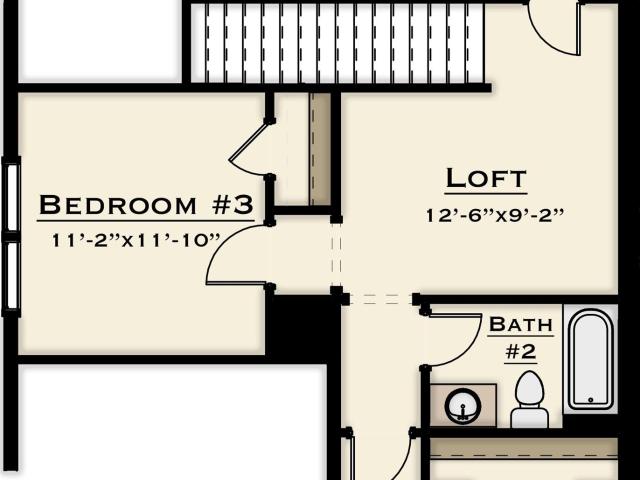
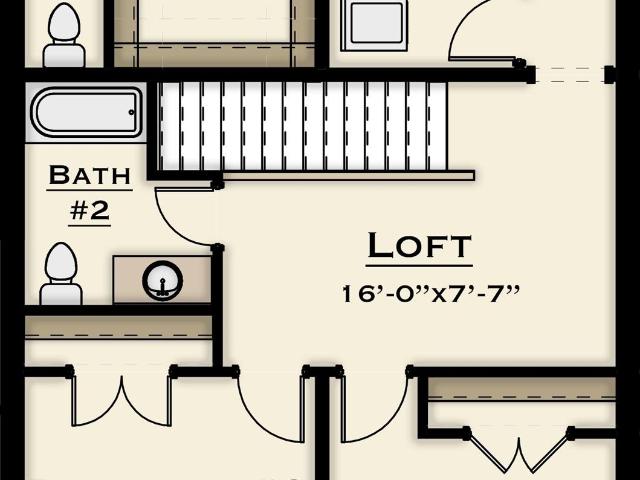
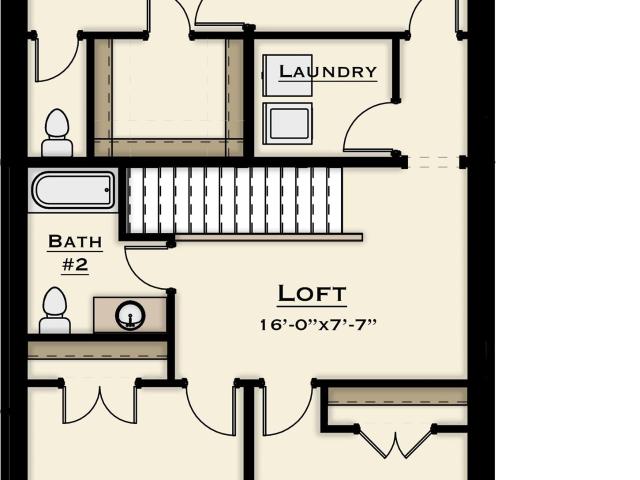
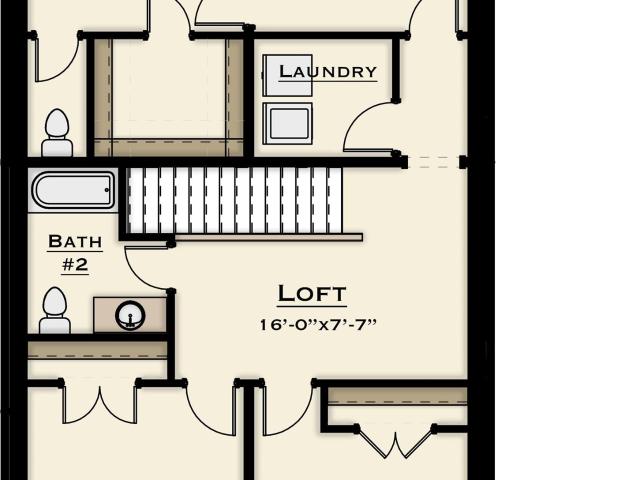
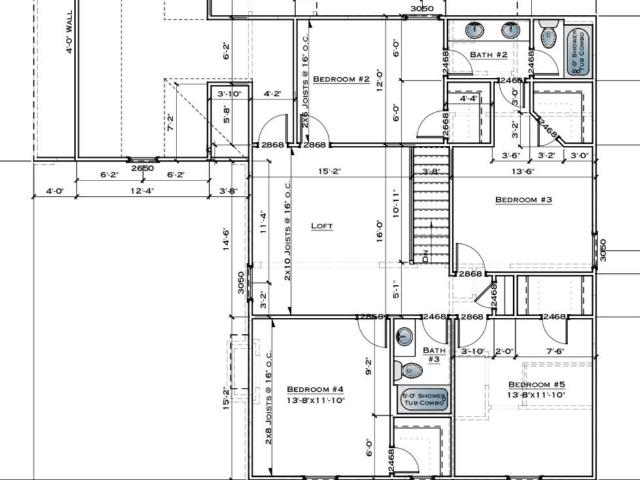
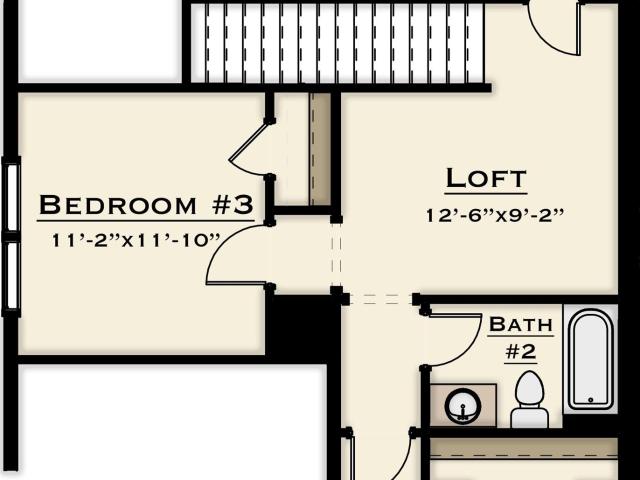
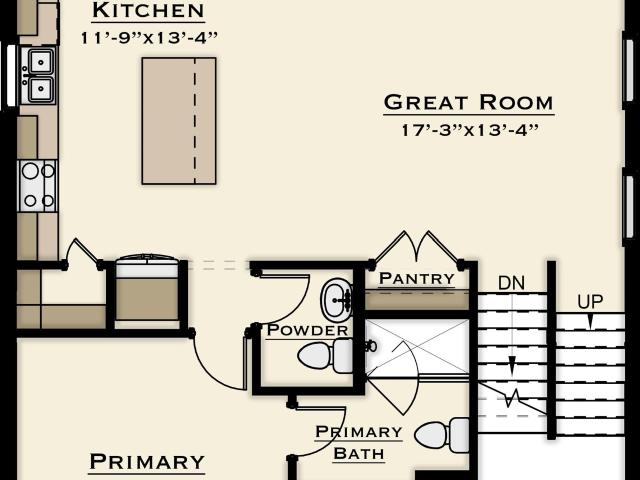
Discover the perfect blend of modern living and carefree convenience in the desirable Trussville Springs community. The âAdamsâ plan is designed for effortless living, where your monthly community fee ensures all exterior maintenance is handled for you, freeing up your time to enjoy life. Step inside to an inviting open-concept main level, where the great room, kitchen and dining area flow seamlessly together which is ideal for both daily living & entertaining, complemented by a convenient powder room. Upstairs, youâll find a peaceful retreat with three bedrooms, including the primary suite, a practical laundry room & a versatile loft space thatâs perfect for a home office, play area or second living room. Proposed Construction
USD 372,893
6632 Spring Street
View photo
Townhouse · for sale
USD 427,285
USD 239/sq.ft
6632 Spring Street
Acmar
· 1,787 sq.ft · 3 Bedrooms · 2 Baths · Townhouse
· Equipped kitchen
Acmar · 1,787 sq.ft · 3 Bedrooms · 2 Baths · Townhouse · Equipped kitchen
Your low-maintenance dream home awaits in Trussville Springs! This townhome is nearing completion. The âRooseveltâ townhome (3 bed, 2.5 bath) lets you trade weekend chores for a resort-style lifestyle. Your monthly community fee covers exterior maintenance, so youâre free to enjoy the community pool, explore trails to the Cahaba River, or relax at the pavilion. This exterior unit features an open-concept main level, a kitchen with a gas range and an island, and a primary on the first floor. Enjoy easy access to I-459, I-20, and I-59 for convenient commutes to Birmingham and the airport. Under Construction
USD 427,285
6634 Spring Street
View photo
Townhouse · for sale
USD 406,994
USD 212/sq.ft
6634 Spring Street
Acmar
· 1,916 sq.ft · 3 Bedrooms · 2 Baths · Townhouse
· Equipped kitchen
Acmar · 1,916 sq.ft · 3 Bedrooms · 2 Baths · Townhouse · Equipped kitchen
Your low-maintenance dream home awaits in Trussville Springs! This townhome is currently under construction, (3 bed, 2.5 bath) and allows you trade weekend chores for a resort-style lifestyle. Your monthly community fee covers exterior maintenance, so youâre free to enjoy the community pool, explore trails to the Cahaba River, or relax at the pavilion. This interior unit features an open-concept main level, a kitchen with gas range, dishwasher, microwave & an island. Upstairs you will find the primary suite, 2 additional bedrooms, a full bath, laundry room and a loft. Enjoy easy access to I-459, I-20, and I-59 for convenient commutes to Birmingham and the airport. Under Construction
USD 406,994
6650 Spring Street
View photo
Townhouse · for sale
USD 373,583
USD 194/sq.ft
6650 Spring Street
Acmar
· 1,916 sq.ft · 3 Bedrooms · 2 Baths · Townhouse
· Equipped kitchen
Acmar · 1,916 sq.ft · 3 Bedrooms · 2 Baths · Townhouse · Equipped kitchen
Your low-maintenance dream home awaits in Trussville Springs! This proposed construction âAdamsâ townhome (3 bed, 2.5 bath) lets you trade weekend chores for a resort-style lifestyle. Your monthly community fee covers exterior maintenance, so youâre free to enjoy the community pool, explore trails to the Cahaba River, or relax at the pavilion. This unit features an open-concept main level, a kitchen with SS appliances and an island. Enjoy easy access to I-459, I-20, and I-59 for convenient commutes to Birmingham and the airport
USD 373,583
6652 Spring Street
View photo
Townhouse · for sale
USD 374,189
USD 195/sq.ft
6652 Spring Street
Acmar
· 1,916 sq.ft · 3 Bedrooms · 2 Baths · Townhouse
Acmar · 1,916 sq.ft · 3 Bedrooms · 2 Baths · Townhouse
Your low-maintenance dream home awaits in Trussville Springs! This proposed construction'Adamsâ townhome (3 bed, 2.5 bath) lets you trade weekend chores for a resort-style lifestyle. Your monthly community fee covers exterior maintenance, so youâre free to enjoy the community pool, explore trails to the Cahaba River, or relax at the pavilion. This unit features an open-concept main level. Enjoy easy access to I-459, I-20, and I-59 for convenient commutes to Birmingham and the airport
USD 374,189
529 Willow Lane
View photo
House · for sale
USD 375,000
USD 157/sq.ft
529 Willow Lane
Acmar
· 2,379 sq.ft · 3 Bedrooms · 2 Baths · House
· Office room · Gym · Deck · Equipped kitchen · Parking · Cellar
Acmar · 2,379 sq.ft · 3 Bedrooms · 2 Baths · House · Office room · Gym · Deck · Equipped kitchen · Parking · Cellar
529 Willow Lane blends modern updates, smart home features, and timeless character in a beautifully maintained, move-in ready home. The remodeled kitchen 2023 features smart appliances, updated finishes, and a functional layout ideal for everyday living and entertaining. Fresh interior paint, updated lighting, new ceiling fans, hardwood floors, and Bluetooth-enabled smart lighting throughout most of the home create a bright, inviting feel. A finished basement and refinished garage offer flexible space for a home office, gym, media room, workshop, or playroom. Enjoy the updated covered deck 2024 for relaxing or gathering with friends and family. Major improvements include a new furnace 2024, smart thermostat, keyless entry, new front entry door 2024, fiber internet availability. Conveniently located just minutes from Trussvilleâs entertainment district, shopping, dining, parks, and top-rated schools, this home offers comfort, convenience, and community in one exceptional package!
USD 375,000
3316 Churchill Drive
View photo
House · for sale
USD 409,900
USD 186/sq.ft
3316 Churchill Drive
Acmar
· 2,196 sq.ft · 4 Bedrooms · 3 Baths · House
· Garden · Deck · Equipped kitchen · Cellar
Acmar · 2,196 sq.ft · 4 Bedrooms · 3 Baths · House · Garden · Deck · Equipped kitchen · Cellar
A beautiful home with so much to offer. This spacious, 4 bedroom, 3 bath home is nicely updated & ready for a new owner. Updates and features include; new LVP flooring throughout the main level, new kitchen cabinets, new stainless steel appliances, including a gas stove creating a fresh, sleek, and modern kitchen. The master bath boasts a large walk in closet and a roomy double vanity. Upstairs you will find a large bonus room that features window seat with cabinetry for additional storage. The 4th bedroom is located up along with the 3rd bath. The exterior features a covered deck overlooking the fenced back yard. The full basement offers plenty of storage and work space. Located conveniently near the heart of Trussville, with popular shopping, dining, options. Easy access to I-459 & I-20 allows alternate routes and convenience
USD 409,900
5425 Carrington Circle
View photo
House · for sale
USD 650,000
USD 184/sq.ft
5425 Carrington Circle
Acmar
· 3,531 sq.ft · 5 Bedrooms · 3 Baths · House
· Garden · Office room · Fireplace · Equipped kitchen · Parking · Cellar
Acmar · 3,531 sq.ft · 5 Bedrooms · 3 Baths · House · Garden · Office room · Fireplace · Equipped kitchen · Parking · Cellar
Discover room to spread out on 1.63 acres in Carrington, zoned for Trussville City Schools! This move-in-ready brick home features main-level hardwoods, a granite kitchen with island and pantry, a dining area and a family room with fireplace. The main-level primary suite offers 3 closets (one of which is brand new custom built) jetted tub and dual vanities, an office/study on the main, with 4 additional bedrooms and 2 full bathrooms upstairs. Recent updates include a NEW ROOF, upstairs flooring, custom blinds, stove, oven, dishwasher and septic pump. The 2,292 sq ft basement includes a deep two-car garage with room for additional vehicles and toys, plus space for storage or a workshop. Enjoy a recently cleared huge backyard and an underground pet fence, all minutes from I-59 and downtown Trussville. Come walk the property and explore the possibilities in person!
USD 650,000
1024 Pinnacle Parkway
View photo
House · for sale
USD 315,000
USD 163/sq.ft
1024 Pinnacle Parkway
Acmar
· 1,927 sq.ft · 3 Bedrooms · 2 Baths · House
· Patio · Garden · Equipped kitchen
Acmar · 1,927 sq.ft · 3 Bedrooms · 2 Baths · House · Patio · Garden · Equipped kitchen
Move right into this pristine, newly built 2025 home where modern style meets effortless everyday living! 3 Bed, 2.5 bath, featuring a brilliant open-concept layout, the main level showcases durable LVP flooring, a sunlit great room, and a convenient half bath. The stunning kitchen boasts a large granite island, subway tile backsplash, sleek stainless steel appliances, and gas cooking, flowing seamlessly into the dining area. Upstairs, you'll find a versatile second-level den/loft, a convenient laundry room, and three generous bedroomsâincluding a private ownerâs suite with a massive walk-in closet and en-suite bath. Step outside to a private backyard with no future construction behind it, complete with a rear corner covered patio for relaxing or entertaining. Located in the desirable & new Dansby Valley community, just minutes from I-20/45-/- exchanges, shopping, and dining. This move-in-ready gem gives you new-construction luxury without the wait. Schedule your tour today!
USD 315,000
2040 Palmer Avenue
View photo
House · for sale
USD 275,000
USD 150/sq.ft
2040 Palmer Avenue
Acmar
· 1,830 sq.ft · 3 Bedrooms · 3 Baths · House
· Garden · Office room · Fireplace · Equipped kitchen · Parking · Cellar
Acmar · 1,830 sq.ft · 3 Bedrooms · 3 Baths · House · Garden · Office room · Fireplace · Equipped kitchen · Parking · Cellar
Discover the space, charm, and possibilities of this inviting Leeds home on two parcels totaling approximately 0.7 acres. This 3-bedroom, 3-bathroom property, built in 1987, features a spacious kitchen and living area, bay windows with natural light, a striking stone fireplace, and a durable metal roof. Recent improvements include new front and back steps. The approximately 545-square-foot partially finished basement with a bathroom adds flexible space for a recreation room, home office, hobby area, or storage. An approximately 562-square-foot two-car garage provides room for vehicles, tools, and equipment. Outside, enjoy the privacy and possibilities of a large yard with mature trees, room for gardening, entertaining, outdoor activities, or relaxing. Located in St. Clair County within the Leeds City Schools district
USD 275,000
255 River Birch Lane
View photo
House · for sale
USD 269,900
USD 152/sq.ft
255 River Birch Lane
Acmar
· 1,765 sq.ft · 4 Bedrooms · 2 Baths · House
· Patio · Equipped kitchen · Parking
Acmar · 1,765 sq.ft · 4 Bedrooms · 2 Baths · House · Patio · Equipped kitchen · Parking
Ask about our interest rates, paid closing cost and easily added options. The one-level Cali plan provides an efficient, four-bedroom, two-bath design in 1,774 square feet. One of the unique features is the integration of the kitchen, breakfast area and great room in an open concept design perfect for entertaining. Enjoy early morning coffee or quiet evenings under the shaded covered patio. The bedroom on-suite is your private getaway with a shower, double vanity and large walk-in closet. A two-car garage, laundry room and pantry provide utility and storage. Quality materials and workmanship throughout, with superior attention to detail, plus a one-year builders' warranty. Your new home also includes our smart home technology package!
USD 269,900
1052 Washington Drive
View photo
House · for sale
USD 228,000
USD 159/sq.ft
1052 Washington Drive
Acmar
· 1,432 sq.ft · 3 Bedrooms · 1 Bath · House
· Fireplace · Air conditioning · Heating
Acmar · 1,432 sq.ft · 3 Bedrooms · 1 Bath · House · Fireplace · Air conditioning · Heating
Single-level brick home built in 2005 in the Avalon subdivision in Moody. Approximately 1,440 sq ft per tax records, with a fireplace, central heat and air, and a slab foundation. Zoned for Moody Elementary, Moody Middle, and Moody High (buyer to verify). Buyer and buyer's agent to verify all information, including square footage, bedroom and bathroom count, and lot size
USD 228,000
3108 Cahaba Park Drive
View photo
House · for sale
USD 400,000
USD 183/sq.ft
3108 Cahaba Park Drive
Acmar
· 2,174 sq.ft · 4 Bedrooms · 3 Baths · House
· Garden · Deck · Equipped kitchen · Cellar
Acmar · 2,174 sq.ft · 4 Bedrooms · 3 Baths · House · Garden · Deck · Equipped kitchen · Cellar
Your chance to strike GOLD is here with this Trussville beauty! The Cahaba Parc subdivision offers quiet, peaceful living-while still being a moment's drive to downtown Trussville. Close to parks, entertainment, golf courses, and shopping. This home checks all the'location' boxes! Once you arrive. You are greeted by open living and dining spaces that boast fresh paint and gleaming hardwoods. Four spacious bedrooms PLUS two bonus spaces in the newly finished basement will ensure you always have a place for friends and family! The kitchen has recently been updated with butcher block counters and new appliances. Making this the perfect space to cook up some fall treats! A huge back deck overlooks the large, private fenced backyard. Ideal for some fall football! This is a home you don't want to miss. Priced to sell at $400,000 and an open house on Sunday. November 1st from 2pm-4pm!
USD 400,000
8621 Swafford Avenue
View photo
House · for sale
USD 169,900
USD 192/sq.ft
8621 Swafford Avenue
Acmar
· 883 sq.ft · 3 Bedrooms · 1 Bath · House
· Equipped kitchen
Acmar · 883 sq.ft · 3 Bedrooms · 1 Bath · House · Equipped kitchen
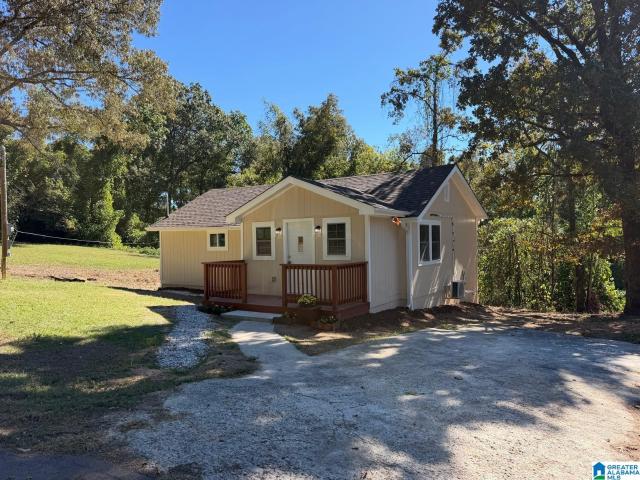
Beautifully Updated Home in the Heart of Leeds*. Welcome home to this charming 3-bedroom, 1-full-bath home conveniently located in the heart of Leeds! This move-in-ready home features new roof, siding, insulation, drywall, flooring, plumbing, electrical, hvac, and kitchen with brand-new appliances. *. With its fresh look and inviting feel, this home is ready for its next owner to move right in and make it their own. Enjoy the convenience of a great private location close to shopping, dining, schools, and everyday essentials. Whether youâre a first-time homebuyer, downsizing, or looking for your next investment, this beautifully refreshed home is one you wonât want to miss. Open saturdat 9 am to 12 noon; sunday 12 noon to 3 pm
USD 169,900
238 Oak Hill Lane
View photo
House · for sale
USD 483,900
USD 155/sq.ft
238 Oak Hill Lane
Acmar
· 3,111 sq.ft · 5 Bedrooms · 3 Baths · House
· Equipped kitchen
Acmar · 3,111 sq.ft · 5 Bedrooms · 3 Baths · House · Equipped kitchen
10,000 towards closing costs through preferred lender! So many details in this new home! Great five bedroom home with upgraded gourmet kitchen, lots of trim details, beautiful primary suite with spa bath, and four large bedrooms on the second floor! This home also has a large loft and flex room on the second floor. Come see this home before itâs gone!
USD 483,900
1624 Allen Street
View photo
House · for sale
USD 299,900
USD 168/sq.ft
1624 Allen Street
Acmar
· 1,776 sq.ft · 4 Bedrooms · 2 Baths · House
· Parking · Equipped kitchen · Cellar
Acmar · 1,776 sq.ft · 4 Bedrooms · 2 Baths · House · Parking · Equipped kitchen · Cellar
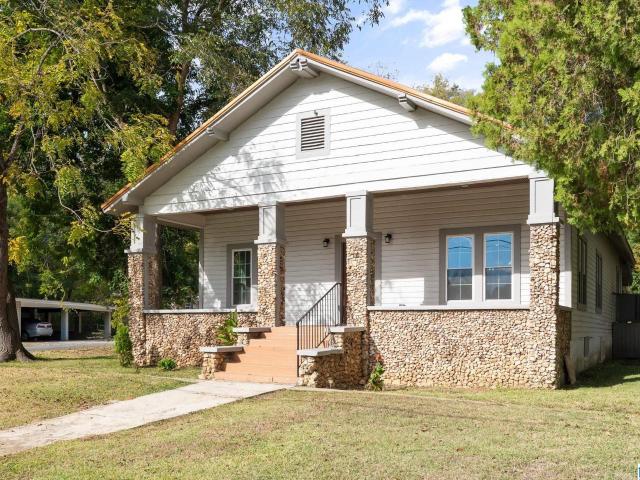
Welcome home to 1624 Allen Street! Beautifully renovated 1925 home featuring 4 bedrooms and 2 full bathrooms, ideally situated directly across from Leeds City Park! This home blends classic character with fresh, modern finishes and has been thoughtfully updated throughout, including new windows. The bright open floor plan features high ceilings, abundant natural light and updated flooring. The stunning kitchen offers quartz countertops, a large center island, stylish cabinetry and designer lighting. The primary suite features a beautifully updated bath with double vanity and oversized tiled shower. Enjoy the covered front porch overlooking the park and the charm of the home's distinctive stonework. An unfinished basement offers plenty of additional storage, while the one car garage adds convenience. Schedule your private showing today!
USD 299,900
365 Hathaway Lane
View photo
House · for sale
USD 209,900
USD 172/sq.ft
365 Hathaway Lane
Acmar
· 1,216 sq.ft · 3 Bedrooms · 2 Baths · House
· Garden · Deck · Swimming pool
Acmar · 1,216 sq.ft · 3 Bedrooms · 2 Baths · House · Garden · Deck · Swimming pool
Welcome Home! Going live for showings Friday Oct 30th. Enjoy the charm of this beautifully refreshed 3-bedroom, 2-bath home, featuring fresh paint, attractive flooring, and an abundance of natural light throughout. The inviting front porch offers the perfect spot to enjoy your morning coffee and greet the neighbors. Inside, you'll find a warm and welcoming atmosphere with bright, comfortable living spaces designed for everyday living and entertaining. The spacious primary suite provides a relaxing retreat, complete with a walk-in closet. Step outside to discover an expansive, fully fenced backyard with plenty of room for outdoor activities, pets, and gatherings. The deck is ideal for grilling and entertaining, while the backyard storage shed offers added convenience. Located in an amenity-rich HOA community, residents enjoy access to a swimming pool, tennis courts, clubhouse, sidewalks, and neighborhood parks
USD 209,900
1189 Mountain Laurel Circle
View photo
House · for sale
USD 379,900
USD 168/sq.ft
1189 Mountain Laurel Circle
Acmar
· 2,260 sq.ft · 4 Bedrooms · 2 Baths · House
· Patio · Garden · Equipped kitchen
Acmar · 2,260 sq.ft · 4 Bedrooms · 2 Baths · House · Patio · Garden · Equipped kitchen
Welcome to 1189 Mountain Laurel Circle in the popular Reserve at the Highlands in Moody! This original owner home features the amazing Denton floor plan that offers 4 bedrooms, 2.5 baths and a layout designed for comfortable living and/or entertaining. Gorgeous LVP Hardwood flooring flows throughout the main level living space, while the kitchen boasts granite countertops, stainless steel appliances, a subway tile backsplash, and an oversized island perfect for gathering with family and friends. The spacious primary suite features a private bath with a large walk-in shower, double vanity, and an oversized walk-in closet. 3 additional bedrooms provide ample space for family and guests. Step outside to a huge covered back patio overlooking a flat backyard with peaceful woods behind you and a storage shed that can remain. Enjoy the perfect combination of functional living space and privacy in this desirable Moody community! Quick access to downtown Moody and only 25 minutes to Birmingham!
USD 379,900
2012 Arbor Ridge
View photo
House · for sale
USD 376,340
USD 171/sq.ft
2012 Arbor Ridge
Acmar
· 2,196 sq.ft · 3 Bedrooms · 2 Baths · House
· Patio · Equipped kitchen
Acmar · 2,196 sq.ft · 3 Bedrooms · 2 Baths · House · Patio · Equipped kitchen
The Avondale at Arbor Valley is a beautiful home with excellent curb appeal and a welcoming design. It features a center island kitchen, a dining room, and a large family room connected to a covered back patio, making it perfect for entertaining. The owner's suite is in the back, offering a luxurious retreat with two walk-in closets, a linen closet, and easy access to the laundry room. Additionally, there are two bedrooms and a full bath in the front of the home, and a private study that can be converted into a fourth bedroom. Pictures are a representation. Actual selections and colors will vary
USD 376,340
5421 Stonepeak Parkway
View photo
House · for sale
USD 494,000
USD 214/sq.ft
5421 Stonepeak Parkway
Acmar
· 2,303 sq.ft · 4 Bedrooms · 3 Baths · House
· Patio · Garden · Equipped kitchen
Acmar · 2,303 sq.ft · 4 Bedrooms · 3 Baths · House · Patio · Garden · Equipped kitchen
Welcome to Hillbrook, one of Trussvilleâs newest communities, featuring sidewalks, streetlights, and charming craftsman-style homes! This brand-new designer home is complete and ready for its first owners. The open layout is perfect for entertaining, featuring a spacious great room, kitchen, and dining area. The kitchen boasts quartz countertops, a gas range, stainless vent hood, microwave drawer, soft-close cabinetry, and a large pantry. The primary suite offers a vaulted ceiling and spa-inspired bath with a freestanding soaking tub, large tiled shower with a frameless glass door, separate vanities, and a walk-in closet. There is also a guest bedroom and bathroom on the main level. The main-level laundry room includes a folding station and cabinet storage. Upstairs are two spacious bedrooms and a full guest bath. Enjoy the covered patio overlooking a private, flat backyard. Even better, the builder is paying for a 30-year fixed-rate buydown!
USD 494,000
6642 Spring Street
View photo
Townhouse · for sale
USD 397,790
USD 222/sq.ft
6642 Spring Street
Acmar
· 1,787 sq.ft · 3 Bedrooms · 2 Baths · Townhouse
· Equipped kitchen
Acmar · 1,787 sq.ft · 3 Bedrooms · 2 Baths · Townhouse · Equipped kitchen
Your low-maintenance dream home awaits in Trussville Springs! This townhome is nearing completion. The âRooseveltâ townhome (3 bed, 2.5 bath) lets you trade weekend chores for a resort-style lifestyle. Your monthly community fee covers exterior maintenance, so youâre free to enjoy the community pool, explore trails to the Cahaba River, or relax at the pavilion. This exterior unit features an open-concept main level, a kitchen with a gas range and an island, and a primary on the first floor. Enjoy easy access to I-459, I-20, and I-59 for convenient commutes to Birmingham and the airport. Under Construction
USD 397,790
6679 Spring Street
View photo
House · for sale
USD 422,282
USD 175/sq.ft
6679 Spring Street
Acmar
· 2,411 sq.ft · 4 Bedrooms · 3 Baths · House
Acmar · 2,411 sq.ft · 4 Bedrooms · 3 Baths · House
Ask about our $15,000 credit or financing as low as 5.49% for qualified buyers with preferred lender*. This popular floor plan is currently under construction. This cottage-style home is uniquely positioned to back up to the Cahaba River and is adjacent to a community common area. Residents enjoy access to a sparkling community pool and a park-like walking trail. This quaint community is nestled in the heart of Trussville just off of Gadsden Hwy (Hwy 11), offering a peaceful retreat without sacrificing accessibility. Enjoy a prime location mere minutes from sought-after schools, shopping and dining, with handy commutes via I-59, I-459 and I-20. Experience the best of both worlds with a serene riverfront setting just 20 minutes from vibrant downtown Birmingham and 15 minutes from the airport. Currently under construction. Ask about our preferred lender credit of $7500
USD 422,282
90 Hidden Ridge Drive
View photo
House · for sale
USD 269,900
USD 182/sq.ft
90 Hidden Ridge Drive
Acmar
· 1,475 sq.ft · 3 Bedrooms · 2 Baths · House
· Fireplace · Parking · Cellar
Acmar · 1,475 sq.ft · 3 Bedrooms · 2 Baths · House · Fireplace · Parking · Cellar
Welcome home! This move-in ready 3-bedroom, 2-bath home is situated on a large corner lot and offers a comfortable layout with plenty of space for everyday living. The spacious family den features a wood-burning fireplace, creating a warm and inviting gathering space. The home also offers a separate dining area, breakfast nook, and a large Master bedroom with a private bath. Need extra storage? The garage/basement area provides an abundance of storage space for belongings, tools, hobbies, and more. Conveniently located just minutes from I-59 and I-459, making commuting a breeze, while also being close to shopping, pharmacies, physicians, and other everyday amenities. With its convenient location, generous lot, functional floor plan, and move-in-ready condition, this home is a great opportunity for buyers looking for comfort and convenience
USD 269,900
2036 Arbor Ridge
View photo
House · for sale
USD 380,545
USD 173/sq.ft
2036 Arbor Ridge
Acmar
· 2,196 sq.ft · 3 Bedrooms · 2 Baths · House
· Patio · Equipped kitchen
Acmar · 2,196 sq.ft · 3 Bedrooms · 2 Baths · House · Patio · Equipped kitchen
The Avondale at Arbor Valley is a beautiful home with excellent curb appeal and a welcoming design. It features a center island kitchen, a dining room, and a large family room connected to a covered back patio, making it perfect for entertaining. The owner's suite is in the back, offering a luxurious retreat with two walk-in closets, a linen closet, and easy access to the laundry room. Additionally, there are two bedrooms and a full bath in the front of the home, and a private study that can be converted into a fourth bedroom. Pictures are a representation. Actual selections and colors will vary
USD 380,545
885 Sanie Road
View photo
House · for sale
USD 599,900
USD 213/sq.ft
885 Sanie Road
Acmar
· 2,809 sq.ft · 4 Bedrooms · 3 Baths · House
· Equipped kitchen · Cellar
Acmar · 2,809 sq.ft · 4 Bedrooms · 3 Baths · House · Equipped kitchen · Cellar
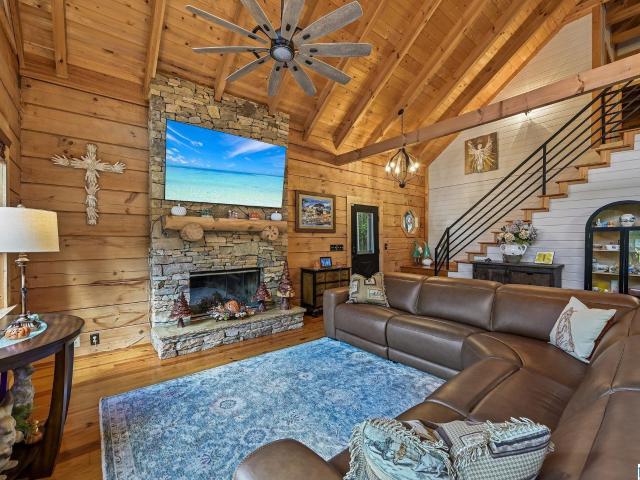
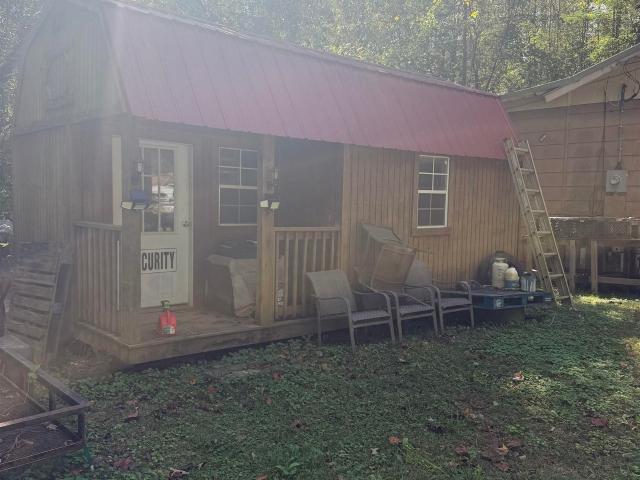
Your Private Retreat Awaits! *If youâve been dreaming of a Gatlinburg-style getaway without sacrificing everyday convenience, this is the one youâve been waiting for! Nestled on almost 3 secluded acres, this absolutely stunning log home offers the perfect blend of rustic charm, modern luxury, and beautiful natural surroundings. A long private driveway welcomes you to your own peaceful retreat, surrounded by gorgeous scenery and incredible privacy. Step inside to discover soaring ceilings, gorgeous wood accents, an abundance of character, and spacious living areas designed for both relaxing and entertaining. The beautifully updated kitchen and bathrooms bring modern style and comfort while preserving the timeless charm that makes this home so special. A finished basement offers even more room to spread out, entertain, or create the ultimate recreational space. Outside, enjoy the serenity of your own private acreage, complete with a charming red barn offering additional storage
USD 599,900
1925 Lane Drive
View photo
House · for sale
USD 399,900
USD 100/sq.ft
1925 Lane Drive
Acmar
· 3,972 sq.ft · 5 Bedrooms · 3 Baths · House
· Garden · Equipped kitchen · Swimming pool
Acmar · 3,972 sq.ft · 5 Bedrooms · 3 Baths · House · Garden · Equipped kitchen · Swimming pool
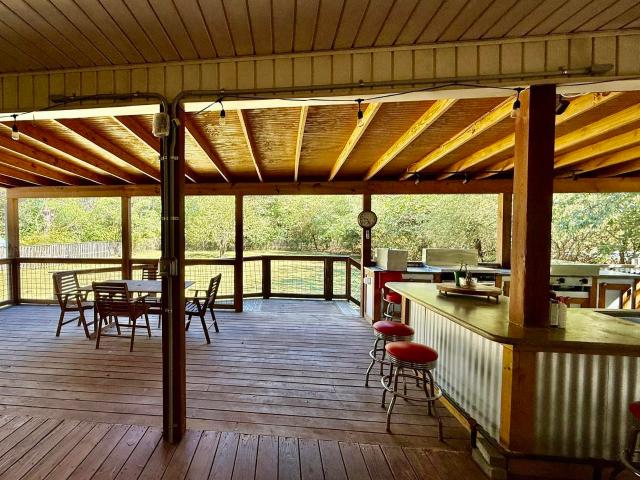
Outdoor entertaining with kitchen! Lots of space for the money! 2 Bedrooms Main Level. 3 Bedrooms Up with Flex Space Den/Home Office/Play Room etc. Separate Dining Room. Large Laundry Room. Private Rear Yard. Oversized Outdoor Entertaining to include Outdoor Kitchen/2 Mini Split Units to Cool Off while Entertaining. Septic is located in the front yard. POOL could be added in the rear yard. Outdoor Kitchen to include Gas Stove/Gas Flat Top Griddle/Fryer/Sink/Drink Station/Heating & Air. New Interior Paint. New Carpet. Hardwoods just refinished. Dead End Driveway. Great Property and convenient location!
USD 399,900
9083 Clayton Drive
View photo
House · for sale
USD 200,000
USD 125/sq.ft
9083 Clayton Drive
Acmar
· 1,593 sq.ft · 3 Bedrooms · 1 Bath · House
Acmar · 1,593 sq.ft · 3 Bedrooms · 1 Bath · House
If you want to live close to the city with land peace and tranquility. This hidden tucked away home at the end of a quite street is worth a look. Needs some tlc to make this home your own
USD 200,000
170 Bailey Farms Drive
View photo
House · for sale
USD 354,825
USD 156/sq.ft
170 Bailey Farms Drive
Acmar
· 2,271 sq.ft · 4 Bedrooms · 3 Baths · House
· Patio · Equipped kitchen · Parking
Acmar · 2,271 sq.ft · 4 Bedrooms · 3 Baths · House · Patio · Equipped kitchen · Parking
Ask about our interest rates, paid closing cost and easily added options. Welcome to the McMillan Plan, a beautiful 4 bed, 3 bath home with a spacious covered patio and a 3-car garage â all on one level. Sitting just under 2,300 square feet, this home offers a large breakfast nook, a separate dining area, and a large living area making a very comfortable open design for easy entertaining. In the kitchen, you will find a large island bar and a corner pantry. As you enter the home, you are met with an inviting open floor plan with direct access to your living, dining and kitchen areas, a full guest bathroom, and the 2nd and 3rd secondary bedrooms. Enjoy easy maintenance in your home with our luxury vinyl plank flooring. In addition, each home is built with our Smart Home technology package, designed to bring the ease and convenience of life right to your fingertips. Call to schedule your personal guided tour of the McMillan today!
USD 354,825

Get email alerts

Don't miss out: be the first to know about new properties

The alert was correctly created

On subscribing you accept the conditions of use and the privacy policy
Alert
Receive new ads in your inbox
Save this search
Receive alerts for new listings

We'll send you an email when we have new properties for: "Houses for sale in Acmar"

The alert was correctly created

Cahaba Village
Moss Rock
Get email alerts and be the first to see new listings
Required field
On subscribing I accept the terms of the privacy policy
Perfect! You'll soon start receiving new listings via email
Alert
Receive an email when we have new ads for Houses for sale in Acmar
Save this search
Filters

Bedrooms

Size (sq.ft)

sq.ft
sq.ft

Price

USD
USD

Property type

Bathrooms

Clear all filters
Receive notifications when new entries are published.