237 houses for sale in Acmar

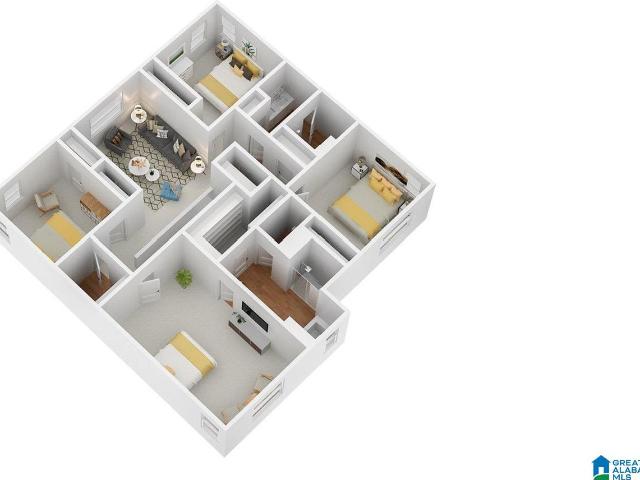
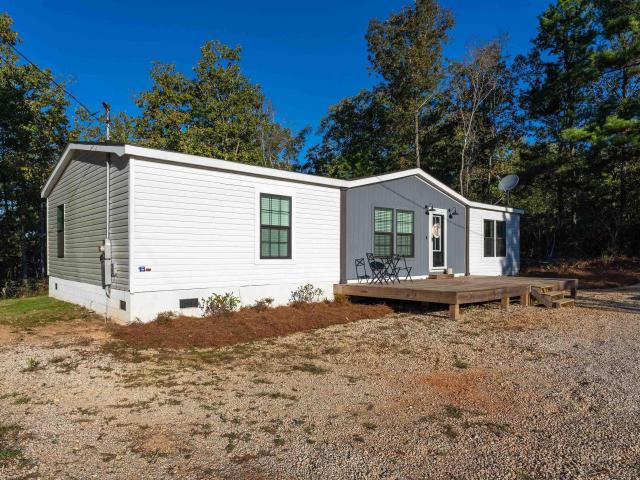
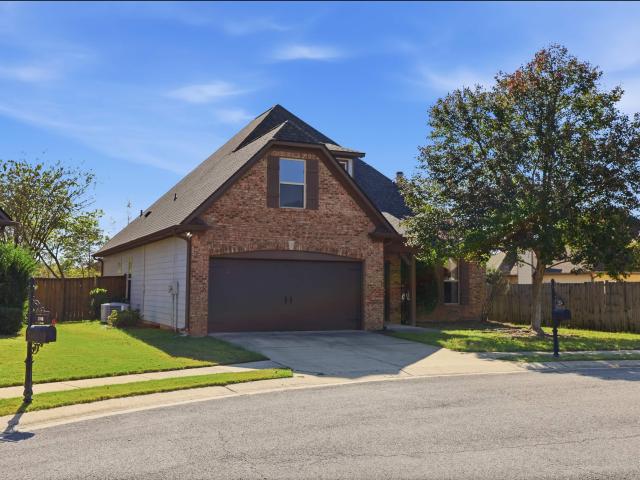
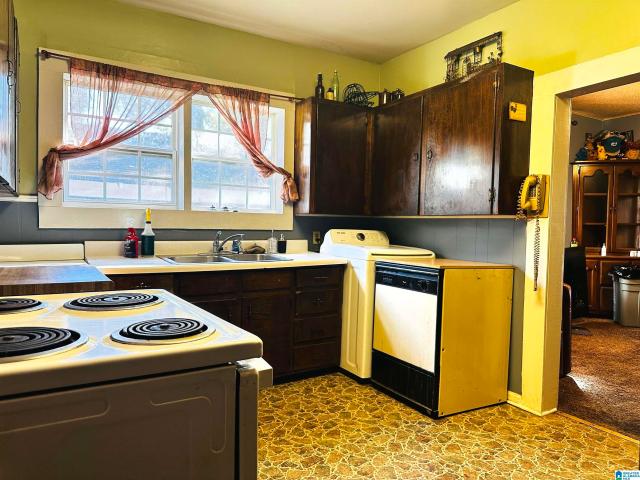
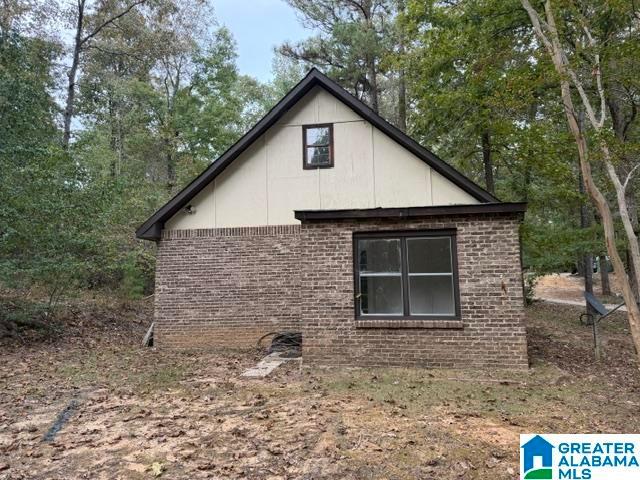
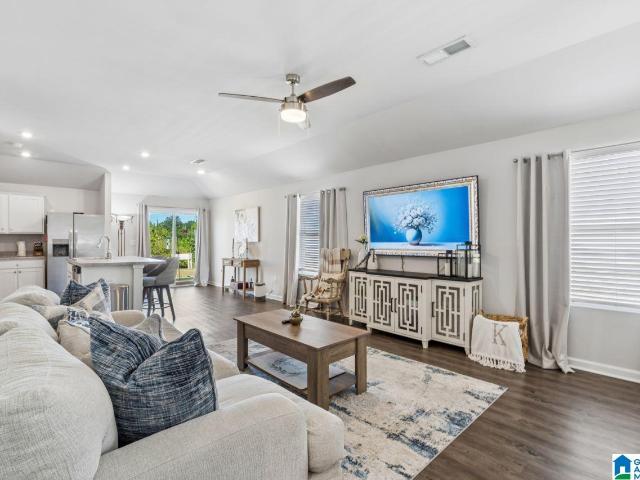
140 Jonathan Drive
View photo
House · for sale
USD 219,900
USD 173/sq.ft
140 Jonathan Drive
Acmar
· 1,270 sq.ft · 3 Bedrooms · 2 Baths · House
· Equipped kitchen · Parking
Acmar · 1,270 sq.ft · 3 Bedrooms · 2 Baths · House · Equipped kitchen · Parking
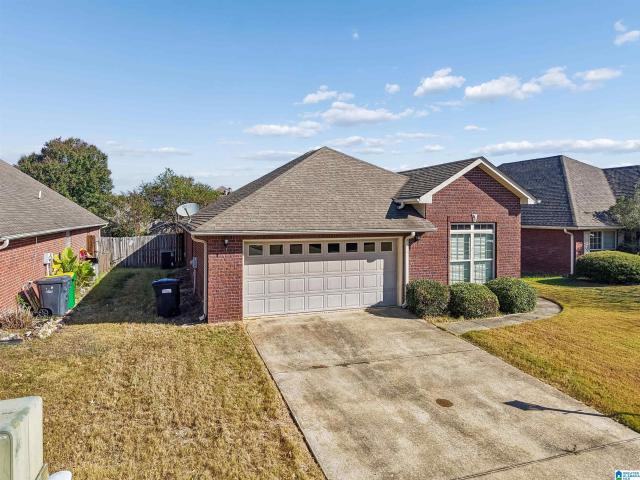
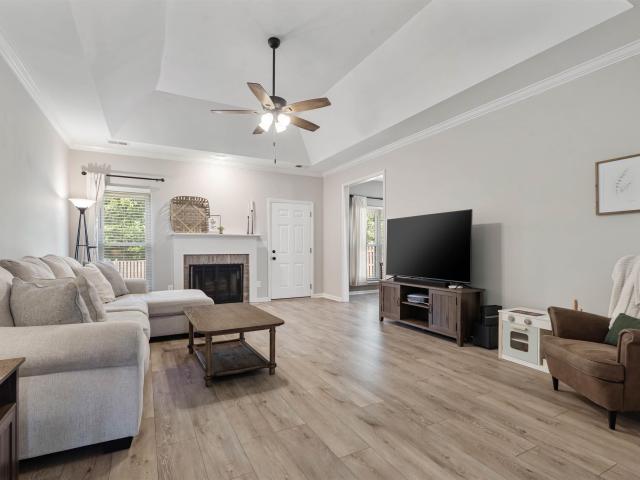
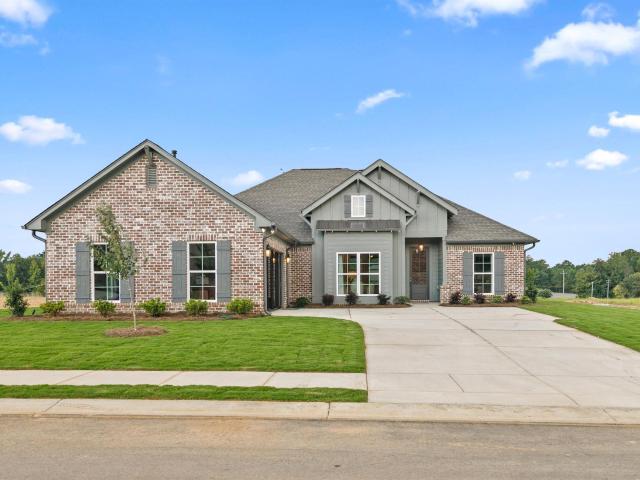
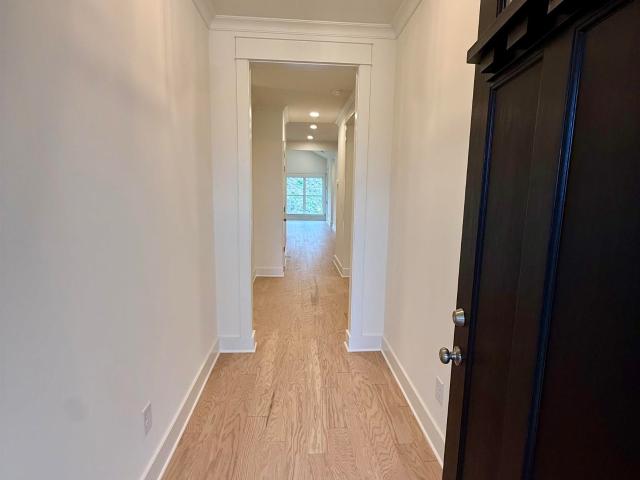
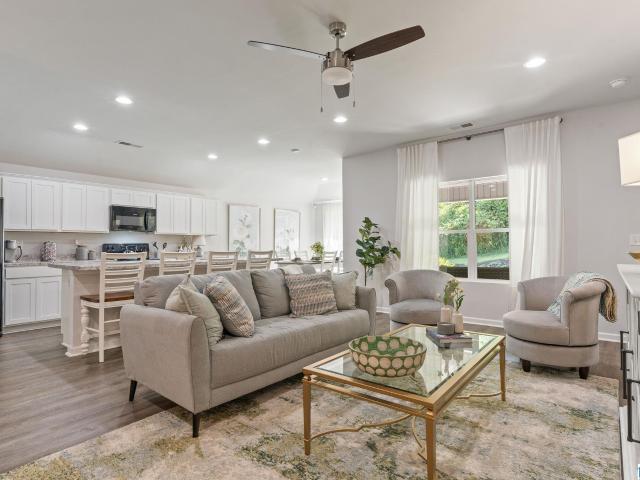
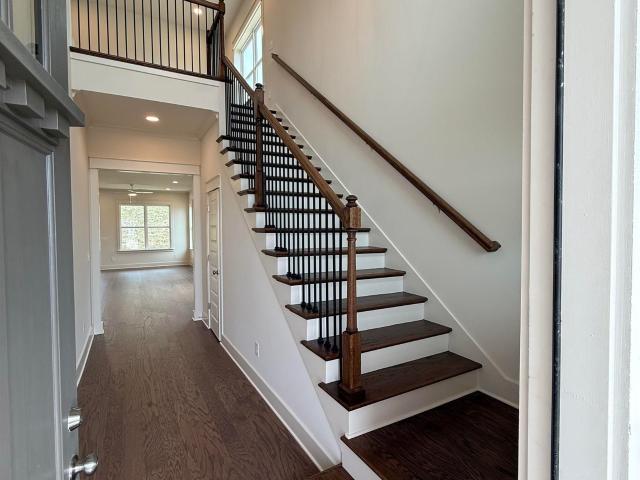
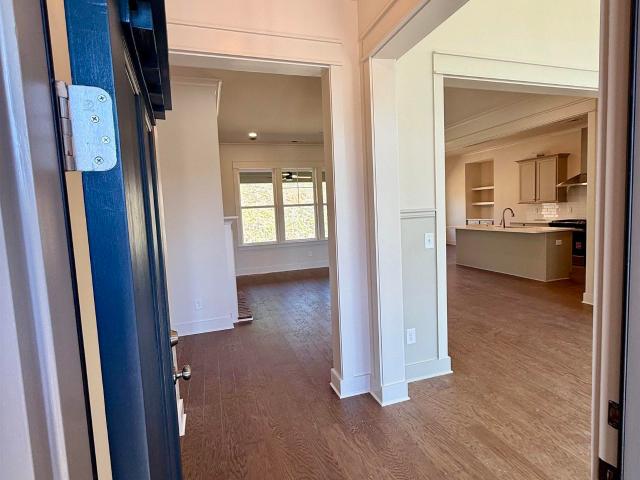
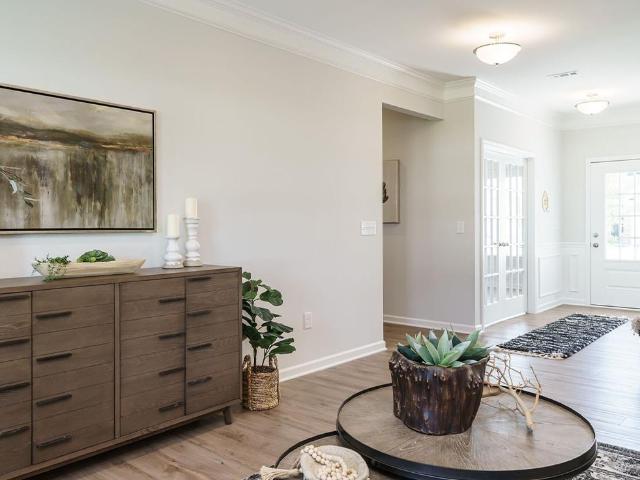
Looking for a home that feels just right? Welcome to 140 Jonathan Drive in Odenville! This charming 3-bedroom, 2-bath home offers an open-concept layout that makes everyday living and entertaining easy. Youâll love the 9-foot ceilings, luxury vinyl plank flooring, and kitchen featuring stainless steel appliances and plenty of counter space. The bedrooms offer cozy carpeting, while the attached two-car garage adds extra convenience and storage. Built in 2023, this home offers the appeal of newer construction without the wait of building from scratch. Whether youâre buying your first home, downsizing, or looking for a place to call your own, this one is worth a look. Come see how comfortable and convenient homeownership can be!
USD 219,900
870 Maple Trace
View photo
House · for sale
USD 199,900
USD 158/sq.ft
Updated
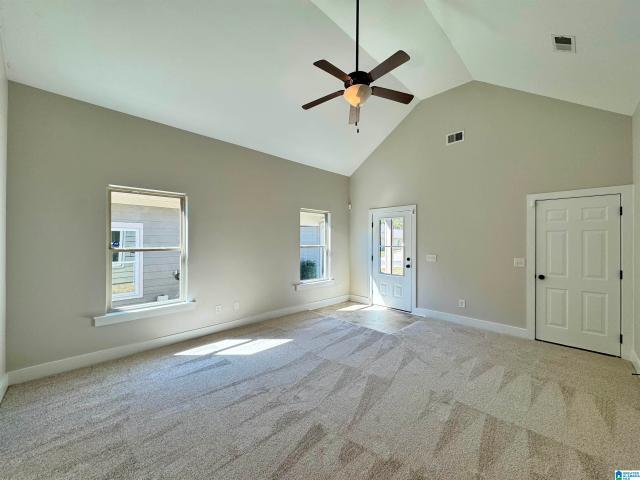
870 Maple Trace
Acmar
· 1,259 sq.ft · 3 Bedrooms · 2 Baths · House
· Patio · Garden · Equipped kitchen · Parking
Acmar · 1,259 sq.ft · 3 Bedrooms · 2 Baths · House · Patio · Garden · Equipped kitchen · Parking
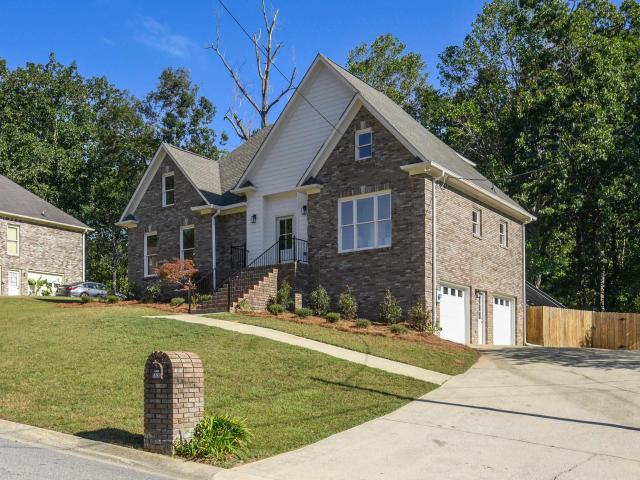
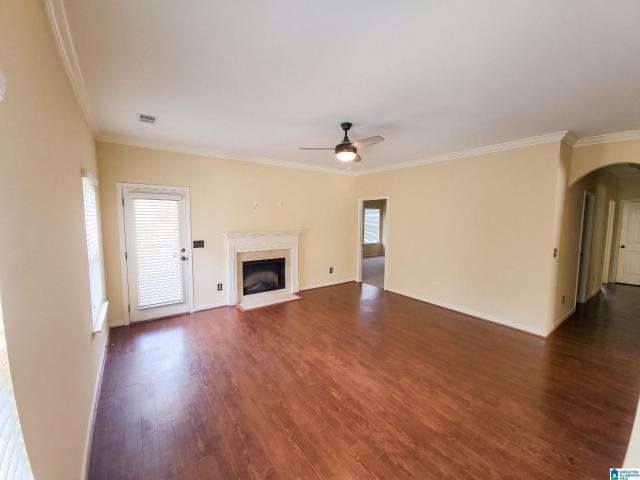
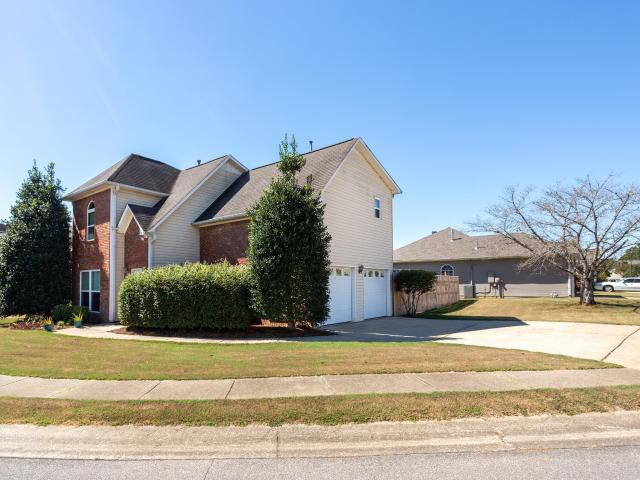
Move-in ready, beautifully refreshed, and an incredible value! This charming home offers the perfect combination of comfort, convenience, and affordability. Step inside to discover freshly painted interiors, brand-new carpet throughout, and a spacious living room with a soaring vaulted ceiling that creates an open, inviting atmosphere. The kitchen offers abundant cabinet and counter space, a dining area, and a full set of appliances, including the refrigerator! The master suite features a private bath with dual vanities and a generous walk-in closet. Enjoy relaxing or entertaining on the covered back patio overlooking the backyard. A two-car garage provides plenty of room for parking and storage. With its attractive brick exterior, functional floor plan, and fresh interior updates, this home is truly ready for its next owner. Opportunities to find this much home at such an affordable price don't come along every day. Schedule your showing today!
USD 199,900
6564 Little Goose Drive
View photo
House · for sale
USD 423,900
USD 169/sq.ft
6564 Little Goose Drive
Acmar
· 2,508 sq.ft · 5 Bedrooms · 3 Baths · House
· Office room · Equipped kitchen
Acmar · 2,508 sq.ft · 5 Bedrooms · 3 Baths · House · Office room · Equipped kitchen
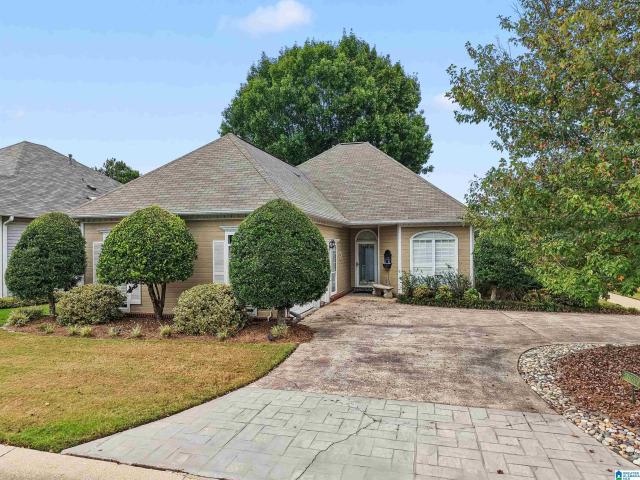
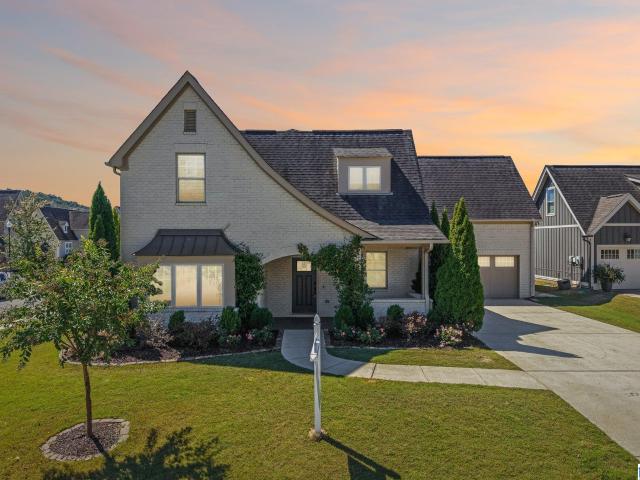
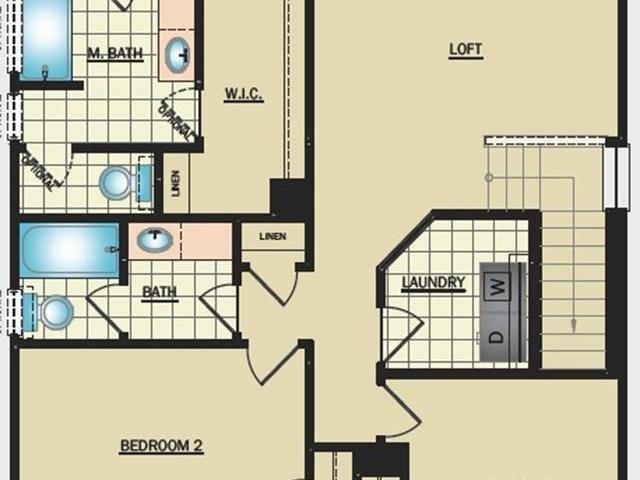
Ask about our interest rates, paid closing cost and easily added options. The Carol is a two-story plan with 5 bedrooms and 3 bathrooms in 2,511 square feet. The main level features a flex room adjacent to the foyer, ideal for a formal dining room or home office. The gourmet kitchen has an oversized island for extra seating and a large pantry, and it opens to the dining area and a spacious living room. A bedroom with a full bathroom completes the main level. Bedroom One is on the second level and offers a separate shower, private bathroom, double vanities and a large walk-in closet. There are 3 additional bedrooms, a full bathroom, a walk-in laundry room, and a loft-style living room on the second level. Quality materials and workmanship throughout, with superior attention to detail, plus a one-year builders warranty. Your new home also includes our smart home technology package!
USD 423,900
56 Wedgewood Lane
View photo
House · for sale
USD 195,000
USD 132/sq.ft
56 Wedgewood Lane
Acmar
· 1,475 sq.ft · 3 Bedrooms · 2 Baths · House
· Patio · Equipped kitchen
Acmar · 1,475 sq.ft · 3 Bedrooms · 2 Baths · House · Patio · Equipped kitchen
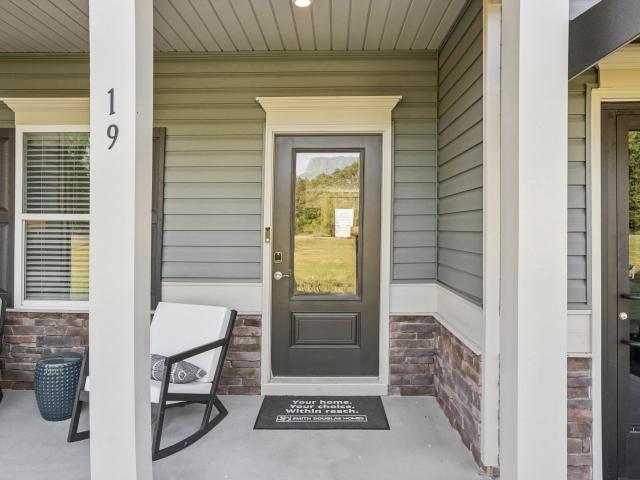
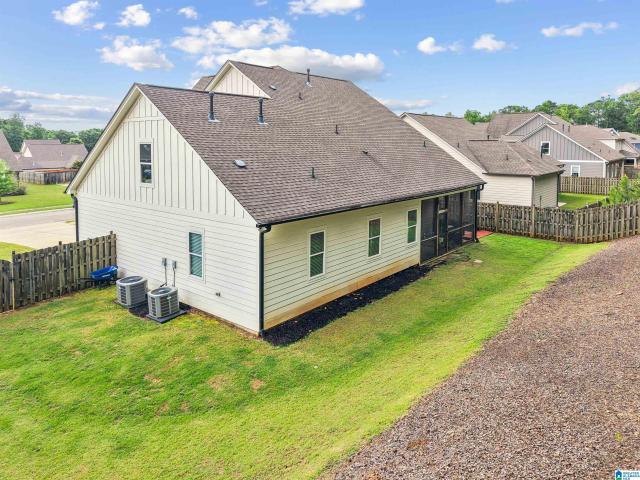
Welcome to the perfect blend of farmhouse charm and modern living! This 2024-built home in Odenville sits on 1.33 acres and greets you with an open floor plan and beautiful hardwood floors. Accent walls throughout give it that signature farmhouse character, and the kitchen is built for cooking and gathering â stainless steel appliances, solid surface countertops, a spacious island, and a pantry for all your storage needs. The generously sized master suite is a retreat of its own, complete with a master bathroom featuring a tiled shower. Out back, the patio is made for entertaining â cookouts, quiet mornings, and evenings with friends and family. Homes like this don't sit long â snatch this one up today before it's gone!
USD 195,000
2304 Dunbar Circle
View photo
House · for sale
USD 374,990
USD 219/sq.ft
Updated
2304 Dunbar Circle
Acmar
· 1,711 sq.ft · 3 Bedrooms · 2 Baths · House
· Patio · Garden · Equipped kitchen
Acmar · 1,711 sq.ft · 3 Bedrooms · 2 Baths · House · Patio · Garden · Equipped kitchen
Brand new roof & brand new flooring throughout making this a rare, move-in ready find in avalon! One of the LARGER floor plans, tucked onto a private cul-de-sac lot. Walk into a vaulted great room ceiling that opens the whole space right up. 3 bedrooms + 2 baths with new flooring in the kitchen & a big fenced backyard that's all yours. The screened back patio? That's where you'll want to spend your evenings. The primary suite features a large walk-in closet, a bathroom with a separate shower & a garden tub for soaking after a long day. Take the stairs up to attic space that's great for storage now OR easy to finish out later for an additional square footage/4th bedroom! NEW water heater + freshly painted exterior siding. Residents of Avalon enjoy a clubhouse, playground, community pool, & sidewalks that make this neighborhood feel like home. This home is well-maintained & ready for someone to come make it their own! Photos with furniture have been virtually staged
USD 374,990
8188 Douglas Avenue
View photo
House · for sale
USD 122,000
USD 124/sq.ft
8188 Douglas Avenue
Acmar
· 980 sq.ft · 2 Bedrooms · 1 Bath · House
Acmar · 980 sq.ft · 2 Bedrooms · 1 Bath · House
A blast from the past with endless possibilities! *. Step back in time with this Leeds property that's ready for a complete transformation! Largely untouched by updates, this home is a true fixer-upper with plenty of room for imagination and improvement. Situated on an oversized lot, the property offers an incredible opportunity to renovate, reimagine, and create something special. Bring your contractor, your creativity, and your vision! Whether you're an investor looking for your next project or a buyer ready to take on a renovation, this property offers a blank canvas with loads of potential. It needs work, but the possibilities are endless! Being sold AS IS
USD 122,000
2057 Edgewood Drive
View photo
House · for sale
USD 269,000
USD 198/sq.ft
2057 Edgewood Drive
Acmar
· 1,356 sq.ft · 3 Bedrooms · 2 Baths · House
· Patio · Garden · Equipped kitchen
Acmar · 1,356 sq.ft · 3 Bedrooms · 2 Baths · House · Patio · Garden · Equipped kitchen
Welcome to 2057 Edgewood. This home was rebuilt to custom specs and has so much to offer. Upon entering, you will find a large living area with vaulted ceilings and lots of natural light! On the front side of the home you will see the kitchen and dining area. Kitchen has tile flooring, granite countertops, stainless appliances and custom cabinetry. The flooring throughout the home is engineered bamboo flooring as well as tile in wet areas. Primary bedroom showcases tray ceiling and is large enough to fit a king size bed and accessories. Primary bathroom has double vanities, walk in shower and walk in closet. There is also an entry/exit door from the bedroom to the covered patio. The rear covered patio is fully screened in and ready for morning coffee or evening cocktail. The rear yard is also fully fenced in
USD 269,000
6536 Hemlock Street
View photo
House · for sale
USD 439,000
USD 122/sq.ft
6536 Hemlock Street
Acmar
· 3,595 sq.ft · 4 Bedrooms · 2 Baths · House
· Garden · Deck · Equipped kitchen · Parking
Acmar · 3,595 sq.ft · 4 Bedrooms · 2 Baths · House · Garden · Deck · Equipped kitchen · Parking
Reduced thousands! Move right into this beautifully updated 4 bedroom, 2.5 bath home. New roof, updated kitchen and baths, cleaned and serviced hvac, replaced windows on front of house, new flooring throughout, hardwood on the main level and carpet in the bedrooms upstairs. New garage doors, all new light fixtures, new exterior and interior paint. Big fenced backyard. Double covered deck. Hurry and see this home because it will not last long!
USD 439,000
1205 Windsor Parkway
View photo
House · for sale
USD 278,000
USD 155/sq.ft
1205 Windsor Parkway
Acmar
· 1,787 sq.ft · 3 Bedrooms · 2 Baths · House
· Garden
Acmar · 1,787 sq.ft · 3 Bedrooms · 2 Baths · House · Garden
Welcome home to this well-maintained 1-owner, 3-bedroom, 2-bath home situated on a desirable corner lot! The spacious living room provides plenty of room for relaxing and entertaining along with surround sound. Enjoy the privacy of a fenced-in backyard, perfect for pets, play, or outdoor gatherings. Home also includes a sprinkler system. Located in a neighborhood with a community pool, offering a great place to cool off and enjoy the summer months. This home combines comfortable living, outdoor space and neighborhood amenities in one inviting package. Don't miss the opportunity to make this charming home your own!
USD 278,000
2018 Arbor Ridge
View photo
House · for sale
USD 380,650
USD 173/sq.ft
2018 Arbor Ridge
Acmar
· 2,196 sq.ft · 3 Bedrooms · 2 Baths · House
· Patio · Equipped kitchen
Acmar · 2,196 sq.ft · 3 Bedrooms · 2 Baths · House · Patio · Equipped kitchen
The Avondale at Arbor Valley is a beautiful home with excellent curb appeal and a welcoming design. It features a center island kitchen, a dining room, and a large family room connected to a covered back patio, making it perfect for entertaining. The owner's suite is in the back, offering a luxurious retreat with two walk-in closets, a linen closet, and easy access to the laundry room. Additionally, there are two bedrooms and a full bath in the front of the home, and a private study that can be converted into a fourth bedroom. Pictures are a representation. Actual selections and colors will vary
USD 380,650
1077 Avalon Drive
View photo
House · for sale
USD 269,900
USD 185/sq.ft
1077 Avalon Drive
Acmar
· 1,453 sq.ft · 3 Bedrooms · 2 Baths · House
· Garden · Fireplace · Equipped kitchen · Parking
Acmar · 1,453 sq.ft · 3 Bedrooms · 2 Baths · House · Garden · Fireplace · Equipped kitchen · Parking
Enjoy easy one-level living in this beautifully updated home in Moodyâs popular Avalon neighborhood. Inside, the spacious living room features abundant natural light, new LVP flooring and a remodeled brick fireplace. The dining area opens to the kitchen with granite countertops, stainless appliances, a tile backsplash, ample cabinet space and convenient access to the two-car garage and laundry room. Tucked away at the back of the home, the main-level master offers a custom walk-in closet and an updated ensuite with dual vanities, a separate garden tub and a frameless glass tile shower. Two additional spacious bedrooms and a remodeled full bath are located down the hall. Outside, the large, fenced backyard provides plenty of space to relax, play or entertain. Additional improvements include a 2019 roof, new windows and exterior doors, fresh paint, updated lighting throughout most of the home and a 2025 water heater. Conveniently located near shopping, dining and I-20
USD 269,900
3107 Rosewalk Drive
View photo
House · for sale
USD 257,000
USD 166/sq.ft
3107 Rosewalk Drive
Acmar
· 1,539 sq.ft · 3 Bedrooms · 2 Baths · House
· Patio · Garden · Fireplace · Equipped kitchen · Parking
Acmar · 1,539 sq.ft · 3 Bedrooms · 2 Baths · House · Patio · Garden · Fireplace · Equipped kitchen · Parking
3107 Rosewalk Dr is a one-story Moody home built in 2011 with three bedrooms, two bathrooms and 1,548 square feet of living area. Dark cabinetry and a center island define the kitchen, with a refrigerator and range beside the dining space. A fireplace gives the adjoining living room a focal point. The primary bathroom has a wide vanity and separate shower enclosure. A covered patio opens toward the fenced backyard, while a laundry area and attached two-car garage add utility. The home sits on a 6,098-square-foot lot. Included 100-Day Home Warranty with buyer activation
USD 257,000
1139 Oak Boulevard
View photo
House · for sale
USD 519,900
USD 166/sq.ft
1139 Oak Boulevard
Acmar
· 3,122 sq.ft · 4 Bedrooms · 3 Baths · House
· Office room · Fireplace · Equipped kitchen
Acmar · 3,122 sq.ft · 4 Bedrooms · 3 Baths · House · Office room · Fireplace · Equipped kitchen
Welcome home to this stunning custom-upgraded home in the sought-after Oak Hill community of Moody! Featuring 4 bedrooms, 3 full bathrooms, and over 3,000 square feet of beautifully designed living space, this home combines luxury finishes with everyday functionality. The open-concept floor plan showcases a gourmet kitchen with quartz countertops, a white farmhouse sink, gas cooktop, wall oven/microwave combo, subway tile backsplash, oversized island, and abundant custom storage. The spacious living area features a floor-to-ceiling brick fireplace with reclaimed wood accents, while designer touches like shiplap walls, wood headers, and upgraded lighting add warmth and character throughout. The main-level primary suite offers hardwood flooring, dual vanities, separate walk-in closets, a soaking tub, and a large tiled shower. An additional bedroom and full bath on the main level provide flexibility for guests or a home office. Upstairs, youâll find two additional bedrooms, a full bath
USD 519,900
8160 Caldwell Drive
View photo
House · for sale
USD 539,000
USD 164/sq.ft
8160 Caldwell Drive
Acmar
· 3,283 sq.ft · 5 Bedrooms · 3 Baths · House
Acmar · 3,283 sq.ft · 5 Bedrooms · 3 Baths · House
Welcome to this beautiful 4-sided brick home in Stockton, featuring fresh new interior paint and brand-new carpet throughout. This home is clean, inviting, and truly ready for a new family to make it their own!
USD 539,000
6205 Hillbrook Blvd
View photo
House · for sale
USD 594,000
USD 277/sq.ft
6205 Hillbrook Blvd
Acmar
· 2,142 sq.ft · 4 Bedrooms · 3 Baths · House
· Patio · Garden · Equipped kitchen
Acmar · 2,142 sq.ft · 4 Bedrooms · 3 Baths · House · Patio · Garden · Equipped kitchen
Welcome to Hillbrook, one of Trussvilleâs newest communities, featuring sidewalks, streetlights, and charming craftsman-style homes! The award-winning model home is now for sale! Featuring four bedrooms and three bathrooms on one level, this home combines comfort and style. The grand dining room showcases a dramatic two-story ceiling and custom trim details. The stunning kitchen features a gas range, stainless vent hood, built-in microwave, large island, marble countertops and backsplash, and a spacious pantry. The primary suite boasts a barrel-vaulted ceiling, hardwood flooring, and a luxurious bath with double vanities, quartz countertops, a tiled shower with frameless glass door, freestanding tub, and two walk-in closets. Enjoy outdoor living on the large covered patio overlooking the spacious backyard
USD 594,000
4800 Kendall Circle
View photo
House · for sale
USD 669,000
USD 197/sq.ft
4800 Kendall Circle
Acmar
· 3,391 sq.ft · 4 Bedrooms · 3 Baths · House
· Patio · Garden · Swimming pool
Acmar · 3,391 sq.ft · 4 Bedrooms · 3 Baths · House · Patio · Garden · Swimming pool
Welcome to 4800 Kendall Circle! This beautiful, perfectly-maintained four-bedroom home sits on a premium 0.43-acre cul-de-sac lot in desirable Trussville. Offering approximately 3,400 sq. Ft. of living space and over 3,800 sq. Ft. under roof, the home features an inviting floor plan, quartz countertops, custom closets, new carpet, and premium finishes throughout. Enjoy outdoor living with a covered and screened-in patio, firepit, and spacious backyard for entertaining. Neighborhood amenities include multiple swimming pools, tennis courts, a fitness facility, and shared community spaces. Located just minutes from downtown Trussville's dining, shopping, and entertainment district, with convenient access to I-59 for an easy Birmingham commute. Zoned for the highly sought-after Trussville City Schools, this home features an exceptional combination of space, comfort, convenience, and community!
USD 669,000
365 Deer Creek Way
View photo
House · for sale
USD 262,000
USD 181/sq.ft
365 Deer Creek Way
Acmar
· 1,442 sq.ft · 3 Bedrooms · 2 Baths · House
· Garden · Equipped kitchen
Acmar · 1,442 sq.ft · 3 Bedrooms · 2 Baths · House · Garden · Equipped kitchen
Effortless living, beautifully designed! This beautiful home offers an inviting open-concept floor plan perfect for everyday living and entertaining. The spacious kitchen features granite countertops, beautiful cabinetry, and a center island, while hardwood floors add warmth and charm. The oversized primary suite includes a generous walk-in closet and a private bath with double vanities, a garden tub, and a separate shower. Unwind in the evenings on the covered, screened porch, the perfect spot to relax and enjoy the sunset. Conveniently located just minutes from I-59, shopping, dining, and everyday amenities!
USD 262,000
3135 East Middlebrooke Crossing
View photo
House · for sale
USD 243,075
USD 143/sq.ft
3135 East Middlebrooke Crossing
Acmar
· 1,690 sq.ft · 3 Bedrooms · 2 Baths · House
· Office room · Equipped kitchen
Acmar · 1,690 sq.ft · 3 Bedrooms · 2 Baths · House · Office room · Equipped kitchen
Move.in ready! Welcome to Brookhaven! This stunning 2-story, 3bdrm/2 1/2bath Camden floor plan, includes quartz countertops, all major kitchen appliances, and a washer and dryer! The main level features a bright, open-concept layout where the spacious living room flows seamlessly into the modern kitchen. Enjoy a huge center island, walk-in pantry, and plenty of counter spaceâperfect for gatherings big or small. A convenient half bath downstairs is thoughtfully placed for guests. Upstairs, a versatile loft area provides extra living space, ideal for a home office, playroom, or media space. The ownerâs suite is a true retreat with a massive walk-in closet and a private bath. Two additional bedrooms share a well-designed Jack & Jill bathroom, offering both comfort and privacy. Ask about our current specials! Photos are renderings and stock photos of a completed âCamdenâ floor plan. Colors and features may be different than what is featured in the photos
USD 243,075
21 Myras Way
View photo
House · for sale
USD 99,900
USD 87/sq.ft
21 Myras Way
Acmar
· 1,141 sq.ft · 3 Bedrooms · 1 Bath · House
Acmar · 1,141 sq.ft · 3 Bedrooms · 1 Bath · House
Private Country Living with Convenience! Welcome home to this charming 3-bedroom, 1-bath, 1.5-story home nestled on approximately 4.83 acres in a private wooded setting. Enjoy the peace and tranquility of country living while still being just minutes from I-20, making commuting and travel a breeze. Surrounded by mixed hardwood/pines along with natural beauty, this property offers plenty of space for outdoor activities, gardening, recreation, or simply relaxing and enjoying the privacy. The home's inviting layout provides comfortable living space with endless potential to make it your own. Located in the highly sought-after Pell City School District, this property combines the best of rural charm and modern convenience. Whether you're looking for a peaceful retreat, a family home with room to roam, or an investment opportunity, this unique property is a must-see. AI Assisted
USD 99,900
5413 Stonepeak Parkway
View photo
House · for sale
USD 434,900
USD 247/sq.ft
5413 Stonepeak Parkway
Acmar
· 1,755 sq.ft · 3 Bedrooms · 2 Baths · House
· Patio · Garden · Equipped kitchen
Acmar · 1,755 sq.ft · 3 Bedrooms · 2 Baths · House · Patio · Garden · Equipped kitchen
Welcome to Hillbrook, one of Trussvilleâs newest communities, featuring sidewalks, streetlights, and charming craftsman-style homes! This brand-new designer home is complete and ready for its first owners. This beautiful one-level home features no carpet throughout! The spacious kitchen boasts a large island, quartz countertops, gas range, stainless vent hood, soft-close cabinetry, built-in microwave, and large pantry. The oversized great room is filled with natural light from abundant windows. The primary suite offers two walk-in closets and a luxurious ensuite bath featuring a gorgeous tiled shower with frameless glass door, freestanding soaking tub, and double vanity with quartz countertops. Enjoy outdoor living on the huge covered patio overlooking the private backyard. Even better, the builder is paying for a 30-year fixed-rate buydown! Donât miss your opportunity to call Hillbrook home!
USD 434,900
250 New Haven Circle
View photo
House · for sale
USD 243,824
USD 169/sq.ft
250 New Haven Circle
Acmar
· 1,442 sq.ft · 3 Bedrooms · 2 Baths · House
· Equipped kitchen
Acmar · 1,442 sq.ft · 3 Bedrooms · 2 Baths · House · Equipped kitchen
If you love to entertain then this is the home for YOU! This breathtaking open concept floorplan will make you feel right at home. Everything flows seamlessly: the living room to the kitchen to the dining space, what's not to love about this floorplan? The beautiful kitchen features a HUGE island, generous counter space, and a roomy pantry. PLUS, a wonderful COVERED back porch for entertaining and relaxing. Learn more about this home today! Ask about our current specials! Photos are renderings and stock photos of a completed âFenwayâ floor plan. Colors and features may be different than what is featured in the photos
USD 243,824
5433 Stonepeak Parkway
View photo
House · for sale
USD 443,500
USD 231/sq.ft
5433 Stonepeak Parkway
Acmar
· 1,916 sq.ft · 4 Bedrooms · 2 Baths · House
· Patio · Garden · Equipped kitchen
Acmar · 1,916 sq.ft · 4 Bedrooms · 2 Baths · House · Patio · Garden · Equipped kitchen
Welcome to Hillbrook, one of Trussvilleâs newest communities, featuring sidewalks, streetlights, and charming craftsman-style homes! This brand-new designer home is complete and ready for its first owners. The inviting two-story foyer features a hardwood staircase, while 10-foot ceilings create an open feel throughout the main level. The primary suite boasts a vaulted ceiling and a luxurious bathroom with a large tiled shower, frameless glass door, double quartz vanity, and linen closet. The stylish kitchen features a gas range, stainless vented hood, built-in microwave drawer, soft-close cabinetry with 42-inch upper cabinets, and quartz countertops. Upstairs offers three additional bedrooms, a full guest bath, and a versatile loft. Enjoy the covered patio overlooking the private backyard. Located on a cul-de-sac, this beautiful home combines designer finishes, thoughtful spaces, and the best of new construction living! Promotional rate available!
USD 443,500
5401 Stonepeak Parkway
View photo
House · for sale
USD 495,000
USD 231/sq.ft
Updated
5401 Stonepeak Parkway
Acmar
· 2,142 sq.ft · 4 Bedrooms · 3 Baths · House
· Patio · Garden · Equipped kitchen
Acmar · 2,142 sq.ft · 4 Bedrooms · 3 Baths · House · Patio · Garden · Equipped kitchen
Welcome to Hillbrook, one of Trussvilleâs newest communities, featuring sidewalks, streetlights, and charming craftsman-style homes! This brand-new designer home is complete and ready for its first owners. Featuring four bedrooms and three bathrooms on one level, this home combines comfort and style. The grand dining room showcases a dramatic two-story ceiling and custom trim details. The stunning kitchen features a gas range, stainless vent hood, built-in microwave, large island, quartz countertops, and spacious pantry. The primary suite boasts a barrel-vaulted ceiling, hardwood flooring, and a luxurious bath with double vanities, quartz countertops, a tiled shower with frameless glass door, freestanding tub, and two walk-in closets. Enjoy outdoor living on the large covered patio overlooking the spacious backyard. Even better, the builder is paying for a 30-year fixed-rate buydown!
USD 495,000
245 New Haven Circle
View photo
House · for sale
USD 269,745
USD 131/sq.ft
245 New Haven Circle
Acmar
· 2,056 sq.ft · 4 Bedrooms · 2 Baths · House
· Equipped kitchen
Acmar · 2,056 sq.ft · 4 Bedrooms · 2 Baths · House · Equipped kitchen
The RC Chelsey floor plan by Lennar is a two-story home featuring 4 bedrooms and 2.5 bathrooms, with all bedrooms and the laundry conveniently located upstairs. Enjoy a very large living space on the main level, along with a loft upstairs for flexible living or entertainment. The open kitchen, dining, and living areas create a seamless space perfect for everyday living. Located in the Brookhaven community, this home combines modern design with small-town charm. Contact a listing agent today to schedule a showing and secure your future home!
USD 269,745
1192 Windsor Parkway
View photo
House · for sale
USD 249,000
USD 199/sq.ft
1192 Windsor Parkway
Acmar
· 1,249 sq.ft · 3 Bedrooms · 2 Baths · House
· Parking · Swimming pool
Acmar · 1,249 sq.ft · 3 Bedrooms · 2 Baths · House · Parking · Swimming pool
Welcome home to this charming 3-bedroom, 2 1/2 bath home nestled in a friendly garden-style community! Step inside to find high ceilings that create an open feel throughout the main living spacesâperfect for everyday living. The thoughtfully designed layout features all three bedrooms upstairs, providing a private retreat away from the main gathering areas. You will love having a two car garage and lots of storage space. Outside, enjoy a great fenced-in backyardâideal for pets, play, or relaxing evenings. The community itself offers a neighborhood pool and clubhouse, perfect for connecting with neighbors. Roof. 2020, hvac. 2017 and lots of other great updates. Combining comfort, style, and a welcoming atmosphere, this home is one you wonât want to miss!
USD 249,000
5928 Arbor Ridge
View photo
House · for sale
USD 379,960
USD 188/sq.ft
5928 Arbor Ridge
Acmar
· 2,013 sq.ft · 3 Bedrooms · 2 Baths · House
· Equipped kitchen · Parking
Acmar · 2,013 sq.ft · 3 Bedrooms · 2 Baths · House · Equipped kitchen · Parking
The Lancaster at Arbor Valley efficiently uses space without losing the wow factor. The foyer welcomes you to formal living room that could be changed to an optional 4th bedroom. The large family room opens into the gourmet kitchen with large island. The owner's suite is well appointed with a spa like bath. You have 2 more bedrooms on the main level with a full bath, a powder bath for guests and mud room off the 2-car side entrance garage. This plan offers an optional bonus room upstairs if you need additional space. Photos are representation. Selections and colors will vary
USD 379,960
675 Brookhaven Drive
View photo
House · for sale
USD 318,000
USD 154/sq.ft
675 Brookhaven Drive
Acmar
· 2,056 sq.ft · 5 Bedrooms · 3 Baths · House
· Garden · Office room · Air conditioning
Acmar · 2,056 sq.ft · 5 Bedrooms · 3 Baths · House · Garden · Office room · Air conditioning
100% financing & usda eligible! Welcome to Brookhaven in Odenville! This spacious 5-bedroom, 3 full bathroom home offers the perfect blend of comfort, function, and value, all situated on one of the largest lots in the neighborhood at nearly half an acre. With plenty of room to spread out inside and out, this property is ideal for a growing family or anyone who loves extra space. Step inside to find FRESH PAINT in the main living area, creating a bright, clean, and inviting atmosphere. New carpet in all bedrooms! The functional layout offers great flow for both everyday living and entertaining, while the generously sized bedrooms provide flexibility for guests, a home office, or hobbies. Major updates include a new roof in 2023 with a 5-year warranty and a new AC in 2022, giving buyers added peace of mind. Outside, the expansive yard offers endless possibilities for play, pets, gardening, or simply relaxing. Added amenities include: community pool, basketball court, and clubhouse!
USD 318,000
745 Fallview Lane
View photo
House · for sale
USD 272,000
USD 214/sq.ft
745 Fallview Lane
Acmar
· 1,270 sq.ft · 3 Bedrooms · 2 Baths · House
· Garden · Deck · Fireplace · Equipped kitchen · Parking · Air conditioning
Acmar · 1,270 sq.ft · 3 Bedrooms · 2 Baths · House · Garden · Deck · Fireplace · Equipped kitchen · Parking · Air conditioning
This lovely home is a must see! Recently updated, fresh paint, new carpet, new front door, new stove, deck all redone, newer AC with transferable 10 year warranty and other updates. You will love this homes layout and spacious living space. Nice size Primary Bedroom and Bath, double sink vanity, soaking tub, separate walk in shower and walk in closet. Livingroom with wood burning fireplace has an easy access door leading out to the beautiful refinished deck and spacious private backyard. Kitchen and eating area is open to the main living area. Also two nice bedrooms and full bath, as well as the laundry are just down the hall off to themselves. The lower level is already studded and walled and ready to be turned into a lower level family room or extra bedroom. Big two stall garage opens to the side of the house. A peaceful place to live. Come see this one!
USD 272,000
1601 Windsor Lane
View photo
House · for sale
USD 294,900
USD 171/sq.ft
1601 Windsor Lane
Acmar
· 1,722 sq.ft · 3 Bedrooms · 2 Baths · House
· Patio · Garden · Office room · Fireplace · Equipped kitchen · Parking
Acmar · 1,722 sq.ft · 3 Bedrooms · 2 Baths · House · Patio · Garden · Office room · Fireplace · Equipped kitchen · Parking
Tucked into a quiet cul-de-sac in Oliver Crossing, this incredible 3 bedroom, 2.5 bath home is full of charm and move-in ready. An open floor plan welcomes you in, with hardwood floors flowing through the living room and a cozy gas fireplace anchoring the great room. The spacious kitchen shines with granite countertops and tile backsplash, while a separate office offers flexible work space. The primary suite features a garden tub and separate shower. Step outside to a private patio and fenced backyard, perfect for entertaining or unwinding just steps from the Little Cahaba River and a dog-walking trail. Recent upgrades within the past year include new bedroom carpeting, office flooring, refrigerator, dishwasher, kitchen GFCI outlets, and three commodes, plus freshly painted ceilings in the hall, kitchen, dining & living areas. 2-car garage and laundry room too. Minutes from restaurants, shopping, parks & I-20 an unbeatable location! Voluntary, non-restrictive HOA
USD 294,900
2515 Joey Adkins Drive
View photo
House · for sale
USD 250,000
USD 205/sq.ft
2515 Joey Adkins Drive
Acmar
· 1,216 sq.ft · 3 Bedrooms · 2 Baths · House
· Patio · Garden · Equipped kitchen
Acmar · 1,216 sq.ft · 3 Bedrooms · 2 Baths · House · Patio · Garden · Equipped kitchen
So much to love in this one-level home in the heart of Alden Glen! 3 BR and 2 BA and a back yard to die for! Enjoy open flow with easy access from living space to eat-in kitchen. Plus just steps from the covered patio and fenced back yard! Ready for entertaining or just having a quiet morning with coffee in hand! Walk to the community pool or take a quick drive to Grand River Outlet Mall, Bass Pro Shop, Buc ee's. Or downtown Birmingham for amazing dining and entertainment! New roof 2025; carpet, fence and some interior paint all within the last 3 years
USD 250,000

Get email alerts

Don't miss out: be the first to know about new properties

The alert was correctly created

On subscribing you accept the conditions of use and the privacy policy
Alert
Receive new ads in your inbox
Save this search
Receive alerts for new listings

We'll send you an email when we have new properties for: "Houses for sale in Acmar"

The alert was correctly created

Cahaba Village
Moss Rock
Get email alerts and be the first to see new listings
Required field
On subscribing I accept the terms of the privacy policy
Perfect! You'll soon start receiving new listings via email
Alert
Receive an email when we have new ads for Houses for sale in Acmar
Save this search
Filters

Bedrooms

Size (sq.ft)

sq.ft
sq.ft

Price

USD
USD

Property type

Bathrooms

Clear all filters
Receive notifications when new entries are published.