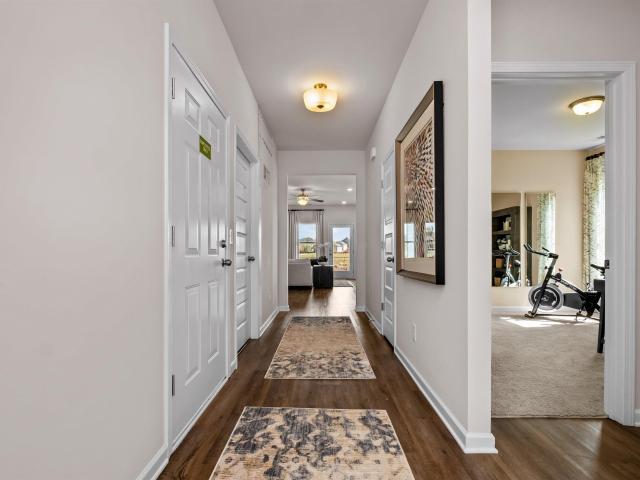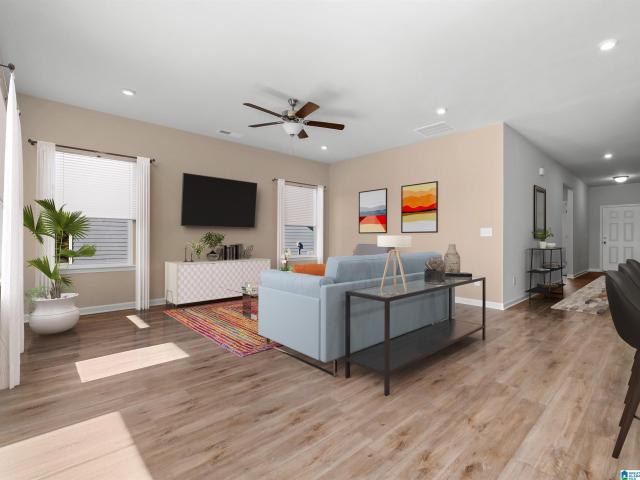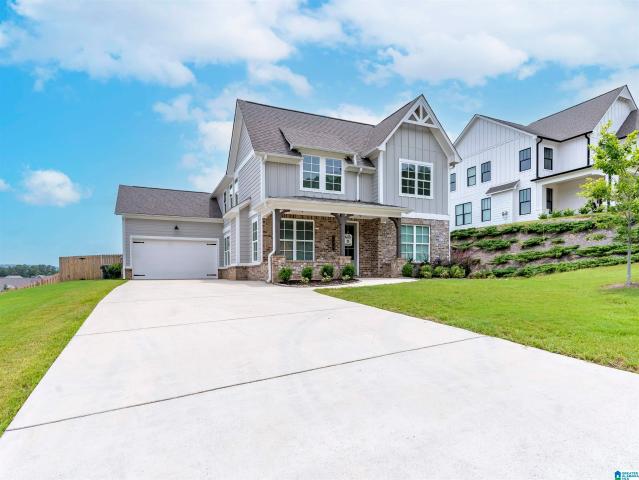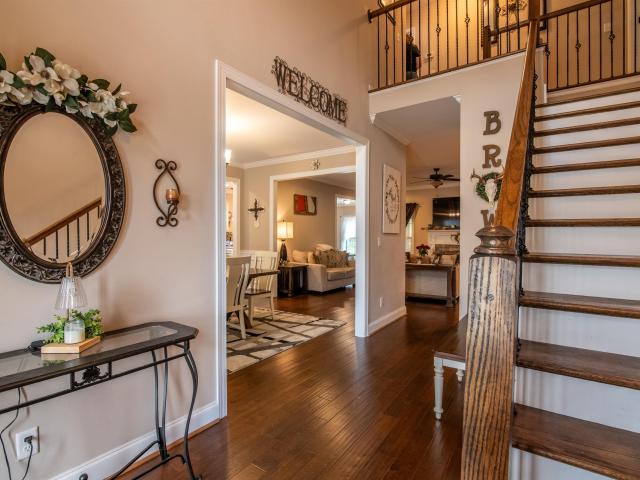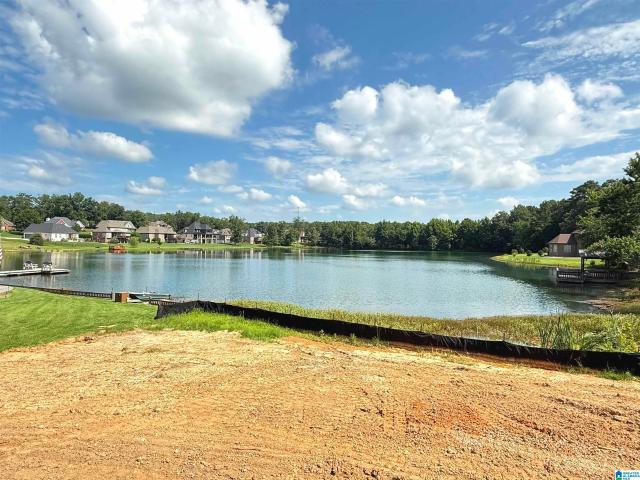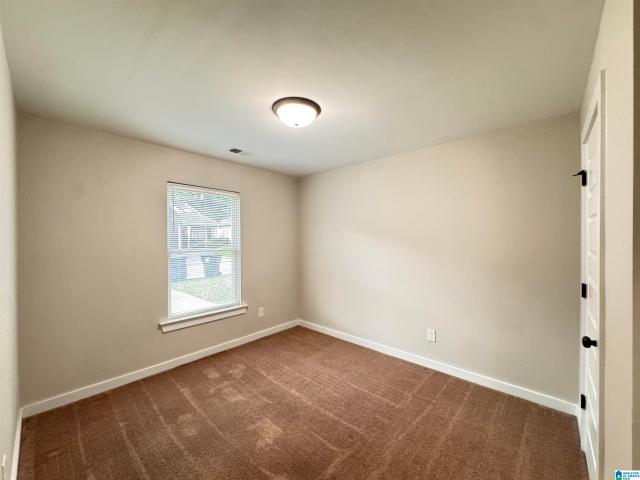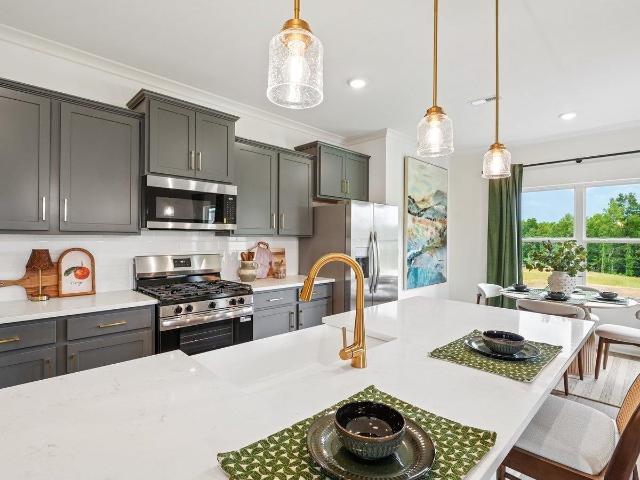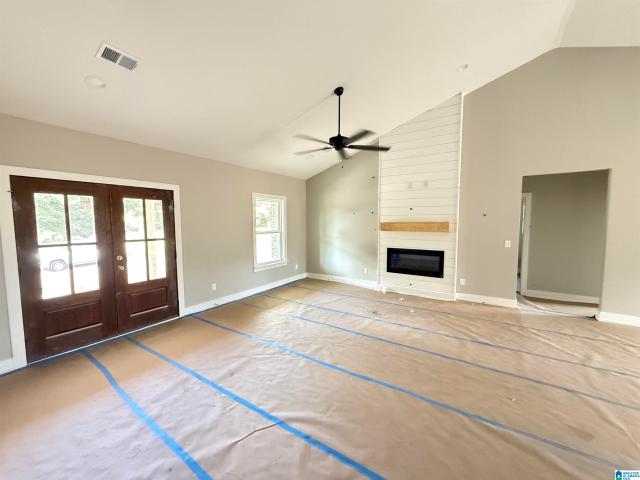
235 houses for sale in Acmar

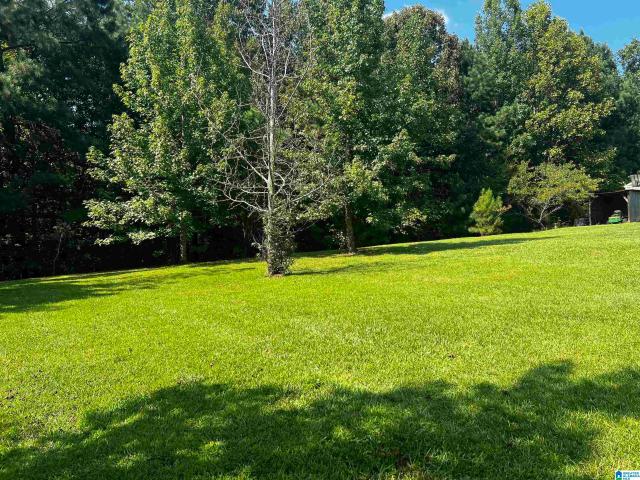
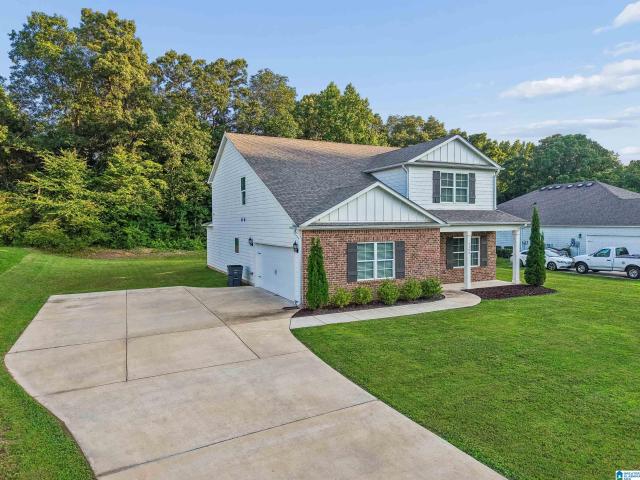
185 Bailey Farms Drive
View photo
House · for sale
USD 322,400
USD 166/sq.ft
185 Bailey Farms Drive
Acmar
· 1,938 sq.ft · 4 Bedrooms · 3 Baths · House
· Patio · Garden · Equipped kitchen · Parking
Acmar · 1,938 sq.ft · 4 Bedrooms · 3 Baths · House · Patio · Garden · Equipped kitchen · Parking
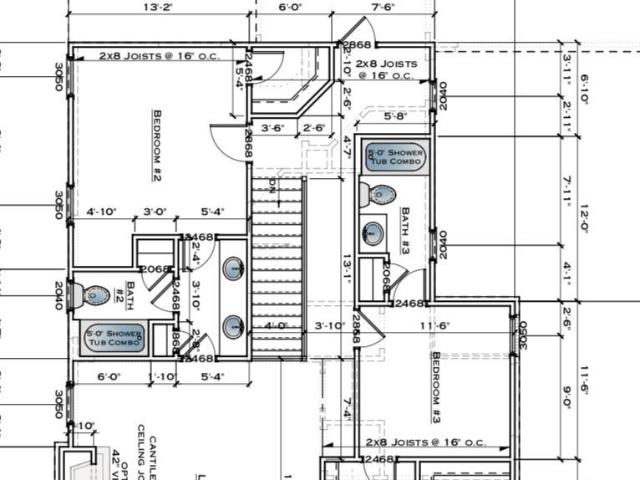
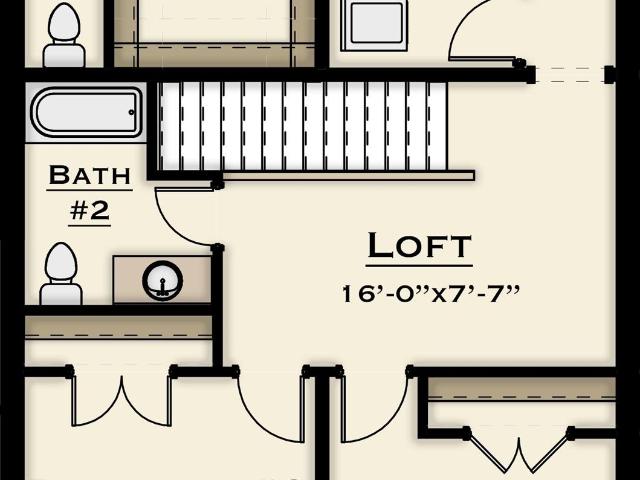
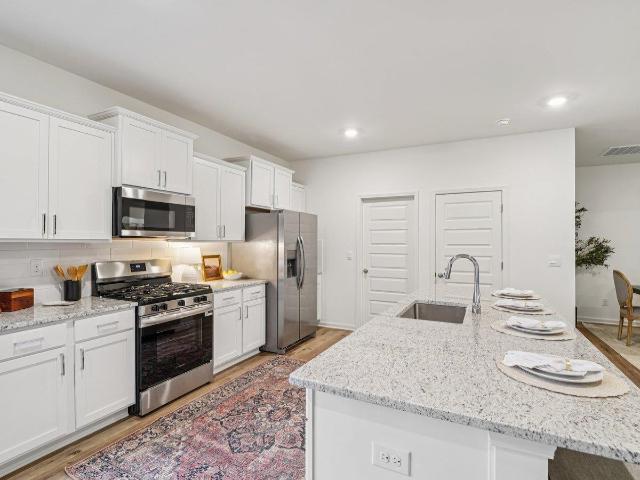
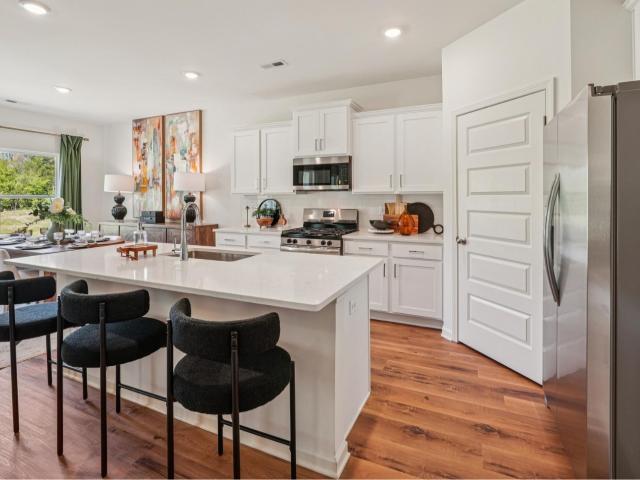
Ask about our interest rates, paid closing cost and easily added options. The gorgeous Matthew plan presents a charming single-level home with 4 bedrooms, 3 bathrooms, a generous covered patio, and a 3-car garage. This home boasts a spacious breakfast nook, a separate dining area, and a large living area, creating an inviting open design perfect for effortless entertaining. The kitchen features a sizable island bar and a convenient corner pantry. Bedroom 1 offers ample space and is accompanied by an adjoining bath that includes a double vanity, a luxurious garden tub, a separate shower, and a sizable walk-in closet. Additionally, there are 3 other bedrooms throughout the home, accompanied by 2 bathrooms. One-year builderâs warranty. Your new home also includes our smart home technology package! Talk to a New Home Sales Agent for details
USD 322,400
185 Horton Drive
View photo
House · for sale
USD 268,900
USD 136/sq.ft
185 Horton Drive
Acmar
· 1,970 sq.ft · 4 Bedrooms · 3 Baths · House
· Fireplace · Cellar
Acmar · 1,970 sq.ft · 4 Bedrooms · 3 Baths · House · Fireplace · Cellar
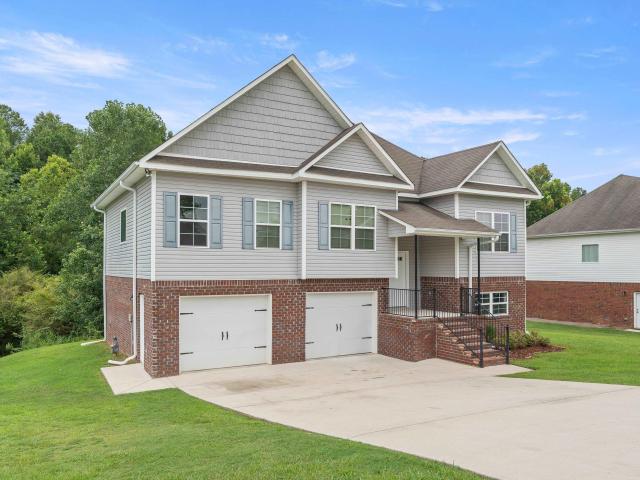
This inviting home features 3 bedrooms and 2 bathrooms on the main level, with an additional bedroom and full bathroom in the partially finished basement. The living room includes a gas fireplace. The partially open floor plan provides versatile living spaces. Located in the Brookhaven subdivision, residents enjoy a community pool, lakes, clubhouse, and a basketball court
USD 268,900
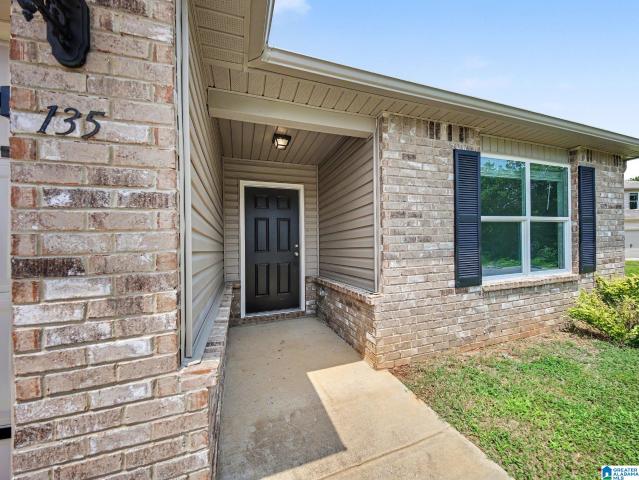
135 Hunters Cove
View photo
House · for sale
USD 180,000
USD 132/sq.ft
135 Hunters Cove
Acmar
· 1,356 sq.ft · 3 Bedrooms · 2 Baths · House
Acmar · 1,356 sq.ft · 3 Bedrooms · 2 Baths · House
Corporate seller please allow ample time for a reply on offers. Please see contract addendum in MLS attachments. Seller has never occupied the property
USD 180,000
330 Hathaway Lane
View photo
House · for sale
USD 195,000
USD 167/sq.ft
330 Hathaway Lane
Acmar
· 1,163 sq.ft · 2 Bedrooms · 2 Baths · House
· Fireplace · Equipped kitchen · Swimming pool
Acmar · 1,163 sq.ft · 2 Bedrooms · 2 Baths · House · Fireplace · Equipped kitchen · Swimming pool
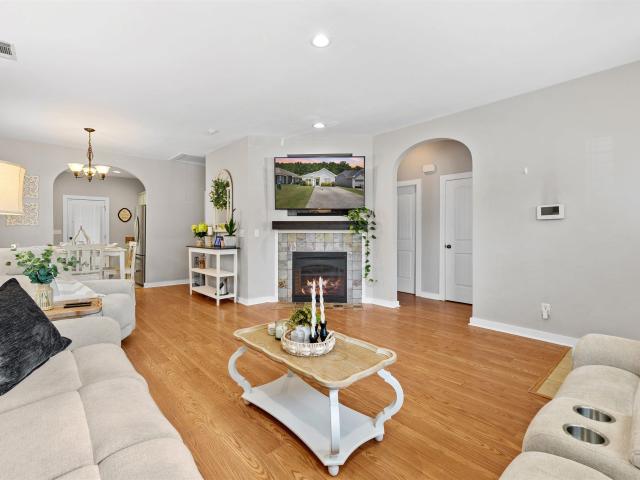
Say goodbye to DIY projects and major renovations. Hello to less doing and more living! Step inside this bright, open concept home featuring modern laminate flooring throughout and a spacious living area centered around a cozy electric fireplace with a striking modern tile surround. The fully equipped kitchen boasts plenty of cabinetry, an efficient layout, and matching appliances that make meal prep a breeze. Designed with a smart split-bedroom floor plan, privacy is maximized. The primary suite serves as your retreat, complete with an oversized walk-in closet and a private en-suite bath. Enjoy peace of mind with a brand-new roof, freshly painted exterior, and fantastic curb appeal. Beyond your front door, the community offers incredible resort-style amenities, including a sparkling in-ground swimming pool, a clubhouse for gatherings, and a tranquil fishing lake. Schedule your private tour today before this one is gone!
USD 195,000
925 Levine Road
View photo
House · for sale
USD 149,000
USD 109/sq.ft
925 Levine Road
Acmar
· 1,356 sq.ft · 3 Bedrooms · 2 Baths · House
Acmar · 1,356 sq.ft · 3 Bedrooms · 2 Baths · House
This charming 3-bedroom, 2-bath home sits on nearly half an acre and with some minor cosmetic updates it is move-in ready! The spacious split-bedroom floor plan offers a large primary suite with a walk-in closet, jetted tub, and private bath. Enjoy relaxing on the oversized covered front porch with plenty of room for rocking chairs. Conveniently located in Margaret near local dining, shopping, and more. This home is ready for you to make it your own!
USD 149,000
5964 Arbor Ridge
View photo
House · for sale
USD 351,730
USD 210/sq.ft
5964 Arbor Ridge
Acmar
· 1,668 sq.ft · 3 Bedrooms · 2 Baths · House
· Patio · Equipped kitchen
Acmar · 1,668 sq.ft · 3 Bedrooms · 2 Baths · House · Patio · Equipped kitchen
The Bradley at Arbor Valley packs a lot of living space into a popular ranch layout, including an open living area with access to a covered patio for effortless indoor/outdoor entertaining and a private owner's suite separated from two secondary bedrooms. The kitchen features generous counter space and an island. There is an optional bonus room on this plan for more space. Photos are representations. Selections and colors will vary
USD 351,730
230 Oak Hill Lane
View photo
House · for sale
USD 479,900
USD 170/sq.ft
230 Oak Hill Lane
Acmar
· 2,820 sq.ft · 4 Bedrooms · 3 Baths · House
· Garden · Equipped kitchen
Acmar · 2,820 sq.ft · 4 Bedrooms · 3 Baths · House · Garden · Equipped kitchen
10,000 towards closing costs through preferred lender! Letâs talk about details! This new build home offers so much in this price point! We have primarily brick exterior on the main level, sprinkler system, plentiful landscaping, and a great backyard! Inside we have a gourmet kitchen with upper end appliances, quartz countertops, beautiful lighting, and 2 pantries! Primary suite has trim details, a spa bath with freestanding tub frameless shower surround, great closet, quartz countertops, and beautiful fixturing. The second floor has 3 great bedrooms with nice closets, huge loft space, and 2 nice bathrooms! Also included is tankless water heater and high wall located tv plug/cable points in each bedroom and living space
USD 479,900
1132 Windsor Parkway
View photo
House · for sale
USD 249,900
USD 188/sq.ft
1132 Windsor Parkway
Acmar
· 1,324 sq.ft · 3 Bedrooms · 2 Baths · House
· Garden
Acmar · 1,324 sq.ft · 3 Bedrooms · 2 Baths · House · Garden
Discover the perfect blend of comfort, style, and convenience in this beautiful garden home. Designed with both family living and entertaining in mind, this inviting home offers spacious living areas, a warm and welcoming atmosphere, and the perfect setting for hosting friends and loved ones. Conveniently located near shopping, dining, parks, schools, and other local amenities, youâll enjoy the ease of everyday living while coming home to a peaceful retreat. Whether youâre creating cherished family memories or entertaining guests, this garden home is the ideal place to call home
USD 249,900
6636 Spring Street
View photo
Townhouse · for sale
USD 378,580
USD 197/sq.ft
6636 Spring Street
Acmar
· 1,916 sq.ft · 3 Bedrooms · 2 Baths · Townhouse
· Equipped kitchen
Acmar · 1,916 sq.ft · 3 Bedrooms · 2 Baths · Townhouse · Equipped kitchen
Your low-maintenance dream home awaits in Trussville Springs! This townhome (3 bed, 2.5 bath) lets you trade weekend chores for a resort-style lifestyle. Your monthly community fee covers exterior maintenance, so youâre free to enjoy the community pool, explore trails to the Cahaba River, or relax at the pavilion. This interior unit features an open-concept main level, a kitchen with gas range, dishwasher, microwave & an island. Upstairs you will find the primary suite, 2 additional bedrooms, a full bath, laundry room and a loft. Enjoy easy access to I-459, I-20, and I-59 for convenient commutes to Birmingham and the airport. Under construction
USD 378,580
1003 Windsor Parkway
View photo
House · for sale
USD 289,000
USD 145/sq.ft
1003 Windsor Parkway
Acmar
· 1,981 sq.ft · 3 Bedrooms · 2 Baths · House
· Patio · Garden · Office room · Swimming pool
Acmar · 1,981 sq.ft · 3 Bedrooms · 2 Baths · House · Patio · Garden · Office room · Swimming pool
Imagine mornings beginning with coffee on the patio, afternoons filled with laughter just steps from the neighborhood pool, and evenings naturally bring everyone together in spaces designed for connection without sacrificing the quiet places we all need to recharge. The layout offers the perfect balance of gathering and privacy. The primary suite is positioned on the main level and there is a dedicated office on the main level. Upstairs enjoy a bonus room with 2 bedrooms and a full bath. Sunlight pours through the home, giving each room a warm and inviting feeling. Youâll find just enough yard to enjoy without spending every weekend maintaining it, leaving more time to explore all that Moody has to offer. Whether it's a quick trip for dinner, shopping, or an easy commute, convenience is always close while the neighborhood still feels tucked away from the pace of everyday life. Some homes simply check the boxes. This one invites you to picture your next chapter
USD 289,000
1234 Arbor Valley Parkway
View photo
House · for sale
USD 347,395
USD 208/sq.ft
1234 Arbor Valley Parkway
Acmar
· 1,668 sq.ft · 3 Bedrooms · 2 Baths · House
· Patio · Equipped kitchen
Acmar · 1,668 sq.ft · 3 Bedrooms · 2 Baths · House · Patio · Equipped kitchen
The Bradley at Arbor Valley packs a lot of living space into a popular ranch layout, including an open living area with access to a covered patio for effortless indoor/outdoor entertaining and a private owner's suite separated from two secondary bedrooms. The kitchen features generous counter space and an island. There is an optional bonus room on this plan for more space. Photos are representations. Selections and colors will vary
USD 347,395
12345 Arbor Valley Parkway
View photo
House · for sale
USD 376,275
USD 217/sq.ft
12345 Arbor Valley Parkway
Acmar
· 1,733 sq.ft · 3 Bedrooms · 2 Baths · House
· Patio · Garden · Equipped kitchen
Acmar · 1,733 sq.ft · 3 Bedrooms · 2 Baths · House · Patio · Garden · Equipped kitchen
Introducing The Langford at Arbor Valley that showcases flexible single-level living. A light-filled dining area with backyard views and access to a covered patio punctuate the main living area. An adjacent open island kitchen overlooks the spacious family room. The owner's suite is tucked away at the back of the home and offers a private sanctuary with its spa-like bath and sizable walk-in closet. There is an optional bonus room available on this plan. Photos are a representation. Selections and colors will vary
USD 376,275
229 Oak Hill Lane
View photo
House · for sale
USD 445,000
USD 170/sq.ft
229 Oak Hill Lane
Acmar
· 2,616 sq.ft · 4 Bedrooms · 3 Baths · House
· Garden · Fireplace
Acmar · 2,616 sq.ft · 4 Bedrooms · 3 Baths · House · Garden · Fireplace
Move in ready! Beautifully maintained 4 bdrm, 3.5 Bath home in Moody's peaceful Oak Hill neighborhood. This open layout has an adjoining dining area and great room with a nice fireplace which makes entertainment a breeze. On the first floor, the private Master Bath has two separate vanities and beautiful granite counter tops and a big Master Shower with tiled floor to ceiling. The 3 bedrooms upstairs are very large and have walk-in closets & two nice full bathrooms conveniently upstairs. The upstairs loft is spacious for entertaiinment too. Step outside to your fenced-in backyard, complete with a covered patioâperfect for morning coffee or entertaining family and friends with a weekend cookout. The covered front porch is great for sitting back to relax as well. There is also a nice side walk in this neighborhood for you to enjoy walking with your dog! Very convenient location for shopping and dining! Come check it out!
USD 445,000
155 Lakeside Drive
View photo
House · for sale
USD 479,900
USD 163/sq.ft
155 Lakeside Drive
Acmar
· 2,928 sq.ft · 4 Bedrooms · 4 Baths · House
· Patio · Equipped kitchen · Parking · Cellar
Acmar · 2,928 sq.ft · 4 Bedrooms · 4 Baths · House · Patio · Equipped kitchen · Parking · Cellar
Welcome to Brookhaven Lakeside in Odenville, where space, comfort, and lakefront living come together. This 4BR/4.5BA home offers a well-designed layout with a main level primary suite, formal dining room, and a keeping room off the kitchen featuring abundant cabinetry and workspace. Upstairs includes 3 bedrooms and 2 full baths, providing plenty of space for family or guests. The finished basement adds a large bonus room with a full custom bath attached, ideal for a private suite, media room, or flex space. A garage shop area offers additional room for hobbies or storage. Enjoy outdoor living on a premium lake lot with a screened-in porch and covered patio overlooking the private lake, perfect for relaxing or entertaining. This home has it all!
USD 479,900
93 Valley Ridge
View photo
House · for sale
USD 235,000
USD 139/sq.ft
93 Valley Ridge
Acmar
· 1,679 sq.ft · 3 Bedrooms · 2 Baths · House
· Garden · Deck · Equipped kitchen
Acmar · 1,679 sq.ft · 3 Bedrooms · 2 Baths · House · Garden · Deck · Equipped kitchen
6.2 USEABLE PRIVATE ACRES with 3 bedroom 2 bath doublewide manufactured home on a permanent foundation. You cannot even see the home from the culdesac, and it is surrounded by tree lines to provide even more privacy. You will love the split bedroom floor plan, spacious laundry room, island in the kitchen and NEW stove and NEW microwave! Master Bathroom has a garden tub, separate shower, and nice sized double vanity plus an extra makeup vanity. No carpet in this one and several recent updates, including fresh paint, spacious open deck, and more. This ACREAGE is on 2 separate parcels which means you could put another home on this piece of property. And there is a nice sized storage building that remains
USD 235,000
1193 Mountain Laurel Circle
View photo
House · for sale
USD 420,000
USD 136/sq.ft
1193 Mountain Laurel Circle
Acmar
· 3,068 sq.ft · 5 Bedrooms · 2 Baths · House
· Patio · Equipped kitchen
Acmar · 3,068 sq.ft · 5 Bedrooms · 2 Baths · House · Patio · Equipped kitchen
Welcome to 1193 Mountain Laurel Circle in Moody! This beautiful 5 bedroom 2.5 bath home offers the perfect blend of comfort, functionality, and modern living. Inside, you'll find an open concept layout filled with natural light, beautiful flooring, and spacious living areas. The kitchen is a standout, showcasing beautiful stone countertops, stylish backsplash, huge island, pantry, eating area and plenty of cabinet space. A separate formal dining room adds both charm and functionality. The oversized primary suite offers a relaxing retreat with a double vanity, soaking tub, separate shower, separate closet, and a walk in closet. Four additional bedrooms upstairs offer plenty of flexibility of space. Enjoy the peaceful wooded backdrop from your back patio, all while being conveniently located near shopping, dining and interstate
USD 420,000
5796 Carrington Lake Parkway
View photo
House · for sale
USD 699,900
USD 150/sq.ft
5796 Carrington Lake Parkway
Acmar
· 4,650 sq.ft · 5 Bedrooms · 4 Baths · House
· Garden · Office room · Balcony · Fireplace · Equipped kitchen · Cellar · Parking
Acmar · 4,650 sq.ft · 5 Bedrooms · 4 Baths · House · Garden · Office room · Balcony · Fireplace · Equipped kitchen · Cellar · Parking
5 acres with over 100 ft. Of water frontage in a gated community zoned for nationally ranked Trussville City Schools! Boasting 4 sides brick & 4 car main & lower level parking spaces. The presidential stone bay window draws you in on approach to the wrought iron double door. Polished oak hardwoods flow seamlessly throughout the common areas with formal dining, 2nd bedroom, full bath, and laundry room on main. Double pantries in kitchen and tons of storage in custom cabinetry with eating area. Living room with double height ceilings, stacked picture windows and balcony all overlooking the wooded nature in backyard. Master suite features engineered hardwood floors with double vanity, water closet, walk in closets, walk in shower, and garden tub. Upstairs 3 beds with jack & Jill bath with great home office space. In basement, massive storm shelter/ safe room, Den with fire place, surround audio, & full bath. Endless amenities, 3 levels of living, and a spacious estate!
USD 699,900
6509 Little Goose Drive
View photo
House · for sale
USD 428,075
USD 183/sq.ft
6509 Little Goose Drive
Acmar
· 2,336 sq.ft · 4 Bedrooms · 2 Baths · House
· Office room · Equipped kitchen
Acmar · 2,336 sq.ft · 4 Bedrooms · 2 Baths · House · Office room · Equipped kitchen
Ask about our interest rates, paid closing cost and easily added options. The Galen presents a floor plan with 4 bedrooms and 2.5 bathrooms, spanning across 2,338 square feet. It boasts a generously sized kitchen with a breakfast island, ample cabinet space, granite countertops, and a spacious walk-in pantry. The kitchen seamlessly connects to the expansive living room, providing abundant space for hosting gatherings. Additionally, the main level offers a versatile flex room, ideal for a formal dining area or a home office. Quality materials and workmanship throughout, with superior attention to detail, plus a one-year builderâs warranty. Your new home also includes our smart home technology package!
USD 428,075
860 Maple Trace
View photo
House · for sale
USD 199,900
USD 158/sq.ft
860 Maple Trace
Acmar
· 1,259 sq.ft · 3 Bedrooms · 2 Baths · House
· Garden · Office room · Equipped kitchen · Parking
Acmar · 1,259 sq.ft · 3 Bedrooms · 2 Baths · House · Garden · Office room · Equipped kitchen · Parking
Move-in ready 3 bedroom, 2 bath home offering convenient one-level living and a spacious, open floor plan! The interior has been freshly painted with brand new carpet throughout, giving the home a clean, refreshed feel. The large living room features a vaulted ceiling and flows into the dining area and kitchen, creating an open and functional main living space. The kitchen offers plenty of cabinet and counter space along with a center island for additional prep and storage. The spacious master suite includes a private bath with double vanity and an impressively large walk-in closet. Two additional bedrooms and a second full bath provide plenty of flexibility for family, guests or a home office. Outside, enjoy a level backyard with a wooded backdrop, while the attached 2-car garage provides convenient parking and additional storage. Fresh, clean and ready for its next owner!
USD 199,900
1198 Old Margaret Road
View photo
House · for sale
USD 339,000
USD 168/sq.ft
1198 Old Margaret Road
Acmar
· 2,013 sq.ft · 3 Bedrooms · 2 Baths · House
· Fireplace
Acmar · 2,013 sq.ft · 3 Bedrooms · 2 Baths · House · Fireplace
Country living with room to grow. This spacious 3 bedroom, 2 bath manufactured home on 13.6 acres offers over 2,000 square feet of living space. This low maintenance home has a metal roof, vinyl siding, a tankless hot water heater and a cozy wood burning fireplace. It also has established chicken coops, established trails, and an additional 3+ homesites! Great for future possibilities! This property has so many great features that it is a MUST SEE! Come see what country living could look like for you! Only minutes from town but with views that are a must see!
USD 339,000
6667 Spring Street
View photo
House · for sale
USD 385,000
USD 232/sq.ft
6667 Spring Street
Acmar
· 1,658 sq.ft · 3 Bedrooms · 2 Baths · House
· Swimming pool
Acmar · 1,658 sq.ft · 3 Bedrooms · 2 Baths · House · Swimming pool
Experience the perfect blend of small-town charm and modern convenience in Trussville Springs. This newest offering of thoughtfully designed cottage-style homes is beautifully situated along the scenic Cahaba River, creating a peaceful and picturesque setting. Residents enjoy exceptional community amenities, including a sparkling pool, fenced playground, residents-only walking trail, and a community storm shelter for added peace of mind. Ideally located just off Gadsden Hwy (Hwy 11), this inviting neighborhood offers a private retreat while remaining only minutes from sought-after schools, shopping, dining, and convenient access to I-59, I-459, and I-20. Enjoy relaxed riverfront living just 20 minutes from downtown Birmingham and approximately 15 minutes from the airport. Welcome home to Trussville Springs. Proposed Construction
USD 385,000
810 Ridgefield Way
View photo
House · for sale
USD 299,900
USD 180/sq.ft
810 Ridgefield Way
Acmar
· 1,658 sq.ft · 3 Bedrooms · 2 Baths · House
· Garden · Deck · Fireplace · Equipped kitchen · Parking · Cellar
Acmar · 1,658 sq.ft · 3 Bedrooms · 2 Baths · House · Garden · Deck · Fireplace · Equipped kitchen · Parking · Cellar
Lovely 3-bedroom, 2-bath home situated on a large lot in a well-established neighborhood. The inviting living room features a gas fireplace, while the dining room offers a beautiful palladium window. Hardwood floors flow throughout the home. The eat-in kitchen features beautiful wood cabinetry and space for casual dining. Enjoy relaxing or entertaining on the screened-in back deck. The split-bedroom floor plan offers privacy, with a spacious primary suite featuring a trey ceiling, walk-in closet, and private bath with a garden tub and separate walk-in shower. Full basement with two garage bays provides plenty of room for storage and future expansion. Home is being sold AS IS
USD 299,900
207 Berties Place
View photo
House · for sale
USD 569,900
USD 258/sq.ft
207 Berties Place
Acmar
· 2,207 sq.ft · 3 Bedrooms · 2 Baths · House
· Patio · Parking · Fireplace · Equipped kitchen
Acmar · 2,207 sq.ft · 3 Bedrooms · 2 Baths · House · Patio · Parking · Fireplace · Equipped kitchen
Lakefront home in edgewater farms! Moody Schools! Moody's Most Prestigious Community with Custom Built Estate Homes, Not Tract Built! Community has underground utilities, sewer, park areas, piers, private lakes! Low maintenance brick 1 level home has 3 BR's, 2 full Ba's, mud room and main level 2 car garage. A great room with a stone profile gas fireplace, kitchen with extra large island/breakfast bar, big walk-in pantry and stone countertops. Large master bedroom has Trey ceiling and built-in walk-in closet! Master bathroom has oversized separate tile shower, soaker tub, double vanities and tile floors. Two large spare bedrooms and a roomy full hall bath with tile floors and stone countertops. Mud room outside large laundry room! Built-in wood shelving closets. No carpet! Just Luxury Vinyl Planking and tile. Large covered patio and open patio overlooking serene beautiful lake! Extra wide concrete driveway for parking! Builder may consider a smaller home'Trade In' in our service area
USD 569,900
551 Kincaid Cove Lane
View photo
House · for sale
USD 199,900
USD 131/sq.ft
551 Kincaid Cove Lane
Acmar
· 1,518 sq.ft · 4 Bedrooms · 2 Baths · House
· Equipped kitchen · Swimming pool
Acmar · 1,518 sq.ft · 4 Bedrooms · 2 Baths · House · Equipped kitchen · Swimming pool
Reduced price and move in ready! Spacious 4 bedroom, 2 bath home in Brookhaven with an eat in kitchen. Great floorplan and neighborhood including a neighborhood pool
USD 199,900
6516 Little Goose Drive
View photo
House · for sale
USD 439,900
USD 167/sq.ft
6516 Little Goose Drive
Acmar
· 2,626 sq.ft · 5 Bedrooms · 2 Baths · House
· Parking
Acmar · 2,626 sq.ft · 5 Bedrooms · 2 Baths · House · Parking
Ask about our interest rates, paid closing cost and easily added options. Welcome to the Salem Plan. Just over 2,600 square feet, this beautiful two. Story home offers 5-bedrooms with 2.5-bathrooms, and a 2-car garage with a gorgeous open floor layout. In addition, each home comes with a one-year builder's warranty to provide extra peace of mind. It's worth noting that our smart home technology package is also part of the deal. The included Smart Home Technology Package is designed for easy use and offers unparalleled convenience, enabling you to effortlessly control various key features with just a simple touch. Some of the highlighted conveniences of this package comprise lighting automation, an IQ panel, a video doorbell, keyless front door entry, and the ability to manage the temperature from the comfort of your phone. Call to schedule your personal guided tour of the Salem today!
USD 439,900
104 Edgewater Drive
View photo
House · for sale
USD 399,900
USD 204/sq.ft
104 Edgewater Drive
Acmar
· 1,959 sq.ft · 3 Bedrooms · 2 Baths · House
· Garden · Parking · Fireplace · Equipped kitchen
Acmar · 1,959 sq.ft · 3 Bedrooms · 2 Baths · House · Garden · Parking · Fireplace · Equipped kitchen
Moody Schools! Located in the Beautiful Edgewater Farms Community In Moody with Custom Built Estate Homes, Not Tract Built! Community has 3 private lakes, underground utilities, sewer, park areas and piers. This low maintenance full brick home has 3 bedrooms, two full baths, large sun room, mud room, main level 2 car garage and large relaxing full covered front porch! Great room with a nice electric wall fireplace, kitchen with large island/breakfast bar and stone countertops! Great size Master bedroom with trey ceiling and huge walk-in closet! Master bathroom has separate tile shower, soaker tub, double vanities with a knee space and tile floors! Two spare bedrooms and a roomy full hall bath with tile floors and stone countertops. Mud room outside laundry room. Lots of closet space! No carpet! Just Luxury Vinyl Planking and Tile throughout! Extra wide concrete driveway! Also backyard is partially fenced! If needed, Builder may consider a smaller home'trade in' in our service area
USD 399,900
2236 Lisa Ann Drive Se
View photo
House · for sale
USD 240,000
USD 187/sq.ft
2236 Lisa Ann Drive Se
Acmar
· 1,281 sq.ft · 4 Bedrooms · 2 Baths · House
· Garden
Acmar · 1,281 sq.ft · 4 Bedrooms · 2 Baths · House · Garden
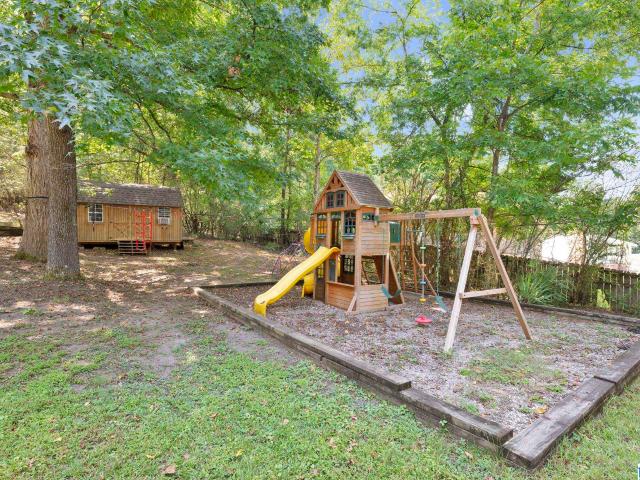
Newly renovated! 4 bedroom, 2 bath located in Leeds. The home offers a new roof, water heater, interior and exterior paint, appliances, cabinets, granite countertops, LVP flooring and carpet in the bedrooms. The home is located at the end of a street on just over a half of an acre, which will allow for great space for family time and pets. The yard has mature trees that provide for a nice shaded lot. Storage building has power. The playground equipment remains with the house
USD 240,000
160 Bailey Farms Drive
View photo
House · for sale
USD 342,400
USD 130/sq.ft
Updated
160 Bailey Farms Drive
Acmar
· 2,616 sq.ft · 4 Bedrooms · 3 Baths · House
· Patio · Equipped kitchen · Parking
Acmar · 2,616 sq.ft · 4 Bedrooms · 3 Baths · House · Patio · Equipped kitchen · Parking
Ask about our interest rates, paid closing cost and easily added options. Welcome to the McMillan Plan, a beautiful 4 bed, 3 bath home with a spacious covered patio and a 3-car garage â all on one level. Sitting just under 2,300 square feet, this home offers a large breakfast nook, a separate dining area, and a large living area making a very comfortable open design for easy entertaining. In the kitchen, you will find a large island bar and a corner pantry. As you enter the home, you are met with an inviting open floor plan with direct access to your living, dining and kitchen areas, a full guest bathroom, and the 2nd and 3rd secondary bedrooms. Enjoy easy maintenance in your home with our luxury vinyl plank flooring. In addition, each home is built with our Smart Home technology package, designed to bring the ease and convenience of life right to your fingertips. Call to schedule your personal guided tour of the McMillan today!
USD 342,400
3064 Rosewalk Drive
View photo
House · for sale
USD 259,900
USD 167/sq.ft
3064 Rosewalk Drive
Acmar
· 1,550 sq.ft · 3 Bedrooms · 2 Baths · House
· Patio · Equipped kitchen
Acmar · 1,550 sq.ft · 3 Bedrooms · 2 Baths · House · Patio · Equipped kitchen
Motivated Seller! Expansive ceilings in the great room make the home feel so large. The kitchen is open to the great room and includes a breakfast bar, eating area and dining space. The master bedroom is spacious and includes an en suite with double vanities, soaker tub and separate shower as well as a large walk in closet. Two more bedrooms share a full bath. The back patio is covered and offers a great place to enjoy the outdoors. A home is not direclty behind this property, so you have green views! Features include a hot water heater 2025, new lvp flooring 2025 and dishwasher 2025. Bonus room/space upstairs that could be finished
USD 259,900
6584 Little Goose Drive
View photo
House · for sale
USD 476,900
USD 147/sq.ft
6584 Little Goose Drive
Acmar
· 3,229 sq.ft · 4 Bedrooms · 3 Baths · House
· Equipped kitchen · Parking
Acmar · 3,229 sq.ft · 4 Bedrooms · 3 Baths · House · Equipped kitchen · Parking
Ask about our interest rates, paid closing cost and easily added options. The Hampshire offers four bedrooms, three bathrooms and a two-car garage. Step inside to discover an expansive living space that caters to the needs of modern living. The heart of this home is the gourmet kitchen, it features high-end stainless-steel appliances, elegant granite countertops with tile backsplash. Escape to the primary suite, a spacious sanctuary completed with a comfortable bedroom area, en-suite bathroom with a soaking tub, a separate shower, and dual vanity. It also includes a walk-in closet and a sitting room. Quality materials and workmanship throughout, with superior attention to detail, plus a one-year builders warranty. Your new home also includes our smart home technology package!
USD 476,900

Get email alerts

Don't miss out: be the first to know about new properties

The alert was correctly created

On subscribing you accept the conditions of use and the privacy policy
Alert
Receive new ads in your inbox
Save this search
Receive alerts for new listings

We'll send you an email when we have new properties for: "Houses for sale in Acmar"

The alert was correctly created

Cahaba Village
Moss Rock
Get email alerts and be the first to see new listings
Required field
On subscribing I accept the terms of the privacy policy
Perfect! You'll soon start receiving new listings via email
Alert
Receive an email when we have new ads for Houses for sale in Acmar
Save this search
Filters

Bedrooms

Size (sq.ft)

sq.ft
sq.ft

Price

USD
USD

Property type

Bathrooms

Clear all filters
Receive notifications when new entries are published.