5,146 houses for sale in Acres Green

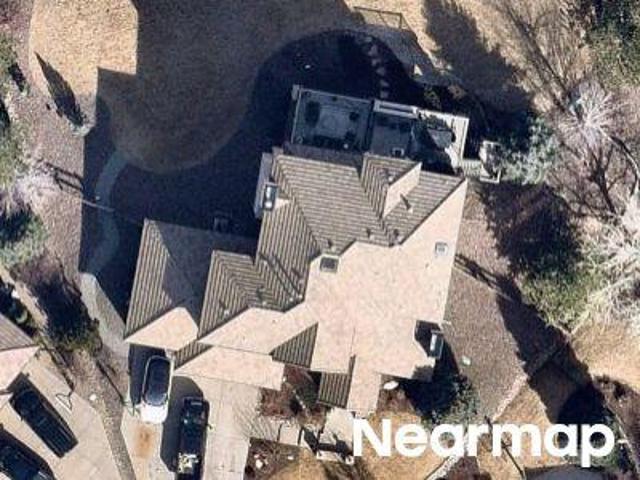
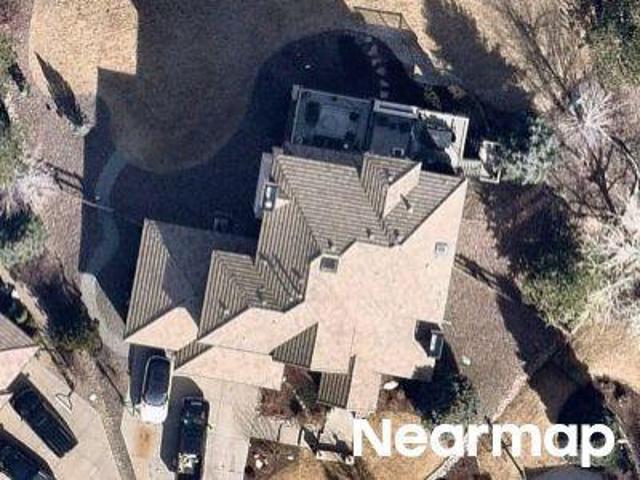
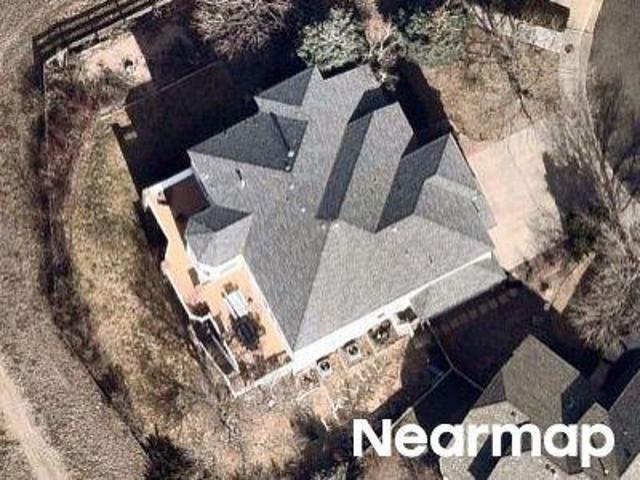
Fairview Ct
View photo
House · for sale
Request Details
Updated
Fairview Ct
Acres Green
· 5,974 sq.ft · 4 Bedrooms · 4 Baths · House
Acres Green · 5,974 sq.ft · 4 Bedrooms · 4 Baths · House
This home is in preforeclosure, which means the homeowner is in default (missed payments). Therefore, there could be an opportunity to strike a great deal with the owner and the bank
Request Details
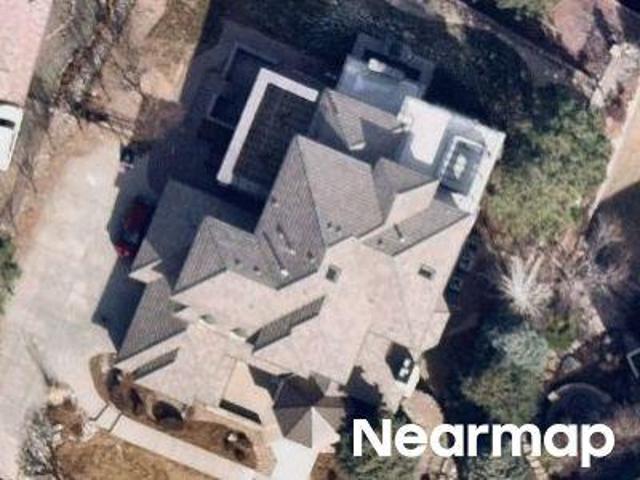
Silent Hills Ln
View photo
House · for sale
Request Details
Updated
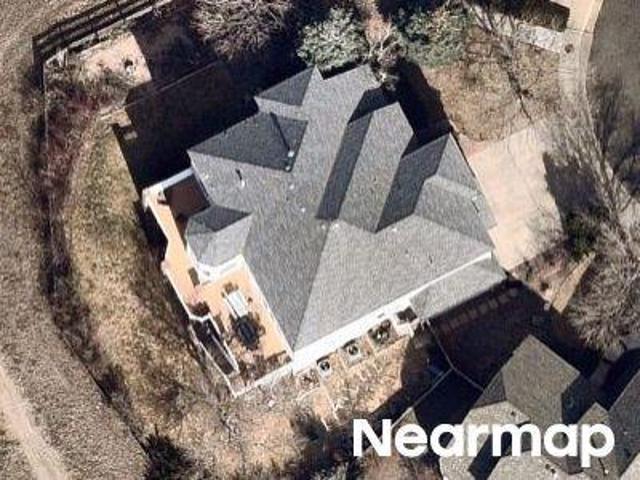
Silent Hills Ln
Acres Green
· 5,952 sq.ft · 4 Bedrooms · 5 Baths · House
Acres Green · 5,952 sq.ft · 4 Bedrooms · 5 Baths · House
This home is in preforeclosure, which means the homeowner is in default (missed payments). Therefore, there could be an opportunity to strike a great deal with the owner and the bank
Request Details
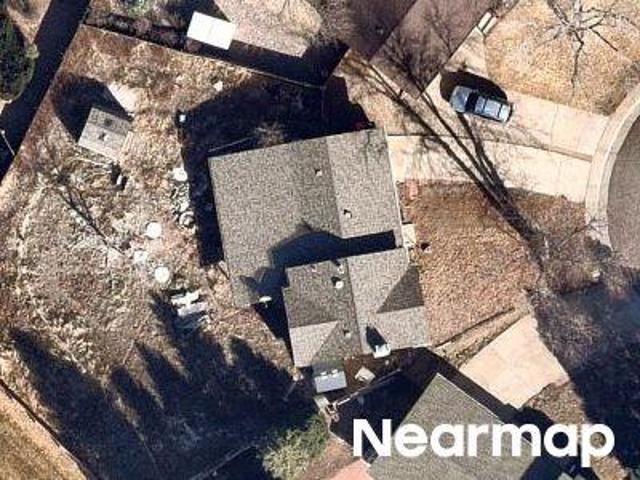
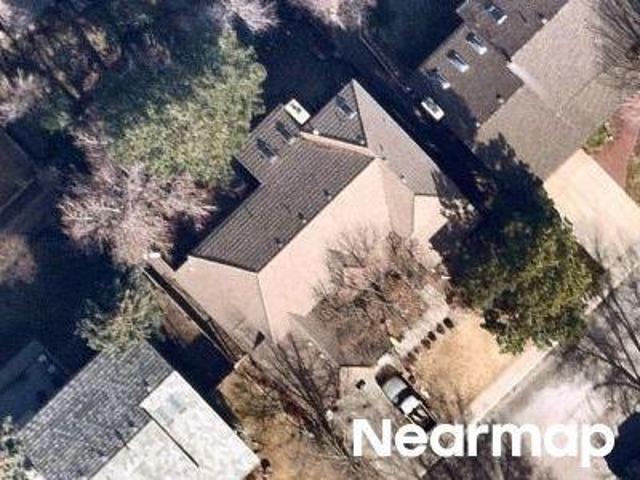
Silent Hills Ln
View photo
House · for sale
Request Details
Updated
Silent Hills Ln
Acres Green
· 3,929 sq.ft · 4 Bedrooms · 5 Baths · House
Acres Green · 3,929 sq.ft · 4 Bedrooms · 5 Baths · House
This home is in preforeclosure, which means the homeowner is in default (missed payments). Therefore, there could be an opportunity to strike a great deal with the owner and the bank
Request Details
Serengeti Pl
View photo
House · for sale
Request Details
Updated
Serengeti Pl
Acres Green
· 5,317 sq.ft · 4 Bedrooms · 4 Baths · House
Acres Green · 5,317 sq.ft · 4 Bedrooms · 4 Baths · House
This home is in preforeclosure, which means the homeowner is in default (missed payments). Therefore, there could be an opportunity to strike a great deal with the owner and the bank
Request Details
Neptune Ct
View photo
House · for sale
Request Details
Updated
Neptune Ct
Acres Green
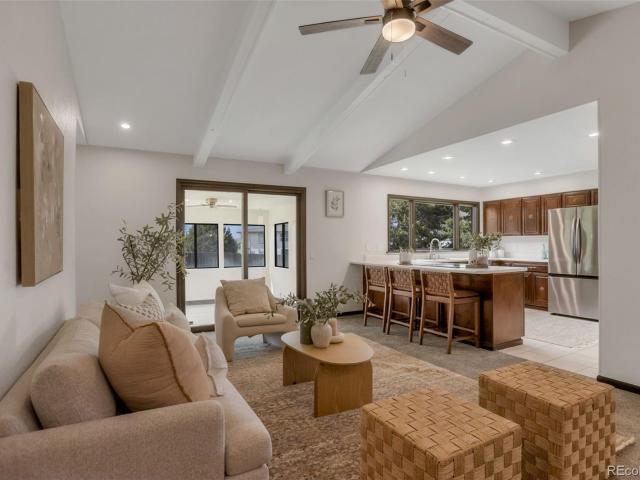
· 1,507 sq.ft · 4 Bedrooms · 2 Baths · House
Acres Green · 1,507 sq.ft · 4 Bedrooms · 2 Baths · House
This is a Real Estate-Owned (REO)/post-foreclosure home owned or managed by a bank. All offers are considered; however, the highest and best will most likely be accepted
Request Details
Serengeti Pl
View photo
House · for sale
Request Details
Updated
Serengeti Pl
Acres Green
· 5,974 sq.ft · 4 Bedrooms · 4 Baths · House
Acres Green · 5,974 sq.ft · 4 Bedrooms · 4 Baths · House
This home is in preforeclosure, which means the homeowner is in default (missed payments). Therefore, there could be an opportunity to strike a great deal with the owner and the bank
Request Details
Sawgrass Dr
View photo
House · for sale
Request Details
Updated
Sawgrass Dr
Acres Green
· 5,328 sq.ft · 4 Bedrooms · 5 Baths · House
Acres Green · 5,328 sq.ft · 4 Bedrooms · 5 Baths · House
This home is in preforeclosure, which means the homeowner is in default (missed payments). Therefore, there could be an opportunity to strike a great deal with the owner and the bank
Request Details
Lodgepole Trl
View photo
House · for sale
Request Details
Updated
Lodgepole Trl
Acres Green
· 4,693 sq.ft · 4 Bedrooms · 3 Baths · House
Acres Green · 4,693 sq.ft · 4 Bedrooms · 3 Baths · House
This home is in preforeclosure, which means the homeowner is in default (missed payments). Therefore, there could be an opportunity to strike a great deal with the owner and the bank
Request Details
1791 Mcarthur Ranch Road
View photo
House · for sale
USD 1,500,000
USD 331/sq.ft
1791 Mcarthur Ranch Road
Acres Green
· 4,521 sq.ft · 3 Bedrooms · 2 Baths · House
· Fireplace · Cellar
Acres Green · 4,521 sq.ft · 3 Bedrooms · 2 Baths · House · Fireplace · Cellar
Rare opportunity to own a gated 1.9-acre property in the heart of Lone Tree. Surrounded by mature trees, this spacious all-brick ranch-style home offers exceptional privacy while providing convenient access to everything the city has to offer. Featuring 3 bedrooms, 4 bathrooms, fresh interior paint, new carpet throughout most of the home, and all-new appliances, this move-in-ready residence combines comfort with timeless appeal. The expansive primary suite features a private ensuite bath, while two fireplaces create warm, inviting gathering spaces. A formal dining room provides the perfect setting for hosting family and friends. The finished basement offers exceptional flexibility with a spacious media room, home office, or potential fourth bedroom, complete with its own full bathroom and an oversized storage area. Step outside to enjoy the serenity and privacy of your tree-lined estate, all while being just a short walk from the Bluffs Regional Park Trail, Rock Canyon High School, and
USD 1,500,000
11966 Soprano Trail
View photo
Townhouse · for sale
USD 557,450
USD 431/sq.ft
11966 Soprano Trail
Acres Green
· 1,292 sq.ft · 2 Bedrooms · 2 Baths · Townhouse
· Office room · Deck · Equipped kitchen
Acres Green · 1,292 sq.ft · 2 Bedrooms · 2 Baths · Townhouse · Office room · Deck · Equipped kitchen
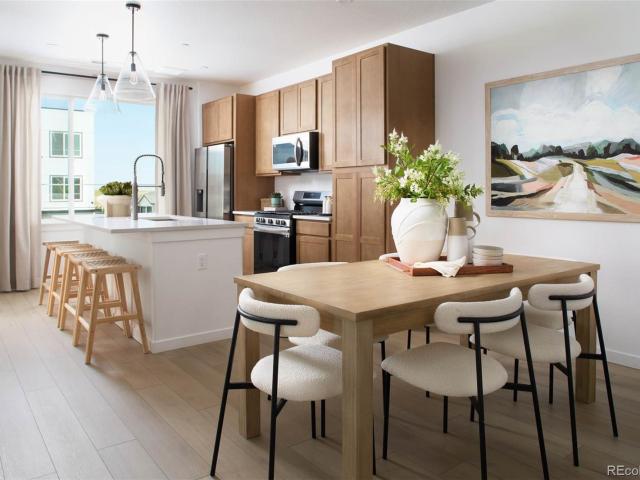
The Wakefield is a modern 2-bedroom, 2.5-bath townhome that blends style, function, and flexibility in one of Lone Tree’s most vibrant communities. The open-concept main level features a spacious kitchen island with sleek quartz countertops and flows seamlessly into the dining and living areas, perfect for hosting or unwinding at home. Upstairs, a versatile flex space gives you room to create what you need most: a home office, workout zone, reading nook, or playroom. The private primary suite offers a retreat with dual vanities, a walk-in closet, and a spa-inspired ensuite bath, while the secondary bedroom includes its own full bath and walk-in closet for comfort and privacy. A private deck extends your living outdoors, while energy-efficient appliances and available smart home technology add convenience to daily life. This home qualifies for FIXED rates as low as 3.99% for a limited time! Visit the Special Offers page on our website or reach out to learn more. At Lyric at RidgeGate, y
USD 557,450
10955 Puma Cliff
View photo
House · for sale
USD 1,375,000
USD 254/sq.ft
10955 Puma Cliff
Acres Green
· 5,403 sq.ft · 5 Bedrooms · 4 Baths · House
· Deck · Fireplace · Equipped kitchen · Cellar
Acres Green · 5,403 sq.ft · 5 Bedrooms · 4 Baths · House · Deck · Fireplace · Equipped kitchen · Cellar
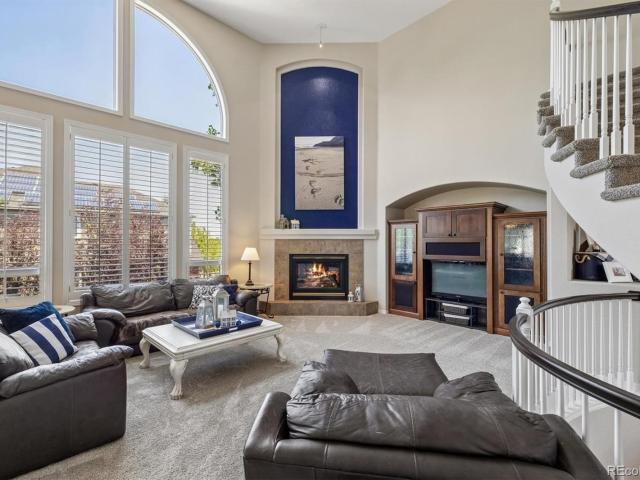
Beautiful Wildcat Ridge neighborhood on a quiet cul-de-sac with walking access to Bluffs Regional Park and East/West Regional Trail. This stunning home brings the beauty of the outside in and is meticulously maintained with upgrades galore. The open kitchen features hickory cabinetry, quartz countertops, stainless steel appliances and a large breakfast nook that opens up to the deck. The kitchen leads to a Butlers Pantry which opens up to the elegant Dining Room. The grand two-story Great Room features a gas fireplace and is ideal for entertainment. The spiral staircase leads to the Primary Bedroom retreat with a 5 piece bathroom, large soaking tub, shower, a dual sided fireplace and reading area. There are 3 additional bedrooms on the upper level. Two bedrooms share a Jack-n-Jill full bathroom and one has its own en-suite bath. The large 5th bedroom is in the basement coming off a huge Flex Space with plenty of room for a pool table and a complete bar/kitchen area. The bathroom has a
USD 1,375,000
9241 Grafton Drive
View photo
Townhouse · for sale
USD 700,000
USD 312/sq.ft
9241 Grafton Drive
Acres Green
· 2,239 sq.ft · 3 Bedrooms · 2 Baths · Townhouse
· Patio · Office room · Equipped kitchen · Parking
Acres Green · 2,239 sq.ft · 3 Bedrooms · 2 Baths · Townhouse · Patio · Office room · Equipped kitchen · Parking
9241 Grafton Drive is nestled in the heart of Lone Tree's highly sought-after RidgeGate community. This beautifully maintained residence offers the perfect blend of modern comfort, low-maintenance living, and an unbeatable location with 2-car garage attached. Very few steps at either entrance gives access to an inviting floor plan filled with natural light, featuring spacious living areas, high ceilings, and stylish finishes throughout. The well-appointed kitchen is designed for both everyday living and entertaining, with ample cabinetry, generous counter space, and seamless flow into the dining and private patio area. The private primary suite provides a relaxing retreat with en-suite bath, and walk-in closet that connects to laundry rm. 2 additional bedrooms offer flexibility for guests, a home office, or growing household needs. The loft has options: quiet book nook, TV/Gaming spot or cozy conversational space. Enjoy outdoor living on the private patio, perfect for morning coffee or
USD 700,000
10312 Tall Oaks Circle
View photo
Townhouse · for sale
USD 609,000
USD 211/sq.ft
10312 Tall Oaks Circle
Acres Green
· 2,874 sq.ft · 3 Bedrooms · 3 Baths · Townhouse
· Gym · Cellar
Acres Green · 2,874 sq.ft · 3 Bedrooms · 3 Baths · Townhouse · Gym · Cellar
Live the Colorado lifestyle in this beautifully updated 2,804 SF end-unit townhome backing to open space and scenic trails. Nestled on a private corner lot in Parker, this 3–4 bedroom, 3.5 bath home combines space, style, and location. The main living areas feature granite countertops, while the finished basement provides versatile bonus space for guests, a gym, or media room. Enjoy peaceful surroundings with quick access to quaint downtown Parker, shopping, dining, and major commuter routes. Privacy, updates, and trail access—this one has it all!
USD 609,000
10492 Rivington Court
View photo
House · for sale
USD 1,595,000
USD 239/sq.ft
10492 Rivington Court
Acres Green
· 6,652 sq.ft · 5 Bedrooms · 5 Baths · House
· Deck · Equipped kitchen
Acres Green · 6,652 sq.ft · 5 Bedrooms · 5 Baths · House · Deck · Equipped kitchen
Luxury, elegance, and timeless design paired with exceptional privacy and breathtaking views! Stunning Toll Brothers Home. Perfectly positioned on an oversized lot backing to open space in the exclusive Bluffmont Heights enclave. Rare opportunity to enjoy serene Colorado living while still being close to everything. From your expansive deck, take in sweeping views of the Bluffs and even enjoy the 4th of July fireworks. Inside, the home showcases impeccable craftsmanship and thoughtful design throughout. A dramatic family room with soaring 19-foot ceilings, a striking wall of windows, and a built-in entertainment center creates a bright and inviting gathering space that seamlessly flows into the gourmet kitchen. The kitchen is a chef’s dream, featuring 10-foot ceilings, slab granite countertops, upgraded cabinetry, stainless steel appliances, a gas cooktop, an oversized center island, and a spacious morning room filled with natural light and great view. With 5 bedrooms and 7 bathrooms,
USD 1,595,000
7135 Leopard Drive
View photo
House · for sale
USD 698,000
USD 292/sq.ft
7135 Leopard Drive
Acres Green
· 2,390 sq.ft · 5 Bedrooms · 3 Baths · House
· Patio · Garden · Fireplace · Equipped kitchen · Parking · Cellar
Acres Green · 2,390 sq.ft · 5 Bedrooms · 3 Baths · House · Patio · Garden · Fireplace · Equipped kitchen · Parking · Cellar
Back on the market, no fault of the seller. Buyers couldn't sell their home and second Buyer got cold feet. Property has had a clean inspection all issues being addressed. Updated kitchen with stainless steel appliances, granite countertops, recessed lighting, and open sight lines to the vaulted great room with gas log fireplace, art niche, ceiling fan, and new custom blinds create a warm, welcoming hub of the home. The vaulted primary suite feels like a retreat with a walk-in closet and updated five-piece bath, joined by two additional main-floor bedrooms and an updated hall bath. The finished basement adds two more bedrooms, a full bath, flex space, storage with shelving, a large crawl space, and radon mitigation. An oversized two-car garage offers extra storage, and the washer and dryer are conveniently located in the mudroom. Roof is 2 years old, inspected and in good condition, HVAC replaced in 2025. Outside, enjoy a low-maintenance backyard with a newly stained fence, patio with
USD 698,000
8373 Colonial Drive
View photo
House · for sale
USD 2,500,000
USD 401/sq.ft
8373 Colonial Drive
Acres Green
· 6,222 sq.ft · 5 Bedrooms · 5 Baths · House
· Equipped kitchen
Acres Green · 6,222 sq.ft · 5 Bedrooms · 5 Baths · House · Equipped kitchen
Experience elevated living in the prestigious gated community of Heritage Estates, where timeless architecture meets modern sophistication. Meticulously reimagined from top to bottom with more than $750,000 in renovations by award-winning Michelle Cutter Designs, this estate showcases a level of craftsmanship and design rarely found in today’s market. From the moment you arrive, the striking exterior and grand entryway set an unforgettable tone. Step inside to discover soaring vaulted ceilings, a breathtaking custom staircase, and designer finishes at every turn. The chef’s kitchen features custom cabinetry, a grand center island, and top-tier appliances framed by natural light and open flow. Just steps away, the glass-enclosed wine bar and living room lounge transform ordinary evenings into extraordinary moments. The main floor office offers refined privacy, while the open living and dining areas connect seamlessly to the outdoors. Upstairs, every bedroom is en-suite, including a luxu
USD 2,500,000
10142 Belvedere Loop
View photo
Townhouse · for sale
USD 785,000
USD 352/sq.ft
10142 Belvedere Loop
Acres Green
· 2,228 sq.ft · 4 Bedrooms · 3 Baths · Townhouse
· Equipped kitchen · Cellar
Acres Green · 2,228 sq.ft · 4 Bedrooms · 3 Baths · Townhouse · Equipped kitchen · Cellar
Experience the exceptional walkability and unmatched convenience of RidgeGate living in this beautifully updated end-unit townhome, perfectly positioned on a peaceful park-like greenbelt and open space. Offering an ideal lock-and-leave lifestyle, you'll love being just a short walk from Starbucks, Sprouts, the Lone Tree Library, and restaurants. The home offers 4 bedrooms, 4 baths, and nearly 2,200 square feet of thoughtfully designed living space. Step inside to a bright and inviting living room overlooking the park. Brand-new luxury vinyl plank flooring and new carpet in the secondary bedrooms and finished basement make this home move-in ready. The remodeled kitchen is both stylish and functional, featuring quartz countertops, a spacious center island, glass tile backsplash, and stainless steel appliances. The redesigned mudroom offers enclosed storage along with an included stacked washer and dryer. Upstairs, the spacious primary suite includes a walk-in closet and private ensuite b
USD 785,000
9518 Troon Village Drive
View photo
House · for sale
USD 775,000
USD 293/sq.ft
9518 Troon Village Drive
Acres Green
· 2,637 sq.ft · 4 Bedrooms · 3 Baths · House
· Deck · Equipped kitchen · Cellar
Acres Green · 2,637 sq.ft · 4 Bedrooms · 3 Baths · House · Deck · Equipped kitchen · Cellar
Gorgeous 4-bedroom 4-bath home on oversized lot in Lone Tree! The main floor welcomes you with soaring ceilings, real hardwood floors, and over sized windows in this model floor plan. The kitchen has been recently refreshed and features a brand new backsplash, Appliances are integrated beautifully with the cabinetry, complete with an induction stove. The deck off the main floor holds enough space for dining, grilling, lounging, and offers views of the city! There is a main floor bath as well as a laundry room with storage. Upstairs, the soaring ceilings continue in the primary retreat along with walk-in-closet and double vanity! Two guest rooms and a full sized bath are ideal for guests staying the night. The fully finished walk-out basement features a living room with built in surround sound audio system, generously sized guest room, full bath, wine cellar with temperature controls, storage, built in bar w refrigerated drawers, and second laundry! Click the Virtual Tour link to view t
USD 775,000
10608 Ladera Drive
View photo
House · for sale
USD 1,275,000
USD 251/sq.ft
10608 Ladera Drive
Acres Green
· 5,070 sq.ft · 3 Bedrooms · 3 Baths · House
· Patio · Fireplace · Equipped kitchen
Acres Green · 5,070 sq.ft · 3 Bedrooms · 3 Baths · House · Patio · Fireplace · Equipped kitchen
Artisanal masterpiece, well appointed, custom detailed and one of a kind! This Ranch Style Home in the highly coveted Montecito Neighborhood is designed for buyers who value both comfort and thoughtful upgrades. Enjoy watching the sunrise and serene views of the Bluffs in a setting that feels both quiet and elevated. The Main Floor features a spacious En-Suite Primary Bedroom with a Large Walk-In Closet. The Primary Five Piece Bathroom includes a Freestanding Jetted Tub with Lighting, Dual Vanities, Dual Shower, and Smart Toilet Bidet. Spacious Dining Room, Laundry Room, additional Bedroom, and Two Bathrooms. The Kitchen is designed for both everyday living and entertaining with a Waterfall Granite Large Island, Two Ovens, Six Burner Cooktop with Griddle, Hood with Warming Lights, Pantry, and flexible Bonus Area. The Family Room is warm and inviting with a Gas Fireplace and Bluffs views. Covered Patio with Sunshade and Two Gas Lines creates a seamless indoor outdoor experience. Walk-Ou
USD 1,275,000
9781 Cantabria Point
View photo
House · for sale
USD 1,180,000
USD 224/sq.ft
9781 Cantabria Point
Acres Green
· 5,264 sq.ft · 4 Bedrooms · 3 Baths · House
· Equipped kitchen · Parking · Lift · Cellar
Acres Green · 5,264 sq.ft · 4 Bedrooms · 3 Baths · House · Equipped kitchen · Parking · Lift · Cellar
Get ready to fall in love with this ready to move in home in the desirable Montecito community. Nestled on a serene lot that backs to a peaceful neighborhood walking path. Approximately 3900 square feet includes on the main level, and 1,352 sq ft unfinished walking out basement give you extra store space, and can be a gem space ready for your personal touch. 4 generously sized bedrooms, 3 and half baths, a main-floor study, & a spacious 3-car garage. The new paint and updated bathroom give a newer looks. The open concerpt kitchen boated with an oversized walk-in pantry. It’s not just functional—it’s gorgeous family lift style. You’re minutes from the Lone Tree Rec Center & pickleball courts, Bluffs Regional Park’s scenic trails, Park Meadows Mall, Sky Ridge, Light Rail, & an array of dining & shopping options. Hurry to make this home yours!
USD 1,180,000
11315 Alla Breve Circle
View photo
House · for sale
USD 1,224,703
USD 314/sq.ft
11315 Alla Breve Circle
Acres Green
· 3,897 sq.ft · 5 Bedrooms · 4 Baths · House
· Equipped kitchen · Swimming pool · Cellar
Acres Green · 3,897 sq.ft · 5 Bedrooms · 4 Baths · House · Equipped kitchen · Swimming pool · Cellar
An open and engaging atmosphere welcomes you to Fusion 2. Wide-plank brushed oak floors provide the perfect canvas for the ample living main floor living space, and a 15' stacking slider door helps transition the indoors to a spacious outdoor room. The kitchen comes outfitted with quartz counter tops, upgraded Bosch appliances and contemporary KitchenCraft cabinets. The upper level is comprised of four bedrooms, a spacious loft/flex space and laundry room. The spa-like primary bathroom is highlighted by split vanities, a spacious shower, Kohler soaking tub and large walk-in closet. A finished basement boasts a large rec area as well as a fifth bedroom and additional bathroom. This home is located in Lone Tree's highly anticipated Lyric at RidgeGate development, just steps away from the community amenity center featuring a restaurant, fitness center and pool
USD 1,224,703
10659 Montecito Drive
View photo
House · for sale
USD 1,100,000
USD 258/sq.ft
10659 Montecito Drive
Acres Green
· 4,252 sq.ft · 4 Bedrooms · 3 Baths · House
· Garden · Parking · Cellar
Acres Green · 4,252 sq.ft · 4 Bedrooms · 3 Baths · House · Garden · Parking · Cellar
Luxury living meets unbeatable convenience in this beautifully updated Montecito residence in the heart of Lone Tree. Nestled within an exclusive Mediterranean-inspired community, this exceptional home features a stunning walk-out basement that opens to a private fenced yard backing to peaceful open space. Rare for the area, the backyard offers a fairly large, flat usable lawn; perfect for entertaining, pets, play, or simply enjoying Colorado’s outdoor lifestyle. Designed for both everyday comfort and elevated entertaining, the home offers 4 spacious bedrooms, 4 bathrooms, and a 3-car tandem garage. Thoughtful updates and sophisticated finishes create a timeless, modern feel throughout, while the expansive walk-out lower level provides the perfect space for guests, game nights, movie marathons, or multi-generational living. The luxurious primary suite is complemented by an oversized walk-in closet the size of a bedroom, offering exceptional storage and boutique-style functionality. Ups
USD 1,100,000
6476 Serengeti Circle
View photo
House · for sale
USD 950,000
USD 179/sq.ft
6476 Serengeti Circle
Acres Green
· 5,296 sq.ft · 4 Bedrooms · 4 Baths · House
· Parking · Deck · Fireplace · Equipped kitchen
Acres Green · 5,296 sq.ft · 4 Bedrooms · 4 Baths · House · Parking · Deck · Fireplace · Equipped kitchen
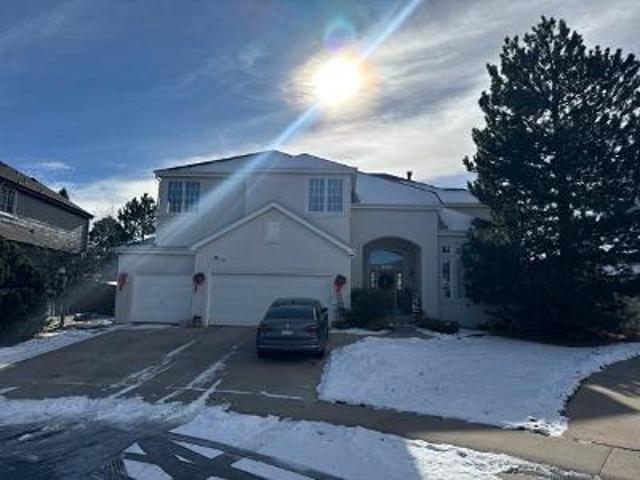
Up to $19,000 in lender incentives available! The main floor primary suite is what sets this one apart. Over 5,000 finished square feet in Wildcat Ridge, and you never take a stair to get to bed. That suite opens off the entry with a five piece bath, soaking tub, glass shower, and two walk-in closets. One started life as a sitting room and still has its own fireplace. It converts back just as easily. The main level runs from there: vaulted ceilings in the living room, an oversized dining room, a kitchen with double ovens, granite, and a walk-in pantry, and a breakfast nook framed by picture windows. Laundry is on this level too, utility sink and storage, right off the garage. Three more bedrooms and two full baths upstairs. Every bedroom in the house has direct bath access. Below, 1,901 finished square feet with a full wet bar, bar fridge, built-in Murphy bed, and a three quarter bath. Outside: fully fenced, mature trees, sprinklers, deck, oversized three car garage with exterior acces
USD 950,000
10360 Bluffmont Drive
View photo
House · for sale
USD 1,250,000
USD 239/sq.ft
10360 Bluffmont Drive
Acres Green
· 5,210 sq.ft · 5 Bedrooms · 5 Baths · House
· Equipped kitchen · Cellar
Acres Green · 5,210 sq.ft · 5 Bedrooms · 5 Baths · House · Equipped kitchen · Cellar
Nestled in the heart of Lone Tree, this exceptional home offers a rare blend of space, sophistication, and versatility. Boasting six generously sized bedrooms and five beautifully appointed bathrooms, this home is thoughtfully designed to accommodate both comfortable daily living and effortless entertaining. From the moment you step inside, you're greeted by expansive living areas filled with natural light and refined finishes throughout. The gourmet kitchen is a true centerpiece, featuring high-end appliances, abundant cabinetry, and a spacious layout ideal for hosting gatherings or enjoying quiet evenings at home. One of the home's most remarkable features is its private casita with a separate entrance-perfect for an au pair, extended family, or multi-generational living. This flexible space offers both privacy and convenience, making it a standout addition to an already impressive property, one of which is the only in the neighborhood. The fully finished basement expands the living
USD 1,250,000
9256 Kornbrust Drive
View photo
Townhouse · for sale
USD 560,000
USD 346/sq.ft
9256 Kornbrust Drive
Acres Green
· 1,615 sq.ft · 3 Bedrooms · 2 Baths · Townhouse
· Balcony · Fireplace · Equipped kitchen · Parking · Air conditioning
Acres Green · 1,615 sq.ft · 3 Bedrooms · 2 Baths · Townhouse · Balcony · Fireplace · Equipped kitchen · Parking · Air conditioning
Beautiful townhome in the Ridgegate community of Lone Tree! The home features 3 bedrooms, 2.5 bathrooms with 1,680 finished square feet and an oversized attached 2-car Garage. This well-maintained property provides an exceptional location coupled with low maintenance living. As you enter, this property offers a welcoming family room with soaring ceilings and gas fireplace. The upper main level provides hardwood floors through the kitchen, dining and nook (or flex) spaces. The kitchen features granite counter tops with center island, a pantry and cherry cabinets. This property includes two outdoor spaces including front porch and a small private balcony off the kitchen. The top floor features all 3 bedrooms including the primary suite with 5-piece attached bathroom and walk-in closet. It also provides a full spare bathroom and top floor laundry closet. Year round comfort with central A/C and numerous plantation shutters. This property is located in the desirable and very walkable Ridgeg
USD 560,000

Get email alerts

Don't miss out: be the first to know about new properties

The alert was correctly created

On subscribing you accept the conditions of use and the privacy policy
Alert
Receive new ads in your inbox
Save this search
Receive alerts for new listings

We'll send you an email when we have new properties for: "Houses for sale in Acres Green"

The alert was correctly created

Holly Hills, South Aurora CCD Arapahoe County Colorado
Cherry Hills Village city
Get email alerts and be the first to see new listings
Required field
On subscribing I accept the terms of the privacy policy
Perfect! You'll soon start receiving new listings via email
Alert
Receive an email when we have new ads for Houses for sale in Acres Green
Save this search
Filters

Bedrooms

Size (sq.ft)

sq.ft
sq.ft

Price

USD
USD

Property type

Bathrooms

Clear all filters
Receive notifications when new entries are published.