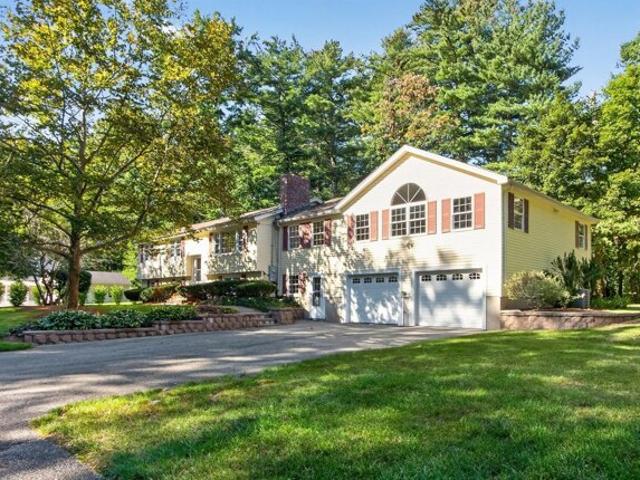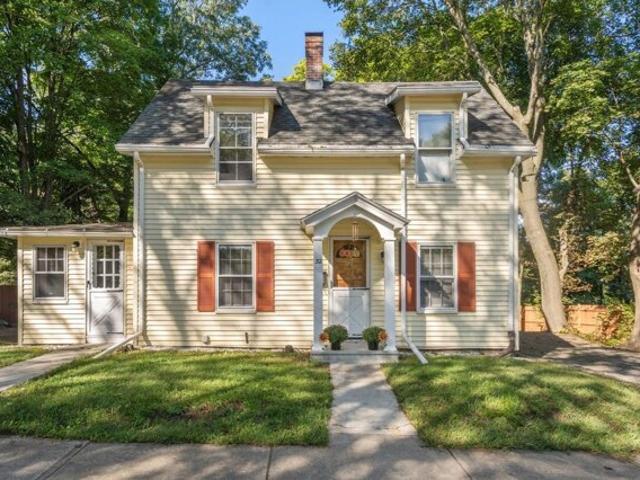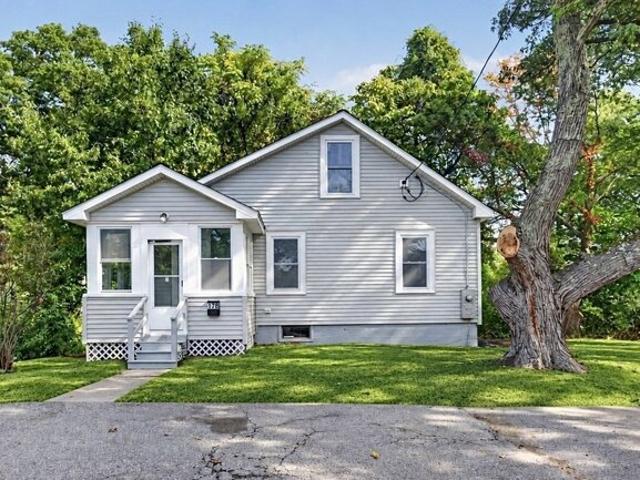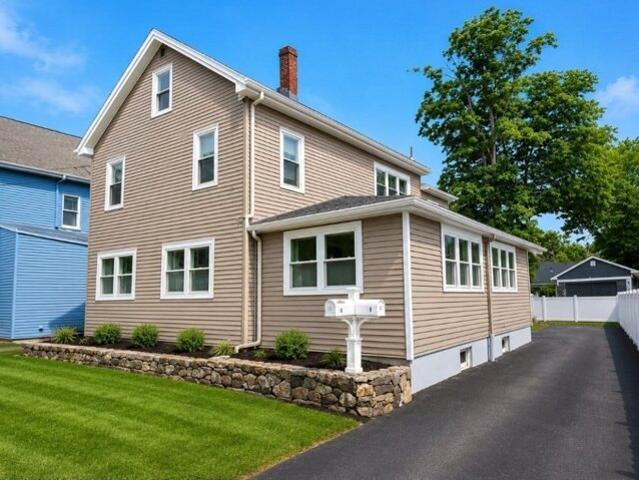
2,636 properties for sale in Acton town

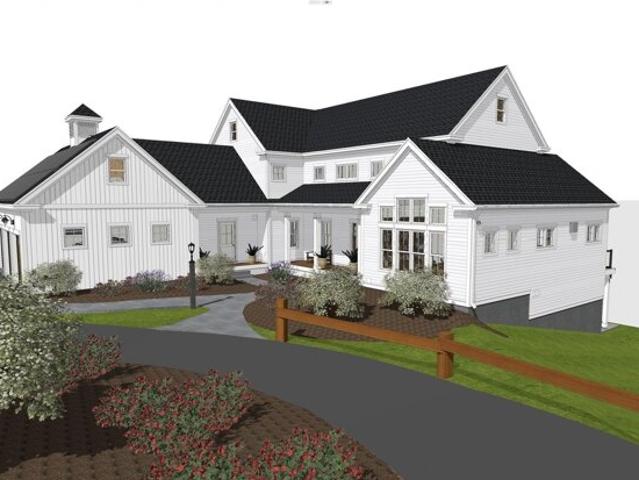
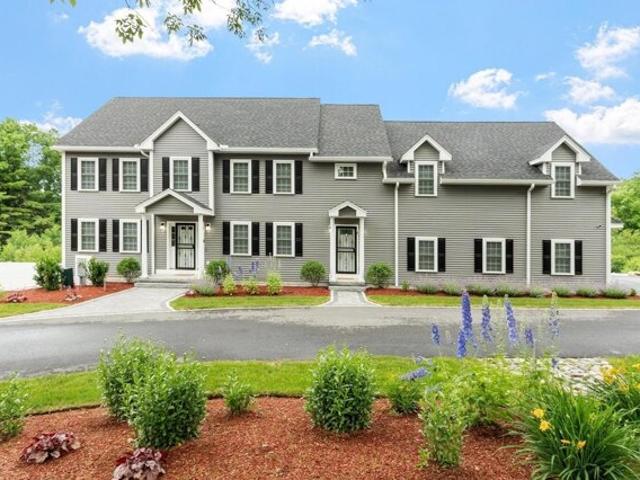
Townsend Rd, Shirley, Home For Sale
View photo
House · for sale
USD 1,199,900
USD 201/sq.ft
Townsend Rd, Shirley, Home For Sale
Acton town
· 5,963 sq.ft · 4 Bedrooms · 5 Baths · House
· Garden · Office room · Gym · Equipped kitchen
Acton town · 5,963 sq.ft · 4 Bedrooms · 5 Baths · House · Garden · Office room · Gym · Equipped kitchen
Welcome to this stunning like new custom home, beautifully sited on over 3.36 landscaped acres. Offering 5 bedrooms and 4.5 baths, this exceptional property blends luxury, comfort, and modern design. The open-concept main level is perfect for everyday living and entertaining, centered around a spectacular chef's kitchen featuring Viking appliances, custom finishes, and expansive gathering spaces. The luxurious primary suite provides a private retreat, while the additional bedrooms offer generous space and en-suite access. The finished walk-out lower level with a full bath creates the perfect setting for a recreation room, guest space, or home gym. A walk-up attic and third-floor bonus area provide endless possibilities for a home office, or media room. Thoughtful upgrades include smart home technology, custom blinds throughout, and a whole-house generator for peace of mind.Enjoy a beautifully fenced backyard with extensive stonework, professionally landscaped grounds
USD 1,199,900
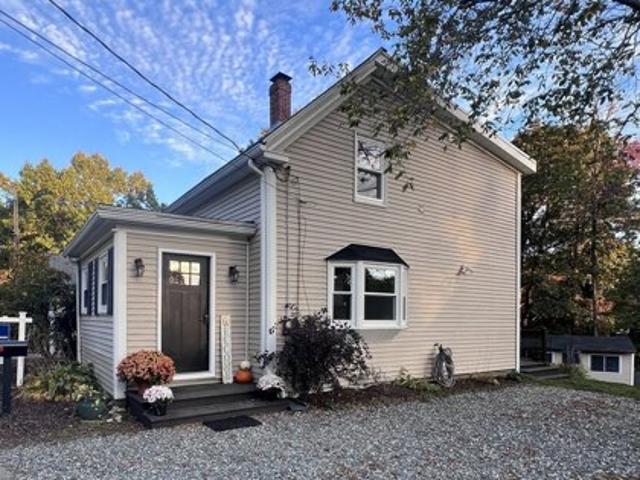
Stowe Ct, Hudson, Home For Sale
View photo
House · for sale
USD 519,900
USD 431/sq.ft
New
Stowe Ct, Hudson, Home For Sale
Acton town
· 1,206 sq.ft · 3 Bedrooms · 2 Baths · House
· Equipped kitchen
Acton town · 1,206 sq.ft · 3 Bedrooms · 2 Baths · House · Equipped kitchen
Welcome to 23 Stowe Court, a beautifully renovated 3-bedroom, 2-full-bath home tucked away at the end of a quiet cul-de-sac, yet just a 10-minute walk to vibrant Downtown Hudson! Enjoy the best of both worlds-a peaceful residential setting with restaurants, breweries, coffee shops, local shopping and entertainment just minutes away. Highland Commons is an easy 8-minute drive, while golf courses, apple orchards, trails and outdoor recreation are all nearby. Convenient access to Routes 495, 290, 85, 27 and 62 makes commuting and exploring the area a breeze.Inside, you'll discover a home that has been extensively updated with thoughtful attention to style, comfort and functionality. From the beautifully renovated kitchen and bathrooms to the numerous interior, exterior and mechanical improvements, the extensive updates offer modern appeal and added peace of mind. This move-in-ready home allows you to spend less time on projects and more time enjoying everything it has to offer.Step outsid
USD 519,900
Proctor Rd, Chelmsford, Home For Sale
View photo
House · for sale
USD 585,000
USD 408/sq.ft
Proctor Rd, Chelmsford, Home For Sale
Acton town
· 1,432 sq.ft · 3 Bedrooms · 1 Bath · House
· Patio · Garden · Equipped kitchen · Cellar
Acton town · 1,432 sq.ft · 3 Bedrooms · 1 Bath · House · Patio · Garden · Equipped kitchen · Cellar
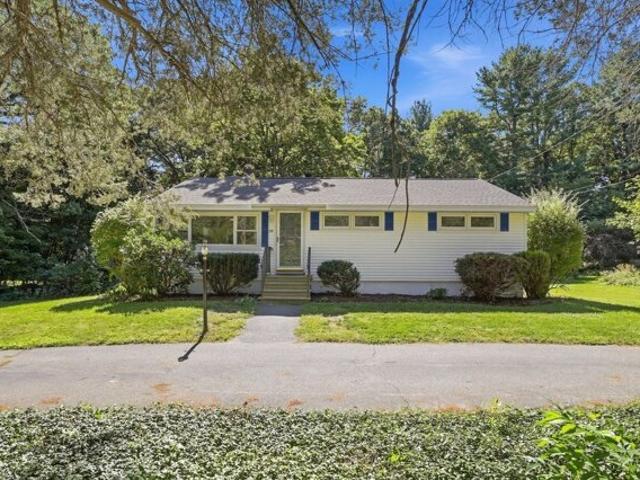
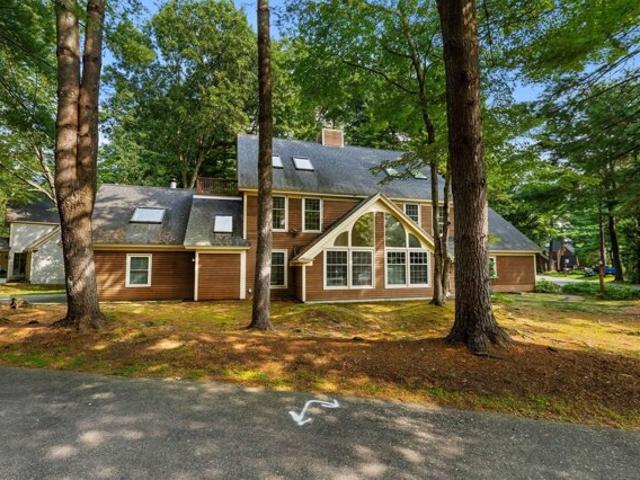
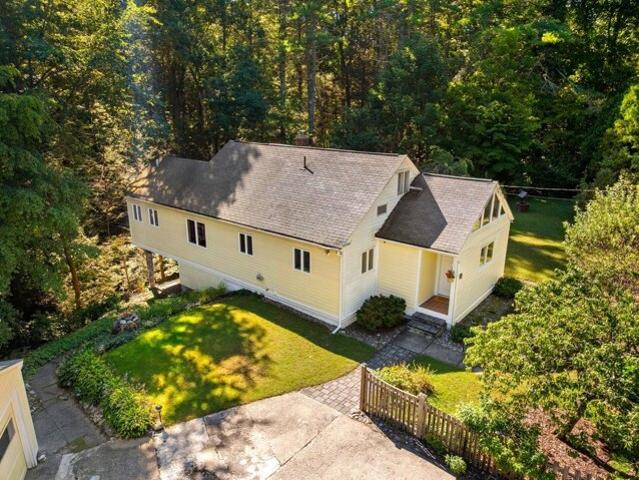
Fabulous South Chelmsford location! This inviting 3-bedroom ranch offers comfortable single-level living with a warm and welcoming feeling throughout. Beautiful hardwood floors add warmth and character, while the spacious kitchen offers plenty of room to cook and gather. The true showstopper is the impressive family room addition (2023), featuring a soaring cathedral ceiling and walls of glass that fill the space with natural light and frame beautiful views of the backyard. Outside, a patio and expansive yard create a wonderful setting for relaxing, gardening, and outdoor entertaining. A full, finishable basement offers excellent storage and exciting potential for additional living space. Perfect spot to add an ADU! Recent updates include an updated bath, new roof (2023), whole-house insulation (2022), and new hot water heater. Located near Heart Pond, Cranberry Bog Conservation, and Great Brook Farm State Park, this is a fantastic opportunity to make this well-loved home your own in a
USD 585,000
Zeus Dr, Chelmsford, Home For Sale
View photo
House · for sale
USD 875,000
USD 369/sq.ft
Zeus Dr, Chelmsford, Home For Sale
Acton town
· 2,368 sq.ft · 4 Bedrooms · 2 Baths · House
· Parking · Deck · Equipped kitchen · Cellar
Acton town · 2,368 sq.ft · 4 Bedrooms · 2 Baths · House · Parking · Deck · Equipped kitchen · Cellar
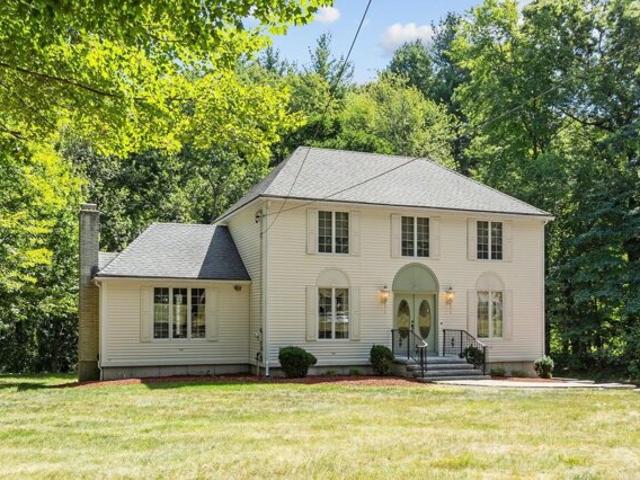
Welcome to 10 Zeus Drive. This spacious home is situated on private acre located on desirable, quiet cul-de-sac, abutting conservation land. Enter the foyer through double doors and enjoy formal living room, dining room, huge eat-in kitchen with built in cabinetry, walk-in pantry closet, opening to spacious fireplaced family room with custom built-ins and large windows. First floor continues on with heated sunroom, which opens to deck, a 3/4 bath and additional storage. Second floor has 4 corner bedrooms with ample closet space and a full bath. LL has a bonus kitchenette area with laundry and walkout. Unfinished side of basement features tile flooring and 6 additional closets with still enough open space for workshop etc. All this plus 2 car garage, walk up attic and custom exterior stone/granite work
USD 875,000
Brigham St Unit A, Hudson, Condo For Sale
View photo
Condo · for sale
USD 573,000
USD 277/sq.ft
New
Brigham St Unit A, Hudson, Condo For Sale
Acton town
· 2,067 sq.ft · 3 Bedrooms · 3 Baths · Condo
· Gym · Equipped kitchen · Parking
Acton town · 2,067 sq.ft · 3 Bedrooms · 3 Baths · Condo · Gym · Equipped kitchen · Parking
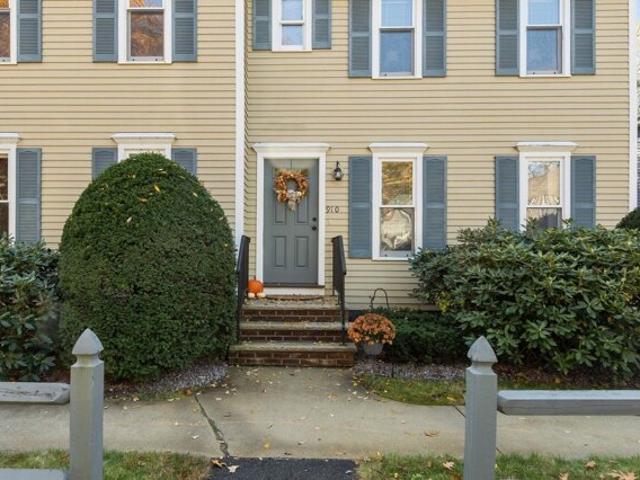
Stunning 3-level townhouse in Hudson's premier private condo complex! Perfect location minutes to I-290, I-495 and Route 85, with easy access to Boston, Worcester and MetroWest. Close to downtown Hudson, shops, dining and Assabet River Rail Trail. Enjoy resort-style living w/ community pool, guest parking and professionally maintained grounds. Home features updated kitchen w/ modern cabinets, stainless appliances and sleek counters. Beautiful new hardwood floors throughout main level and open floor plan ideal for entertaining. Rare 2-car attached garage plus flexible lower level for office, gym or media room. Spacious bedrooms and ample storage. Low-maintenance living meets style and convenience. Don't miss this move-in ready home combining location, updates and lifestyle! Commuter's dream!
USD 573,000
Whitcomb Ave, Littleton, Home For Sale
View photo
House · for sale
USD 743,000
USD 336/sq.ft
Whitcomb Ave, Littleton, Home For Sale
Acton town
· 2,207 sq.ft · 3 Bedrooms · 3 Baths · House
· Office room · Gym · Cellar
Acton town · 2,207 sq.ft · 3 Bedrooms · 3 Baths · House · Office room · Gym · Cellar
Price improved to $743,000. Welcome to 181 Whitcomb Ave in Littleton, a beautifully updated 3 bedroom, 3 bath home on a private 0.92-acre lot. Major 2026 updates include a new roof, new furnace system, new electrical panel, new attic insulation, fresh interior paint, and freshly finished hardwood floors. Windows and well pump replaced in 2018, and the septic inspection has passed. Enjoy bright, comfortable living areas, three full baths, and a finished basement that works well as a family room, home office, gym, or play space. Nearly an acre of privacy, close to Littleton shopping, dining, parks, recreation, and major commuter routes. Move-in ready with peace of mind. Come see it today!
USD 743,000
Wellman Ave Unit,chelmsford, Condo For Sale
View photo
Condo · for sale
USD 348,900
USD 311/sq.ft
Wellman Ave Unit,chelmsford, Condo For Sale
Acton town
· 1,119 sq.ft · 2 Bedrooms · 2 Baths · Condo
· Deck · Equipped kitchen · Air conditioning · Swimming pool · Cellar · Parking
Acton town · 1,119 sq.ft · 2 Bedrooms · 2 Baths · Condo · Deck · Equipped kitchen · Air conditioning · Swimming pool · Cellar · Parking
This 5 Room Cape Style Condo in Sought-After Williamsburg Community in North Chelmsford is Priced Below Market Value. 1st Fl, Tiled Entryway, Living Rm with W/W Carpeting, Kitchen with Wood Cabinets and Center Island, Half Bath with Washer and Dryer, Dining Rm with French Doors to Upgraded Large Deck great for having a Cookout, 2nd Fl has Two Generously Sized Bedrooms and Full Bath,Master with Double Closets and Ceiling Fan, Unfinished Basement could be more Living Space or just Storage, Central A/C, 2 Assigned Parking Spaces, At this Price you are able to do your own Updating, Owner has been the same since they were built 39 Years Ago, Condo was not in Flood Zone but is now, Flood Insurance is $1030.50 Yearly, Condo Amenities include Two Pools, Tennis Courts, Jogging Trail along the River Banks, and Much More Owner SAYS Bring Me An OFFFER Open-House Sat Oct 3 from 12 to 2
USD 348,900
Nashua Rd, Billerica, Home For Sale
View photo
House · for sale
USD 569,900
USD 378/sq.ft
Nashua Rd, Billerica, Home For Sale
Acton town
· 1,507 sq.ft · 4 Bedrooms · 2 Baths · House
· Equipped kitchen
Acton town · 1,507 sq.ft · 4 Bedrooms · 2 Baths · House · Equipped kitchen
Nice 4 bedroom cape on a great lot. Large eat in kitchen. Good sized living room. 2 full bedrooms on 1st floor plus a full bath. 2nd floor consists of 2 big bedrooms and a full bath. Great location. Seller willing to buy down the mortgage rate of this home. One-Year American Home Shield Warranty included. PLEASE SET UP APPTS THRU SHOWINGTIME
USD 569,900
Castle Gate Rd, Wayland, Home For Sale
View photo
House · for sale
USD 849,000
USD 443/sq.ft
New
Castle Gate Rd, Wayland, Home For Sale
Acton town
· 1,916 sq.ft · 2 Bedrooms · 3 Baths · House
· Office room · Deck · Equipped kitchen
Acton town · 1,916 sq.ft · 2 Bedrooms · 3 Baths · House · Office room · Deck · Equipped kitchen
Built in 2005, this move-in ready home features three rooms on the second floor with newly refinished hardwood floors, including a primary bedroom, second bedroom, and a versatile third room ideal for a home office, nursery, or guest space. The spacious primary suite offers a cathedral ceiling, skylight, walk-in closet, and private bath. A second bedroom, flexible third room, and full hall bath provide the space and versatility today's buyers are looking for. The main level features newly refinished hardwood floors throughout and a welcoming open-concept layout designed for comfortable living and entertaining. The family room offers French doors leading to a deck and flows seamlessly into the dining area and kitchen. The kitchen is well-equipped with abundant cabinetry and a center island with seating, while a convenient first-floor powder room completes the level. Tucked away in a quiet neighborhood, residents enjoy access to Dudley Pond at the end of the street, perfect for kayaking,
USD 849,000
Garden Brook Rd, Billerica, Home For Sale
View photo
House · for sale
USD 625,000
USD 414/sq.ft
Garden Brook Rd, Billerica, Home For Sale
Acton town
· 1,507 sq.ft · 3 Bedrooms · 1 Bath · House
· Garden · Office room · Deck · Equipped kitchen
Acton town · 1,507 sq.ft · 3 Bedrooms · 1 Bath · House · Garden · Office room · Deck · Equipped kitchen
Situated on a spacious half-acre lot in an established Billerica neighborhood, this inviting home offers comfortable living spaces, a flexible layout, and plenty of room to enjoy the outdoors. The bright kitchen features white cabinetry and an adjoining dining area with sliding doors leading to a generous deck overlooking the backyard. The living room offers abundant natural light and a cozy wood-burning stove with brick surround. Three bedrooms and a full bath complete the main level. Downstairs, additional finished living space provides flexibility for a family room, home office, or guest accommodations. Outside, enjoy a spacious, fenced-in backyard with room for entertaining, gardening, and outdoor activities. Conveniently located near shopping, restaurants, schools, and major commuter routes, this home offers a wonderful combination of indoor and outdoor living. Come see all that 10 Garden Brook Road has to offer!
USD 625,000
Grove St, Billerica, Home For Sale
View photo
House · for sale
USD 949,900
USD 515/sq.ft
Grove St, Billerica, Home For Sale
Acton town
· 1,841 sq.ft · 3 Bedrooms · 3 Baths · House
· Deck · Equipped kitchen · Parking
Acton town · 1,841 sq.ft · 3 Bedrooms · 3 Baths · House · Deck · Equipped kitchen · Parking
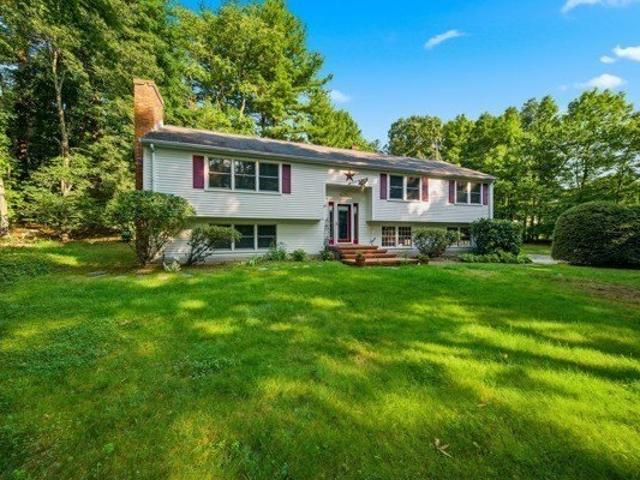
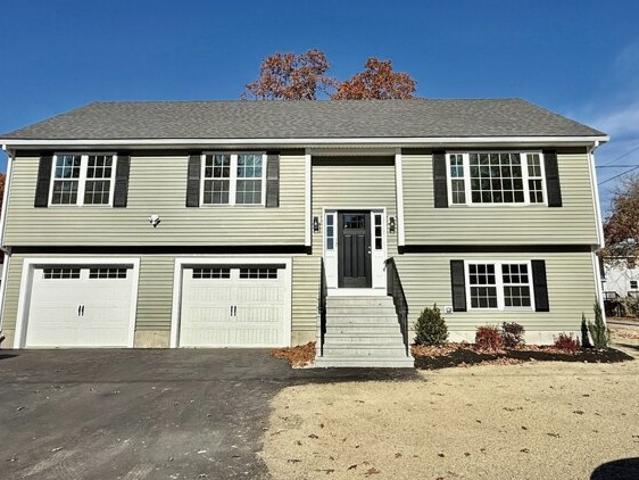
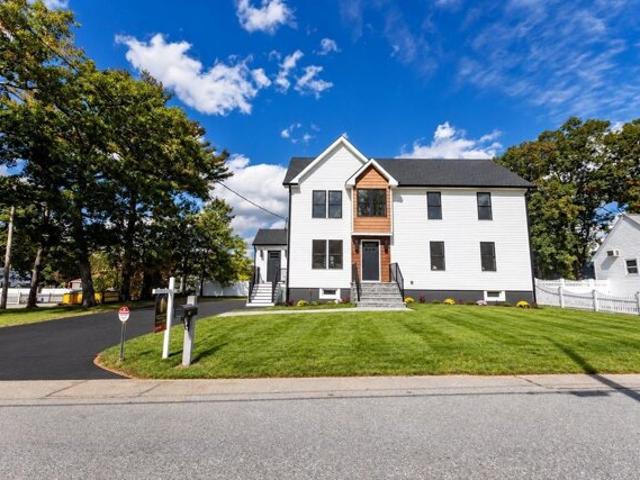
Stunning New Construction Near the Burlington Line! This beautifully designed split-entry home offers the perfect blend of modern style, comfort and functionality, featuring 3 bedrooms, 3 full baths and a spacious two-car garage, all situated on a desirable level corner lot! Step inside to discover a bright and inviting open-concept layout featuring beautiful hardwood flooring and recessed lighting throughout the main living area. The spacious eat-in kitchen boasts stainless steel appliances, a gas range and a center island, perfect for everyday living and entertaining. Sliding glass doors lead to a deck, ideal for outdoor dining and relaxation. Three generously sized bedrooms include a spacious primary suite featuring a private full bath with a tile-surround walk-in shower and glass door. The main bathroom offers a double vanity, while the convenience of first-floor laundry adds to the home's thoughtful design. The finished lower level provides additional living space with a spacious
USD 949,900
Maureen Rd, Lexington, Home For Sale
View photo
House · for sale
USD 2,145,000
USD 421/sq.ft
Maureen Rd, Lexington, Home For Sale
Acton town
· 5,091 sq.ft · 5 Bedrooms · 6 Baths · House
· Garden · Equipped kitchen
Acton town · 5,091 sq.ft · 5 Bedrooms · 6 Baths · House · Garden · Equipped kitchen
Situated in one of Lexington's most coveted locations and intensively renovated in 2024 to suit modern living, this home features a custom, dynamic floor plan designed around light, space, and ultimate flexibility-highlighted by a fully permitted, walk-out in-law suite complete with its own kitchen, bedroom, living space, and private entrance (ideal for extended family, guests, or potential rental income). The main level welcomes you with rich hardwood floors that flow throughout, leading to an oversized living room and a spacious, sun-filled family room overlooking the expansive backyard. The updated chef's kitchen boasts sleek quartz countertops, updated cabinetry, stainless steel appliances, and a seamless connection to the dining and living areas. Upstairs, four generously sized bedrooms include two en-suite bedrooms, headlined by an expansive primary suite featuring a spa-like bath and a walk-in closet. Move-in ready and conveniently located near Lexington Center, top-rated school
USD 2,145,000
Highland Ave, Chelmsford, Home For Sale
View photo
House · for sale
USD 579,900
USD 431/sq.ft
New
Highland Ave, Chelmsford, Home For Sale
Acton town
· 1,345 sq.ft · 3 Bedrooms · 2 Baths · House
· Garden · Deck · Equipped kitchen · Cellar
Acton town · 1,345 sq.ft · 3 Bedrooms · 2 Baths · House · Garden · Deck · Equipped kitchen · Cellar
There's something special about a home that feels welcoming the moment you arrive. Set on a spacious corner lot with an expansive side yard, 18 Highland Avenue is a charming antique Colonial with farmer's porches made for morning coffee and relaxing evenings. Inside, tall ceilings, built in cabinets, recessed lighting, and detailed moldings give the living and dining rooms so much warmth and personality. The kitchen brings everyone together with maple cabinetry, granite counters and an island, while the first-floor laundry room and full bath makes life easier. Recently painted throughout, the home feels fresh while retaining its original warmth and character. The back deck provides additional space for outdoor enjoyment and easy access to the backyard with room to garden, gather and play. Upstairs you will find 3 generous sized bedrooms and another full bath. The spacious walkout basement provides plenty of room for storage or a workshop. Full of character and ready for its next chapte
USD 579,900
Jordan St, Chelmsford, Home For Sale
View photo
House · for sale
USD 749,900
USD 243/sq.ft
Jordan St, Chelmsford, Home For Sale
Acton town
· 3,078 sq.ft · 4 Bedrooms · 4 Baths · House
· Office room · Gym · Fireplace · Equipped kitchen · Parking
Acton town · 3,078 sq.ft · 4 Bedrooms · 4 Baths · House · Office room · Gym · Fireplace · Equipped kitchen · Parking
Completely renovated and move-in ready! This beautifully updated Colonial blends modern finishes with classic charm in a desirable Chelmsford location. Set on a spacious, level 0.65-acre lot, the home has been thoughtfully renovated throughout, including a finished lower level and additional living space created from the enclosed porch. The main level features a spacious living room with hardwood flooring and a fireplace, dining room, updated kitchen, half bath, and flexible bonus living space on the porch. Upstairs, you'll find three generously sized bedrooms with hardwood floors and two full baths. The finished lower level offers even more versatility with plenty of space for a family room, home office, gym, or playroom, plus a full bath and laundry area. Additional highlights include an attached garage, new windows, roof, and siding. With all the work already done, move right in and get settled in time to host holiday gatherings in your beautiful new home! Conveniently located near
USD 749,900
Sutherland Rd, Lexington, Home For Sale
View photo
House · for sale
USD 1,248,000
USD 616/sq.ft
Sutherland Rd, Lexington, Home For Sale
Acton town
· 2,024 sq.ft · 3 Bedrooms · 2 Baths · House
· Patio · Deck · Fireplace · Equipped kitchen · Parking · Cellar
Acton town · 2,024 sq.ft · 3 Bedrooms · 2 Baths · House · Patio · Deck · Fireplace · Equipped kitchen · Parking · Cellar
Discover the perfect blend of charm, comfort, and convenience in desirable East Lexington! This beautifully maintained single-family home offers 3 bedrooms, 2 full baths, and a thoughtfully designed layout. Gleaming hardwood floors, a cozy living room with a fireplace and built-in shelving, a spacious kitchen with a dedicated dining area, and separate family and sitting rooms create inviting spaces for everyday living and entertaining. Upstairs, three comfortable bedrooms include a primary bedroom with a generous walk-in closet. An elevated three-season porch with vaulted wood ceiling and adjacent deck offer serenity in a suburban environment. This overlooks mature landscaping, ornamental trees, and delightful stone patios. A one-car garage and basement provide additional convenience and storage. Within easy reach of the Minuteman Bikeway, Lexpress bus service, shopping, restaurants, Sutherland Woods Park and playground- all just steps away. You will also have easy access to Lexington
USD 1,248,000
Kenmar Dr Unit,billerica, Condo For Sale
View photo
Condo · for sale
USD 334,900
USD 420/sq.ft
Kenmar Dr Unit,billerica, Condo For Sale
Acton town
· 797 sq.ft · 2 Bedrooms · 1 Bath · Condo
· Patio · Equipped kitchen · Air conditioning
Acton town · 797 sq.ft · 2 Bedrooms · 1 Bath · Condo · Patio · Equipped kitchen · Air conditioning
Welcome home to this well-maintained 2-bedroom garden-style condo offering a great combination of comfort, convenience, and value-perfect for first-time buyers, downsizers, or investors! The eat-in kitchen features LVP flooring and ample cabinet space, while the spacious living room and both bedrooms feature comfortable wall-to-wall carpeting. Both bedrooms offer generous closet space, and the full bath includes a tile-surround tub/shower combination. Enjoy additional features including wall A/C, a private patio, attic storage, and access to the inground pool-perfect for summer days! Coin-operated laundry is conveniently located in the building. The low condo fee includes heat, hot water, water/sewer, landscaping, snow removal, and more, helping make this an affordable, low-maintenance option. Conveniently located near major highways, shopping, restaurants, and everyday amenities. Quick closing possible-move right in and enjoy!
USD 334,900
Massachusetts Ave Unit,lexington, Condo For Sale
View photo
Condo · for sale
USD 1,398,000
USD 559/sq.ft
New
Massachusetts Ave Unit,lexington, Condo For Sale
Acton town
· 2,497 sq.ft · 4 Bedrooms · 4 Baths · Condo
· Garden · Equipped kitchen
Acton town · 2,497 sq.ft · 4 Bedrooms · 4 Baths · Condo · Garden · Equipped kitchen
Spectacular 2024 townhouse offering luxury living across three finished levels. This home features 4 bedrooms, 3.5 baths, and contemporary style throughout. The main level showcases a custom gourmet kitchen with sleek modern cabinetry, quartz countertops, and professional-grade appliances, opening to a bright family room overlooking the private backyard. A flexible first-floor study/bedroom with a full bath provides excellent options. The second level includes a spacious primary suite with a private bath, double vanity, and large shower, along with additional well-proportioned bedrooms and convenient laundry. The finished lower level offers a bonus room, half bath, and mudroom. Additional highlights include a new high-efficiency Bryant / Carrier side-discharge variable-speed heat pump outdoor unit, providing efficient year-round heating and cooling. Just steps to the Minuteman Bike Path, restaurants, shops, Wilson Farm, and MBTA bus service to Cambridge, Boston, and Alewife
USD 1,398,000
Stratham Rd, Lexington, Home For Sale
View photo
House · for sale
USD 1,298,000
USD 782/sq.ft
Stratham Rd, Lexington, Home For Sale
Acton town
· 1,658 sq.ft · 4 Bedrooms · 2 Baths · House
· Garden · Deck · Fireplace · Equipped kitchen · Swimming pool
Acton town · 1,658 sq.ft · 4 Bedrooms · 2 Baths · House · Garden · Deck · Fireplace · Equipped kitchen · Swimming pool
Situated in the heart of Lexington, this charming Cape offers an exceptional blend of comfort, convenience, and timeless appeal. Ideally located just moments from Lexington Center, Hayden Recreation Centre, the town pool, schools, shopping, dining, and conservation trails, this home puts the very best of the community right at your doorstep. Inside, a versatile floor plan offers four bedrooms and two full baths, thoughtfully arranged in a classic Cape-style layout. The renovated kitchen features granite countertops, ample cabinetry, and a seamless connection to the dining room, creating a welcoming setting for both everyday living and entertaining. The spacious living and family rooms flow effortlessly together and are anchored by a classic fireplace, providing a warm and inviting space to gather and unwind. Outside, a large deck directly off the kitchen extends the living space and overlooks the level backyard, offering plenty of room for play, gardening, entertaining, or future expan
USD 1,298,000
Prospect Hill Rd, Harvard, Home For Sale
View photo
House · for sale
USD 3,580,000
USD 896/sq.ft
New
Prospect Hill Rd, Harvard, Home For Sale
Acton town
· 3,993 sq.ft · 4 Bedrooms · 4 Baths · House
· Equipped kitchen · Heating
Acton town · 3,993 sq.ft · 4 Bedrooms · 4 Baths · House · Equipped kitchen · Heating
SIMILAR TO BE BUILT. An exceptional opportunity to partner with one of Harvard's most renowned builders to design your dream home. This expansive residence will highlight stunning millwork, classic architectural elements, and luxurious designer finishes throughout. It features a cutting-edge geothermal high-efficiency forced air heating and cooling system along with an optimal performance heat pump water heater providing consistent hot water while reducing energy consumption. Designed for sustainability, it's solar-ready and equipped with a 400-amp electric service to support future energy needs Hardwood floors throughout and tile in select areas provide a sophisticated touch. Custom kitchen and bath cabinets, paired with quartz countertops, offer both beauty and functionality. Enjoy a scenic location with a paved circular driveway and an elegant bluestone front entrance
USD 3,580,000
Welllman Ave Unit,chelmsford, Condo For Sale
View photo
Condo · for sale
USD 459,900
USD 284/sq.ft
Welllman Ave Unit,chelmsford, Condo For Sale
Acton town
· 1,615 sq.ft · 2 Bedrooms · 2 Baths · Condo
· Office room · Fireplace · Equipped kitchen · Cellar
Acton town · 1,615 sq.ft · 2 Bedrooms · 2 Baths · Condo · Office room · Fireplace · Equipped kitchen · Cellar
Welcome to this desirable end-unit townhouse in Williamsburg II, Chelmsford, offering comfort, convenience, and wonderful community amenities. Hardwood flooring and abundant natural light create a warm, inviting atmosphere throughout. The cozy living room features a fireplace, while the open-concept kitchen and dining area provide an ideal space for everyday living and entertaining. The kitchen is equipped with stainless steel appliances for a modern touch. The second floor features two generously sized bedrooms, including a primary bedroom with a ceiling fan and double closets. Enjoy the convenience of second-floor laundry with washer and dryer included. An updated half bath on the first floor and a full bath on the second floor add to the home's functionality. Additional attic space with flooring provides valuable storage. The finished bonus room in the basement, complete with recessed lighting, offers flexible space for a home office, playroom, or media room. An additional unfinishe
USD 459,900
Lakeside Dr, Groton, Home For Sale
View photo
House · for sale
USD 500,000
USD 327/sq.ft
New
Lakeside Dr, Groton, Home For Sale
Acton town
· 1,528 sq.ft · 2 Bedrooms · 1 Bath · House
· Office room · Deck · Equipped kitchen
Acton town · 1,528 sq.ft · 2 Bedrooms · 1 Bath · House · Office room · Deck · Equipped kitchen
OPPORTUNITY TIME! Welcome to 64 Lakeside Drive, a nicely updated single-family home in a great Groton location. Situated on approximately 0.8 acres, this property offers a private, wooded setting with easy access to Lost Lake, Knops Pond, Route 2, and I-495. The main level features hardwood floors, exposed beams, and a comfortable, inviting layout. The kitchen offers maple cabinetry, granite countertops, a stone backsplash, stainless steel appliances, a gas range, and a dining area. The living room provides a welcoming space to relax, while the primary bedroom opens directly to the redwood deck through a large slider. The home currently offers two bedrooms, including a second bedroom with a walk-in closet and direct access to the full bathroom. The second floor also offers a dedicated office space, and the existing attic space offers the potential to add a third bedroom or create additional finished living space. The property has a three-bedroom septic system, providing additional flex
USD 500,000
Pinewood Ave, Billerica, Home For Sale
View photo
House · for sale
USD 1,099,000
USD 392/sq.ft
Pinewood Ave, Billerica, Home For Sale
Acton town
· 2,799 sq.ft · 4 Bedrooms · 3 Baths · House
· Garden · Office room · Deck · Fireplace · Equipped kitchen · Air conditioning · Cellar · Parking
Acton town · 2,799 sq.ft · 4 Bedrooms · 3 Baths · House · Garden · Office room · Deck · Fireplace · Equipped kitchen · Air conditioning · Cellar · Parking
Welcome to sophisticated living at 45 Pinewood Ave! Beautifully renovated, this elegant 4-bedroom, 3-bath home blends modern style with inviting comfort. A bright, open-concept layout showcases hardwood floors, recessed lighting, and a stunning kitchen with a generous center island, flowing seamlessly into the dining and living areas for effortless entertaining. An inviting fireplace adds warmth, while the spacious primary suite offers a private retreat with a walk-in closet and en-suite bath. The finished basement provides versatile space for a media room, home office, or recreation area. Outside, enjoy the deck and garden area, perfect for relaxing or gathering with guests. Central air and ample off-street parking enhance everyday convenience. Ideally located near shopping, schools, public transportation, golf, and highway access. Open House Saturday and Sunday, 12:00-2:00 PM
USD 1,099,000
Buckingham Dr, Billerica, Home For Sale
View photo
House · for sale
USD 944,000
USD 229/sq.ft
Buckingham Dr, Billerica, Home For Sale
Acton town
· 4,112 sq.ft · 5 Bedrooms · 3 Baths · House
· Office room · Equipped kitchen
Acton town · 4,112 sq.ft · 5 Bedrooms · 3 Baths · House · Office room · Equipped kitchen
NEWLY ADJUSTED PRICE! Space to Grow, Room to Live - A Home That Fits Your Future! New Septic System and Irrigation System reinstated! Come explore this polished and expansive multigenerational 5-bedroom, 3 bathroom home and all it has to offer. More space, more possibilities! Featuring a generous and dramatic Great Room/Family Room Addition, with soaring ceilings, panorama windows drenching the space in natural light, acting as a living canvas that frames idyllic views and draws outdoor peacefulness directly indoors. This special home boasts excellent recent updates, including stunning new granite kitchen countertops and ceramic tile flooring complete with ideal island workspace or breakfast bar area, and brand-new Stainless-Steel appliances.The spacious kitchen opens seamlessly to the versatile Great Room, providing enough sizeable space to create a reading nook, home office, or hobby area alongside casual dining space. Sliding glass doors open to an amazing oversized newer composite
USD 944,000
Elm St, Hudson, Home For Sale
View photo
House · for sale
USD 514,900
USD 327/sq.ft
New
Elm St, Hudson, Home For Sale
Acton town
· 1,572 sq.ft · 3 Bedrooms · 1 Bath · House
· Office room · Equipped kitchen
Acton town · 1,572 sq.ft · 3 Bedrooms · 1 Bath · House · Office room · Equipped kitchen
Rare opportunity to own this charming Cape just steps from Downtown Hudson! Welcome to 32 Elm Street, Hudson, where location, lifestyle, and opportunity come together. This 3-bedroom, 1 full bathroom home is nestled in a quiet, desirable neighborhood just a short walk to Hudson's vibrant Main Street, offering easy access to local restaurants, shops, the public library, and scenic bike trails of Assabet River Rail Trails/ MCRT. New Owners will appreciate the convenience of being within walking distance to everything,town has to offer! Set on an expansive approx. half-acre lot, this property offers exceptional outdoor space and potential for an Accessory Dwelling Unit (ADU), creating future possibilities for multigenerational living, rental income, or a private guest suit. First floor bedroom option and separate entry way for the home office/ flex space with French doors is ideal for having the option to use the space to fit your life style!. Expansive kitchen with breakfast area and ple
USD 514,900
B St, Chelmsford, Home For Sale
View photo
House · for sale
USD 479,900
USD 645/sq.ft
B St, Chelmsford, Home For Sale
Acton town
· 743 sq.ft · 3 Bedrooms · 1 Bath · House
· Garden · Equipped kitchen · Cellar · Parking
Acton town · 743 sq.ft · 3 Bedrooms · 1 Bath · House · Garden · Equipped kitchen · Cellar · Parking
Back on Market - Buyer's loss is your gain! Why settle for a condo when you can have a place of your own? Welcome to 17 B St, an updated single-family home in Chelmsford offering the benefits of detached living without monthly HOA fees or association restrictions. Set on a.22-acre lot with a spacious side yard and ample off-street parking, this home offers a practical layout, valuable outdoor space, and an extensive list of improvements completed in 2026. Updates include a new roof, new siding, new furnace, all new vinyl windows, an updated kitchen and bathroom, refinished hardwood floors, fresh paint throughout, a mini-split system providing both heating and air conditioning, and an upgraded 200-amp electrical service. The exterior has also been refreshed with the lawn newly loamed and seeded. The unfinished walk-up basement provides excellent storage today, with additional potential for future finishing and added usable space. Located in Chelmsford's Westlands neighborhood, the prope
USD 479,900
Damon St, Wayland, Home For Sale
View photo
House · for sale
USD 1,195,000
USD 385/sq.ft
New
Damon St, Wayland, Home For Sale
Acton town
· 3,100 sq.ft · 5 Bedrooms · 2 Baths · House
· Garden · Office room · Gym · Equipped kitchen · Cellar · Parking
Acton town · 3,100 sq.ft · 5 Bedrooms · 2 Baths · House · Garden · Office room · Gym · Equipped kitchen · Cellar · Parking
SHOWINGS START AT THE OPEN HOUSE SUNDAY SEPTEMBER 13, 12:30 TO 1:45 PM * Fantastic Wayland Two-Family | Lead Compliance Certificate in Hand Exceptional opportunity in a prime Wayland location! This well-maintained two-family offers flexibility for investors, owner-occupants, or multigenerational living-just steps to top-rated schools, shops, and restaurants.* Unit 1 features a bright, open floor plan with two bedrooms plus a den, offering flexible living space. Enjoy a private, sun-filled setting with an additional finished lower-level room ideal for a home office, gym, or media space. Laundry is located in the basement. * Unit 2 is renovated and spread across two levels with three to four bedrooms. Highlights include a new kitchen with updated cabinets and appliances, modern bath, engineered hardwood floors, and fresh paint throughout. Ample closets and natural light complete the space. Oversized.55 acre fenced yard, ample off-street parking, and shared laundry. Convenient to Routes 2
USD 1,195,000
Hastings Rd Unit,hudson, Condo For Sale
View photo
Condo · for sale
USD 610,000
USD 351/sq.ft
New
Hastings Rd Unit,hudson, Condo For Sale
Acton town
· 1,733 sq.ft · 2 Bedrooms · 3 Baths · Condo
· Office room · Deck · Fireplace · Equipped kitchen · Cellar
Acton town · 1,733 sq.ft · 2 Bedrooms · 3 Baths · Condo · Office room · Deck · Fireplace · Equipped kitchen · Cellar
Welcome to this lovely condo in the desirable Westridge Community. Enjoy the open floor plan that seamlessly transitions between the living and dining areas. The living area features a gas fireplace, built in cabinets and skylights. Recently refinished hardwood floors grace the living/dining area, and kitchen. The gourmet enthusiast will delight in the well-appointed kitchen with stainless appliances sleek granite countertops with tile backsplash that provide ample workspace for culinary creations. A charming breakfast nook, illuminated by a double window invites you to savor your morning coffee. First floor main bedroom with full bath and 2 closets. The second floor has a spacious loft, offering the perfect setting for a home office, den or a quiet reading nook. A generous-sized bedroom and full bath provide ample space for family and guests. Includes a large walkout basement, second floor storage or bonus room and private back deck with awning. Westridge is an active 55 plus neighbor
USD 610,000
Etta Rd, Billerica, Home For Sale
View photo
House · for sale
USD 830,000
USD 403/sq.ft
Etta Rd, Billerica, Home For Sale
Acton town
· 2,056 sq.ft · 5 Bedrooms · 3 Baths · House
· Office room · Parking
Acton town · 2,056 sq.ft · 5 Bedrooms · 3 Baths · House · Office room · Parking
Spacious 5-Bedroom Home on 1.2 Acres in Billerica Center. Discover the possibilities at this expansive single-family home set on a generous 1.23-acre lot in a convenient central location on a cul-de-sac. This property provides plenty of room to accommodate today's lifestyle while offering exceptional potential for personalization. With 3 bedrooms on the 2nd floor and two additional bedrooms in the finished attic, there is ample space for family, guests, playroom, a home office, or flexible living arrangements. Two full bathrooms plus a convenient half bath add functionality for everyday living and entertaining. Step outside and enjoy the privacy and possibilities of the expansive lot, complete with an inground pool-perfect for summer gatherings, recreation, and relaxing at home. The property also features a two-car garage, providing convenient parking and additional storage. Plus a Reeds Ferry Shed and large driveway for all your toys. Whether you're looking for room to grow, space to
USD 830,000
Tyler Rd, Lexington, Home For Sale
View photo
House · for sale
USD 5,500,000
USD 521/sq.ft
Tyler Rd, Lexington, Home For Sale
Acton town
· 10,549 sq.ft · 7 Bedrooms · 8 Baths · House
· Office room · Sauna · Gym · Equipped kitchen · Swimming pool
Acton town · 10,549 sq.ft · 7 Bedrooms · 8 Baths · House · Office room · Sauna · Gym · Equipped kitchen · Swimming pool
Exceptional space. Endless flexibility. Designed for the way families live today. Set on a private.69-acre lot in one of Lexington's most coveted neighborhoods, this remarkable estate offers over 10,500 SF of thoughtfully designed living space w/ 7 beds and 7.5 baths, and a set of amenities that include a private home office, custom theater with sound system, game rooms, gym, sauna, yoga room, pet washing station, expansive heated pool, full outdoor kitchen with coyote appliances, grill, fridge, pizza oven, paella burner, fire pit lounge and basketball court. An ideal opportunity for multigenerational living, the home provides the space and flexibility to accommodate extended family, adult children, an au pair or long-term guests allowing everyone to live together while maintaining privacy and independence. A dramatic two-story foyer w/ arched windows opens to formal living and dining rooms and an expansive open-concept kitchen/family room w/ oversized center island and professional-gr
USD 5,500,000
Edsel Rd, Littleton, Home For Sale
View photo
House · for sale
USD 529,000
USD 252/sq.ft
New
Edsel Rd, Littleton, Home For Sale
Acton town
· 2,099 sq.ft · 3 Bedrooms · 1 Bath · House
· Garden · Fireplace · Equipped kitchen · Cellar
Acton town · 2,099 sq.ft · 3 Bedrooms · 1 Bath · House · Garden · Fireplace · Equipped kitchen · Cellar
FALL IN LOVE WITH THIS BEAUTIFULLY RENOVATED RANCH! Effortless single-level living at its finest! Set on a truly special lot, this home is within walking distance to Two Brothers Conservation Trail, Long Lake, and downtown Littleton! Inside enjoy a home that is bathed in natural light. The sunroom features both a vaulted ceilings and a DRAMATIC WALL OF WINDOWS THAT FRAME A FULL VIEW OF THE BACKYARD! The updated kitchen is beautifully appointed with dark granite countertops, a coffee bar and a comfortable dining area perfect for everyday living and entertaining! The cozy living room offers hardwood floors, a large picture window and a charming fireplace! Three comfortably sized bedrooms and an updated full bath complete the main level. THE HEATED LOWER LEVEL OFFERS INCREDIBLE POTENTIAL FOR ADDITIONAL USE AND ENJOYMENT! The delightful backyard features a pear tree, mature blueberry bushes and the sellers even kept chickens! MOVE-IN READY WITH POTENTIAL TO EMBELLISH THE BASEMENT FURTHER!
USD 529,000

Get email alerts

Don't miss out: be the first to know about new properties

The alert was correctly created

On subscribing you accept the conditions of use and the privacy policy
Alert
Receive new ads in your inbox
Save this search
Receive alerts for new listings

We'll send you an email when we have new properties for: "Properties for sale in Acton town"

The alert was correctly created

West Acton
South Acton, Acton town Middlesex County Massachusetts
Get email alerts and be the first to see new listings
Required field
On subscribing I accept the terms of the privacy policy
Perfect! You'll soon start receiving new listings via email
Alert
Receive an email when we have new ads for Properties for sale in Acton town
Save this search
Filters

Bedrooms

Size (sq.ft)

sq.ft
sq.ft

Price

USD
USD

Property type

Bathrooms

Clear all filters
Receive notifications when new entries are published.