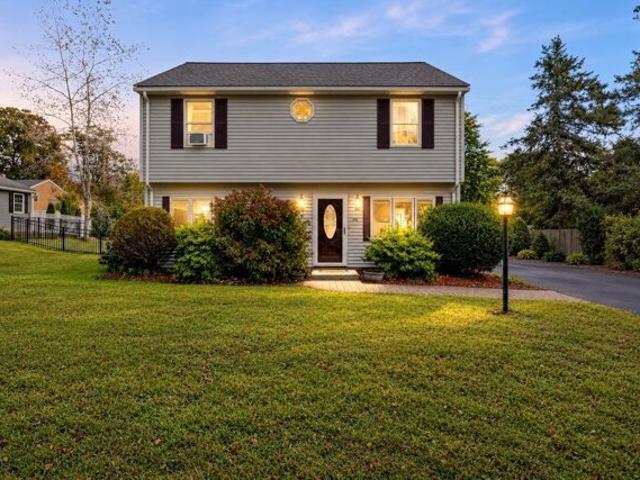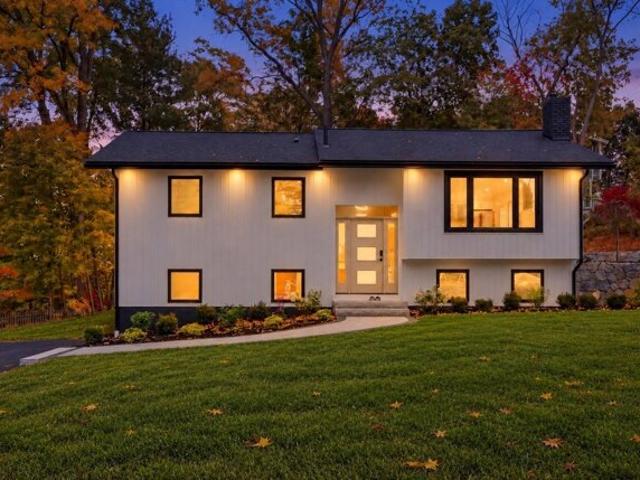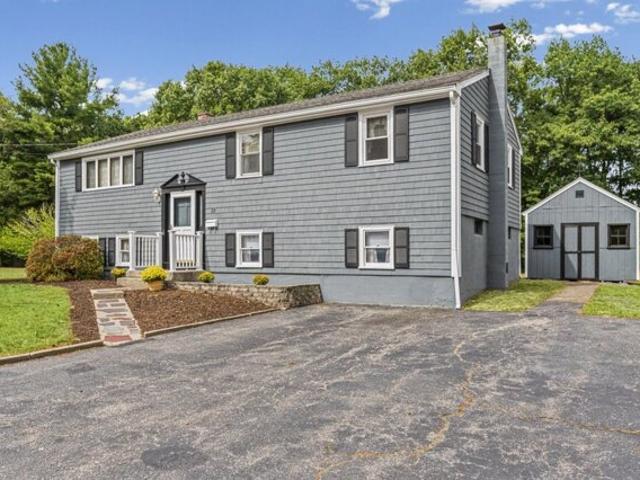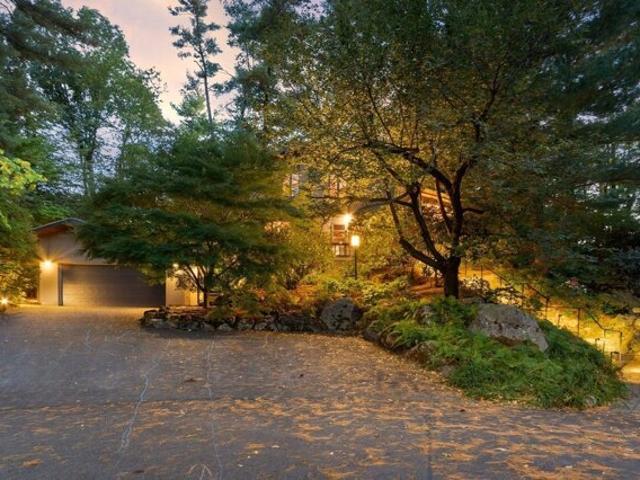
2,636 properties for sale in Acton town

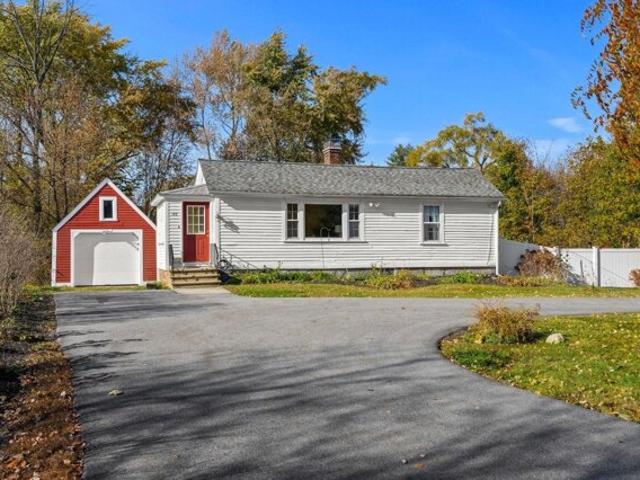
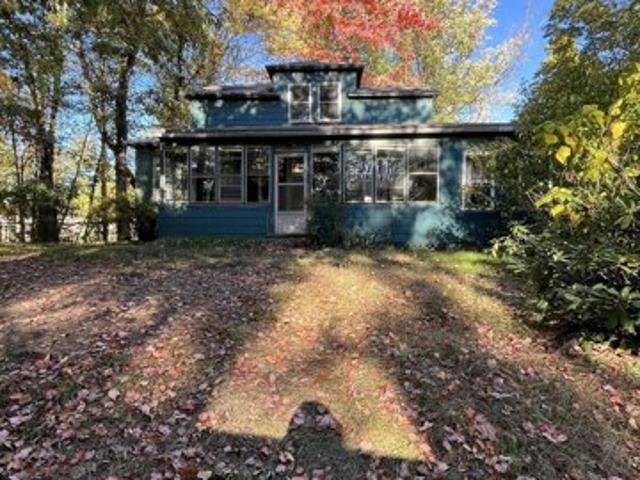
Meadowbrook Rd, Chelmsford, Home For Sale
View photo
House · for sale
USD 395,000
USD 227/sq.ft
Meadowbrook Rd, Chelmsford, Home For Sale
Acton town
· 1,733 sq.ft · 5 Bedrooms · 1 Bath · House
· Cellar
Acton town · 1,733 sq.ft · 5 Bedrooms · 1 Bath · House · Cellar
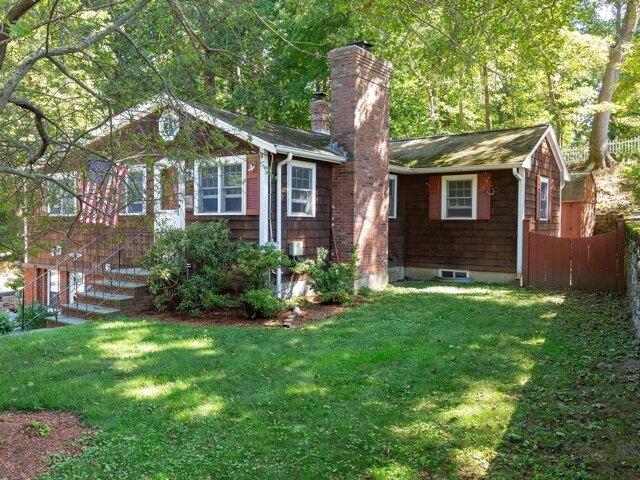
Opportunity knocks in North Chelmsford! This 1923 bungalow-style home is ready for its next chapter and offers an excellent opportunity for contractors, investors, or buyers looking for a renovation project. Set on a generous 19,306 sq. ft. lot in a convenient North Chelmsford location, the property is close to Route 3, Vinal Square, Freeman Lake, and Varney Park and Playground. The home features approximately 5-6 bedrooms, one full bath, hardwood floors, a dining room with a built-in cabinet, and French doors in several rooms that add to its original character. The full walk-out unfinished basement offers a laundry room and potential storage, while a large detached shed offers additional workspace or storage. The property requires substantial renovation and is being offered in as-is condition. Buyers should perform their own due diligence regarding the property's condition, potential renovation, expansion, or redevelopment options. Bring your vision and explore the possibilities this
USD 395,000
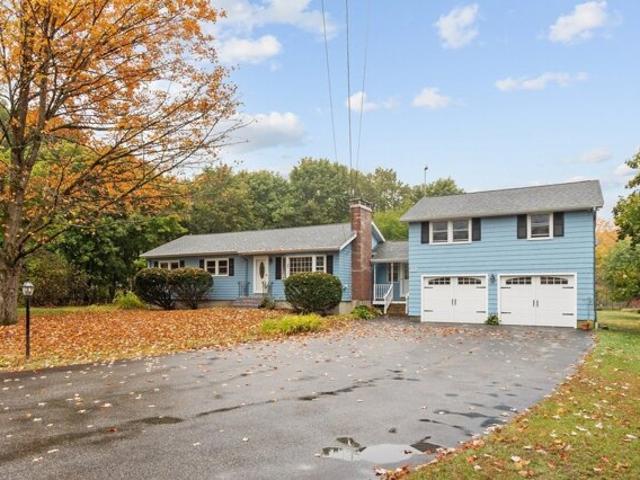
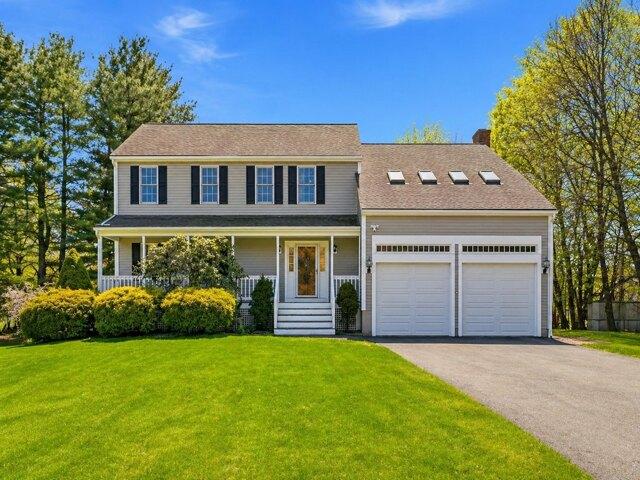
Doral Dr, Chelmsford, Home For Sale
View photo
House · for sale
USD 739,000
USD 416/sq.ft
New
Doral Dr, Chelmsford, Home For Sale
Acton town
· 1,776 sq.ft · 4 Bedrooms · 2 Baths · House
· Garden · Parking · Deck · Fireplace · Equipped kitchen · Cellar
Acton town · 1,776 sq.ft · 4 Bedrooms · 2 Baths · House · Garden · Parking · Deck · Fireplace · Equipped kitchen · Cellar
Well maintained ranch sits on a large 1.25 acre private lot at the end of a cul de sac in highly sought after West Chelmsford neighborhood. Three bedrooms on main level with a finished family room or en suite bedroom above garage for potential ADU. Gleaming hardwood floors throughout main level are complimented by solid six panel pine interior doors, Anderson windows/sliders and a fireplace. The living area opens to the updated kitchen with custom lighting and cabinetry and high end appliances. The bright and sunny mud room also opens to the kitchen or through the large Anderson slider and outside to the South facing two tiered deck. Entertain family and guests in your spacious and private back yard or under the large custom built pergola. With your own greenhouse the yard is a gardeners delight. Great solar opportunities on the roof as well as in the yard. Expandable living space with a full basement and a second detached garage with frontage on Wilson Lane
USD 739,000
Jeffrey Rd, Billerica, Home For Sale
View photo
House · for sale
USD 650,000
USD 425/sq.ft
Jeffrey Rd, Billerica, Home For Sale
Acton town
· 1,528 sq.ft · 3 Bedrooms · 2 Baths · House
· Patio · Garden · Parking
Acton town · 1,528 sq.ft · 3 Bedrooms · 2 Baths · House · Patio · Garden · Parking
Welcome home to this beautifully maintained 3-bedroom, 2-bath single-family home, set in a lovely suburban Billerica neighborhood. Gleaming wood floors run throughout, creating a warm, cohesive feel from room to room. The home is designed with storage in mind, with ample closet space on the main level so coats, gear, and everyday essentials always have a place. The primary bedroom is a true retreat, highlighted by an enormous walk-in closet that delivers the kind of storage buyers dream about. The additional bedrooms are equally well appointed, each with generous closet space. A full bath on each level adds everyday convenience and flexibility. On-demand boiler for heat and hot water. Outside, the large fenced-in yard is a standout feature, offering privacy and plenty of room to play, garden, or simply relax. The patio is ready for summer cookouts, morning coffee, and evenings with friends. Parking is never a problem, with off-street space for four cars, a rare find that makes hosting
USD 650,000
Ontario Dr, Hudson, Home For Sale
View photo
House · for sale
USD 699,000
USD 306/sq.ft
New
Ontario Dr, Hudson, Home For Sale
Acton town
· 2,282 sq.ft · 4 Bedrooms · 2 Baths · House
· Patio · Garden · Equipped kitchen · Air conditioning · Heating · Parking
Acton town · 2,282 sq.ft · 4 Bedrooms · 2 Baths · House · Patio · Garden · Equipped kitchen · Air conditioning · Heating · Parking
Welcome to Fort Meadow! This newly renovated ranch offers turnkey living with a new roof, windows, siding, on-demand hot water, forced-air heating, and central A/C. The stunning new kitchen features premium appliances, while refinished hardwood floors flow throughout the main level. Three first-floor bedrooms and a beautifully updated full bath provide comfortable everyday living. The finished lower level adds flexible space with a spacious fourth bedroom, a second new full bath, LVP flooring, and updated insulation. Outside, enjoy a gorgeous stamped-concrete patio, beautiful stone walls, and a newly cleared yard ready for your outdoor plans. A large paved driveway provides ample parking. Thoughtfully updated inside and out, this home is move-in ready and ready for you to enjoy! Less than a half mile to Centennial Beach! Showings begin at the Open House!
USD 699,000
Nolte Rd, Billerica, Home For Sale
View photo
House · for sale
USD 625,000
USD 315/sq.ft
Nolte Rd, Billerica, Home For Sale
Acton town
· 1,981 sq.ft · 3 Bedrooms · 1 Bath · House
· Deck · Equipped kitchen
Acton town · 1,981 sq.ft · 3 Bedrooms · 1 Bath · House · Deck · Equipped kitchen
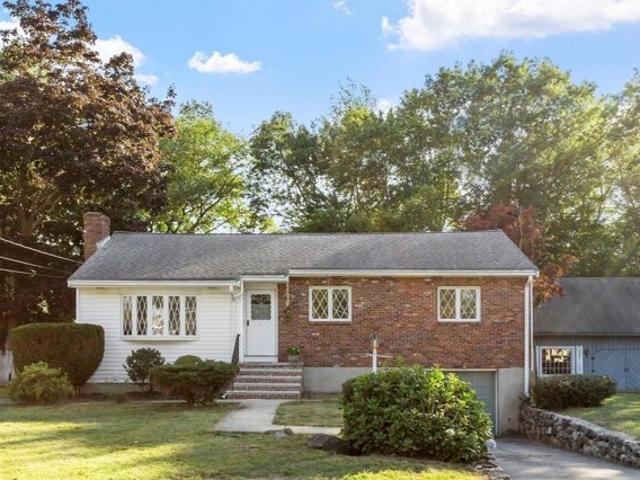
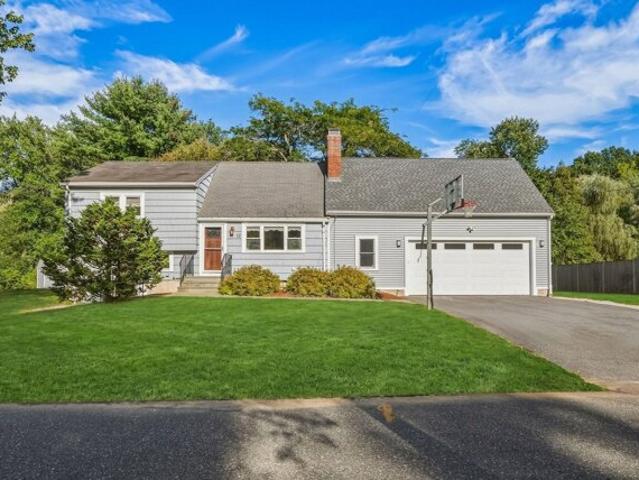
Open House Sunday from 12:00 PM-2:00 PM. You'll fall in love the minute you pull up to this amazing River Pines Neighborhood split level home! A charming flagstone walkway welcomes you as you enter, a few steps up, into the main level. The sunny eat-in kitchen features a slider to the rear deck (13'x12') and opens seamlessly to the dining area and spacious living room, perfect for everyday living and entertaining. Down the hall are three generously sized bedrooms, including a comfortable primary bedroom with direct access to the full bathroom. The lower level offers an impressive 30'x22' wood paneled family room with a brick hearth and wood stove hookup, along with a laundry room, workshop, and an additional room ready to be finished to suit your needs. With oak flooring under all of the main floor carpets and stairway, natural gas (including a gas connection behind the electric range), a pull down attic, water filtration system, public water and public sewer, this home is just what yo
USD 625,000
White Pine Ln, Lexington, Home For Sale
View photo
House · for sale
USD 1,995,000
USD 538/sq.ft
New
White Pine Ln, Lexington, Home For Sale
Acton town
· 3,703 sq.ft · 6 Bedrooms · 4 Baths · House
· Deck · Equipped kitchen · Parking
Acton town · 3,703 sq.ft · 6 Bedrooms · 4 Baths · House · Deck · Equipped kitchen · Parking
Adjacent to the desirable Peacock Farm neighborhood, this contemporary home is truly one of a kind, offering a remarkable blend of distinctive design, thoughtful renovations, and exceptional versatility. Set on nearly an acre at the top of a cul-de-sac, the original home showcases high-quality Deck House post-and-beam construction, soaring vaulted ceilings, and expansive windows that seamlessly bring the outdoors in. Extensive renovations and a carefully conceived architect-designed addition have created a handicapped-accessible, ground-level professional office suite with a waiting room and half bath. Complete with a private entrance, designated parking, and specialized soundproofing, this exceptional space offers outstanding flexibility, including the potential for an upscale in-law apartment of up to 794 sf. Upstairs, a stunning custom kitchen with dramatic granite countertops opens to the dining room, with both spaces featuring beautifully crafted cherry cabinetry and illuminated d
USD 1,995,000
Village Ln, Littleton, Home For Sale
View photo
House · for sale
USD 1,060,000
USD 312/sq.ft
New
Village Ln, Littleton, Home For Sale
Acton town
· 3,391 sq.ft · 4 Bedrooms · 3 Baths · House
· Patio · Garden · Fireplace · Equipped kitchen
Acton town · 3,391 sq.ft · 4 Bedrooms · 3 Baths · House · Patio · Garden · Fireplace · Equipped kitchen
Rare opportunity in Littleton's Center Village on a premier cul-de-sac lot, just minutes from the town center, schools, and commuter rail. This meticulously maintained Colonial features refined crown molding, hardwood floors, and high ceilings throughout the airy main level. The first floor offers an expansive living room, formal dining room, and a well-appointed kitchen with stainless appliances, gas cooking, and a breakfast nook overlooking the private backyard. A spacious family room with a fireplace and custom built-ins, plus a sun-drenched sunroom. Upstairs, find four bedrooms including a primary suite with a dedicated sitting area, custom walk-in closet, and a bath with premium dual quartz vanities. The finished lower level adds a versatile recreation room and craft space. Enjoy a classic front porch, rear patio, and professional landscaping. Over $65k in premium upgrades include a newer driveway, smart home technology, and refreshed interiors
USD 1,060,000
Hollis St, Groton, Home For Sale
View photo
House · for sale
USD 450,000
USD 380/sq.ft
Hollis St, Groton, Home For Sale
Acton town
· 1,184 sq.ft · 2 Bedrooms · 1 Bath · House
· Fireplace · Equipped kitchen · Cellar
Acton town · 1,184 sq.ft · 2 Bedrooms · 1 Bath · House · Fireplace · Equipped kitchen · Cellar
Opportunity awaits in an exceptional location close to downtown, with sidewalks connecting you to all it has to offer! Set on a beautiful lot with a circular driveway, this ranch style home combines single level living with wonderful potential. Enter through the enclosed porch, a welcoming space for a mudroom, a comfortable chair to enjoy the sunshine or a small home office. The sun drenched living room features a picture window, hardwood flooring and a wood burning fireplace. The kitchen has room for a dining table, beadboard, a pantry closet and views of the lovely green space. Original in style, it is a great opportunity to make it your own. Both bedrooms have wood flooring, including the primary bedroom with two closets, and the full bath features a tile floor. A full walkout basement provides fantastic storage space and additional possibilities. The seller has taken great care of the home and made energy improvements, including extensive insulation. Enjoy every season in the 14 x
USD 450,000
Park St, Ayer, Home For Sale
View photo
House · for sale
USD 385,000
USD 250/sq.ft
New
Park St, Ayer, Home For Sale
Acton town
· 1,539 sq.ft · 3 Bedrooms · 1 Bath · House
· Garden · Equipped kitchen
Acton town · 1,539 sq.ft · 3 Bedrooms · 1 Bath · House · Garden · Equipped kitchen
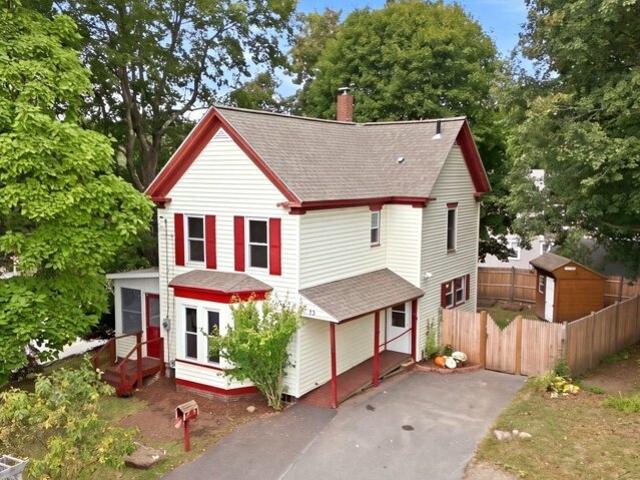
Back on market due to buyer financing falling through!* Welcome to 33 Park St, a charming 3-bedroom, 1-bath single-family home tucked on a corner lot in one of Ayer's most convenient spots. With over 1,500 square feet of living space, this home offers generous room sizes and an excellent floor plan. The updated kitchen is ready for everyday cooking and gathering, and the layout flows into a dining room with a bow window overlooking the front garden. Step outside to a fully fenced backyard shaded by mature trees - perfect for pets, play, or just enjoying some privacy. Upstairs, you'll find three oversized bedrooms streaming with natural light and a full bath.Location is where this one really shines! You're a short stroll from Ayer's adorable downtown, right next to the Nashua River Rail Trail for walking, running, or biking, and minutes from the commuter rail for an easy commute into Boston. Quick access to Route 2, I-290, and I-495 means you're well-connected in every direction
USD 385,000
Middlesex Tpke, Billerica, Home For Sale
View photo
House · for sale
USD 574,900
USD 349/sq.ft
Middlesex Tpke, Billerica, Home For Sale
Acton town
· 1,647 sq.ft · 3 Bedrooms · 1 Bath · House
· Deck · Fireplace · Equipped kitchen · Swimming pool
Acton town · 1,647 sq.ft · 3 Bedrooms · 1 Bath · House · Deck · Fireplace · Equipped kitchen · Swimming pool
NEWLY ADJUSTED PRICE! The best value on the block is awaiting your touch! A favorable opportunity for buyers to add their own personal touches and build equity quickly with this nostalgic 60's aestheticly pleasing 3 bed, 1 bath, ranch home that offers great value and endless potential! Newly refinished gleaming white oak hardwood flooring throughout the main living area as well as in all three bedrooms. Freshly painted sunken living room with a cozy fireplace and a step up to the adjoining, freshly painted, dining room with newer built-in air conditioning wall unit. Intimate kitchen space with an eat-in counter area connects to the warm and rustic sun room equipped with an old fashioned comfy wood stove and newly installed carpeting. The sun room overlooks an in-ground pool and has glass sliding doors to a sizable outdoor deck and Webber gas grill. Freshly painted bathroom ceiling and walls with new flooring and 3 bedrooms complete the main living space. Additional finished bonus space
USD 574,900
Crabapple Ln, Chelmsford, Home For Sale
View photo
House · for sale
USD 649,900
USD 387/sq.ft
Crabapple Ln, Chelmsford, Home For Sale
Acton town
· 1,679 sq.ft · 3 Bedrooms · 2 Baths · House
· Patio · Garden · Fireplace · Equipped kitchen · Parking
Acton town · 1,679 sq.ft · 3 Bedrooms · 2 Baths · House · Patio · Garden · Fireplace · Equipped kitchen · Parking
Nestled on a picturesque cul-de-sac, this stately Colonial commands attention with its elegant facade and prime one-acre lot. Picture-perfect views abound, with a serene pond gracing the expansive backyard, complete with an inviting patio area for outdoor gatherings. Inside, warmth and functionality blend beautifully. Anchored by a charming fireplace, the living room offers a cozy retreat. The kitchen impresses with abundant cabinetry and ample storage. A versatile first-floor room provides flexibility as an office or additional bedroom, with direct access to the spacious two-car garage. Upstairs, three bedrooms showcase beautiful hardwood floors. Modern conveniences include a newer hot water tank, practical first-floor laundry, new 2025 windows in the kitchen, dining room, and office/den, a refurbished chimney exterior, and a brand-new roof. A paved driveway accommodates up to six cars in tandem, making hosting a breeze. Located in a vibrant Massachusetts community, this home is ready
USD 649,900
Lodge Rd, Wayland, Home For Sale
View photo
House · for sale
USD 734,000
USD 572/sq.ft
New
Lodge Rd, Wayland, Home For Sale
Acton town
· 1,281 sq.ft · 2 Bedrooms · 2 Baths · House
· Patio · Garden · Office room · Fireplace · Equipped kitchen
Acton town · 1,281 sq.ft · 2 Bedrooms · 2 Baths · House · Patio · Garden · Office room · Fireplace · Equipped kitchen
An exceptional opportunity to own a beautifully maintained single-family home in Wayland! Tucked at the end of a quiet no-outlet road, this charming Colonial offers the privacy, outdoor space and freedom of homeownership in a manageable, move-in-ready package. A welcoming covered front porch opens to a bright, inviting floor plan centered around a wood-burning fireplace. The updated kitchen features cherry cabinetry, stainless appliances, granite countertops and an oversized butcher-block island perfect for gathering and entertaining. Upstairs, two spacious bedrooms feature soaring ceilings, skylights and generous closet space, including a walk-in closet in the primary, while a flexible bonus room is ideal for a home office, nursery or creative space. Outside, enjoy your own private retreat with a professionally designed pea-stone patio, lush fenced yard, vegetable gardens and fire pit-perfect for summer evenings and weekend entertaining. Minutes to Mansion Beach and Wayland Town Beach
USD 734,000
Center Rd, Shirley, Home For Sale
View photo
House · for sale
USD 1,025,000
USD 146/sq.ft
Center Rd, Shirley, Home For Sale
Acton town
· 7,018 sq.ft · 6 Bedrooms · 5 Baths · House
· Equipped kitchen · Swimming pool
Acton town · 7,018 sq.ft · 6 Bedrooms · 5 Baths · House · Equipped kitchen · Swimming pool
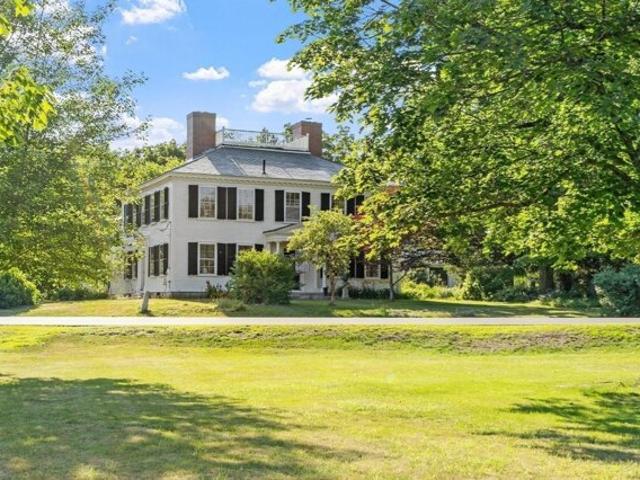
Step back in time with this exquisite antique home, built in 1797 in the heart of historic Shirley Center. This beautifully maintained residence has been lovingly preserved, showcasing its original detail and charm. As you enter, you'll be greeted by stunning period details, including original woodwork, wide-plank flooring, and inviting living spaces that exude warmth and history. The spacious rooms filled with natural light are perfect for entertaining. The rear portion can be informally separated to accommodate extended family living, with its own kitchen, bathroom, and two bedrooms. In addition, the Carriage House offers a versatile accessory two-bedroom dwelling for intergenerational living or rental income. The gorgeous grounds are a true highlight, with an in-ground pool perfect for summer relaxation, mature plantings and trees, and the original brick smokehouse. A large barn offers ample storage for equipment, tools, and seasonal items. 2-car gar with car charger
USD 1,025,000
Satuckett Ln, Billerica, Home For Sale
View photo
House · for sale
USD 699,900
USD 283/sq.ft
Satuckett Ln, Billerica, Home For Sale
Acton town
· 2,465 sq.ft · 3 Bedrooms · 2 Baths · House
· Patio · Garden · Deck · Fireplace · Equipped kitchen
Acton town · 2,465 sq.ft · 3 Bedrooms · 2 Baths · House · Patio · Garden · Deck · Fireplace · Equipped kitchen
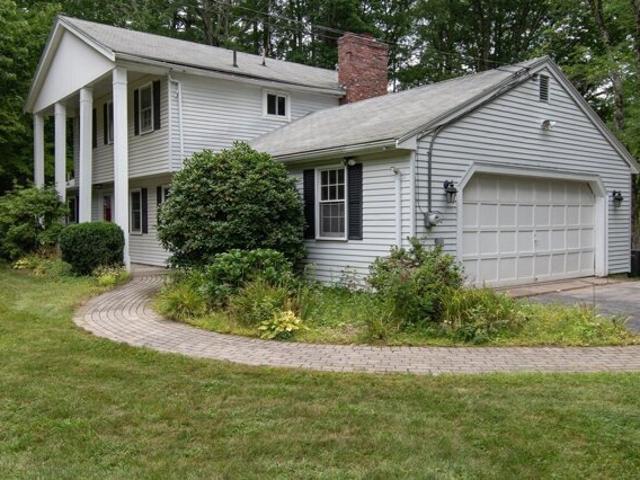
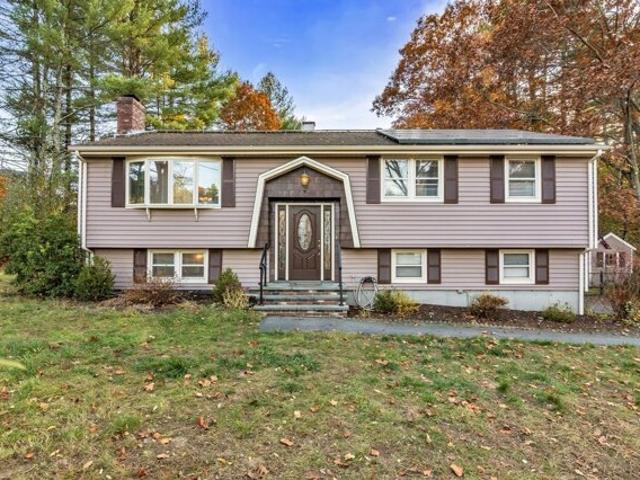
Privacy, Space and Wooded Trails!* Welcome to this beautiful, modern Split-Entry Ranch on a quiet dead-end street! Set on a private corner lot with over 31,000 sq. ft. of land, this home offers a huge cleared backyard plus your very own wooded walking and biking trails! Perfect for outdoor fun, family gatherings, and entertaining! Step inside to a bright, open floor plan featuring beautiful beamed cathedral ceilings, a spacious living room with a cozy electric fireplace that gives off heat, a dining area, and a large island kitchen with quartz countertops, cherry wood cabinets, plenty of Cabinet Space, a gas stove, and stainless steel appliances about 2 years old. Sliders from the dining area lead to a 15x15 deck overlooking the backyard. The main level offers 6 rooms, 3 bedrooms, and 1 full bath, plus a half bath in the primary bedroom. The above-grade lower level offers even more living space with a large family room, a wood-burning fireplace, and sliders to a shaded patio. You'll al
USD 699,900
Scotty Hollow Dr Unit E, Chelmsford, Condo For Sale
View photo
Condo · for sale
USD 440,000
USD 285/sq.ft
Scotty Hollow Dr Unit E, Chelmsford, Condo For Sale
Acton town
· 1,539 sq.ft · 2 Bedrooms · 2 Baths · Condo
· Fireplace · Equipped kitchen · Parking · Air conditioning · Swimming pool
Acton town · 1,539 sq.ft · 2 Bedrooms · 2 Baths · Condo · Fireplace · Equipped kitchen · Parking · Air conditioning · Swimming pool
Light, bright and airy end-unit townhouse in beautifully landscaped Scotty Hollow, tucked quietly at the back of the complex overlooking mature trees. This inviting home features a granite and stainless-steel kitchen with a breakfast bar, hardwood floors throughout most living areas, and vinyl flooring in the lower level, kitchen and bathrooms; stairs are carpeted. Recent improvements include windows (2025), dishwasher (2026), washer and dryer (2024), hot water heater (2019), new garage door opener, radon mitigation system. The roof and skylight were replaced in 2014. Enjoy the cheerful living room with wood-burning fireplace, spacious mudroom, versatile loft, and sunny deck-perfect for relaxing or entertaining. Residents enjoy access to a pool, clubhouse, tennis courts, and scenic walking paths. Natural gas, public water and sewer, central air. Attached garage and convenient commuter access complete this well-maintained home. Open Houses Saturday and Sunday 12-2PM
USD 440,000
Fairway Dr, Groton, Home For Sale
View photo
House · for sale
USD 775,500
USD 336/sq.ft
Fairway Dr, Groton, Home For Sale
Acton town
· 2,303 sq.ft · 4 Bedrooms · 3 Baths · House
· Garden · Office room · Equipped kitchen
Acton town · 2,303 sq.ft · 4 Bedrooms · 3 Baths · House · Garden · Office room · Equipped kitchen
Perched on a scenic hilltop in charming Groton, this spacious 4-bedroom, 2.5-bath Colonial offers a wonderful blend of privacy, character, and space to make your own. A covered farmer's porch welcomes you into the home, where the main level features two generous living spaces, a formal dining room, and an expansive kitchen with a large center island offering plenty of room for gathering and entertaining. The main living room is a standout, with a cathedral ceiling, skylights, and direct access to the backyard.Upstairs, you'll find four bedrooms with hardwood flooring throughout. The primary suite features a vaulted ceiling, skylight, private bath with a separate shower and tub, and a versatile loft space ideal for a home office, dressing area, additional storage, or whatever best suits your needs. Three additional well-proportioned bedrooms and a full bath complete the second level.Enjoy beautiful hilltop views, memorable sunrises, and the privacy of a home tucked into its surroundings
USD 775,500
Massachusetts Ave, Lexington, Home For Sale
View photo
House · for sale
USD 1,400,000
USD 778/sq.ft
New
Massachusetts Ave, Lexington, Home For Sale
Acton town
· 1,798 sq.ft · 2 Bedrooms · 2 Baths · House
· Patio · Garden · Parking
Acton town · 1,798 sq.ft · 2 Bedrooms · 2 Baths · House · Patio · Garden · Parking
THIS IS A TOWNHOME, SINGLE FAMILY ALTERNATIVE. Lexington builder Matt Thenen and his team - known for exacting historic work as well as beautiful and functional spaces - have created another masterpiece! In a world of cost-cutting bland boxes, this new project stands as a tribute to a different approach, a better approach. THIS Custom two-bedroom condo in Lexington is an historic house fully renovated and improved with new construction. One-level living, oversized garage and extra parking, generous yard space and patio, high-end finishes throughout, and exceptional energy efficiency. Steps to Wilson Farm, parks, and the bike path; easy Route 2 access for commuters.Historic charm. Effortless living. Ready for your next chapter - or your first. With the exception of the first weekend of open houses; showings will be private and accompanied
USD 1,400,000
A S Shaker Rd, Harvard, Home For Sale
View photo
House · for sale
USD 2,645,000
USD 422/sq.ft
New
A S Shaker Rd, Harvard, Home For Sale
Acton town
· 6,265 sq.ft · 4 Bedrooms · 5 Baths · House
· Office room · Fireplace · Equipped kitchen · Parking · Swimming pool
Acton town · 6,265 sq.ft · 4 Bedrooms · 5 Baths · House · Office room · Fireplace · Equipped kitchen · Parking · Swimming pool
Experience luxurious resort-style living on 8.72 acres of landscaped serenity! This custom estate features timeless craftsmanship, upscale finishes, and year-round amenities. The chef's kitchen boasts Wolf appliances, Subzero fridge, Bosch dishwasher, LED lighting, no-touch faucet, three sinks, and a full bar. First-floor primary suite, office, and spacious closets; three en-suite bedrooms upstairs. Premium upgrades include Andersen windows, Hardie/Azec siding, Buderus boiler, 5-zone HVAC, water purification, and hickory floors. Enjoy two fireplaces, a 6-car heated garage, saltwater pool, tennis court, playground, pavilion with outdoor kitchen, and firepit. The elite golf simulator offers 90+ courses and multi-sport games. Movie screen, surround sound, and Bose system enhance entertainment. Located minutes from Harvard's town center, 18A South Shaker Road offers a rare blend of luxury, comfort and natural beauty; perfect for those seeking a refined lifestyle and year round entertainmen
USD 2,645,000
Adams St, Lexington, Home For Sale
View photo
House · for sale
USD 1,125,000
USD 678/sq.ft
New
Adams St, Lexington, Home For Sale
Acton town
· 1,658 sq.ft · 3 Bedrooms · 2 Baths · House
· Garden · Fireplace
Acton town · 1,658 sq.ft · 3 Bedrooms · 2 Baths · House · Garden · Fireplace
This ultra-sunny single-family residence is located in a top-ranked school district. Represents a refined balance of comfort and convenience. Originally built in 1957 and spanning 1,664 square feet, this move-in-ready ranch offers an inviting atmosphere for those seeking a well-maintained home. The property sits on an expansive 16,807-square-foot lot, offering a thoughtful design that prioritizes both interior functionality and ease of living. The heart of the home is a welcoming living room designed for relaxation and gatherings. A traditional fireplace anchors this space as a central focal point and creates an inviting atmosphere for quiet evenings. The practical layout is further complemented by a finished lower level with a family room, a full bath, and direct walkout access to the backyard. With three bedrooms and two full bathrooms, the floor plan supports a versatile, efficient lifestyle. This thoughtfully prepared home invites you to experience a seamless blend of classic ranch
USD 1,125,000
School St, Chelmsford, Home For Sale
View photo
House · for sale
USD 610,000
USD 343/sq.ft
School St, Chelmsford, Home For Sale
Acton town
· 1,776 sq.ft · 4 Bedrooms · 2 Baths · House
· Fireplace · Equipped kitchen · Cellar
Acton town · 1,776 sq.ft · 4 Bedrooms · 2 Baths · House · Fireplace · Equipped kitchen · Cellar
Welcome to 107 School Street in Chelmsford, Massachusetts. This 1962 Hick's built colonial with a gambrel roof, offering 1,784 square feet of living space, with a flexible floor plan for today's style of living. The first floor offers open concept, the kitchen/family room combo serves as the heart of the home.The family room offers a centerpiece brick fireplace, creating an inviting focal point perfect for quiet evenings. It provides an ideal backdrop for relaxation or gathering, ensuring the home feels warm and welcoming. Full bathroom on the first floor with walk-in shower. First floor also offers a living room, dining room and/or 4th bedroom. 2nd floor offers a front to back main bedroom with a double closet and plenty of storage in the eaves. There are 2 other spacious bedrooms and a cedar closet in the hallway. Full bath on 2nd floor with tub and double vanity. Full unfinished basement. An expansive 44,431-square-foot lot, offering plenty of space for growing families or the avid
USD 610,000
Longley Rd Unit E, Shirley, Condo For Sale
View photo
Condo · for sale
USD 459,900
USD 286/sq.ft
Longley Rd Unit E, Shirley, Condo For Sale
Acton town
· 1,604 sq.ft · 3 Bedrooms · 2 Baths · Condo
· Garden · Office room · Deck · Equipped kitchen
Acton town · 1,604 sq.ft · 3 Bedrooms · 2 Baths · Condo · Garden · Office room · Deck · Equipped kitchen
Experience true peace and privacy in this meticulously refreshed half-duplex, perfectly positioned at the rear of the complex and enveloped by lush, mature trees. This move-in-ready home has been updated with fresh paint, new vinyl plank flooring, and brand-new wall-to-wall carpeting. The main level offers a seamless flow, featuring a welcoming tiled entry, a formal dining room with gleaming wood floors, and a bright living room that opens onto a private deck, the perfect spot to enjoy your wooded backyard views. The kitchen is designed for gathering, boasting a cozy breakfast nook and a functional peninsula bar. A convenient laundry room and half-bath complete the main floor. Upstairs, the primary bedroom serves as a personal retreat, featuring a spacious walk-in closet and a unique attached vestibule, ideal for a private home office, nursery, or reading nook. Two additional well-proportioned bedrooms ensure plenty of room for all. The home is further enhanced by a large, versatile wa
USD 459,900
Oak Hill Rd, Harvard, Home For Sale
View photo
House · for sale
USD 2,495,000
USD 294/sq.ft
New
Oak Hill Rd, Harvard, Home For Sale
Acton town
· 8,482 sq.ft · 5 Bedrooms · 5 Baths · House
· Fireplace · Parking · Swimming pool
Acton town · 8,482 sq.ft · 5 Bedrooms · 5 Baths · House · Fireplace · Parking · Swimming pool
First time offered, this sun-filled Colonial sits atop Oak Hill in Harvard, offering privacy, craftsmanship, and refined country living on 2.58 acres with distant peekaboo views. Thoughtfully designed, the home features custom millwork, multiple fireplaces, and gracious, well-proportioned rooms suited for both everyday living and entertaining. The residence includes five bedrooms, four full baths, and two half baths across three levels, plus a finished lower level for recreation and gathering. A light-filled indoor lap pool pavilion, framed by arched windows and French doors, provides a distinctive year-round retreat. Stone terraces and landscaped grounds create inviting outdoor spaces. Additional highlights include a three-car garage and a rare three-level observatory. Convenient to Harvard Center, Bare Hill Pond, top schools, and Routes 2 and 495
USD 2,495,000
Omega Way, Littleton, Home For Sale
View photo
House · for sale
USD 1,399,000
USD 226/sq.ft
New
Omega Way, Littleton, Home For Sale
Acton town
· 6,168 sq.ft · 5 Bedrooms · 3 Baths · House
· Patio · Deck · Equipped kitchen · Parking
Acton town · 6,168 sq.ft · 5 Bedrooms · 3 Baths · House · Patio · Deck · Equipped kitchen · Parking
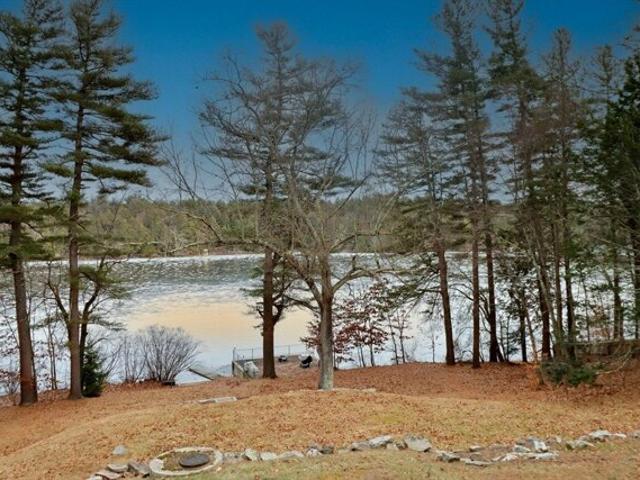
A Rare Gem: Exquisite Estate on Fort Pond with 280 Feet of Water Frontage! Discover an extraordinary opportunity to own a truly unique property! This grand estate stands apart, offering spacious rooms bathed in natural light and a seamless blend of indoor and outdoor living with its numerous decks, porches, and patios.Thoughtfully renovated with high-end finishes, the kitchen boasts a modern design and top-of-the-line appliances, while the marble bath exudes timeless luxury. The open-concept floor plan is perfect for effortless living and entertaining, with spectacular views from nearly every window. Set on 2.6 acres of peaceful, sweeping grounds, this property invites you to relax and soak in the tranquil surroundings. Additional highlights include a detached two-car garage and a charming greenhouse-perfect for gardening enthusiasts. Minor improvements needed. This is once in a lifetime find you won't want to miss-schedule your showing today!
USD 1,399,000
Mansion Rd, Wayland, Home For Sale
View photo
House · for sale
USD 679,900
USD 454/sq.ft
New
Mansion Rd, Wayland, Home For Sale
Acton town
· 1,496 sq.ft · 2 Bedrooms · 2 Baths · House
· Patio · Deck
Acton town · 1,496 sq.ft · 2 Bedrooms · 2 Baths · House · Patio · Deck
OPEN HOUSE WEd Nov. 4th 3-5pm Enjoy Lake living in this Dudley Pond neighborhood! Close to Mansion beach, this two bedroom ranch blends cozy warmth w/nice updates, flexible layout, 2 full bathrooms and a 9,583 sq. ft. lot. Features include warm wood accents, a cozy fireplaced living room, 2 good sized bedrooms and a newly carpeted walk-out lower level which may serve as the 2nd bedroom, family room or hybrid office space - complete w/closets, a large storage room and economical utility bills! Step outside to your private outdoor retreat w/ an expansive finished deck w/ beautiful water views, a basketball patio, and two handy storage sheds. Enjoy public access to swimming, kayaking, winter skating on Dudley Pond and Wayland's favorite hang-out at Dudley Chateau across the pond! Minutes from Lake Cochituate, major commuter routes (Mass Pike, Rt 9, Rt 20) and premier MetroWest shopping. Enjoy both the recreation/outdoors and Metrowest urban living with Wayland's top-rated public school sy
USD 679,900
Dean Rd, Wayland, Home For Sale
View photo
House · for sale
USD 899,000
USD 399/sq.ft
New
Dean Rd, Wayland, Home For Sale
Acton town
· 2,250 sq.ft · 3 Bedrooms · 2 Baths · House
· Garden · Office room · Equipped kitchen · Parking
Acton town · 2,250 sq.ft · 3 Bedrooms · 2 Baths · House · Garden · Office room · Equipped kitchen · Parking
Located in the popular Daymon Farms neighborhood, 12 Dean Road is a light-filled 3-bedroom, 2-full-bath multilevel home offering a flexible floor plan designed for comfortable everyday living. The bright, open-concept kitchen, dining, and living areas create an inviting central gathering space, while the lower level offers additional flexibility for a family room, playroom, exercise area, or home office. A newly added two-car garage with EV charger provides a valuable modern upgrade and ample storage. Outside, the level, expansive backyard offers privacy and abuts tranquil conservation land, creating an ideal setting for gardening, play, or outdoor entertaining. Convenient access to Routes 30 and 9 via Oak Street puts Wayland's schools, scenic trails, town beach, shopping, dining, and everyday amenities within easy reach. A wonderful opportunity to enjoy a sought-after neighborhood setting with the added benefits of privacy, space, and convenience
USD 899,000
Ambrose Way Unit,shirley, Condo For Sale
View photo
Condo · for sale
USD 499,900
USD 349/sq.ft
Ambrose Way Unit,shirley, Condo For Sale
Acton town
· 1,432 sq.ft · 3 Bedrooms · 3 Baths · Condo
· Cellar
Acton town · 1,432 sq.ft · 3 Bedrooms · 3 Baths · Condo · Cellar
Welcome to The Village at Shirley Station-Shirley's premier new construction community offering 48 two and three-bedroom thoughtfully designed townhomes, each with a full basement, energy-efficient construction, and much more! You'll love the tranquil neighborhood setting of this new community, which is just seconds from the MBTA commuter rail with service to Boston and Benjamin Hill Park, which offers seasonal swimming and outdoor recreation. These new homes feature many upscale premium finishes and options to customize your new home. Experience the perfect balance of suburban tranquility and urban accessibility at The Village at Shirley Station. Whether you are a first-time homebuyer, downsizing, or seeking a modern lifestyle, this community offers an exceptional opportunity to own a brand-new townhome in a desirable location at prices you won't find anywhere! Qualifying first time homebuyers can take advantage of $25k in down payment assistance! USE 42 BENJAMIN RD IN GPS
USD 499,900
Kennedy Dr Unit,chelmsford, Condo For Sale
View photo
Condo · for sale
USD 394,900
USD 412/sq.ft
New
Kennedy Dr Unit,chelmsford, Condo For Sale
Acton town
· 958 sq.ft · 2 Bedrooms · 2 Baths · Condo
· Air conditioning · Equipped kitchen · Parking
Acton town · 958 sq.ft · 2 Bedrooms · 2 Baths · Condo · Air conditioning · Equipped kitchen · Parking
New, New, New! Nothing to do but move in. Cul-de-sac location for this beautiful Adams Farm townhouse. Direct access to the unit via the parking lot, not through an interior hallway. Interior has been completely repainted in a pleasing neutral color scheme. Brand new flooring throughout w/the exception of the upstairs bathroom. Luxury vinyl plank installed throughout the entire first floor. New wall to wall carpet upstairs. New sliding glass door and all new windows upstairs. New storm door. Complete appliance package - stove, fridge, dishwasher and low-profile microwave - just delivered and set up. New tub/shower combo. New comfort height toilets. New GFIs installed as required by code. Furnace is less than three years old and just serviced for the upcoming season. Hot water tank is less than three years old. Attic storage space. Just a beautiful unit throughout with nothing for the new owners to do but move in. This is the only one currently on the market in the entire complex, so ac
USD 394,900
Gray St Unit A, Billerica, Condo For Sale
View photo
Condo · for sale
USD 675,000
USD 302/sq.ft
Gray St Unit A, Billerica, Condo For Sale
Acton town
· 2,228 sq.ft · 3 Bedrooms · 3 Baths · Condo
· Patio · Garden · Fireplace · Equipped kitchen · Air conditioning
Acton town · 2,228 sq.ft · 3 Bedrooms · 3 Baths · Condo · Patio · Garden · Fireplace · Equipped kitchen · Air conditioning
Nestled on approximately five acres of conservation land, this townhouse-style condominium offers a rare combination of historic character, modern updates, and a private setting. Renovated in 2006 within a c.1843 home, this spacious residence features over 2,200 square feet of living space with 3 bedrooms and 2.5 bathrooms. The main level offers an open floor plan with hardwood flooring, 9-foot ceilings, a fireplace, and a kitchen with granite countertops and ample cabinet space. French doors lead to a private enclosed patio and fenced yard, providing a peaceful outdoor space for relaxing or entertaining. Upstairs, the primary suite includes a full bath and two walk-in closets, along with two additional bedrooms, a full guest bath, and second-floor laundry. Additional highlights include central air and generous storage. Conveniently located near shopping, dining, commuter routes, and local amenities, while offering the privacy of a unique conservation setting
USD 675,000
Chadbourne Rd, Lexington, Home For Sale
View photo
House · for sale
USD 3,495,000
USD 516/sq.ft
New
Chadbourne Rd, Lexington, Home For Sale
Acton town
· 6,770 sq.ft · 5 Bedrooms · 6 Baths · House
· Office room · Gym · Fireplace · Equipped kitchen
Acton town · 6,770 sq.ft · 5 Bedrooms · 6 Baths · House · Office room · Gym · Fireplace · Equipped kitchen
GRAND CAPE - Poised atop a private 1/2-acre lot at the end of a cul-de-sac, this custom-designed home offers an extraordinary combination of craftsmanship and privacy. Only 8 years young, it feels virtually brand new, with premium materials, custom millwork and commercial-grade systems throughout. The gracious first floor features a two-story foyer, elegant formal dining area, expansive kitchen w/ breakfast bar, eat-in area and Sub-Zero and Wolf appliances, plus a primary suite. At the heart of the home, a stunning great room w/ beverage fridge, bar sink and gas fireplace is highlighted by sliders and walls of windows overlooking the beautiful outdoor setting. The second floor boasts three additional bedrooms including a second primary suite. Ideally separated from the main living area, a private in-law suite, finished to the same exacting standards, provides an ideal retreat for guests or extended family. The finished lower level offers a gym, office, playroom, full bath and media roo
USD 3,495,000
Bowl Rd, Chelmsford, Home For Sale
View photo
House · for sale
USD 699,999
USD 323/sq.ft
Bowl Rd, Chelmsford, Home For Sale
Acton town
· 2,164 sq.ft · 3 Bedrooms · 2 Baths · House
· Equipped kitchen
Acton town · 2,164 sq.ft · 3 Bedrooms · 2 Baths · House · Equipped kitchen
Nestled into an established neighborhood, 16 Bowl Road is a thoughtfully reimagined raised ranch offering 3 bedrooms, 2 full bathrooms and approximately 1,900 sq ft of finished living space. Completely renovated with both style and functionality in mind, the home feels fresh, inviting and ready for its next chapter.The main level features a bright, open-concept kitchen, dining with a living area designed for both everyday living and entertaining. The completely renovated kitchen features new cabinetry, quartz countertops, stainless steel appliances, and a range hood, designer backsplash and a large island that naturally becomes the center of the home. Refinished hardwood floors add warmth throughout the main level, while the renovated full bath brings together clean, modern finishes.Downstairs, the finished lower level adds tremendous flexibility with a fully permitted third bedroom, spacious family room, second full bathroom and dedicated laundry area-creating space to spread out, wor
USD 699,999

Get email alerts

Don't miss out: be the first to know about new properties

The alert was correctly created

On subscribing you accept the conditions of use and the privacy policy
Alert
Receive new ads in your inbox
Save this search
Receive alerts for new listings

We'll send you an email when we have new properties for: "Properties for sale in Acton town"

The alert was correctly created

West Acton
South Acton, Acton town Middlesex County Massachusetts
Get email alerts and be the first to see new listings
Required field
On subscribing I accept the terms of the privacy policy
Perfect! You'll soon start receiving new listings via email
Alert
Receive an email when we have new ads for Properties for sale in Acton town
Save this search
Filters

Bedrooms

Size (sq.ft)

sq.ft
sq.ft

Price

USD
USD

Property type

Bathrooms

Clear all filters
Receive notifications when new entries are published.