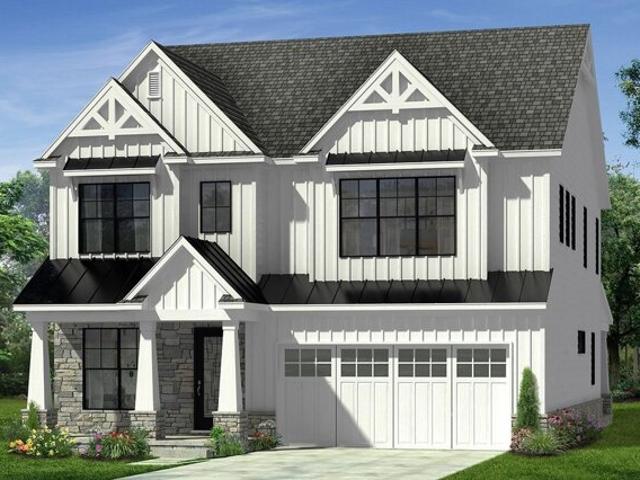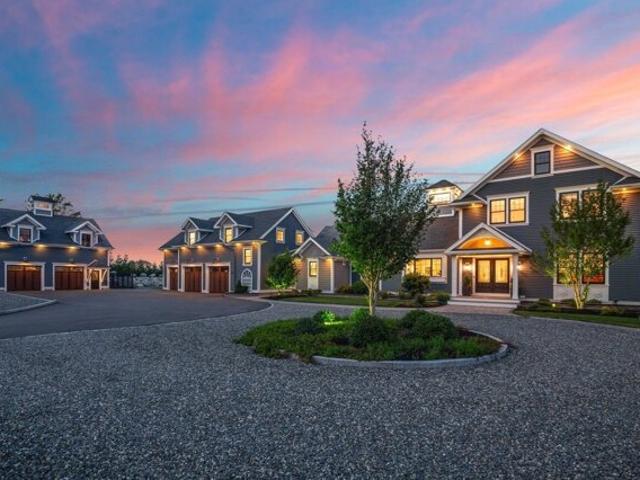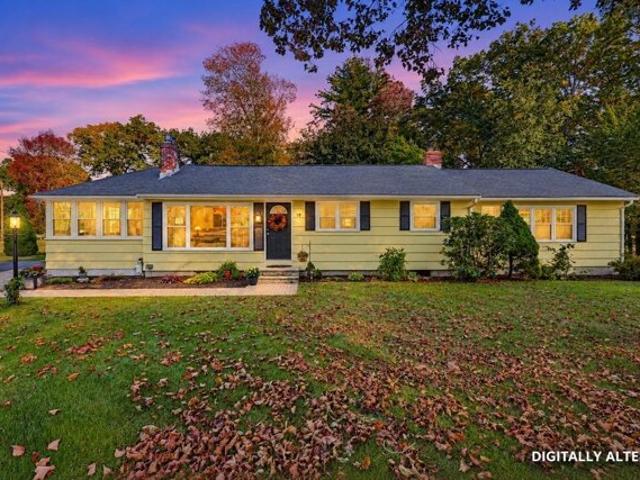
2,969 houses for sale in Acton town

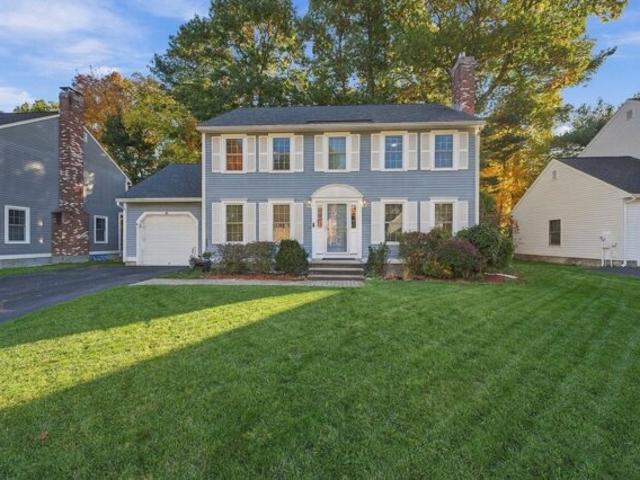
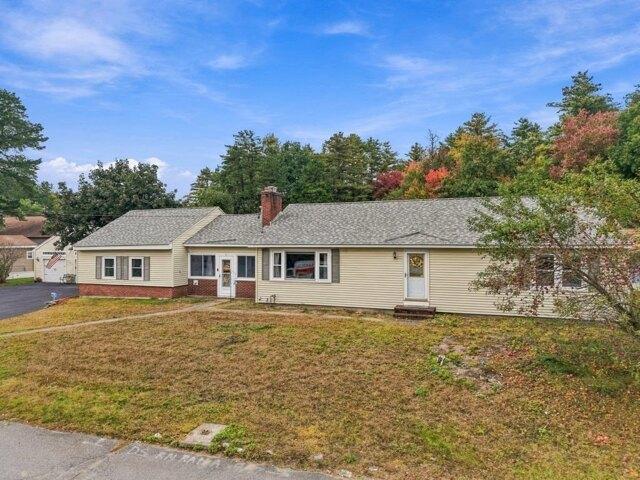
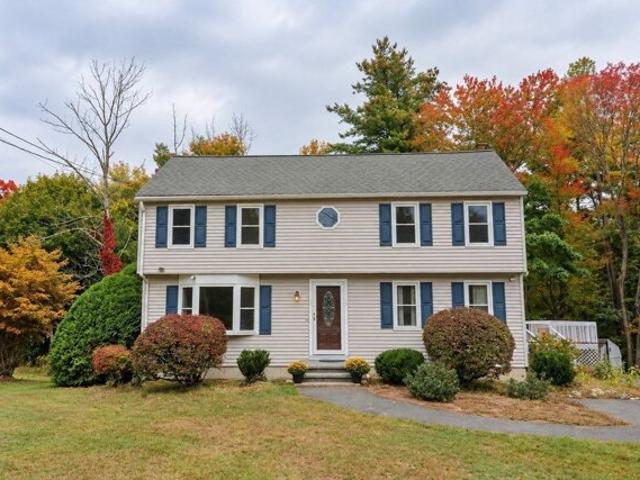
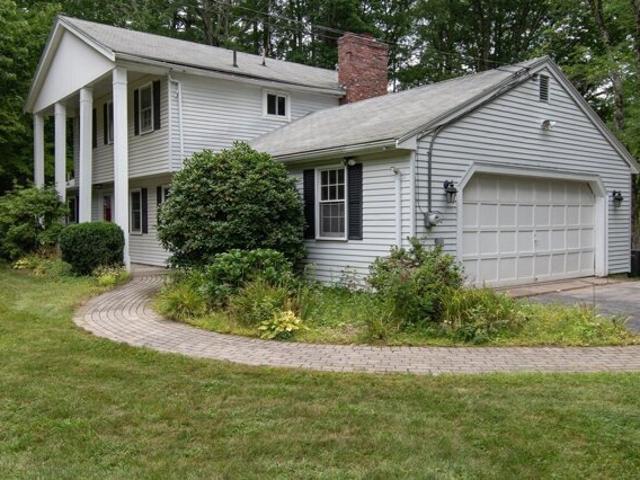
Crabapple Ln, Chelmsford, Home For Sale
View photo
House · for sale
USD 649,900
USD 387/sq.ft
New
Crabapple Ln, Chelmsford, Home For Sale
Acton town
· 1,679 sq.ft · 3 Bedrooms · 2 Baths · House
· Patio · Garden · Fireplace · Equipped kitchen · Parking
Acton town · 1,679 sq.ft · 3 Bedrooms · 2 Baths · House · Patio · Garden · Fireplace · Equipped kitchen · Parking
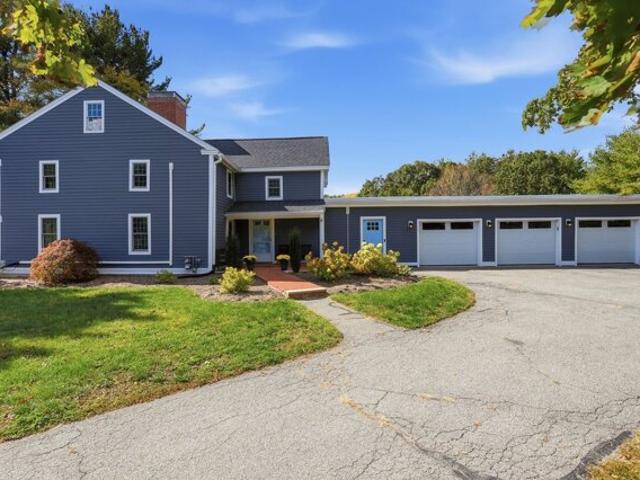
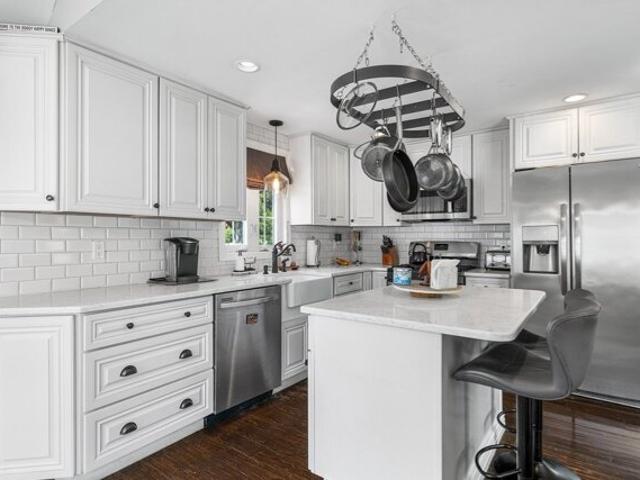
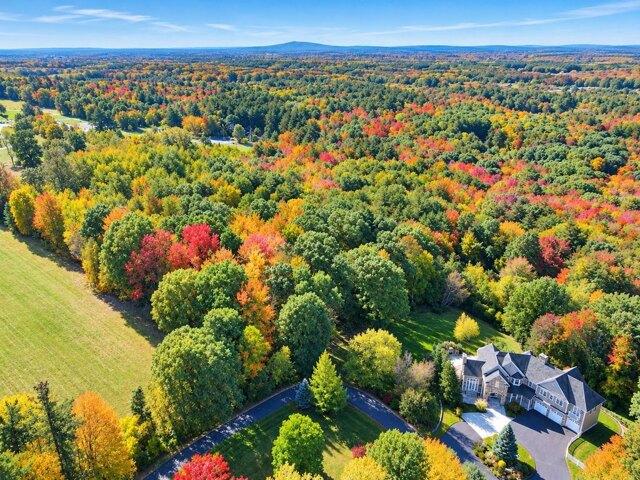
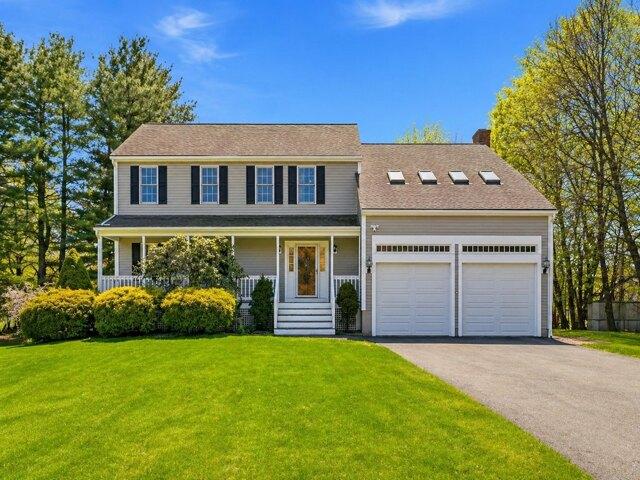
Nestled on a picturesque cul-de-sac, this stately Colonial commands attention with its elegant facade and prime one-acre lot. Picture-perfect views abound, with a serene pond gracing the expansive backyard, complete with an inviting patio area for outdoor gatherings. Inside, warmth and functionality blend beautifully. Anchored by a charming fireplace, the living room offers a cozy retreat. The kitchen impresses with abundant cabinetry and ample storage. A versatile first-floor room provides flexibility as an office or additional bedroom, with direct access to the spacious two-car garage. Upstairs, three bedrooms showcase beautiful hardwood floors. Modern conveniences include a newer hot water tank, practical first-floor laundry, new 2025 windows in the kitchen, dining room, and office/den, a refurbished chimney exterior, and a brand-new roof. A paved driveway accommodates up to six cars in tandem, making hosting a breeze. Located in a vibrant Massachusetts community, this home is ready
USD 649,900
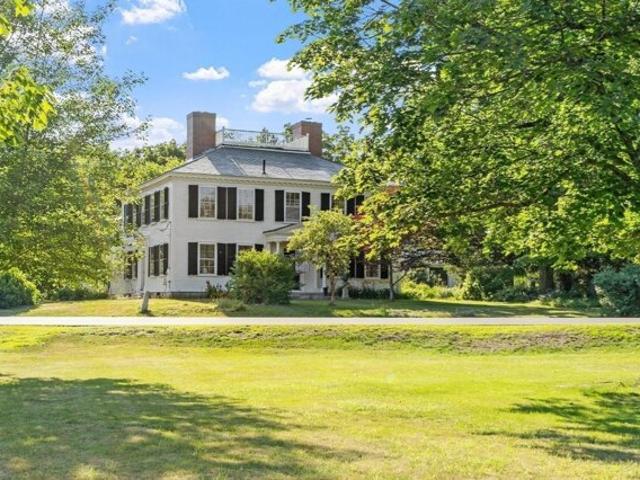
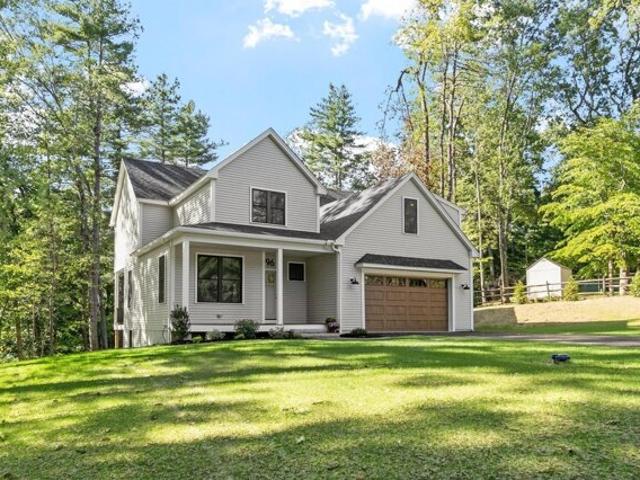
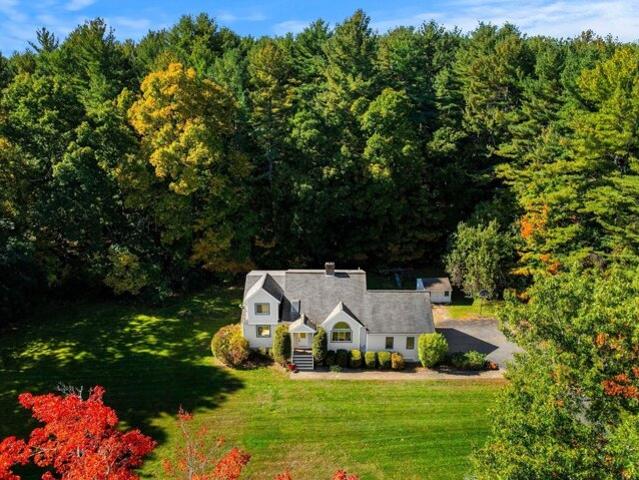
Center Rd, Shirley, Home For Sale
View photo
House · for sale
USD 1,025,000
USD 146/sq.ft
Center Rd, Shirley, Home For Sale
Acton town
· 7,018 sq.ft · 6 Bedrooms · 5 Baths · House
· Equipped kitchen · Swimming pool
Acton town · 7,018 sq.ft · 6 Bedrooms · 5 Baths · House · Equipped kitchen · Swimming pool
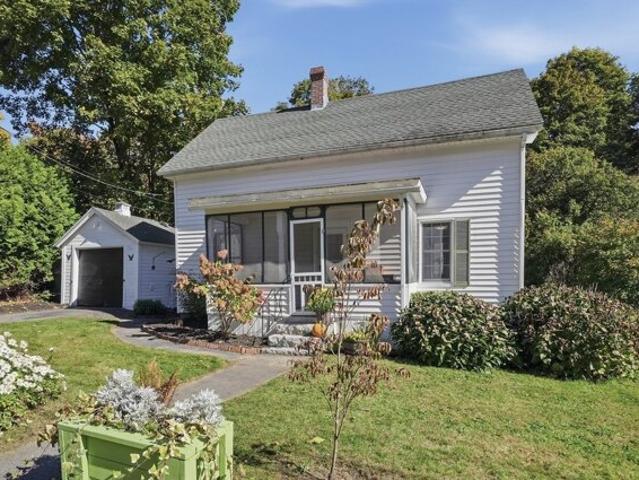
Step back in time with this exquisite antique home, built in 1797 in the heart of historic Shirley Center. This beautifully maintained residence has been lovingly preserved, showcasing its original detail and charm. As you enter, you'll be greeted by stunning period details, including original woodwork, wide-plank flooring, and inviting living spaces that exude warmth and history. The spacious rooms filled with natural light are perfect for entertaining. The rear portion can be informally separated to accommodate extended family living, with its own kitchen, bathroom, and two bedrooms. In addition, the Carriage House offers a versatile accessory two-bedroom dwelling for intergenerational living or rental income. The gorgeous grounds are a true highlight, with an in-ground pool perfect for summer relaxation, mature plantings and trees, and the original brick smokehouse. A large barn offers ample storage for equipment, tools, and seasonal items. 2-car gar with car charger
USD 1,025,000
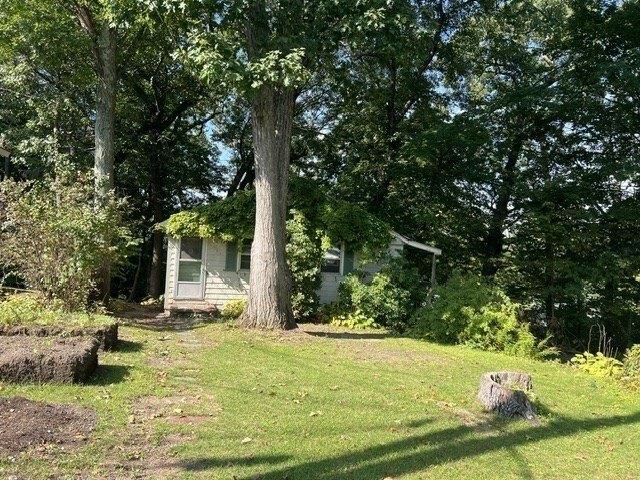
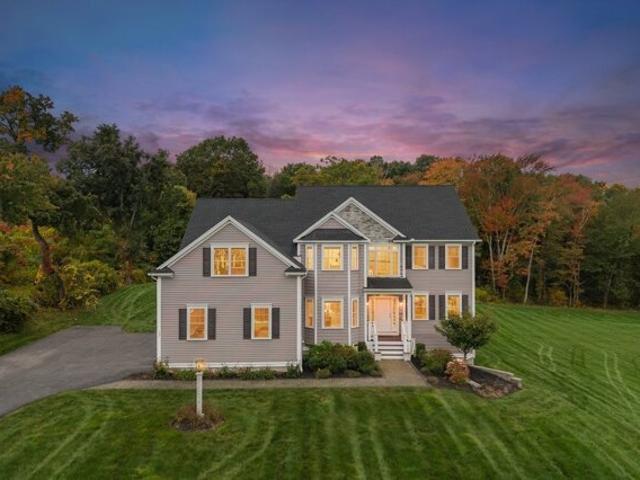
Satuckett Ln, Billerica, Home For Sale
View photo
House · for sale
USD 699,900
USD 283/sq.ft
New
Satuckett Ln, Billerica, Home For Sale
Acton town
· 2,465 sq.ft · 3 Bedrooms · 2 Baths · House
· Patio · Garden · Deck · Fireplace · Equipped kitchen
Acton town · 2,465 sq.ft · 3 Bedrooms · 2 Baths · House · Patio · Garden · Deck · Fireplace · Equipped kitchen
Privacy, Space and Wooded Trails!* Welcome to this beautiful, modern Split-Entry Ranch on a quiet dead-end street! Set on a private corner lot with over 31,000 sq. ft. of land, this home offers a huge cleared backyard plus your very own wooded walking and biking trails! Perfect for outdoor fun, family gatherings, and entertaining! Step inside to a bright, open floor plan featuring beautiful beamed cathedral ceilings, a spacious living room with a cozy electric fireplace that gives off heat, a dining area, and a large island kitchen with quartz countertops, cherry wood cabinets, plenty of Cabinet Space, a gas stove, and stainless steel appliances about 2 years old. Sliders from the dining area lead to a 15x15 deck overlooking the backyard. The main level offers 6 rooms, 3 bedrooms, and 1 full bath, plus a half bath in the primary bedroom. The above-grade lower level offers even more living space with a large family room, a wood-burning fireplace, and sliders to a shaded patio. You'll al
USD 699,900
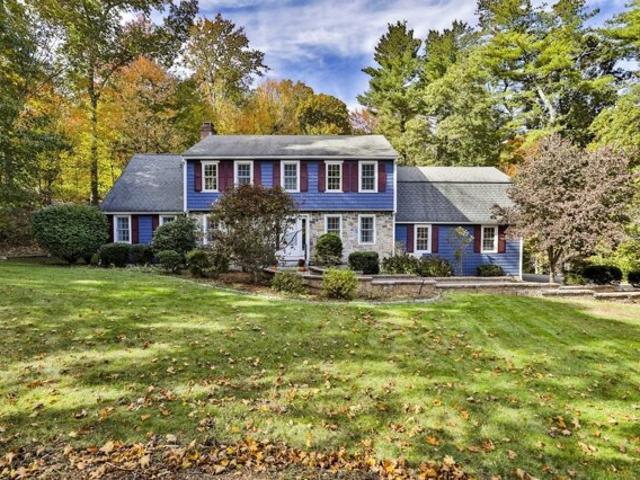
Harwood Ave, Littleton, Home For Sale
View photo
House · for sale
USD 604,900
USD 556/sq.ft
Harwood Ave, Littleton, Home For Sale
Acton town
· 1,087 sq.ft · 3 Bedrooms · 1 Bath · House
· Patio · Garden · Office room · Fireplace · Equipped kitchen
Acton town · 1,087 sq.ft · 3 Bedrooms · 1 Bath · House · Patio · Garden · Office room · Fireplace · Equipped kitchen
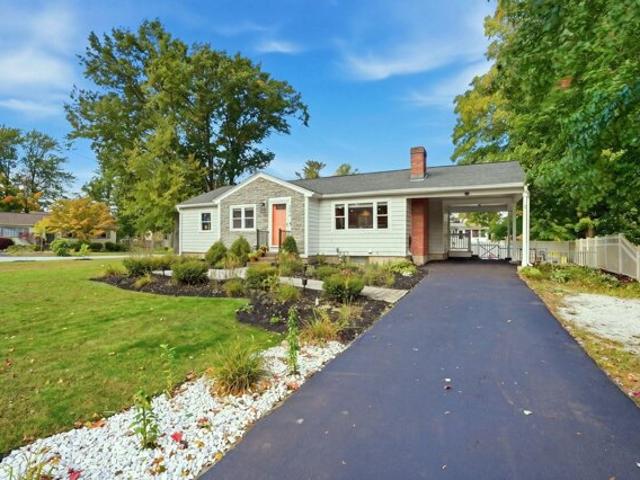
Renovated, Remarkable and Ready in Littleton! Beautifully updated, this home offers stylish one-level living with an open-concept design. The stunning kitchen features abundant cabinetry and storage, while the welcoming living room showcases a contemporary electric fireplace, detailed stonework, and distinctive mantel. Three generously sized bedrooms provide comfortable retreats. Extensive updates include roof, windows, gutters, flooring, kitchen, bathroom, appliances, electrical, plumbing, and doors, plus a remotely controlled smart thermostat.Downstairs, two finished bonus spaces offer flexibility for a home office, fitness studio, playroom, or hobby space. An unfinished laundry room and separate tool workshop add versatility. Enjoy a fenced, level backyard with stone patio, built-in fire pit, and mature, manicured gardens. Close to Long Lake for kayaking and town beach, plus playgrounds, scenic trails, and conservation land. Beautifully updated and ready for your next chapter!
USD 604,900
Fairway Dr, Groton, Home For Sale
View photo
House · for sale
USD 775,500
USD 336/sq.ft
New
Fairway Dr, Groton, Home For Sale
Acton town
· 2,303 sq.ft · 4 Bedrooms · 3 Baths · House
· Garden · Office room · Equipped kitchen
Acton town · 2,303 sq.ft · 4 Bedrooms · 3 Baths · House · Garden · Office room · Equipped kitchen
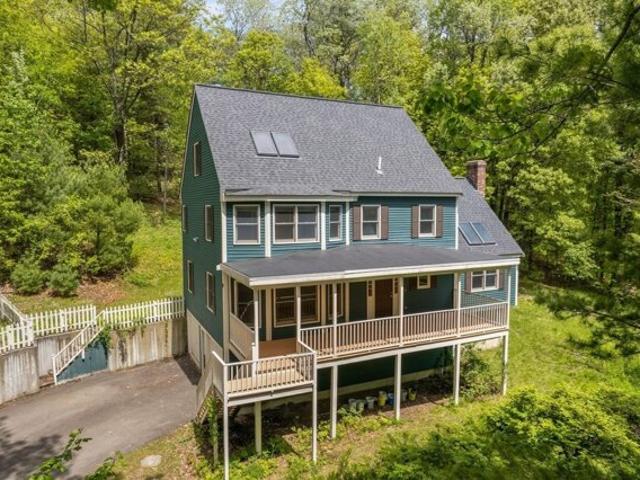
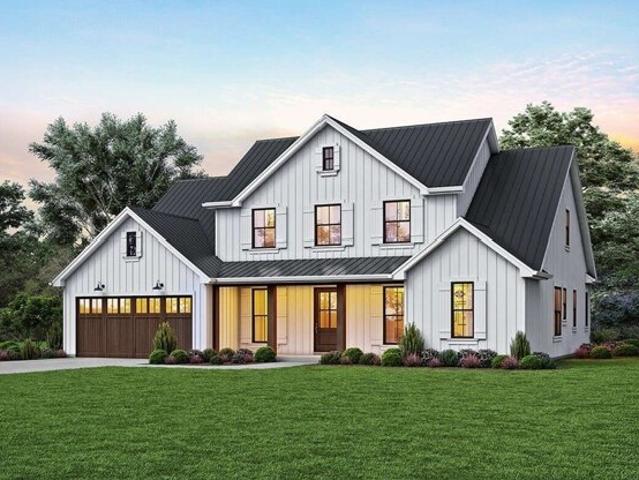
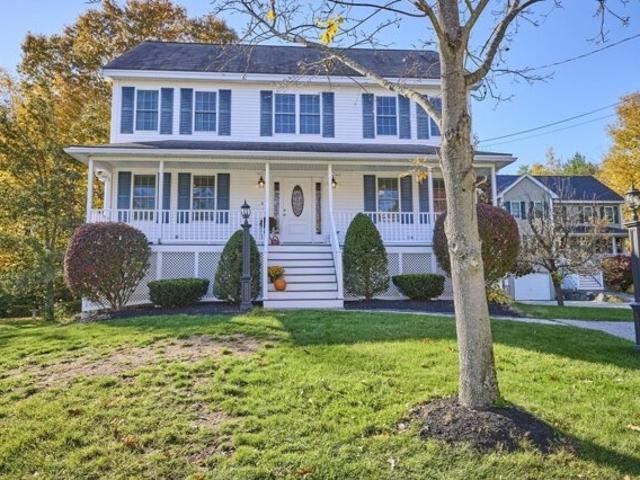
Perched on a scenic hilltop in charming Groton, this spacious 4-bedroom, 2.5-bath Colonial offers a wonderful blend of privacy, character, and space to make your own. A covered farmer's porch welcomes you into the home, where the main level features two generous living spaces, a formal dining room, and an expansive kitchen with a large center island offering plenty of room for gathering and entertaining. The main living room is a standout, with a cathedral ceiling, skylights, and direct access to the backyard.Upstairs, you'll find four bedrooms with hardwood flooring throughout. The primary suite features a vaulted ceiling, skylight, private bath with a separate shower and tub, and a versatile loft space ideal for a home office, dressing area, additional storage, or whatever best suits your needs. Three additional well-proportioned bedrooms and a full bath complete the second level.Enjoy beautiful hilltop views, memorable sunrises, and the privacy of a home tucked into its surroundings
USD 775,500
School St, Chelmsford, Home For Sale
View photo
House · for sale
USD 610,000
USD 343/sq.ft
School St, Chelmsford, Home For Sale
Acton town
· 1,776 sq.ft · 4 Bedrooms · 2 Baths · House
· Fireplace · Equipped kitchen · Cellar
Acton town · 1,776 sq.ft · 4 Bedrooms · 2 Baths · House · Fireplace · Equipped kitchen · Cellar
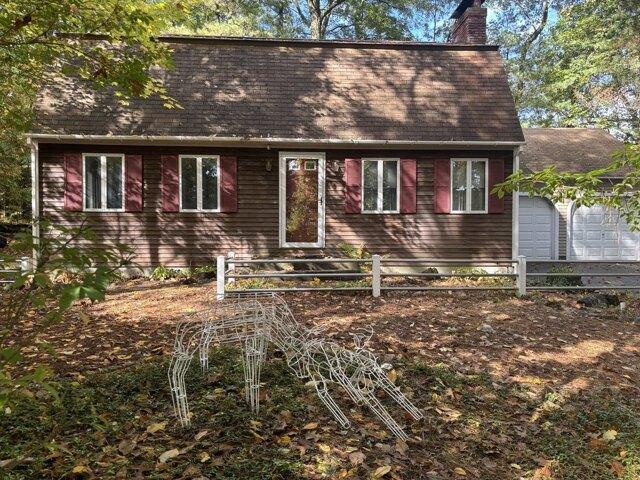
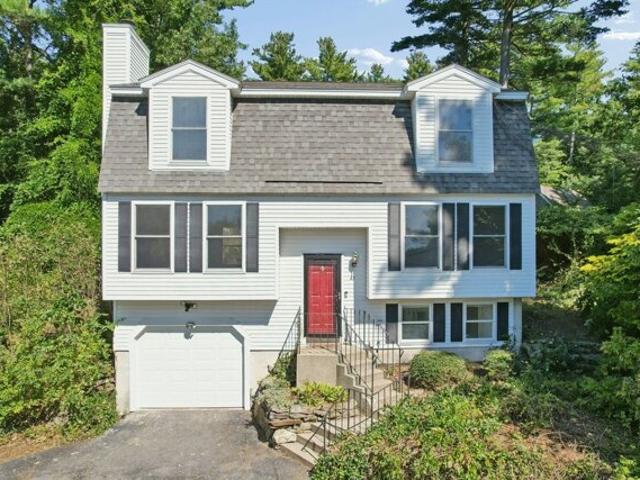
Welcome to 107 School Street in Chelmsford, Massachusetts. This 1962 Hick's built colonial with a gambrel roof, offering 1,784 square feet of living space, with a flexible floor plan for today's style of living. The first floor offers open concept, the kitchen/family room combo serves as the heart of the home.The family room offers a centerpiece brick fireplace, creating an inviting focal point perfect for quiet evenings. It provides an ideal backdrop for relaxation or gathering, ensuring the home feels warm and welcoming. Full bathroom on the first floor with walk-in shower. First floor also offers a living room, dining room and/or 4th bedroom. 2nd floor offers a front to back main bedroom with a double closet and plenty of storage in the eaves. There are 2 other spacious bedrooms and a cedar closet in the hallway. Full bath on 2nd floor with tub and double vanity. Full unfinished basement. An expansive 44,431-square-foot lot, offering plenty of space for growing families or the avid
USD 610,000
Lawson Rd, Westford, Home For Sale
View photo
House · for sale
USD 1,430,000
USD 472/sq.ft
Lawson Rd, Westford, Home For Sale
Acton town
· 3,025 sq.ft · 4 Bedrooms · 4 Baths · House
· Equipped kitchen · Swimming pool · Cellar
Acton town · 3,025 sq.ft · 4 Bedrooms · 4 Baths · House · Equipped kitchen · Swimming pool · Cellar
Discover lakeside luxury with this exquisite new home on Lake Nab, featuring private dock perfect for boating, fishing, or enjoying stunning sunsets. Constructed with a robust 2x6 frame, this property showcases cement vertical siding, architectural roof shingles, and large energy-efficient windows that offer breathtaking views of the lake. Inside, the chefs kitchen comes equipped with real wood cabinets, granite countertops, and premium stainless steel appliances. Bathrooms feature granite tops and elegant tiled surrounds, while living spaces are adorned with hardwood floors and sleek bathroom ceramics. This sanctuary combines modern conveniences with efficiency in a serene and sophisticated setting. Located in Westford, MA, where the school system boasts an A+ rating. This home is ideal for buyers seeking top-quality education. For additional money we can do a pool and finished walkout basement. Some images of current house built elsewhere. Existing house to be razed
USD 1,430,000
Tahattawan Rd, Littleton, Home For Sale
View photo
House · for sale
USD 1,249,000
USD 417/sq.ft
New
Tahattawan Rd, Littleton, Home For Sale
Acton town
· 2,992 sq.ft · 4 Bedrooms · 3 Baths · House
Acton town · 2,992 sq.ft · 4 Bedrooms · 3 Baths · House
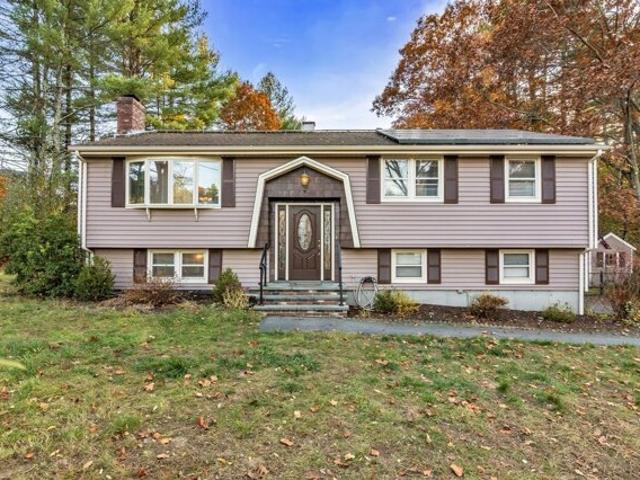
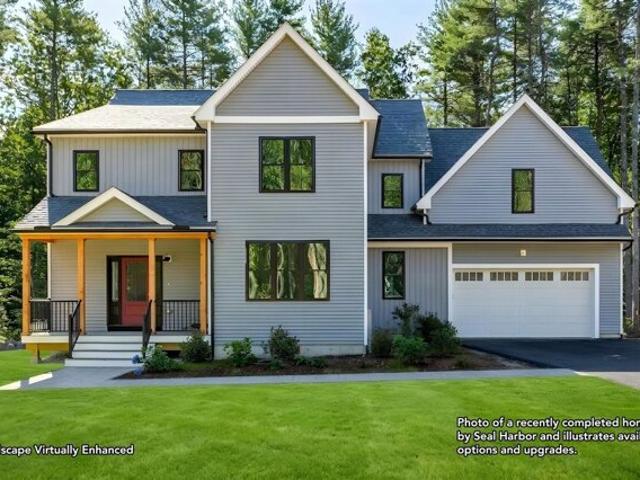
Come build your dream home with us at Noel Farm, Littleton's newest subdivision set on the grounds of a former Christmas tree farm abutting Long Lake and acres of conserved woodland owned by the New England Forestry Foundation. Surrounded by natural beauty, this special setting offers a rare opportunity to design and build a home that truly reflects your lifestyle. You'll love visiting our design center and personalizing your floorplan, finishes and the details that will bring your vision to life! The thoughtfully designed layout offers more than 1,500 square feet on the main living level as well as 4 bedrooms and 2 full baths on the second floor plus expansion potential in the lower level. Enjoy the tranquility of being surrounded by conserved land while remaining just minutes from The Point shopping and dining, the top-ranked Littleton schools and the MBTA commuter rail providing convenient access to Boston and Cambridge from this peaceful and natural setting. Come visit the lot and
USD 1,249,000
Bowl Rd, Chelmsford, Home For Sale
View photo
House · for sale
USD 699,999
USD 323/sq.ft
New
Bowl Rd, Chelmsford, Home For Sale
Acton town
· 2,164 sq.ft · 3 Bedrooms · 2 Baths · House
· Equipped kitchen
Acton town · 2,164 sq.ft · 3 Bedrooms · 2 Baths · House · Equipped kitchen
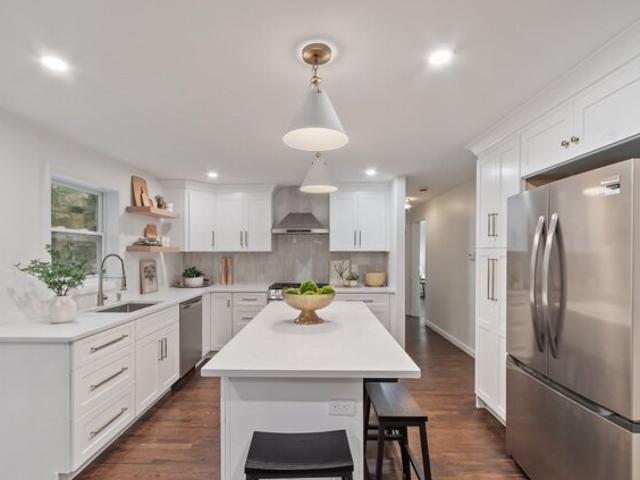
Nestled into an established neighborhood, 16 Bowl Road is a thoughtfully reimagined raised ranch offering 3 bedrooms, 2 full bathrooms and approximately 1,900 sq ft of finished living space. Completely renovated with both style and functionality in mind, the home feels fresh, inviting and ready for its next chapter.The main level features a bright, open-concept kitchen, dining with a living area designed for both everyday living and entertaining. The completely renovated kitchen features new cabinetry, quartz countertops, stainless steel appliances, and a range hood, designer backsplash and a large island that naturally becomes the center of the home. Refinished hardwood floors add warmth throughout the main level, while the renovated full bath brings together clean, modern finishes.Downstairs, the finished lower level adds tremendous flexibility with a fully permitted third bedroom, spacious family room, second full bathroom and dedicated laundry area-creating space to spread out, wor
USD 699,999
Concord Rd, Chelmsford, Home For Sale
View photo
House · for sale
USD 1,295,000
USD 291/sq.ft
New
Concord Rd, Chelmsford, Home For Sale
Acton town
· 4,445 sq.ft · 6 Bedrooms · 4 Baths · House
· Patio · Garden · Fireplace · Equipped kitchen
Acton town · 4,445 sq.ft · 6 Bedrooms · 4 Baths · House · Patio · Garden · Fireplace · Equipped kitchen
Historic character meets beautifully reimagined living at the Blodgett Estate. Set on an acre of gardens and mature fruit trees, this distinctive 1782 Colonial has undergone extensive renovations that celebrate its early craftsmanship while introducing exceptional modern comfort. Beamed ceilings, multiple fireplaces and original wide-plank pine floors, professionally refurbished, bring warmth and authenticity to the spacious interior.At the heart of the home, a stunning chef's kitchen features a generous island, abundant cabinetry and an inviting connection to the beamed living room and fireplaced dining room. A separate family room and study offer additional space for gathering, working or unwinding. The first-floor primary suite features a beautifully renovated bath and direct access to the patio, while four upstairs bedrooms continue the home's timeless appeal.A legal accessory apartment with its own private entrance adds valuable flexibility for extended family, guests or rental us
USD 1,295,000
Violet Way, Westford, Home For Sale
View photo
House · for sale
USD 1,330,000
USD 446/sq.ft
Violet Way, Westford, Home For Sale
Acton town
· 2,982 sq.ft · 4 Bedrooms · 4 Baths · House
· Patio · Fireplace · Equipped kitchen · Parking
Acton town · 2,982 sq.ft · 4 Bedrooms · 4 Baths · House · Patio · Fireplace · Equipped kitchen · Parking
Exceptional New Construction at 4 Violet Way, Westford! One of just five custom homes in this beautiful new subdivision, offering quality craftsmanship, thoughtful design and a fabulous open floor plan with hardwood and tile flooring throughout the entire home! A welcoming covered front porch leads into a spacious foyer with private first-floor study. The heart of the home is the stunning kitchen featuring an oversized center island, generous cabinetry and walk-in pantry, opening seamlessly to the dining area and sun-filled living room with fireplace. Enjoy easy entertaining and everyday living with direct access to the expansive covered rear patio, perfect for outdoor gatherings. A convenient mudroom with closet and custom built-in bench, half bath and attached two-car garage complete the first floor. Upstairs offers four spacious bedrooms, each with its own walk-in closet and access to a bathroom! The impressive primary suite features a luxurious private bath with double vanities, ov
USD 1,330,000
Stonegate Rd Unit,chelmsford, Home For Sale
View photo
House · for sale
USD 749,900
USD 327/sq.ft
New
Stonegate Rd Unit,chelmsford, Home For Sale
Acton town
· 2,293 sq.ft · 3 Bedrooms · 3 Baths · House
· Office room · Gym · Deck · Fireplace · Equipped kitchen · Cellar
Acton town · 2,293 sq.ft · 3 Bedrooms · 3 Baths · House · Office room · Gym · Deck · Fireplace · Equipped kitchen · Cellar
A beautifully updated 3 bedroom, 2.5 bath Colonial, tucked away on a peaceful cul-de-sac in Chelmsford's desirable Stonegate community. Thoughtfully updated and move-in ready, this home offers a wonderful combination of comfortable living, flexible space, and modern updates. The inviting main level features an open-concept layout with hardwood floors, recessed lighting, and a cozy fireplace. The spacious living room flows naturally into the dining area, where sliding glass doors open to a private deck. The kitchen features quartz countertops, a tiled backsplash, deep sink with touchless faucet, gas range, and stainless-steel appliances. Upstairs, the spacious primary suite features two walk-in closets and a beautifully updated en-suite bathroom (2026). Two additional bedrooms and a full bathroom complete the second floor. The finished basement adds valuable living space and offers the flexibility whether used as a family room, home office, gym, playroom, media room, or hobby space. Num
USD 749,900
Chestnut Ln, Littleton, Home For Sale
View photo
House · for sale
USD 3,395,000
USD 488/sq.ft
Chestnut Ln, Littleton, Home For Sale
Acton town
· 6,953 sq.ft · 4 Bedrooms · 5 Baths · House
· Fireplace · Equipped kitchen
Acton town · 6,953 sq.ft · 4 Bedrooms · 5 Baths · House · Fireplace · Equipped kitchen
Prepare to be captivated by this extraordinary estate, where luxury, privacy, and the feeling of a year round vacation come together. Set on more than 20 private, meticulously maintained acres, this remarkable property offers an unparalleled blend of serenity, exclusivity, and refined comfort just moments from the charm of quaint Harvard Village and its general store.Spanning nearly 7,000 square feet of beautifully crafted living space, the open concept main level is filled with natural light and thoughtfully designed for elegant entertaining and relaxed everyday living. High ceilings, expansive windows, and seamless transitions between the living, dining, and kitchen areas create a warm and inviting atmosphere. The entry is enhanced by a hand crafted railing on the stairway, adding a distinctive touch of artisan craftsmanship.The living room features handmade cherry cabinetry surrounding a fireplace, custom shelving, and a fully appointed bar an inviting setting for entertaining or en
USD 3,395,000
Polley Rd, Westford, Home For Sale
View photo
House · for sale
USD 698,000
USD 402/sq.ft
New
Polley Rd, Westford, Home For Sale
Acton town
· 1,733 sq.ft · 3 Bedrooms · 2 Baths · House
· Fireplace
Acton town · 1,733 sq.ft · 3 Bedrooms · 2 Baths · House · Fireplace
There's something about 19 Polley Road that just feels good the moment you walk in. Set on a quiet corner lot in Westford's Nabnasset neighborhood, this 3-bedroom, 2-bath home pairs character and warmth with the spaces you actually want to live in.At its heart is an impressive great room, where VAULTED CEILINGS, abundant natural light and a FIREPLACE create a space that feels equally right for a quiet Sunday morning or a house full of guests. The beautifully renovated FORMAL DINING ROOM gives you another reason to gather, while HARDWOOD FLOORS and a second fireplace add warmth and character throughout.Three comfortable bedrooms and two baths provide an easy, functional layout, while thoughtful improvements add peace of mind, including a BRAND-NEW ROOF replaced just one month ago. Recent appliance updates and a generator hookup add even more everyday practicality.Then there's the THREE-SEASON PORCH, one of those spaces that quickly becomes a favorite. Morning coffee, a good book on a ra
USD 698,000
North Rd, Chelmsford, Home For Sale
View photo
House · for sale
USD 599,900
USD 435/sq.ft
New
North Rd, Chelmsford, Home For Sale
Acton town
· 1,378 sq.ft · 4 Bedrooms · 2 Baths · House
· Garden · Deck · Equipped kitchen · Parking
Acton town · 1,378 sq.ft · 4 Bedrooms · 2 Baths · House · Garden · Deck · Equipped kitchen · Parking
Beautifully updated move-in ready 4 bed Cape on a gorgeous fenced corner lot with 2 driveways in an unbeatable location! Bright, open-concept floor plan with hardwood floors, renovated kitchen with white cabinetry, granite countertops, a spacious center island, SS appliances and seamless flow into fireplaced family room. Sun-filled dining area showcases soaring vaulted ceiling, walls of windows and direct access to lovely gazebo covered deck overlooking private backyard perfect for outdoor fun. Flexible layout with 2 convenient 1st floor bedrooms and updated full bath. Upper level provides 2 generous bedrooms with charming built-in storage and half bath. Finished bonus room in LL with additional unfinished space ready for future expansion. Energy-efficient solar panels and new mini-split cooling system provide year-round comfort and savings. Additional highlights include garage under, gas heat and cooking, town water and sewer, ample parking and an outstanding commuter-friendly locatio
USD 599,900
Lowell St, Billerica, Home For Sale
View photo
House · for sale
USD 575,000
USD 265/sq.ft
Lowell St, Billerica, Home For Sale
Acton town
· 2,164 sq.ft · 5 Bedrooms · 2 Baths · House
· Garden · Deck · Equipped kitchen
Acton town · 2,164 sq.ft · 5 Bedrooms · 2 Baths · House · Garden · Deck · Equipped kitchen
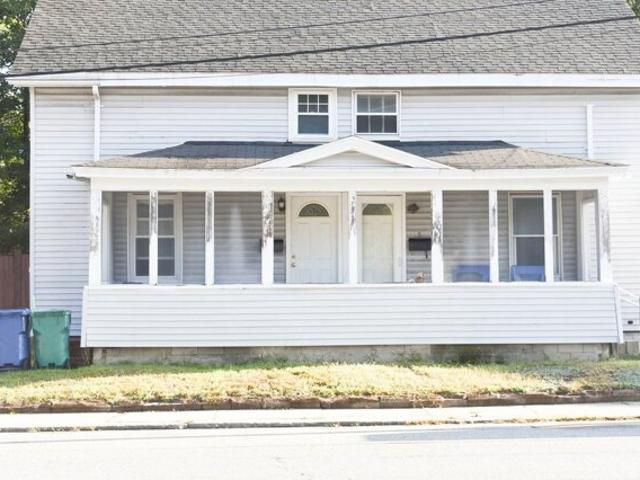
Opportunity awaits at this side-by-side two-family in Billerica! The vacant unit features open layout, a kitchen with wood cabinetry, finished upstairs rooms with wood floors, and a deck overlooking the yard. Convenient North Billerica location that is a close to the commuter rail station and on the bus line. Owner-occupied side offers space to make your own, with ceiling work and other renovations needed. Owners unit features two 2025 Bryant heat pump systems for heating and cooling: ducted air distribution on the first floor plus wall mounted mini split units on the second floor. A spacious yard adds to the appeal. With one unit vacant and improvements needed in the other, this property offers flexibility to live in one side while renting the other or to renovate as an investment. Bring your ideas and see the potential!. Buyers and agents to perform their own due diligence. Property to be sold as is
USD 575,000
Dickens Ln, Tyngsborough, Home For Sale
View photo
House · for sale
USD 226,114
USD 139/sq.ft
Dickens Ln, Tyngsborough, Home For Sale
Acton town
· 1,625 sq.ft · 1 Bedroom · 2 Baths · House
· Garden · Parking · Cellar
Acton town · 1,625 sq.ft · 1 Bedroom · 2 Baths · House · Garden · Parking · Cellar
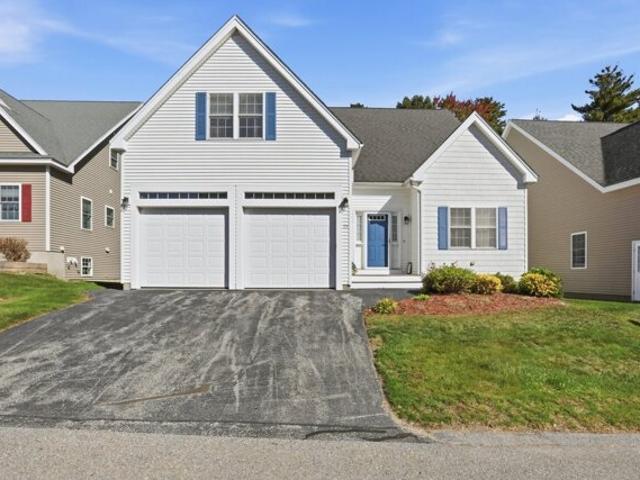
Villages at Maple Ridge, a 55+ community in Tyngsborough, is the setting for this bright 1-bedroom, 1.5-bath home offering approximately 1,626 sq. ft. of living space on two floors. Features include an attached 2-car garage, porch, yard, basement and attic storage. Condo fee includes landscaping, trash removal and snow removal. A great opportunity for those looking to downsize and enjoy low-maintenance living. Unit subject to affordable housing and resale restrictions. Income and asset limits apply. Must be owner occupied. Maximum resale price $226,114. Lottery application deadline is October 13, 2026 at 5:00 PM. See attached documents for complete eligibility and application information. Photos to follow
USD 226,114
Prospect Hill Rd, Harvard, Home For Sale
View photo
House · for sale
USD 1,890,000
USD 329/sq.ft
Prospect Hill Rd, Harvard, Home For Sale
Acton town
· 5,737 sq.ft · 3 Bedrooms · 4 Baths · House
· Fireplace · Equipped kitchen
Acton town · 5,737 sq.ft · 3 Bedrooms · 4 Baths · House · Fireplace · Equipped kitchen
Sellers are motivated and ready to move forward. This distinctive property offers exceptional space, privacy, and value, serious buyers are encouraged to schedule a showing and bring an offer! Nestled on 7 private acres in one of Harvard's most desirable country settings, 68 Prospect Hill offers an exceptional blend of architectural design, refined craftsmanship, and spectacular natural beauty. Just outside of Boston, this remarkable 5,000+ sq. ft. residence is positioned to capture breathtaking views and spectacular sunsets over Mt. Wachusett, creating a serene backdrop that changes beautifully with the seasons. From the moment you enter, the quality and attention to detail are unmistakable, with expansive windows drawing in natural light, beautifully proportioned rooms, fumed oak flooring imported from France, and a dramatic floor-to-ceiling stone gas fireplace serving as a striking focal point. The thoughtfully designed chef's kitchen combines exceptional style and functionality, fe
USD 1,890,000
Oakhurst St, Ayer, Home For Sale
View photo
House · for sale
USD 949,000
USD 461/sq.ft
New
Oakhurst St, Ayer, Home For Sale
Acton town
· 2,056 sq.ft · 3 Bedrooms · 1 Bath · House
· Access for people with disabilities · Parking · Deck · Fireplace · Equipped kitchen
Acton town · 2,056 sq.ft · 3 Bedrooms · 1 Bath · House · Access for people with disabilities · Parking · Deck · Fireplace · Equipped kitchen
6 Oakhurst Street in Ayer is a unique property. This extended ranch features a spacious eat in Kitchen with new Corian Countertops. Living/Dining Area offers a fireplace and gleaming hardwood floors. Family room offers a cathedral Ceiling and lots of light. 3 Bedrooms and 1 newly remodeled Bathroom with Washer/Dryer. This wonderful ranch has a 27x27 Detached Garage with storage space above along with a Storage Shed located in the back of the home. The Deck is off of the kitchen and features a handicap accessible ramp. This inviting property is perfect for a home along side a business as the property is zoned light industrial which offers a magnitude of opportunities. The location is easily accessible to major routes plus the MBTA Commuter Rail
USD 949,000
King St, Littleton, Home For Sale
View photo
House · for sale
USD 1,395,000
USD 393/sq.ft
New
King St, Littleton, Home For Sale
Acton town
· 3,541 sq.ft · 4 Bedrooms · 3 Baths · House
· Office room · Fireplace · Equipped kitchen
Acton town · 3,541 sq.ft · 4 Bedrooms · 3 Baths · House · Office room · Fireplace · Equipped kitchen
A Truly Unique Opportunity - Two Homes, One Property! Discover the rare opportunity to own two beautifully appointed homes on one property, including a spacious main residence and a completely separate freestanding Accessory Dwelling Unit (ADU). The main home offers 4 bedrooms and an inviting open floor plan, with beautiful hardwood floors throughout and a peaceful wooded setting. The spacious primary suite provides a private retreat, featuring a luxurious walk-in shower, freestanding soaking tub, and generous walk-in closet. Enjoy the classic charm of the farmer's porch, or relax and entertain on the gorgeous covered back porch, overlooking the surrounding natural beauty. And here's the exciting part. a completely separate, beautifully remodeled one-bedroom home is also included! This additional residence features a brand-new kitchen, spacious living area, and cozy fireplace/pellet stove. It's ideal for extended family, guests, rental income, a home office, or a private retreat.Two ho
USD 1,395,000
Harbell St, Lexington, Home For Sale
View photo
House · for sale
USD 699,500
USD 738/sq.ft
New
Harbell St, Lexington, Home For Sale
Acton town
· 947 sq.ft · 3 Bedrooms · 1 Bath · House
Acton town · 947 sq.ft · 3 Bedrooms · 1 Bath · House
Opportunity awaits in Lexington. Discover and exceptional chance to create your dream home in one of Lexington's most desirable neighborhoods. This property currently features a home in need of renovation or opportunity for builders, investors or end users looking to design and construct a custom home. The lot is well suited for a new build and located at a dead end. Whether you envision restoring the existing structure or starting fresh with new construction, this property delivers outstanding potential in a premier location close to top-rated schools, shopping and commuter routes
USD 699,500
Providence Rd, Westford, Home For Sale
View photo
House · for sale
USD 1,145,000
USD 306/sq.ft
Providence Rd, Westford, Home For Sale
Acton town
· 3,735 sq.ft · 4 Bedrooms · 4 Baths · House
· Garden · Office room · Deck · Equipped kitchen · Parking · Cellar
Acton town · 3,735 sq.ft · 4 Bedrooms · 4 Baths · House · Garden · Office room · Deck · Equipped kitchen · Parking · Cellar
GORGEOUS 4 + bedroom, 3 1/2 bath Garrison Colonial with a 2 year old PRIVATE IN-LAW/AU PAIR suite complete with its OWN entrance, full bath and mini-split for heating and cooling. Ideal for extended family, guests or a private home office. The main home features a beautiful kitchen with granite countertops, a center island and BRAND NEW STOVE and stainless steel REFRIGERATOR, 2024 NEW ROOF, 2024 NEW VINYL siding, exterior paint and STONE veneer, 2024 NEW walkway, 2026 NEW carpet, BOTH bathrooms renovated 2025! NEW backsplash, 2026 NEW epoxy-finished garage floor and 3 zone mini-split heating and cooling systems, more living area in the WALK-OUT finished basement! SPACIOUS laundry room including washer and 2 dryers(1 gas/1 electric), *A TON of upgrades too many to mention!* Enjoy outdoor living on the deck overlooking the private landscaped yard, plus convenient access to WESTFORD schools, conservation trails, Routes 3 and 495. Lovingly maintained with pride of ownership - do not miss t
USD 1,145,000
Summer St, Tyngsborough, Home For Sale
View photo
House · for sale
USD 749,900
USD 318/sq.ft
Summer St, Tyngsborough, Home For Sale
Acton town
· 2,357 sq.ft · 3 Bedrooms · 2 Baths · House
· Garden · Deck · Equipped kitchen · Cellar
Acton town · 2,357 sq.ft · 3 Bedrooms · 2 Baths · House · Garden · Deck · Equipped kitchen · Cellar
Your next chapter begins here! Recently updated and freshly painted throughout, this inviting 3-bedroom, 2-bath home combines comfortable living, flexible space, and a convenient location. The open-concept main level brings the living room, dining area, and eat-in kitchen together-perfect for everyday living and entertaining. Enjoy ample kitchen counter space, three bedrooms, including a primary bedroom with a walk-in closet, and a full bath. The finished basement expands your living space with a family room, den, and storage/utility room, offering room to relax, work, or pursue your favorite hobbies. Outside, a spacious deck and backyard set the scene for gatherings and quiet afternoons. Close to shopping, restaurants, and commuter routes, this refreshed home is ready for you to make it your own. Come explore the possibilities at our open houses! Open Houses: Sat, Oct 17th, 1-3 PM, and Sun, Oct 18th, 1-3 PM
USD 749,900
Bruce St, Littleton, Home For Sale
View photo
House · for sale
USD 849,999
USD 467/sq.ft
Bruce St, Littleton, Home For Sale
Acton town
· 1,819 sq.ft · 4 Bedrooms · 3 Baths · House
· Garden · Deck · Equipped kitchen · Parking
Acton town · 1,819 sq.ft · 4 Bedrooms · 3 Baths · House · Garden · Deck · Equipped kitchen · Parking
It turns out you can have country charm AND commuter convenience! Perfectly situated on 1.22 acres of picturesque countryside, this four-bedroom, three-bathroom home offers the best of both worlds. Located just minutes from Route 495, this commuter's dream combines modern contemporary design with the peace and privacy of country living. Step inside to discover soaring ceilings and stunning floor-to-ceiling windows that flood the living room with natural light. The kitchen features beautiful custom cabinetry and Italian tile, blending style and functionality. Two first-floor bedrooms offer flexibility and convenience, while the home's spacious layout provides plenty of room to spread out. Outside, enjoy a sprawling yard, a beautiful back deck, and picturesque views of the cornfield across the street. A two-car garage adds everyday practicality to this exceptional property. With its beautiful country setting, modern architectural details, and unbeatable commuter location, this home prove
USD 849,999
Chamberlain Rd, Westford, Home For Sale
View photo
House · for sale
USD 1,599,000
USD 353/sq.ft
New
Chamberlain Rd, Westford, Home For Sale
Acton town
· 4,521 sq.ft · 4 Bedrooms · 4 Baths · House
· Fireplace · Equipped kitchen
Acton town · 4,521 sq.ft · 4 Bedrooms · 4 Baths · House · Fireplace · Equipped kitchen
Set far back from the road, this 2021 colonial sits on 2.98 acres. Stepping inside the front door of this CUSTOM HOME you're greeted by a two-story foyer with a switchback staircase and gallery overlook, formal living and dining rooms, and a bonus room with French doors and a bay window. The kitchen offers quartz counters, a center island, ceiling-height cabinetry, KitchenAid appliances including a gas cooktop and double wall ovens, an externally vented hood, a pot filler, a beverage fridge, and a dining area open to the family room with its vaulted ceiling, two skylights, fireplace, and back staircase. White oak hardwood flooring runs throughout the first floor. Upstairs, the primary suite features a dressing room, two closets, and a bath with a soaking tub, double quartz vanity, marble-tiled frameless glass shower, and private water closet. Three more bedrooms, a full hall bath, and a laundry room complete the second floor. The walk-out lower level adds a second bonus room, a home th
USD 1,599,000
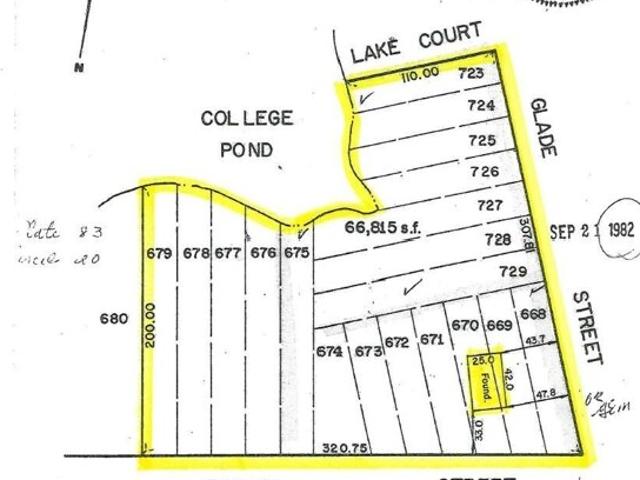
Glade St, Billerica, Home For Sale
View photo
House · for sale
USD 1,100,000
USD 786/sq.ft
Glade St, Billerica, Home For Sale
Acton town
· 1,399 sq.ft · 3 Bedrooms · 2 Baths · House
Acton town · 1,399 sq.ft · 3 Bedrooms · 2 Baths · House
Discover a rare opportunity in the sought-after Pinehurst section of Billerica, Massachusetts. Set on an exceptionally secluded and private 1.53-acre lot, this three-bedroom home offers tremendous potential for buyers, builders, investors, or those looking to create their dream property. The existing home requires a complete remodel, providing a blank canvas to renovate, redesign, or potentially reimagine the property entirely. Adding to its appeal is the potential for two additional building lots, subject to town approvals and permitting. Surrounded by privacy and natural beauty, yet conveniently located near local amenities, schools, shopping, and major commuter routes, this property presents a unique opportunity to unlock significant value in a desirable Billerica location. Bring your vision and imagination to this exceptional parcel with possibilities rarely found in the Pinehurst area
USD 1,100,000
Calvin St, Ayer, Home For Sale
View photo
House · for sale
USD 549,000
USD 311/sq.ft
New
Calvin St, Ayer, Home For Sale
Acton town
· 1,765 sq.ft · 4 Bedrooms · 3 Baths · House
· Fireplace
Acton town · 1,765 sq.ft · 4 Bedrooms · 3 Baths · House · Fireplace
Welcome to this inviting 4-bedroom, 2.5-bath raised ranch, ideally situated in a lovely neighborhood with picturesque water views of Flanagan Pond. Recent updates include new laminate flooring, new carpeting, new recessed lighting, and a new ceiling fan in the main bedroom. The home also features comfortable living spaces and a welcoming fireplace, creating a warm and inviting atmosphere. For convenience in the winter, there is a heated driveway. Enjoy both convenience and tranquility-just minutes from the T station, downtown restaurants, shops, and everyday amenities, while still tucked away in a peaceful residential neighborhood. For golf lovers, it is about 10 minutes away from Shaker Hills, Redtail, and Groton Country Club.If your passion is music, you are a 5 minute drive to the Groton Music Center. The town beach is also close by, making it easy to enjoy swimming, relaxing by the water, and all that the area has to offer. With its desirable location, fresh updates, water views, a
USD 549,000
Village Ln, Littleton, Home For Sale
View photo
House · for sale
USD 1,060,000
USD 312/sq.ft
Village Ln, Littleton, Home For Sale
Acton town
· 3,391 sq.ft · 4 Bedrooms · 3 Baths · House
· Patio · Garden · Fireplace · Equipped kitchen
Acton town · 3,391 sq.ft · 4 Bedrooms · 3 Baths · House · Patio · Garden · Fireplace · Equipped kitchen
Rare opportunity in Littleton's Center Village on a premier cul-de-sac lot, just minutes from the town center, schools, and commuter rail. This meticulously maintained Colonial features refined crown molding, hardwood floors, and high ceilings throughout the airy main level. The first floor offers an expansive living room, formal dining room, and a well-appointed kitchen with stainless appliances, gas cooking, and a breakfast nook overlooking the private backyard. A spacious family room with a fireplace and custom built-ins, plus a sun-drenched sunroom. Upstairs, find four bedrooms including a primary suite with a dedicated sitting area, custom walk-in closet, and a bath with premium dual quartz vanities. The finished lower level adds a versatile recreation room and craft space. Enjoy a classic front porch, rear patio, and professional landscaping. Over $65k in premium upgrades include a newer driveway, smart home technology, and refreshed interiors
USD 1,060,000
Suzannah Rd, Billerica, Home For Sale
View photo
House · for sale
USD 799,900
USD 320/sq.ft
Suzannah Rd, Billerica, Home For Sale
Acton town
· 2,497 sq.ft · 3 Bedrooms · 3 Baths · House
· Office room · Fireplace · Equipped kitchen
Acton town · 2,497 sq.ft · 3 Bedrooms · 3 Baths · House · Office room · Fireplace · Equipped kitchen
WELCOME HOME! Set in a wonderful North Billerica neighborhood on a cul-de-sac, this well-maintained Colonial offers the perfect blend of space, comfort, functionality and future potential. A welcoming farmer's porch leads into a bright and inviting home featuring 3 generous bedrooms, 2.5 baths and a flexible floor plan designed for everyday living. The spacious eat-in kitchen offers abundant cabinetry, granite counters, breakfast bar and dining area with direct access to the oversized composite deck-perfect for outdoor dining, entertaining or simply enjoying the peaceful surroundings. The main level also features a comfortable living room with hardwood flooring, separate family room with fireplace and convenient first-floor laundry and half bath. Upstairs, the primary bedroom includes a walk-in closet and private bath, along with 2 additional bedrooms, another full bath and a separate office. Need more space? The completely finished walkout lower level provides an expansive bonus room
USD 799,900
Orchard St, Westford, Home For Sale
View photo
House · for sale
USD 499,900
USD 400/sq.ft
Orchard St, Westford, Home For Sale
Acton town
· 1,249 sq.ft · 3 Bedrooms · 1 Bath · House
· Deck · Equipped kitchen · Parking
Acton town · 1,249 sq.ft · 3 Bedrooms · 1 Bath · House · Deck · Equipped kitchen · Parking
Welcome to 8 Orchard Street in Westford! Set on a cul-de-sac, this inviting three-bedroom home offers a peaceful neighborhood setting, comfortable living spaces, and outdoor space to enjoy throughout the seasons. The spacious living room provides plenty of room to relax or gather with friends and family, while the separate dining room is ideal for hosting dinners and special occasions. The kitchen offers room for a table, creating a convenient spot for everyday meals, morning coffee, or casual conversation. Step outside to the deck, perfect for outdoor dining, entertaining, or simply enjoying some fresh air. A detached one-car garage provides added convenience and storage. Located in Westford's Forge Village area, this home offers access to local walking trails, conservation land, and Forge Pond Beach. Enjoy Westford's parks, recreational opportunities, shopping, restaurants, and community activities, along with convenient access to major commuter routes. The area offers a wonderful ba
USD 499,900

Get email alerts

Don't miss out: be the first to know about new properties

The alert was correctly created

On subscribing you accept the conditions of use and the privacy policy
Alert
Receive new ads in your inbox
Save this search
Receive alerts for new listings

We'll send you an email when we have new properties for: "Houses for sale in Acton town"

The alert was correctly created

East Acton
West Acton
Get email alerts and be the first to see new listings
Required field
On subscribing I accept the terms of the privacy policy
Perfect! You'll soon start receiving new listings via email
Alert
Receive an email when we have new ads for Houses for sale in Acton town
Save this search
Filters

Bedrooms

Size (sq.ft)

sq.ft
sq.ft

Price

USD
USD

Property type

Bathrooms

Clear all filters
Receive notifications when new entries are published.