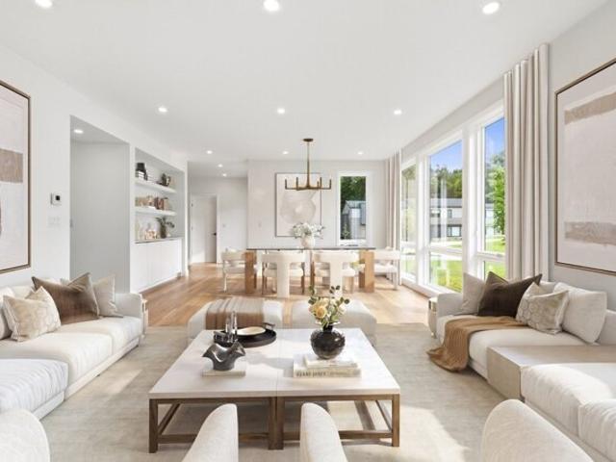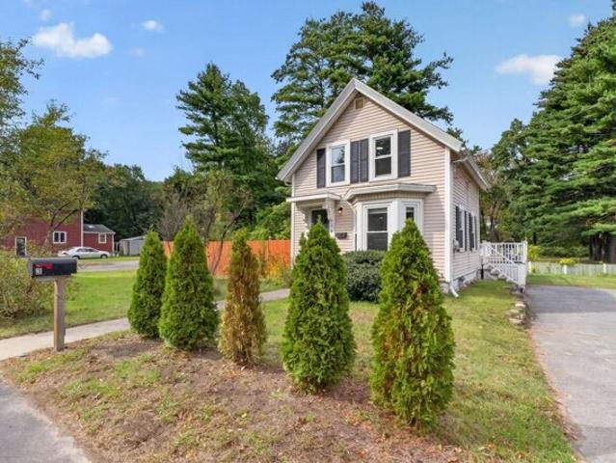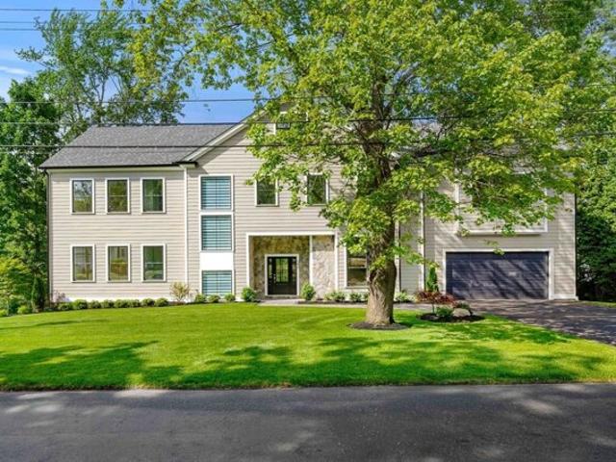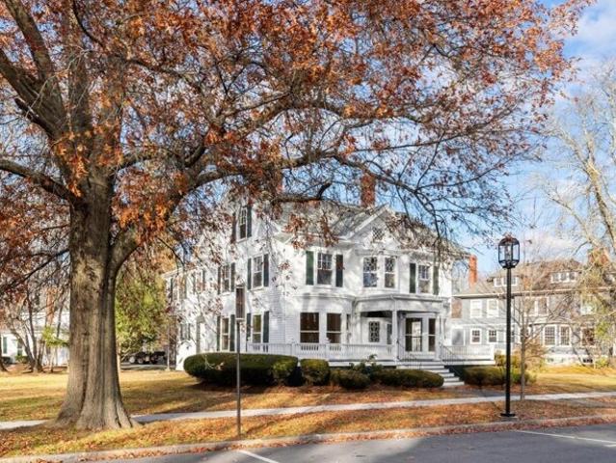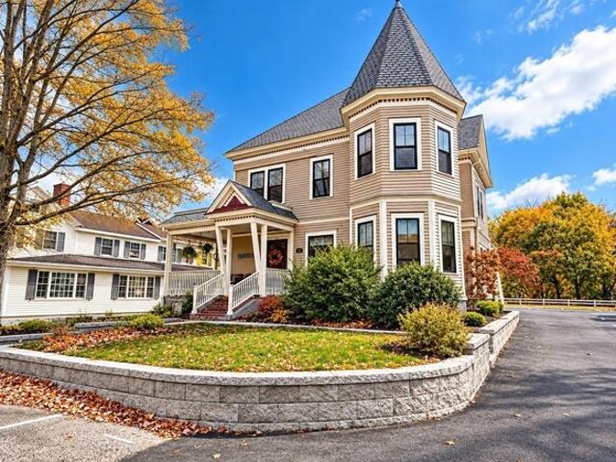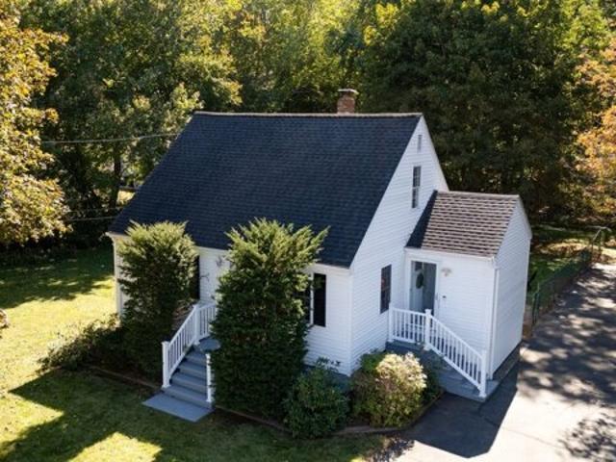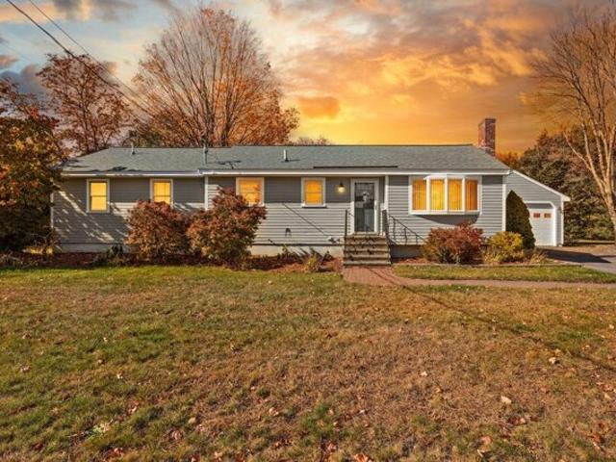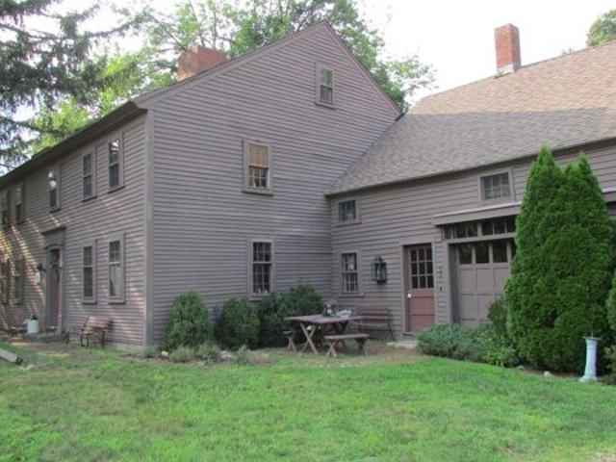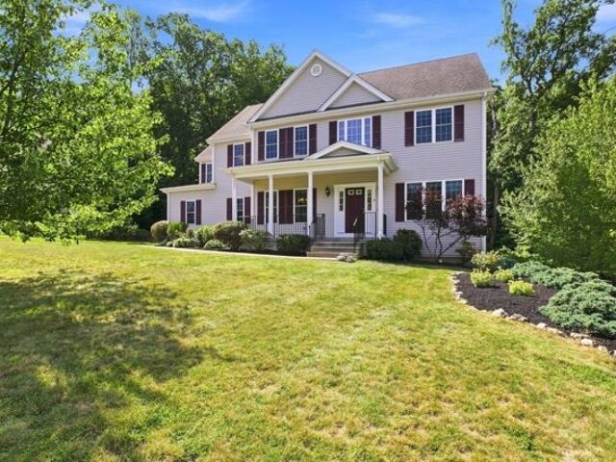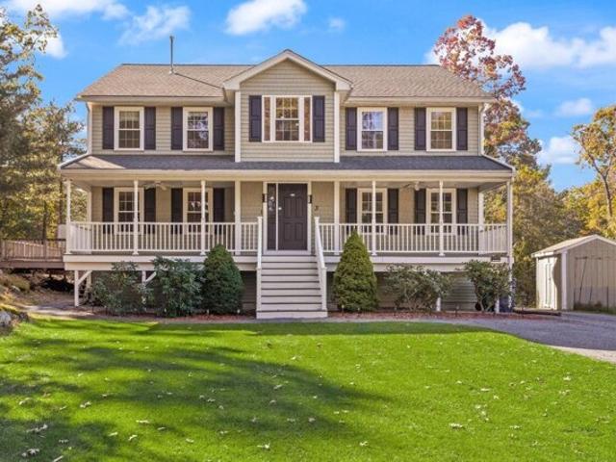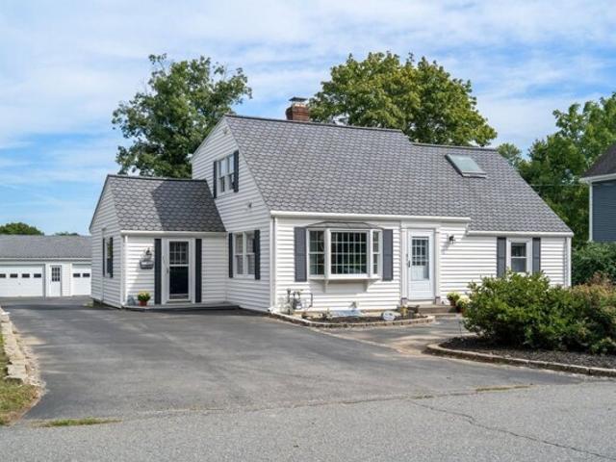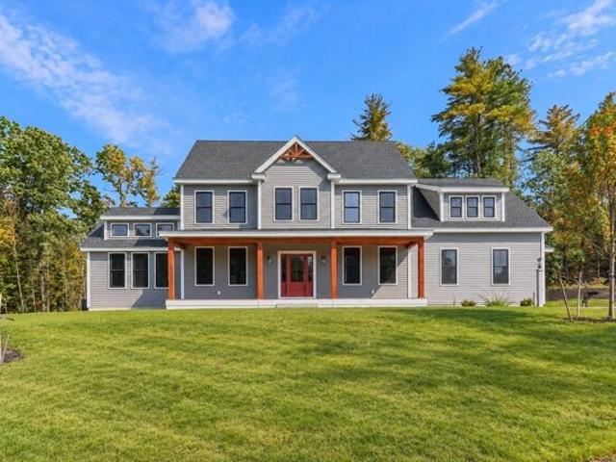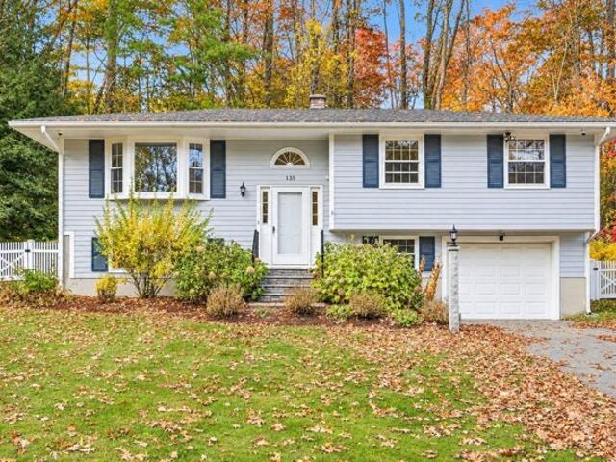
1,982 houses for sale in Acton town

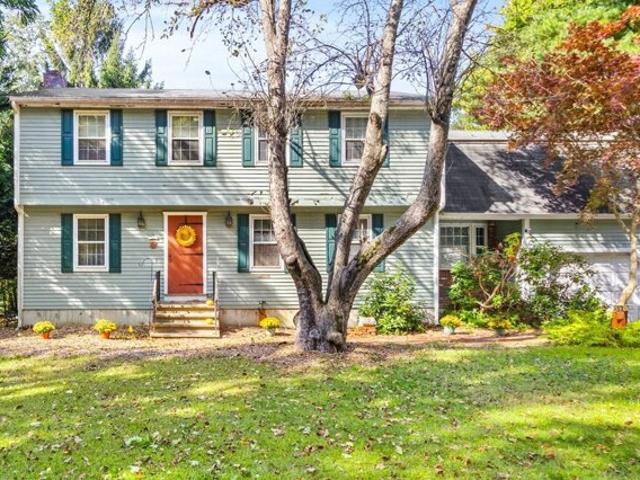
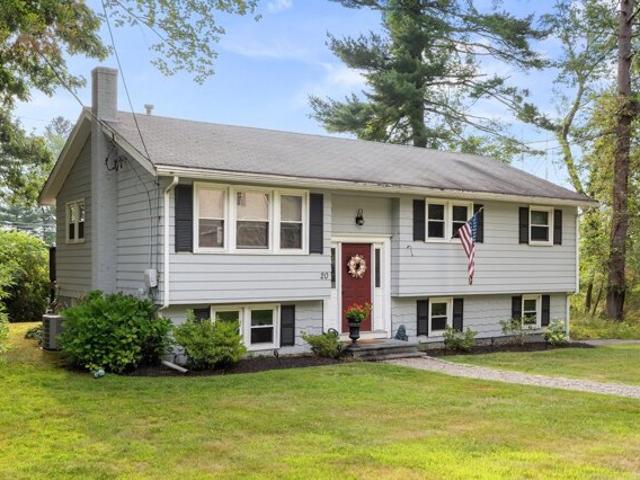
Concord Rd, Chelmsford, Home For Sale
View photo
House · for sale
USD 675,000
USD 454/sq.ft
New
Concord Rd, Chelmsford, Home For Sale
Acton town
· 1,485 sq.ft · 3 Bedrooms · 2 Baths · House
· Garden · Office room · Deck · Equipped kitchen
Acton town · 1,485 sq.ft · 3 Bedrooms · 2 Baths · House · Garden · Office room · Deck · Equipped kitchen
Welcome to this beautifully maintained home, ideally situated near the Carlisle town line! Offering a wonderful combination of comfort, style and versatility, this inviting residence features beautiful hardwood floors and abundant natural light throughout. The spacious living room features a lovely bay window and flows seamlessly into the adjoining dining area, creating an inviting setting for everyday living and entertaining. The recently updated kitchen features granite countertops, stainless steel appliances, a stylish tile backsplash, ample cabinetry and convenient access to the outdoors. Three generously sized bedrooms and a full bath complete the main living level. Downstairs, a spacious finished family room with an additional bathroom offers exceptional flexibility for a home office, recreation room, guest space or whatever suits your lifestyle. Step outside to enjoy the private, enclosed backyard, featuring a wonderful deck with pergola, perfect for outdoor dining, entertaining
USD 675,000
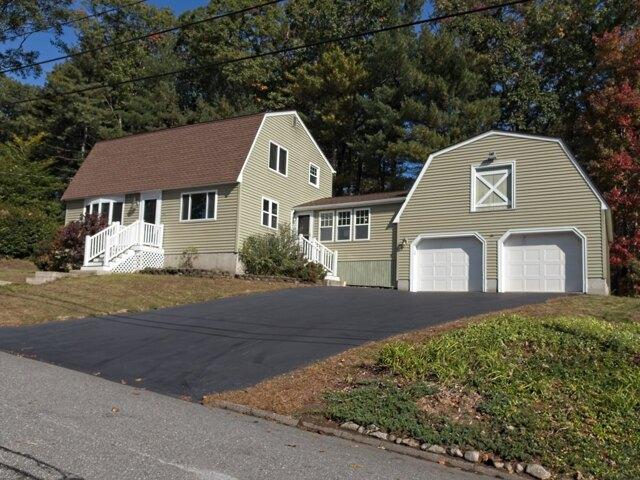
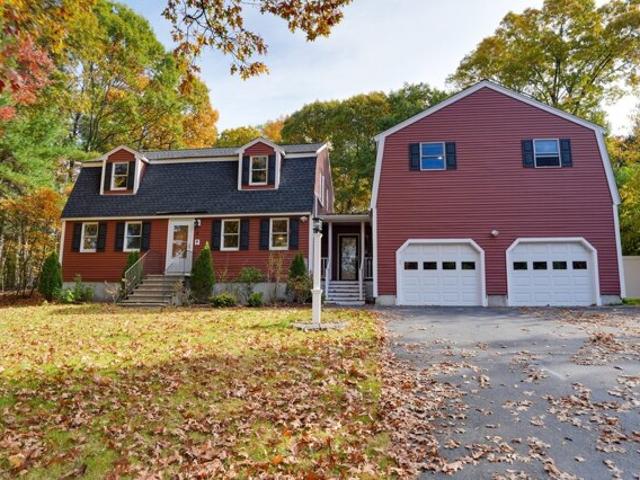
Pelham St, Billerica, Home For Sale
View photo
House · for sale
USD 600,000
USD 306/sq.ft
Pelham St, Billerica, Home For Sale
Acton town
· 1,959 sq.ft · 3 Bedrooms · 2 Baths · House
· Fireplace · Equipped kitchen · Air conditioning
Acton town · 1,959 sq.ft · 3 Bedrooms · 2 Baths · House · Fireplace · Equipped kitchen · Air conditioning
Welcome home to this inviting 3-4 Bedroom, 1 1/2 bath Gambrel style home in N. Billerica offering classic charm, flexible living space, and thoughtful updates. Hardwood floors extend throughout much of the first floor while the spacious sitting room features refinished flooring and a gas fireplace, creating a warm and comfortable space for relaxing or entertaining. The kitchen features stainless steel appliances, recessed lighting, newly painted cabinetry and a new floor. Fresh interior paint and new carpeting in 2026 add a refreshed feel throughout the home. The freshly painted second floor includes a primary bedroom with hardwood flooring and walk in loset with two entrances, plus two additional bedrooms with new carpeting and a bath. The full bath includes a walk-in shower stall with grab bars installed in 2024. A whole-house fan and several portable A/C units with wall ventilation provide options for cooling during warmer months. Outside, the front entrances feature vinyl railings
USD 600,000
Longley Rd, Groton, Home For Sale
View photo
House · for sale
USD 850,000
USD 283/sq.ft
Longley Rd, Groton, Home For Sale
Acton town
· 3,003 sq.ft · 4 Bedrooms · 3 Baths · House
· Patio · Garden · Deck · Fireplace · Equipped kitchen · Air conditioning
Acton town · 3,003 sq.ft · 4 Bedrooms · 3 Baths · House · Patio · Garden · Deck · Fireplace · Equipped kitchen · Air conditioning
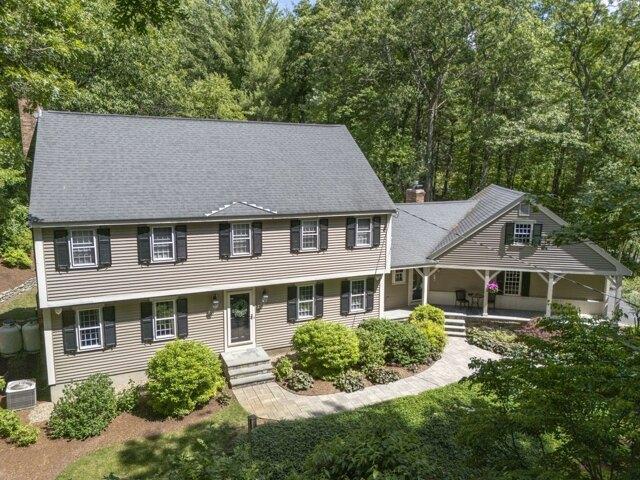
Welcome to this beautifully maintained 4-bedroom, 2.5-bath Colonial with approx. 3,008 sq ft on a private ~1-acre lot. Built in 1978 and thoughtfully updated, it offers comfort, modern conveniences, and serene outdoor living in a desirable Groton neighborhood. Peaceful mornings on the back deck and patio amid mature flowering trees and perennial plantings. Watch the sunset from the front farmer's porch. Interior Chef's kitchen with custom upgrades. Custom shades in dining room, kitchen, sunroom, and half bath. Dual central air (one unit per floor), two fireplaces (one wood-burning, one gas), and heated radiant floors in the primary bath. Features include a septic-compatible garbage disposal and transferable ADT alarm system. Exterior Mature gardens, natural stone walkways and patio. Fire pit, irrigation system, and stationary home generator. Updates (9 years) Furnace, roof and storm windows, vinyl siding. Enjoy Groton Hill Music Center, Prescott Community Center, Groton Country Club (g
USD 850,000
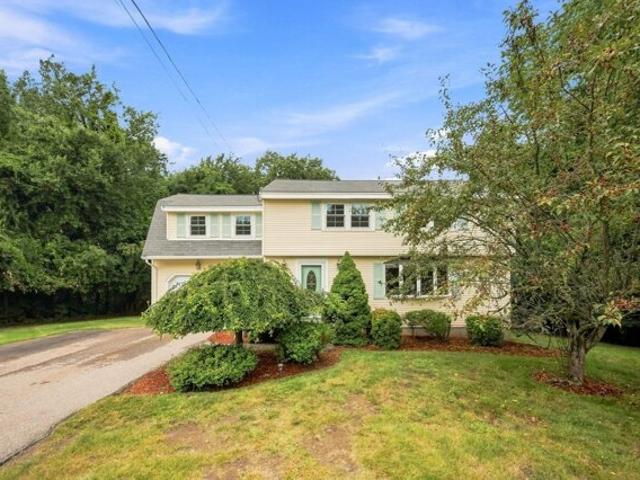
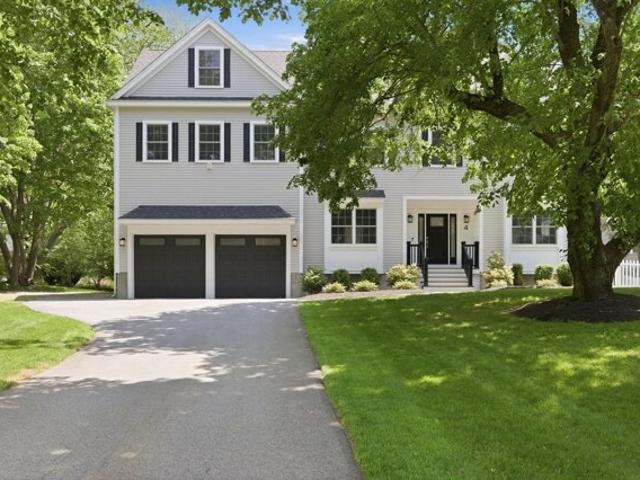
William Rd, Billerica, Home For Sale
View photo
House · for sale
USD 749,900
USD 380/sq.ft
William Rd, Billerica, Home For Sale
Acton town
· 1,970 sq.ft · 3 Bedrooms · 2 Baths · House
· Office room · Deck · Equipped kitchen · Parking
Acton town · 1,970 sq.ft · 3 Bedrooms · 2 Baths · House · Office room · Deck · Equipped kitchen · Parking
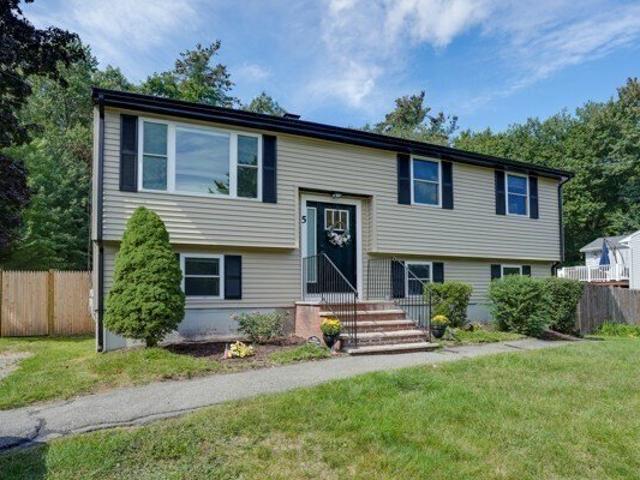
Exceptional value awaits with this impeccably maintained and recently improved spacious split-level home ideally located in a wonderful neighborhood. This turnkey property offers numerous updates including a brand-new roof, all new windows, new vinyl siding, updated kitchen, fresh interior paint from walls to ceilings, and much more. The main level features three spacious bedrooms, a large eat-in kitchen, formal dining room, and spacious living room. A beautiful family room addition with vaulted ceiling opens to an expansive deck overlooking a private, fenced-in backyard-perfect for entertaining, relaxing, and enjoying outdoor living. The versatile lower level provides exceptional additional living space with a private office, media room, recreation/playroom, or potential man cave. Also included is a spacious laundry/workshop area and an additional full bathroom. The rear garage offers excellent storage and flexibility-ideal for motorcycles, watercraft, hobbies, or additional workspace
USD 749,900
Main St, Concord, Home For Sale
View photo
House · for sale
USD 2,099,000
USD 515/sq.ft
New
Main St, Concord, Home For Sale
Acton town
· 4,069 sq.ft · 4 Bedrooms · 5 Baths · House
· Equipped kitchen
Acton town · 4,069 sq.ft · 4 Bedrooms · 5 Baths · House · Equipped kitchen
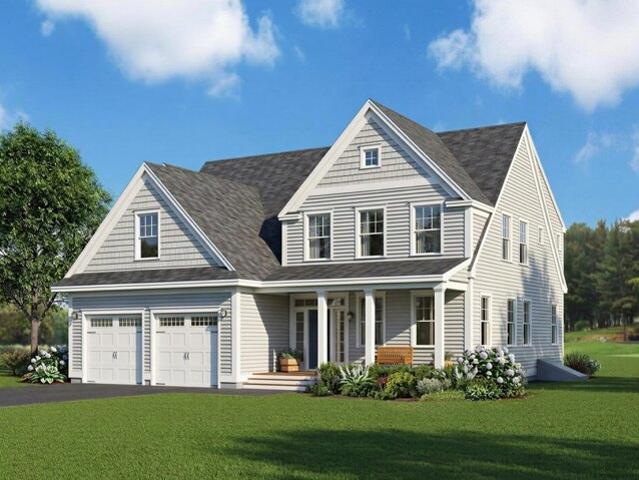
New construction in West Concord, nearing completion for early fall. This Colonial offers four bedrooms, 3.5 baths and more than 4,000 square feet of living area, with hardwood floors throughout and an open floor plan that caters to the way you live. The kitchen features a large center island, quartz countertops and stainless-steel appliances. Sidewalks lead directly to Thoreau Elementary School or into West Concord Village, where coffee shops, bakeries, restaurants, local boutiques, fitness studios, Bruce Freeman Rail Trail, Rideout Playground and commuter rail service to Cambridge and Boston are all close at hand. Enjoy access to the award-winning Concord Conservatory of Music, Fowler Library and an active Cultural District offering events for the whole family. In a market where location and quality command a premium, this home delivers both at a compelling price. Quality construction, unbeatable convenience and outstanding value make this a property not to be missed
USD 2,099,000
Cox St, Hudson, Home For Sale
View photo
House · for sale
USD 979,000
USD 349/sq.ft
New
Cox St, Hudson, Home For Sale
Acton town
· 2,799 sq.ft · 4 Bedrooms · 3 Baths · House
· Office room · Deck · Fireplace · Equipped kitchen · Cellar
Acton town · 2,799 sq.ft · 4 Bedrooms · 3 Baths · House · Office room · Deck · Fireplace · Equipped kitchen · Cellar
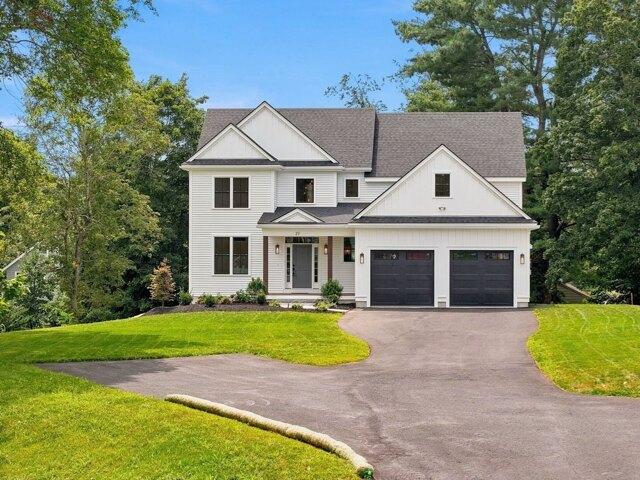
Exceptional craftsmanship, beautifully designed, and privately situated custom NEW CONSTRUCTION Colonial is situated on a 3-lot subdivision and can be ready in a few weeks! This home is built by a respected local builder known for outstanding attention to detail. This beautiful home offers the perfect blend of elegance, comfort, and modern convenience! The gourmet kitchen is designed for entertaining, featuring a spacious island and seamless flow into the inviting family room w/ a cozy gas fireplace w/ access to a 12x12 deck. The oversized mudroom has a built-in bench, shelving, and closet. The formal dining showcases distinctive custom detailing. 1st fl private living room/office area. Loads of white oak hardwood flooring. The breathtaking primary suite serves as a private retreat with a large 18x11 dressing area, walk-in closet, double vanities, and magnificent tiled shower area. Additional highlights include 9-ft ceilings on the 1st floor and in the walkout basement, natural gas hea
USD 979,000
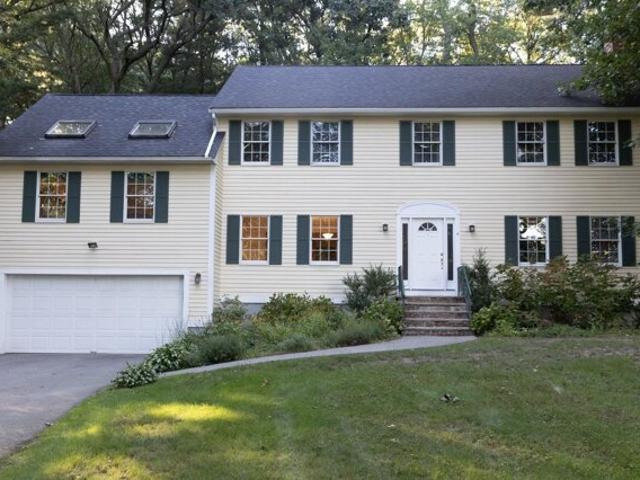
Hosmer St, Hudson, Home For Sale
View photo
House · for sale
USD 575,000
USD 237/sq.ft
New
Hosmer St, Hudson, Home For Sale
Acton town
· 2,422 sq.ft · 4 Bedrooms · 3 Baths · House
· Office room · Deck · Fireplace · Equipped kitchen · Parking · Cellar
Acton town · 2,422 sq.ft · 4 Bedrooms · 3 Baths · House · Office room · Deck · Fireplace · Equipped kitchen · Parking · Cellar
Offered for the first time by its original owner, this longtime home presents a wonderful opportunity for its next owner. The interior is largely original and ready for updating, and the property will also benefit from exterior improvements to the siding, deck and grounds. Inside, the spacious layout features a large front-to-back kitchen with dining area and island, along with hardwood floors in the formal dining and living rooms and den. The living room offers a wood-burning fireplace, while a separate den features a slider to the deck and convenient access to the two-car garage. A half bath completes the first floor. Upstairs are four bedrooms and a full hall bath, including a primary bedroom with private 3/4 bath and an adjoining bonus room with skylight, ideal for a dressing room, home office or additional flexible space. The full basement provides plenty of storage and potential for future finished space. Set on 1.43 acres with private well and septic, the property also features
USD 575,000
W Plain St, Wayland, Home For Sale
View photo
House · for sale
USD 1,235,000
USD 562/sq.ft
New
W Plain St, Wayland, Home For Sale
Acton town
· 2,196 sq.ft · 3 Bedrooms · 3 Baths · House
· Patio · Garden · Deck · Fireplace · Equipped kitchen
Acton town · 2,196 sq.ft · 3 Bedrooms · 3 Baths · House · Patio · Garden · Deck · Fireplace · Equipped kitchen
Introducing 225 West Plain Street, a meticulously renovated, turnkey home in beautiful Wayland! This stunning southwest-facing multilevel residence blends modern style, thoughtful design and energy-efficient upgrades with inviting spaces for everyday living and entertaining. Oversized windows, soaring vaulted ceilings and an open floor plan create a bright, airy atmosphere throughout the main living area. At the heart of the home, the gorgeous kitchen features an oversized island, Bosch appliances, a vented hood and a wine refrigerator. The seamless connection to the dining and sitting areas makes gathering effortless, whether hosting a celebration or enjoying a quiet evening at home. A beautiful family room showcases a wall of windows, an electric fireplace and a sliding door leading to the deck, patio and expansive, level backyard. Enjoy the flexibility to dine outdoors, entertain, garden or simply relax in your own outdoor retreat. Upstairs, the primary bedroom offers a private en s
USD 1,235,000
Old Westford Rd, Chelmsford, Home For Sale
View photo
House · for sale
USD 749,900
USD 362/sq.ft
Old Westford Rd, Chelmsford, Home For Sale
Acton town
· 2,067 sq.ft · 4 Bedrooms · 3 Baths · House
· Office room · Equipped kitchen · Parking · Air conditioning · Cellar
Acton town · 2,067 sq.ft · 4 Bedrooms · 3 Baths · House · Office room · Equipped kitchen · Parking · Air conditioning · Cellar
Welcome to this well-maintained 4-bedroom, 2.5-bath Colonial set on a beautiful.94-acre lot in West Chelmsford. The first floor offers a functional layout with the kitchen, featuring granite countertops and plenty of cabinet space, flowing into the dining room and a bright, sun-filled sunroom-perfect for a reading nook, home office, or relaxing retreat. A bright living room and full bath complete the main level. Upstairs, you'll find four generously sized bedrooms, including a primary bedroom located over the garage with ample closet storage and a private half bath, along with a full bathroom. Additional features include a one-car attached garage, whole-house generator, central air conditioning, a serviced heating system, and a full unfinished basement with excellent potential for additional finished living space. Set on a quiet road in Chelmsford, this home is conveniently located near local schools, shopping, restaurants, parks, and a neighborhood favorite for ice cream. With easy ac
USD 749,900
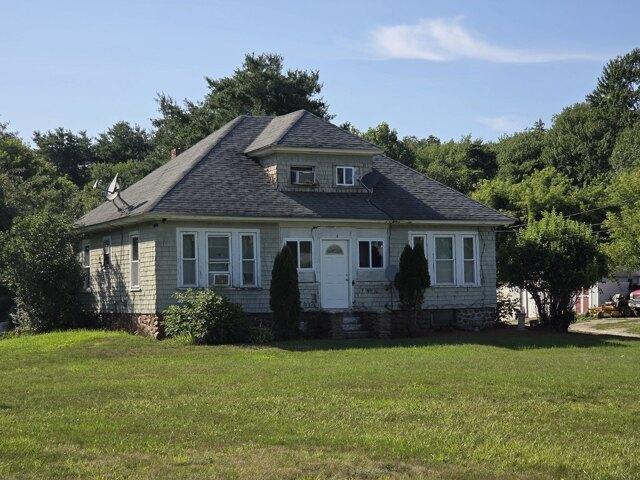
River Rd, Hudson, Home For Sale
View photo
House · for sale
USD 750,000
USD 663/sq.ft
New
River Rd, Hudson, Home For Sale
Acton town
· 1,130 sq.ft · 3 Bedrooms · 1 Bath · House
Acton town · 1,130 sq.ft · 3 Bedrooms · 1 Bath · House
Opportunity knocks! Step into a piece of history at 273 River Road, Hudson. This charming 1910 single family residence, encompassing 1140 square feet of living space, offers a unique opportunity to embrace a lifestyle of tranquility and connection with nature. The inviting bungalow style exterior welcomes you to a home designed for comfortable living. Inside, three well-proportioned bedrooms provide ample private space, each offering a serene retreat. The full bathroom is efficiently laid out, catering to daily needs with ease. Situated on an expansive 13 ACRE lot, this property offers unparalleled privacy and a remarkable connection to the natural world. Discover the potential of this unique property and imagine the life you could cultivate here. Country living yet minutes to highway access-45 minutes to Boston and 20 minutes to Worcester. Contact us today for more details!
USD 750,000
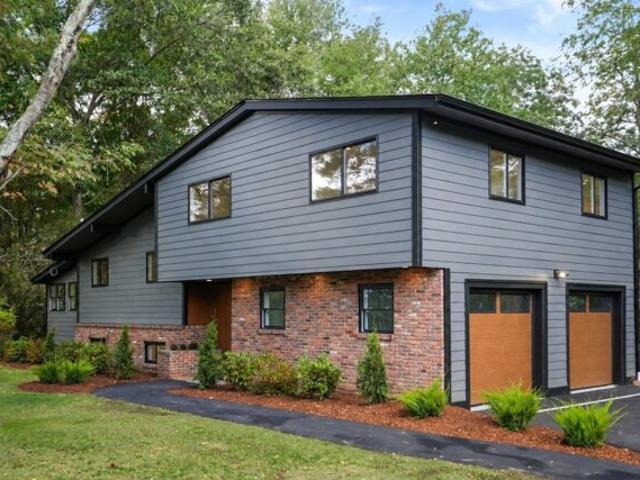
Linc Cole Ln, Lexington, Home For Sale
View photo
House · for sale
USD 3,295,000
USD 619/sq.ft
Linc Cole Ln, Lexington, Home For Sale
Acton town
· 5,317 sq.ft · 5 Bedrooms · 6 Baths · House
· Patio · Office room · Fireplace · Equipped kitchen · Parking
Acton town · 5,317 sq.ft · 5 Bedrooms · 6 Baths · House · Patio · Office room · Fireplace · Equipped kitchen · Parking
Exceptional new construction nestled in an exclusive luxury enclave by a renowned local developer and architect. Move right in. Certificate of Occupancy just issued! Striking mid-century design with rich organic finishes and dramatic floor-to-ceiling windows. Stunning Kitchen with oversized island, walk-in Butler's Pantry, sleek oak veneer cabinetry, and premium Thermador appliances; open to inviting Family Room with linear fireplace, floor-to-ceiling marble surround, built-ins, and glass sliders to Patio. Elegant Living and Dining Rooms, Mudroom, Powder Room, and Guest/Office Suite complete the 1st Floor. Upstairs, a vaulted Primary Suite serves as a serene retreat, with spa-inspired Bath and two boutique-style walk-in closets; 3 additional Bedrooms with walk-in closets and spacious Baths. Oversized Rec Rooms and plenty of storage in LL. Professionally landscaped grounds with lush, level lawn, beautiful plantings, spacious paver Patio, and heated 2-car Garage. Potential for ADU. Great
USD 3,295,000
Littleton Rd, Chelmsford, Home For Sale
View photo
House · for sale
USD 519,900
USD 525/sq.ft
Littleton Rd, Chelmsford, Home For Sale
Acton town
· 990 sq.ft · 2 Bedrooms · 1 Bath · House
Acton town · 990 sq.ft · 2 Bedrooms · 1 Bath · House
Finally! An affordable, move-in-ready SINGLE-FAMILY home in a convenient location! This charming farmhouse Colonial offers a rare combination of value, character with modern updates, manageable size, amazing outdoor space, privacy and the possibilities of a large double lot. Perfectly situated for commuters, with easy access to major routes including Rte 110, Rte 3 and I-495, as well as LRTA fare-free buses to Lowell. This location is also surprisingly walkable to Chelmsford Center, with its restaurants, cafes, bars, Arts Center and Town Common. For outdoor enthusiasts, the Bruce Freeman Rail Trail is just a short walk away, making it easy to enjoy walking, running and biking. Other favorite local outdoor spots, including Lyme Quarry Forest Reservation and Heart Pond, are just minutes away as well. Extensively renovated since 2020, this well-maintained home is ready for you to simply move right in! The main floor features an open and flexible floor plan, excellent natural light, beauti
USD 519,900
Wyman Rd, Lexington, Home For Sale
View photo
House · for sale
USD 2,898,000
USD 471/sq.ft
New
Wyman Rd, Lexington, Home For Sale
Acton town
· 6,146 sq.ft · 7 Bedrooms · 8 Baths · House
· Deck · Equipped kitchen
Acton town · 6,146 sq.ft · 7 Bedrooms · 8 Baths · House · Deck · Equipped kitchen
Luxury meets livability in this spectacular new construction in the coveted Manor. Offering over 6,000 square feet of beautifully designed living space on three finished levels, this exceptional home blends timeless elegance with today's most desired amenities. The sun-filled open floor plan features a dramatic fireplaced great room, elegant dining area with a four-panel slider to the deck, and a showstopping chef's kitchen with oversized island, Sub-Zero and Wolf appliances, beverage fridge, and custom cabinetry. A private study, sought-after first-floor ensuite bedroom, designer mudroom, and powder room complete the main level. Upstairs, the luxurious primary suite offers a vaulted ceiling, incredible custom walk-in closet, and spa bath with heated floors, soaking tub, and oversized shower. Four additional ensuite bedrooms, a bright laundry room, and a walk-up unfinished third floor provide exceptional flexibility. The walk-out lower level includes a sprawling family room with wet ba
USD 2,898,000
Massachusetts Ave, Lexington, Home For Sale
View photo
House · for sale
USD 2,249,500
USD 548/sq.ft
New
Massachusetts Ave, Lexington, Home For Sale
Acton town
· 4,101 sq.ft · 8 Bedrooms · 3 Baths · House
Acton town · 4,101 sq.ft · 8 Bedrooms · 3 Baths · House
Once in a generation does this kind of opportunity present itself! The George W. Taylor House, a Grand Victorian prominently situated in the Battle Green District is being offered for sale after 58 years in the same family ownership. With generous dimensions throughout, this 13 room home retains much of its original period architectural details and hardwood floors. Built on a considerably large lot for the neighborhood, it also features a detached carriage house with an attached one-bedroom apartment. A rare opportunity for the new owner to restore the property to its original stature as a Grande Dame of Lexington
USD 2,249,500
Augustus Rd, Lexington, Home For Sale
View photo
House · for sale
USD 2,449,000
USD 571/sq.ft
Augustus Rd, Lexington, Home For Sale
Acton town
· 4,284 sq.ft · 5 Bedrooms · 5 Baths · House
· Patio · Fireplace · Equipped kitchen
Acton town · 4,284 sq.ft · 5 Bedrooms · 5 Baths · House · Patio · Fireplace · Equipped kitchen
This is the kind of home that checks all the boxes, and then adds a few you didn't know you wanted! Located on a quiet street in Lexington's desirable Reed Street neighborhood, this younger Colonial combines a terrific floor plan, beautiful finishes, and some unexpected spaces that really set it apart. Let's start outside, because the patio with its stunning outdoor fireplace is something special. Imagine summer dinners, fall evenings around the fire, or entertaining friends long after the sun goes down. Inside, the kitchen is where everyone will gather. An oversized island offers plenty of room for cooking, casual meals, or just hanging out. There's also a separate breakfast area, and the entire space opens to a wonderful family room with a sleek gas fireplace. The open layout makes entertaining easy while still providing comfortable spaces for everyday life. A generous mudroom handles the coats, backpacks, and all the things that seem to accumulate. Upstairs, the primary suite is a r
USD 2,449,000
Mead Cir, Lexington, Home For Sale
View photo
House · for sale
USD 1,325,000
USD 378/sq.ft
New
Mead Cir, Lexington, Home For Sale
Acton town
· 3,498 sq.ft · 4 Bedrooms · 3 Baths · House
· Garden · Office room · Parking
Acton town · 3,498 sq.ft · 4 Bedrooms · 3 Baths · House · Garden · Office room · Parking
A Classic Colonial Ready for Its Next Chapter: In a town where most homes arrive fully updated, this spacious Colonial offers standout value per square foot and real room to build lasting equity.Set far back from the street, this 4-bedroom, 2.5 bath home is one of only four properties on a cul-de-sac, offering the kind of privacy and sense of place that's increasingly hard to find. The oversized front yard presents a wonderful blank canvas. Envision mature plantings, a stone walkway, or thoughtfully layered gardens that transforms your arrival home. Step inside to find a layout built for both everyday living and entertaining. The living and dining rooms are generously sized. The primary suite is equally spacious, offering a true retreat at the end of the day. A bright, oversized great room set above the two-car garage provides an abundance of additional space, perfect as a media room, home office, playroom, or second family gathering space. The lower level offers a game room that opens
USD 1,325,000
Meadowglen Rd, Billerica, Home For Sale
View photo
House · for sale
USD 499,000
USD 246/sq.ft
Meadowglen Rd, Billerica, Home For Sale
Acton town
· 2,024 sq.ft · 3 Bedrooms · 2 Baths · House
· Cellar
Acton town · 2,024 sq.ft · 3 Bedrooms · 2 Baths · House · Cellar
Three bedrooms, two bathrooms, and a partially finished basement. Perfectly located on a cul-de-sac in a great neighborhood for a young growing family
USD 499,000
Robinhood Ln, Billerica, Home For Sale
View photo
House · for sale
USD 729,000
USD 420/sq.ft
Robinhood Ln, Billerica, Home For Sale
Acton town
· 1,733 sq.ft · 4 Bedrooms · 2 Baths · House
· Garden · Office room · Deck · Equipped kitchen · Parking · Air conditioning
Acton town · 1,733 sq.ft · 4 Bedrooms · 2 Baths · House · Garden · Office room · Deck · Equipped kitchen · Parking · Air conditioning
Welcome to this beautifully maintained split-entry home offering 4 bedrooms, 2 full baths, and a flexible layout designed for comfortable everyday living. The open-concept main level features hardwood floors, a granite kitchen with tile backsplash, stainless steel appliances, recessed lighting, and a center island. Sliding doors lead to a private deck and landscaped backyard. The versatile lower level offers a spacious family room, office or playroom, laundry area, additional bedroom, and full bath. Additional highlights include Harvey windows, a gas furnace, central air, updated 200-amp electrical service, and an automatic garage door. Conveniently located near the Country Club of Billerica with easy access to Route 3, I-495, I-95/Route 128, shopping, dining, and the North Billerica commuter rail. A great combination of space, comfort, and convenience
USD 729,000
Chelmsford St, Chelmsford, Home For Sale
View photo
House · for sale
USD 1,200,000
USD 319/sq.ft
New
Chelmsford St, Chelmsford, Home For Sale
Acton town
· 3,757 sq.ft · 7 Bedrooms · 5 Baths · House
· Equipped kitchen · Cellar · Parking
Acton town · 3,757 sq.ft · 7 Bedrooms · 5 Baths · House · Equipped kitchen · Cellar · Parking
Rare opportunity in the heart of Chelmsford Center! Set directly along the Bruce Freeman Rail Trail, this distinctive, well-maintained four-unit multifamily blends timeless character with thoughtful updates in a location close to restaurants, shops, public transportation, and everyday conveniences. Featuring a studio, a one-bedroom apartment, and two spacious two-bedroom apartments, all currently tenant-occupied, the property offers an appealing mix of residential layouts complemented by additional office space. Stainless steel appliances and tile backsplashes enhance the kitchens in Units 1- 3, while heated bathroom floors in Units 2 and 3 add a welcome touch of comfort. Unit 2 also features a primary bathroom with a shower. A full basement provides valuable storage, and ample off-street parking adds to the property's everyday convenience. Recent improvements include a new driveway and hardscaping in 2023, a new side porch in 2026, replacement basement drainage pipes in 2022, and a ne
USD 1,200,000
Boston Rd, Billerica, Home For Sale
View photo
House · for sale
USD 529,900
USD 477/sq.ft
Boston Rd, Billerica, Home For Sale
Acton town
· 1,109 sq.ft · 2 Bedrooms · 1 Bath · House
· Equipped kitchen
Acton town · 1,109 sq.ft · 2 Bedrooms · 1 Bath · House · Equipped kitchen
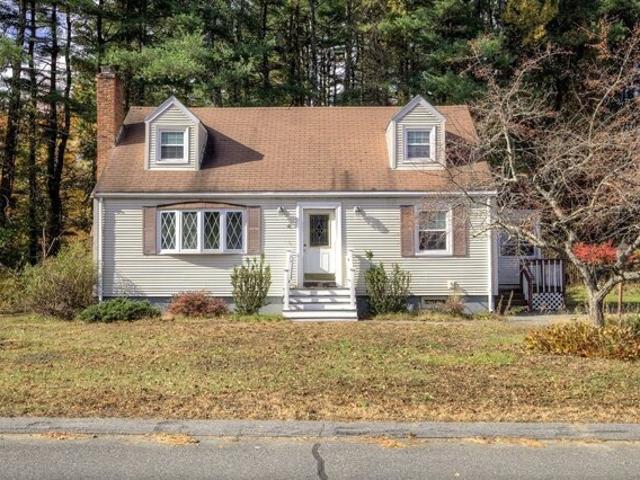
Welcome to this gorgeous, recently updated 7-room Cape, offering the perfect blend of classic charm, modern updates, and exceptional outdoor living. Set on an impressive 23,000+ square foot level, fenced, and professionally landscaped lot, this wonderful home is truly move-in ready with absolutely nothing to do but unpack and enjoy!The beautifully updated kitchen provides a welcoming space for everyday living and entertaining, while the updated bath adds to the home's modern appeal. Numerous major improvements include a newer roof, boiler, circuit breakers, and backup generator, all completed in 2016, providing peace of mind for years to come. An abundance of natural sunlight fills the home, creating a bright and cheerful atmosphere throughout.Storage will never be an issue, with a copious amount of space thoughtfully available throughout the home. A convenient first-floor laundry adds to the home's functionality and ease of living. Outside, the possibilities are endless on this expans
USD 529,900
Pickard Ln, Littleton, Home For Sale
View photo
House · for sale
USD 699,900
USD 238/sq.ft
New
Pickard Ln, Littleton, Home For Sale
Acton town
· 2,939 sq.ft · 3 Bedrooms · 2 Baths · House
· Garden · Gym · Parking · Air conditioning · Swimming pool · Cellar
Acton town · 2,939 sq.ft · 3 Bedrooms · 2 Baths · House · Garden · Gym · Parking · Air conditioning · Swimming pool · Cellar
Offer deadline Tuesday 11/3 at 3 pm.* This 3-bedroom, 2-full-bath ranch at 11 Pickard Lane offers 2,939 square feet, a finished basement, an in-ground pool, and a 2-car garage on a 0.68-acre lot. Built in 1954 and well maintained, the home offers central air conditioning, efficient gas heat, and classic ranch-style curb appeal. The one-floor layout includes a primary bedroom with its own full bathroom, two additional bedrooms, and a second full bathroom. The finished basement adds flexible space for a family room, home office, playroom, or gym. The garage adds parking, storage, and workshop space, and the paved driveway offers extra room for vehicles. Outside, the large, level yard features the in-ground pool, mature trees, established plantings, and space for gardens, play, or entertaining. The Pickard Lane location puts you close to I-495, Route 2, and the Littleton/495 commuter rail station, with Littleton Common shops and restaurants nearby. A ranch with central air, a finished bas
USD 699,900
Salem Rd, Billerica, Home For Sale
View photo
House · for sale
USD 800,000
USD 221/sq.ft
Salem Rd, Billerica, Home For Sale
Acton town
· 3,617 sq.ft · 3 Bedrooms · 2 Baths · House
· Fireplace · Security
Acton town · 3,617 sq.ft · 3 Bedrooms · 2 Baths · House · Fireplace · Security
A rare opportunity to own one of Billerica's oldest significant homes! The Patten Family Homestead at 308 Salem Road dates to the early 18th century and is recognized in the Town of Billerica's Historical Resources Inventory. Steeped in local history, this remarkable 3-bedroom, 2-bath residence offers approximately 3,620 square feet of living space on 1.27 acres, with six fireplaces and exceptional antique architectural details. The property is also associated with the Rufus Porter tradition of decorative wall murals, adding another fascinating chapter to its history and character. Once part of the extensive Patten family farm, the homestead has strong connections to early Billerica, the Middlesex Canal, agriculture and milling. A truly special opportunity to own, preserve and enjoy a remarkable piece of Billerica history
USD 800,000
Forbes Rd, Hudson, Home For Sale
View photo
House · for sale
USD 1,150,000
USD 372/sq.ft
New
Forbes Rd, Hudson, Home For Sale
Acton town
· 3,089 sq.ft · 4 Bedrooms · 3 Baths · House
· Garden · Deck · Equipped kitchen
Acton town · 3,089 sq.ft · 4 Bedrooms · 3 Baths · House · Garden · Deck · Equipped kitchen
Set in one of Hudson's desirable residential neighborhoods, this young 2012 Colonial offers generous space, a thoughtful floor plan, and the flexibility today's buyers are looking for-all while keeping downtown shops and restaurants, walking trails, and even Hudson's Centennial Beach on Fort Meadow Reservoir within easy reach. Step inside to a dramatic two-story foyer that immediately introduces the scale and natural light found throughout the home. The living room continues that sense of openness with soaring two-story ceilings and abundant natural light. Just off the living room, a deck extends the living space outdoors and offers an easy spot for morning coffee, casual meals, or relaxing while overlooking the yard. At the heart of the home, the spacious kitchen offers exceptional storage, generous prep space, and room for a full-size table, creating an inviting spot for everyday meals and casual gatherings. A separate dining room provides a dedicated setting for holidays and enterta
USD 1,150,000
Ledgelawn Ave, Billerica, Home For Sale
View photo
House · for sale
USD 949,900
USD 247/sq.ft
Ledgelawn Ave, Billerica, Home For Sale
Acton town
· 3,832 sq.ft · 4 Bedrooms · 3 Baths · House
· Office room · Swimming pool · Equipped kitchen
Acton town · 3,832 sq.ft · 4 Bedrooms · 3 Baths · House · Office room · Swimming pool · Equipped kitchen
Luxury meets scale in this spectacular, custom-built home, beautifully nestled on a private lot at the end of a peaceful dead-end street. Boasting an expansive square footage footprint with custom features throughout, this property balances grand entertainment spaces with daily comfort. A charming farmer's porch welcomes you into a large, gathering foyer, flanked by a front-to-back, oversized living room designed for epic entertaining, and a gracious formal dining room complete with a built-in buffet. Follow into the spacious kitchen, a culinary dream featuring custom cherry cabinets, charming built-in bench, breakfast area, sprawling countertops, and separate serving stations. A private, dedicated home office, full bath, and convenient laundry room complete the first floor. Upstairs are four spacious bedrooms. Prepare to be amazed by the palatial primary retreat of massive proportions, flowing seamlessly into a luxurious ensuite bath equipped with a relaxing jacuzzi tub and a separate
USD 949,900
Leary St, Wayland, Home For Sale
View photo
House · for sale
USD 989,000
USD 488/sq.ft
New
Leary St, Wayland, Home For Sale
Acton town
· 2,024 sq.ft · 4 Bedrooms · 2 Baths · House
· Garden · Deck · Equipped kitchen · Parking
Acton town · 2,024 sq.ft · 4 Bedrooms · 2 Baths · House · Garden · Deck · Equipped kitchen · Parking
Move right in to this sun-filled fully remodeled picture perfect Cape style home in a desirable south side neighborhood. This is the epitome of turn-key. Renovations in 2025 include kitchen, baths, flooring, plumbing, electric, and mechanicals. The bright kitchen is open to a well proportioned dining area and family room. A sunny livingroom with gleaming hardwood floors can double as a second family room for relaxed entertaining. There are two bedrooms on the first level. The second level contains two more bedrooms with generous ceiling height and a full dormer creating even more space. The level backyard is easily accessed from the kitchen by a large deck that is suitable for outdoor dining. The detached oversized garage can accommodate today's SUVs as well as workshop and storage space. The home is a short distance to playing fields, a public beach, shops and restaurants, as well as convenient commuter routes. Don't miss this gem!
USD 989,000
Hayes Woods Ln Lot A, Groton, Home For Sale
View photo
House · for sale
USD 1,549,900
USD 381/sq.ft
Hayes Woods Ln Lot A, Groton, Home For Sale
Acton town
· 4,058 sq.ft · 5 Bedrooms · 4 Baths · House
· Equipped kitchen
Acton town · 4,058 sq.ft · 5 Bedrooms · 4 Baths · House · Equipped kitchen
Welcome to Lot 1A Hayes Woods Lane where exceptional craftsmanship and finishes set this home apart from the typical new build. Proudly offered by a local and trusted builder, Kiley Brock Homes. This home is 100% complete and ready for its lucky new owners! Three homes have already been sold in this exciting new 9 home development. Wonderful neighborhood location abutting conservation land with walking trails and easy access to the charming town center of Groton hosting numerous dining options, parks, library, scenic rail trail, local shops, and more. Inside you will find a highly versatile plan with a gorgeous open concept design catering to wide array of needs including multi-generational living. Stunning, character-grade white oak flooring is featured throughout the first and second floor. The designer-grade kitchen features Thermador appliances including a 36 range, walk-in pantry, wetbar, HUGE center island, and farmers sink. An open flow is maintained into the grand vaulted ceili
USD 1,549,900
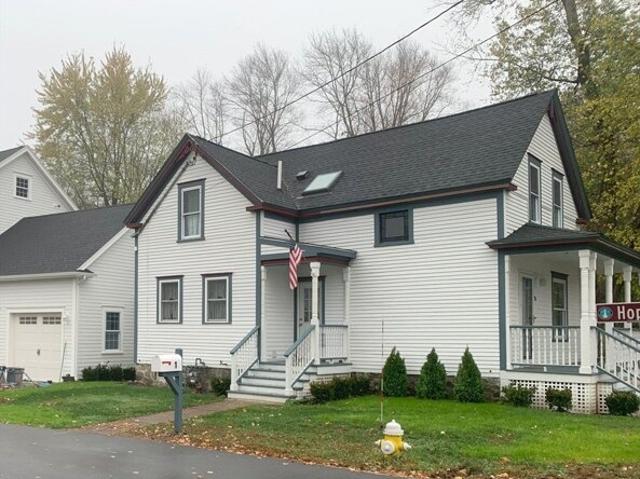
Hope St, Chelmsford, Home For Sale
View photo
House · for sale
USD 589,000
USD 455/sq.ft
Hope St, Chelmsford, Home For Sale
Acton town
· 1,292 sq.ft · 3 Bedrooms · 2 Baths · House
· Garden · Office room · Gym · Equipped kitchen · Parking · Cellar
Acton town · 1,292 sq.ft · 3 Bedrooms · 2 Baths · House · Garden · Office room · Gym · Equipped kitchen · Parking · Cellar
Great starter home for young family! Plenty of yard area for children to play yet manageable and includes new 6' vinyl privacy fence. Hardwood flooring throughout with vinyl kitchen and baths. All 3 bedrooms are sunny and have excellent closet space. Kitchen, roof, windows, heating and air conditioning system are only 3 years old. First floor laundry in the 1/2 bath. New, sunny and well insulated 3 season porch with skylights. 11' x 24' garage also has a full second floor for potential gym, office or more storage. Clean and spacious basement with lots of storage shelves. Offers due by 4 p.m. on March 24, 2025
USD 589,000
Stonehedge Cir, Billerica, Home For Sale
View photo
House · for sale
USD 849,900
USD 277/sq.ft
Stonehedge Cir, Billerica, Home For Sale
Acton town
· 3,068 sq.ft · 4 Bedrooms · 3 Baths · House
· Patio · Garden · Office room · Deck · Fireplace · Equipped kitchen · Parking
Acton town · 3,068 sq.ft · 4 Bedrooms · 3 Baths · House · Patio · Garden · Office room · Deck · Fireplace · Equipped kitchen · Parking
Discover the perfect blend of comfortable living and ADU potential in this inviting home on a desirable cul-de-sac street. The main home features 3 bedrooms, 2 full updated bathrooms, hardwood floors throughout the first floor, and a newer kitchen w/ granite countertops. There is gas cooking, a refrigerator, and washer and dryer for convenience. A cozy wood-burning fireplace creates a warm and welcoming atmosphere, The living area opens onto a nice composite deck overlooking the fenced in yard and patio. The finished heated lower level offers additional flexible living space, perfect for a family room, home office, or recreation area. A separate one-bedroom kitchrn and livingroom above the garage, complete with a deck, new bath and its own private entrance! Ideal for a potential ADU, accommodating extended family, or creating a private guest retreat.The fenced-in yard and composite decking are perfect for relaxing, entertaining, and outdoor enjoyment. Additional highlights include viny
USD 849,900
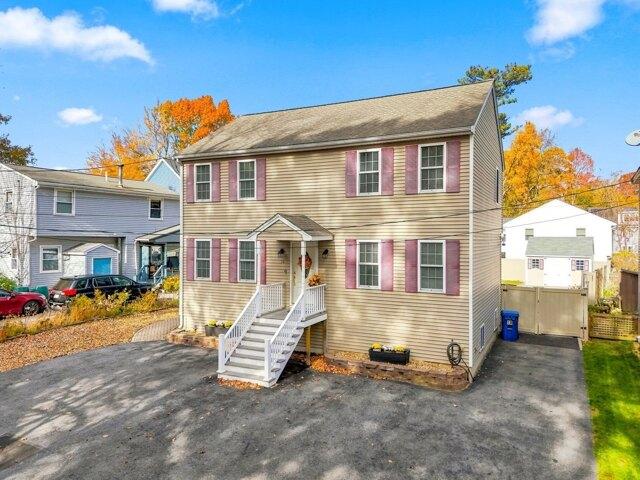
March St, Billerica, Home For Sale
View photo
House · for sale
USD 679,900
USD 418/sq.ft
March St, Billerica, Home For Sale
Acton town
· 1,625 sq.ft · 4 Bedrooms · 2 Baths · House
· Patio · Garden · Office room · Deck · Equipped kitchen · Air conditioning · Cellar
Acton town · 1,625 sq.ft · 4 Bedrooms · 2 Baths · House · Patio · Garden · Office room · Deck · Equipped kitchen · Air conditioning · Cellar
Welcome to 10 March Street, where comfort, versatility, and convenience come together! Ideally situated on the Burlington line, this 4-bedroom, 2-bath Colonial, built in 2005, offers a thoughtfully designed layout with room to grow. The spacious eat-in kitchen features stainless steel appliances and plenty of room to gather, while a first-floor bedroom provides added flexibility. Upstairs, you'll find three generously situated bedrooms and a dedicated home office, ideal for today's evolving needs. Looking for even more space? The unfinished basement boasts high ceilings and exciting potential for future finished living space! Additional highlights include central AC, a new furnace (February 2025), tankless hot water heater (2021), and pull-down attic access for extra storage. Outside, enjoy a fenced-in backyard featuring a deck with an accessibility ramp, heated walkway/patio, and a 12x16 Reeds Ferry shed. Just minutes from shopping, restaurants, entertainment, and everyday convenience
USD 679,900
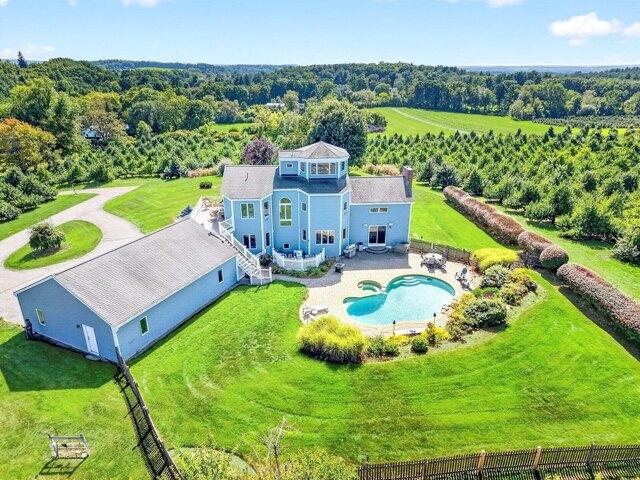
Old Ayer Rd, Groton, Home For Sale
View photo
House · for sale
USD 1,699,000
USD 425/sq.ft
Old Ayer Rd, Groton, Home For Sale
Acton town
· 3,993 sq.ft · 4 Bedrooms · 4 Baths · House
· Fireplace · Equipped kitchen
Acton town · 3,993 sq.ft · 4 Bedrooms · 4 Baths · House · Fireplace · Equipped kitchen
Offered for the first time - an architect-designed home on five acres carved from a working orchard, with long views over open farmland to the hills and some of the land still in apple trees planted by the owner's family. Designed around those views, it shows the moment you step in: leaded glass panels of apple branches flank the entry, and the land opens up ahead. Nine-foot ceilings run the first floor. The gracious living room rises to a cathedral ceiling on an exposed stained beam, with built-ins, a brick fireplace and a woodstove insert that can heat the house. Kitchen and dining room share one open thirty-five-foot span: granite island with gas cooktop and seating, double wall ovens, walk-in pantry, built-in desk, glass-front cabinetry, and a bay window over the sink that frames the hills. A glassed-in three-season room with a bluestone floor opens off both. A wooden spiral stair climbs from the second-floor hall, past an arched Palladian window, to an octagonal tower room wrapped
USD 1,699,000

Get email alerts

Don't miss out: be the first to know about new properties

The alert was correctly created

On subscribing you accept the conditions of use and the privacy policy
Alert
Receive new ads in your inbox
Save this search
Receive alerts for new listings

We'll send you an email when we have new properties for: "Houses for sale in Acton town"

The alert was correctly created

East Acton
West Acton
Get email alerts and be the first to see new listings
Required field
On subscribing I accept the terms of the privacy policy
Perfect! You'll soon start receiving new listings via email
Alert
Receive an email when we have new ads for Houses for sale in Acton town
Save this search
Filters

Bedrooms

Size (sq.ft)

sq.ft
sq.ft

Price

USD
USD

Property type

Bathrooms

Clear all filters
Receive notifications when new entries are published.