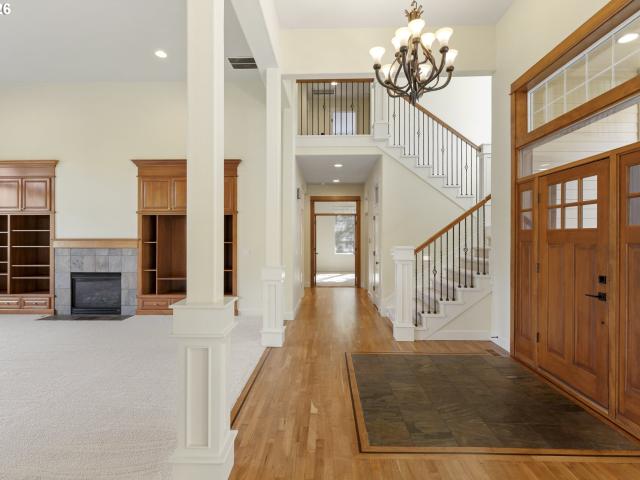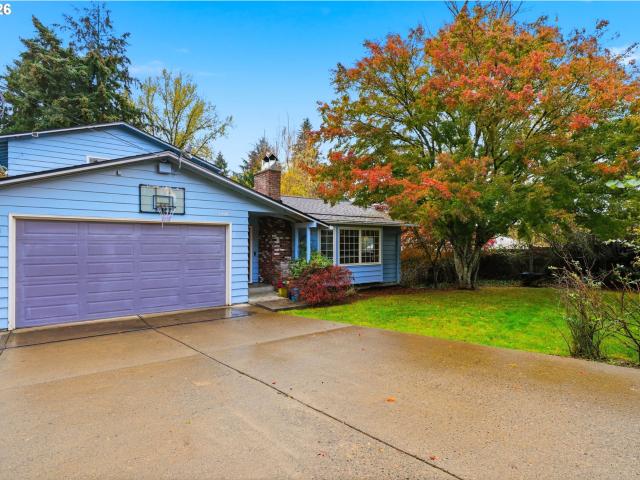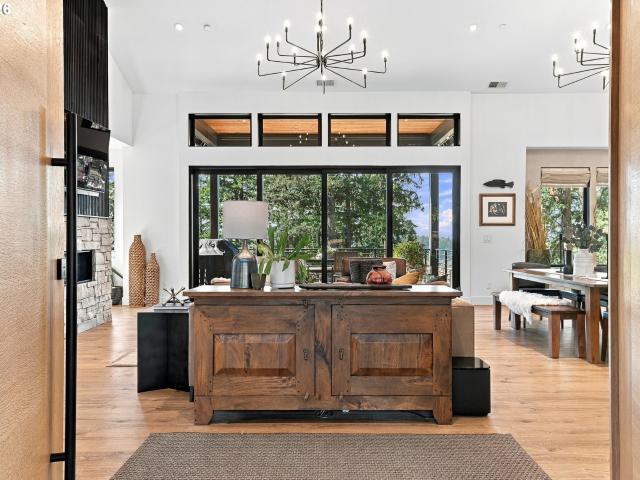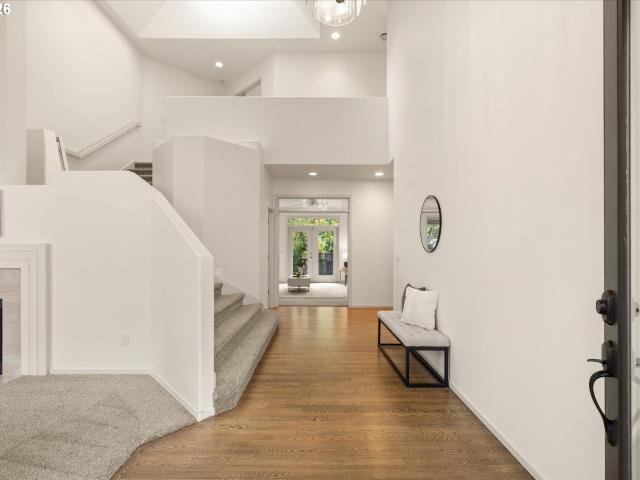
811 houses for sale in Addie Acres

1309 van buren st
View photo
House · for sale
USD 505,000
USD 226/sq.ft
Updated
1309 van buren st
Addie Acres
· 2,228 sq.ft · 4 Bedrooms · 2 Baths · House
· Deck · Equipped kitchen · Cellar
Addie Acres · 2,228 sq.ft · 4 Bedrooms · 2 Baths · House · Deck · Equipped kitchen · Cellar
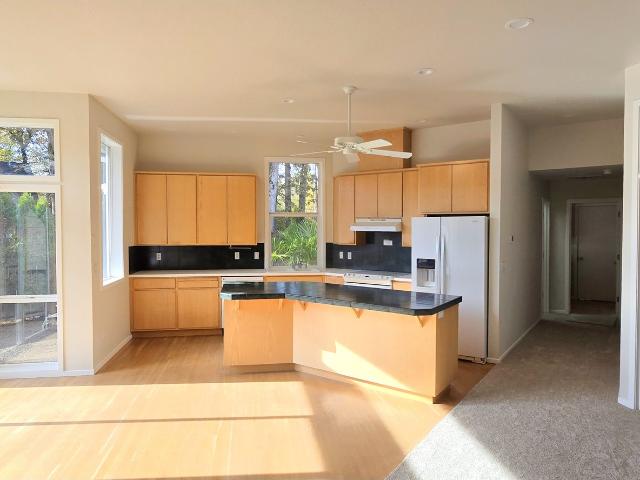
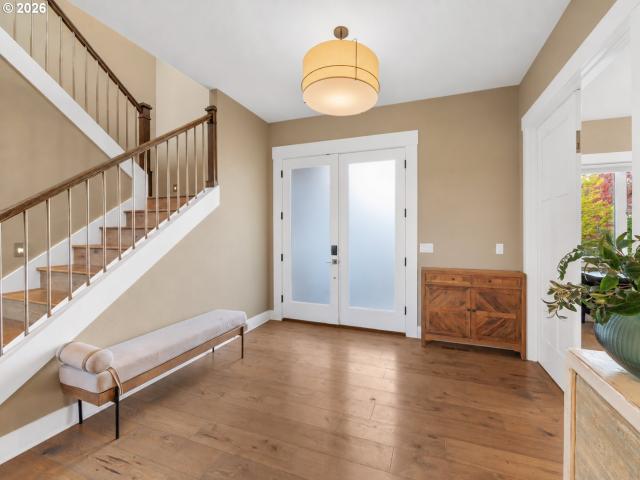
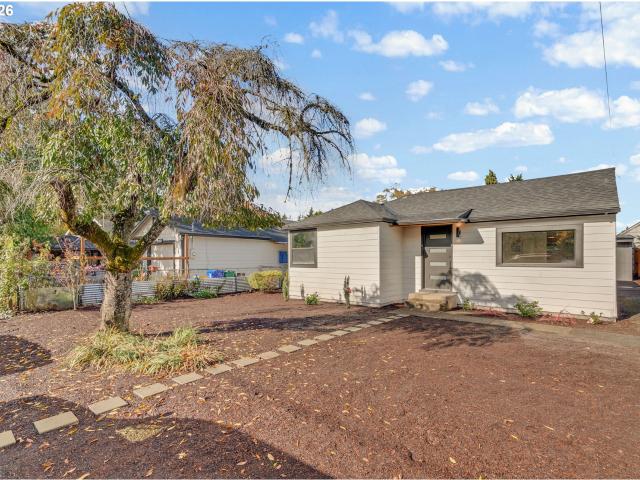
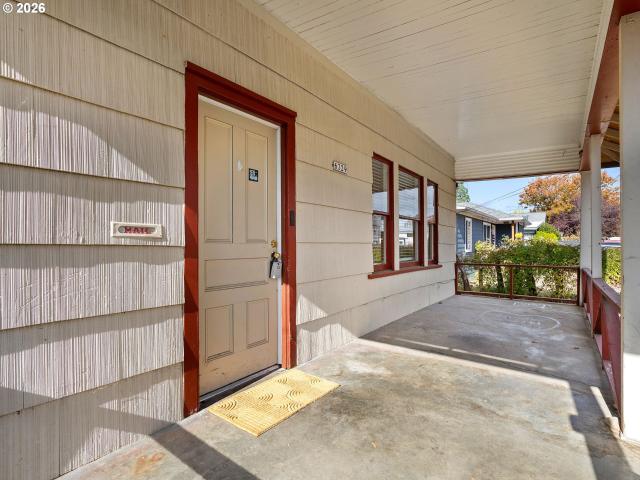
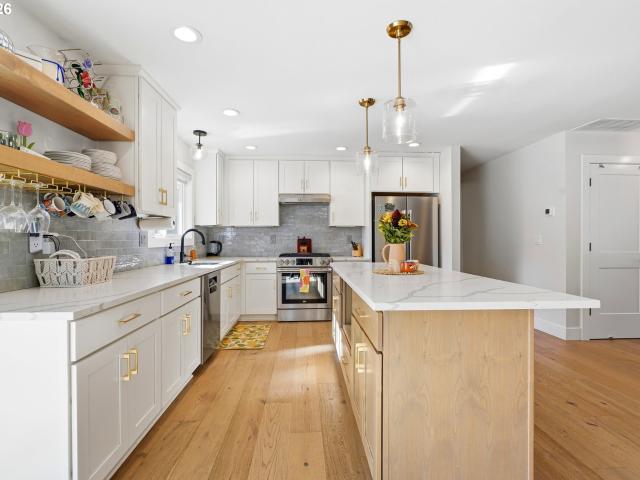
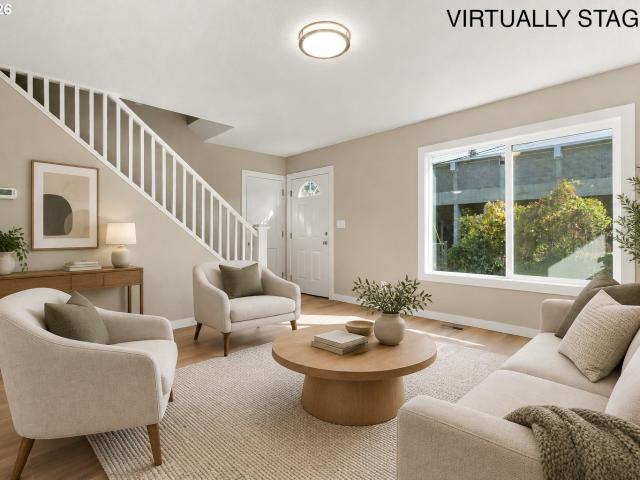
Discover the charm of a classic three-story home, beautifully renovated to blend timeless character with the comfort and convenience of modern living. Thoughtfully updated throughout, this move-in-ready property offers an impressive combination of style, functionality, and significant improvements. The extensive renovation goes well beyond cosmetic updates, with major improvements including a new roof, vinyl windows, water service line to the meter, electrical panel, furnace, and hot water tank. The interior has been refreshed throughout with updated kitchen and bathroom cabinetry, quartz countertops, updated plumbing and electrical fixtures, new doors and casings, and fresh interior paint. New Trex decking adds to the home's outdoor appeal. A unique exterior-accessible basement is finished and provides additional flexible space with possibilities for a workshop, hobbies, recreation, or storage. Conveniently located in an established Oregon City neighborhood with quick access to I-205,
USD 505,000
12108 se sequoia ave
View photo
House · for sale
USD 475,000
USD 275/sq.ft
12108 se sequoia ave
Addie Acres
· 1,722 sq.ft · 4 Bedrooms · 2 Baths · House
· Patio · Garden · Office room · Fireplace · Equipped kitchen
Addie Acres · 1,722 sq.ft · 4 Bedrooms · 2 Baths · House · Patio · Garden · Office room · Fireplace · Equipped kitchen
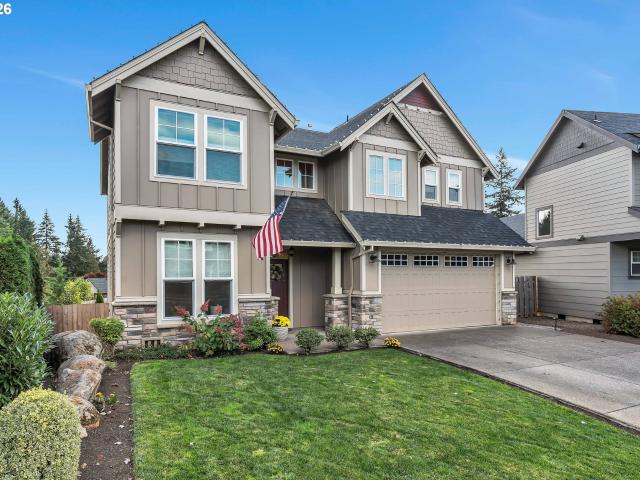
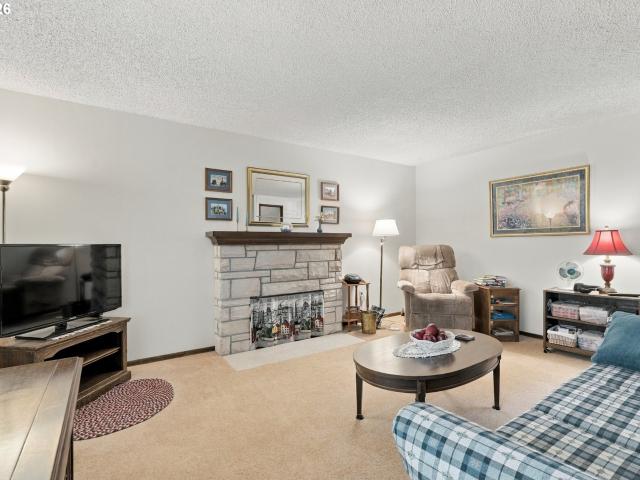
Discover the possibilities in this Milwaukie home, where comfortable living spaces and a large backyard are ready for your personal touch! This 4-bedroom, 2-bath home has 1,729 sf of living space on a. 16-acre lot. The living room features a stone fireplace that adds warmth and character. The dining room is perfect for gathering with friends, while the kitchen has plenty of cabinetry, an eat bar, walk-in pantry, and a casual dining area for everyday meals. Sliding doors lead to the covered patio, making indoor-outdoor entertaining a breeze. The main level also has a family room that can be the 4th bedroom, a separate office that's ideal for working from home, a half bath, and laundry area. Upstairs, you'll find three bedrooms and a full bathroom. The real bonus is the big fenced backyard, offering plenty of grassy space for gardening, outdoor games, pets, or simply enjoying the fresh air. The covered patio provides a great spot for summer barbecues and year-round outdoor relaxation, wh
USD 475,000
810 jq adams st
View photo
House · for sale
USD 550,000
USD 302/sq.ft
810 jq adams st
Addie Acres
· 1,819 sq.ft · 4 Bedrooms · 2 Baths · House
Addie Acres · 1,819 sq.ft · 4 Bedrooms · 2 Baths · House
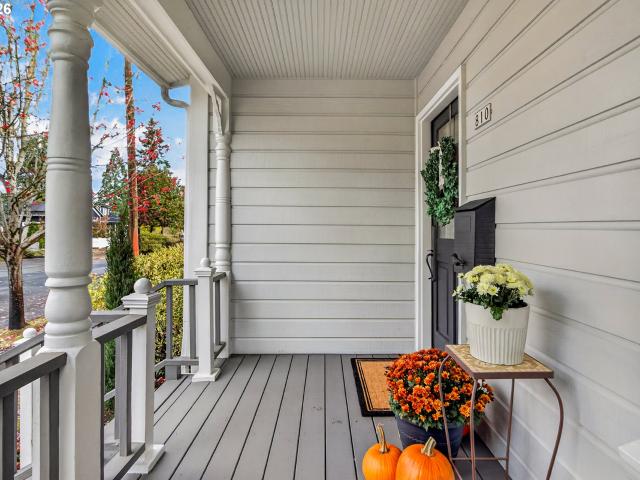
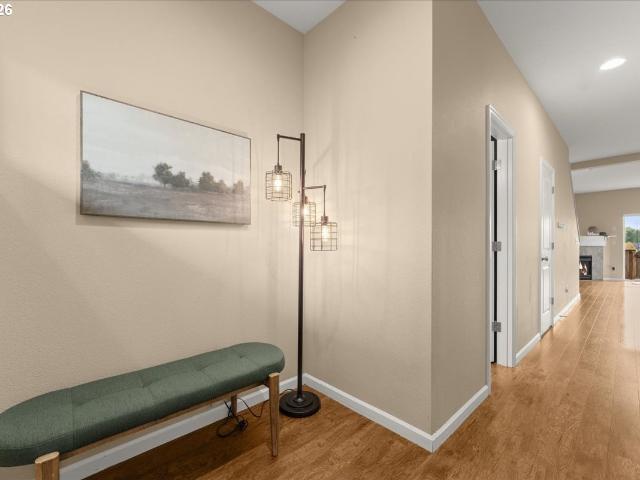
A rare opportunity to own a beautifully restored piece of Oregon City history, where remarkable craftsmanship, architectural character, and over a century of stories come together! Built in 1910, the Joseph D. And Venna Locke House is a stunning Queen Anne-style home just blocks uphill from historic downtown Oregon City. Stripped to the studs in 2007 and thoughtfully rebuilt in keeping with the original plans of master carpenter Joseph Locke, who built numerous other area homes in addition to his personal residence. Additional improvements include a new roof and exterior paint in 2022, plus a city-replaced sewer lateral in 2026. Inside, an open living space is ideal for gathering and entertaining, while four bedrooms, a dedicated den or office, and a mudroom offer exceptional flexibility. The main-level primary suite features an original clawfoot bathtub, while upstairs rooms showcase beautiful architectural details and sweeping views of Oregon City and the surrounding hills. Outside,
USD 550,000
15317 se eckert ln
View photo
Townhouse · for sale
USD 409,900
USD 264/sq.ft
15317 se eckert ln
Addie Acres
· 1,550 sq.ft · 3 Bedrooms · 2 Baths · Townhouse
· Patio · Garden · Fireplace · Equipped kitchen · Parking
Addie Acres · 1,550 sq.ft · 3 Bedrooms · 2 Baths · Townhouse · Patio · Garden · Fireplace · Equipped kitchen · Parking
Enjoy easy living with PARK VIEWS and room to relax! This inviting, well-maintained townhome combines COMFORT, convenience, and low-maintenance living with a private, fenced backyard patio overlooking the park. Inside, warm laminate flooring, a cozy gas FIREPLACE, and a well-appointed kitchen with stainless steel appliances, pantry, and prep island create a welcoming space for everyday living and entertaining. Stay comfortable year-round with updated AIR CONDITIONING. Upstairs, discover three bedrooms, two full baths, and convenient laundry, including a SPACIOUS primary suite with a walk-in closet and private bath. A one-car garage adds everyday convenience, while community amenities include a playground, dog park, and basketball court. With front yard irrigation and HOA-covered exterior maintenance, you can spend less time on upkeep and more time ENJOYING the lifestyle you love!
USD 409,900
5363 greystoke dr
View photo
House · for sale
USD 739,000
USD 480/sq.ft
5363 greystoke dr
Addie Acres
· 1,539 sq.ft · 3 Bedrooms · 2 Baths · House
· Sauna · Swimming pool
Addie Acres · 1,539 sq.ft · 3 Bedrooms · 2 Baths · House · Sauna · Swimming pool
Open House: Saturday 11/14/26 from 12pm to 3:00 PM, Sunday 11/15 12 to 3:00 PM. Lake Oswego Schools. Single Story home, all one level home, NO stairs inside. Entry has a nice ramp so you don't have to deal with steps. Convenient access to Fwy 5 and 217. Washer, dryer, fridge and stove included. New roof and new gutters in 10/2022, New exterior paint in 05/2023. New interior paint and new carpeting 10/2026. Very bright, 10 foot high ceilings in most of the home, vaulted ceiling in Master bedroom. Master bedroom exit to a gated courtyard, prewired with 240V for a jacuzzi/sauna (or extend for electric car charging), room for a gazebo or many other ideas. Entrance from Royal Oaks to Greystoke, entrance driveway between 5371 & 5355 Greystoke homes. Very private location like a mini estate pushed back from the street. No hoa
USD 739,000
14100 knaus rd
View photo
House · for sale
USD 2,349,000
USD 558/sq.ft
14100 knaus rd
Addie Acres
· 4,209 sq.ft · 5 Bedrooms · 5 Baths · House
· Office room · Fireplace · Equipped kitchen
Addie Acres · 4,209 sq.ft · 5 Bedrooms · 5 Baths · House · Office room · Fireplace · Equipped kitchen
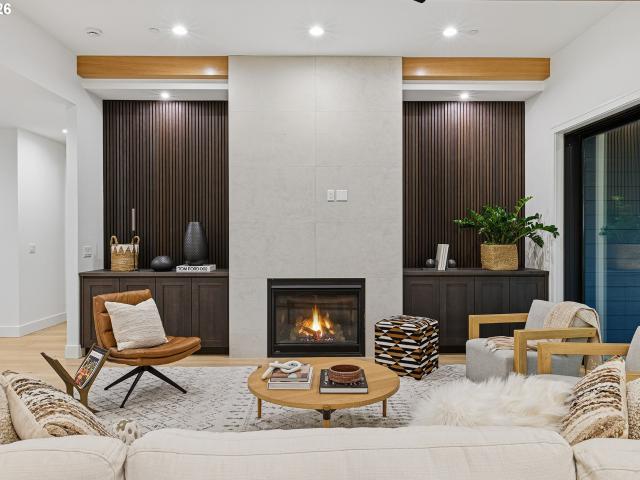
Open sunday 2-4pm. New construction by BP Homes in Lake Oswego's Forest Highlands: a 2026 Northwest Contemporary with a main-level primary suite, a vaulted main-level office and a full scullery kitchen. 5 bedrooms, 5full baths, 4,214 sq ft on a level, fenced 0.27-acre lot. No hoa. Builder warranty, plus a home warranty included. Kitchen: Monogram appliances, 48-inch dual-fuel range, built-in refrigerator, wine cooler, pot filler, farmhouse sink, chilled purified water, walk-in pantry and a scullery for prep and cleanup. Living: Great room with 11-foot ceilings, exposed beams, slat-wall accents and a gas fireplace. Multi-panel glass doors open to covered outdoor living. Primary suite, main level: heated tile floors and towel bar, freestanding soaking tub, illuminated mirrors, full-height tile, oversized walk-in shower. Also on the main level: vaulted office, full guest bath, laundry and mudroom. Upstairs: 2 ensuite bedrooms, 2 more bedrooms and a bonus room for media or recreation. Outd
USD 2,349,000
7455 se king rd # 49
View photo
House · for sale
USD 99,999
USD 77/sq.ft
7455 se king rd # 49
Addie Acres
· 1,292 sq.ft · 3 Bedrooms · 2 Baths · House
· Garden · Deck · Equipped kitchen
Addie Acres · 1,292 sq.ft · 3 Bedrooms · 2 Baths · House · Garden · Deck · Equipped kitchen
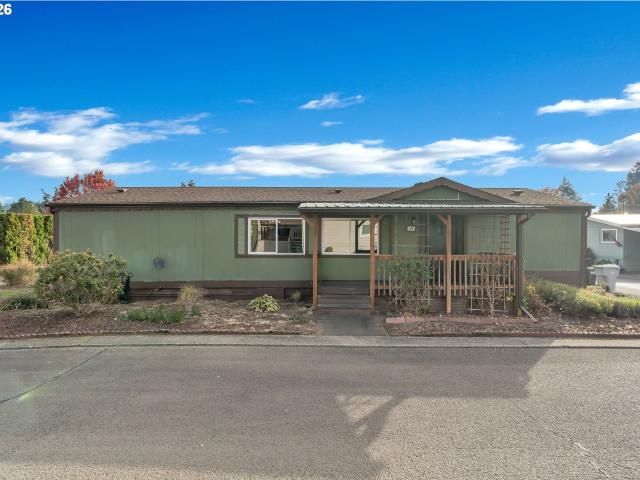
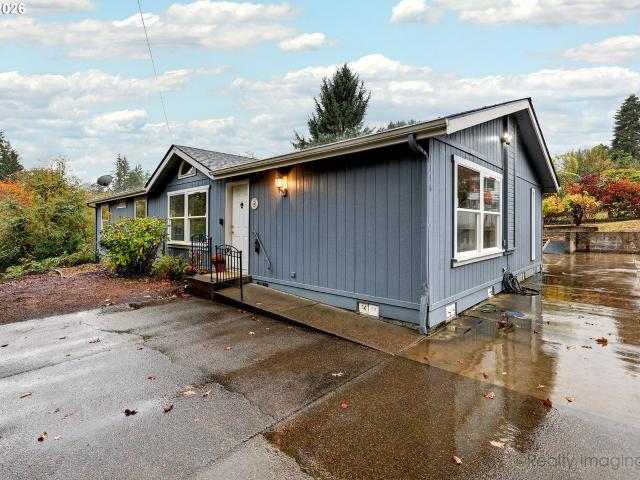
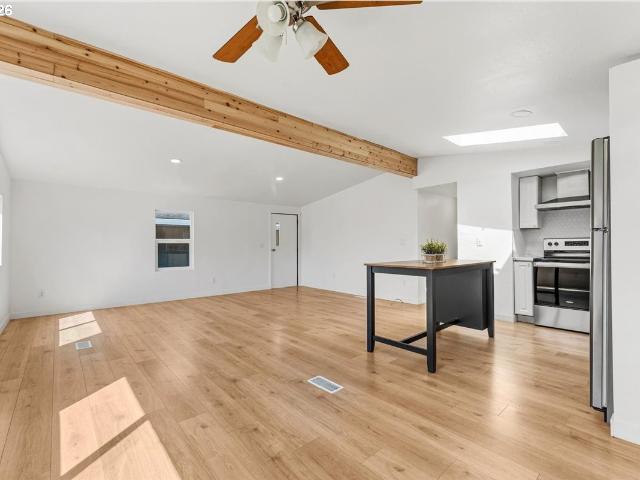
Well-maintained manufactured home offering 3 bedrooms, 2 baths, and a spacious layout with high vaulted ceilings and a huge living room. Laminate flooring runs throughout most of the home, with tile flooring in the kitchen and laundry room. The spacious kitchen features an eat bar and double sinks, providing plenty of room for meal prep and everyday living. The dining area includes a ceiling fan and sliding glass doors that open to the back deck. The primary bedroom features a private ensuite bathroom and double closets. A large laundry room offers additional storage space. Major improvements include a replacement heat pump installed in 2022 and updated PEX plumbing throughout the home in 2018–2019. Outside, enjoy the deck, yard, and raised garden beds with room for gardening and outdoor enjoyment
USD 99,999
6583 se vernelda st
View photo
House · for sale
USD 625,000
USD 266/sq.ft
6583 se vernelda st
Addie Acres
· 2,347 sq.ft · 4 Bedrooms · 2 Baths · House
· Patio · Garden · Equipped kitchen
Addie Acres · 2,347 sq.ft · 4 Bedrooms · 2 Baths · House · Patio · Garden · Equipped kitchen
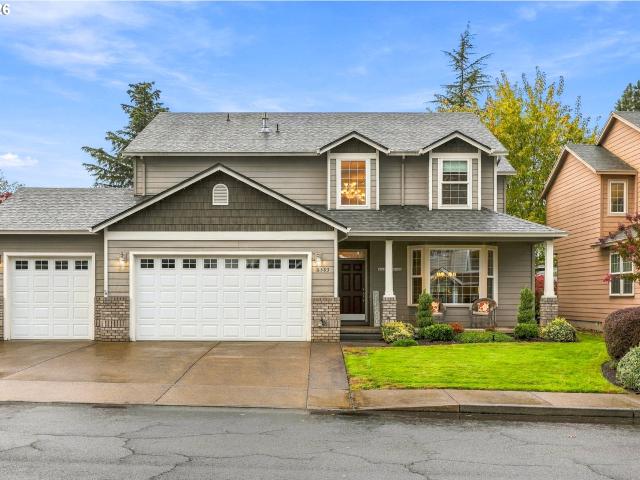
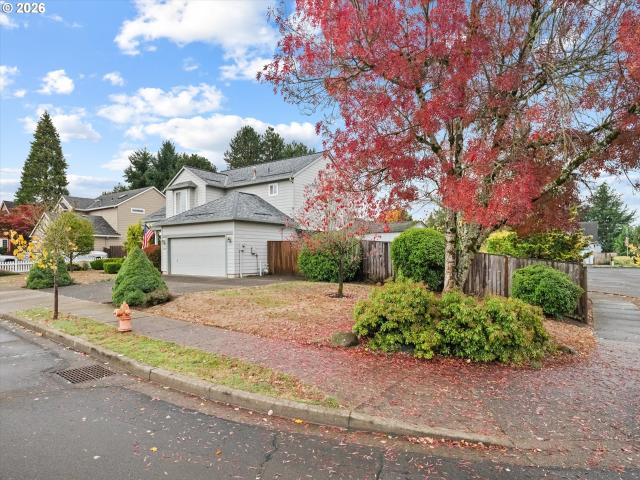
Just listed in Milwaukie! This well-maintained four-bedroom traditional two-story home is neat, clean, and move-in ready. The entryway welcomes you with beautiful oak hardwood floors, adding warmth and timeless style. Key updates include a newer roof and newer HVAC, boxes checked and offering peace of mind for years to come. The kitchen features granite countertops, an island with an eating bar, and stainless steel appliances, making it the perfect space for everyday living and entertaining. The primary suite offers a walk-in closet and a jetted tub, creating a comfortable retreat at the end of the day. Enjoy year-round outdoor living with a covered patio, plus a fenced backyard and thoughtfully landscaped grounds. Set on a sidewalk-lined street with a welcoming neighborhood feel, this home offers the perfect blend of comfort and convenience. Open Houses: Friday, Oct. 30th from 4–6pm and Saturday, Oct. 31st from 11–1pm. Schedule your showing today!
USD 625,000
9661 SE 73RD AVE
View photo
House · for sale
USD 399,900
USD 309/sq.ft
9661 SE 73RD AVE
Addie Acres
· 1,292 sq.ft · 3 Bedrooms · 1 Bath · House
· Fireplace · Parking
Addie Acres · 1,292 sq.ft · 3 Bedrooms · 1 Bath · House · Fireplace · Parking
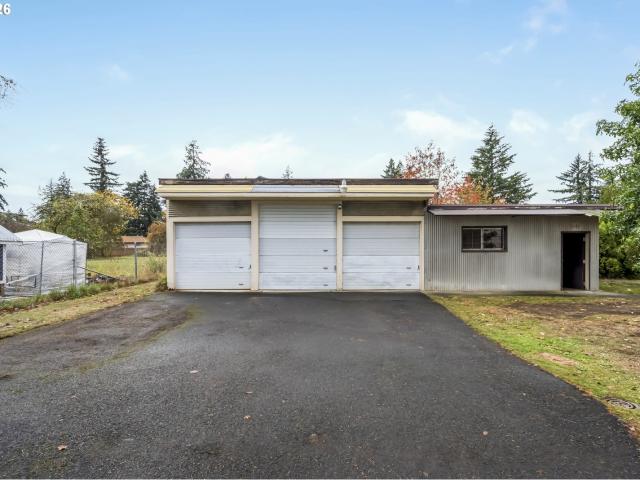
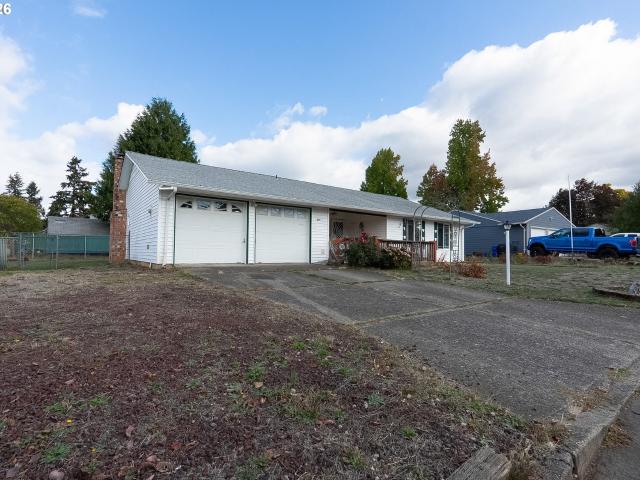
Looking for your next project or investment opportunity? This 3-bedroom, 1-bath fixer sits on a spacious. 64-acre fully fenced lot and offers plenty of possibilities for its next owner. Inside, you'll find hardwood floors and a gas fireplace, adding a touch of character to a home ready for its next chapter. The property also features a detached 3-car garage PLUS an additional 1-car garage, providing ample space for vehicles, storage, workshop use, or hobbies. With a generous lot, multiple garage spaces, and plenty of room to reimagine the property, the possibilities are worth exploring. Whether you're looking for your next investment, a renovation project, or a property with room to create something new, bring your vision and explore the potential!
USD 399,900
13640 se highway 212 # 47
View photo
House · for sale
USD 39,000
USD 38/sq.ft
13640 se highway 212 # 47
Addie Acres
· 1,001 sq.ft · 2 Bedrooms · 1 Bath · House
· Deck · Equipped kitchen
Addie Acres · 1,001 sq.ft · 2 Bedrooms · 1 Bath · House · Deck · Equipped kitchen
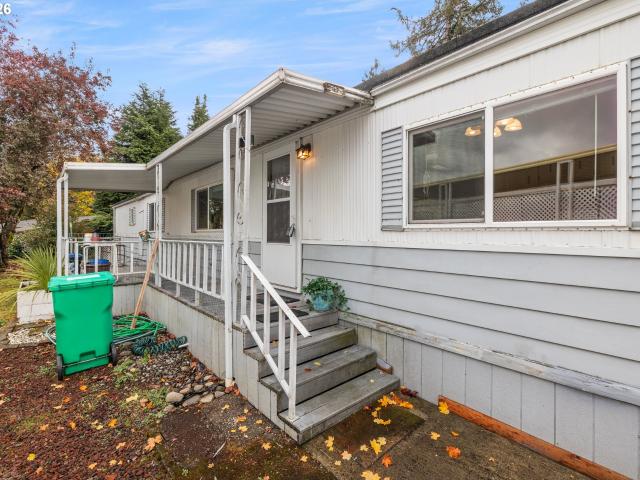
Motivated Seller offers Comfort, Efficiency & Community at Shadowbrook Park! Welcome to this inviting Marlette manufactured home, thoughtfully weatherized to provide year-round comfort and help keep utility costs in check. Seller updates include vinyl double-pane windows, storm doors, mini-split, and heat pump. The home was professionally weatherized and sealed approximately ten years ago. Inside, enjoy a spacious, open kitchen with a convenient breakfast bar and abundant storage for all your cooking essentials. The large primary bedroom offers plenty of natural light and a double closet, while the second bedroom features a charming built-in vanity. Kitchen and bathroom updates add appeal with refreshed fixtures and beautiful tile accents. Step outside to find a convenient ramp leading directly to your vehicle back and the large 9'x12' storage shed for tools, hobbies, and seasonal items. Plus the front'trek-like' decking offer long-lasting durability and the awning offers shelter from
USD 39,000
13258 amber pl
View photo
House · for sale
USD 1,895,000
USD 486/sq.ft
13258 amber pl
Addie Acres
· 3,897 sq.ft · 4 Bedrooms · 4 Baths · House
· Patio · Fireplace · Equipped kitchen
Addie Acres · 3,897 sq.ft · 4 Bedrooms · 4 Baths · House · Patio · Fireplace · Equipped kitchen
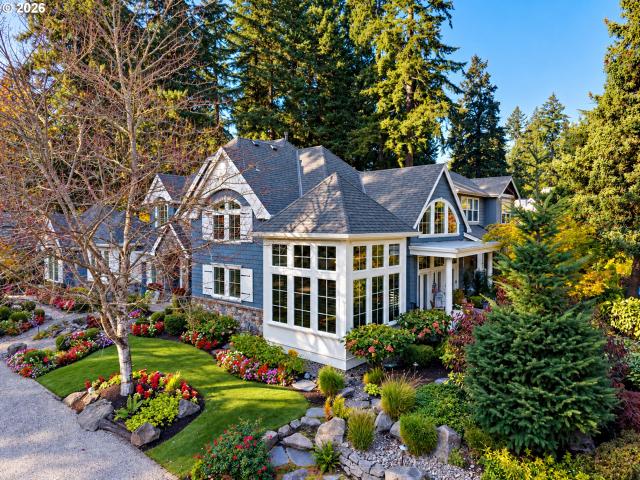
Mt. Hood views, light-filled interiors, and the ease of main-level living come together in this beautifully appointed Forest Highlands home. Set on a corner lot, the home pairs a clean, modern aesthetic with inviting spaces for everyday living and entertaining. Hardwood floors and expansive windows frame an open great room, where a fireplace creates a warm gathering place and the adjoining dining area keeps conversation connected. At the heart of the home, a well-appointed kitchen features a generous island, Sub-Zero refrigerator, Wolf range, walk-in pantry, and wine alcove. The main-floor primary suite offers a private retreat, with laundry on the same level for added convenience. Upstairs, three additional bedrooms include two with ensuite baths and an exceptionally spacious fourth bedroom that could also serve as a bonus room, media room, or playroom. Outdoor living is equally inviting, with a covered patio for relaxed dining and a covered fire pit for lingering evenings with friend
USD 1,895,000
1116 sw stephenson st
View photo
House · for sale
USD 535,000
USD 318/sq.ft
1116 sw stephenson st
Addie Acres
· 1,679 sq.ft · 3 Bedrooms · 2 Baths · House
· Parking
Addie Acres · 1,679 sq.ft · 3 Bedrooms · 2 Baths · House · Parking
Absolutely move-in ready! Outstanding opportunity for spacious single level home in popular Stephenson Elementary School area of higher end homes. Large, level lot, slightly sloped to green space at back, privacy with oversized attached garage. Gardener's paradise with entire back ready to plant. Owner was well known for growing treasured Dahlias. Ideal for food preservation enthusiasts with perfect setup for food storage, etc. Lower level below ground storage for root vegetables, wine, etc. Beautiful, light, bright, three bedroom floor plan with vaulted ceilings and walls of windows. All new interior paint, newer exterior paint and newer roof. Spacious, oversized garage and concrete parking pad could work well for tinkerers, RV'ers, and boaters. Nearly impossible to find these days. May nicely accommodate an ADU (buyer to do due diligence). Seller providing One Year Fidelity Home Warranty. Washer/Dryer/Refrigerator included. No CC&Rs or HOA fees. First Open, Sunday 11/8, 1:00 to 3:00
USD 535,000
13230 andrea st
View photo
House · for sale
USD 539,000
USD 273/sq.ft
13230 andrea st
Addie Acres
· 1,970 sq.ft · 4 Bedrooms · 2 Baths · House
· Patio · Garden · Fireplace · Equipped kitchen · Parking
Addie Acres · 1,970 sq.ft · 4 Bedrooms · 2 Baths · House · Patio · Garden · Fireplace · Equipped kitchen · Parking
Bring your vision to life with this 4-bedroom, 2.5-bath home in a quiet neighborhood close to town! The main level features a living room, separate family room with a gas fireplace, formal dining room, kitchen with granite countertops, and a convenient half bath. A sliding glass door opens to the covered back patio and fenced backyard, while an outdoor tool shed provides additional storage. Upstairs, you'll find four bedrooms, including a primary suite with a private bathroom and walk-in closet, along with a second full bathroom. The two-car garage features ample shelving for storage and a workbench. Outside, enjoy RV/boat parking with an RV hookup, along with a new roof installed in 2024. With a functional layout, multiple living spaces, and plenty of opportunity to personalize, this home is ready for someone to bring fresh ideas and unlock its potential!
USD 539,000
1342 se lexington st
View photo
House · for sale
USD 650,000
USD 486/sq.ft
1342 se lexington st
Addie Acres
· 1,335 sq.ft · 2 Bedrooms · 2 Baths · House
· Parking · Equipped kitchen · Swimming pool
Addie Acres · 1,335 sq.ft · 2 Bedrooms · 2 Baths · House · Parking · Equipped kitchen · Swimming pool
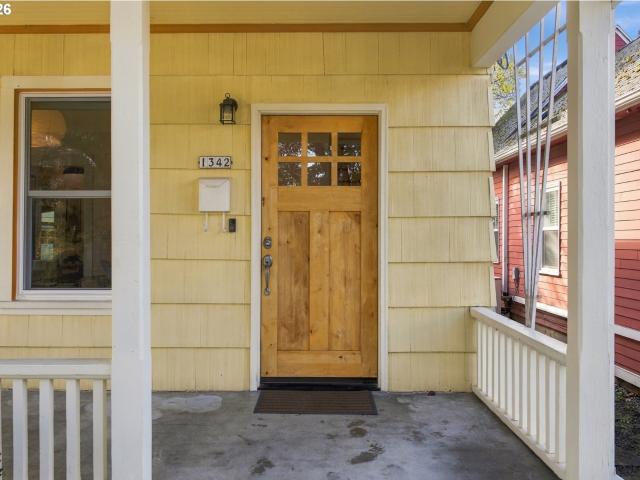
Classic Portland charm meets extensive modern updates in the heart of Sellwood! Built in 1909, this inviting 2-bedroom, 2-bath bungalow blends timeless character with the peace of mind that comes with substantial improvements. The kitchen and bathrooms have been beautifully remodeled with permits, with work taken down to the studs. Updates include new plumbing, electrical, insulation, sheetrock, tile, and HVAC work, along with new hardwood floors. Additional crawlspace repairs and maintenance include new support posts and a new vapor barrier. Enjoy the welcoming front porch, spacious primary suite with walk-in closet, and oversized detached garage offering abundant storage and potential for a workshop, studio, or work-from-home space. All of this in a fantastic Sellwood location, just minutes from parks, the library, pool, farmers market, New Seasons, and an abundance of local restaurants, shops, and food carts. A wonderful opportunity to enjoy the character of a 1909 home with so many
USD 650,000
10668 se waterford ct
View photo
House · for sale
USD 1,100,000
USD 247/sq.ft
10668 se waterford ct
Addie Acres
· 4,445 sq.ft · 4 Bedrooms · 3 Baths · House
· Patio · Garden · Office room · Swimming pool · Fireplace · Equipped kitchen
Addie Acres · 4,445 sq.ft · 4 Bedrooms · 3 Baths · House · Patio · Garden · Office room · Swimming pool · Fireplace · Equipped kitchen
Set on a quiet street in Happy Valley’s coveted Wexford neighborhood, this home combines comfortable main-level living with spacious gathering areas and a peaceful backyard setting. Newly refinished hardwood floors, brand-new carpet, detailed architectural trim, and soaring windows create a warm, light-filled welcome. The thoughtful main-floor layout features a formal dining room, private office, and inviting living room with a gas fireplace. The spacious main-floor primary suite includes its own fireplace, walk-in closet, and soaking tub. Warm wood cabinetry, granite counters, and an island cooktop, making the kitchen a welcoming place for everyday meals and gathering with friends. Upstairs, three additional bedrooms are served by a private bath and a Jack-and-Jill bath, while an expansive bonus room offers plenty of space for movie nights, games, or hobbies. Outside there's a large, private backyard with a patio for entertaining and a hot tub for unwinding at the end of the day. Enjo
USD 1,100,000
14845 se monner rd
View photo
House · for sale
USD 825,000
USD 242/sq.ft
14845 se monner rd
Addie Acres
· 3,401 sq.ft · 5 Bedrooms · 3 Baths · House
· Garden · Office room · Deck · Balcony · Fireplace · Equipped kitchen
Addie Acres · 3,401 sq.ft · 5 Bedrooms · 3 Baths · House · Garden · Office room · Deck · Balcony · Fireplace · Equipped kitchen
Discover peaceful country living in the heart of Happy Valley! Situated on a spacious. 69-acre lot, this inviting home offers a rare combination of privacy, natural beauty, and versatile living spaces. The main level features beautiful hardwood floors, a welcoming living room with a cozy fireplace, and a dining area perfect for gathering. The beautifully updated kitchen boasts quartz countertops, a gas range, and an adjoining eating area surrounded by large windows that fill the space with natural light. Two bedrooms are located on the main level, along with a convenient office area leading to the upper-level primary suite, complete with a private balcony showcasing views of Mt. Hood. The finished lower level offers two additional bedrooms and a spacious family/bonus room with direct access to the backyard, providing plenty of room to spread out. Enjoy outdoor living with multiple decks, a charming gazebo, and a generous backyard ideal for entertaining, gardening, or simply relaxing. T
USD 825,000
24568 sw mountain rd
View photo
House · for sale
USD 2,949,000
USD 549/sq.ft
24568 sw mountain rd
Addie Acres
· 5,371 sq.ft · 5 Bedrooms · 5 Baths · House
· Patio · Sauna · Deck · Fireplace · Equipped kitchen · Parking
Addie Acres · 5,371 sq.ft · 5 Bedrooms · 5 Baths · House · Patio · Sauna · Deck · Fireplace · Equipped kitchen · Parking
Custom NW Contemporary luxury estate built in 2024 on 4.95 private, level acres in West Linn, with sunset and territorial views, a main-level primary suite and guest quarters above a detached 3-car garage. 5 bedrooms, 5 full baths, 5,378 sq ft. No hoa. Living: Great Room with 17-foot vaulted ceilings and a wall of windows, open to the kitchen. Sitting room with wet bar and two-sided fireplace. Kitchen: Quartz island, built-in refrigerator and range, Energy Star stainless appliances. Primary suite, main level: Fireplace, views, soaking tub, oversized walk-in shower, walk-in closet. Lower level: Family room with patio access and wet bar potential, 3bedrooms or flex rooms, 2 baths, wine wall and storage rooms. Guest quarters: living space above the garage with its own bath and laundry. RV parking. Everyday function: Mudroom and laundry with dog wash, triple-pane windows, zoned heating and cooling. Outdoors: Covered deck and patio, outdoor fireplace, fire pit, sauna, walking paths, metal-f
USD 2,949,000
4680 sw joshua st
View photo
House · for sale
USD 824,900
USD 261/sq.ft
4680 sw joshua st
Addie Acres
· 3,154 sq.ft · 4 Bedrooms · 2 Baths · House
· Office room · Gym · Deck · Fireplace · Equipped kitchen · Parking
Addie Acres · 3,154 sq.ft · 4 Bedrooms · 2 Baths · House · Office room · Gym · Deck · Fireplace · Equipped kitchen · Parking
Welcome home to the sought-after Orchard Hills Park neighborhood! This move-in ready 4-bedroom, 2.5-bath home pairs a flexible floor plan with the big-ticket updates already done: a newer roof, fresh interior & exterior paint, and new carpet. A main-level office provides a quiet space for working from home. The formal living room, with its fireplace, flows into the dining room, which is ideal for gatherings. The kitchen and breakfast nook open to the family room, where a second fireplace creates a cozy everyday hub. Both the kitchen and family room open to the deck for easy indoor-outdoor living & entertaining. Upstairs, three well-sized bedrooms are joined by a versatile fourth bedroom that could also serve as a bonus room for media, play, a gym, or guests. The upper bathrooms feature new vinyl flooring, as does the laundry room. A rare three-car garage adds room for vehicles, a workshop, hobbies, or extra storage. Simply unpack and enjoy everything Orchard Hills Park has to offer
USD 824,900
7441 se rural st
View photo
House · for sale
USD 415,000
USD 360/sq.ft
7441 se rural st
Addie Acres
· 1,152 sq.ft · 3 Bedrooms · 1 Bath · House
· Patio · Garden · Equipped kitchen
Addie Acres · 1,152 sq.ft · 3 Bedrooms · 1 Bath · House · Patio · Garden · Equipped kitchen
Welcome to this beautifully updated 3-bedroom, 1-bath home that blends modern style with everyday comfort. Move-in ready and thoughtfully refreshed, this home features new lap siding, windows, fresh interior and exterior paint, a modern front door, and new interior doors and hardware throughout. The updated kitchen shines with new cabinetry, quartz countertops, a stainless steel farmhouse sink, and stainless steel appliances. The bathroom has also been tastefully updated, while new LVP flooring, plumbing fixtures, and modern lighting add a fresh, cohesive feel throughout the home. Enjoy year-round outdoor living on the covered back patio, complete with a cedar tongue-and-groove ceiling and recessed lighting—an inviting space for relaxing, entertaining, or gathering with friends and family. Fresh landscaping enhances the curb appeal, while the spacious yard offers plenty of room for gardening, outdoor activities, or creating your own personal oasis. A standout feature is the detached 20
USD 415,000
20183 kinslie ct
View photo
House · for sale
USD 699,900
USD 279/sq.ft
20183 kinslie ct
Addie Acres
· 2,508 sq.ft · 4 Bedrooms · 2 Baths · House
· Patio · Garden · Deck · Fireplace · Equipped kitchen
Addie Acres · 2,508 sq.ft · 4 Bedrooms · 2 Baths · House · Patio · Garden · Deck · Fireplace · Equipped kitchen
Gorgeous two-story home offering 4 bedrooms and spacious living areas with a functional, open-concept layout. The main level features a bedroom with beamed ceilings, hardwood floors, and French doors. The living room includes wall-to-wall carpet, a ceiling fan, and a cozy fireplace, flowing into the dining area with sliding doors to the back deck. The oversized kitchen offers an island, eat bar, pantry, freestanding refrigerator, gas range, and built-in dishwasher. Upstairs, a spacious family room features high vaulted ceilings and wall-to-wall carpet, along with three additional bedrooms and a conveniently located laundry room. The oversized primary suite boasts vaulted ceilings, French doors, a walk-in closet, and an ensuite bathroom with double sinks, a bathtub, and a walk-in shower. Outside, enjoy the large deck, patio, fire pit, and fenced yard—ideal for relaxing or entertaining. *Assumable mortgage at an attractive 2.375% interest rate, subject to lender approval and qualificatio
USD 699,900
409 alderwood pl
View photo
House · for sale
USD 450,000
USD 337/sq.ft
409 alderwood pl
Addie Acres
· 1,335 sq.ft · 3 Bedrooms · 1 Bath · House
· Patio · Garden · Office room · Parking
Addie Acres · 1,335 sq.ft · 3 Bedrooms · 1 Bath · House · Patio · Garden · Office room · Parking
Charming ranch-style home nestled in an established Oregon City neighborhood! This home offers three bedrooms, a comfortable living room, and a versatile bonus space perfect for a recreation room, home office, or potential fourth bedroom. The fully fenced backyard features a concrete patio ideal for outdoor entertaining, while the side yard provides convenient RV parking. With plenty of potential to make it your own, this home is ready for your personal touch and cosmetic updates. Bring your vision and discover the possibilities!
USD 450,000
610 9TH ST
View photo
House · for sale
USD 2,295,000
USD 595/sq.ft
610 9TH ST
Addie Acres
· 3,853 sq.ft · 4 Bedrooms · 3 Baths · House
· Equipped kitchen · Cellar
Addie Acres · 3,853 sq.ft · 4 Bedrooms · 3 Baths · House · Equipped kitchen · Cellar
Enjoy First Addition living in this welcoming corner home, built in 2008 and extensively updated with comfort, entertaining and everyday convenience in mind. Vaulted great room ceilings, two inviting entrances and warm interiors set the tone, while downtown Lake Oswego's shops, restaurants, library, farmers market and Lakewood Theatre offer plenty to explore nearby. The kitchen was completely transformed in 2022 with a redesigned layout, new cabinetry, flooring, and appliances, plus updated gas, ventilation, water lines, and insulation. The primary bath, also remodeled in 2022, features heated tile floors, a walk-in shower, updated cabinetry and a custom primary closet that adds generous storage. Downstairs and guest ensuite baths were remodeled in 2026; the powder room and laundry room were refreshed in 2025. Gather around the downstairs bar, updated in 2026 with illuminated shelving, new counters, tile and a glass rinser, or enjoy a dedicated wine cellar with custom racks for bottles
USD 2,295,000
6329 SE 67TH AVE
View photo
House · for sale
USD 289,000
USD 273/sq.ft
6329 SE 67TH AVE
Addie Acres
· 1,055 sq.ft · 2 Bedrooms · 1 Bath · House
· Garden · Parking
Addie Acres · 1,055 sq.ft · 2 Bedrooms · 1 Bath · House · Garden · Parking
An inviting opportunity to enter the Portland market and make it your own! This 2-bedroom, one level home in Mt. Scott-Arleta offers a newer roof, detached garage and a spacious yard with room to garden, entertain or create your own outdoor space. Enjoy nearby Woodstock shops, coffee spots and restaurants while bringing your vision and personal touches to the home. Whether you’re getting started in homeownership, looking for a renovation project or considering a long-term investment, this home offers plenty of possibilities. [Home Energy Score = 4. HES Report at
USD 289,000
5840 sw burma rd
View photo
House · for sale
USD 799,900
USD 492/sq.ft
5840 sw burma rd
Addie Acres
· 1,625 sq.ft · 4 Bedrooms · 2 Baths · House
· Office room
Addie Acres · 1,625 sq.ft · 4 Bedrooms · 2 Baths · House · Office room
Welcome to this beautifully renovated, single-story home featuring 4 bedrooms, 2 bathrooms, and a spacious open-concept layout designed for comfortable living and entertaining. Enjoy newer renovations, high-end finishes, and a modern feel throughout. Outside, discover an upgraded bonus space perfect for a home office, hobby room, or private retreat. With stylish updates and versatile living spaces, this home offers a unique blend of comfort, functionality, and character
USD 799,900
4304 se fieldcrest dr
View photo
House · for sale
USD 520,000
USD 245/sq.ft
4304 se fieldcrest dr
Addie Acres
· 2,120 sq.ft · 3 Bedrooms · 2 Baths · House
· Garden · Equipped kitchen · Parking
Addie Acres · 2,120 sq.ft · 3 Bedrooms · 2 Baths · House · Garden · Equipped kitchen · Parking
Excellent Opportunity – Move-In Ready! Freshly painted interior and exterior in 2024, this home features updated double pane windows and a new front door, both installed in 2024, along with vinyl flooring in the kitchen and lower level. A newly installed insulated garage door adds comfort and convenience. The main level offers three bedrooms, a full bathroom, a kitchen, and a spacious living room. The lower-level features two bonus rooms, a second kitchen, washer and dryer hookups, and a separate entrance—ideal for multigenerational living or accommodating extended family. Enjoy the large backyard with RV access, offering plenty of space for outdoor activities, gardening and entertaining
USD 520,000
5775 se westfork st
View photo
House · for sale
USD 749,000
USD 241/sq.ft
5775 se westfork st
Addie Acres
· 3,100 sq.ft · 6 Bedrooms · 3 Baths · House
· Patio · Garden · Equipped kitchen · Parking · Cellar
Addie Acres · 3,100 sq.ft · 6 Bedrooms · 3 Baths · House · Patio · Garden · Equipped kitchen · Parking · Cellar
Flexible 6-bedroom, 3-bath home offering plenty of possibilities. The main level features four bedrooms, wood floors, beamed ceilings, two living areas, a dining room and a separate exercise or flex room. The finished basement includes its own entrance, kitchen, living area, laundry, full bathroom and two bedrooms, including one with an attached dressing/storage room. This versatile layout may work well for multigenerational living, guests, potential rental use or buyers exploring an adult foster home or other care-related use. Buyer to independently verify zoning, permitting, licensing and intended use. Outside, the fenced corner lot features two gates, raised garden beds, a covered patio with gas hookup, a 12-by-19-foot shop and a separate utility shed. A one-car garage, RV parking and additional off-street parking provide plenty of room for vehicles and recreational equipment. Updates include a newer roof and two newer water heaters, along with an updated electrical panel, furnace a
USD 749,000
5122 heron dr
View photo
House · for sale
USD 1,249,000
USD 364/sq.ft
Updated
5122 heron dr
Addie Acres
· 3,423 sq.ft · 4 Bedrooms · 2 Baths · House
· Office room · Deck · Fireplace · Equipped kitchen · Parking · Air conditioning
Addie Acres · 3,423 sq.ft · 4 Bedrooms · 2 Baths · House · Office room · Deck · Fireplace · Equipped kitchen · Parking · Air conditioning
OPEN SATURDAY(11/21) 2:00-4:00. Custom-built 2019 farmhouse in West Linn's Parker Crest with Cascade Valley views, a dedicated main-level office and an oversized 3-car garage. 4 bedrooms, 2.5 baths, 3,425 sq ft on a private, fenced lot. Kitchen: Expansive quartz island, designer tile backsplash, double oven, built-in buffet and floor-to-ceiling cabinetry. Opens to informal dining and the Great Room. Living: Great Room floor plan with 9-foot ceilings on both levels, custom millwork, built-ins and a gas fireplace, connecting straight to the outdoor living areas. Work from home: Main-level office, plus an upstairs bonus room with built-ins for a media room, second office or rec space. Everyday function: Mudroom with built-in storage systems, oversized laundry room with dual washer and dryer hookups, oversized 3-car garage. Systems: 95% high-efficiency gas furnace, central air and tankless water heater & central vacuum. Outdoors: Expansive deck, outdoor fireplace, fire pit, water feature a
USD 1,249,000
16530 SE 84TH AVE
View photo
House · for sale
USD 119,900
USD 125/sq.ft
16530 SE 84TH AVE
Addie Acres
· 958 sq.ft · 2 Bedrooms · 2 Baths · House
· Garden · Office room · Equipped kitchen
Addie Acres · 958 sq.ft · 2 Bedrooms · 2 Baths · House · Garden · Office room · Equipped kitchen
New roof, new windows and tons of upgrades. Charming double-wide manufactured home in Johnson City Mobile Estates! Step inside to a spacious living room that flows into a bright, inviting kitchen and dining area filled with natural light. A second bedroom offers flexibility for guests or a home office and is conveniently located. Monthly space rent is $970 and includes sewer, trash and yard debris. All ages park!
USD 119,900
9223 sw terwilliger blvd
View photo
House · for sale
USD 739,999
9223 sw terwilliger blvd
Addie Acres
· 5 Bedrooms · 4 Baths · House
· Office room · Cellar
Addie Acres · 5 Bedrooms · 4 Baths · House · Office room · Cellar
Two homes, one property, endless possibilities. This 2015-built main residence offers 1,852 sq ft of thoughtfully designed living space with three bedrooms, three full baths, and a versatile den that works beautifully as a home office, media room, or guest space. Contemporary construction means modern systems, open living areas, and the efficiency today’s buyers want. Attached is a true bonus: a 751 sq ft ADU with two bedrooms and one bath. Originally built in 1926, this character-filled cottage has been completely updated, pairing its vintage bones with fresh finishes, modern fixtures, and a layout that lives larger than its footprint. It comes with 584 sq ft of unfinished basement. Great location: walk to Lewis & Clark and short commute to OHSU/Downtown. Easy public transportation as well. The combined setup is ideal for multigenerational living, a long-term rental to offset your mortgage, a guest retreat, or a private work-from-home studio. With nearly 2,600 sq ft of total living sp
USD 739,999
12492 SE 155TH AVE
View photo
House · for sale
USD 998,000
USD 221/sq.ft
12492 SE 155TH AVE
Addie Acres
· 4,499 sq.ft · 5 Bedrooms · 3 Baths · House
· Office room · Equipped kitchen
Addie Acres · 4,499 sq.ft · 5 Bedrooms · 3 Baths · House · Office room · Equipped kitchen
Seller is offering a credit to Buyer towards closing costs and/or a potential rate buy down. Experience elevated living in this stunning 4,500 sq ft custom built luxury home, perfectly designed for comfort, style and functionality. Enjoy high ceilings both on the main level and downstairs, with oversized windows taking in all the natural light and peaceful views. The floor plan has such flexibility, offering complete living on the main level with the lower level as a bonus or separate living, or utilize the full floor plan every day. See the floor plan which highlights the primary suite on the main level (with a stunning view of Mt. Hood), along with a secondary bedroom and full bath, as well as the office and beautiful great room with gourmet kitchen. Downstairs, enjoy 3 additional bedrooms and a large full bath, along with a spacious secondary great room, bar/potential kitchen with its own island, bonus/exercise room, and a movie theater! Through the theater room, there are two expan
USD 998,000

Get email alerts

Don't miss out: be the first to know about new properties

The alert was correctly created

On subscribing you accept the conditions of use and the privacy policy
Alert
Receive new ads in your inbox
Save this search
Receive alerts for new listings

We'll send you an email when we have new properties for: "Houses for sale in Addie Acres"

The alert was correctly created

Hector Campbell
Lake Road, Milwaukie city Northwest Clackamas CCD Clackamas County Oregon
Get email alerts and be the first to see new listings
Required field
On subscribing I accept the terms of the privacy policy
Perfect! You'll soon start receiving new listings via email
Alert
Receive an email when we have new ads for Houses for sale in Addie Acres
Save this search
Filters

Bedrooms

Size (sq.ft)

sq.ft
sq.ft

Price

USD
USD

Property type

Bathrooms

Clear all filters
Receive notifications when new entries are published.