Bolton, West Linn city Northwest Clackamas CCD Clackamas County Oregon
· 3,057 sq.ft · 4 Bedrooms · 3 Baths · House
· Patio · Garden · Swimming pool · Deck · Fireplace
Bolton, West Linn city Northwest Clackamas CCD Clackamas County Oregon · 3,057 sq.ft · 4 Bedrooms · 3 Baths · House · Patio · Garden · Swimming pool · Deck · Fireplace
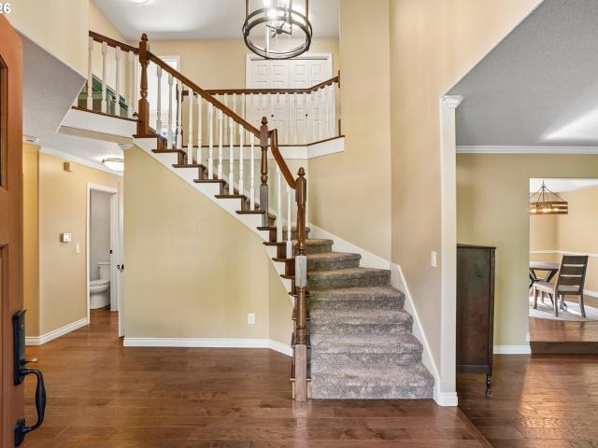
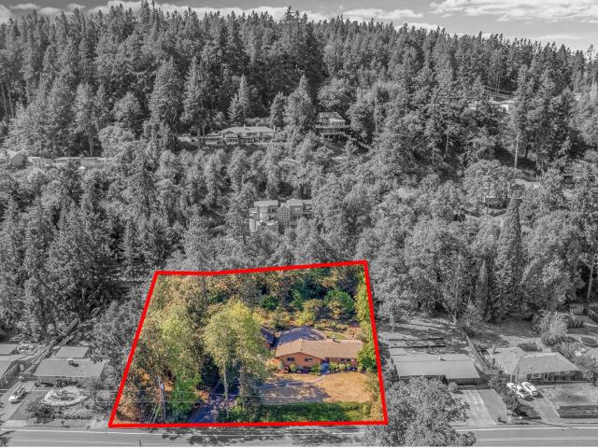
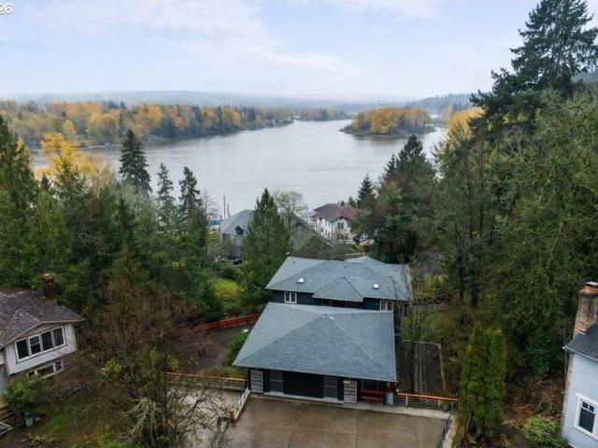
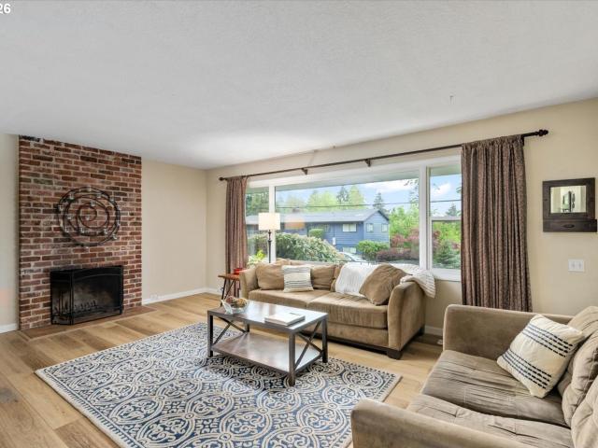
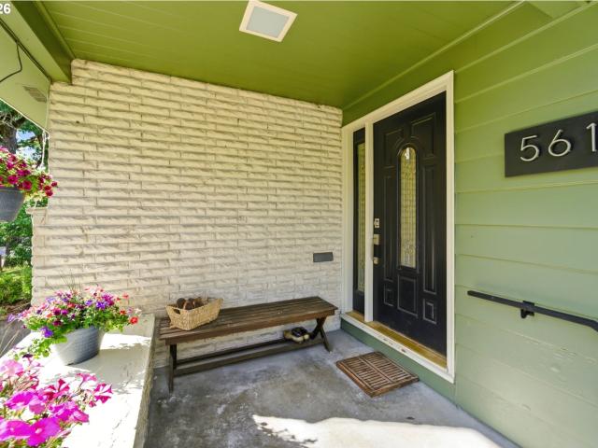
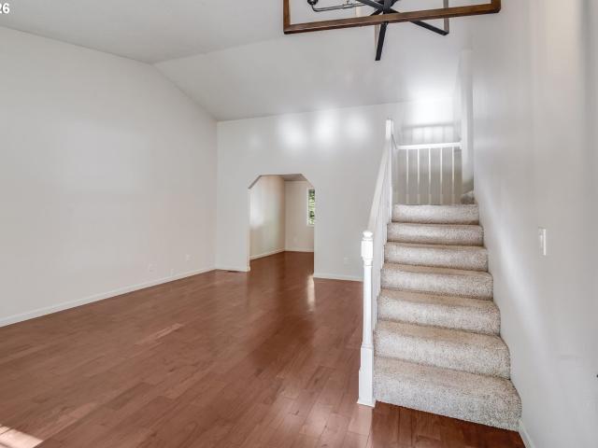
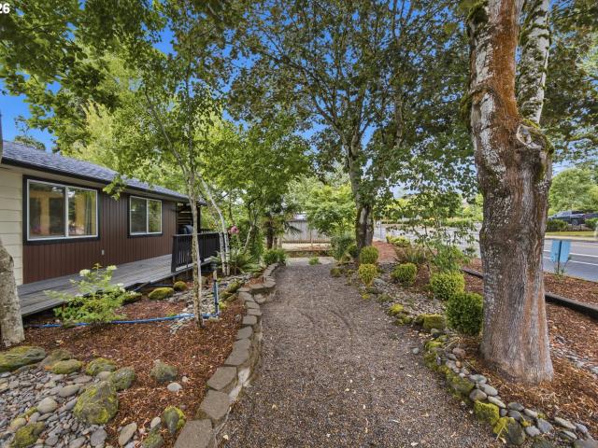
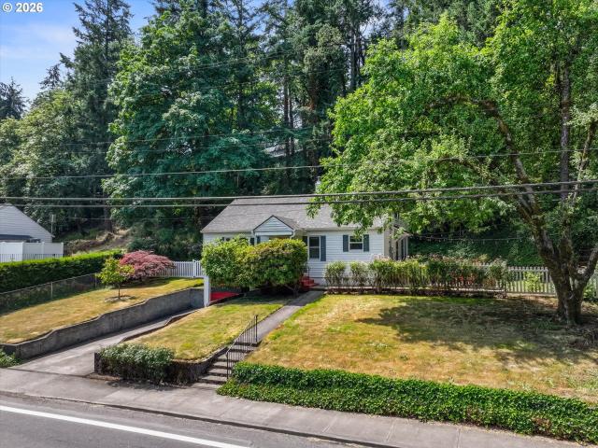
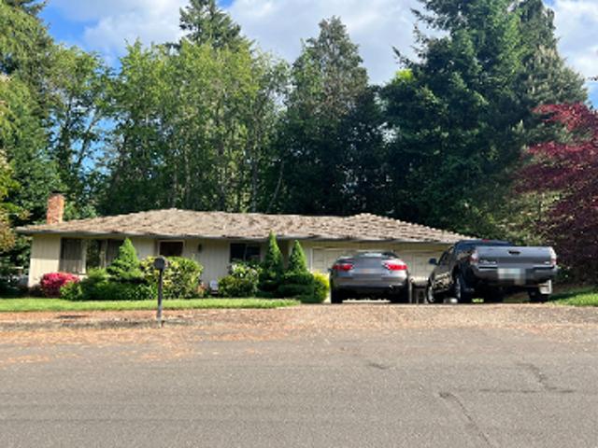
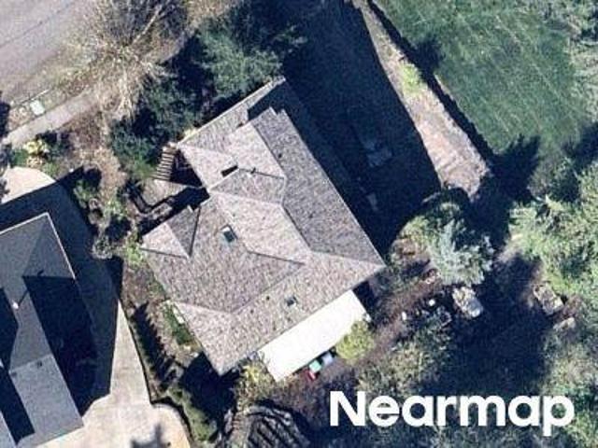
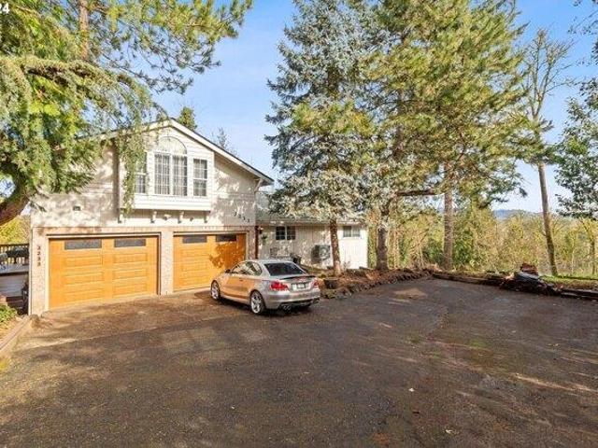
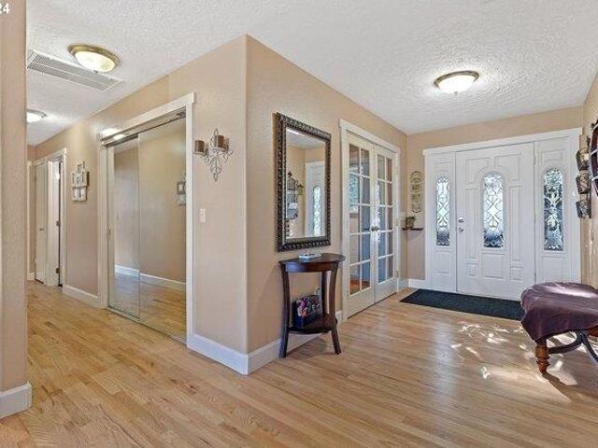
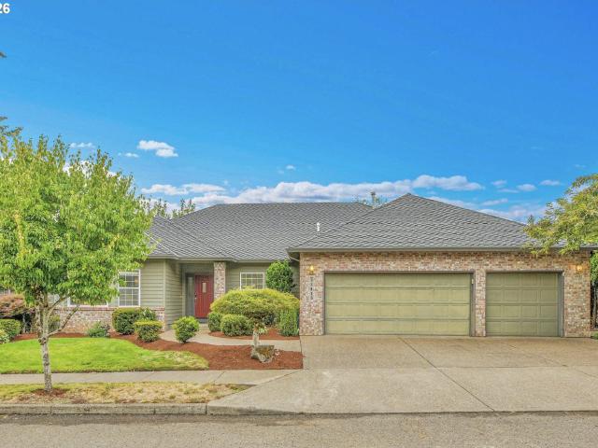
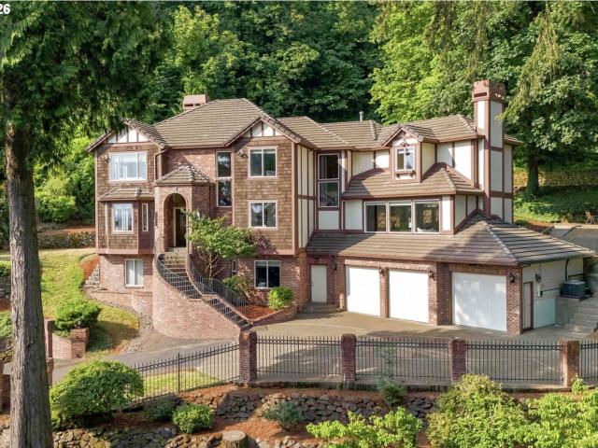
Location! Location! Location! Stroll to Market of Choice, shopping, schools (1 block to West Linn high school), library, parks, restaurants & bus, within 10 minutes of multiple water access points and blocks away from I-205, Hwy 43, Hwy 99 for commute options. A Gardeners Paradise w/meditation garden, lush landscaping, waterfall feature, large deck with views, relaxing hot tub and covered patio all make for a true backyard retreat. Stunning, relaxing views from a covered veranda off the main floor living area. New roof in 2025, newer on demand gas water heater, passive attic fan for energy efficiency. Potential for multigenerational living with separate entrance. 2 Gas fireplaces, beautiful hardwood floors, Open floor plan that is inviting from the moment you step through the front door. The storage in this home is excessive, rooms have double closets, 3 hallway closets, lower level features a wall of built in cabinets and a oversized closet not to mention the 27x15 workshop/storage wi
Location! Location! Location! Stroll to Market of Choice, shopping, schools (1 block to West Linn high school), library, parks, restaurants & bus, within 10 minutes of multiple water access points and blocks away from I-205, Hwy 43, Hwy 99 for commute options. A Gardeners Paradise w/meditation garden, lush landscaping, waterfall feature, large deck with views, relaxing hot tub and covered patio all make for a true backyard retreat. Stunning, relaxing views from a covered veranda off the main floor living area. New roof in 2025, newer on demand gas water heater, passive attic fan for energy efficiency. Potential for multigenerational living with separate entrance. 2 Gas fireplaces, beautiful hardwood floors, Open floor plan that is inviting from the moment you step through the front door. The storage in this home is excessive, rooms have double closets, 3 hallway closets, lower level features a wall of built in cabinets and a oversized closet not to mention the 27x15 workshop/storage wi