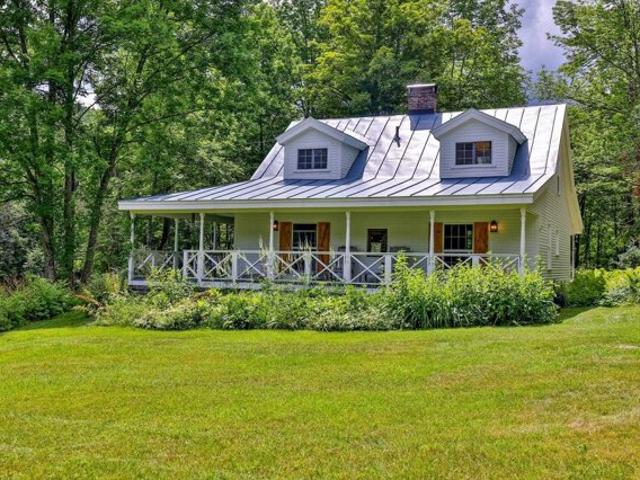
1,187 houses for sale in Addison County

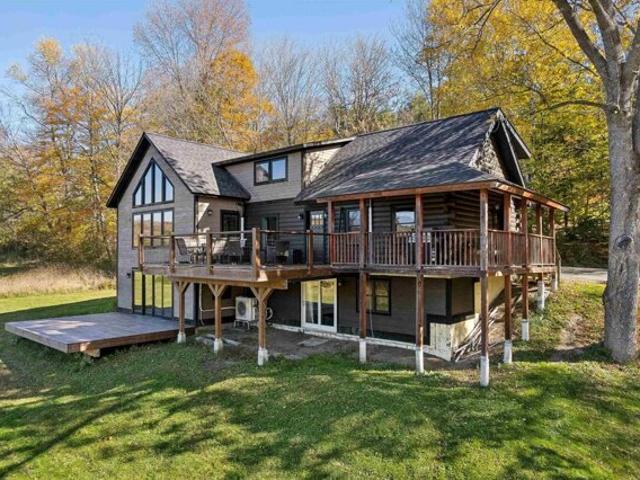
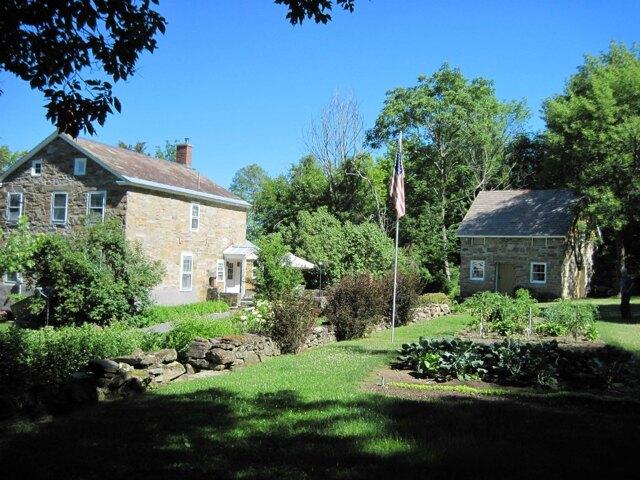
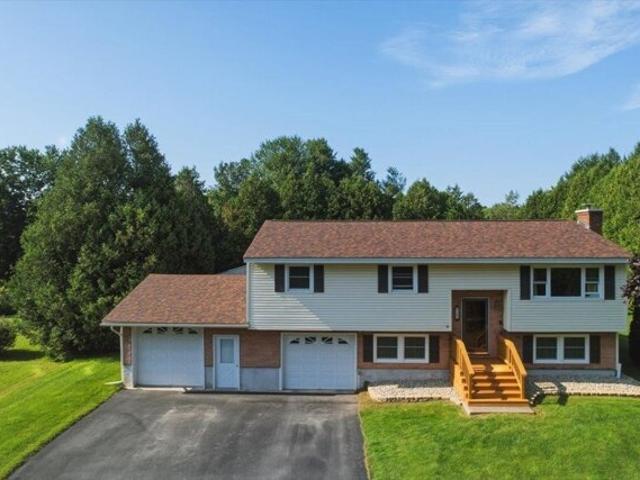
Burgoyne Rd
View photo
House · for sale
Request Details
Updated
Burgoyne Rd
Addison County
· 1,119 sq.ft · 3 Bedrooms · 2 Baths · House
Addison County · 1,119 sq.ft · 3 Bedrooms · 2 Baths · House
This home is in preforeclosure, which means the homeowner is in default (missed payments). Therefore, there could be an opportunity to strike a great deal with the owner and the bank
Request Details
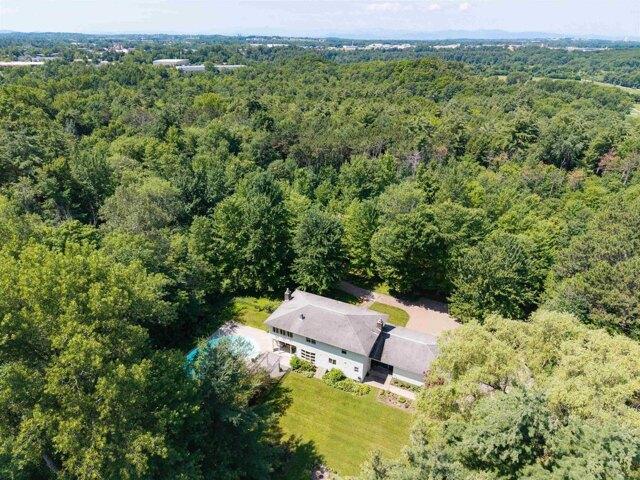
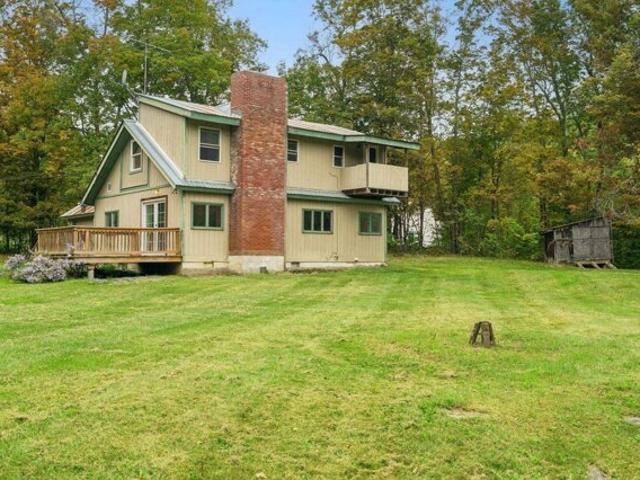
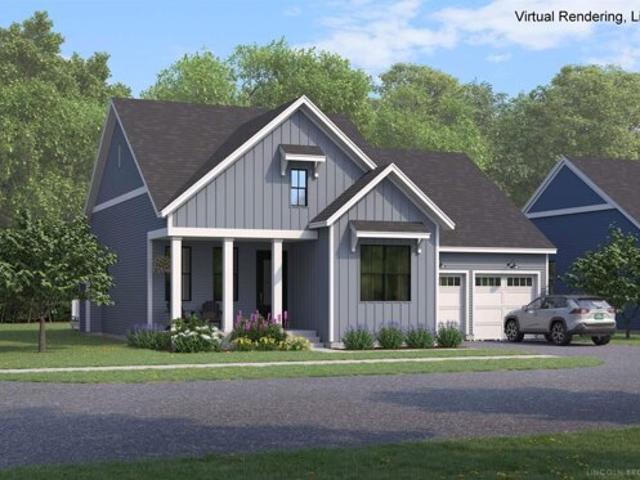
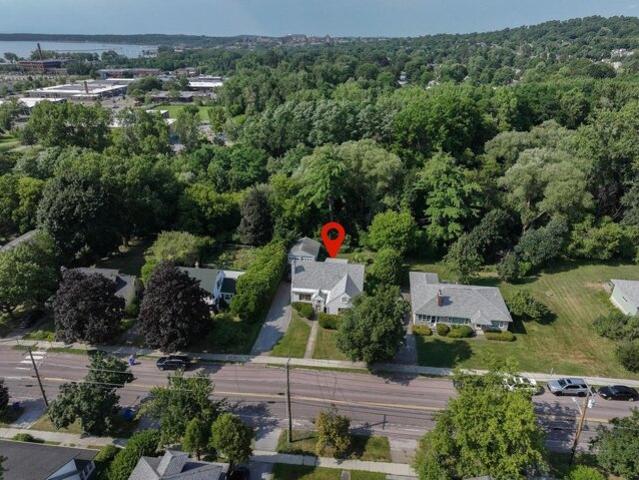
Shady Ln, Williston, Home For Sale
View photo
House · for sale
USD 750,000
USD 203/sq.ft
Shady Ln, Williston, Home For Sale
Addison County
· 3,692 sq.ft · 4 Bedrooms · 3 Baths · House
· Garden · Fireplace · Equipped kitchen · Swimming pool
Addison County · 3,692 sq.ft · 4 Bedrooms · 3 Baths · House · Garden · Fireplace · Equipped kitchen · Swimming pool
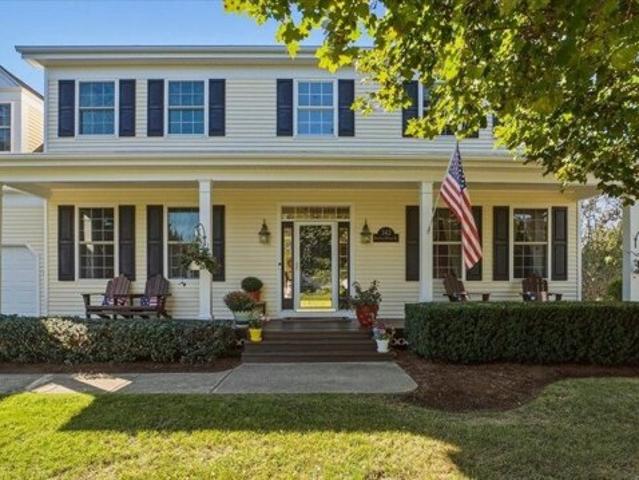
Tucked away on 5.9 private acres in the heart of Williston, this exceptional property offers a rare blend of timeless charm, unmatched privacy, and exciting future potential, just minutes from schools, shopping, dining, and I-89. Set at the end of a quiet dead-end road, mature trees, manicured landscaping, walking trails, vibrant gardens, an inviting pergola, and a sparkling in-ground pool create the perfect backdrop for peaceful mornings, gatherings, and unforgettable summer evenings. Spanning more than 3,700 square feet, this classic Colonial has been lovingly maintained with rich natural woodwork, two gas fireplaces, generous living spaces, and abundant natural light, creating an inviting atmosphere throughout. The spacious kitchen flows effortlessly into the dining and living rooms, while a dedicated first-floor office provides ideal work-from-home space. Upstairs, the expansive primary suite features a walk-in closet, en-suite 3/4 bath, and an enclosed porch overlooking the backya
USD 750,000
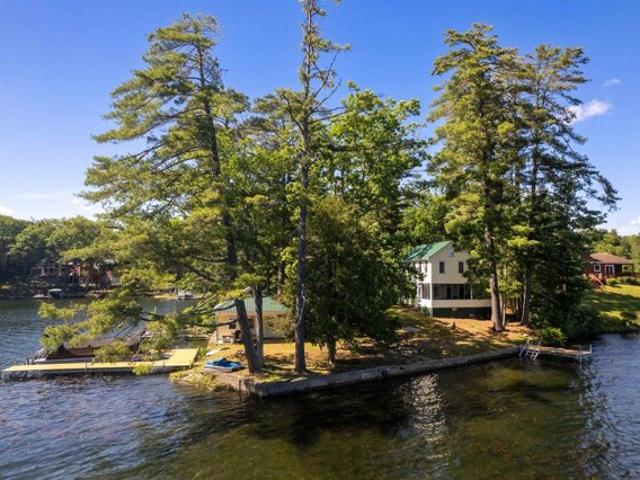
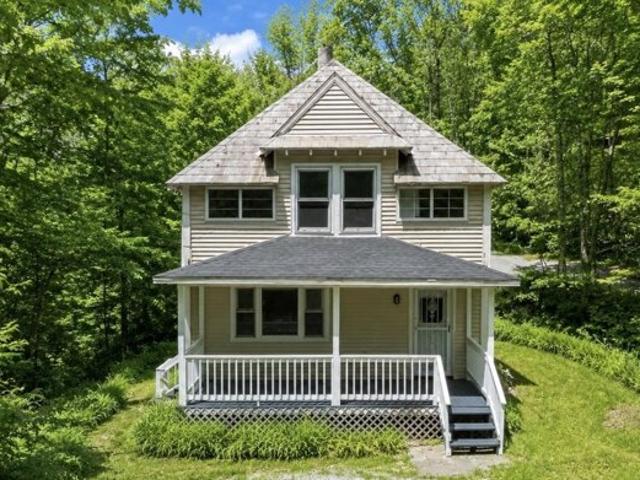
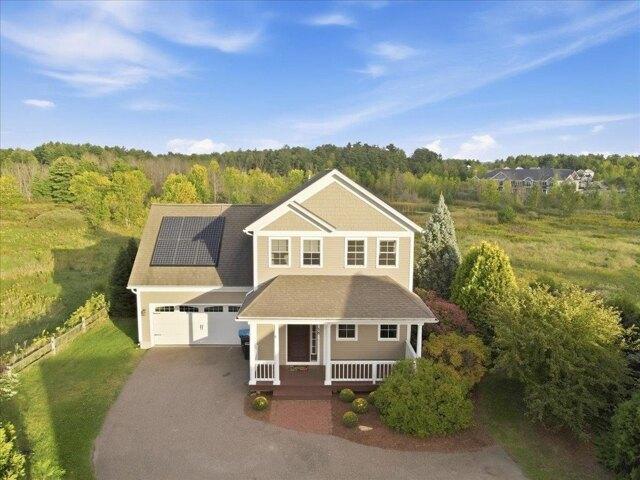
Acorn Lodge Rd, Castleton, Home For Sale
View photo
House · for sale
USD 995,000
USD 770/sq.ft
Acorn Lodge Rd, Castleton, Home For Sale
Addison County
· 1,292 sq.ft · 3 Bedrooms · 1 Bath · House
Addison County · 1,292 sq.ft · 3 Bedrooms · 1 Bath · House
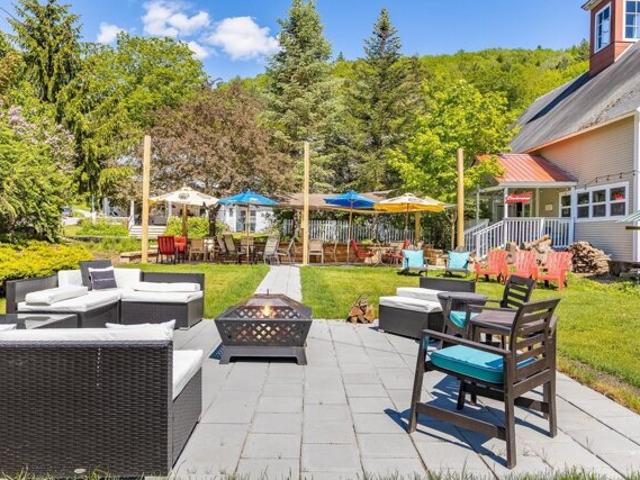
A once-in-a-generation opportunity to own one of the most extraordinary and iconic properties on Lake Bomoseen. Tucked away on the private point of Acorn Lodge, behind Rabbit Island, this storybook lakefront retreat occupies one of the most coveted settings on the entire lake. Surrounded by water on multiple sides, the property offers unmatched panoramic views that stretch in every direction, creating the feeling of your own private peninsula. From sunrise reflections to spectacular sunset skies, every corner of this property captures a breathtaking perspective of Lake Bomoseen. Built in 1880, this charming 3-bedroom, 1-bath home is one of the last remaining original lake homes on Lake Bomoseen. A rare piece of the lake's history that can never be replicated. Rich with character and timeless appeal, it offers the chance to own not just a home, but a legacy. The waterfront is simply unrivaled. Featuring spectacular lake frontage, two brand-new oversized docks, direct deep-water access,
USD 995,000
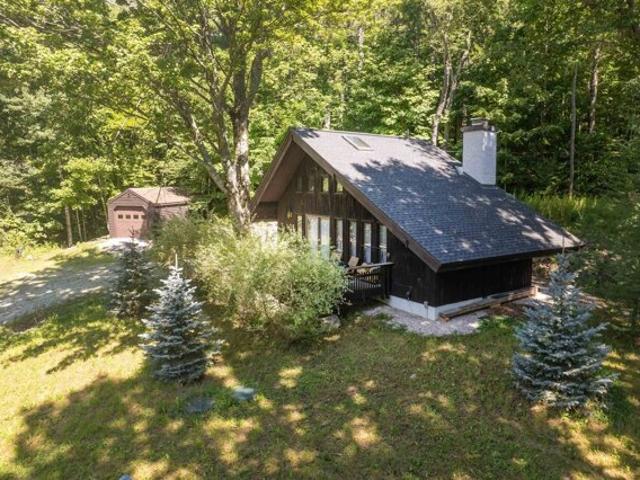
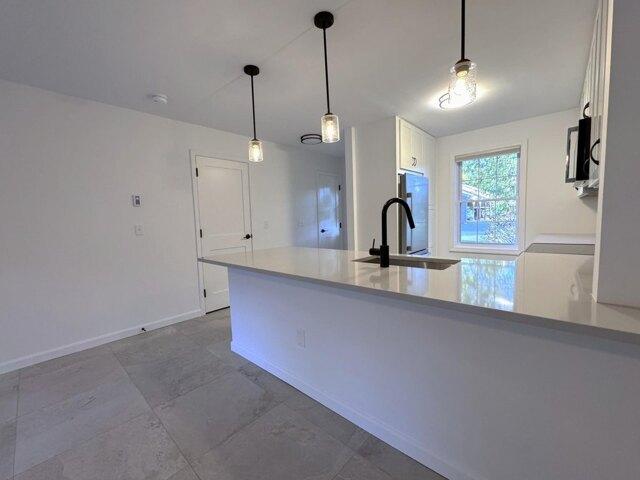
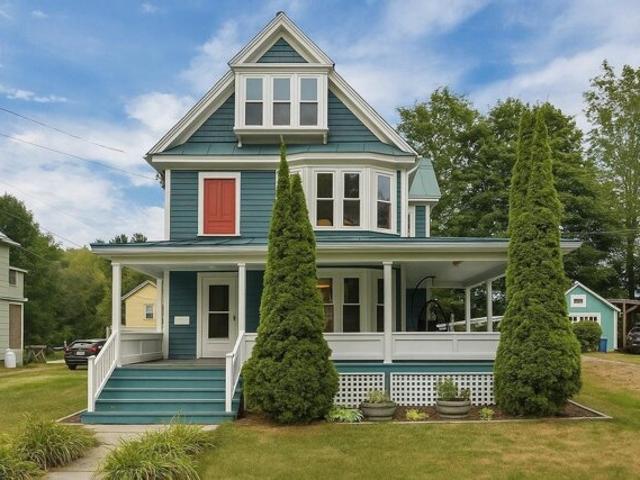
Austin Hill Rd, Rochester, Home For Sale
View photo
House · for sale
USD 533,000
USD 717/sq.ft
Austin Hill Rd, Rochester, Home For Sale
Addison County
· 743 sq.ft · 1 Bedroom · 1 Bath · House
· Office room · Equipped kitchen
Addison County · 743 sq.ft · 1 Bedroom · 1 Bath · House · Office room · Equipped kitchen
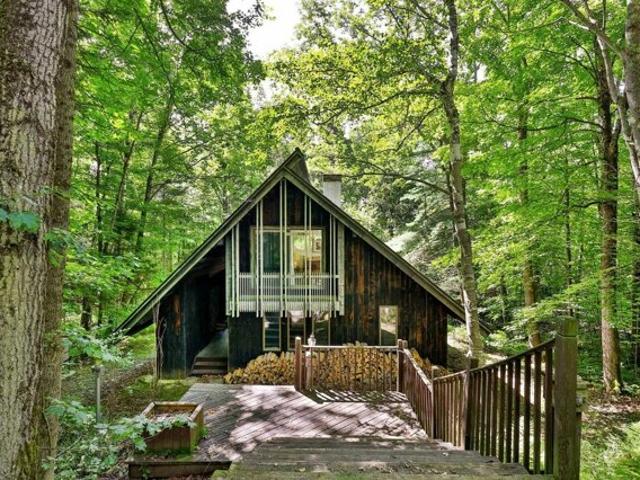
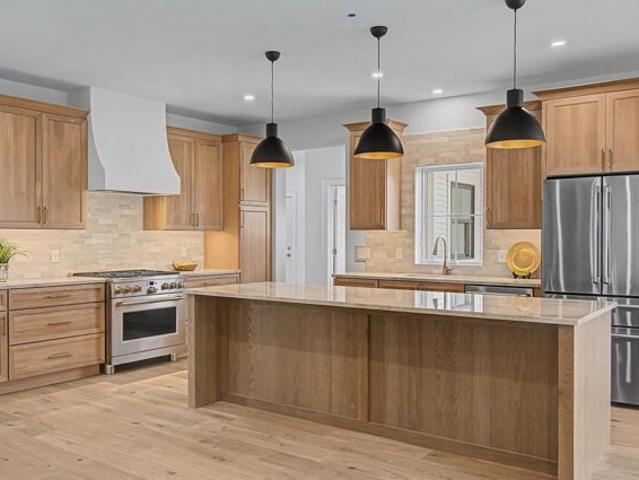
A rare piece of Vermont architectural history, this distinctive chalet was the inaugural home built in the Great Hawk Community. Designed by the renowned architect Robert Carl Williams, this property served as his original model home and office, welcoming prospective buyers and showcasing his vision for the custom homes that were later built on Hawk Mountain. Williams held the property in particularly high regard and chose it to exemplify his signature design style in several architectural books. True to his vision, this home was designed to be one of a kind, with its footings poured directly into the mountain itself. Since 2024, the home has been owned by a New York marketing and advertising executive who undertook an extensive modernization, transforming this architectural gem into a luxurious mountain retreat while honoring its original character. Notable upgrades include radiant heated flooring, a custom designed built-in spiral staircase, all new European-style kitchen, custom Hin
USD 533,000
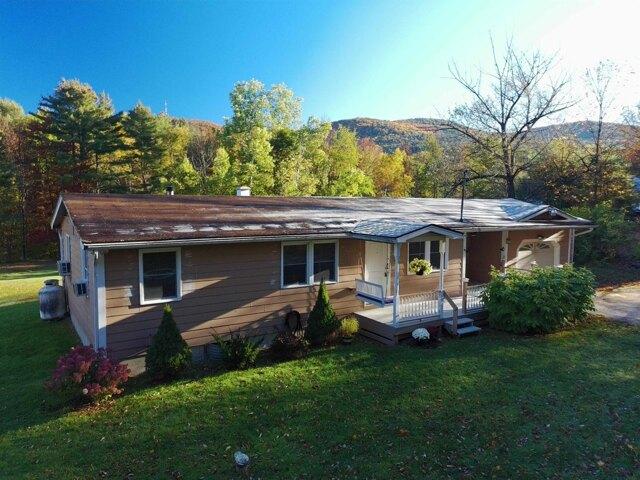
Belgo Rd, Castleton, Home For Sale
View photo
House · for sale
USD 285,000
USD 224/sq.ft
Belgo Rd, Castleton, Home For Sale
Addison County
· 1,270 sq.ft · 3 Bedrooms · 1 Bath · House
· Garden · Deck · Equipped kitchen · Parking
Addison County · 1,270 sq.ft · 3 Bedrooms · 1 Bath · House · Garden · Deck · Equipped kitchen · Parking
Take a look at this ideal ranch-style home with 1.5 acres, 3-bedrooms and an attached garage! Surround by nature's best including, but not limited to: stunning mountain views, a stream, a large yard, woods and covered porches (with a cozy swing!); it already feels like home. With many upgrades including: flooring, vinyl replacement windows, upgraded kitchen and decks and so much more all you need to do now is make it your own
USD 285,000
Gee Hill Rd, Royalton, Home For Sale
View photo
House · for sale
USD 549,000
USD 201/sq.ft
New
Gee Hill Rd, Royalton, Home For Sale
Addison County
· 2,723 sq.ft · 3 Bedrooms · 2 Baths · House
· Office room · Deck · Equipped kitchen · Cellar
Addison County · 2,723 sq.ft · 3 Bedrooms · 2 Baths · House · Office room · Deck · Equipped kitchen · Cellar
Take in the beautiful views and enjoy the charm, comfort, and thoughtful updates in this inviting 3-bedroom, 1.5-bathroom home. Featuring a new addition with tons of windows, this home offers a warm, cozy feel with plenty of space to relax and entertain. The updated kitchen is spacious and has plenty of counter/prep space, with granite countertops and updated appliances. The renovated first floor bathroom brings style and convenience to everyday living, including a walk in tiled shower as well as a large soaking tub and a double vanity, with a separate laundry room right outside the door. The dining area has plenty of room for seating and hosting, with a convenient door out to the deck. The sun-filled living room in the addition lets in abundant natural light, with gorgeous oversized barn doors leading into a large bedroom. Upstairs has a perfect office nook, as well as two more bedrooms and an updated half bath. A huge bonus room in the basement offers endless possibilities for an ove
USD 549,000
Riford Brook Rd, Braintree, Home For Sale
View photo
House · for sale
USD 260,000
USD 199/sq.ft
Riford Brook Rd, Braintree, Home For Sale
Addison County
· 1,302 sq.ft · 3 Bedrooms · 2 Baths · House
· Garden · Parking
Addison County · 1,302 sq.ft · 3 Bedrooms · 2 Baths · House · Garden · Parking
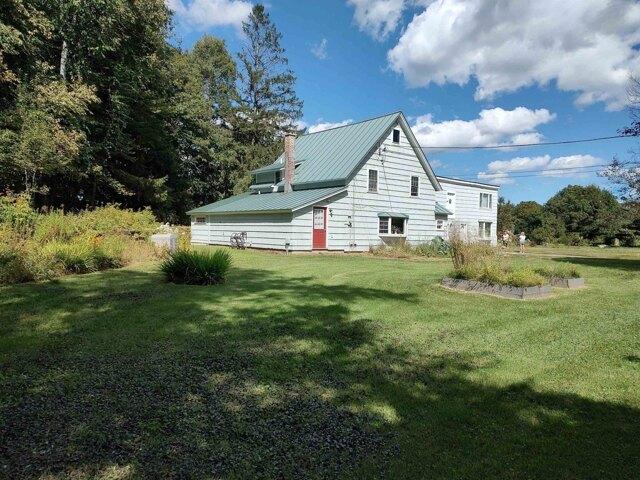
For the savvy buyer looking to build equity and secure a home of their own in a country setting with plenty of yard space for gardens, animals, or recreation for family and friends - look no further than 1534 Riford Brook Road in Braintree. Situated against the Braintree mountains, flanked by stone walls, dotted with mature apple trees and berry bushes, all with direct access to the Riford Brook, the property also has a convenient loop driveway and new drilled well. The home features 3 bedrooms (including a main floor bedroom), and two bathrooms (one on each level), plus a 2-car garage with elevated ceilings. Renovations and improvements can be made over time to personalize the property to the new owner's preferences and use. Fiber optic internet is available. Located just an 8 minute drive to the village of Randolph, VT; a 35 minute drive to Montpelier, VT, and 50 minutes to the Upper Valley of New Hampshire. Property being sold in as is condition
USD 260,000
Eden Ave, Proctor, Home For Sale
View photo
House · for sale
USD 260,000
USD 193/sq.ft
Eden Ave, Proctor, Home For Sale
Addison County
· 1,345 sq.ft · 3 Bedrooms · 2 Baths · House
· Parking · Equipped kitchen · Swimming pool
Addison County · 1,345 sq.ft · 3 Bedrooms · 2 Baths · House · Parking · Equipped kitchen · Swimming pool
Tucked into a peaceful hillside setting in the heart of Proctor, 45 Eden Avenue offers the charm of a classic Vermont home with thoughtful modern updates throughout. This 3-bedroom, 2-bath home features an updated kitchen with modern appliances, refreshed first-level flooring, bathroom improvements and mini-splits for added comfort. Set on approximately 1.1 acres, the property offers a private country feel with mountain views, a detached garage and an inviting outdoor space that make the most of its wooded surroundings. Enjoy the quiet of a tucked-away setting while remaining close to the character and convenience of Proctor Village. Known for its marble history, unique architecture, marble sidewalks, and small-town Vermont charm, Proctor offers access to Beaver Pond Park, local walking trails, the Proctor Free Library, Wilson Castle, the Proctor Pool, and nearby recreation. Just a short drive from Rutland, Brandon, Lake Bomoseen and the Killington/Pico ski region, this location places
USD 260,000
Hayes Ave, South Burlington, Home For Sale
View photo
House · for sale
USD 339,900
USD 309/sq.ft
New
Hayes Ave, South Burlington, Home For Sale
Addison County
· 1,098 sq.ft · 2 Bedrooms · 2 Baths · House
· Deck · Equipped kitchen · Air conditioning · Parking
Addison County · 1,098 sq.ft · 2 Bedrooms · 2 Baths · House · Deck · Equipped kitchen · Air conditioning · Parking
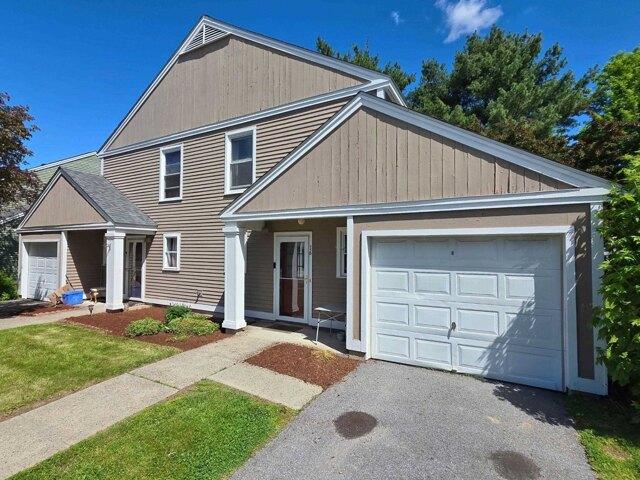
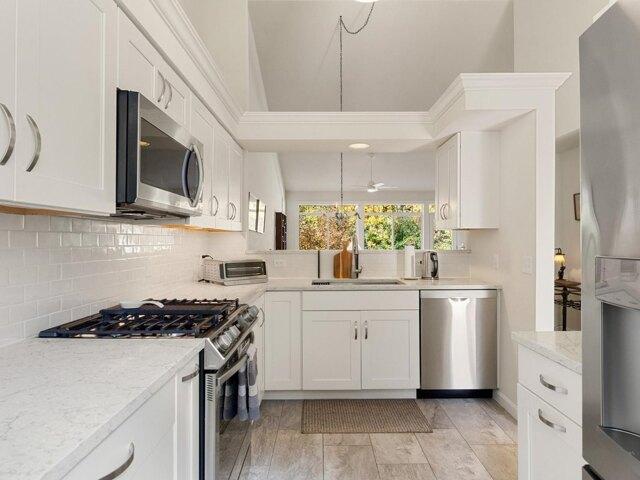
Completely renovated 2-bedroom, 1.5-bath townhouse-style condo in a convenient South Burlington location. 1,100 square feet of new finishes, a private wooded deck, and covered parking with storage. The open main level features a new kitchen with new cabinets and countertops, a 5-burner glass-top convection range with air fry, a stainless steel dishwasher, and bar seating for four. The spacious living and dining area is complemented by a half bath and a large walk-in storage closet under the stairs. A private back deck overlooks peaceful, wooded surroundings. Upstairs are two bedrooms, including a primary with an AC unit and a small walk-in closet. The full bath includes a new tiled shower, a deep soaking tub, and in-unit laundry. Updates throughout include new flooring, lighting, baseboard heaters, and appliances. Parking includes a covered carport space with storage and an additional space directly in front of the unit. The association fee covers water, sewer, trash, lawn care, and sn
USD 339,900
Hinesburg Rd, South Burlington, Home For Sale
View photo
House · for sale
USD 399,000
USD 272/sq.ft
New
Hinesburg Rd, South Burlington, Home For Sale
Addison County
· 1,464 sq.ft · 3 Bedrooms · 1 Bath · House
· Garden · Fireplace · Equipped kitchen · Cellar
Addison County · 1,464 sq.ft · 3 Bedrooms · 1 Bath · House · Garden · Fireplace · Equipped kitchen · Cellar
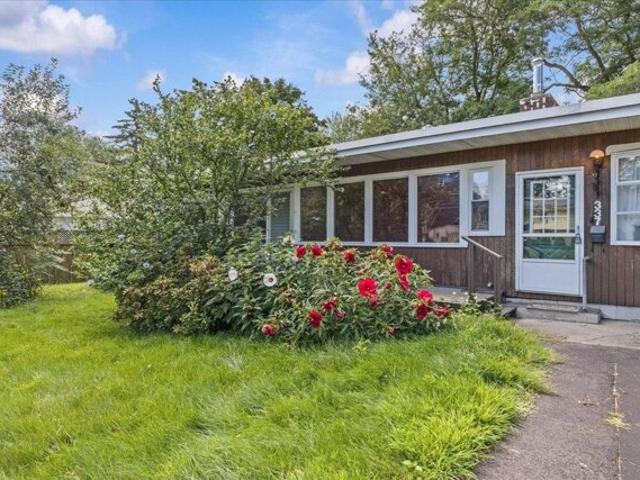
Welcome to 337 Hinesburg Road, a well-located 3-bedroom, 1-bath South Burlington home offering an appealing combination of move-in-ready comfort and exciting potential to make it your own. Inside, the bright living room features hardwood floors, a large picture window that brings in abundant natural light, and a fireplace that creates a warm focal point. The kitchen offers generous cabinet space and flows easily into a spacious adjoining dining or family room, giving you flexibility for everyday living, entertaining, or future updates. Three bedrooms with hardwood floors and a full bath complete the main living level. An enclosed backyard entry adds useful transitional space, while the full basement provides excellent storage, laundry space, workshop potential, and room to expand or customize over time. Outside, the level yard offers plenty of space for gardening, play, pets, or outdoor gatherings, with mature trees and established plantings adding privacy and character. A paved drivew
USD 399,000
Greenhouse Ave, Randolph, Home For Sale
View photo
House · for sale
USD 355,000
USD 265/sq.ft
Greenhouse Ave, Randolph, Home For Sale
Addison County
· 1,335 sq.ft · 3 Bedrooms · 2 Baths · House
· Garden · Office room · Parking
Addison County · 1,335 sq.ft · 3 Bedrooms · 2 Baths · House · Garden · Office room · Parking
Nestled in picturesque Randolph, VT, this charming 3-bedroom, 2-bath home seamlessly blends comfort and convenience. As you step inside, a warm and inviting atmosphere greets you with spacious living areas perfect for gatherings or quiet evenings at home. This versatile gem boasts a bonus room that can adapt to any lifestyle need, be it a home office, playroom, or cozy reading nook. Relax on the inviting screened porch, the ideal retreat for savoring your morning coffee or unwind after a long day. The large yard, with stone wall and established perennial beds, offers ample space for gardening or outdoor gatherings. A one bay garage provides secure parking and additional storage solutions, as well as an attached workshop. In addition, the shed in the back yard provides even more storage space for lawn or recreational equipment. A delightful bonus awaits with an in-law space ready to be finished according to your needs a perfect opportunity for hosting guests or creating a private rental
USD 355,000
Clymer St, Burlington, Home For Sale
View photo
House · for sale
USD 715,000
USD 353/sq.ft
New
Clymer St, Burlington, Home For Sale
Addison County
· 2,024 sq.ft · 4 Bedrooms · 2 Baths · House
· Garden
Addison County · 2,024 sq.ft · 4 Bedrooms · 2 Baths · House · Garden
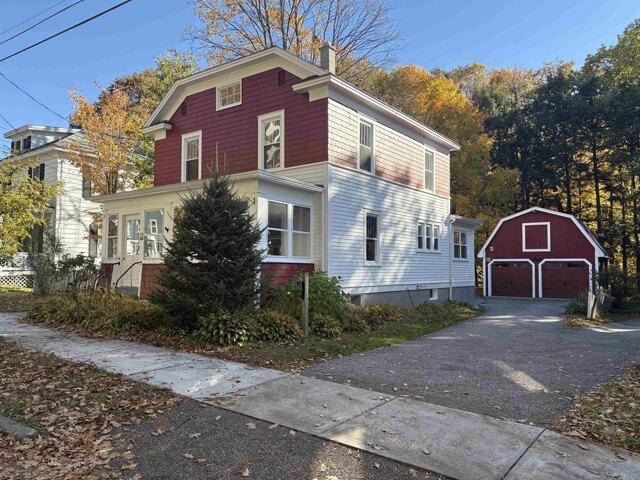
Classic charm and thoughtful updates highlight this perfectly located well maintained 4 bedroom home on dead-end street. Private backyard adjoins conserved land with trails. Close to City Market, Oakledge Park, Schools, Bike Path and Lake Champlain. The screen porch is perfect place to start or end your day or relax on a warm summer day. The many upgrades ranging from windows, flooring, bathroom to paint make this a move in home located in a highly sought after South End Burlington neighborhood. Well loved, charming and cozy
USD 715,000
S Meadow Dr, Burlington, Home For Sale
View photo
House · for sale
USD 200,000
USD 164/sq.ft
S Meadow Dr, Burlington, Home For Sale
Addison County
· 1,216 sq.ft · 2 Bedrooms · 2 Baths · House
· Patio · Equipped kitchen · Parking
Addison County · 1,216 sq.ft · 2 Bedrooms · 2 Baths · House · Patio · Equipped kitchen · Parking
This home is sold through Champlain Housing Trust's Shared Equity Program. Income limits and resale restrictions apply. Showings cannot be scheduled until the buyer has completed the CHT application and confirmed eligibility. Large South Meadow townhome offers over 1,200 square feet of living space! Open living/dining on the main level with an updated kitchen, half bath, and access to the rear patio. Upstairs there are two bedrooms, a full bath and laundry hookups. Several closets throughout the home for storage plus an attached one-car garage. Located in the highly desirable South End of Burlington next to Baird Park. Just minutes from Oakledge and Red Rock parks plus the bike path along Lake Champlain. Close to shopping, restaurants, and other area amenities. Down payment assistance may be available to income-eligible buyers. Resale restrictions apply. Home must be your primary residence. Call now for more info!
USD 200,000
Ridge Rd, Brookfield, Home For Sale
View photo
House · for sale
USD 797,000
USD 278/sq.ft
Ridge Rd, Brookfield, Home For Sale
Addison County
· 2,863 sq.ft · 3 Bedrooms · 2 Baths · House
· Garden
Addison County · 2,863 sq.ft · 3 Bedrooms · 2 Baths · House · Garden
This is one of those properties that stands in a league of its own. This one-of-a-kind sanctuary has maritime-level craftsmanship in the new addition circa 2007 combined with old-world functionality of an 1800s farmhouse. Accessible, usable +-66.54 acres of land in current use with private cross-country skiing, walking, mountain biking, or horseback riding trails give you a space to retreat in the woods and fields. Creative passions abound, most famously and affectionately known as The Climate Change Yacht Club. This property is designed to function like a private park. There are beautiful wide and well maintained trails, custom art installations and incredible room to potentially subdivide or build additional structures. Highlighting the outdoor space is a custom solar array that doubles as a striking sculptural art piece / barn frame, set alongside thoughtfully landscaped gardens with elegant real marble steps and essentially every perennial that grows in this zone. The gardens are j
USD 797,000
Edwins Pond Rd, Rochester, Home For Sale
View photo
House · for sale
USD 415,000
USD 329/sq.ft
Edwins Pond Rd, Rochester, Home For Sale
Addison County
· 1,259 sq.ft · 3 Bedrooms · 3 Baths · House
· Equipped kitchen · Parking
Addison County · 1,259 sq.ft · 3 Bedrooms · 3 Baths · House · Equipped kitchen · Parking
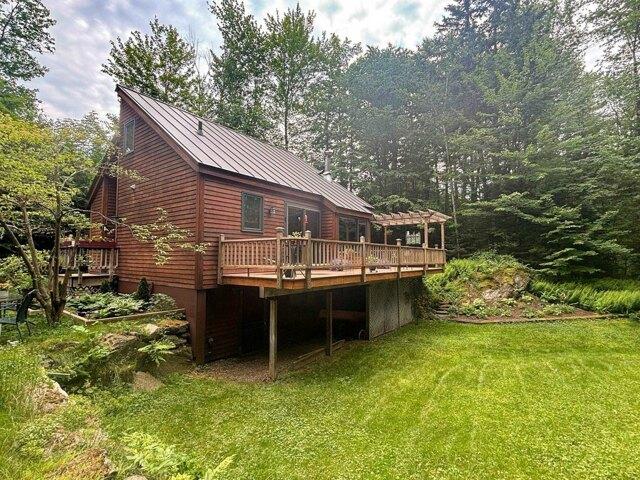
Set on a quiet, rural corner lot just off Middle Hollow Road, this contemporary Vermont home offers a compelling blend of efficiency, flexibility, and long term upside. Built in 1989 with a durable standing seam metal roof and solid wood frame construction, the home provides 3+ bedrooms and 2.5 baths across a thoughtfully scaled footprint, with additional finished space in the walkout lower level. A drilled well, septic system, and 200+ amp electrical service support comfortable year round living, while fiber optic internet makes remote work a realistic option in this peaceful setting. The standout feature, and where this property truly separates itself is the oversized two-car garage with a large, flexible space above. The current 1/2 bath was designed with an eye for expansion into a 3/4 bath plus a galley kitchen. Whether you envision an in-law apartment, guest suite, home office, or studio, the infrastructure is in place to unlock significant added value. With the ongoing demand fo
USD 415,000
Route A W, Castleton, Home For Sale
View photo
House · for sale
USD 574,500
USD 325/sq.ft
Route A W, Castleton, Home For Sale
Addison County
· 1,765 sq.ft · 2 Bedrooms · 2 Baths · House
Addison County · 1,765 sq.ft · 2 Bedrooms · 2 Baths · House
Opportunity abounds in Castleton, Enjoy the ultimate Lake Bomoseen Lifestyle with plenty of private space and room to grow. Situated just a mile from the Lake, this unique property offers incredible versatility. Zoned commercial or residential use, the beautifully renovated turnkey secondary unit provides a luxury retreat for guest, family or a lovely work from home area independent from the main house with high-speed internet already installed. Meanwhile, the solid, immaculately clean 2-bedroom, 1.5 bath main house serves as a wonderful blank canvas opportunity. It is entirely livable as is, allowing you to update to your personal taste over time and build effortless equity in a prime, highly desirable Castleton location. Including approximately 2 of the 8.8 Acres fenced in, the property offers space for play, pets or relaxing. Conveniently located near Lake Bomoseen and Castleton University, the property is 15 minutes from Rutland Regional Hospital and 40 minutes from Killington
USD 574,500
Foster St, Burlington, Home For Sale
View photo
House · for sale
USD 480,000
USD 348/sq.ft
Foster St, Burlington, Home For Sale
Addison County
· 1,378 sq.ft · 3 Bedrooms · 1 Bath · House
· Garden · Parking
Addison County · 1,378 sq.ft · 3 Bedrooms · 1 Bath · House · Garden · Parking
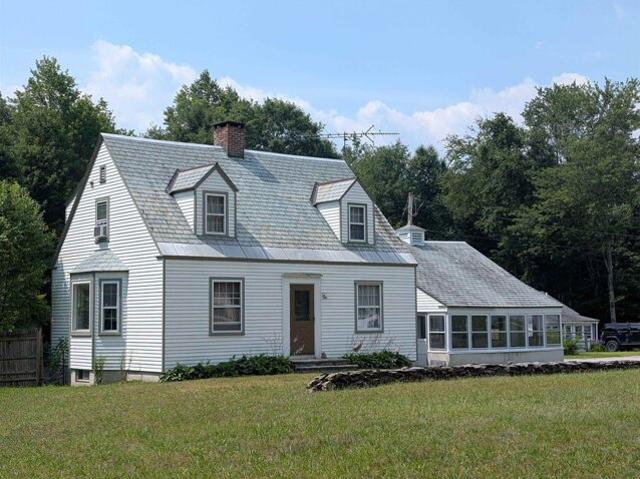
Tucked into Burlington's coveted South End, this classic 1945 Cape is a rare find for buyers who want city convenience without sacrificing space. With the newly completed Champlain Parkway now connecting I-189 directly into the South End, this address has never been easier to reach - a quick, modern route in from the interstate puts downtown Burlington, the waterfront, and Church Street Marketplace just minutes away. The real headline here is the land. This home sits on a rare double lot - a size you simply don't find in the South End anymore - giving you a large, private backyard with room to garden, entertain, or simply spread out. In a city where lot sizes keep shrinking, this is a genuine opportunity to own space close to everything. And then there's the garage: a massive, detached two-car garage with a paved driveway that goes well beyond typical city parking. Whether you need a workshop, storage for bikes and gear, a project space, or secure off-street parking for multiple vehicl
USD 480,000
Park Rd, South Burlington, Home For Sale
View photo
House · for sale
USD 630,000
USD 336/sq.ft
New
Park Rd, South Burlington, Home For Sale
Addison County
· 1,873 sq.ft · 2 Bedrooms · 3 Baths · House
· Deck · Fireplace · Equipped kitchen · Parking
Addison County · 1,873 sq.ft · 2 Bedrooms · 3 Baths · House · Deck · Fireplace · Equipped kitchen · Parking
Set within the coveted Vermont National golf course community of Gleneagles, 286 Park Road delivers an effortless, low-maintenance lifestyle. Understated from the street, the home reveals its true character the moment you step inside. Upon entering you are welcomed into a light-filled space. A beautifully renovated kitchen with quartz countertops and new appliances flows seamlessly into the dining and living areas with Brazilian cherry wood floors. A convenient half bath and access to the two-car garage sits just off the hall. Vaulted ceilings and abundant natural light create an open, airy feel, and with Wheeler Park directly behind the home, the space feels very private. Settle in beside the gas fireplace, or step onto the back deck to enjoy the natural surroundings. Off the main living area you will find the first-floor primary suite with a spacious en suite bath, a generous walk-in closet, and the added convenience of washer/dryer hookups. The lower level extends the living space w
USD 630,000
Brennan Woods Dr, Williston, Home For Sale
View photo
House · for sale
USD 855,000
USD 250/sq.ft
New
Brennan Woods Dr, Williston, Home For Sale
Addison County
· 3,412 sq.ft · 4 Bedrooms · 4 Baths · House
· Garden · Equipped kitchen
Addison County · 3,412 sq.ft · 4 Bedrooms · 4 Baths · House · Garden · Equipped kitchen
You must see this well maintained and updated 4 bedroom, 4 bath home on a level, professionally landscaped.34 acre lot, This home has great curb appeal with a covered front porch and private back yard. The main floor features maple hardwood throughout (refinished in 2025), an upgraded kitchen with Viking appliances, granite counters, cherry cabinets and Restoration Hardware pulls and knobs. The main floor was repainted in 2024 and features a bright family room with surround sound, custom book shelves and entertainment center, a formal dining room with wainscoting flowing to a spacious living room and a mudroom area with beaded board and laundry with LG washer and dryer. The main floor is a WOW with an open foyer entrance with beautiful chandelier, nine-foot ceilings, arched entrances, columns and crown molding. The second floor boasts a primary suite with ceiling fan plus a luxurious bath with soaking tub, dual sinks, granite countertops, travertine floor and large walk-in closet. Ther
USD 855,000
Huntington Pl, Rochester, Home For Sale
View photo
House · for sale
USD 795,000
USD 167/sq.ft
Huntington Pl, Rochester, Home For Sale
Addison County
· 4,736 sq.ft · 6 Bedrooms · 7 Baths · House
Addison County · 4,736 sq.ft · 6 Bedrooms · 7 Baths · House
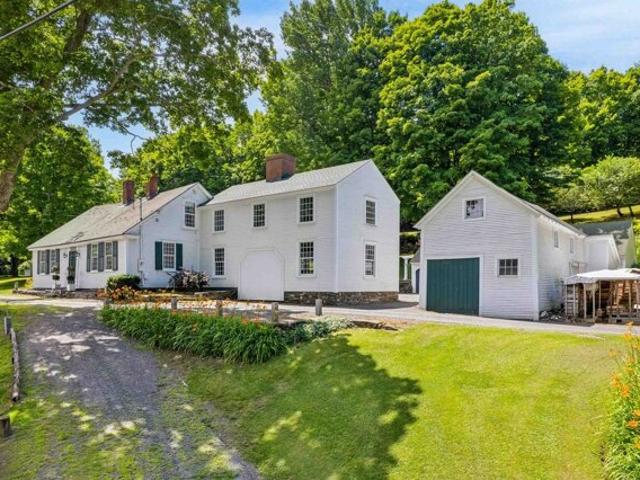
Imagine living in an 1806 home on a Vermont green. Located in the heart of the Green Mountains in the quaint town of Rochester, along the scenic Route 100 corridor. The property is currently a classic Vermont Inn with a chef-owned restaurant and tavern with lovely accommodations. Easily refurnished for private use. The home sits atop the Rochester Green. The village features galleries, shops, and seasonal recreation venues all within walking distance. Prominently featured in the town is the Ridgeline Outdoor Collective which provides backcountry trail opportunities for skiers, hikers, and mountain bikers. As you walk out the front door of the home the first thing you see is the picturesque Rochester Green and gazebo which holds summer concerts and local farmers markets. The Huntington House consists of six eclectic decorated rooms with private baths. The in-law quarters are conveniently located on the second level with a large farmers porch to enjoy afternoon cocktails or your morning
USD 795,000
Falcon Loop E, Rochester, Home For Sale
View photo
House · for sale
USD 399,000
USD 289/sq.ft
Falcon Loop E, Rochester, Home For Sale
Addison County
· 1,378 sq.ft · 3 Bedrooms · 2 Baths · House
· Deck · Fireplace · Equipped kitchen
Addison County · 1,378 sq.ft · 3 Bedrooms · 2 Baths · House · Deck · Fireplace · Equipped kitchen
Classic Great Hawk charm in a compact, highly livable package! Designed by renowned architect Robert Carl Williams, this distinctive contemporary showcases the signature elements that make the Great Hawk Colony so special: steep chalet-style rooflines, natural exterior materials that blend beautifully with the mountain setting, vaulted ceilings, natural wood floors and trim, and a dramatic floor-to-ceiling fieldstone fireplace. A covered entry provides convenient storage for skis and outdoor gear while keeping firewood protected from the elements. Inside, the eat-in kitchen and dining area flow naturally into an impressive living room where a wall of windows frames the surrounding scenery. Step through the sliders onto the back deck and you'll feel as though you've stepped into a treehouse, surrounded by the sights and sounds of the forest. The main level includes a guest bedroom, classic Hawk bunkroom and full bath. Upstairs, the comfortable primary bedroom enjoys abundant natural lig
USD 399,000
Frazier Hill Rd, Benson, Home For Sale
View photo
House · for sale
USD 695,000
USD 352/sq.ft
New
Frazier Hill Rd, Benson, Home For Sale
Addison County
· 1,970 sq.ft · 3 Bedrooms · 2 Baths · House
· Patio · Deck · Equipped kitchen · Parking
Addison County · 1,970 sq.ft · 3 Bedrooms · 2 Baths · House · Patio · Deck · Equipped kitchen · Parking
Showings start May 12th! Timeless elegance meets modern luxury at the Old Stone House at Frazier Hill! Nestled in a serene woodland setting, this stunning stone colonial home has been lovingly restored to combine historical charm with contemporary amenities. Designed for entertaining or extra income, the property includes a one-bedroom apartment over the two-car garage, complete with a private deck. The generously sized, level lot features a lovely stone patio, all surrounded by the tranquility of nature. Inside the main home, the feeling is nothing short of magical. A newly added chef's kitchen will inspire your culinary adventures, showcasing elegant butcher block countertops, a rustic copper farmhouse sink, ambient lighted cabinets, and top-of-the-line stainless steel appliances. Host family gatherings in the formal dining room or unwind in the inviting living room, both featuring cozy wood stove inserts and beautiful wide splayed windows throughout. Upstairs are 3 spacious bedrooms
USD 695,000
Beaudry Ln Unit An, Williston, Home For Sale
View photo
House · for sale
USD 786,900
USD 406/sq.ft
New
Beaudry Ln Unit An, Williston, Home For Sale
Addison County
· 1,938 sq.ft · 2 Bedrooms · 2 Baths · House
· Swimming pool
Addison County · 1,938 sq.ft · 2 Bedrooms · 2 Baths · House · Swimming pool
Check out this new open floor plan, The Bolton. This home has all of the living spaces including primary suite on the first floor. Our model home is open Thursday through Monday, 12 to 5 every week. This neighborhood community offers a perfect blend of serene landscape and city convenience. Tree lined streets lead to beautiful new homes, boasting open spaces, large windows and modern features. At the heart of the Annex will be amenities including an open space park with neighborhood swimming pool. Walking and bike paths to shopping, restaurants, schools and much more make this the prime location for your new home. Come see this great new home. Broker is a related party to the land seller
USD 786,900
N Jefferson Rd, South Burlington, Home For Sale
View photo
House · for sale
USD 949,000
USD 283/sq.ft
New
N Jefferson Rd, South Burlington, Home For Sale
Addison County
· 3,348 sq.ft · 3 Bedrooms · 4 Baths · House
· Fireplace · Equipped kitchen
Addison County · 3,348 sq.ft · 3 Bedrooms · 4 Baths · House · Fireplace · Equipped kitchen
Privacy, natural beauty, and modern comfort come together in this exceptional 3-bedroom, 3.5-bath home tucked away on one of the most private lots in South Village. Surrounded by conserved land with peaceful panoramic views, this beautifully maintained home offers a true sense of retreat while remaining conveniently located in South Burlington and minutes from Burlington, UVM, and the UVM Medical Center. Freshly painted throughout, the sun-filled interior features generous living spaces, 9-foot ceilings, hardwood floors, built-ins, and an inviting open feel. The updated kitchen boasts cherry cabinetry, granite countertops, stainless steel appliances, excellent storage, and two pantries. The adjacent family room is a standout, with a wall of east-facing windows overlooking acres of conserved land and a cozy gas fireplace. Upstairs, the spacious primary suite offers a tiled shower, soaking tub, and dual sinks. Two additional bedrooms, a full shared bath, and dedicated laundry complete th
USD 949,000
Emerson Ter, Randolph, Home For Sale
View photo
House · for sale
USD 380,000
USD 204/sq.ft
Emerson Ter, Randolph, Home For Sale
Addison County
· 1,862 sq.ft · 4 Bedrooms · 3 Baths · House
· Office room · Terrace · Equipped kitchen
Addison County · 1,862 sq.ft · 4 Bedrooms · 3 Baths · House · Office room · Terrace · Equipped kitchen
A single family residence priced so well it actually cash flows as a rental?! If you never thought you'd see that again in Vermont, let me introduce you to 4 Emerson Terrace! With a strong tenant in place through October of 2027, this is the perfect opportunity for an investor looking to add to their portfolio, or a future owner occupant that welcomes the idea of getting the home at this steep discount in exchange for playing landlord for the next 12 months! Set on a spacious half-acre double lot, this 4-bedroom, 2.5-bath Victorian style home offers nearly 1,900 square feet of living space paired w/ an upgrade list that has covered it all! Step inside to find classic charm, warm wood flooring throughout the main level and a functional kitchen featuring butcher block countertops, SS appliances and a high end 2024 convection oven/range. The versatile 1st-floor layout includes a bedroom w/ custom built-in cabinetry, dedicated office space, mudroom, entry closet and separate laundry area.
USD 380,000
Stirrup Cir, Williston, Home For Sale
View photo
House · for sale
USD 534,900
USD 324/sq.ft
New
Stirrup Cir, Williston, Home For Sale
Addison County
· 1,647 sq.ft · 3 Bedrooms · 2 Baths · House
· Garden · Parking · Gym · Fireplace · Equipped kitchen
Addison County · 1,647 sq.ft · 3 Bedrooms · 2 Baths · House · Garden · Parking · Gym · Fireplace · Equipped kitchen
Welcome to 162 Stirrup Circle! This well-maintained raised ranch offers so many great characteristics. Upstairs features a spacious kitchen that boasts new stainless steel appliances and ample cabinetry, flowing seamlessly into a dining room perfect for hosting family dinners. The adjoining living room is bathed in natural light and centered around a cozy fireplace insert - ideal for those cold Vermont winter nights. Just off the dining room, step out to a three-season porch overlooking the backyard - your new favorite spot for morning coffee and birdwatching. Down the hall, you'll find three sun-lit bedrooms, each offering generous closet space. The largely finished lower level offers two bonus rooms ready for a home office, gym, playroom, or guest space, plus a convenient laundry room. Storage and parking are no concern here: this property offers an attached two-car garage, plus an additional two-car detached garage in the backyard - a rare find with endless possibilities for hobbies
USD 534,900
Flynn Ave, Burlington, Home For Sale
View photo
House · for sale
USD 580,000
USD 246/sq.ft
Flynn Ave, Burlington, Home For Sale
Addison County
· 2,357 sq.ft · 4 Bedrooms · 2 Baths · House
· Garden · Deck · Fireplace · Parking · Cellar
Addison County · 2,357 sq.ft · 4 Bedrooms · 2 Baths · House · Garden · Deck · Fireplace · Parking · Cellar
Rare South End duplex opportunity on a less-traveled road since the Champlain Parkway opened, backing up to peaceful school-owned woods on a private 1/4-acre lot! Each unit offers 2 bedrooms and 1 full bath with a newly updated shower stall, and spacious, sunny rooms with abundant storage. Extremely well maintained throughout, with separate utilities and newer natural gas boilers for efficiency and ease. The downstairs unit features hardwood floors, a wood-burning fireplace, a full basement with laundry and access to the back deck, while the upstairs unit comes with a great long-term tenant already in place - ideal for owner-occupants or investors alike. Enjoy a 2-car garage, plenty of additional parking, and a private landscaped yard. Unbeatable location near Oakledge Park, Blanchard Beach, Lake Champlain, the Burlington Bike Path, City Market South End, breweries and restaurants, Champlain Elementary, Art Hop, the Burlington Farmer's Market and so much more!
USD 580,000
Falls Rd, Shelburne, Home For Sale
View photo
House · for sale
USD 929,000
USD 343/sq.ft
Falls Rd, Shelburne, Home For Sale
Addison County
· 2,702 sq.ft · 3 Bedrooms · 3 Baths · House
· Fireplace · Equipped kitchen
Addison County · 2,702 sq.ft · 3 Bedrooms · 3 Baths · House · Fireplace · Equipped kitchen
Experience refined village living in this beautifully crafted new construction home in the heart of Shelburne. Thoughtfully designed for comfort, flexibility, and long-term ease of living, this exceptional property offers the perfect blend of luxury finishes, low-maintenance living, and multigenerational potential. Just minutes from Shelburne Farms, Shelburne Museum, restaurants, shops, and the Country Store, enjoy everyday convenience in one of Vermont's most desirable communities. Inside, the open-concept layout was designed for both comfort and effortless entertaining. The main living area features White Oak flooring, a cozy gas fireplace, abundant natural light, and seamless flow between the living room, dining area, and chef's kitchen. Elegant quartzite countertops, custom cabinetry, antique brass accents, and designer lighting create a warm and sophisticated atmosphere. The first-floor primary suite offers the ease of single-level living with a spacious walk-in closet and spa-ins
USD 929,000
Mountain View Dr, Braintree, Home For Sale
View photo
House · for sale
USD 599,000
USD 300/sq.ft
Mountain View Dr, Braintree, Home For Sale
Addison County
· 1,991 sq.ft · 3 Bedrooms · 3 Baths · House
· Office room · Parking
Addison County · 1,991 sq.ft · 3 Bedrooms · 3 Baths · House · Office room · Parking
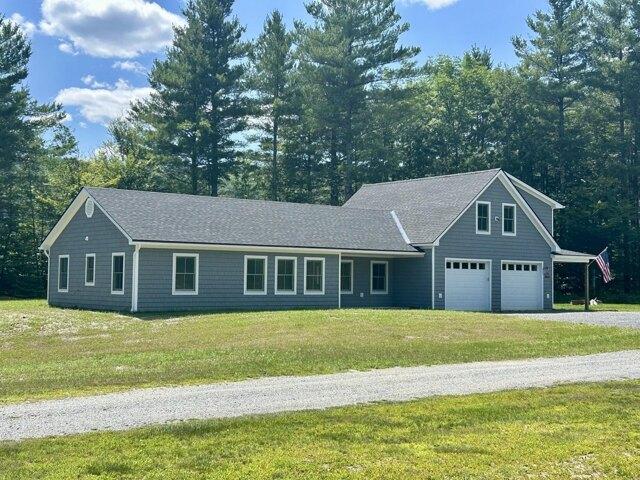
New Construction with ADU on 2.3 Acres! What began as a thoughtfully designed in-law suite above a heated two-car garage has evolved into a spacious, high-quality ranch-style home offering comfortable single-level living with an attached accessory dwelling unit (ADU). Situated on 2.3 acres, this property combines the convenience of being just minutes from downtown Randolph and its amenities with the privacy of a rural setting. Built by a local craftsman using quality construction methods and high-efficiency systems, this low-maintenance home is designed for modern living. The attached ADU provides flexibility for multi-generational living, guests, a home office, or potential rental income. Enjoy the benefits of fresh, brand-new construction, energy efficiency, and versatile living in a desirable location
USD 599,000
Childrens Camp Rd, Stockbridge, Home For Sale
View photo
House · for sale
USD 649,000
USD 415/sq.ft
Childrens Camp Rd, Stockbridge, Home For Sale
Addison County
· 1,561 sq.ft · 3 Bedrooms · 2 Baths · House
· Fireplace · Equipped kitchen
Addison County · 1,561 sq.ft · 3 Bedrooms · 2 Baths · House · Fireplace · Equipped kitchen
Charming timber frame cottage on 15 private acres with nearly 500 feet of frontage along the pristine White River, where world-class fly fishing, crystal-clear swimming holes, and the soothing sounds of flowing water create an unforgettable Vermont retreat. Rich in authentic character, this extraordinary home showcases hand-hewn posts and beams, beautifully refinished wide pine floors, vaulted ceilings, and a welcoming living room anchored by a traditional fieldstone fireplace. Cozy bedrooms and gently uneven floors aren't imperfections - they're reminders of a time when homes were built by hand and meant to last. The spacious country kitchen blends timeless charm with modern convenience, featuring a large breakfast bar, farmhouse sink, six-burner gas range beneath a handcrafted stucco and tile hood, and contemporary skylights. A whimsical loft overlooks the living room, while the primary suite offers vaulted ceilings, woodland views, and a classic clawfoot soaking tub. Outside, enjoy
USD 649,000

Get email alerts

Don't miss out: be the first to know about new properties

The alert was correctly created

On subscribing you accept the conditions of use and the privacy policy
Alert
Receive new ads in your inbox
Save this search
Receive alerts for new listings

We'll send you an email when we have new properties for: "Houses for sale in Addison County"

The alert was correctly created

Bristol, Bristol town Addison County Vermont
Bristol town, Addison County Vermont
Get email alerts and be the first to see new listings
Required field
On subscribing I accept the terms of the privacy policy
Perfect! You'll soon start receiving new listings via email
Alert
Receive an email when we have new ads for Houses for sale in Addison County
Save this search
Filters

Bedrooms

Size (sq.ft)

sq.ft
sq.ft

Price

USD
USD

Property type

Bathrooms

Clear all filters
Receive notifications when new entries are published.