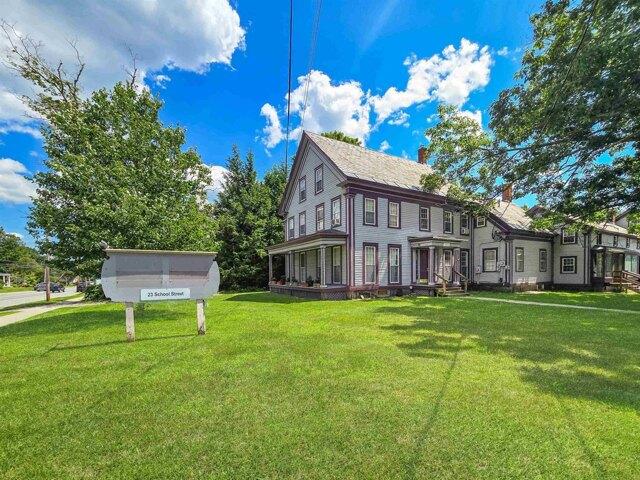
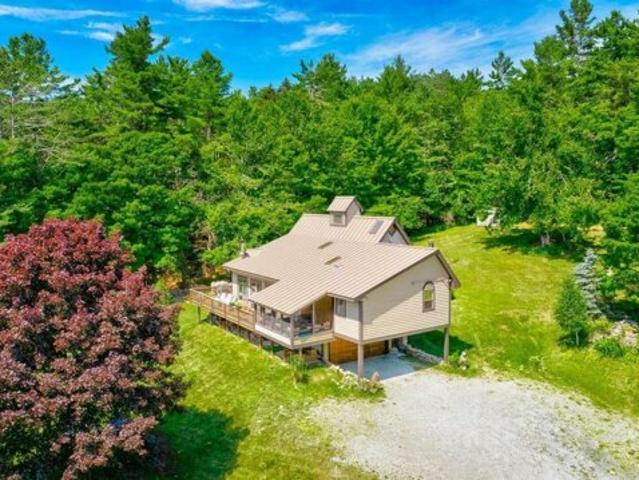
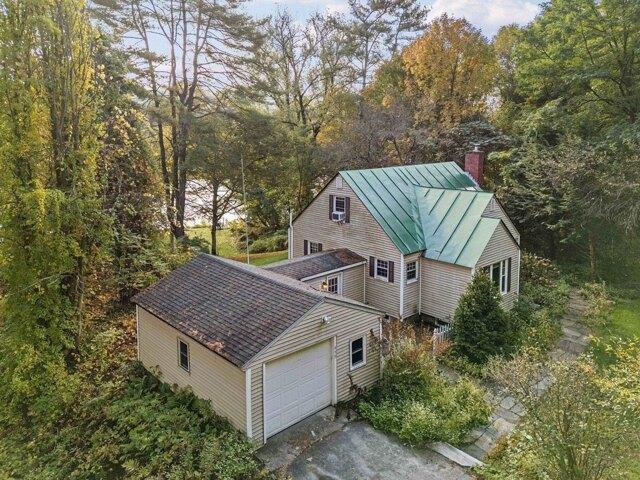
1,021 houses for sale in Windsor County

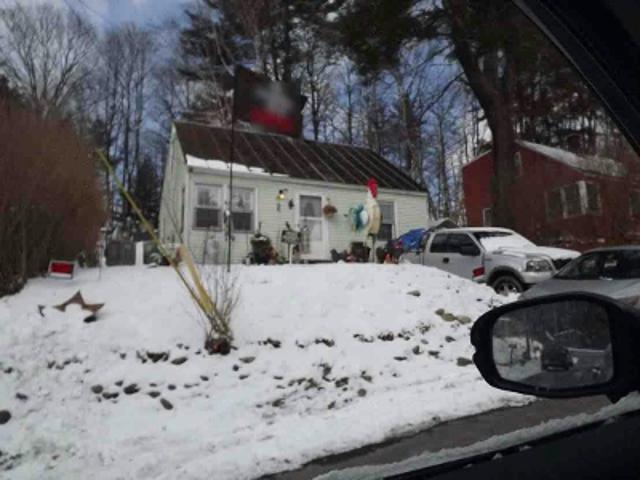
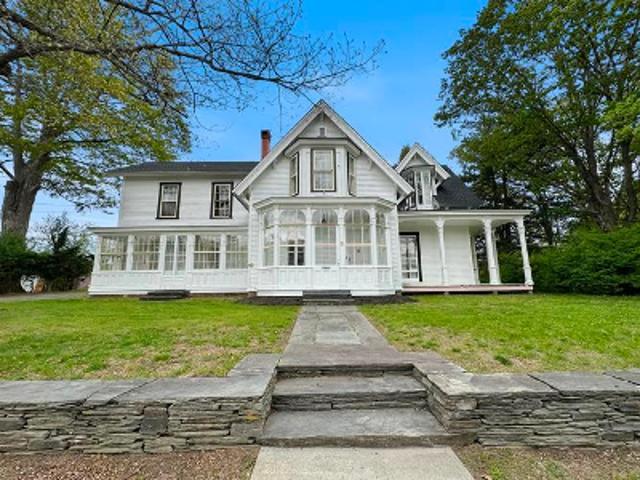
Valley Cemetery Rd
View photo
House · for sale
Request Details
Updated
Valley Cemetery Rd
Windsor County
· 3 Bedrooms · 2 Baths · House
Windsor County · 3 Bedrooms · 2 Baths · House
This is a Real Estate-Owned (REO)/post-foreclosure home owned or managed by a bank. All offers are considered; however, the highest and best will most likely be accepted
Request Details
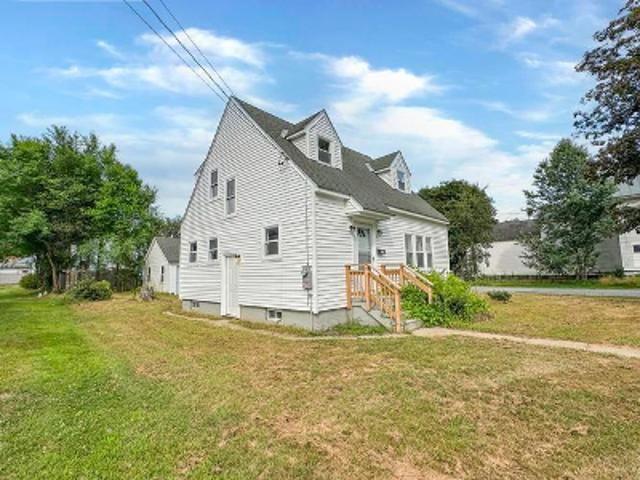
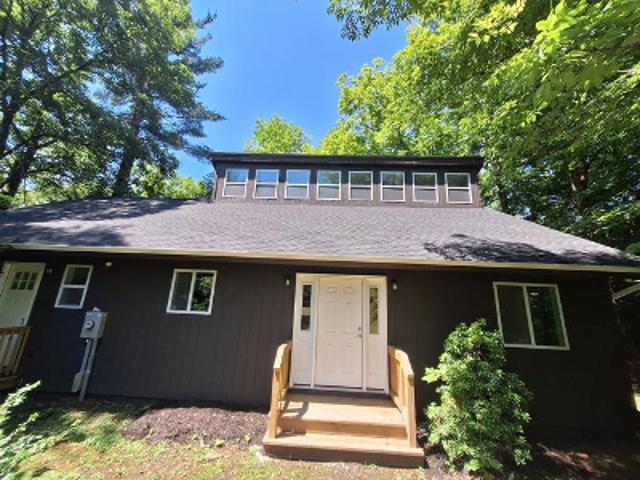
Curtis St
View photo
House · for sale
Request Details
Updated
Curtis St
Windsor County
· 1,152 sq.ft · 2 Bedrooms · 1 Bath · House
Windsor County · 1,152 sq.ft · 2 Bedrooms · 1 Bath · House
This is a Real Estate-Owned (REO)/post-foreclosure home owned or managed by a bank. All offers are considered; however, the highest and best will most likely be accepted
Request Details
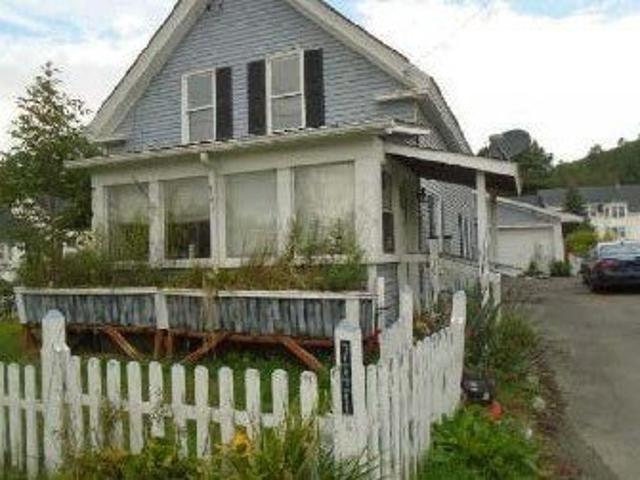
Ludlow Shopping Plz
View photo
Townhouse · for sale
Request Details
Updated
Ludlow Shopping Plz
Windsor County
· Townhouse
Windsor County · Townhouse
This is a Real Estate-Owned (REO)/post-foreclosure home owned or managed by a bank. All offers are considered; however, the highest and best will most likely be accepted
Request Details
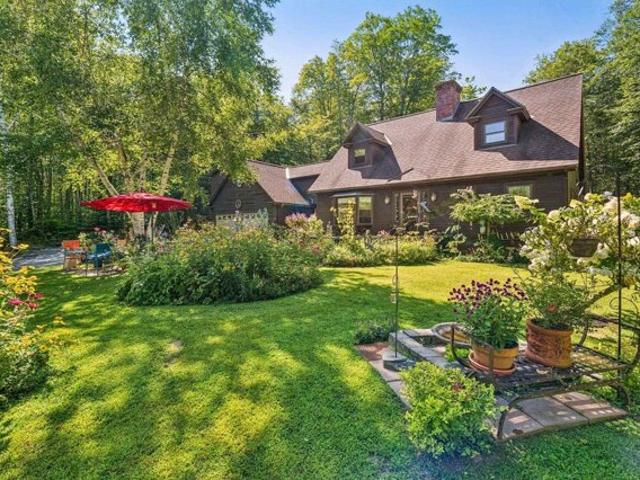
North Rd
View photo
House · for sale
Request Details
Updated
North Rd
Windsor County
· House
Windsor County · House
This is a Real Estate-Owned (REO)/post-foreclosure home owned or managed by a bank. All offers are considered; however, the highest and best will most likely be accepted
Request Details
Could you also be interested in
Davis Rd
View photo
House · for sale
Request Details
Updated
Davis Rd
Windsor County
· 775 sq.ft · 2 Bedrooms · 1 Bath · House
Windsor County · 775 sq.ft · 2 Bedrooms · 1 Bath · House
This home is in preforeclosure, which means the homeowner is in default (missed payments). Therefore, there could be an opportunity to strike a great deal with the owner and the bank
Request Details
Union St
View photo
House · for sale
USD 255,000
USD 175/sq.ft
Updated
Union St
Windsor County
· 1,453 sq.ft · 3 Bedrooms · 1 Bath · House
Windsor County · 1,453 sq.ft · 3 Bedrooms · 1 Bath · House
This is a Real Estate-Owned (REO)/post-foreclosure home owned or managed by a bank. All offers are considered; however, the highest and best will most likely be accepted
USD 255,000
Pine St
View photo
House · for sale
USD 465,000
USD 94/sq.ft
Updated
Pine St
Windsor County
· 4,930 sq.ft · 6 Bedrooms · 4 Baths · House
Windsor County · 4,930 sq.ft · 6 Bedrooms · 4 Baths · House
This is a Real Estate-Owned (REO)/post-foreclosure home owned or managed by a bank. All offers are considered; however, the highest and best will most likely be accepted
USD 465,000
Wheelock Rd
View photo
House · for sale
USD 600,000
USD 364/sq.ft
Updated
Wheelock Rd
Windsor County
· 1,647 sq.ft · 3 Bedrooms · 2 Baths · House
Windsor County · 1,647 sq.ft · 3 Bedrooms · 2 Baths · House
This is a Real Estate-Owned (REO)/post-foreclosure home owned or managed by a bank. All offers are considered; however, the highest and best will most likely be accepted
USD 600,000
Main St
View photo
House · for sale
Request Details
New
Main St
Windsor County
· 2,390 sq.ft · 3 Bedrooms · 3 Baths · House
Windsor County · 2,390 sq.ft · 3 Bedrooms · 3 Baths · House
This is a Real Estate-Owned (REO)/post-foreclosure home owned or managed by a bank. All offers are considered; however, the highest and best will most likely be accepted
Request Details
Okemo Acres
View photo
Townhouse · for sale
Request Details
Updated
Okemo Acres
Windsor County
· Townhouse
Windsor County · Townhouse
This is a Real Estate-Owned (REO)/post-foreclosure home owned or managed by a bank. All offers are considered; however, the highest and best will most likely be accepted
Request Details
Brothers Rd, Hartland, Home For Sale
View photo
House · for sale
USD 839,000
USD 234/sq.ft
New
Brothers Rd, Hartland, Home For Sale
Windsor County
· 3,584 sq.ft · 3 Bedrooms · 4 Baths · House
· Garden · Fireplace · Equipped kitchen
Windsor County · 3,584 sq.ft · 3 Bedrooms · 4 Baths · House · Garden · Fireplace · Equipped kitchen
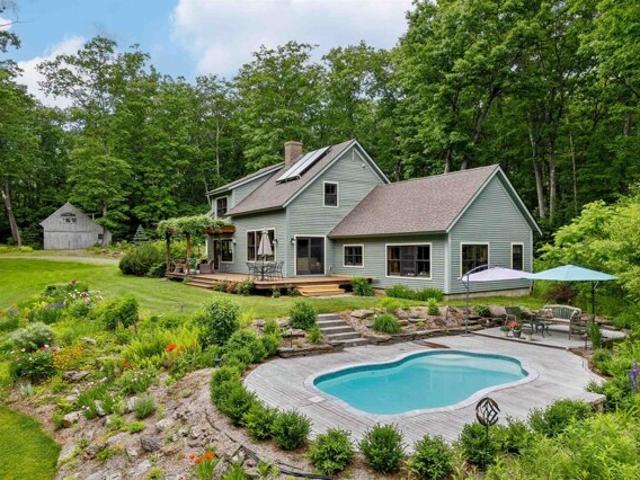
This handsome cape offers a rare combination of gracious living space and truly exceptional grounds. Gardeners will delight in the extensive, professionally landscaped gardens surrounding the property, showcasing a superb array of perennials that provide color and interest through the seasons. Additionally, there is a lovely landscaped pathway leading directly to the home's three-season porch. Inside, a warm and inviting kitchen with cherry cabinetry opens to a dining room framed by a bay window overlooking the gardens, plus a living room with fireplace and a spacious family room with office nook. The home offers wonderful flexibility with two ensuite bedrooms, an additional bedroom, and a bonus room upstairs. The standout is the larger, more extensive ensuite featuring a tiled walk-in shower and ample room to add a kitchenette, offering excellent potential for a private accessory apartment or in-law suite. A recreation room, ready for movie-night and laundry round out the partially fi
USD 839,000
Garcia Ln, Hartland, Home For Sale
View photo
House · for sale
USD 1,250,000
USD 286/sq.ft
New
Garcia Ln, Hartland, Home For Sale
Windsor County
· 4,359 sq.ft · 3 Bedrooms · 2 Baths · House
· Fireplace · Equipped kitchen
Windsor County · 4,359 sq.ft · 3 Bedrooms · 2 Baths · House · Fireplace · Equipped kitchen
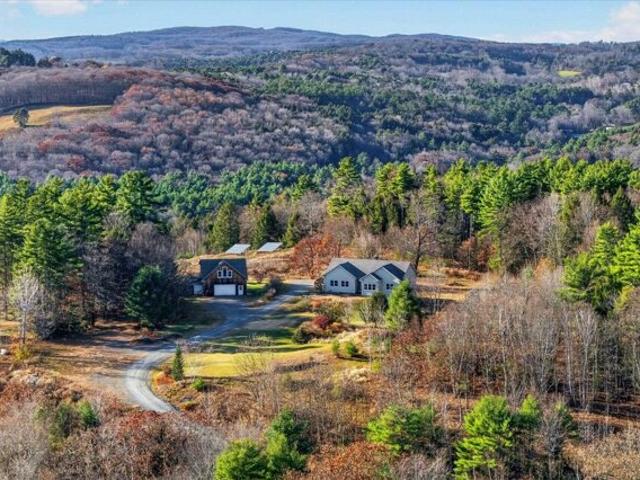
Set on 10.03 hilltop acres in Hartland, this property pairs a three-bedroom, two-bath main residence with a separate living space above the barn-garage, each enjoying breathtaking long-range views. More than $323,000 in improvements since purchase enhance its comfort, versatility and energy resilience. A 19.68 kW ground-mounted solar array generates electricity that, based on the seller's utility billing records, meets or exceeds the home's consumption over a full year. Three seller-owned Tesla Powerwall batteries provide 40.5 kWh of energy storage and whole-home backup capability during grid outages. Upgraded 400-amp electrical service provides substantial capacity for modern electrical demands and future additions such as EV charging. Together, these investments offer an uncommon degree of energy self-reliance and peace of mind. The main residence welcomes you with oak floors, a living-room fireplace, and a kitchen featuring granite counters, maple cabinetry, stainless steel applianc
USD 1,250,000
Stage Rd, Barnard, Home For Sale
View photo
House · for sale
USD 3,750,000
USD 390/sq.ft
Stage Rd, Barnard, Home For Sale
Windsor County
· 9,612 sq.ft · 7 Bedrooms · 8 Baths · House
· Garden · Swimming pool · Fireplace · Equipped kitchen
Windsor County · 9,612 sq.ft · 7 Bedrooms · 8 Baths · House · Garden · Swimming pool · Fireplace · Equipped kitchen
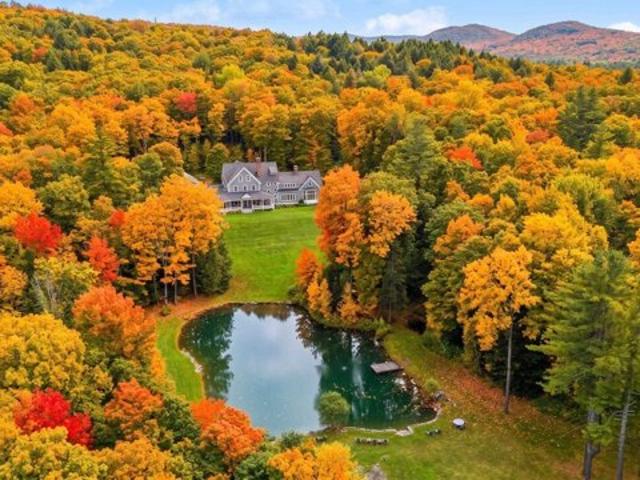
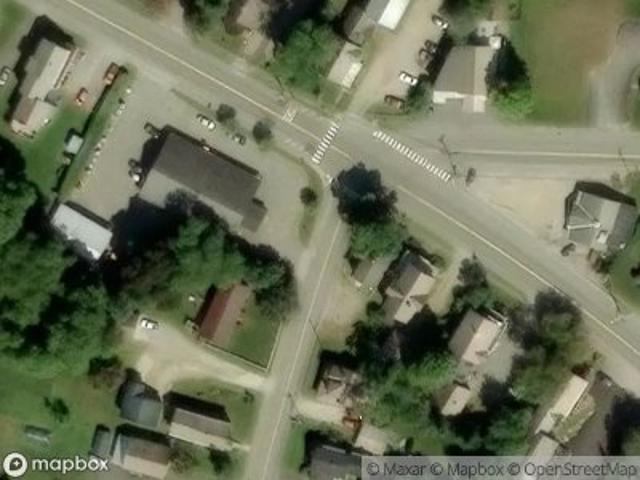
Set on 54 exceptionally private acres, Long Way Hill is a a quietly luxurious Vermont country retreat overlooking a half-acre pond, with sweeping lawns, gardens, fields, and woodland trails. It is located minutes from Silver Lake and Twin Farms, and 15 minutes from Woodstock. Designed by David Beilman and built by Savelberg Construction in 2006, the home is defined by its high craftsmanship-beautifully detailed, high ceilings, and informed by the understated elegance of New England architecture. Outdoors, perennial and wildflower gardens unfold from spring through fall, surrounding open porches, a screened porch, and a hot tub overlooking the pond. Wildlife, birdsong, and star-filled skies define the setting. The home is both gracious and comfortable, created for gathering. A dramatic great room with vaulted ceiling and floor-to-ceiling stone fireplace anchors the main level, while a well-appointed gourmet kitchen with eat-in dining, butler's pantry, and generous workspace invites conn
USD 3,750,000
Wall St, Springfield, Home For Sale
View photo
House · for sale
USD 249,000
USD 160/sq.ft
Wall St, Springfield, Home For Sale
Windsor County
· 1,550 sq.ft · 3 Bedrooms · 2 Baths · House
· Garden · Parking · Deck · Equipped kitchen · Cellar
Windsor County · 1,550 sq.ft · 3 Bedrooms · 2 Baths · House · Garden · Parking · Deck · Equipped kitchen · Cellar
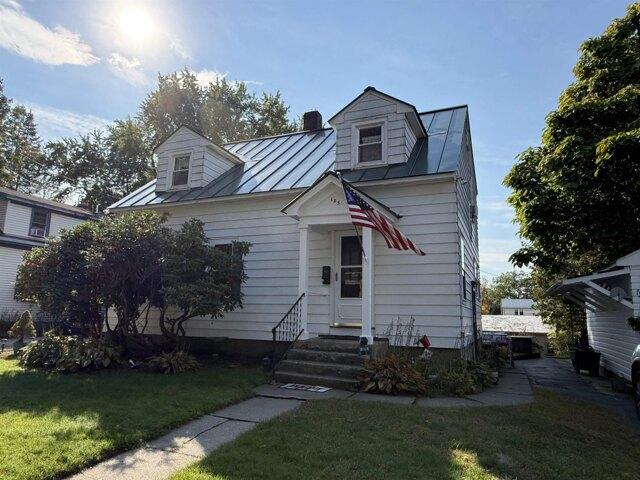
With this big price adjustment you should get in to see this house right away! This solid 1940 cape has a lot to offer, with its charming natural woodwork throughout and hardwood floors through most of the home. It is cozy and warm with 3 comfortable bedrooms with good sized closets and a full bathroom on the second floor, and a large living room, dining room, kitchen, half bathroom, and an enclosed porch/sunroom on the first floor. There is a 10 year old standing seam roof and a 10 year old hot water heater. A pellet stove in the living room gives you an alternative heat source to the oil fueled forced hot air. The home is on town water and sewer adding to the ease of maintenance. The laundry is in the basement where there is also a workshop area and room for storage. There is a wooden deck off the back porch and a nice back yard with a shed. The 1 car garage has just been repainted. This neighborhood location near downtown Springfield, is just 5 minutes from I-91 getting you to your
USD 249,000
Alden Partridge Rd Unit D, Hartford, Home For Sale
View photo
House · for sale
USD 635,000
USD 242/sq.ft
Alden Partridge Rd Unit D, Hartford, Home For Sale
Windsor County
· 2,616 sq.ft · 4 Bedrooms · 4 Baths · House
Windsor County · 2,616 sq.ft · 4 Bedrooms · 4 Baths · House
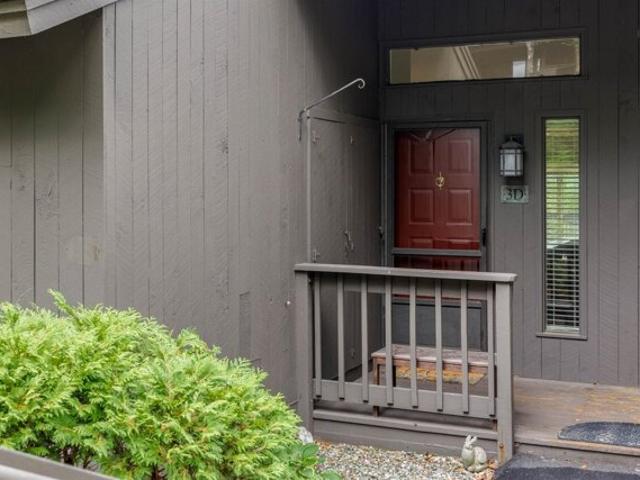
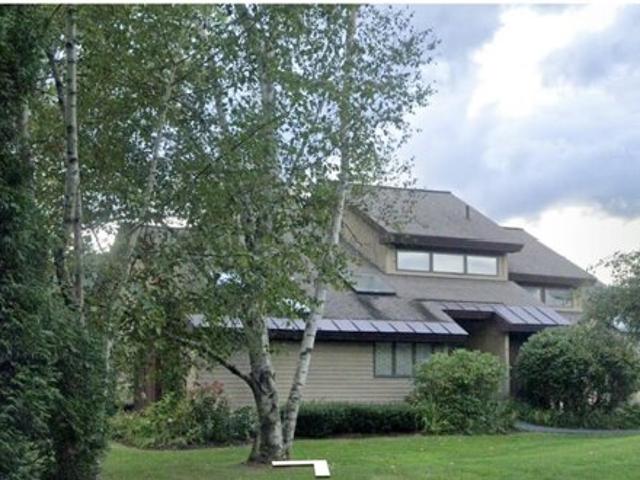
Welcome to this beautifully situated 4BR, 3.5BA end unit townhouse located within the highly desirable Ridge Condo Association. Offering exceptional privacy, abundant light and fantastic mountain views, this spacious property is the perfect combination of comfort, convenience and location. The open and inviting floor plan provides plenty of room for family and guests. Being sold fully furnished, this property is truly move in ready and makes an excellent opportunity for a primary residence, vacation getaway or investment property
USD 635,000
Summer St, Springfield, Home For Sale
View photo
House · for sale
USD 649,000
USD 150/sq.ft
Summer St, Springfield, Home For Sale
Windsor County
· 4,306 sq.ft · 5 Bedrooms · 3 Baths · House
· Parking
Windsor County · 4,306 sq.ft · 5 Bedrooms · 3 Baths · House · Parking
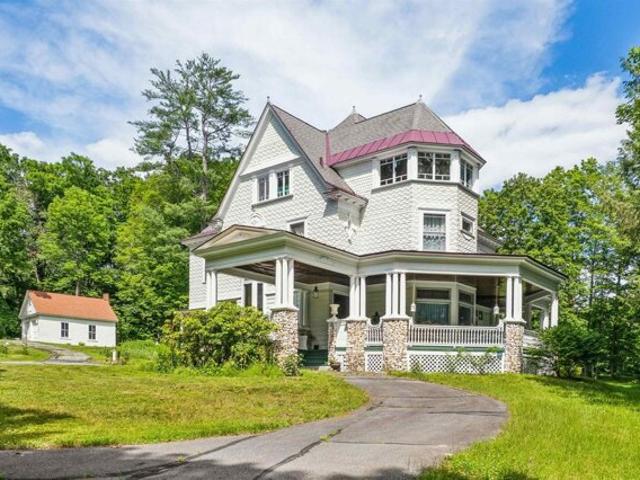
Stepping onto the grounds, it becomes immediately clear that they simply do not make homes like this anymore. This magnificent 1897 Victorian mansion, recently painted in a crisp white exterior, stands as a remarkable testament to an era of unmatched craftsmanship. Yet, for all its grand presence, it remains a well-kept secret. The entry is so subtle off the paved road that a passerby would never know a property this grand is tucked away here. The paved circular driveway gently guides you onto the property leading directly under a porte-cochere-a covered carriage entrance. A 2 car garage offers an oil change pit and chimney. Inside, the home features a formal parlor, a drawing room, and a grand dining room, all connected by a fully functional and original pocket door and a magnificent wooden archway. The parlor is flooded with natural light from a bay window topped with intricate leaded-glass transoms. High overhead, original crown moulding frames the expansive ceilings, while beneath
USD 649,000
Snowy Owl Ln, Plymouth, Home For Sale
View photo
House · for sale
USD 1,290,000
USD 425/sq.ft
Snowy Owl Ln, Plymouth, Home For Sale
Windsor County
· 3,035 sq.ft · 5 Bedrooms · 3 Baths · House
· Equipped kitchen
Windsor County · 3,035 sq.ft · 5 Bedrooms · 3 Baths · House · Equipped kitchen
Experience the best of mountain living at this exceptional custom residence in Hawk Resort, offered fully furnished for a turnkey opportunity. Set on 1.33 private acres with seasonal views of Lake Amherst and Okemo Mountain, this impeccably maintained home offers over 3,500 square feet of thoughtfully designed living space between Okemo's Jackson Gore Base and Killington's Skyship Gondola. Built with an uncompromising commitment to quality, craftsmanship, and energy efficiency, where exceptional construction extends beyond what meets the eye. Carefully engineered for Vermont's climate, every detail was carefully considered, from its superior mechanical systems and premium materials to the care and improvements that have kept the property in exceptional condition. The kitchen, dining area, and great room flow effortlessly together, making it the heart of the home and creating an inviting space where family and friends gather together. The home features soaring cathedral ceilings, expans
USD 1,290,000
Chellis St, Hartford, Home For Sale
View photo
House · for sale
USD 485,000
USD 258/sq.ft
Chellis St, Hartford, Home For Sale
Windsor County
· 1,873 sq.ft · 3 Bedrooms · 2 Baths · House
· Fireplace · Swimming pool · Parking
Windsor County · 1,873 sq.ft · 3 Bedrooms · 2 Baths · House · Fireplace · Swimming pool · Parking
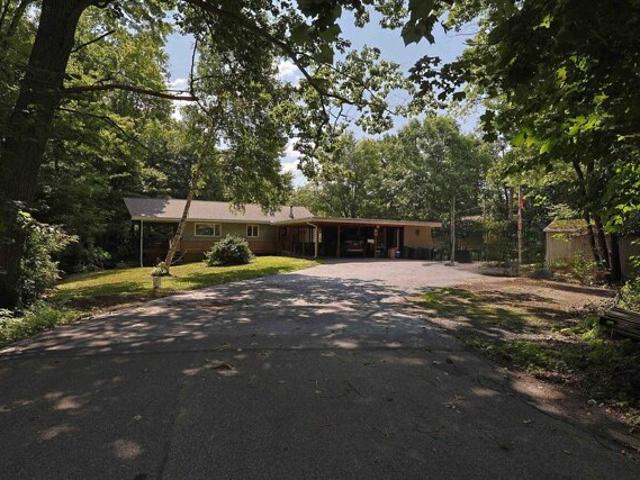
Step into the timeless appeal of this 1963 contemporary home, offering 3 bedrooms and 2 baths in a private, end-of-street setting. The fireplaced living room has a vaulted ceiling and offers a wonderful tree-top view through the trees toward downtown, creating a peaceful backdrop while remaining close to everything. The inviting family room features a pellet-stove insert in the fireplace, providing a cozy gathering space through the colder months. Recent updates include a newer roof and boiler, along with mini-split heating and cooling for added comfort and efficiency. Outside, enjoy a fenced in-ground swimming pool, ideal for summer entertaining and relaxing, plus a large carport providing convenient covered parking. Tucked away at the end of the street yet conveniently located just minutes from the interstates and Upper Valley employers, this home combines privacy, character, and accessibility in one appealing package. Open house Saturday, August 15, 2026 11-1
USD 485,000
Moses Pond Rd, Weston, Home For Sale
View photo
House · for sale
USD 645,000
USD 280/sq.ft
Moses Pond Rd, Weston, Home For Sale
Windsor County
· 2,303 sq.ft · 3 Bedrooms · 1 Bath · House
· Parking
Windsor County · 2,303 sq.ft · 3 Bedrooms · 1 Bath · House · Parking
Discover classic Vermont living at 74 Moses Pond Road in Weston, set on 11.4 beautiful acres along a quintessential Vermont country road. This warm and inviting three-bedroom home offers a wonderful combination of privacy, character, and convenience in one of southern Vermont's most desirable locations. The property features an oversized barn/garage, providing exceptional space for vehicles, recreational equipment, a workshop, studio, or additional storage. Surrounded by the natural beauty of the Vermont countryside, the setting offers plenty of room to enjoy the outdoors while remaining close to the cultural and recreational attractions that make Weston so special. Enjoy convenient access to the renowned Weston Theater and Kinhaven Music School, along with charming village amenities and year-round activities. Outdoor enthusiasts will appreciate being within easy reach of some of Vermont's premier ski destinations, including Okemo, Killington, Stratton, Magic Mountain, and Bromley. Whe
USD 645,000
Austin Hill Rd, Rochester, Home For Sale
View photo
House · for sale
USD 533,000
USD 717/sq.ft
New
Austin Hill Rd, Rochester, Home For Sale
Windsor County
· 743 sq.ft · 1 Bedroom · 1 Bath · House
· Office room · Equipped kitchen
Windsor County · 743 sq.ft · 1 Bedroom · 1 Bath · House · Office room · Equipped kitchen
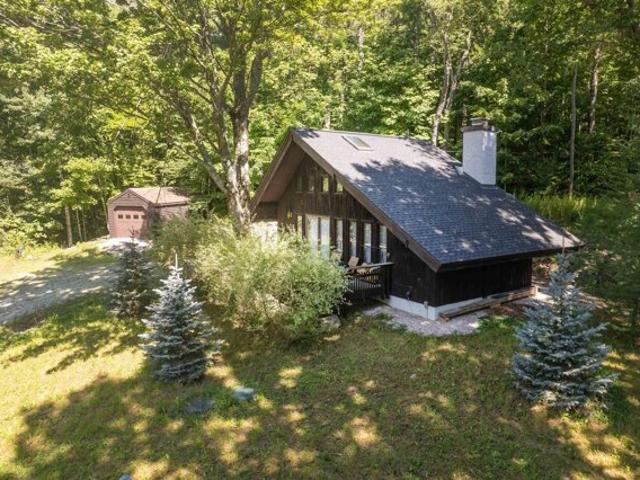
A rare piece of Vermont architectural history, this distinctive chalet was the inaugural home built in the Great Hawk Community. Designed by the renowned architect Robert Carl Williams, this property served as his original model home and office, welcoming prospective buyers and showcasing his vision for the custom homes that were later built on Hawk Mountain. Williams held the property in particularly high regard and chose it to exemplify his signature design style in several architectural books. True to his vision, this home was designed to be one of a kind, with its footings poured directly into the mountain itself. Since 2024, the home has been owned by a New York marketing and advertising executive who undertook an extensive modernization, transforming this architectural gem into a luxurious mountain retreat while honoring its original character. Notable upgrades include radiant heated flooring, a custom designed built-in spiral staircase, all new European-style kitchen, custom Hin
USD 533,000
Cherry Hl, Springfield, Home For Sale
View photo
House · for sale
USD 2,300,000
USD 265/sq.ft
Cherry Hl, Springfield, Home For Sale
Windsor County
· 8,654 sq.ft · 6 Bedrooms · 4 Baths · House
· Parking
Windsor County · 8,654 sq.ft · 6 Bedrooms · 4 Baths · House · Parking
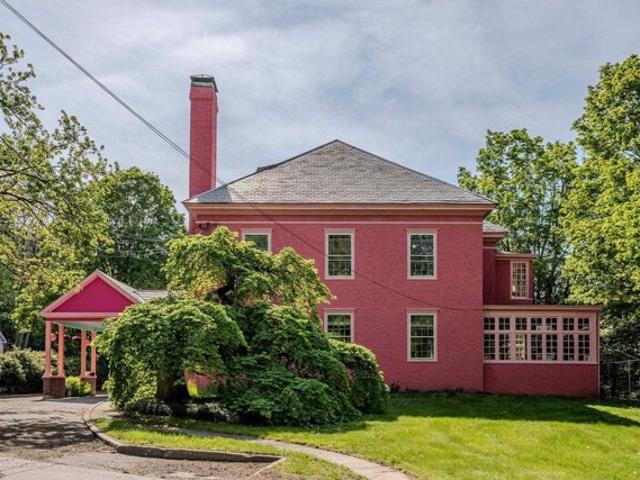
Steeped in history and timeless elegance, this extraordinary circa-1860 Georgian Colonial estate offers over 8,000 square feet of refined living space where classic architecture meets remarkable craftsmanship. From the moment you enter, you are greeted by stunning period details including exquisite crown moldings, grand proportions, soaring ceilings, and beautifully preserved finishes that showcase the home's rich character and sophistication. Designed with both elegance and comfort in mind, the spacious floor plan offers an unparalleled sense of scale and flow, creating exceptional spaces for entertaining, gathering, and everyday living. Every room reflects the quality and artistry of a bygone era while providing the versatility desired for modern lifestyles. Set atop a picturesque 2-acre retreat, the property is complemented by a three-car garage, a charming 1930s greenhouse filled with vintage appeal, and an additional storage building offering endless possibilities. Surrounded by m
USD 2,300,000
Curtis Hollow Rd, Woodstock, Home For Sale
View photo
House · for sale
USD 750,000
USD 374/sq.ft
Curtis Hollow Rd, Woodstock, Home For Sale
Windsor County
· 2,002 sq.ft · 3 Bedrooms · 2 Baths · House
· Patio · Office room · Swimming pool · Equipped kitchen
Windsor County · 2,002 sq.ft · 3 Bedrooms · 2 Baths · House · Patio · Office room · Swimming pool · Equipped kitchen
If you've been dreaming of the quintessential Vermont lifestyle, this exceptional property delivers the perfect blend of privacy, charm, and convenience. Nestled on over 30 acres in Woodstock, this classic farmhouse is surrounded by beautiful open fields, mature trees, and peaceful natural beauty. Inside, you'll find a spacious eat-in kitchen that's perfect for gathering with family and friends, while the inviting living room features exposed beams and a cozy wood stove that adds warmth and character. The first floor also offers a primary bedroom with an ensuite bath and the convenience of first-floor laundry. Upstairs are two additional bedrooms, a bonus room, and a separate office or flex space ideal for working from home. Outside, relax on the covered front porch, unwind on the patio, or soak in the hot tub while taking in the scenic surroundings. The classic Vermont barn offers abundant storage, space for vehicles or equipment, and includes an attached chicken coop. The land is tru
USD 750,000
Lakeland Dr Unit B, Hartford, Home For Sale
View photo
House · for sale
USD 849,000
USD 310/sq.ft
Lakeland Dr Unit B, Hartford, Home For Sale
Windsor County
· 2,734 sq.ft · 3 Bedrooms · 3 Baths · House
· Office room · Sauna · Deck · Fireplace · Equipped kitchen
Windsor County · 2,734 sq.ft · 3 Bedrooms · 3 Baths · House · Office room · Sauna · Deck · Fireplace · Equipped kitchen
Fabulous Dartmouth Place townhouse located in the heart of the Quechee Lakes Community. Within a short walk, bike ride or golf cart to Lake Pinneo or the Quechee Clubhouse. A finer location will be hard to find! This Townhouse is located very close to the Highland golf course with beautiful views. Part of a duplex with wrap around deck, vaulted ceilings and wonderful glass and skylights that brighten every room.The large living and dining area is kept cozy with the wood burning fireplace. Three bedrooms with newly renovated primary bedroom and bathroom suite with walk in shower and double vanity on main level. Upper level is a loft for an office space or additional sleeping or sitting area. Lower level consists of two spacious bedrooms,private deck, laundry area, large bath with shower and sauna. This offering includes all the furniture including the Golf Cart. Some of the many recent updates to the condo include: High end Serpentine granite kitchen countertops, Hubbardton Forge dining
USD 849,000
Weston Hts, Windsor, Home For Sale
View photo
House · for sale
USD 349,000
USD 259/sq.ft
Weston Hts, Windsor, Home For Sale
Windsor County
· 1,345 sq.ft · 3 Bedrooms · 2 Baths · House
· Deck · Equipped kitchen
Windsor County · 1,345 sq.ft · 3 Bedrooms · 2 Baths · House · Deck · Equipped kitchen
Open House Sunday 10/18 2:00-4:00. A renovated home with character, flexibility, and a neighborhood that welcomes you with open arms. Purchased in 2022 and thoughtfully renovated throughout by the seller, a licensed real estate professional. The kitchen and dining area, once divided by a half wall, have been opened into an inviting gathering space with vinyl plank flooring and a classic farmhouse sink. New appliances, windows, furnace, hot water heater, and bathroom fixtures bring modern comfort throughout. A welcoming mudroom with built-in storage bench opens to the kitchen and dining area, while the first floor also offers a bright laundry room, bedroom, half bath, and a former bedroom now transformed into a comfortable sitting room. The original 1940s staircase leads upstairs to two bedrooms with built-in closet features and a full bath with a charming clawfoot tub. The sitting room could easily be converted back to a fourth bedroom. Outside, the enormous expanded deck wraps around
USD 349,000
Skyland Ln, Woodstock, Home For Sale
View photo
House · for sale
USD 5,950,000
USD 1,171/sq.ft
Skyland Ln, Woodstock, Home For Sale
Windsor County
· 5,081 sq.ft · 4 Bedrooms · 5 Baths · House
· Sauna · Equipped kitchen · Air conditioning
Windsor County · 5,081 sq.ft · 4 Bedrooms · 5 Baths · House · Sauna · Equipped kitchen · Air conditioning
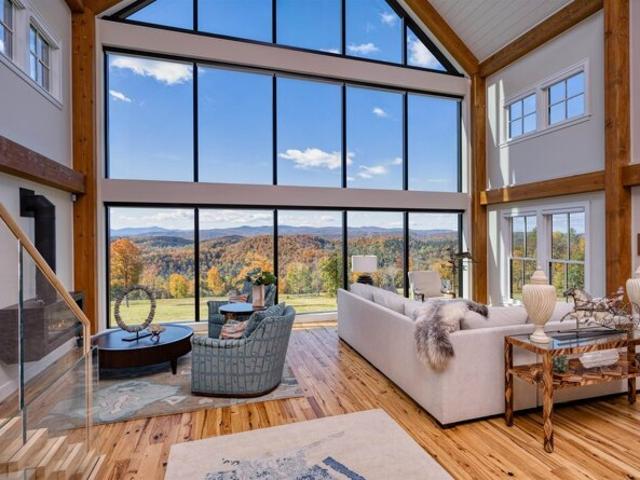
Once the site of an 1850s homestead and now reimagined for 21st-century living, Skyland Farm is a private retreat on 63 acres. Mineral springs, glass architecture, and extraordinary views define this rare legacy property, just minutes from the village of Woodstock and with direct access to the trails of Mount Peg. Found at the end of a quiet lane, sweeping vistas of the Green Mountains and Killington are viewed from nearly every room. Finished in 2024, this timber frame home channels modern farmhouse warmth with a clean, contemporary edge.The wall-to-wall glass in both gables frames the surrounding landscape like living artwork, while inside, 24-foot ceilings, radiant heat, A/C, and a sauna provide everyday indulgence and embrace. At the heart of the home is a chef's kitchen with Marinace granite, Wolf and SubZero appliances, and reclaimed hickory floors. Gently sloping meadows invite sledding in winter and lead to the barns below including a 6-stall stable, indoor riding arena with he
USD 5,950,000
Brandon Mountain Rd, Rochester, Home For Sale
View photo
House · for sale
USD 439,000
USD 165/sq.ft
New
Brandon Mountain Rd, Rochester, Home For Sale
Windsor County
· 2,648 sq.ft · 3 Bedrooms · 2 Baths · House
· Balcony · Equipped kitchen · Parking
Windsor County · 2,648 sq.ft · 3 Bedrooms · 2 Baths · House · Balcony · Equipped kitchen · Parking
Tucked away on a picturesque 3-acre lot, this classic three-bedroom expanded Cape offers privacy, seclusion, and wonderful views in a beautiful Rochester valley setting. Set nearly 700 feet back from the road and bordering the Green Mountain National Forest, the property enjoys a tranquil natural backdrop where a scenic pond at the edge of the land attracts birds and wildlife. The main level features a comfortable living room with a woodstove, an open kitchen and dining area, a cozy keeping room connecting to the attached two-car garage, a half bath, and a screened porch for enjoying summer evenings. Upstairs, you'll find three bedrooms and a full bath, including a spacious primary bedroom with vaulted ceilings, exposed beams, and a private balcony overlooking the landscape. With new carpet and flooring and a fresh interior paint job just completed, this property has all the makings of a truly special retreat - ideal as a quiet primary home or peaceful mountain getaway
USD 439,000
Reservoir Rd, Hartford, Home For Sale
View photo
House · for sale
USD 1,195,000
USD 566/sq.ft
New
Reservoir Rd, Hartford, Home For Sale
Windsor County
· 2,110 sq.ft · 3 Bedrooms · 3 Baths · House
· Garden · Office room · Deck · Fireplace · Equipped kitchen · Parking · Swimming pool · Cellar
Windsor County · 2,110 sq.ft · 3 Bedrooms · 3 Baths · House · Garden · Office room · Deck · Fireplace · Equipped kitchen · Parking · Swimming pool · Cellar
Welcome to Trail's End - an oasis of peace and tranquility suffused with the restorative power of nature. Set amidst lush gardens and rolling lawns, this gorgeous timber frame house blends traditional looks with modern sensibilities and amenities, offering comfortable, light-filled, and highly functional spaces throughout. The beautifully appointed main floor primary bedroom features a spacious en-suite bathroom with a tiled shower and large soaking tub, plus a large walk-in closet and laundry. The rest of the main floor comprises a living room with soaring ceilings and a fireplace, dining area, office, chef's kitchen, screened-in porch, mudroom and half-bath. The second floor includes 2 bedrooms, a 3/4 bath, and a generous storage closet, and additional storage space can be found in the unfinished basement. Just off the expansive deck is a newly added in-ground pool, framed by vibrant flowers and artful wooden decking. The 2-car garage is attached to the home by a covered walkway for
USD 1,195,000
School St, Chester, Home For Sale
View photo
House · for sale
USD 649,000
USD 47/sq.ft
New
School St, Chester, Home For Sale
Windsor County
· 13,778 sq.ft · House
· Office room · Parking · Cellar
Windsor County · 13,778 sq.ft · House · Office room · Parking · Cellar
A rare opportunity to acquire a fully occupied, well-maintained mixed-use property in one of Chester's most recognizable village locations. The front portion of the building is leased as professional office space for $5,000 per month, with the commercial tenant responsible for heat and electricity. The tenant has expressed interest in entering into a significantly longer-term lease, with the lease length and additional terms to be negotiated directly with the next owner. The property includes four additional residential units, all currently rented, including one leased by the commercial tenant for employee housing. Detailed income, expense, and lease information is available through your agent. Carefully maintained over the years, the building requires no known major upgrades or repairs and is ready for its next owner. More than sufficient parking is available on both sides of the building, along with abundant storage throughout the property, including basement garage space. Its locati
USD 649,000
Chapman Rd, Plymouth, Home For Sale
View photo
House · for sale
USD 875,000
USD 260/sq.ft
New
Chapman Rd, Plymouth, Home For Sale
Windsor County
· 3,358 sq.ft · 4 Bedrooms · 4 Baths · House
· Office room · Deck · Equipped kitchen
Windsor County · 3,358 sq.ft · 4 Bedrooms · 4 Baths · House · Office room · Deck · Equipped kitchen
Set high in Vermont's green hills, this contemporary estate blends architectural sophistication with complete privacy on 20 pristine acres. Southern-facing glass, 18-foot timber-beamed ceilings, and frame-worthy views fill the home with natural light year-round. The sun-drenched great room features cathedral ceilings, rich wood accents, and a sleek Rais wood stove set on slate floors that store passive solar warmth. The open living and dining areas flow to a fully appointed kitchen with down-draft cooktop and direct deck access for effortless indoor-outdoor entertaining. The main-level primary suite offers vaulted ceilings, a dedicated wood stove, and a spa-like bath with whirlpool tub. Above, a dramatic loft walkway under skylights and a 32-foot illuminated cupola connects two serene bedrooms and a full bath. The finished lower level adds a flexible media lounge, office or 5th bedroom, half bath, laundry, and mudroom. Outdoor living shines with a 40-foot screened porch and sundeck ove
USD 875,000
Route S, Windsor, Home For Sale
View photo
House · for sale
USD 289,000
USD 235/sq.ft
Route S, Windsor, Home For Sale
Windsor County
· 1,227 sq.ft · 2 Bedrooms · 1 Bath · House
· Garden · Parking · Swimming pool · Deck · Fireplace
Windsor County · 1,227 sq.ft · 2 Bedrooms · 1 Bath · House · Garden · Parking · Swimming pool · Deck · Fireplace
Owned waterfront on the Connecticut River! This solid 2 bedroom, 1 bath home sits on a 0.94 acre lot with direct river frontage and hill views across to New Hampshire. Built in 1947, the house shows the quality craftsmanship of its era, with original woodwork, arched doorways, and handy built ins throughout. The spacious living room features a fireplace, and the dining area looks out over the open, park like yard straight to the river. The first floor offers a bedroom and a full bathroom. The entire second floor is a long primary bedroom with plenty of room to spread out. Out back, enjoy the large deck with space for a hot tub and more great water views. A breezeway connects the house to the attached one car garage. This riverfront property offers character, privacy, and a great location. A short drive gets you to the grocery store, and Interstate 91 with Exit 8 or 9 just a few miles away for easy commuting. A rare chance to own a home right on the Connecticut River in Windsor, Vermont
USD 289,000

Get email alerts

Don't miss out: be the first to know about new properties

The alert was correctly created

On subscribing you accept the conditions of use and the privacy policy
Alert
Receive new ads in your inbox
Save this search
Receive alerts for new listings

We'll send you an email when we have new properties for: "Houses for sale in Windsor County"

The alert was correctly created

Windsor, Windsor town Windsor County Vermont
Hartland, Hartland town Windsor County Vermont
Get email alerts and be the first to see new listings
Required field
On subscribing I accept the terms of the privacy policy
Perfect! You'll soon start receiving new listings via email
Alert
Receive an email when we have new ads for Houses for sale in Windsor County
Save this search
Filters

Bedrooms

Size (sq.ft)

sq.ft
sq.ft

Price

USD
USD

Property type

Bathrooms

Clear all filters
Receive notifications when new entries are published.