329 houses for sale in Ascutney

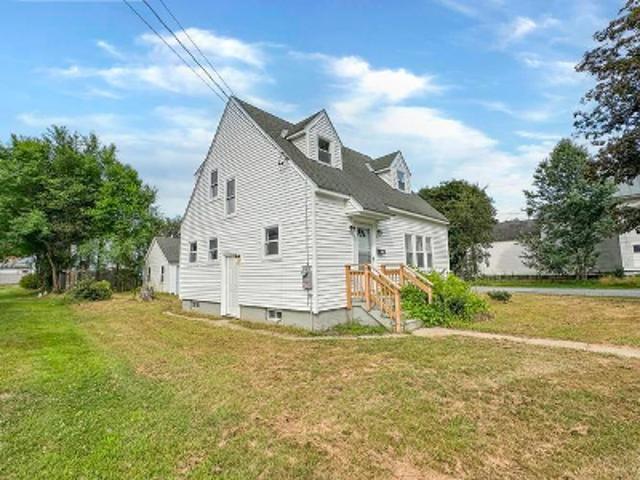
house with 3 bedroom, Springfield VT ES104608227
View photo
House · for sale
USD 349,000
USD 231/sq.ft
New
house with 3 bedroom, Springfield VT ES104608227
Ascutney
· 1,507 sq.ft · 3 Bedrooms · House
· Parking
Ascutney · 1,507 sq.ft · 3 Bedrooms · House · Parking
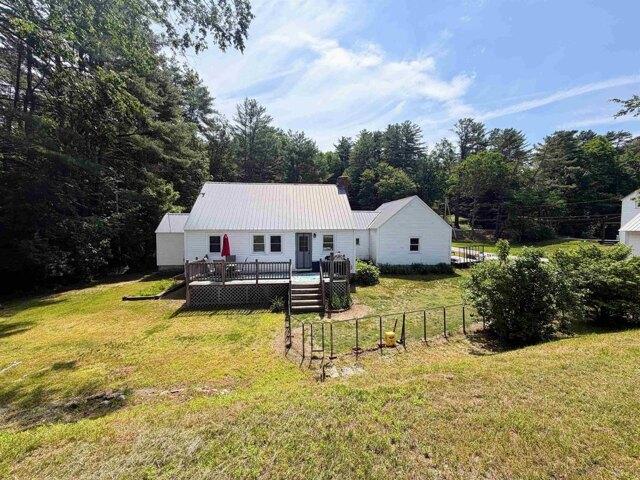
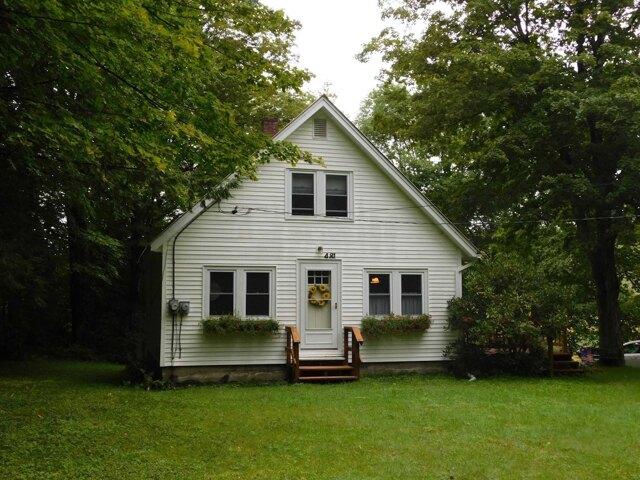
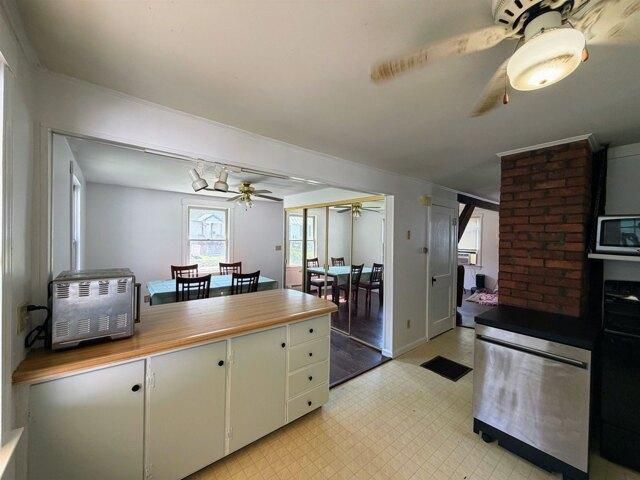
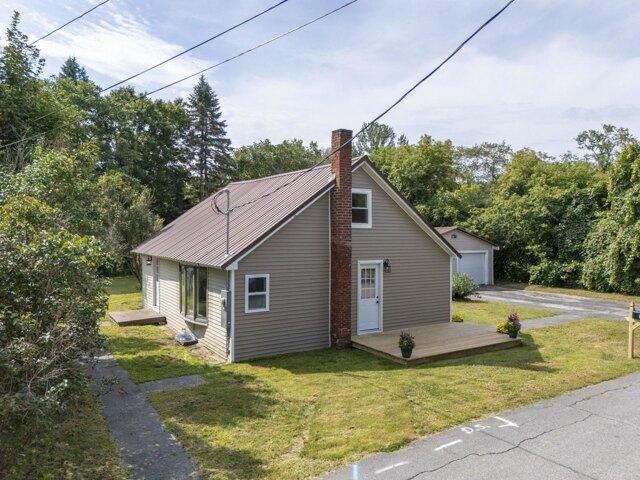
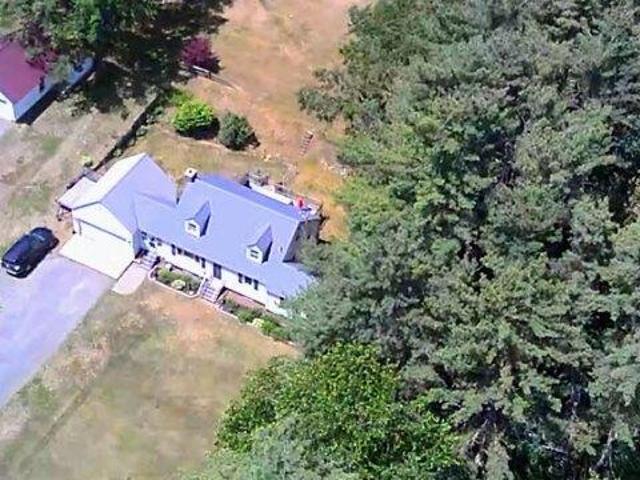
First time offered in over 60 years, this well cared for 3 bedroom, 2 bath home is a rare opportunity to own a property that has been truly loved and maintained. Set on a spacious, level lot in an area of well kept homes, the property immediately stands out with its large lawn, ideal for outdoor enjoyment, gardening, or simply relaxing. Inside, you'll find over 1,500 square feet of comfortable living space with a layout that feels practical and inviting. Every corner reflects years of thoughtful upkeep and pride of ownership. The enclosed porch offers a perfect sitting area to enjoy your morning coffee or unwind at the end of the day, adding a cozy extension to the home's living space. A two car garage provides plenty of room for vehicles, storage, or hobbies, while a utility shed at the back of the property offers even more flexibility for tools and equipment. Located just minutes from local skiing, snowmobile trails, and hiking, this home is well positioned for those who enjoy Vermon
USD 349,000
Reservoir Rd, Springfield, Home For Sale
View photo
House · for sale
USD 349,000
USD 231/sq.ft
New
Reservoir Rd, Springfield, Home For Sale
Ascutney
· 1,507 sq.ft · 3 Bedrooms · 2 Baths · House
· Parking
Ascutney · 1,507 sq.ft · 3 Bedrooms · 2 Baths · House · Parking
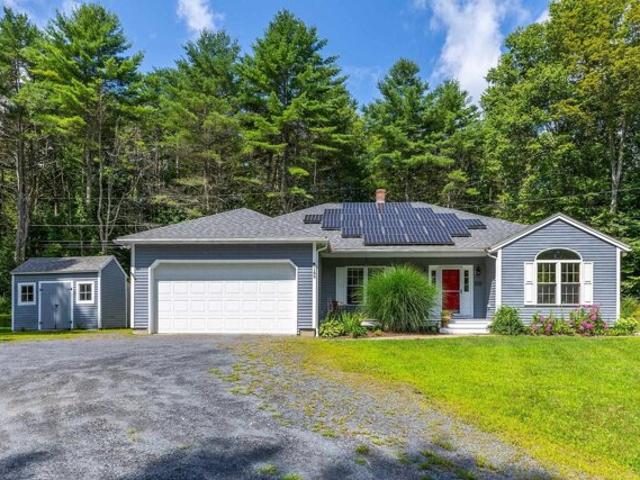
First time offered in over 60 years, this well cared for 3 bedroom, 2 bath home is a rare opportunity to own a property that has been truly loved and maintained. Set on a spacious, level lot in an area of well kept homes, the property immediately stands out with its large lawn, ideal for outdoor enjoyment, gardening, or simply relaxing. Inside, you'll find over 1,500 square feet of comfortable living space with a layout that feels practical and inviting. Every corner reflects years of thoughtful upkeep and pride of ownership. The enclosed porch offers a perfect sitting area to enjoy your morning coffee or unwind at the end of the day, adding a cozy extension to the home's living space. A two car garage provides plenty of room for vehicles, storage, or hobbies, while a utility shed at the back of the property offers even more flexibility for tools and equipment. Located just minutes from local skiing, snowmobile trails, and hiking, this home is well positioned for those who enjoy Vermon
USD 349,000
Old Bow Rd, Weathersfield, Home For Sale
View photo
House · for sale
USD 799,000
USD 199/sq.ft
New
Old Bow Rd, Weathersfield, Home For Sale
Ascutney
· 4,004 sq.ft · 4 Bedrooms · 5 Baths · House
· Garden · Cellar
Ascutney · 4,004 sq.ft · 4 Bedrooms · 5 Baths · House · Garden · Cellar
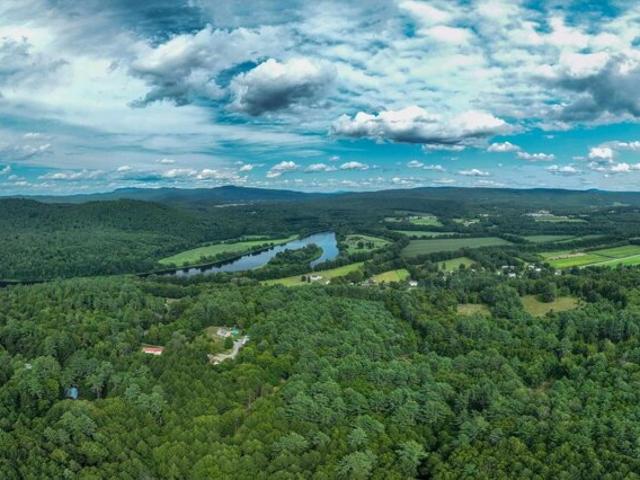
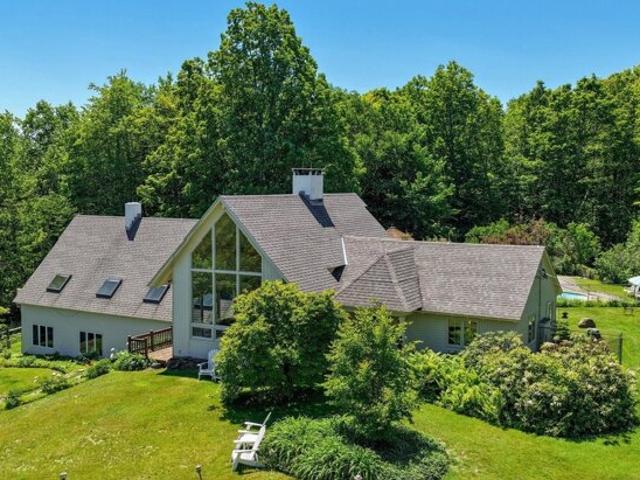
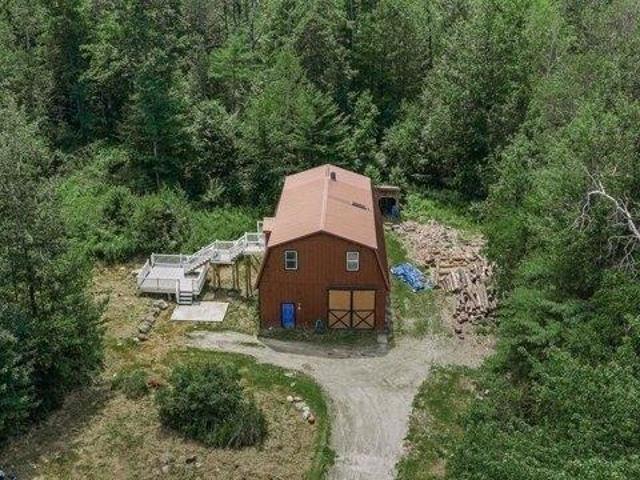
Tucked away on a private road in Weathersfield, this property offers nearly 14 acres of open land, big sky, and clear views of Ascutney Mountain. A good portion of the land has already been cleared and is currently home to farm animals, so there is a head start here if that lifestyle appeals to you. You can keep it going as it is, expand into something more, or simply enjoy the open land for the privacy and flexibility it gives you. There is room to make it your own, whether that means gardens, horses, or just wide open space to enjoy. The home is substantial without feeling overwhelming, with over 4,000 square feet on the main levels and additional partially finished space in the basement. The layout works well for everyday living and for entertaining, with a nice balance of open areas and more private rooms. There are four bedrooms and five bathrooms, which gives you plenty of options for guests, work from home space, or whatever fits your needs. The interior space is comfortable, we
USD 799,000
Jenness Rd, Weathersfield, Home For Sale
View photo
House · for sale
USD 349,000
USD 344/sq.ft
New
Jenness Rd, Weathersfield, Home For Sale
Ascutney
· 1,012 sq.ft · 3 Bedrooms · 1 Bath · House
· Garden · Deck · Fireplace
Ascutney · 1,012 sq.ft · 3 Bedrooms · 1 Bath · House · Garden · Deck · Fireplace
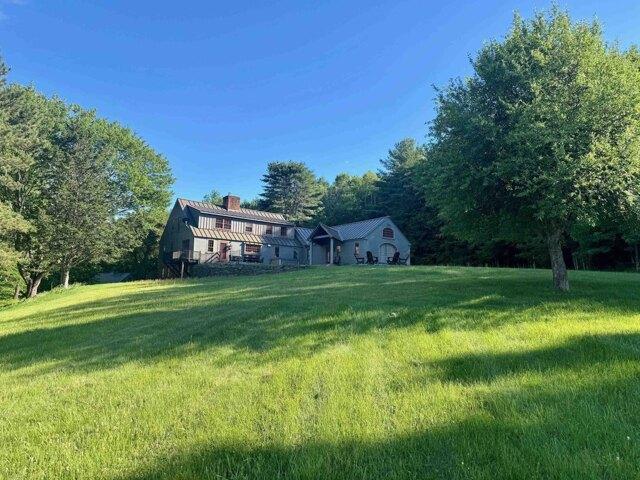
Open House Saturday 6/20 11 AM to 2 PM - 56 Jenness Road, Ascutney, Vermont - Lovingly cared for by the same family since 1958, this cherished Vermont home is ready to welcome its next chapter. Nestled in the shadow of Mount Ascutney and conveniently located across from the Weathersfield School, with easy access to I-91 and nearby New Hampshire, the property offers a wonderful balance of community, convenience, and country living, all on one level. Imagine warm summer afternoons spent beneath the shade of a mature maple tree, sipping lemonade while butterflies dance among the perennial gardens. Garden enthusiasts will delight in the raised bed vegetable gardens, colorful pollinator gardens, and open yard that invites both relaxation and recreation. A spacious deck provides the perfect setting for morning coffee, family gatherings, or simply enjoying the peaceful surroundings. Inside, the home offers comfortable living with a wood-burning fireplace, creating a cozy gathering place durin
USD 349,000
Route,weathersfield, Home For Sale
View photo
House · for sale
USD 619,900
USD 319/sq.ft
Route,weathersfield, Home For Sale
Ascutney
· 1,938 sq.ft · 3 Bedrooms · 2 Baths · House
· Office room
Ascutney · 1,938 sq.ft · 3 Bedrooms · 2 Baths · House · Office room
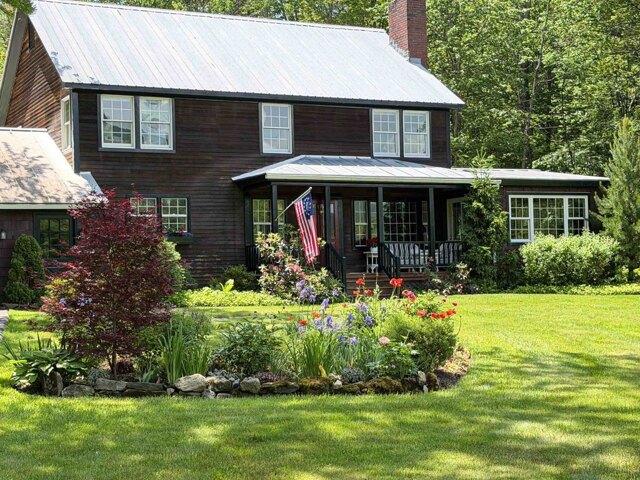
Step into timeless New England charm with this historic circa-1760s expanded Cape, offering a wonderful blend of early craftsmanship, character, and modern-day livability. The home showcases classic timber frame construction with hand hewn beams, beautiful wide plank floors, and preserved period details that create warmth and authenticity throughout every room. With three bedrooms and two full bathrooms, the layout includes a highly desirable first floor primary bedroom and bath, allowing for convenient single level living while still providing flexible space for family, guests, or a home office. Set on an expansive 15.55 acre parcel, the property captures scenic mountain views, open space, and a peaceful rural setting. The land features 47 established blueberry bushes and offers endless possibilities for gardening, agricultural pursuits, equestrian use, or simply enjoying the privacy and natural beauty of the countryside. A fantastic paved driveway provides easy year round access and
USD 619,900
Amsden Hollow Rd, Weathersfield, Home For Sale
View photo
House · for sale
USD 109,900
USD 47/sq.ft
Amsden Hollow Rd, Weathersfield, Home For Sale
Ascutney
· 2,314 sq.ft · 3 Bedrooms · 2 Baths · House
· Garden · Equipped kitchen
Ascutney · 2,314 sq.ft · 3 Bedrooms · 2 Baths · House · Garden · Equipped kitchen
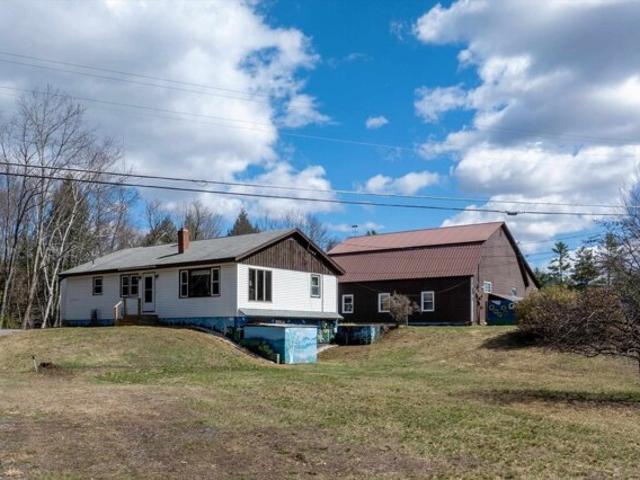
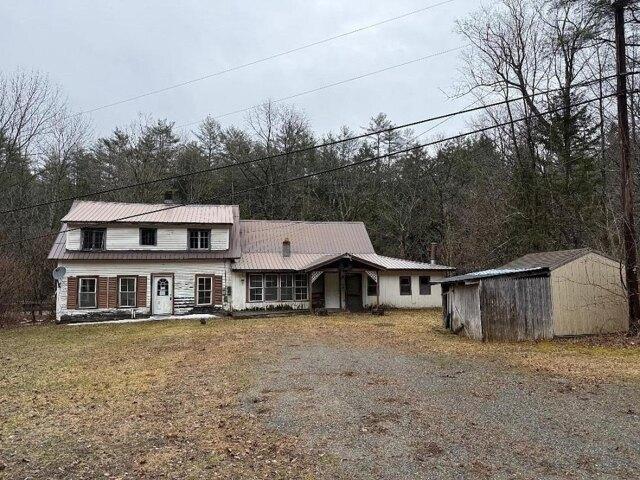
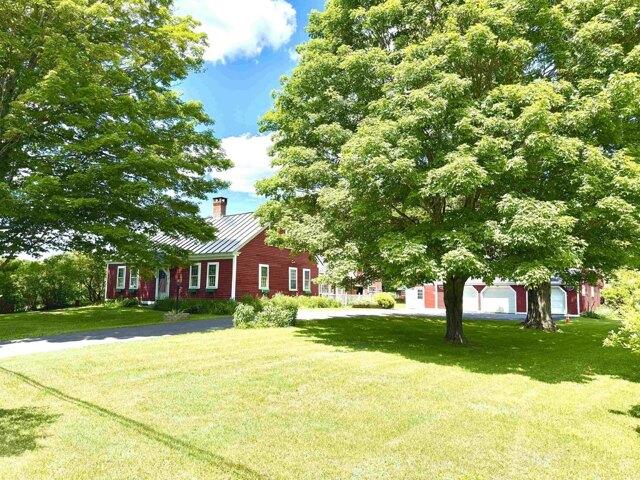
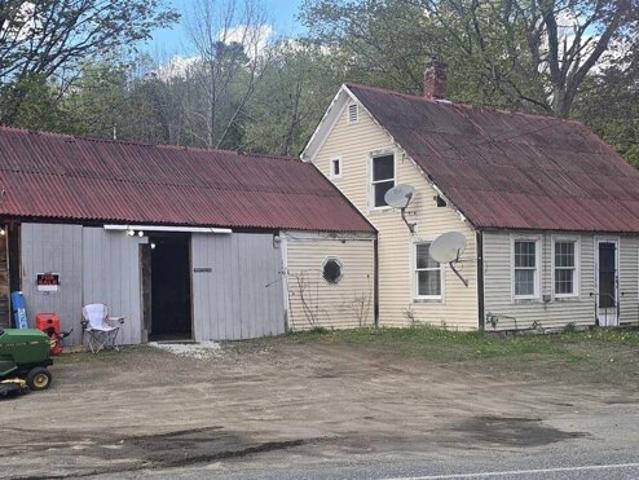
Older farmhouse looking for someone to bring it back to what it once was currently has 3-4 bedrooms, two baths, two kitchens, level lot, shed in the front yard area and a brook in the back yard area
USD 109,900
Roberts Rd, Weathersfield, Home For Sale
View photo
House · for sale
USD 279,900
New
Roberts Rd, Weathersfield, Home For Sale
Ascutney
· 0 sq.ft · House
· Equipped kitchen · Parking
Ascutney · 0 sq.ft · House · Equipped kitchen · Parking
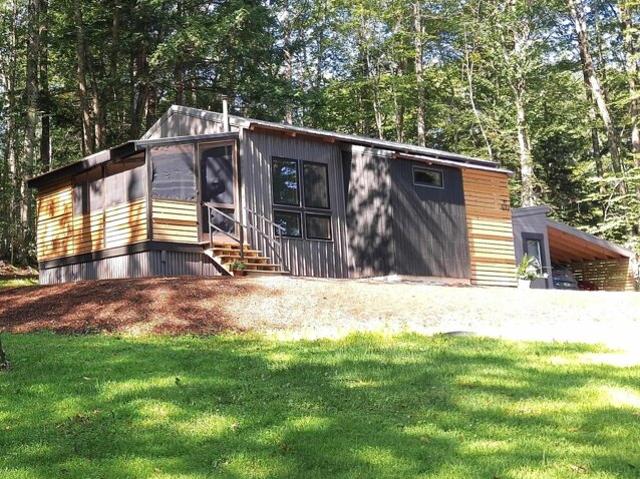
This contemporary, newly built, energy-efficient home is truly turn-key and ready for its new owners! This thoughtfully designed 700 sq. ft. tiny home was lovingly constructed with high-quality, eco-friendly materials, offering lasting durability and low-maintenance living. Inside, you'll find an inviting open-concept kitchen, living, and dining area, two comfortable bedrooms, and a full bathroom with a tub. The efficient pellet stove is capable of heating the entire home, while electric heat in each room provides added comfort during the coldest winter nights. A fully enclosed screened porch expands the living space, creating the perfect spot to relax and enjoy the fresh air without the bugs. Designed with future expansion in mind, the home is connected to a four-bedroom septic system and features 200-amp electrical service, making it ready for potential additions. The detached outbuilding offers even more versatility with electricity, a propane heater, and an attached carport ideal f
USD 279,900
South St
View photo
House · for sale
Request Details
Updated
South St
Ascutney
· 4 Bedrooms · 1 Bath · House
Ascutney · 4 Bedrooms · 1 Bath · House
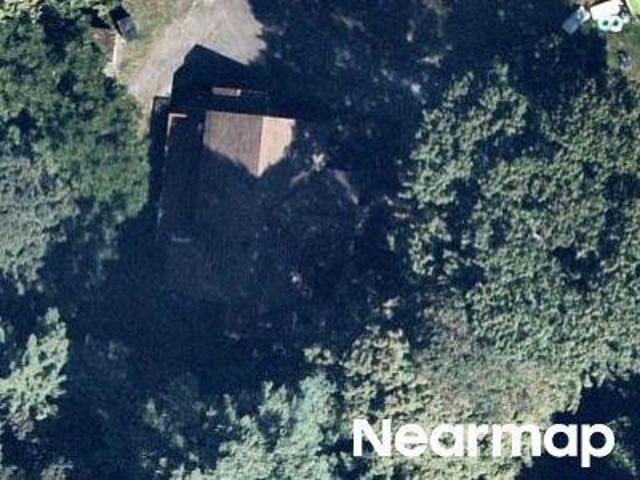
This home is in preforeclosure, which means the homeowner is in default (missed payments). Therefore, there could be an opportunity to strike a great deal with the owner and the bank
Request Details
Wheeler Rand Rd
View photo
House · for sale
Request Details
Updated
Wheeler Rand Rd
Ascutney
· 1,528 sq.ft · 3 Bedrooms · 2 Baths · House
Ascutney · 1,528 sq.ft · 3 Bedrooms · 2 Baths · House
This is a Real Estate-Owned (REO)/post-foreclosure home owned or managed by a bank. All offers are considered; however, the highest and best will most likely be accepted
Request Details
Briggs Hill Rd
View photo
House · for sale
Request Details
Updated
Briggs Hill Rd
Ascutney
· 1,389 sq.ft · 4 Bedrooms · 2 Baths · House
Ascutney · 1,389 sq.ft · 4 Bedrooms · 2 Baths · House
This home is in preforeclosure, which means the homeowner is in default (missed payments). Therefore, there could be an opportunity to strike a great deal with the owner and the bank
Request Details
house with 4 bedroom, Springfield VT ES104649631
View photo
House · for sale
USD 195,000
USD 146/sq.ft
New
house with 4 bedroom, Springfield VT ES104649631
Ascutney
· 1,335 sq.ft · 4 Bedrooms · House
· Garden · Equipped kitchen · Parking
Ascutney · 1,335 sq.ft · 4 Bedrooms · House · Garden · Equipped kitchen · Parking
Perfect location, nice neighborhood, near the hospital, downtown and minutes to the interstate! Featuring a first floor bed and 3/4 bath, it is perfect for aging in place. Eat in kitchen/dining convenient for those who love to cook. And, the living room is huge. Sporting a front porch, a bit of a yard and extra parking in the back, there is plenty of room for gatherings. This home still has some items to finish, so bring the tool belt. Sellers are actively searching for housing and must find suitable housing before closing
USD 195,000
house with 3 bedroom, Plainfield NH ES104569690
View photo
House · for sale
USD 999,000
USD 337/sq.ft
house with 3 bedroom, Plainfield NH ES104569690
Ascutney
· 2,960 sq.ft · 3 Bedrooms · House
· Office room · Sauna · Gym · Deck · Fireplace · Equipped kitchen · Parking
Ascutney · 2,960 sq.ft · 3 Bedrooms · House · Office room · Sauna · Gym · Deck · Fireplace · Equipped kitchen · Parking
Set on 11.5 private acres in scenic Plainfield, New Hampshire, this beautifully designed 2021 home offers the perfect balance of comfort, privacy, and modern living. The main living area is warm and welcoming, centered around a striking stone hearth with a propane fireplace. The bright kitchen opens seamlessly to the living and dining areas, creating an easy flow for everyday living and entertaining. An oversized 2-car garage offers direct entry into the home, while a dedicated laundry room and half bath are conveniently tucked just off the kitchen. A spacious wraparound deck expands the living space outdoors, providing a peaceful setting for summer dining, relaxing, and enjoying the surrounding landscape and water views. The primary suite features a beautifully appointed en suite bath and walk-in closet. The finished lower level offers a large sauna, flexible space for a gym, office, media room, or additional living area. A whole-house generator adds year-round peace of mind. Surround
USD 999,000
2 bedroom, Springfield VT 05156 104605364
View photo
House · for sale
USD 750,000
USD 333/sq.ft
New
2 bedroom, Springfield VT 05156 104605364
Ascutney
· 2,250 sq.ft · 2 Bedrooms · 3 Baths · House
· Parking
Ascutney · 2,250 sq.ft · 2 Bedrooms · 3 Baths · House · Parking
Experience timeless elegance and rural charm at this meticulously crafted country estate, featuring a historical reproduction Shaker-style home designed by renowned architect McKee Wing Roth and built in 1991. Set on 15 deeded acres of rolling pastures, this unique estate blends traditional design with modern sustainability. Conveniently located 6.5 miles from the renowned Crown Point Country Club and under 20 miles from Okemo Mountain Resort. The main residence offers authentic Shaker architectural details and quality craftsmanship and detail throughout. A matching Shaker-style barn includes 2 horse stalls, and ample storage for your needs, while a carriage style garage accommodates 3 vehicles with ease. Outdoors, enjoy over 40 fruit trees, extensive dry-laid stone walls, and wooden horse fences framing the scenic grounds. Expansive open fields and thoughtfully landscaped areas provide both beauty and functionality. Eco-conscious additions include owned solar panels and battery storag
USD 750,000
house with 5 bedroom, Charlestown NH ES104515085
View photo
House · for sale
USD 949,900
USD 200/sq.ft
house with 5 bedroom, Charlestown NH ES104515085
Ascutney
· 4,747 sq.ft · 5 Bedrooms · House
· Fireplace · Equipped kitchen · Parking
Ascutney · 4,747 sq.ft · 5 Bedrooms · House · Fireplace · Equipped kitchen · Parking
Set in the heart of the Charlestown Main Street Historic District, this exceptional 1834 home known locally as The Stone Cottage and featured in the National Register of Historic Places, is a rare opportunity to own one of New Hampshire's estimated 50 surviving stone houses. Meticulously restored over an 8-year period, the home seamlessly blends historic character with thoughtful modern upgrades, and is only a stone's throw from essential amenities. Offering 5 total bedrooms and 3 full baths, the residence showcases remarkable craftsmanship throughout, including original wide pine floors, soaring 8'10 ceilings on the main level, and an extraordinary collection of 9 working fireplaces with soapstone hearths, both original and custom. A stunning 2005 library addition features custom Douglas fir timber frame construction and connects through a hidden passageway to an expansive in-law suite with a kitchenette and separate garage access. The library also includes beautifully tiled bath with
USD 949,900
house with 4 bedroom, Charlestown NH ES104542688
View photo
House · for sale
USD 689,500
USD 142/sq.ft
house with 4 bedroom, Charlestown NH ES104542688
Ascutney
· 4,844 sq.ft · 4 Bedrooms · House
· Garden · Parking · Swimming pool · Cellar
Ascutney · 4,844 sq.ft · 4 Bedrooms · House · Garden · Parking · Swimming pool · Cellar
Professional/large family/entertainment home. If this is in your price range, look at the price per square/ft with high end features! Potentially 6 bedrooms, 4 bath, saltwater hot tub, two sheds, 4 car 25 by 25 detached garage! Game room with large screen TV, pool table, and 4 season indoor grill with commercial vent. Basement is built out with 4 rooms and bathroom! Backyard for children animals and a future swimming pool! One of the safest areas in Charlestown with police and fire less than 1 mile away! Quick access to Hanover, Keene, eastern VT and minutes to Patch Park and the Fort at Number 4. Great location, neighbors and some views. If you like wildlife, you will see a variety. Don't miss visiting this property as it's one of the best deals at price to sq/ft. Closing can be negotiated quickly. Property is occupied and owner who must be notified before showing
USD 689,500
5 bedroom, Charlestown NH 03603 104515085
View photo
House · for sale
USD 949,900
USD 200/sq.ft
5 bedroom, Charlestown NH 03603 104515085
Ascutney
· 4,747 sq.ft · 5 Bedrooms · 3 Baths · House
· Fireplace · Equipped kitchen · Parking
Ascutney · 4,747 sq.ft · 5 Bedrooms · 3 Baths · House · Fireplace · Equipped kitchen · Parking
Set in the heart of the Charlestown Main Street Historic District, this exceptional 1834 home known locally as The Stone Cottage and featured in the National Register of Historic Places, is a rare opportunity to own one of New Hampshire's estimated 50 surviving stone houses. Meticulously restored over an 8-year period, the home seamlessly blends historic character with thoughtful modern upgrades, and is only a stone's throw from essential amenities. Offering 5 total bedrooms and 3 full baths, the residence showcases remarkable craftsmanship throughout, including original wide pine floors, soaring 8'10 ceilings on the main level, and an extraordinary collection of 9 working fireplaces with soapstone hearths, both original and custom. A stunning 2005 library addition features custom Douglas fir timber frame construction and connects through a hidden passageway to an expansive in-law suite with a kitchenette and separate garage access. The library also includes beautifully tiled bath with
USD 949,900
house with 4 bedroom, Springfield VT ES104608378
View photo
House · for sale
USD 475,000
USD 179/sq.ft
New
house with 4 bedroom, Springfield VT ES104608378
Ascutney
· 2,648 sq.ft · 4 Bedrooms · House
· Garden · Deck · Equipped kitchen
Ascutney · 2,648 sq.ft · 4 Bedrooms · House · Garden · Deck · Equipped kitchen
This classic New England Colonial has an abundance of history and charm Built in 1870, on the historic Crown Point Road, the property features established gardens, fruit trees, blueberry bushes and more for the gardener or gentleman farmer. With a barn, for equipment or toys, as well as a picture-book sugarhouse, ready for when the warming days of winter nudge the sap to run and it's time to tap a few trees and enjoy making that sweet syrup. Surrounded by beautiful stone walls and established flower gardens it is a joy to behold. As you enter the home through the mudroom, you will find generous storage for all your gear and then on to the spacious open kitchen, featuring a dining space as well as an island and additionally, a built-in desk and shelves. Plenty of cabinets and a wood stove for chilly nights. The adjoining family room offers a quick step out to the deck for relaxing or grilling. The dining room is roomy enough for the largest of gatherings. The spacious living room is bri
USD 475,000
house with 4 bedroom, Cavendish VT ES104150632
View photo
House · for sale
USD 495,000
USD 147/sq.ft
house with 4 bedroom, Cavendish VT ES104150632
Ascutney
· 3,348 sq.ft · 4 Bedrooms · House
· Fireplace · Equipped kitchen
Ascutney · 3,348 sq.ft · 4 Bedrooms · House · Fireplace · Equipped kitchen
If you're looking for the ultime village ski house look no more! This four bedroom three and a half bath TURN KEY home is nestled in the village of Proctorsville. Home to Singletons Store, Outer Limits Brewery, Murdoch's On The Green and much more walking distance away. Step into this lovely well appointed home and you'll feel right at home. The kitchen boasts granite counters with a large breakfast bar. Oak cabinetry, mostly stainless steel appliances, tile backsplash and under counter lighting. You'll love the open concept of the kitchen and dining room, with a granite two sided fireplace. Mozie on into the large living room with space for the whole crew and cozy up to the other side of the fireplace. The first floor is completed with an en-suite bedroom with a beautiful view of Hawks Mountain, the bathroom is finished with a tiled shower and a natural wood vanity. Rounding off the main floor with a half bath laundry room combo and a convenient corner nook for gear storage. Upstairs
USD 495,000
house with 4 bedroom, Springfield VT ES104650318
View photo
House · for sale
USD 335,000
USD 167/sq.ft
New
house with 4 bedroom, Springfield VT ES104650318
Ascutney
· 2,002 sq.ft · 4 Bedrooms · House
· Garden · Equipped kitchen · Air conditioning
Ascutney · 2,002 sq.ft · 4 Bedrooms · House · Garden · Equipped kitchen · Air conditioning
Check out this newly renovated colonial home located on a corner lot on Union Street. Sited on an almost 1.5-acre lot, there is plenty of room for extensive gardens. There is also an existing fenced in area for the family dog equipped with a private dog entrance. The House has had extensive work done to first two floors with new Kitchen and newly renovated bathrooms, featuring a Primary Suite with En Suite bath, featuring a walk-in shower and soaking tub. The other upstairs bathroom holds the Laundry. Off the kitchen there is a large space perfect for a pantry. The house also features a welcoming mudroom. In addition, the home offers mini-split heating units in most every room offering A/C for the summer months. The 3rd floor of the home is not renovated and offers a blank canvas for further space. It is presently divided into two spaces perfect for office space
USD 335,000
house with 5 bedroom, Springfield VT ES104605871
View photo
House · for sale
USD 649,000
USD 150/sq.ft
New
house with 5 bedroom, Springfield VT ES104605871
Ascutney
· 4,306 sq.ft · 5 Bedrooms · House
· Parking
Ascutney · 4,306 sq.ft · 5 Bedrooms · House · Parking
Stepping onto the grounds, it becomes immediately clear that they simply do not make homes like this anymore. This magnificent 1897 Victorian mansion, recently painted in a crisp white exterior, stands as a remarkable testament to an era of unmatched craftsmanship. Yet, for all its grand presence, it remains a well-kept secret. The entry is so subtle off the paved road that a passerby would never know a property this grand is tucked away here. The paved circular driveway gently guides you onto the property leading directly under a porte-cochere-a covered carriage entrance. A 2 car garage offers an oil change pit and chimney. Inside, the home features a formal parlor, a drawing room, and a grand dining room, all connected by a fully functional and original pocket door and a magnificent wooden archway. The parlor is flooded with natural light from a bay window topped with intricate leaded-glass transoms. High overhead, original crown moulding frames the expansive ceilings, while beneath
USD 649,000
house with 5 bedroom, Cavendish VT ES104265475
View photo
House · for sale
USD 1,300,000
USD 450/sq.ft
house with 5 bedroom, Cavendish VT ES104265475
Ascutney
· 2,885 sq.ft · 5 Bedrooms · House
· Patio · Office room · Swimming pool · Deck · Fireplace · Equipped kitchen
Ascutney · 2,885 sq.ft · 5 Bedrooms · House · Patio · Office room · Swimming pool · Deck · Fireplace · Equipped kitchen
Exceptional Vermont Log Home on 23.13 Acres with Horse Property and Mountain Living Appeal. Meticulously maintained and beautifully landscaped, this stunning five-bedroom, four-bath log home offers the perfect blend of rustic charm, modern comfort, and exceptional amenities. Set on 23+ private acres, the property features covered porches, a relaxing hot tub deck, stone patio, and expansive outdoor spaces designed for enjoying every season. Inside, the main level welcomes you with a spacious kitchen that flows seamlessly into the large dining area and cozy office nook. The impressive 29' x 16' family room showcases a dramatic floor-to-ceiling wood-burning fireplace, creating a warm and inviting gathering space. Oversized windows throughout fill the home with natural light and frame the beautiful views. The upper level features a private primary bedroom with en-suite bath, two additional guest bedrooms, and a 3/4 bath. The lower level offers flexible living space with both interior stair
USD 1,300,000
house with 3 bedroom, Springfield VT ES104567014
View photo
House · for sale
USD 369,000
USD 175/sq.ft
house with 3 bedroom, Springfield VT ES104567014
Ascutney
· 2,099 sq.ft · 3 Bedrooms · House
· Garden
Ascutney · 2,099 sq.ft · 3 Bedrooms · House · Garden
A rare opportunity to own a brand-new home in Springfield. Located on Wall Street, this newly constructed 3-bedroom, 2-bath residence offers modern comfort, abundant natural light, and the low-maintenance appeal of new construction. The heart of the home is a bright, open great room, where oversized windows bring in beautiful morning sunlight. The spacious layout is well suited for everyday living, entertaining, working from home, or hosting guests. The backyard is a flat and open quarter acre lot, perfect for outdoor activities. The property is also available for rent to a qualified tenant at $3,200 per month plus utilities, offering flexibility for those who may prefer to lease
USD 369,000
house with 3 bedroom, Charlestown NH ES104480118
View photo
House · for sale
USD 665,000
USD 396/sq.ft
house with 3 bedroom, Charlestown NH ES104480118
Ascutney
· 1,679 sq.ft · 3 Bedrooms · House
· Equipped kitchen
Ascutney · 1,679 sq.ft · 3 Bedrooms · House · Equipped kitchen
Experience the perfect blend of modern comfort, thoughtful design, and scenic New Hampshire living in this beautifully crafted new construction home at Chestnut Hill Village. An expansive farmer's porch with a warm wood ceiling welcomes you home and offers picturesque mountain and community views. Inside, soaring cathedral ceilings and an open-concept layout create a bright, inviting atmosphere ideal for everyday living and entertaining. The stunning kitchen features shaker-style cabinetry, premium stone countertops, a farmhouse sink, stainless steel appliances, a gas range, and an oversized center island. Matching stone surfaces continue throughout the kitchen, bath, and laundry areas, creating a cohesive and elevated design. The adjoining living and dining areas are filled with natural light, while rich flooring, stylish fixtures, and quality finishes add warmth and character throughout. The home offers three bedrooms and a beautifully appointed bath featuring an oversized designer t
USD 665,000
house with 4 bedroom, Charlestown NH ES104479292
View photo
House · for sale
USD 359,900
USD 167/sq.ft
house with 4 bedroom, Charlestown NH ES104479292
Ascutney
· 2,153 sq.ft · 4 Bedrooms · House
· Office room · Fireplace · Equipped kitchen
Ascutney · 2,153 sq.ft · 4 Bedrooms · House · Office room · Fireplace · Equipped kitchen
The John Slade House (c. 1848) is a restored, updated, and well-loved 4-bedroom home, ideally situated on a quiet street within easy walking distance to local amenities. Rich in historic charm and character, this inviting property features a wonderful covered porch, wide pine and ash floors, beamed ceilings, handcrafted details, and modern updates throughout. The spacious eat-in kitchen is the heart of the home, offering handcrafted maple cabinetry, a wood stove with marble hearth, and abundant space for family gatherings. The lovely dining room showcases wide pine floors and a built-in hutch, while French doors open to a cozy living room with a fireplace and accented by classic Indian shutters. A generous first-floor master suite provides exceptional convenience, complete with a gas fireplace, luxurious bath with tub and separate shower, and first-floor laundry. A center staircase leads upstairs to three additional generously sized bedrooms, a home office, and a large updated full bat
USD 359,900
house with 4 bedroom, Springfield VT ES104607433
View photo
House · for sale
USD 300,000
USD 193/sq.ft
New
house with 4 bedroom, Springfield VT ES104607433
Ascutney
· 1,550 sq.ft · 4 Bedrooms · House
· Equipped kitchen · Parking
Ascutney · 1,550 sq.ft · 4 Bedrooms · House · Equipped kitchen · Parking
Perched on a hill in one of Springfield's most desirable neighborhoods, this well-maintained home offers a peaceful setting just minutes from downtown amenities. Tucked away from the hustle and bustle, 6 Juniper Hill Road has been lovingly cared for over the years and is ready for its next chapter. The flexible layout offers four bedrooms and two bathrooms, making it ideal for a variety of living arrangements. The lower level features a bedroom, a 3/4 bath, laundry area, and direct access to the attached two-bay garage, creating an excellent setup for guests, extended family, or anyone seeking first-floor living options. Upstairs, you'll find three additional bedrooms, a full bath, along with comfortable living, dining, and kitchen spaces that flow nicely together. The recently renovated kitchen is a standout, featuring beautiful stone countertops and a fresh, updated feel that's ready for everything from busy weekday meals to holiday gatherings. The upstairs bathroom renovation has al
USD 300,000

Get email alerts

Don't miss out: be the first to know about new properties

The alert was correctly created

On subscribing you accept the conditions of use and the privacy policy
Alert
Receive new ads in your inbox
Save this search
Receive alerts for new listings

We'll send you an email when we have new properties for: "Houses for sale in Ascutney"

The alert was correctly created

Windsor, Windsor town Windsor County Vermont
Plainfield, Plainfield town Sullivan County New Hampshire
Get email alerts and be the first to see new listings
Required field
On subscribing I accept the terms of the privacy policy
Perfect! You'll soon start receiving new listings via email
Alert
Receive an email when we have new ads for Houses for sale in Ascutney
Save this search
Filters

Bedrooms

Size (sq.ft)

sq.ft
sq.ft

Price

USD
USD

Property type

Bathrooms

Clear all filters
Receive notifications when new entries are published.