329 houses for sale in Ascutney

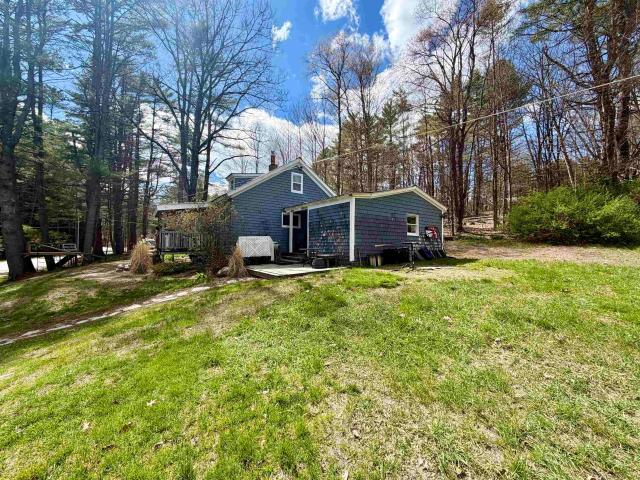
154 Morways Park
View photo
House · for sale
USD 75,000
USD 53/sq.ft
154 Morways Park
Ascutney
· 1,399 sq.ft · 3 Bedrooms · 2 Baths · House
· Garden · Office room · Deck · Equipped kitchen
Ascutney · 1,399 sq.ft · 3 Bedrooms · 2 Baths · House · Garden · Office room · Deck · Equipped kitchen
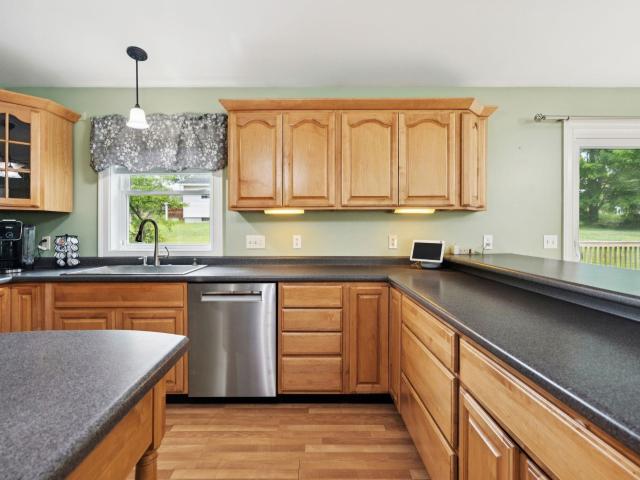
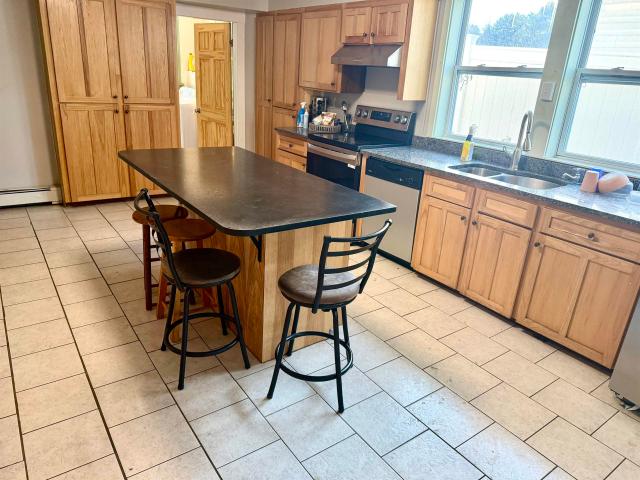
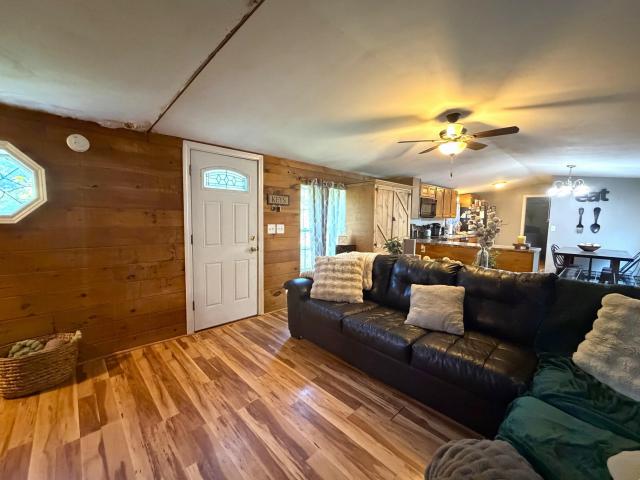
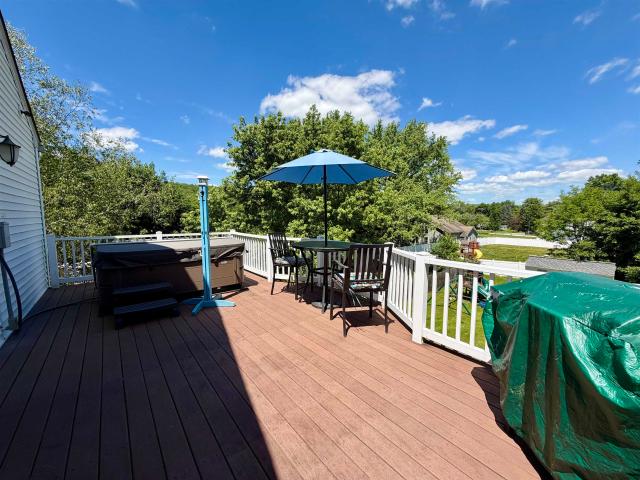
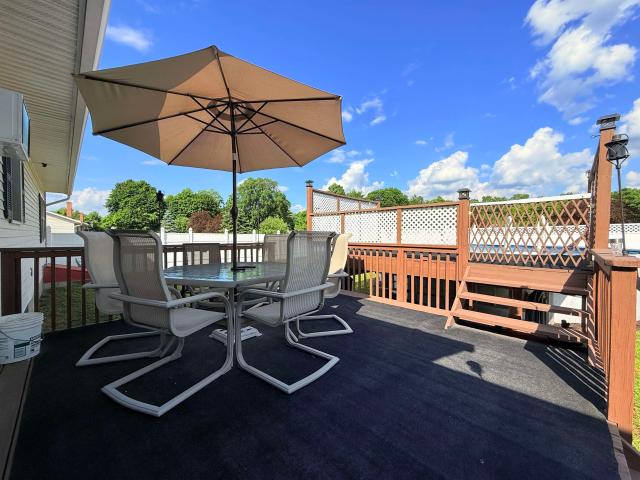
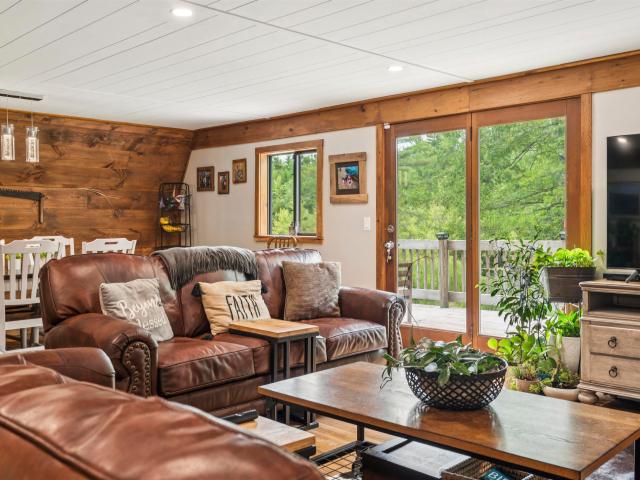
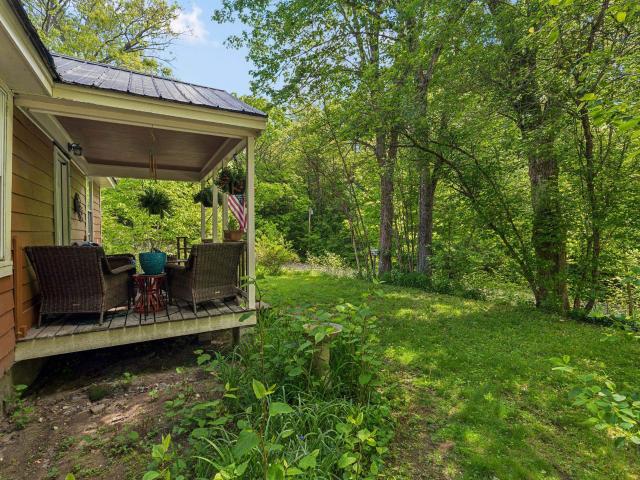
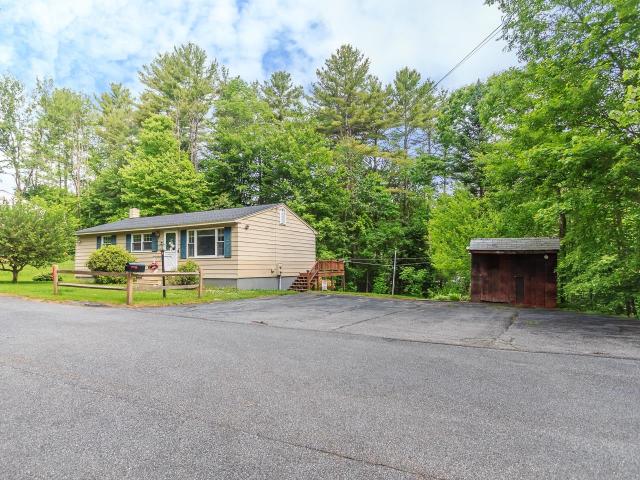
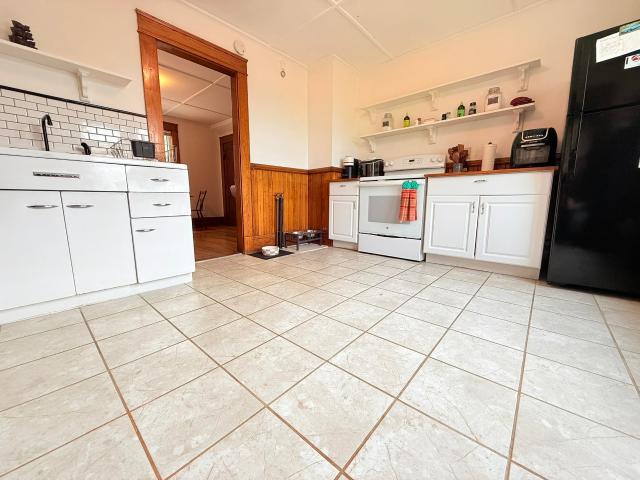
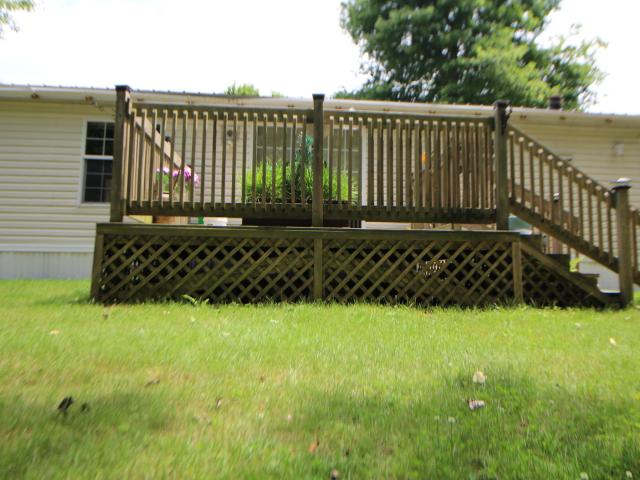
Embrace comfortable living in Twin Valley Estates! Tucked away at the end of a quiet road, this spacious 1999 double-wide mobile home is move-in ready and full of potential. The generous floor plan features 3 bedrooms, including a fantastic primary suite and a dedicated office or study. Enjoy large living and dining areas, alongside an impressive kitchen packed with cabinet storage and ample counter space. Outside, the home boasts a large back deck, two newly added raised garden beds and a handy storage shed. The private, wooded lot backs up directly to the park's recreation area for added privacy and serenity. A few minor cosmetic touch-ups will make this gem shine, but you can move right in and start living! Just 5 minutes away from I-91, 45 minutes to Keene and 35 minutes to Lebanon. Don't let this opportunity pass by!
USD 75,000
2 Lower Landing Park
View photo
House · for sale
USD 15,500
USD 23/sq.ft
2 Lower Landing Park
Ascutney
· 667 sq.ft · 2 Bedrooms · 1 Bath · House
Ascutney · 667 sq.ft · 2 Bedrooms · 1 Bath · House
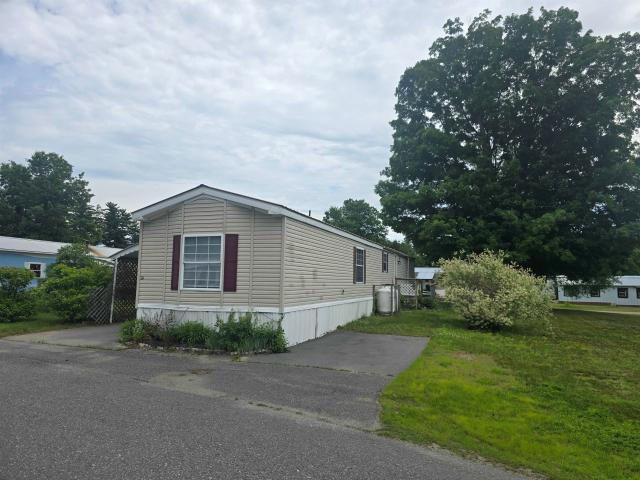
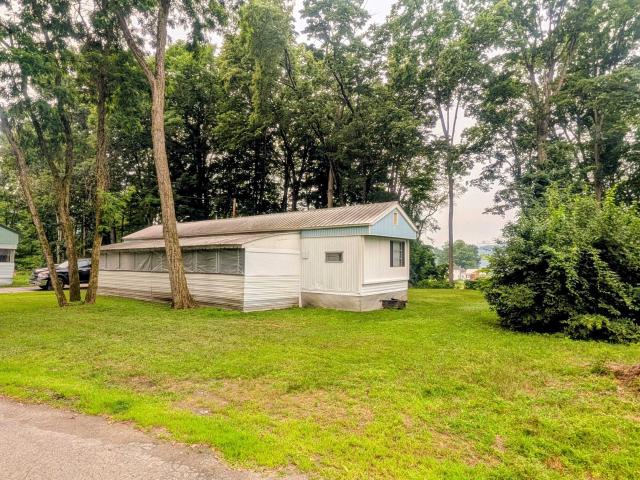
Located in Lower Landing Mobile Home Park on one of the larger lots in the park with views of the Connecticut River. Cash only Sale due to age of the home. This unit is being sold in'As is' condition. Park approval is required and an application is required for anyone 18+. There is a $30 Fee per applicant to run a credit and background check. The monthly park rent is $390 per month and there is also a Security Deposit of $390 required upon sale of the property and park approval. Broker Owned Park, No Dogs. Make your appointment today!
USD 15,500
65 Old Goshen Road
View photo
House · for sale
USD 199,000
USD 160/sq.ft
65 Old Goshen Road
Ascutney
· 1,238 sq.ft · 2 Bedrooms · 1 Bath · House
Ascutney · 1,238 sq.ft · 2 Bedrooms · 1 Bath · House
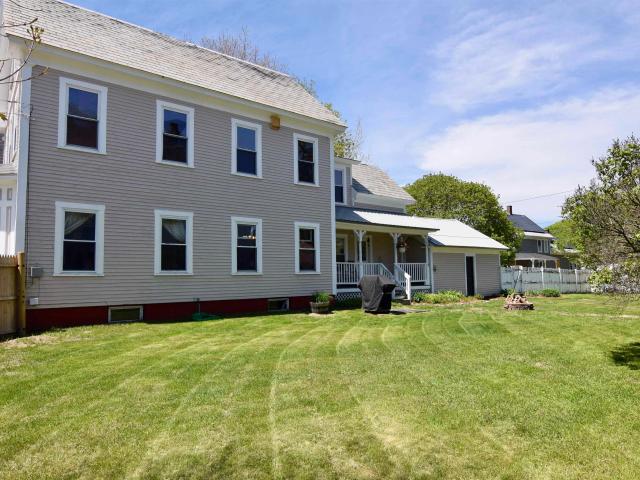
Welcome to this affordable and move-in ready Cape-style home offering comfort, flexibility, and a cozy interior feel throughout. Conveniently located close to town, this property features a functional layout with a desirable first-floor bedroom, additional sleeping space upstairs, and extra space that could serve a variety of needs. The home offers a warm and inviting atmosphere with comfortable living areas and practical everyday living. Outside, youâll appreciate the nice lawn space perfect for relaxing, pets, gardening, or entertaining. Whether youâre looking for your first home, downsizing, or searching for an affordable property with flexible living space, this home is ready for its next chapter
USD 199,000
5 Sand Hill Road
View photo
House · for sale
USD 525,000
USD 299/sq.ft
5 Sand Hill Road
Ascutney
· 1,755 sq.ft · 2 Bedrooms · 2 Baths · House
· Equipped kitchen
Ascutney · 1,755 sq.ft · 2 Bedrooms · 2 Baths · House · Equipped kitchen
Set on more than five acres in Croydon, this log home offers the kind of setting that's increasingly difficult to find. Open lawn, mature trees, and peaceful surroundings create a sense of privacy, while thoughtfully designed indoor and outdoor spaces make it easy to enjoy every season. From the home, you'll enjoy views of Mount Sunapee, with Mount Sunapee Ski Resort and Sunapee Harbor both approximately 15 minutes away. Inside, the home is filled with warmth and character. Vaulted ceilings, wood finishes, hardwood floors, and large windows create a bright inviting living space. A floor-to-ceiling stone chimney anchors the living space, complemented by a wood stove that makes the space especially inviting on cool New Hampshire evenings. The kitchen features granite countertops, stainless steel appliances, and an open layout that connects seamlessly with the dining and living spaces. The home includes two bedrooms and two bathrooms, along with a covered porch that provides a comfortable
USD 525,000
8 Great Meadows Park # 8
View photo
House · for sale
USD 40,000
USD 43/sq.ft
8 Great Meadows Park # 8
Ascutney
· 915 sq.ft · 3 Bedrooms · 1 Bath · House
Ascutney · 915 sq.ft · 3 Bedrooms · 1 Bath · House
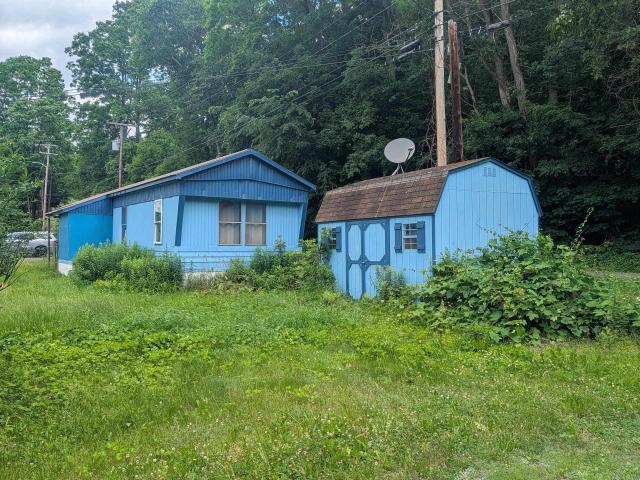
Outstanding opportunity to own a good sized Mobile home on a corner lot. Welcome home to 8 Great Meadows Park. This mobile home features 2(+) bedrooms, 2 bathrooms, Laundry area, Large Living room and good sized Shed for additional storage. Being sold in'As Is' condition. All potential buyers 18+ must complete our application process and be approved as a contingency to be able to purchase this home. Monthly park rent is $390 per month and there is a security Deposit fee of $390 require as well. Make your appointment today!
USD 40,000
7 Crown Point Drive # B
View photo
House · for sale
USD 93,000
USD 92/sq.ft
7 Crown Point Drive # B
Ascutney
· 1,001 sq.ft · 2 Bedrooms · 2 Baths · House
· Equipped kitchen · Air conditioning · Parking
Ascutney · 1,001 sq.ft · 2 Bedrooms · 2 Baths · House · Equipped kitchen · Air conditioning · Parking
Don't miss your opportunity to own this beautifully remodeled, move-in-ready 2-bedroom, 2-bathroom home located in a desirable Co-Op park setting. Thoughtfully designed with the bedrooms and bathrooms situated on opposite ends of the home, this layout offers added privacy and comfort. The spacious, updated kitchen provides plenty of room for cooking, entertaining, and everyday living, while central air conditioning ensures year-round comfort. Outside, you'll find a nicely landscaped lot that enhances the home's curb appeal, along with a convenient carport and a storage shed perfect for lawn equipment and outdoor essentials. With its attractive updates, functional layout, and turnkey condition, this home is ready for its next owner. Schedule your showing today and see all that this wonderful property has to offer!
USD 93,000
20 Lorraine Street
View photo
House · for sale
USD 439,900
USD 167/sq.ft
20 Lorraine Street
Ascutney
· 2,626 sq.ft · 3 Bedrooms · 3 Baths · House
· Office room · Parking · Cellar
Ascutney · 2,626 sq.ft · 3 Bedrooms · 3 Baths · House · Office room · Parking · Cellar
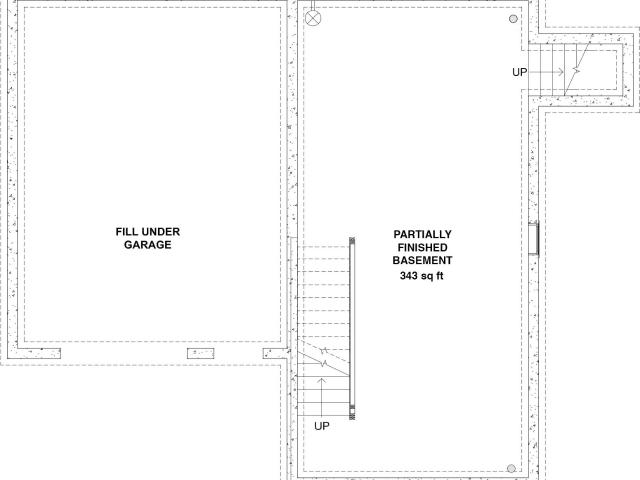
Nestled on a quiet side street just minutes from downtown Newport and 15 minutes from the sparkling shores of Lake Sunapee, this newer 3 bedroom home is designed for the way people actually live. The open concept main level flows beautifully for everyday ease with one-floor living at its finest. While charming hidden spaces throughout the home add personality, and surprise. When it's time to work, create, or gather for movie night, head downstairs to the fully finished basement. A space flexible enough to serve as a home office, home theater, or both. The attached two-car garage keeps life simple through every New Hampshire season, and outside, a dedicated gardening space invites you to grow something beautiful. Lake Sunapee's beaches, boating, and year-round recreation are just a short drive away. Downtown Newport's shops and dining are practically around the corner
USD 439,900
36 Spring Street
View photo
House · for sale
USD 580,000
USD 164/sq.ft
36 Spring Street
Ascutney
· 3,531 sq.ft · 7 Bedrooms · 5 Baths · House
· Equipped kitchen
Ascutney · 3,531 sq.ft · 7 Bedrooms · 5 Baths · House · Equipped kitchen
Large multifamily home offering a total of 7 bedrooms, ideal for investors or multi-generational families seeking space and flexibility. The spacious 4-bedroom unit features an updated kitchen with modern finishes and hardwood floors throughout, providing both comfort and durability. Generous room sizes and functional layouts allow for privacy while still keeping everyone under one roof. This property offers strong income potential for investors or the option to accommodate extended family living with separate units. A versatile home with long-term value!
USD 580,000
529 Maple Street
View photo
House · for sale
USD 285,000
USD 275/sq.ft
529 Maple Street
Ascutney
· 1,033 sq.ft · 3 Bedrooms · 1 Bath · House
· Garden · Deck · Parking
Ascutney · 1,033 sq.ft · 3 Bedrooms · 1 Bath · House · Garden · Deck · Parking
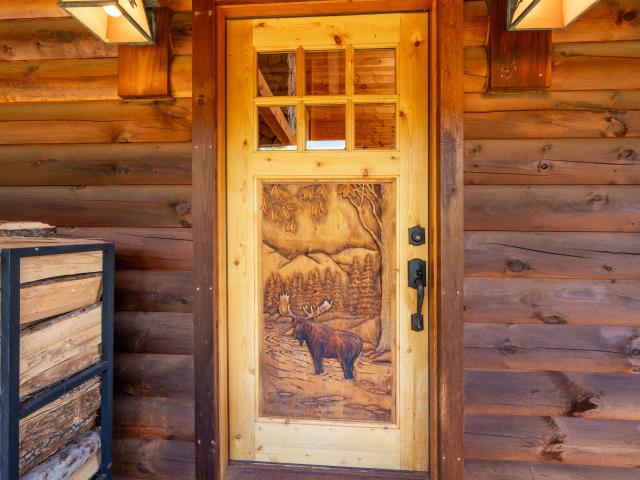
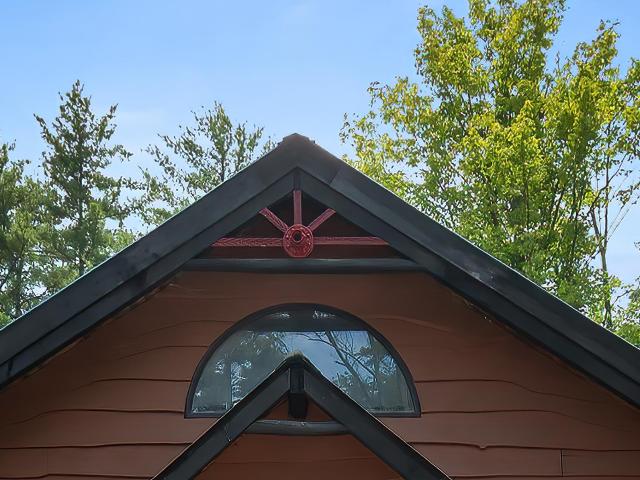
Custom-crafted with exceptional care and creativity, this one-of-a-kind home was lovingly built by its owner just nine years ago. Thoughtful details abound, from the hand-hewn wood siding to the antique wagon wheel beautifully incorporated into the roof ridge, creating a home full of warmth and character. Relax in the oversized jet tub with stereo and changing lights! Ideally located just minutes from the Sunapee town line, you'll enjoy being only eight minutes from Mount Sunapee Resort and the vibrant Sunapee Harbor, offering year-round recreation, dining, and lake activities. Outdoor enthusiasts will appreciate the property's direct access to adjacent conservation land with an extensive trail network, as well as the ability to snowmobile right from your own backyard. Inside, the home offers two comfortable first-floor bedrooms plus a charming loft bedroom with a private deck overlooking the peaceful backyard. A detached barn/garage provides space for one vehicle while also serving as
USD 285,000
41 Pine Tree Road
View photo
House · for sale
USD 185,000
USD 128/sq.ft
41 Pine Tree Road
Ascutney
· 1,442 sq.ft · 3 Bedrooms · 2 Baths · House
· Garden · Office room · Deck · Equipped kitchen
Ascutney · 1,442 sq.ft · 3 Bedrooms · 2 Baths · House · Garden · Office room · Deck · Equipped kitchen
Convenient one floor living. This 1996 mobile home with stick-built addition, sits on a. 91 acre lot. Lots of space in the back yard for bbq's off the deck. Large shed for yard tools or toys. Primary bedroom with bath, a fully applianced spacious kitchen, 2 additional bedrooms and an office/den space. Great location, close to the golf course and close to town yet out of the hubbub. A great location, just minutes to Claremont or Sunapee. Close to shopping and recreational activities! 10,000.00 credit at closing for a new roof
USD 185,000
3 Victory Drive
View photo
House · for sale
USD 325,000
USD 133/sq.ft
3 Victory Drive
Ascutney
· 2,443 sq.ft · 3 Bedrooms · 3 Baths · House
· Office room · Gym · Deck · Cellar
Ascutney · 2,443 sq.ft · 3 Bedrooms · 3 Baths · House · Office room · Gym · Deck · Cellar
Welcome to 3 Victory Drive, a property that offers an outstanding combination of style, functionality, and flexibility. Designed for comfortable living, the main home features a desirable open-concept floor plan with easy one-level living, creating a bright and inviting atmosphere perfect for everyday life and entertaining alike. The spacious primary suite includes its own beautifully updated bathroom, while mini-split air conditioning provides comfort throughout the seasons. The raised basement design offers an abundance of additional space, giving owners flexibility for storage, hobbies, a home gym, or future expansion. One of the property's standout features is the attached one-bedroom accessory dwelling unit (ADU), complete with a walk-in shower and private living space. Whether you're looking for room for extended family, guests, a home office, or potential rental income, this versatile space opens the door to countless possibilities. Step outside and enjoy the beautiful deck over
USD 325,000
71 James Street
View photo
House · for sale
USD 450,000
USD 182/sq.ft
71 James Street
Ascutney
· 2,465 sq.ft · 2 Bedrooms · 3 Baths · House
· Garden · Deck · Equipped kitchen · Parking · Swimming pool · Cellar
Ascutney · 2,465 sq.ft · 2 Bedrooms · 3 Baths · House · Garden · Deck · Equipped kitchen · Parking · Swimming pool · Cellar
OPEN HOUSE IS CANCELLED*Beautifully maintained and sizeable 2004 Ranch in a premier Charlestown neighborhood perfect for recreation and socializing! Enjoy easy one-floor living with an open layout between kitchen, dining and living rooms, as well as, 2 bedrooms, 2 bathrooms, and convenient main-level laundry. Features include a. 1,100 sq ft finished basement, with multiple bonus rooms! The spacious dining room opens through a slider to your private backyard oasis featuring a wood deck, above-ground pool, fire pit, garden patch, and storage sheds. Don't forget the low-maintenance vinyl siding, a brand-new oil tank, and a freshly seal-coated driveway. Plus, the attached 2-car garage has radiant floor heating to make winter tasks warm and easy! Walk to the Connecticut River, Patch Park, and Fort No. 4. Just minutes to I-91, downtown Charlestown and Whelen Engineering. Claremont is just 15 minutes away for shopping and Dartmouth Healthâs Valley Regional Campus, and you're within a 35+/. Mi
USD 450,000
Lot 5 Blackberry Ln, Charlestown, NH 03603 | MLS #5077
View photo
House · for sale
USD 499,000
USD 386/sq.ft
Lot 5 Blackberry Ln, Charlestown, NH 03603 | MLS #5077
Ascutney
· 1,292 sq.ft · 3 Bedrooms · 3 Baths · House
· Garden · Gym · Equipped kitchen · Parking · Cellar
Ascutney · 1,292 sq.ft · 3 Bedrooms · 3 Baths · House · Garden · Gym · Equipped kitchen · Parking · Cellar
Welcome to the Grove, a thoughtfully planned new construction community of energy-efficient homes set along the Connecticut River in scenic Charlestown. Built on land with a conservation-focused legacy, this neighborhood is designed to preserve a natural beauty while offering modern, comfortable living with a peaceful, rural feel. This brand-new 3-bedroom, 2.5-bath home features a bright, open-concept layout filled with natural light-perfect for everyday living and easy entertaining. The kitchen, dining and living areas flow seamlessly together, creating a warm and inviting main living space. Upstairs, you'll find three comfortable bedrooms, including spacious primary suite with a private bath. The home includes a full concrete basement offering excellent storage and future potential to finish for additional living space, a home gym or media room. A 1-car garage adds everyday convenience, while the level yard provides space to relax, garden or play. Enjoy the best of NH living with nea
USD 499,000
43 Brookview Road
View photo
House · for sale
USD 555,000
USD 324/sq.ft
43 Brookview Road
Ascutney
· 1,711 sq.ft · 3 Bedrooms · 2 Baths · House
· Garden · Deck · Equipped kitchen · Parking
Ascutney · 1,711 sq.ft · 3 Bedrooms · 2 Baths · House · Garden · Deck · Equipped kitchen · Parking
New Construction Home â'The Brookview Ranch' | Customize Your Dream Home! Now is the perfect time to make this home truly your own! Construction is about to begin on'The Brookview Ranch, a beautifully designed 3-bedroom, 2-bath ranch offering 1,722 square feet of thoughtfully planned, single-level living with an attached 2-car garage. Buyers still have the opportunity to personalize their new home by selecting exterior colors, cabinetry, flooring, countertops, and other interior finishes. Designed with today's lifestyle in mind, this open-concept floor plan features durable luxury vinyl plank flooring throughout the main living areas, a spacious kitchen with quality cabinetry, granite countertops, and an inviting living and dining area perfect for everyday living or entertaining. Sliding doors lead to a large rear deck overlooking the backyard, creating the ideal space to relax or enjoy outdoor gatherings. The private primary suite offers a comfortable space with its own bath and walk-
USD 555,000
Lot 5 Blackberry Lane
View photo
House · for sale
USD 499,000
USD 386/sq.ft
Lot 5 Blackberry Lane
Ascutney
· 1,292 sq.ft · 3 Bedrooms · 2 Baths · House
· Garden · Gym · Equipped kitchen · Parking · Cellar
Ascutney · 1,292 sq.ft · 3 Bedrooms · 2 Baths · House · Garden · Gym · Equipped kitchen · Parking · Cellar
Welcome to the Grove, a thoughtfully planned new construction community of energy-efficient homes set along the Connecticut River in scenic Charlestown. Built on land with a conservation-focused legacy, this neighborhood is designed to preserve a natural beauty while offering modern, comfortable living with a peaceful, rural feel. This brand-new 3-bedroom, 2.5-bath home features a bright, open-concept layout filled with natural light-perfect for everyday living and easy entertaining. The kitchen, dining and living areas flow seamlessly together, creating a warm and inviting main living space. Upstairs, you'll find three comfortable bedrooms, including spacious primary suite with a private bath. The home includes a full concrete basement offering excellent storage and future potential to finish for additional living space, a home gym or media room. A 1-car garage adds everyday convenience, while the level yard provides space to relax, garden or play. Enjoy the best of NH living with nea
USD 499,000
40 Parkview Street
View photo
House · for sale
USD 189,000
USD 136/sq.ft
40 Parkview Street
Ascutney
· 1,389 sq.ft · 2 Bedrooms · 1 Bath · House
· Garden · Equipped kitchen · Parking
Ascutney · 1,389 sq.ft · 2 Bedrooms · 1 Bath · House · Garden · Equipped kitchen · Parking
Home back on the market. New price! Older 2 bedroom, 1.5 bath home with nice improvements: updated windows, newer furnace, hot water tank, kitchen, baths Home may not be perfect, but, it's a great starter! Back yard is being cleaned up as current owner had raised garden beds all around. Home has 1 small metal garage, 2 separate sheds Home has a generator hookup, generator not included
USD 189,000
469 Old Claremont Road
View photo
House · for sale
USD 349,500
USD 158/sq.ft
469 Old Claremont Road
Ascutney
· 2,207 sq.ft · 3 Bedrooms · 2 Baths · House
· Garden · Office room · Equipped kitchen · Parking · Lift
Ascutney · 2,207 sq.ft · 3 Bedrooms · 2 Baths · House · Garden · Office room · Equipped kitchen · Parking · Lift
Open House July 26 from 10-12! Welcome to easy living with a multitude of options! This expansive cape was fully rehabbed in 2020 to include new roof, exterior paint, windows, interior paint, new kitchen, flooring, 3/4 bath in primary, water heater. The garages could be business or car nut or toys. All attached, offering a total of 1,425 sf, the center garage has overhead space for lift, the separate but still attached garage also has another 420 sf that could be brought back to dedicated office area, or good area for lawn mowers storage or what have you. Nice sized rear yard that has been fenced for entertaining, kids, pets. Move in ready for you. Easy access to Rte 12, I-91, downtown or Claremont and the Upper Valley. Showings to begin on 7/20/26
USD 349,500
794 South Main Street
View photo
House · for sale
USD 435,000
USD 354/sq.ft
794 South Main Street
Ascutney
· 1,227 sq.ft · 3 Bedrooms · 2 Baths · House
· Fireplace · Equipped kitchen · Parking
Ascutney · 1,227 sq.ft · 3 Bedrooms · 2 Baths · House · Fireplace · Equipped kitchen · Parking
Need a place for your trucks, campers, equipment, business inventory, or large scale hobbies? This rare Newport property offers a heated 34â x 40â garage with 16-foot ceilings and oversized 12â x 14â doors, providing the kind of space thatâs incredibly difficult to find. Whether youâre a contractor, landscaper, excavator, truck owner, RV enthusiast, mechanic, or small business owner, this garage offers the flexibility and functionality to support your needs. Situated on approximately 2 acres, the property also includes a 3-bedroom, 2-bath ranch that can serve as a comfortable primary residence, employee housing, rental property, or investment opportunity. Inside, youâll find an open concept kitchen, dining, and living area with updated cabinetry, ample counter space, durable flooring, a fireplace, flexible bonus rooms, and an enclosed porch. The true value lies in the combination of usable land, exceptional garage space, and the opportunity to own a property that can work as hard as yo
USD 435,000
105 East Mountain Road
View photo
House · for sale
USD 549,000
USD 318/sq.ft
105 East Mountain Road
Ascutney
· 1,722 sq.ft · 3 Bedrooms · 2 Baths · House
· Garden · Deck · Fireplace · Equipped kitchen · Air conditioning
Ascutney · 1,722 sq.ft · 3 Bedrooms · 2 Baths · House · Garden · Deck · Fireplace · Equipped kitchen · Air conditioning
This completely remodeled and amazingly spacious A-frame is expansive yet oh so cozy. Sitting on a manicured full-acre level lot nestled into the woods and overlooking a small pond, there is plenty of wildlife to watch and enjoy from the large back deck. This property offers lots of spaces to play, plant, or just relax. With backyard access to New Hampshireâs 6,000-plus miles of snowmobile trails, you can just hop on your snowmobiles and go. Inside, an open-concept floor plan with modern central air conditioning and heating system. The on-grid 12kW solar array offers both energy efficiency by reducing the electric bill and a two-day off-grid backup battery with secondary generator hookup. A large eat-in kitchen with granite counters, two full baths, an extra-large living room with a grand fieldstone fireplace gracing one wall and balanced by a large dining area that allows for large family gatherings. French-style glass doors open to the sunny back deck. A separate laundry room and a c
USD 549,000
104 Jones Road
View photo
House · for sale
USD 229,000
USD 196/sq.ft
104 Jones Road
Ascutney
· 1,163 sq.ft · 3 Bedrooms · 1 Bath · House
· Garden
Ascutney · 1,163 sq.ft · 3 Bedrooms · 1 Bath · House · Garden
Back on the market at no fault to the seller or the property! Charming 3BR/1BA Cape Cod | Full of Character & Potential Step into this adorable Cape Cod and feel right at home. Bursting with character and brimming with opportunity, this 3-bedroom, 1-bath property is the perfect canvas for first-time buyers, those looking to downsize, or anyone ready to put their personal stamp on a place they can truly call their own. Set on a peaceful lot, the backyard is a standout feature â ideal for lazy afternoons in the sun, nurturing a garden, or hosting friends and family in a private, relaxed setting. Inside, cozy living spaces are bathed in natural light, offering a warm, welcoming atmosphere with plenty of room to personalize every corner. Enjoy the quiet charm of rural living without sacrificing space or opportunity. Whether you're dreaming of a weekend project or a forever home, this property delivers the foundation â all you need to bring is your vision. This place is ready for you to bri
USD 229,000
00 Riverview Road
View photo
House · for sale
USD 524,900
USD 361/sq.ft
00 Riverview Road
Ascutney
· 1,453 sq.ft · 3 Bedrooms · 2 Baths · House
· Garden · Parking · Cellar
Ascutney · 1,453 sq.ft · 3 Bedrooms · 2 Baths · House · Garden · Parking · Cellar
Brand New Construction â Newport, NH! Construction is about to begin on this beautiful new 3-bedroom, 2-bath ranch style home offering the convenience of one-level living in a desirable Newport location. Thoughtfully designed with an open-concept floor plan, this home features a spacious living area, attached garage, and a private primary suite complete with a ¾ bath and walk-in closet. Bedrooms two and three are located on the opposite side of the home, providing privacy and flexibility for family, guests, or a home office. Quality finishes throughout include luxury vinyl plank (LVP) flooring, granite countertops, and beautifully crafted cabinetry, creating a stylish and low-maintenance living environment. The full walk-out basement offers outstanding potential for future finished living space, a family or recreation room, home office, fitness area, or abundant storage. Outside, enjoy a landscaped yard, paved driveway, and manageable lot size designed for easy upkeep and more time to
USD 524,900
7 Shannon Court
View photo
House · for sale
USD 315,000
USD 314/sq.ft
7 Shannon Court
Ascutney
· 1,001 sq.ft · 3 Bedrooms · 1 Bath · House
· Garden · Deck · Equipped kitchen · Cellar
Ascutney · 1,001 sq.ft · 3 Bedrooms · 1 Bath · House · Garden · Deck · Equipped kitchen · Cellar
Tucked away at the end of a quiet cul-de-sac, this well-maintained ranch offers privacy, comfort, and one of the most desirable yard settings in the neighborhood. Set on a beautifully landscaped lot with an expansive backyard, the property provides exceptional outdoor space for entertaining, gardening, pets, play, or simply relaxing and enjoying the peaceful setting. Inside, the home features 1,008 square feet of living space with numerous recent updates including luxury vinyl plank flooring, freshly painted interior, updated kitchen with new appliances, a new architectural shingle roof. The bright, functional floor plan offers easy one-level living, while the full walkout basement with laundry, provides excellent storage and future expansion potential. A recently installed pellet stove adds supplemental heating and efficiency. Step outside to the spacious deck overlooking the private backyard, perfect for summer barbecues, morning coffee, or evening gatherings with family and friends.
USD 315,000
27 Columbus Circle
View photo
House · for sale
USD 275,000
USD 196/sq.ft
27 Columbus Circle
Ascutney
· 1,399 sq.ft · 3 Bedrooms · 1 Bath · House
· Equipped kitchen
Ascutney · 1,399 sq.ft · 3 Bedrooms · 1 Bath · House · Equipped kitchen
Welcome home to this well maintained, character-filled gem! From the moment you step inside, you will be captivated by the timeless charm, original woodwork, and gorgeous hardwood flooring that flows throughout the entire home. The main entrance sets a stunning tone, greeting you with an exquisite stained-glass window and a beautifully crafted, original wooden staircase railing. On the main floor, the spacious kitchen offers plenty of room to cook and entertain, featuring durable tile flooring and a massive walk-in pantry. This pantry is a true thing of beauty, completely outfitted with custom and original built-in wooden cabinetry that provides incredible storage and historic appeal. The rest of the main level features a bright dining area and a comfortable living room framed by thick, classic wood trim. Head upstairs to the second floor, where you will find three cozy, well-appointed bedrooms tucked beneath charming rooflines. The second level also boasts a full bathroom designed for
USD 275,000
33 Court Street
View photo
House · for sale
Request Details
33 Court Street
Ascutney
· 2,088 sq.ft · 4 Bedrooms · 1 Bath · House
· Garden · Office room · Parking
Ascutney · 2,088 sq.ft · 4 Bedrooms · 1 Bath · House · Garden · Office room · Parking
Charming and meticulously maintained in-town vintage home offering timeless character and room for the whole family. Situated on a spacious lot with a combined 160â of frontage on two roads, this inviting property features a fenced yard complete with apple trees, raspberry bushes, and ample space for vegetable gardens, outdoor entertaining, or simply relaxing and enjoying the summer months. Inside, youâll find spacious rooms filled with natural light, beautiful hardwood floors, original moldings, and classic architectural details throughout. The first floor offers a convenient laundry area and half bath, along with a welcoming living room highlighted by bay windows. Direct entry from the attached two-car garage adds everyday convenience. Upstairs includes three generously sized bedrooms, dedicated office space ideal for remote work or hobbies, and a full bathroom. An oversized walk-up attic provides exceptional storage potential. Ideally located within walking distance to the town squa
Request Details
60 Spencer Hollow Rd, Springfield, VT 05156 | MLS #5065
View photo
House · for sale
USD 750,000
USD 333/sq.ft
60 Spencer Hollow Rd, Springfield, VT 05156 | MLS #5065
Ascutney
· 2,250 sq.ft · 2 Bedrooms · 3 Baths · House
· Parking
Ascutney · 2,250 sq.ft · 2 Bedrooms · 3 Baths · House · Parking
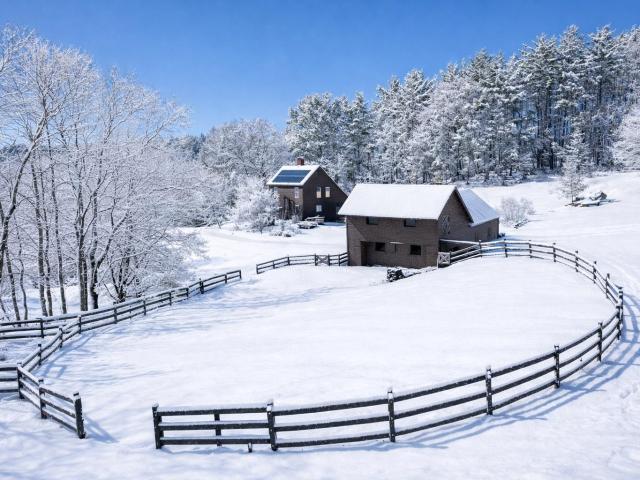
Experience timeless elegance and rural charm at this meticulously crafted country estate, featuring a historical reproduction Shaker-style home designed by renowned architect McKee Wing Roth and built in 1991. Set on 15 deeded acres of rolling pastures, this unique estate blends traditional design with modern sustainability. Conveniently located 6.5 miles from the renowned Crown Point Country Club and under 20 miles from Okemo Mountain Resort. The main residence offers authentic Shaker architectural details and quality craftsmanship and detail throughout. A matching Shaker-style barn includes 2 horse stalls, and ample storage for your needs, while a carriage style garage accommodates 3 vehicles with ease. Outdoors, enjoy over 40 fruit trees, extensive dry-laid stone walls, and wooden horse fences framing the scenic grounds. Expansive open fields and thoughtfully landscaped areas provide both beauty and functionality. Eco-conscious additions include owned solar panels and battery storag
USD 750,000

Get email alerts

Don't miss out: be the first to know about new properties

The alert was correctly created

On subscribing you accept the conditions of use and the privacy policy
Alert
Receive new ads in your inbox
Save this search
Receive alerts for new listings

We'll send you an email when we have new properties for: "Houses for sale in Ascutney"

The alert was correctly created

Windsor, Windsor town Windsor County Vermont
Plainfield, Plainfield town Sullivan County New Hampshire
Get email alerts and be the first to see new listings
Required field
On subscribing I accept the terms of the privacy policy
Perfect! You'll soon start receiving new listings via email
Alert
Receive an email when we have new ads for Houses for sale in Ascutney
Save this search
Filters

Bedrooms

Size (sq.ft)

sq.ft
sq.ft

Price

USD
USD

Property type

Bathrooms

Clear all filters
Receive notifications when new entries are published.