413 houses for sale in Ascutney

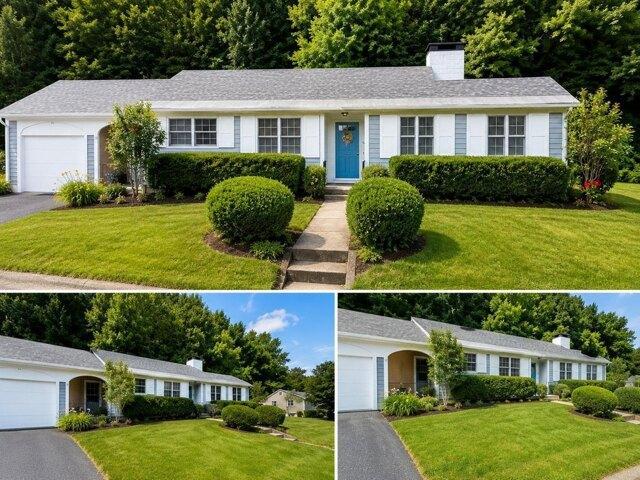
118 Whitcher Road
View photo
House · for sale
USD 499,000
USD 271/sq.ft
118 Whitcher Road
Ascutney
· 1,841 sq.ft · 3 Bedrooms · 2 Baths · House
· Parking · Swimming pool
Ascutney · 1,841 sq.ft · 3 Bedrooms · 2 Baths · House · Parking · Swimming pool
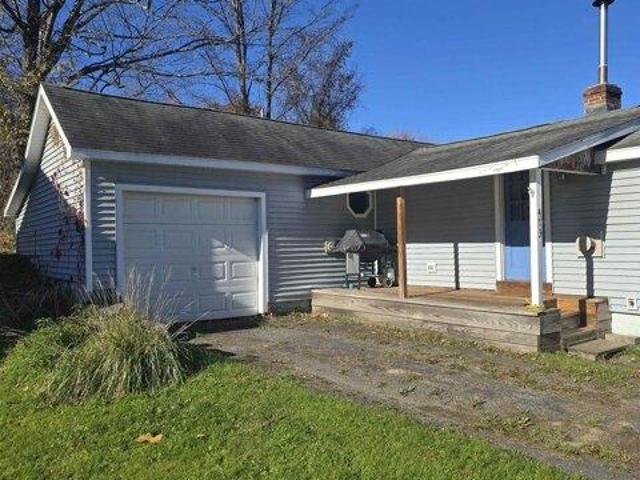
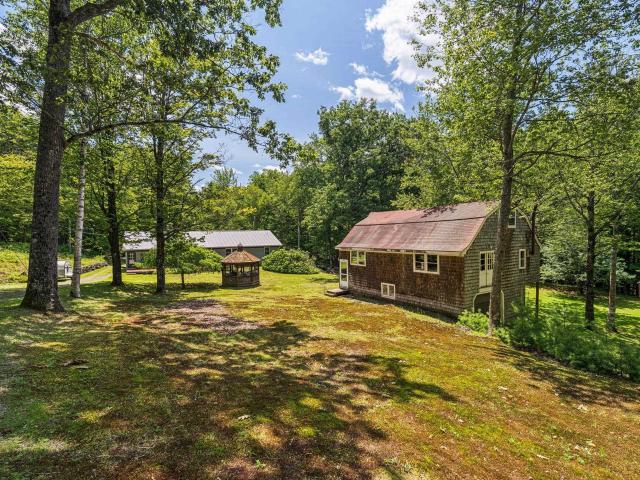
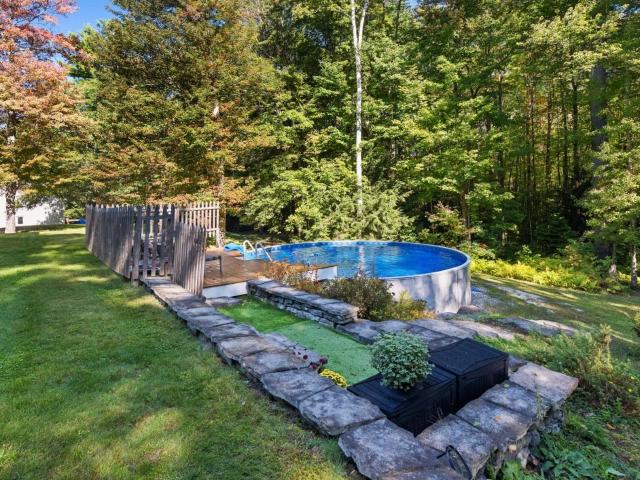
Welcome to 118 Whitcher Road! This beautiful property offers an exceptional combination of privacy, space, and versatility, with something for just about everyone. Situated on a lovely level lot surrounded by woods, the home enjoys a peaceful setting while remaining just a short drive to town, shopping, and everyday conveniences.  One of the property's most impressive features is the 28' x 60' heated garage, offering an incredible amount of space and possibilities. Complete with heat and electricity, this expansive building is truly a rare find and an ideal setup for car enthusiasts, mechanics, hobbyists, contractors, or anyone looking for a substantial workshop or space for equipment, vehicles, and projects. An additional garage provides even more storage and flexibility, making this property especially appealing to those who need room to work, create, or simply store their toys.  Outside, you'll find beautiful landscaping, attractive stonework, and spacious lawn areas. The pool ar
USD 499,000
20 Lorraine Street
View photo
House · for sale
USD 419,900
USD 159/sq.ft
20 Lorraine Street
Ascutney
· 2,626 sq.ft · 3 Bedrooms · 3 Baths · House
· Office room · Parking · Cellar
Ascutney · 2,626 sq.ft · 3 Bedrooms · 3 Baths · House · Office room · Parking · Cellar
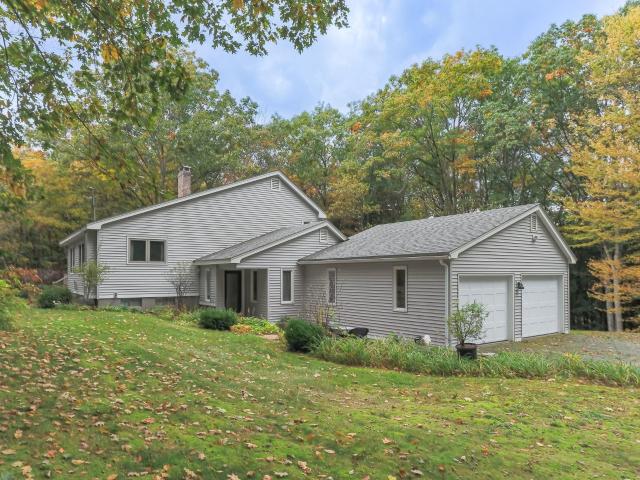
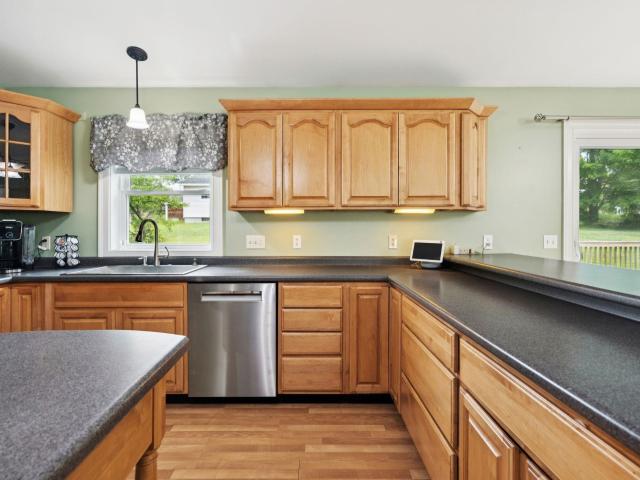
Owner says sell: price just improved. Nestled on a quiet side street just minutes from downtown Newport and 15 minutes from the sparkling shores of Lake Sunapee, this newer 3 bedroom home is designed for the way people actually live. The open concept main level flows beautifully for everyday ease with one-floor living at its finest. While charming hidden spaces throughout the home add personality, and surprise. When it's time to work, create, or gather for movie night, head downstairs to the fully finished basement. A space flexible enough to serve as a home office, home theater, or both. The attached two-car garage keeps life simple through every New Hampshire season, and outside, a dedicated gardening space invites you to grow something beautiful. Lake Sunapee's beaches, boating, and year-round recreation are just a short drive away. Downtown Newport's shops and dining are practically around the corner
USD 419,900
3 bedroom, Springfield VT 05156 106442860
View photo
House · for sale
USD 390,000
USD 323/sq.ft
3 bedroom, Springfield VT 05156 106442860
Ascutney
· 1,206 sq.ft · 3 Bedrooms · 2 Baths · House
· Garden · Deck · Cellar
Ascutney · 1,206 sq.ft · 3 Bedrooms · 2 Baths · House · Garden · Deck · Cellar
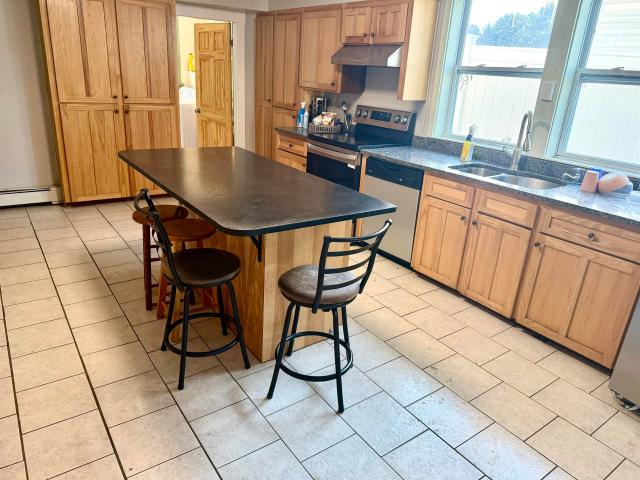
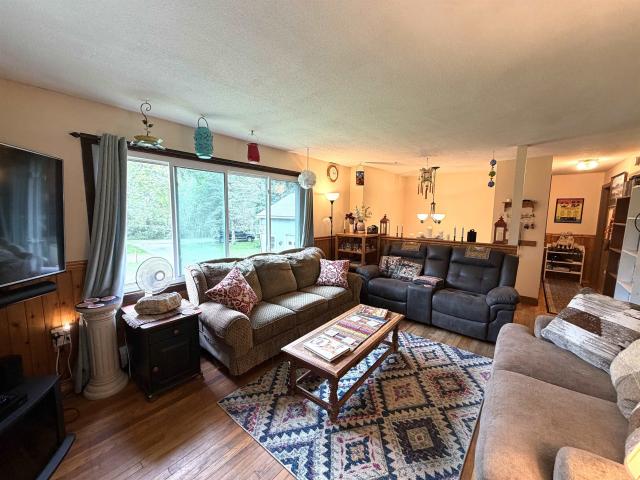
This well maintained, charming ranch is located on a quiet dead-end street. No thru traffic means peaceful family gatherings on the back deck or private back yard. House features 3 bedrooms, 2 bathrooms and finished basement for children's escape
USD 390,000
11 & 15 Ram Brook Road
View photo
House · for sale
USD 675,000
USD 420/sq.ft
11 & 15 Ram Brook Road
Ascutney
· 1,604 sq.ft · 3 Bedrooms · 2 Baths · House
· Parking
Ascutney · 1,604 sq.ft · 3 Bedrooms · 2 Baths · House · Parking
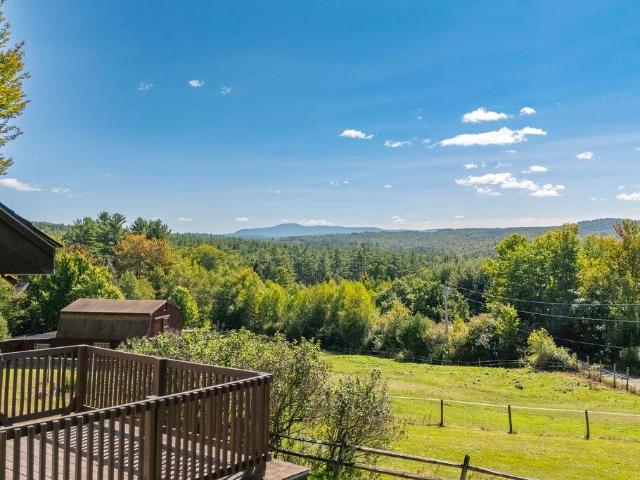
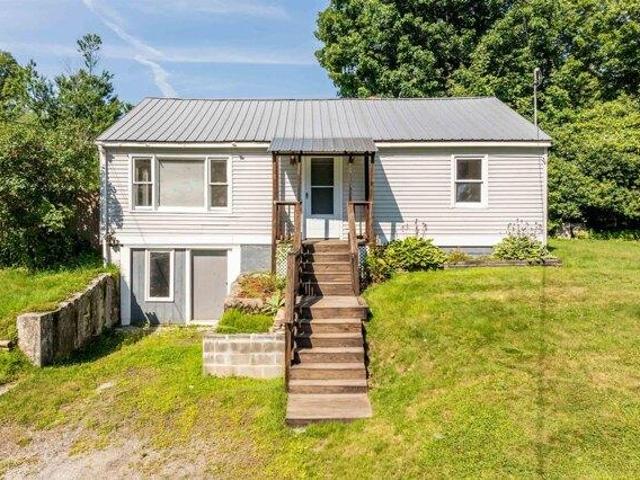
Great opportunity in Newport with over 18 acres with two lots, riding trails and beautiful Mount Sunapee views! Discover the possibilities this horse property offers including established horse trails, two building sites, a comfortable home, barn, additional building, and views of Mount Sunapee. This versatile offering includes a 3-bedroom, 2-bathroom post and beam home, a barn with three stalls, fenced areas, riding ring, pasture, and a separate building currently used as a tack shop. The store building could potentially be converted to a garage or adapted for another permitted use. The home features a mudroom, open-concept main level, exposed wood beams, and a standby generator that serves all three buildings. A second parcel has a building site with an existing slab, well, septic, and electrical infrastructure, providing future potential for additional living space. Horse trails throughout the property and surrounding area connect toward the Sugar River Rail Trail, offering convenie
USD 675,000
36 Spring Street
View photo
House · for sale
USD 580,000
USD 272/sq.ft
36 Spring Street
Ascutney
· 2,131 sq.ft · 7 Bedrooms · 5 Baths · House
· Equipped kitchen
Ascutney · 2,131 sq.ft · 7 Bedrooms · 5 Baths · House · Equipped kitchen
Large multifamily home offering a total of 7 bedrooms, ideal for investors or multi-generational families seeking space and flexibility. The spacious 4-bedroom unit features an updated kitchen with modern finishes and hardwood floors throughout, providing both comfort and durability. Generous room sizes and functional layouts allow for privacy while still keeping everyone under one roof. This property offers strong income potential for investors or the option to accommodate extended family living with separate units. A versatile home with long-term value!
USD 580,000
10 Swan Street
View photo
House · for sale
USD 240,000
USD 297/sq.ft
10 Swan Street
Ascutney
· 807 sq.ft · 2 Bedrooms · 1 Bath · House
· Equipped kitchen
Ascutney · 807 sq.ft · 2 Bedrooms · 1 Bath · House · Equipped kitchen
Move in condition 2-bedroom ranch on a dead-end street just minutes from all Newport has to offer. Enjoy concerts on the common, the farmers market, ice skating in the winter. New recreation facility, opera house events, annual winter carnival. Close to shopping, restaurants, health care, golf, Mt Sunapee, beaches, fishing and more. This house is easy living, updated windows, siding, bath, kitchen counter tops, new flooring. Town water and sewer. Available for immediate occupancy
USD 240,000
3 bedroom, Cavendish VT 05142 106381877
View photo
House · for sale
USD 650,000
USD 181/sq.ft
3 bedroom, Cavendish VT 05142 106381877
Ascutney
· 3,584 sq.ft · 3 Bedrooms · 4 Baths · House
· Deck · Fireplace · Parking
Ascutney · 3,584 sq.ft · 3 Bedrooms · 4 Baths · House · Deck · Fireplace · Parking
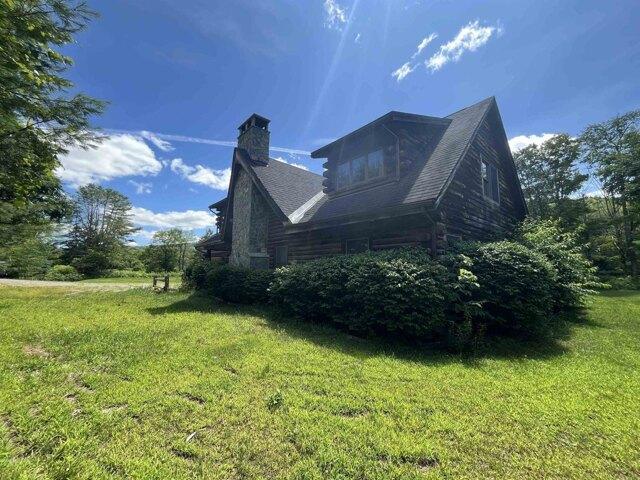
Back on the market and drastically reduced! Situated on the bank of the Black River at the edge of the Village Of Proctorsville is this three bedroom all ensuites, 5 bath log home. The Great Room boasts a local stone floor to cathedral ceiling wood burning fireplace where you can sit and relax after a day on the slopes. Then take in river views from the formal dining room. Also on the first floor is a primary ensuite. Upstairs the huge lofted area is the perfect spot to game, watch TV or just chillax. Two ensuite bedrooms with private decks to take in the view of Hawks Mountain Range and the Black River. The attached two car oversized garage has enough room for cars and toys. A little TLC and a couple finishing touches and this house will be dynamite
USD 650,000
2 bedroom, Chester VT 05143 106382299
View photo
House · for sale
USD 129,900
USD 172/sq.ft
2 bedroom, Chester VT 05143 106382299
Ascutney
· 753 sq.ft · 2 Bedrooms · 1 Bath · House
· Parking · Equipped kitchen
Ascutney · 753 sq.ft · 2 Bedrooms · 1 Bath · House · Parking · Equipped kitchen
This cozy home presents so many opportunities-Live here, vacation here, rental property, renovate as you want and flip, ski home! Offering 2 bedrooms, 1 full bathroom, eat in kitchen/dining room, and living room. Outside is a great 1 car garage with plenty of space for all your tools, lawnmower, etc. Set right in the town of Chester in short walking distance to stores or the town green with wonderful coffee shops and other great shops! Close to ski areas, hospital, schools, and much more, whatever you are looking for this single floor home could check all your boxes! Or would make a great investment property with a little work! Call for your appointment today
USD 129,900
3 bedroom, Springfield VT 05156 106322742
View photo
House · for sale
USD 389,900
USD 213/sq.ft
3 bedroom, Springfield VT 05156 106322742
Ascutney
· 1,830 sq.ft · 3 Bedrooms · 1 Bath · House
· Parking · Deck · Fireplace · Equipped kitchen · Cellar
Ascutney · 1,830 sq.ft · 3 Bedrooms · 1 Bath · House · Parking · Deck · Fireplace · Equipped kitchen · Cellar
Riverfront properties rarely come on the market, but this gem is in a sweet cul-de-sac, with stunning views from the house and deck and with access to the river. Put your canoe in and enjoy a lazy day on the water. This one level home features an open concept living, kitchen, dining space, beautifully designed and updated. The large family room features a beautiful stone fireplace and log sided walls in this cozy room. The primary bedroom has space for a desk or perhaps comfortable chairs to sit awhile with a book or to view the outdoors. Two more bedrooms and a full bath with laundry space complete the living space. The basement offers space for a workshop and storage. The oversize 3 car garage provides more space to fun toys. There is a separate shed for power tools, mowers and more. Blueberry patch as well as an established asparagus bed will delight next growing season. This is one not to be missed. More photos will be coming
USD 389,900
26 Brookview Road
View photo
House · for sale
USD 555,000
USD 324/sq.ft
26 Brookview Road
Ascutney
· 1,711 sq.ft · 3 Bedrooms · 2 Baths · House
· Garden · Deck · Equipped kitchen · Parking
Ascutney · 1,711 sq.ft · 3 Bedrooms · 2 Baths · House · Garden · Deck · Equipped kitchen · Parking
New Construction Home â'The Brookview Ranch' | Customize Your Dream Home! Now is the perfect time to make this home truly your own! Construction is about to begin on'The Brookview Ranch, a beautifully designed 3-bedroom, 2-bath ranch offering 1,722 square feet of thoughtfully planned, single-level living with an attached 2-car garage. Buyers still have the opportunity to personalize their new home by selecting exterior colors, cabinetry, flooring, countertops, and other interior finishes. Designed with today's lifestyle in mind, this open-concept floor plan features durable luxury vinyl plank flooring throughout the main living areas, a spacious kitchen with quality cabinetry, granite countertops, and an inviting living and dining area perfect for everyday living or entertaining. Sliding doors lead to a large rear deck overlooking the backyard, creating the ideal space to relax or enjoy outdoor gatherings. The private primary suite offers a comfortable space with its own bath and walk-
USD 555,000
Lot 5 Blackberry Lane
View photo
House · for sale
USD 499,000
USD 386/sq.ft
Lot 5 Blackberry Lane
Ascutney
· 1,292 sq.ft · 3 Bedrooms · 2 Baths · House
· Garden · Gym · Equipped kitchen · Parking · Cellar
Ascutney · 1,292 sq.ft · 3 Bedrooms · 2 Baths · House · Garden · Gym · Equipped kitchen · Parking · Cellar
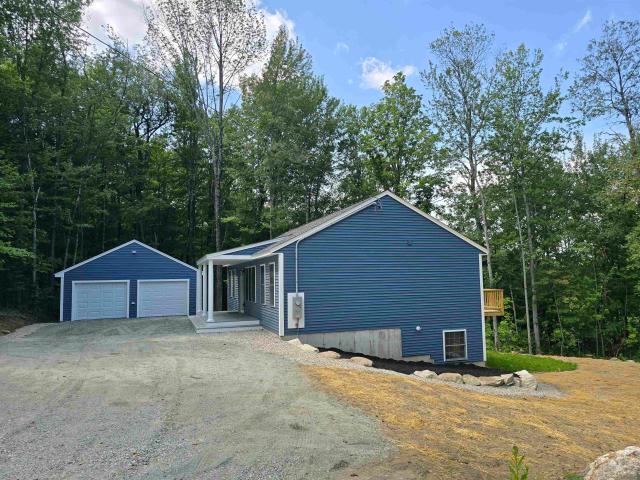
Welcome to the Grove, a thoughtfully planned new construction community of energy-efficient homes set along the Connecticut River in scenic Charlestown. Built on land with a conservation-focused legacy, this neighborhood is designed to preserve its natural beauty while offering modern, comfortable living with a peaceful, rural feel. This brand-new 3-bedroom, 2.5-bath home features a bright, open-concept layout filled with natural light, perfect for everyday living and easy entertaining. The kitchen, dining and living areas flow seamlessly together, creating a warm and inviting main living space. Upstairs, you'll find three comfortable bedrooms, including a spacious primary suite with a private bath. The home includes a full concrete basement offering excellent storage and future potential to finish for additional living space, a home gym or media room. A 1-car garage adds everyday convenience, while the level yard provides space to relax, garden or play. Enjoy the best of NH living wit
USD 499,000
371 373 East Mountain Road
View photo
House · for sale
USD 300,000
USD 154/sq.ft
371 373 East Mountain Road
Ascutney
· 1,948 sq.ft · 3 Bedrooms · 3 Baths · House
· Parking
Ascutney · 1,948 sq.ft · 3 Bedrooms · 3 Baths · House · Parking
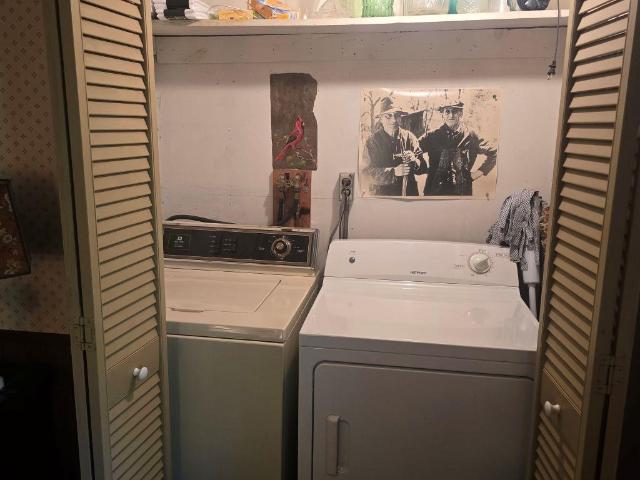
Unique opportunity to own two separate lots being sold together! The primary residence features a two bedroom, one and 1/2 bath, living space above an oversized two-car garage, making it an ideal setup for an automotive enthusiast, hobbyist, or mechanic seeking abundant workshop and storage space. Also includes a single-wide mobile home, offering excellent potential for extended family, guests, or rental income. The properties share a driveway and well, providing added convenience while maintaining the benefits of two separate lots. Delayed showings until Open House Sat 8/1 12-2 Whether you're looking for a multi-generational living arrangement, investment potential, or the perfect home with an exceptional garage, this property offers flexibility and value. May have to be cash only. Rehab and deferred maintance
USD 300,000
72 Ledge Drive
View photo
House · for sale
USD 639,000
USD 302/sq.ft
72 Ledge Drive
Ascutney
· 2,110 sq.ft · 4 Bedrooms · 1 Bath · House
· Deck
Ascutney · 2,110 sq.ft · 4 Bedrooms · 1 Bath · House · Deck
Welcome to a home where life simply moves at a gentler pace, nestled quietly in the picturesque town of Plainfield, New Hampshire. Perfectly blending storybook charm with everyday convenience, this well maintained residence offers a peaceful rural sanctuary just minutes from the Upper Valley, local shopping, and premier regional hospitals. The grounds unfold like a fairytale landscape with stone walls, mature shade trees, vibrant flower beds, and two private ponds that attract local wildlife and offer calm water views. Short meandering trails weave through the property for quiet morning walks, while the spacious Trex deck provides a low-maintenance setting for outdoor entertaining and summer barbecues. Practicality meets character with a barn and additional shed providing ample room for storage, hobbies, or workshop space. Inside, warm and welcoming living spaces lead to the highlight of the home: a sunroom with unique windows and stone hearth creating a cozy haven where time truly see
USD 639,000
565 Old County Road
View photo
House · for sale
USD 585,000
USD 325/sq.ft
565 Old County Road
Ascutney
· 1,798 sq.ft · 3 Bedrooms · 2 Baths · House
· Equipped kitchen · Parking
Ascutney · 1,798 sq.ft · 3 Bedrooms · 2 Baths · House · Equipped kitchen · Parking
Coming soon set on 6.56 acres in Plainfield, this well-cared-for and maintained three-bedroom, two bath home offers a multi-level layout with distinct spaces for gathering and everyday living. Lots of windows welcome natural light throughout the home. The ground level includes a den, laundry area, and bathroom. One level up, the kitchen, dining area, and living room create a central gathering space. The bedrooms and an additional bathroom occupy the next level, including a generously sized primary bedroom with a walk-in closet. A large back porch offers space to relax and enjoy the outdoors. Below-grade utility and storage areas provide practical space for organization and projects, while an attached garage adds convenience. Discover the possibilities at 565 Old County Road. Showings begin Saturday at the Open House 11. 1
USD 585,000
132 Ann Avenue
View photo
House · for sale
USD 389,000
USD 260/sq.ft
132 Ann Avenue
Ascutney
· 1,496 sq.ft · 3 Bedrooms · 2 Baths · House
· Parking
Ascutney · 1,496 sq.ft · 3 Bedrooms · 2 Baths · House · Parking
Tucked away on a dead-end road and set on just over an acre, this split-level home offers privacy, plenty of natural light, and a great combination of comfortable living space and potential. The home features 3 bedrooms and 2 full baths, along with hardwood floors and an inviting, light-filled layout. The lower level includes a convenient walk-out area that is currently ideal for a workshop, hobby space, or storage, with the potential to be finished into additional living space to suit your needs. Outside, the oversized 2-car garage offers plenty of room for vehicles, toys, and projects, plus stairs leading to a large storage area above perfect for keeping everything organized. The property abuts the Old No. 4 Rod, Gun & Snowmobile Club, offering a true country setting with easy access to outdoor recreation. And while youâll feel tucked away from it all, youâre approximately 40 minutes from the Upper Valley and 20 minutes from Claremont. If youâre looking for a home with privacy, usabl
USD 389,000
2 bedroom, Newport NH 03773 106432247
View photo
House · for sale
USD 240,000
USD 297/sq.ft
2 bedroom, Newport NH 03773 106432247
Ascutney
· 807 sq.ft · 2 Bedrooms · 1 Bath · House
· Equipped kitchen
Ascutney · 807 sq.ft · 2 Bedrooms · 1 Bath · House · Equipped kitchen
Move in condition 2-bedroom ranch on a dead-end street just minutes from all Newport has to offer. Enjoy concerts on the common, the farmers market, ice skating in the winter. New recreation facility, opera house events, annual winter carnival. Close to shopping, restaurants, health care, golf, Mt Sunapee, beaches, fishing and more. This house is easy living, updated windows, siding, bath, kitchen counter tops, new flooring. Town water and sewer. Available for immediate occupancy
USD 240,000
25 Winter Street
View photo
House · for sale
USD 389,900
USD 289/sq.ft
25 Winter Street
Ascutney
· 1,345 sq.ft · 4 Bedrooms · 1 Bath · House
· Garden · Parking · Equipped kitchen
Ascutney · 1,345 sq.ft · 4 Bedrooms · 1 Bath · House · Garden · Parking · Equipped kitchen
Beautifully rehabbed home with attached barn and detached 2 car garage in desirable Newport NH location. Features include a brand new kitchen with new cabinets, quartz counter tops and stainless steel appliances. Too many upgrades to list on this one, new roof, new heating system, updated electrical, new windows, new garage doors, fresh paint inside and outside, refinished hardwood floors, new carpets, new vinyl planking, updated bathroom, farmers porch, great yard and much much more. Lots of possibilities with the huge attached 2 story barn and the detached 2 car garage. Agent interest in property
USD 389,900
355 Chandlers Mill Road
View photo
House · for sale
USD 250,000
USD 123/sq.ft
355 Chandlers Mill Road
Ascutney
· 2,024 sq.ft · 4 Bedrooms · 2 Baths · House
· Office room · Equipped kitchen
Ascutney · 2,024 sq.ft · 4 Bedrooms · 2 Baths · House · Office room · Equipped kitchen
Discover the character and charm of this well-loved property. On a maintained country road in historic Newport New Hampshire. With approximately 400 feet of river frontage, this property has been a peaceful location for the current owner. The outdoor enthusiasts will appreciate the nearby rail trail, historic covered bridges and trout fishing opportunities. The surrounding area reflects the rich agricultural mill and railroad history of the Sugar River Valley. The main home features a large living room, formal dining room and an eat-in kitchen. A sunroom with wood stove provides a cozy space to relax and enjoy the seasons. The first floor provides a smaller bedroom, while the second floor offers three bedrooms and an additional room suitable for an office, hobby room or guest space. The reinforced barn adds exceptional versatility. Its second floor has been used as a secondhand bookstore. Small efficiency style in law quarters inside the barn adds additional flexibility for guests or e
USD 250,000
19 Sunshine Avenue
View photo
House · for sale
USD 575,000
USD 183/sq.ft
19 Sunshine Avenue
Ascutney
· 3,132 sq.ft · 3 Bedrooms · 2 Baths · House
· Patio · Deck · Equipped kitchen · Parking · Cellar
Ascutney · 3,132 sq.ft · 3 Bedrooms · 2 Baths · House · Patio · Deck · Equipped kitchen · Parking · Cellar
Beautifully maintained and offering a wonderful blend of comfort, space, and versatility, this 3-bedroom, 2.5-bath home is ideally situated on 2.12 acres along a quiet street, just minutes from the heart of Newport. A beautiful stamped concrete walkway leads to a large, covered composite front porch, creating a welcoming first impression. Inside, hardwood floors and a spacious layout offer warmth and functionality throughout. The first-floor primary suite features two walk-in closets and a full bath, while the spacious kitchen with dining area opens to a composite back deck and stamped concrete patio, perfect for outdoor entertaining and relaxing. A large mudroom entrance off the oversized two-car garage provides excellent everyday convenience, with access to a separate laundry area and closet. The finished lower-level basement offers additional living space, perfect for a family room, gaming area, or entertainment space. Upstairs, you'll find two additional bedrooms, a ¾ bath, and a
USD 575,000
149 Great Country Road
View photo
House · for sale
USD 399,900
USD 161/sq.ft
149 Great Country Road
Ascutney
· 2,476 sq.ft · 4 Bedrooms · 2 Baths · House
· Patio · Garden · Fireplace · Equipped kitchen · Parking · Cellar
Ascutney · 2,476 sq.ft · 4 Bedrooms · 2 Baths · House · Patio · Garden · Fireplace · Equipped kitchen · Parking · Cellar
This contemporary home offers the best of everything including hard wood floors, granite countertops, open concept kitchen/Dining and Livingroom area. Livingroom has a propane fireplace and a window seat to watch the beautiful sunsets. The first floor offers a master bedroom and master bath with soaking tub and stand up shower. Continue upstairs to custom iron railing and open loft or 4th bedroom option needs a wall and door installed, two other bedrooms, and a full bath and don't forget the laundry shoot that drops cloths to the basement laundry area. Home has a full walkout basement with mechanic room, laundry area and sliding doors to the back lawn area. Off from the Kitchen/Dining area is mud room sliding doors, custom patio area on the back yard area. Home has a rough driveway and neighbors boundary line is close to the garage. Home needs some minor work to make it your own
USD 399,900
4 Morways Park # 4
View photo
House · for sale
USD 165,000
USD 153/sq.ft
4 Morways Park # 4
Ascutney
· 1,076 sq.ft · 3 Bedrooms · 2 Baths · House
· Office room · Equipped kitchen
Ascutney · 1,076 sq.ft · 3 Bedrooms · 2 Baths · House · Office room · Equipped kitchen
Welcome to 4 Morways Park, where thoughtful renovations, comfortable living, and a convenient location come together! This beautifully renovated 3-bedroom, 2-bath home sits on a spacious corner lot and offers a bright, inviting layout with plenty of room both inside and out. Step inside to find new luxury vinyl plank flooring throughout and an abundance of natural light. The heart of the home is the brand new kitchen, featuring stainless steel appliances, butcher block countertops, and plenty of workspace, opening directly into a large living room, an ideal layout for entertaining or simply relaxing with family and friends. The primary suite is privately situated on one side of the home, offering a spacious bedroom, walk-in closet, and a beautifully updated private bath complete with a double vanity and quartz countertop. On the opposite side are two additional good-sized bedrooms and a full bath, providing comfortable separation and flexibility for family, guests, or a home office. Ju
USD 165,000
61 Turkey Hill Road
View photo
House · for sale
USD 199,000
USD 249/sq.ft
61 Turkey Hill Road
Ascutney
· 797 sq.ft · 1 Bedroom · 1 Bath · House
· Garden · Deck · Fireplace · Parking
Ascutney · 797 sq.ft · 1 Bedroom · 1 Bath · House · Garden · Deck · Fireplace · Parking
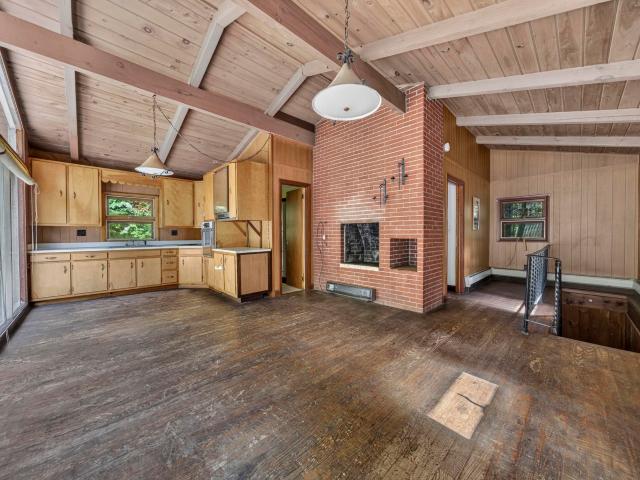
(Cash or rehab loan only) Imagine transforming this classic property into your own personal ski chalet with Mount Sunapee just minutes awayâperfect timing with winter right around the corner! Nestled on 4 acres of totally secluded, private land, this striking Contemporary Chalet represents a rare architectural find at a fantastic price just waiting for your personal touch! Showcasing classic mid-century rustic styling, the interior features soaring vaulted ceilings with exposed post-and-beam timbering, rich wood-paneled walls, an open-concept layout, and a sweeping gable glass facade that seamlessly floods the home with natural light. A focal brick fireplace hearth serves as the heart of the main living area, while a large elevated wooden deck effortlessly extends your living space into the peaceful forest canopy. The home sits on a great wooded, level lot with a small front yard and parking area immediately surrounding the house, providing a convenient outdoor area to enjoy without ov
USD 199,000
463 John Stark Highway
View photo
House · for sale
USD 109,000
USD 104/sq.ft
463 John Stark Highway
Ascutney
· 1,044 sq.ft · 3 Bedrooms · 1 Bath · House
· Parking
Ascutney · 1,044 sq.ft · 3 Bedrooms · 1 Bath · House · Parking
This property presents an opportunity for a cash buyer at an improved price! The existing home will need extensive renovations/rebuild or removal. There is a garage building on a slab that could potentially be converted to a home, with town approvals, and has been used as a retail antique store for many, many years. The lot is quite lovely with older landscaping, level areas along with wooded behind. Come see what you could make of it! The property will be sold as is/as shown with all remaining belongings
USD 109,000
730 Bradford Road
View photo
House · for sale
USD 395,000
USD 219/sq.ft
730 Bradford Road
Ascutney
· 1,798 sq.ft · 3 Bedrooms · 2 Baths · House
· Patio · Garden · Office room
Ascutney · 1,798 sq.ft · 3 Bedrooms · 2 Baths · House · Patio · Garden · Office room
Welcome home! This move-in-ready 3-bedroom, 2 bath property offers comfortable living space, a versatile layout, and an ideal location near the beauty and recreation of Mt. Sunapee and Lake Sunapee. The spacious primary bedroom is conveniently located on the first floor, providing easy one-level living. The finished lower level adds valuable additional living space perfect for a family room, home office, guest area, or recreation room. A walkout from the lower level leads directly to the backyard patio, creating an inviting space for outdoor entertaining, relaxing, or enjoying the surrounding setting. With three bedrooms, two full baths, a finished walkout lower level, and close proximity to skiing, boating, hiking, and year-round outdoor activities, this home is ready for its next owners. Whether you're looking for a full time residence, vacation getaway, or investment opportunity, this property offers an appealing combination of comfort, convenience, and location. Don't miss the oppo
USD 395,000
10 bedroom, Cavendish VT 05142 106408517
View photo
House · for sale
USD 1,400,000
USD 195/sq.ft
10 bedroom, Cavendish VT 05142 106408517
Ascutney
· 7,147 sq.ft · 10 Bedrooms · 9 Baths · House
· Patio · Swimming pool · Fireplace · Air conditioning
Ascutney · 7,147 sq.ft · 10 Bedrooms · 9 Baths · House · Patio · Swimming pool · Fireplace · Air conditioning
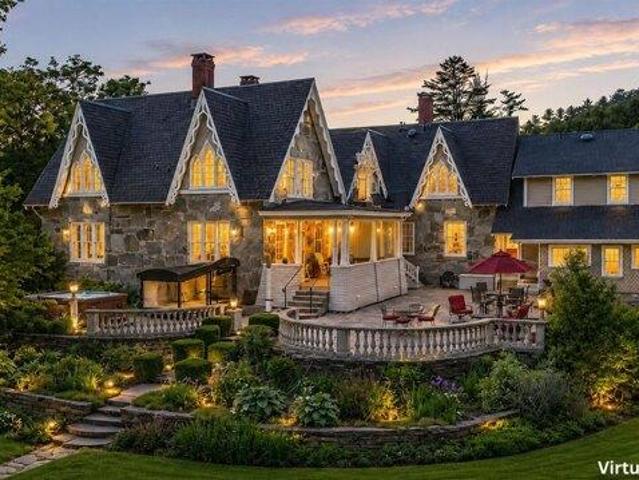
Glimmerstone Mansion, an extraordinary legacy estate where timeless elegance meets modern sophistication. Set on 2.4+/- beautifully landscaped acres, this iconic property, listed on the National Historic Register, has been meticulously restored, thoughtfully upgraded, and exquisitely furnished. At the heart of the estate is the grand 10-bedroom mansion, where nearly every bedroom and gathering space is graced with a stately fireplace, evoking the charm of a bygone era. Five bedrooms offer ensuite baths, each with spa-style finishes, while the owner's private apartment ensures comfort and privacy. Enjoy central air conditioning, high-speed internet, and cell service, ideal for today's work-from-home lifestyle. An entertainer's dream, the lower level reveals an English-style pub complete with a full bar and pool table, opening to an expansive bluestone patio. Step outside to relax in the 6 to 8-person hot tub, gather around the fire pit, or unwind on the gracious covered porch. The estat
USD 1,400,000
144 Cutts Road
View photo
House · for sale
USD 395,000
USD 359/sq.ft
144 Cutts Road
Ascutney
· 1,098 sq.ft · 2 Bedrooms · 2 Baths · House
Ascutney · 1,098 sq.ft · 2 Bedrooms · 2 Baths · House
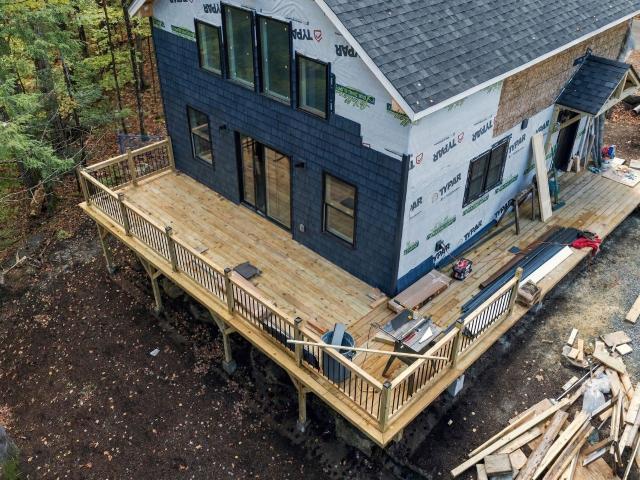
Welcome to this beautifully designed new construction home, currently in the final stages of completion and expected to be ready in just a few weeks! Featuring attractive architecture, high ceilings, and an inviting open-concept floor plan, this home offers a wonderful combination of style, comfort, and functionality. With a bathroom on each level and thoughtfully designed living spaces, the layout offers flexibility for a variety of lifestyles. One of the homeâs most appealing features is the spacious wraparound porch overlooking a peaceful wooded setting, providing the perfect place to relax and enjoy the natural surroundings. The property also offers exciting potential for a water feature, adding even more character to the landscape. Surrounded by woods yet just minutes from town, youâll enjoy a sense of privacy without sacrificing convenience. Whether youâre just starting out, looking for a year-round residence, or searching for a New Hampshire getaway, this home offers plenty of p
USD 395,000
128 Dodge Road
View photo
House · for sale
USD 835,000
USD 290/sq.ft
128 Dodge Road
Ascutney
· 2,874 sq.ft · 3 Bedrooms · 2 Baths · House
Ascutney · 2,874 sq.ft · 3 Bedrooms · 2 Baths · House
A rare opportunity to own a piece of American history! Perched on 19 breathtaking acres with sweeping views of Mount Ascutney, this extraordinary property. Known asÂ'Hilltop'. Offers a once-in-a-lifetime opportunity to become the next steward of a truly remarkable place. Settled in 1912 by renowned poet and playwright Percy MacKaye and his wife, Hilltop became a gathering place for some of America's most celebrated creative minds. As a member of the Cornish Artist Colony, Percy welcomed distinguished guests including sculptor Augustus Saint-Gaudens and illustrator Maxfield Parrish, who shared in the inspiration and beauty of these unforgettable landscapes. Percy's brother,  Benton MacKaye, visionary founder of the Appalachian Trail, spent many summers here in Plainfield, drawing inspiration from the surrounding hills and forests that continue to captivate visitors today. This magical 3+bedroom, 2.5 bathroom home exudes historical architecture and charm. Great spaces for living, g
USD 835,000
Cavendish VT 05142 106385810
View photo
House · for sale
USD 499,000
USD 67/sq.ft
Cavendish VT 05142 106385810
Ascutney
· 7,438 sq.ft · 2 Baths · House
Ascutney · 7,438 sq.ft · 2 Baths · House
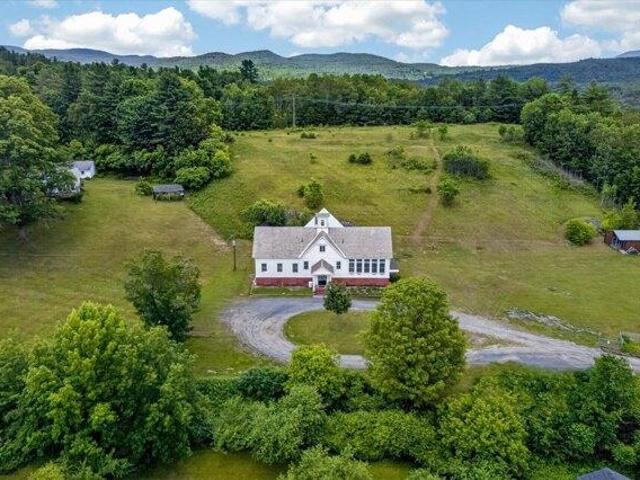
Where History Meets Possibility. An 1862 Schoolhouse Reimagined. Step back in time and into opportunity. Built in 1862, this remarkable historic schoolhouse has been lovingly preserved, its character and craftsmanship thoughtfully maintained while seamlessly supporting modern use. Since 1973, the building has served as the home of a thriving distribution business, proof of its adaptability, strength, and enduring design. Inside, original details remain intact: upper glass transom windows above the interior doors, warm pine floors worn smooth by generations, and a classic belfry still standing proudly above, ready to ring once again. The fireproof safe that is in the builiding needs to stay. Every inch of space has been meticulously finished with custom trim and thoughtfully designed shelving, maximizing both beauty and functionality. Updated windows enhance efficiency, while mini-split systems provide supplemental heat in cooler months and air conditioning through the summer. The prope
USD 499,000
11 Hill Street
View photo
House · for sale
USD 439,000
USD 339/sq.ft
New
11 Hill Street
Ascutney
· 1,292 sq.ft · 3 Bedrooms · 2 Baths · House
· Parking · Deck · Equipped kitchen · Cellar
Ascutney · 1,292 sq.ft · 3 Bedrooms · 2 Baths · House · Parking · Deck · Equipped kitchen · Cellar
You would have a hard time building this home at this price today! Rare move in ready new build, schedule your showing today! 93 acre +/. Lot. This home has been meticulously built by Neighborhood Contracting for the discerning buyer. No detail overlooked. Enter from the large covered porch into the soaring vaulted ceiling over the living/dining/kitchen open concept space that has direct access to the rear deck. Executive style home with two bedrooms/bath to the right and the primary suite to the left. Primary walk in closet with option for washer/dryer, or select the basement hookups for this. Maple flooring throughout the living areas, tiled baths. The basement is a full light walkout with plumbing stubbed in for your future expansion plans, in-law, ADU or additional living space. 2 car garage. Easy access to downtown, major routes, Mt Sunapee Vail Resort and Lake Sunapee
USD 439,000
62 West Street Extension
View photo
House · for sale
USD 275,000
USD 168/sq.ft
62 West Street Extension
Ascutney
· 1,636 sq.ft · 3 Bedrooms · 1 Bath · House
· Equipped kitchen · Parking
Ascutney · 1,636 sq.ft · 3 Bedrooms · 1 Bath · House · Equipped kitchen · Parking
End of the street privacy on this circa 1950's cape with attached garage, fully applianced kitchen & laundry, formal dining room, fireplaced living room with vt. Casting woodstove & ground floor bedroom and full bath. Upstairs two large bedrooms with room for another bath. Potential view of connecticut river and meadows. Immediate occupancy. 275,000.00
USD 275,000

Get email alerts

Don't miss out: be the first to know about new properties

The alert was correctly created

On subscribing you accept the conditions of use and the privacy policy
Alert
Receive new ads in your inbox
Save this search
Receive alerts for new listings

We'll send you an email when we have new properties for: "Houses for sale in Ascutney"

The alert was correctly created

Plainfield, Plainfield town Sullivan County New Hampshire
Windsor, Windsor town Windsor County Vermont
Get email alerts and be the first to see new listings
Required field
On subscribing I accept the terms of the privacy policy
Perfect! You'll soon start receiving new listings via email
Alert
Receive an email when we have new ads for Houses for sale in Ascutney
Save this search
Filters

Bedrooms

Size (sq.ft)

sq.ft
sq.ft

Price

USD
USD

Property type

Bathrooms

Clear all filters
Receive notifications when new entries are published.