906 houses for sale in Windsor County

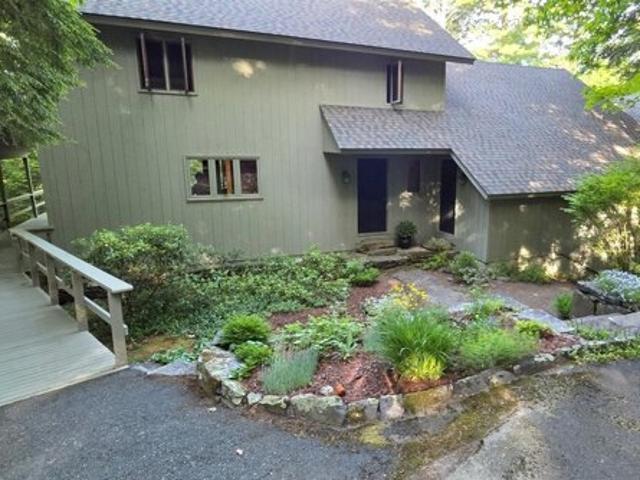
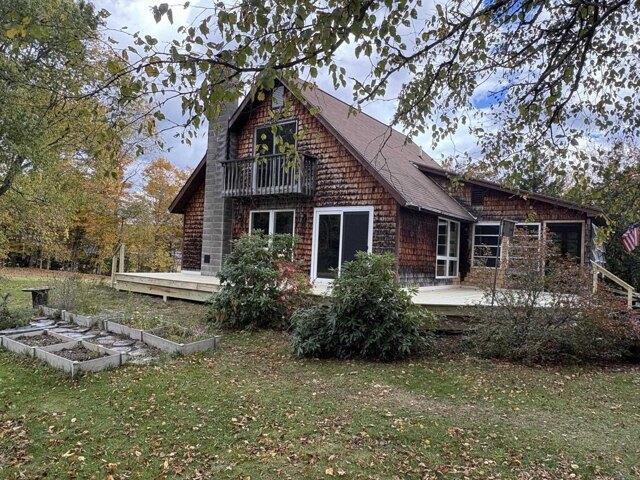
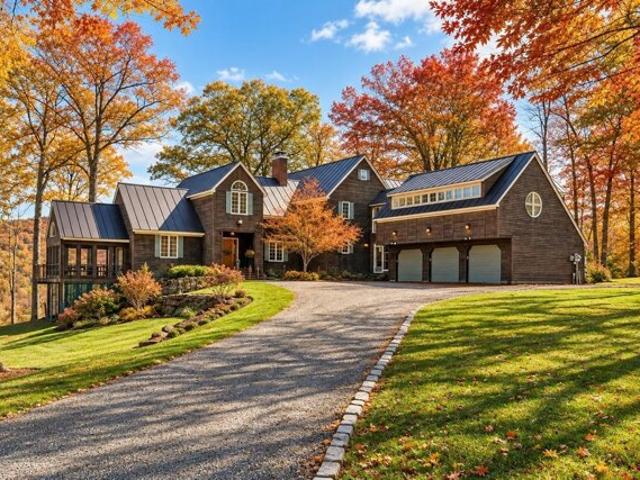
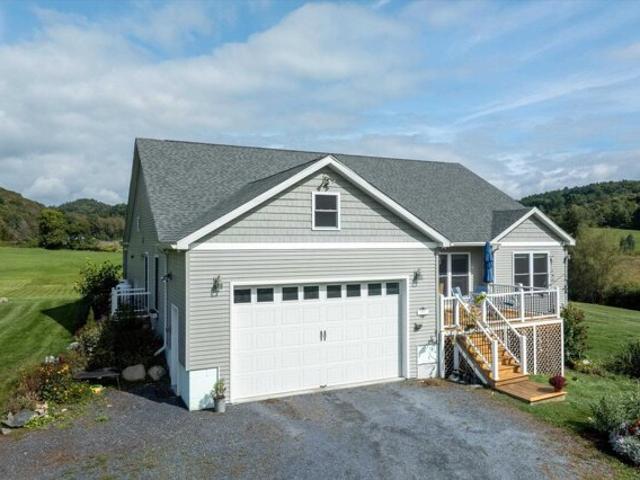
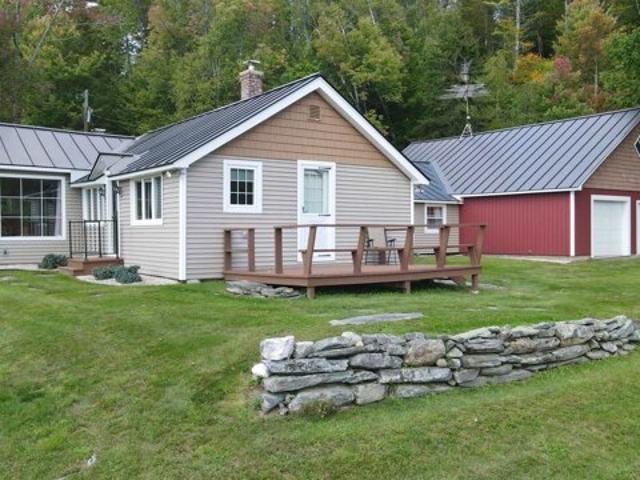
Whitcomb Hill Rd, Stockbridge, Home For Sale
View photo
House · for sale
USD 850,000
USD 544/sq.ft
Whitcomb Hill Rd, Stockbridge, Home For Sale
Windsor County
· 1,561 sq.ft · 3 Bedrooms · 2 Baths · House
· Fireplace · Equipped kitchen · Parking
Windsor County · 1,561 sq.ft · 3 Bedrooms · 2 Baths · House · Fireplace · Equipped kitchen · Parking
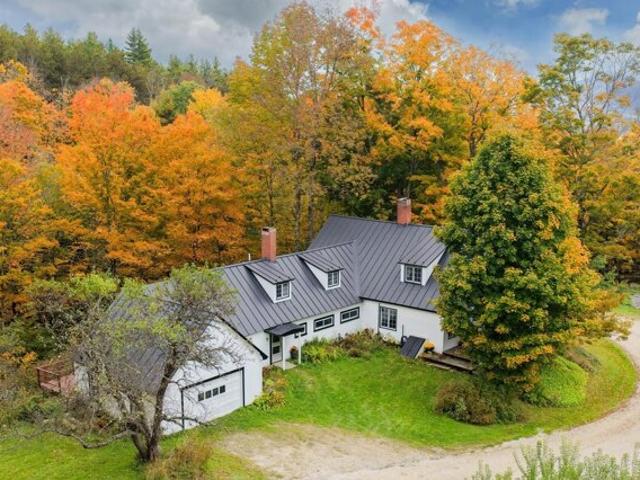
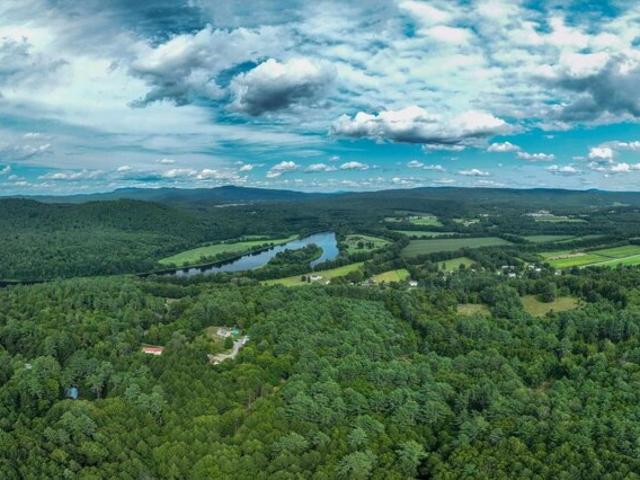
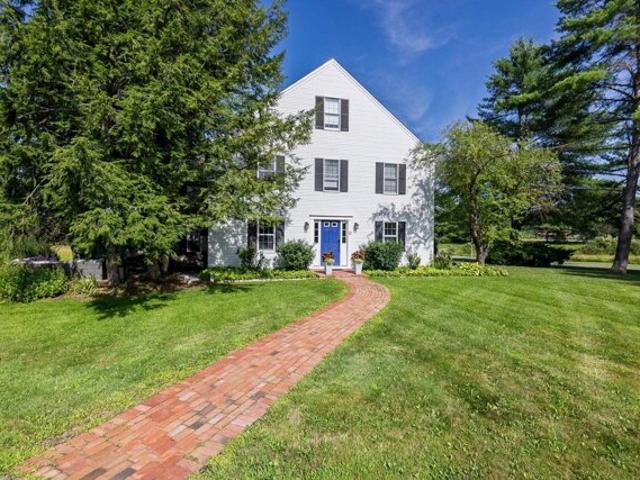
# Revised Public Remarks Set on 109.75 acres in the hills of Stockbridge, this well cared for Vermont property offers privacy, mountain views, open land, woods, a private pond, and the kind of setting that is increasingly hard to find. The three bedroom, two bath home blends warmth and character with practical country living. Inside, natural wood finishes, exposed beams, a striking stone fireplace, generous windows, and comfortable gathering spaces create an inviting atmosphere, while the kitchen, dining area, and bedrooms are ready to enjoy from day one. Outside, the property opens to sweeping views across the surrounding mountains, maintained lawn and field areas, mature woods, and a picturesque pond. The wooded acreage may also offer potential for selective timber harvesting, providing an opportunity to improve forest health while realizing possible timber value. A large attached garage offers two overhead doors with room for up to four vehicles, along with extensive workshop space,
USD 850,000
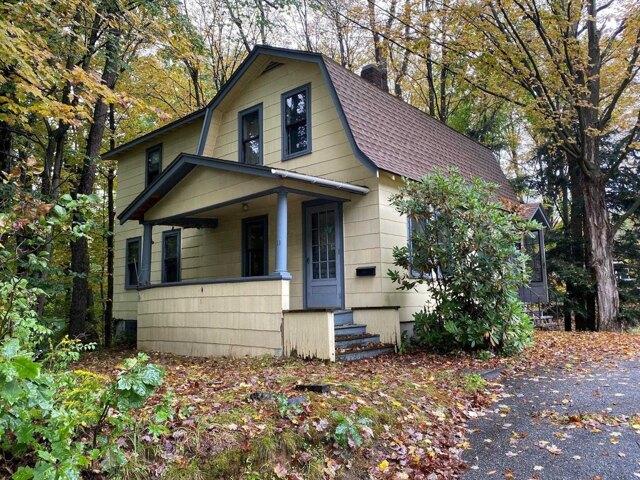
Sand Hill Rd, Bethel, Home For Sale
View photo
House · for sale
USD 245,000
USD 205/sq.ft
Sand Hill Rd, Bethel, Home For Sale
Windsor County
· 1,195 sq.ft · 3 Bedrooms · 2 Baths · House
· Equipped kitchen · Cellar
Windsor County · 1,195 sq.ft · 3 Bedrooms · 2 Baths · House · Equipped kitchen · Cellar
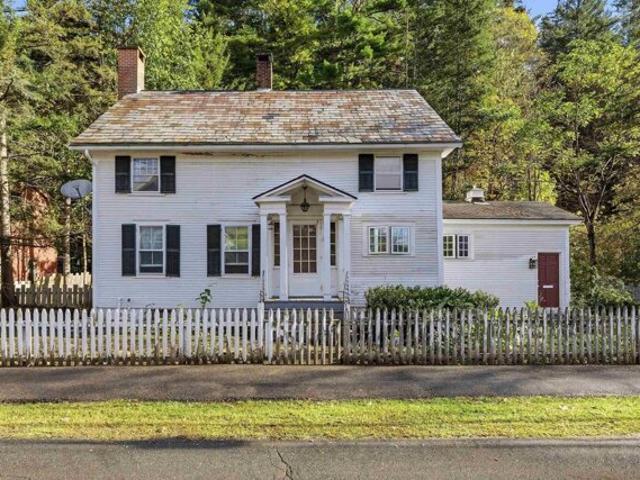
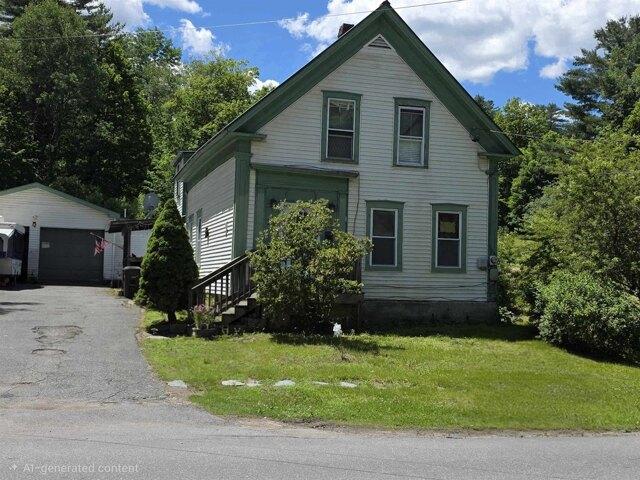
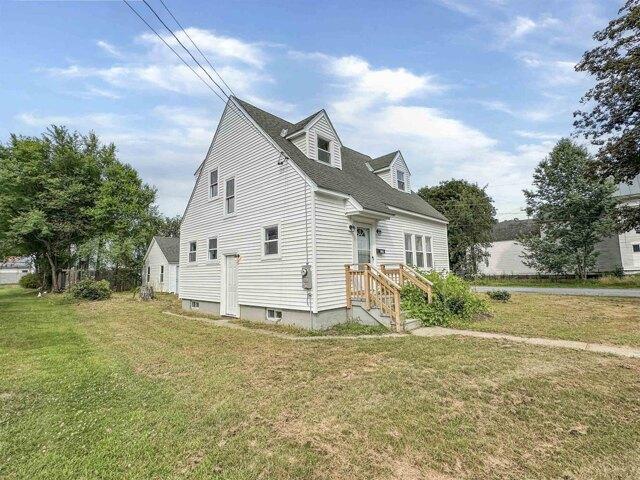
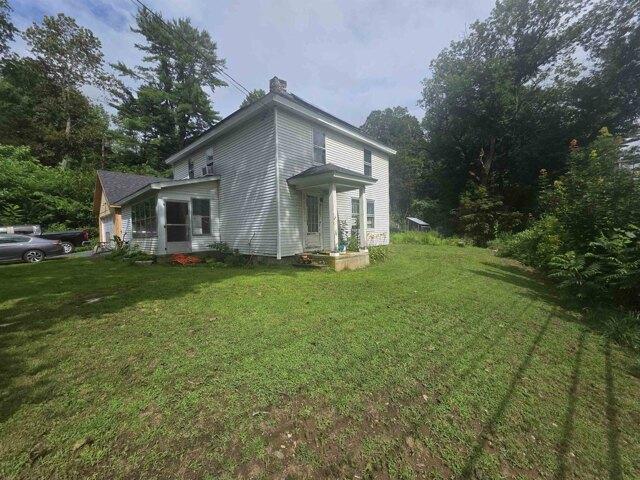
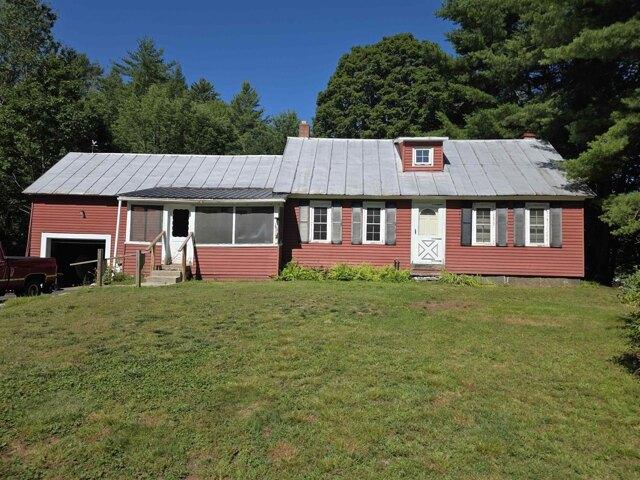
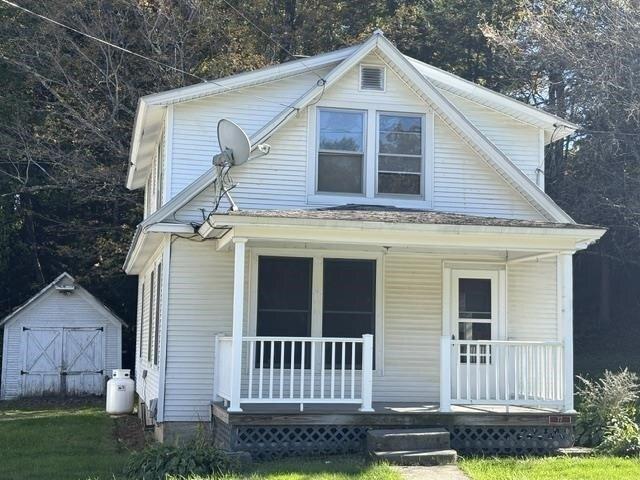
A great value! An affordable village home, located on a pleasant grassy lot, with the desirable amenities of connection to both municipal sewer and municipal water! The attractive covered front porch presents room for outside seating as well as practical protection from inclement weather. When entering the home from this porch a central hallway opens to an inviting living room, to the left. Proceeding straight down the hallway leads to a full width bright kitchen, with ample floor space for a dining area. Completing the ground floor is a half bath, off the hallway. A front staircase leads up to three second floor bedrooms. Full dormers, on either side of the home, provide these bedrooms with good useable floor space. A bathroom with a claw foot tub completes the second floor. A full size cement basement provides good interior storage. The oil furnace has been annually serviced and the electrical and plumbing have been upgraded.This traditional floor plan, with two levels of fully useab
USD 245,000
Baker Turn Rd, Hartford, Home For Sale
View photo
House · for sale
USD 649,000
USD 156/sq.ft
Baker Turn Rd, Hartford, Home For Sale
Windsor County
· 4,155 sq.ft · 4 Bedrooms · 3 Baths · House
Windsor County · 4,155 sq.ft · 4 Bedrooms · 3 Baths · House
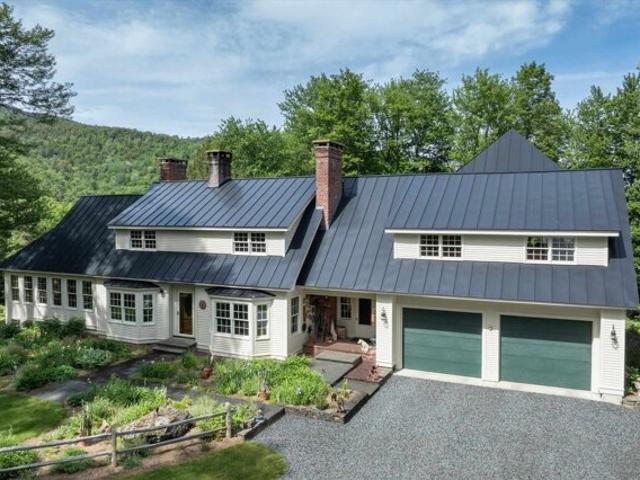
Experience the charm and beauty of Vermont living in this lovingly maintained, single-owner home nestled in the highly sought-after Quechee Lakes community just off Baker Turn Road. Thoughtfully cared for over the years, this spacious home offers the perfect blend of comfort, quality, and opportunity. A brand-new roof and solid construction provide peace of mind, while the generous floor plan offers room to enjoy today and the flexibility to make it your own over time. Move in and enjoy immediately, then update at your own pace to reflect your personal style while adding future value. Property Highlights: Wonderful screened porch, perfect for relaxing on rainy evenings or bug-free summer nights. Four spacious bedrooms with the potential for a fifth bedroom or a main-level primary suite. Expansive living spaces designed for entertaining family and friends. Meticulously maintained by its original owner, reflecting years of pride in ownership. Exceptional value with an attractive price pe
USD 649,000
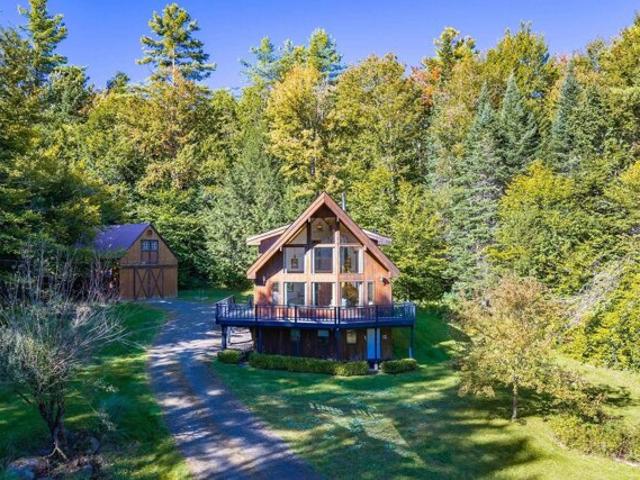
Lawrence Hill Rd, Weston, Home For Sale
View photo
House · for sale
USD 685,000
USD 489/sq.ft
Lawrence Hill Rd, Weston, Home For Sale
Windsor County
· 1,399 sq.ft · 3 Bedrooms · 2 Baths · House
· Office room · Deck
Windsor County · 1,399 sq.ft · 3 Bedrooms · 2 Baths · House · Office room · Deck
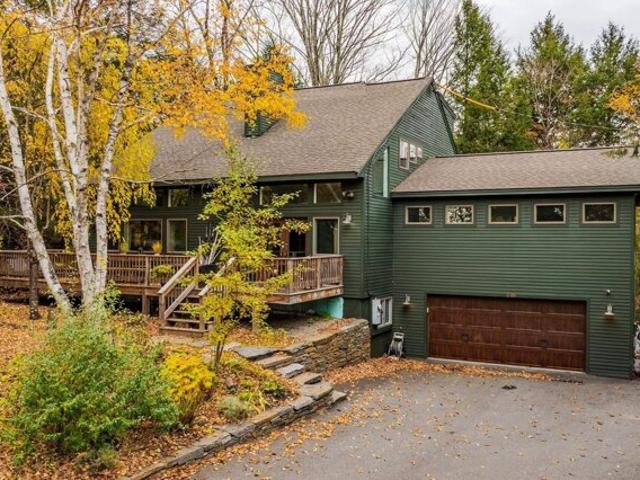
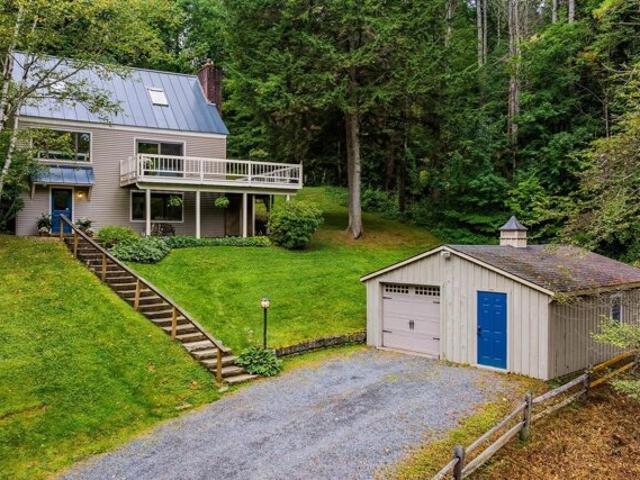
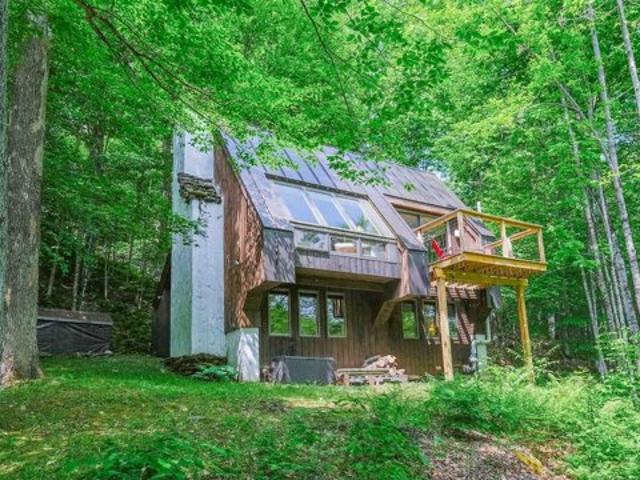
Set on 3.4 private acres, this 3-bedroom, 3-bathroom Lindal Cedar home offers the rare combination of quiet mountain views and a location just a short walk from the heart of Weston Village. Inside, the living room is anchored by a cathedral ceiling and large windows that overlook Andover Ridge, bringing in ample natural light. The layout also includes a partially finished walk-out lower level, providing extra living area that can easily be tailored into a game room, home office, or completed as a separate suite. Outside, you can take in the scenery from the expansive deck. Recent improvements include a brand-new roof and skylights. This property is rounded out by a classic post and beam barn, offering excellent space for a workshop or extra storage. A beautifully sited home that perfectly balances Vermont privacy with village convenience
USD 685,000
Could you also be interested in
Birchwood Dr, Hartford, Home For Sale
View photo
House · for sale
USD 430,000
USD 319/sq.ft
New
Birchwood Dr, Hartford, Home For Sale
Windsor County
· 1,345 sq.ft · 3 Bedrooms · 2 Baths · House
· Garden · Deck · Parking · Cellar
Windsor County · 1,345 sq.ft · 3 Bedrooms · 2 Baths · House · Garden · Deck · Parking · Cellar
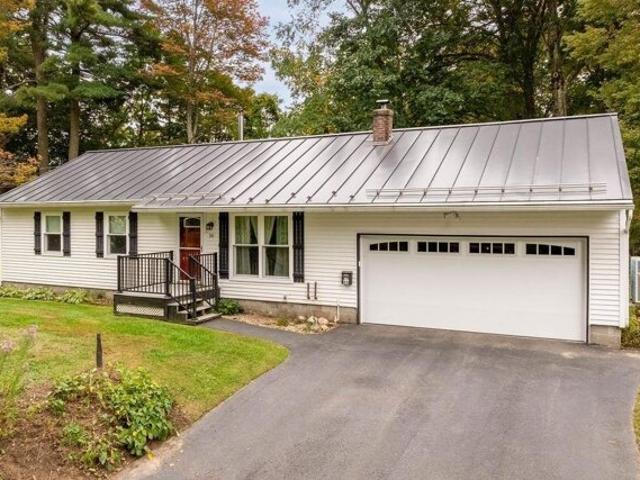
Welcome to easy, comfortable living in this well-maintained 3-bedroom, 2-bath ranch located in White River Junction, Vermont. Set on a flat, nicely landscaped.22-acre lot. This home offers the convenience of first-floor living with a functional and inviting layout. Numerous updates throughout make this home move-in ready while maintaining a warm and welcoming feel. Enjoy outdoor living from both the front and back decks, perfect for relaxing, entertaining, or enjoying the surrounding yard. A spacious attached two-car garage provides plenty of room for vehicles and additional storage. The basement offers some finished living space, along with plenty of room to finish additional areas to suit your needs - whether you're looking for a home office, recreation room, workout space, or additional storage. Conveniently located close to local amenities, schools, shopping, dining, and major commuting routes, this property offers a wonderful combination of comfort, convenience, and flexibility. A
USD 430,000
Golf Ave, Woodstock, Home For Sale
View photo
House · for sale
USD 549,000
USD 320/sq.ft
New
Golf Ave, Woodstock, Home For Sale
Windsor County
· 1,711 sq.ft · 3 Bedrooms · 2 Baths · House
· Patio · Garden · Fireplace · Equipped kitchen
Windsor County · 1,711 sq.ft · 3 Bedrooms · 2 Baths · House · Patio · Garden · Fireplace · Equipped kitchen
Nestled in the heart of historic Woodstock. This 1875 colonial abuts Mt. Peg with direct access to the trail system. A large shed in the backyard could be used as a workshop and/or storage, ample space for gardening and very private backyard for entertaining. The house had some upgrades to the kitchen and bathrooms and still boasts some of the original features including hardwood floors in the bedrooms upstairs. First floor has a mudroom, large oversized kitchen with cherry cabinets, stainless steel appliances and stone countertops anchored with an island and opens to the dining area. There is a handsome set of French doors that walk out onto a stone patio. The living room is spacious with a wood burning fireplace and a small room that could be used as an office. The second floor has 3 bedrooms and a full bath. The primary bedroom has ample space to add a separate bathroom. This home has a newer heating system. It's a great project for a buyer wanting to put in some sweat equity and re
USD 549,000
Union St, Springfield, Home For Sale
View photo
House · for sale
USD 129,000
USD 60/sq.ft
Union St, Springfield, Home For Sale
Windsor County
· 2,142 sq.ft · House
· Garden · Parking
Windsor County · 2,142 sq.ft · House · Garden · Parking
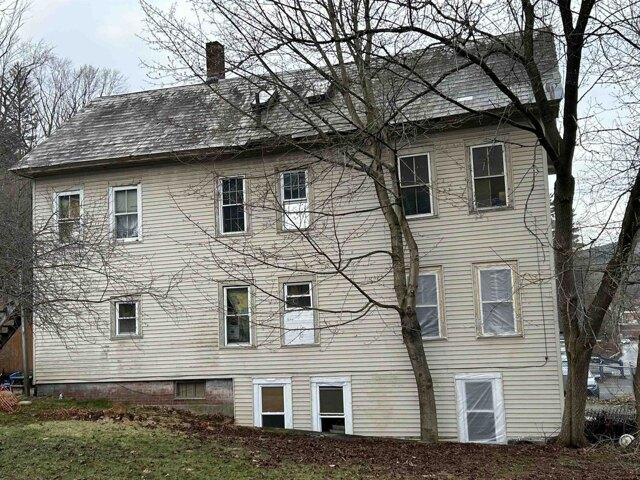
Nice sized in-town home and yard with large 2 car garage and shed. Lots of room for your toys. The home is currently a 2-unit home but was originally a single-family home and could be changed back into a one family without a lot of effort. Home does need some work so cash buyers only please. This could be your chance to get into rental business. Lots of possibilities for this home. Home is being offered AS IS and cash sale only
USD 129,000
River Bend Dr, Springfield, Home For Sale
View photo
House · for sale
USD 389,900
USD 213/sq.ft
River Bend Dr, Springfield, Home For Sale
Windsor County
· 1,830 sq.ft · 3 Bedrooms · 1 Bath · House
· Parking · Deck · Fireplace · Equipped kitchen · Cellar
Windsor County · 1,830 sq.ft · 3 Bedrooms · 1 Bath · House · Parking · Deck · Fireplace · Equipped kitchen · Cellar
Riverfront properties rarely come on the market, but this gem is in a sweet cul-de-sac, with stunning views from the house and deck and with access to the river. Put your canoe in and enjoy a lazy day on the water. This one level home features an open concept living, kitchen, dining space, beautifully designed and updated. The large family room features a beautiful stone fireplace and log sided walls in this cozy room. The primary bedroom has space for a desk or perhaps comfortable chairs to sit awhile with a book or to view the outdoors. Two more bedrooms and a full bath with laundry space complete the living space. The basement offers space for a workshop and storage. The oversize 3 car garage provides more space to fun toys. There is a separate shed for power tools, mowers and more. Blueberry patch as well as an established asparagus bed will delight next growing season. This is one not to be missed. More photos will be coming
USD 389,900
Maple Hill Rd, Rochester, Home For Sale
View photo
House · for sale
USD 395,000
USD 133/sq.ft
New
Maple Hill Rd, Rochester, Home For Sale
Windsor County
· 2,949 sq.ft · 4 Bedrooms · 3 Baths · House
· Fireplace · Equipped kitchen · Parking · Cellar
Windsor County · 2,949 sq.ft · 4 Bedrooms · 3 Baths · House · Fireplace · Equipped kitchen · Parking · Cellar
Set atop a sunny knoll along a quiet country lane, this quintessential Vermont farmhouse offers a rare opportunity to experience the character, craftsmanship, and enduring charm of a bygone era. Dating to the 1800s, the home is rich with historic detail, including exposed hand-hewn beams, multiple fireplaces, wide pine plank floors, two-over-two windows, traditional four-panel Shaker doors, a spacious country kitchen, and a cozy keeping room that invites gathering and conversation. A generous enclosed front porch provides the perfect vantage point to enjoy peaceful mornings, changing seasons, and the beauty of the surrounding countryside. The home's interconnected spaces create a welcoming floor plan that flows naturally from room to room, offering both comfortable gathering places and quiet corners for relaxation. Thoughtful updates, including a standing-seam metal roof, spray-foam insulated basement, attached two-car garage, and an ensuite primary bedroom, blend modern comfort with h
USD 395,000
Town Line Rd, Plymouth, Home For Sale
View photo
House · for sale
USD 2,250,000
USD 443/sq.ft
New
Town Line Rd, Plymouth, Home For Sale
Windsor County
· 5,070 sq.ft · 4 Bedrooms · 4 Baths · House
· Patio · Garden · Deck · Fireplace · Equipped kitchen · Swimming pool
Windsor County · 5,070 sq.ft · 4 Bedrooms · 4 Baths · House · Patio · Garden · Deck · Fireplace · Equipped kitchen · Swimming pool
Town Line Estate is a once-in-a-generation offering. This extraordinary 22-acre private estate is a testament to master builder craftsmanship and refined living. From the moment you arrive, every detail speaks to an uncompromising standard, classic beams, rich cherry cabinetry, and two Rumford fireplaces create warmth and character throughout. The heart of the home is a restaurant-quality kitchen designed for serious entertaining, flowing seamlessly to a spacious back deck and elegant stone patio. Soak in natural light year-round in the stunning solarium, or retreat to the dramatic tower atrium, an architectural showpiece unlike anything in the market. The estate's grounds are simply breathtaking: manicured gardens of rare beauty, a serene glacial pool, and outdoor spaces that invite both grand gatherings and quiet reflection. Two distinguished carriage houses complete this remarkable compound, one housing an impressive classic car collection and memorabilia, offering the discerning co
USD 2,250,000
Dartt Hill Rd, Bethel, Home For Sale
View photo
House · for sale
USD 305,000
USD 226/sq.ft
Dartt Hill Rd, Bethel, Home For Sale
Windsor County
· 1,345 sq.ft · 3 Bedrooms · 1 Bath · House
· Garden · Parking
Windsor County · 1,345 sq.ft · 3 Bedrooms · 1 Bath · House · Garden · Parking
Nestled in the serene landscapes of Bethel, this charming rural retreat offers the perfect blend of privacy and comfort. Tucked away from the hustle and bustle, this hidden gem is a sanctuary for those seeking peace amidst nature's beauty. Have you always dreamed of having your own homestead? With ample space for gardens, or small animals, the possibilities are endless. Inside, coziness reigns supreme with a delightful woodstove that promises warmth throughout Vermont's crisp seasons. Adding convenience to charm is a two bay garage offering ample storage space for vehicles and plenty of room to stow away tools, toys, or outdoor gear. Come see for yourself all this property has to offer!
USD 305,000
Oakridge Way, Woodstock, Home For Sale
View photo
House · for sale
USD 2,500,000
USD 487/sq.ft
Oakridge Way, Woodstock, Home For Sale
Windsor County
· 5,124 sq.ft · 4 Bedrooms · 4 Baths · House
· Equipped kitchen
Windsor County · 5,124 sq.ft · 4 Bedrooms · 4 Baths · House · Equipped kitchen
See the property specific website with video, 3-D tour and more. Set against the timeless beauty of Woodstock's rolling countryside, this exceptional estate offers a rare blend of refined luxury and pastoral charm. Thoughtfully designed for both elegant entertaining and everyday comfort, the four-bedroom, four-bath residence centers around a stunning gourmet kitchen-complete with a Sub-Zero refrigerator, Wolf range, dual dishwashers, prep sink, and a generous granite island perfect for gathering. Beyond the kitchen, a gracious butler's pantry, inviting den, game room, and large living room create a home that is as functional as it is inviting. Expansive windows frame unobstructed views, bringing the surrounding landscape into every room, while modern efficiencies-including a whole-house generator and rooftop solar-offer peace of mind and sustainability. Equestrians and hobby enthusiasts alike will appreciate the impeccably maintained grounds: a four-stall barn with heated tack room, do
USD 2,500,000
Union St, Springfield, Home For Sale
View photo
House · for sale
USD 255,000
USD 175/sq.ft
Union St, Springfield, Home For Sale
Windsor County
· 1,453 sq.ft · 3 Bedrooms · 1 Bath · House
· Garden · Parking · Equipped kitchen
Windsor County · 1,453 sq.ft · 3 Bedrooms · 1 Bath · House · Garden · Parking · Equipped kitchen
This recently refreshed property features a new roof, siding, electrical panel, furnace and oil tank as well as fresh paint, updated kitchen and bathroom. The convenient corner lot location is open and level for great lawn space and opportunities for maybe some gardens or play space. The detached 2 car garage provides additional storage space and a great place to get your vehicles out of the weather. Overall this is a great opportunity for the right buyer!
USD 255,000
Williams Ln, Hartford, Home For Sale
View photo
House · for sale
USD 960,000
USD 226/sq.ft
Williams Ln, Hartford, Home For Sale
Windsor County
· 4,230 sq.ft · 4 Bedrooms · 4 Baths · House
· Office room · Fireplace
Windsor County · 4,230 sq.ft · 4 Bedrooms · 4 Baths · House · Office room · Fireplace
Welcome to 506 Williams Lane, where beautifully updated living meets the ultimate Vermont ski lifestyle! Perfectly situated at the top of the ski hill with convenient ski-on/ski-off access with only a short walk, this stunning 4-bedroom, 4-bathroom home offers an exceptional combination of comfort, style, and recreation. Thoughtfully updated throughout with high-end finishes, the home features beautiful hardwood flooring, two fireplaces, and inviting living spaces designed for both entertaining and everyday enjoyment. The spacious dining area offers plenty of room for gatherings, along with additional flexible space perfect for a home office or cozy sitting area. The primary suite provides a private retreat with a beautifully renovated bathroom, while the additional bedrooms offer comfortable accommodations for family and guests. The finished lower level adds even more versatility with a second family room, game room, and dedicated office or guest space. Enjoy the peaceful surroundings
USD 960,000
Bridge St, Springfield, Home For Sale
View photo
House · for sale
USD 125,000
USD 82/sq.ft
Bridge St, Springfield, Home For Sale
Windsor County
· 1,518 sq.ft · 4 Bedrooms · 2 Baths · House
Windsor County · 1,518 sq.ft · 4 Bedrooms · 2 Baths · House
Being sold to settle an estate, this property is a great opportunity for anyone looking to fix up a charming home in a nice neighborhood. Cash versus financing will probably be required, since there will need to be a fair amount of work to be done, including some wiring. This has Good Bones as they say, so take a look to see if this will work for you!
USD 125,000
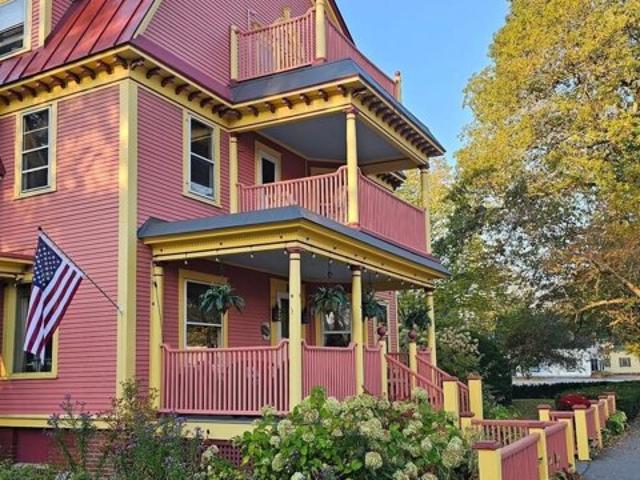
Pleasant St, Woodstock, Home For Sale
View photo
House · for sale
USD 2,599,000
USD 434/sq.ft
Pleasant St, Woodstock, Home For Sale
Windsor County
· 5,985 sq.ft · 9 Bedrooms · 11 Baths · House
Windsor County · 5,985 sq.ft · 9 Bedrooms · 11 Baths · House
This exquisite Victorian invites you to embracequintessential New England living in a charming downtown setting. This property in Woodstock, VT offers a rare blend of historic charm and modern convenience, all within one of Vermont's most beloved communities. Woodstock is often hailed as the prettiest small town in America, and for good reason. The village is a vibrant resort town with maple-lined streets, stately homes, artisanal boutiques, and a warm and welcoming spirit. The town and assorted local organizations offer cultural and family fun activities offered throughout the year. Currently being used as a 7-room Inn boasting an additional 2-bedroom owner's quarters, this property could be returned to operating as a private residential property with zoning permit. Please contact for more information on making this beautiful place your dream home!
USD 2,599,000
Store Hill Rd, Bethel, Home For Sale
View photo
House · for sale
USD 130,000
USD 95/sq.ft
Store Hill Rd, Bethel, Home For Sale
Windsor County
· 1,356 sq.ft · 3 Bedrooms · 2 Baths · House
· Equipped kitchen
Windsor County · 1,356 sq.ft · 3 Bedrooms · 2 Baths · House · Equipped kitchen
New State approved 3 bedroom septic system is installed and approved. Located in quaint E. Bethel Village, this 1825 farmhouse offers an opportunity to finish to your taste. Many improvements include insulation, windows, kitchen, and more. A great opportunity to own a classic farmhouse situated on a very usable.68 acre corner lot
USD 130,000
Greeley Rd, Springfield, Home For Sale
View photo
House · for sale
USD 745,500
USD 174/sq.ft
Greeley Rd, Springfield, Home For Sale
Windsor County
· 4,273 sq.ft · 3 Bedrooms · 3 Baths · House
· Deck · Equipped kitchen · Parking
Windsor County · 4,273 sq.ft · 3 Bedrooms · 3 Baths · House · Deck · Equipped kitchen · Parking
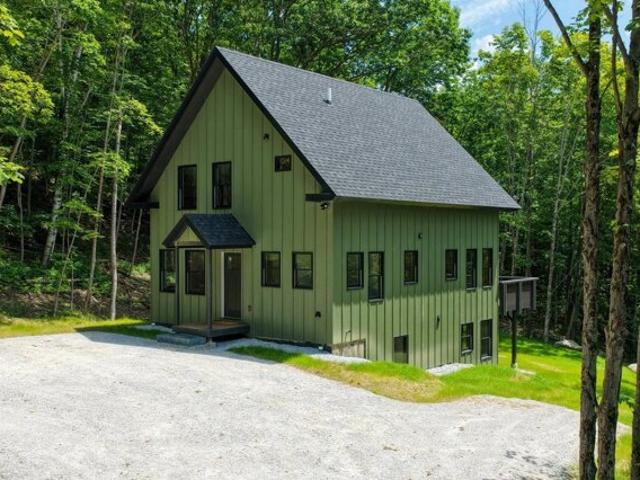
MOTIVATED SELLERS! Pastoral views abound with this newer built home in a farming neighborhood. This beautiful, energy efficient home was built for family, friends and entertainment. From the moment you enter the large foyer you aren't sure where to look first; straight ahead and out the French doors to the deck and onto the fields and mountains beyond, to the dream kitchen with stunning cabinetry and granite countertops all around and the large island that seats 6, perfect for cooking and entertaining at the same time. The mud/laundry room and garage entrance have natural brick floors adding warmth to hardwood floors that run throughout the home while the two full baths have custom tiles in each. The Primary bedroom also shares the beautiful views with the same oversized windows as the rest of the home. Large walk-in closet, custom tiled bath with jetted tub and separate shower designed for pampering. The two guest rooms are generous in size with lots of natural light and closet space.
USD 745,500
Great Hawk Rd, Rochester, Home For Sale
View photo
House · for sale
USD 749,000
USD 360/sq.ft
New
Great Hawk Rd, Rochester, Home For Sale
Windsor County
· 2,077 sq.ft · 4 Bedrooms · 3 Baths · House
· Equipped kitchen
Windsor County · 2,077 sq.ft · 4 Bedrooms · 3 Baths · House · Equipped kitchen
In a state known for its historic homes, this thoughtfully designed chalet delivers contemporary mountain living with the efficiency, comfort, and peace of mind only a brand-new home can provide. Set atop a sunny knoll, the property offers privacy and seclusion. Striking Vermont Verde granite welcomes you to the covered entrance, setting the tone for the craftsmanship found throughout. Inside, a spacious foyer doubles as a convenient first-floor laundry, complete with high-efficiency washer and dryer. The open living area is filled with natural light beneath soaring vaulted ceilings, where exposed beams feature integrated accent lighting. Designed for comfort in every season, the home features radiant floor heat, heat pump mini-splits, on-demand hot water, and premium insulation for exceptional year-round comfort and efficiency. The beautifully appointed kitchen offers natural wood cabinetry, granite countertops, and stainless appliances, including a dual-fuel range with double ovens.
USD 749,000
Valley St, Springfield, Home For Sale
View photo
House · for sale
USD 249,000
USD 62/sq.ft
New
Valley St, Springfield, Home For Sale
Windsor County
· 3,972 sq.ft · House
Windsor County · 3,972 sq.ft · House
Seller remarks: Building is structurally sound, vinyl siding, slate roof, plumbing and heating in working order. 2 units rented, 2 units ready for a facelift. Lots of square footage here. Seller has information on grant money available, up to $120,000 for rehabs. This could be your chance to get started in the rental business
USD 249,000
Olcott Rd, Norwich, Home For Sale
View photo
House · for sale
USD 2,300,000
USD 476/sq.ft
New
Olcott Rd, Norwich, Home For Sale
Windsor County
· 4,822 sq.ft · 4 Bedrooms · 5 Baths · House
· Patio · Equipped kitchen
Windsor County · 4,822 sq.ft · 4 Bedrooms · 5 Baths · House · Patio · Equipped kitchen
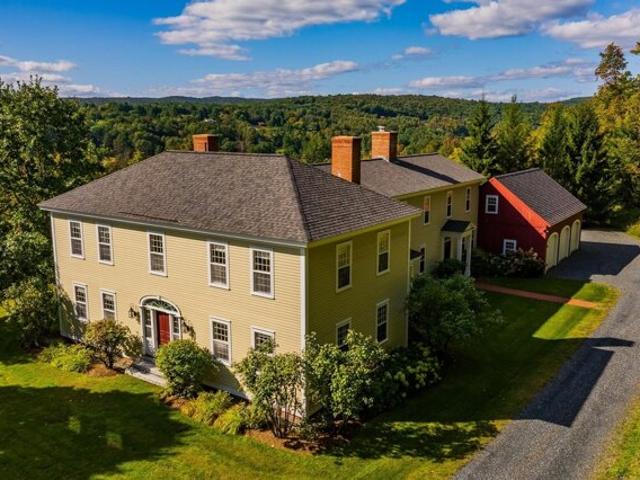
14 OLCOTT ROAD- This exquisite hip-roof Colonial, built by renowned craftsman Doug Gest, is a classic reproduction completed in 2007 and recently updated. It is privately situated at the end of a winding drive. Facing south with a long ell, it captures stunning, uninterrupted westerly views and sunsets. Immaculate inside and out, exceptional finish work and details are showcased throughout, from the hand carved staircase and ribbon mahogany flooring to the flame cherry paneling. Well-proportioned rooms, high ceilings, and abundant natural light create a graceful balance between open-concept living at the center of the house and more intimate spaces toward the front. Seamless flow between the kitchen, dining area, living room, screened porch, and fieldstone patio makes entertaining family and friends effortless. Upstairs, a gracious primary suite features a substantial, well-appointed bath, while two additional ensuite bedrooms complete the floor. A first-floor ensuite bedroom, and the
USD 2,300,000
Downer Rd, Sharon, Home For Sale
View photo
House · for sale
USD 320,000
USD 309/sq.ft
Downer Rd, Sharon, Home For Sale
Windsor County
· 1,033 sq.ft · 2 Bedrooms · 1 Bath · House
· Office room · Equipped kitchen · Parking · Cellar
Windsor County · 1,033 sq.ft · 2 Bedrooms · 1 Bath · House · Office room · Equipped kitchen · Parking · Cellar
2 Bedroom, 1 Bath home on a country road. Home is being offered furnished, it has a large living/dining room, kitchen with lots of cabinets and double stainless steel sink, the full bath has a jetted tub and dual flush toilet. The basement is roughed in with a laundryroom, partially finished family room with a pellet stove, walk out to a dog kennel, and a finished office space. The garage has 3 bays (one has an automatic door opener), Generator (26,000 watt propane or gas) in garage, Artesian well, septic with drywells, unfinished porch in front, back porch and garage also need some work. Drive way is paved, and some parking areas are off the pavement as well
USD 320,000
Sunrise Rd, Bethel, Home For Sale
View photo
House · for sale
USD 60,000
USD 327/sq.ft
Sunrise Rd, Bethel, Home For Sale
Windsor County
· 183 sq.ft · 1 Bedroom · House
Windsor County · 183 sq.ft · 1 Bedroom · House
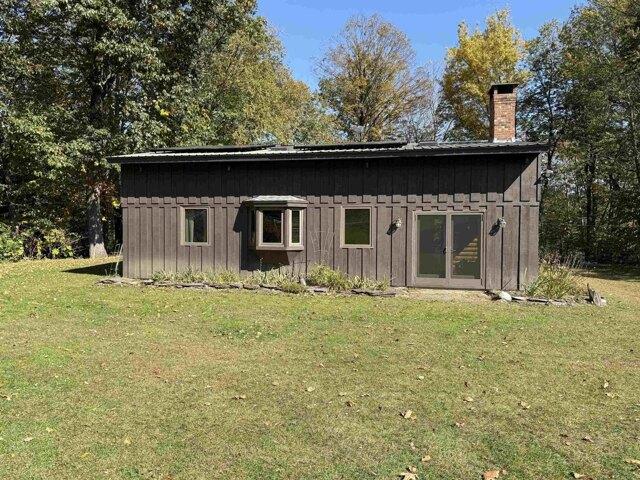
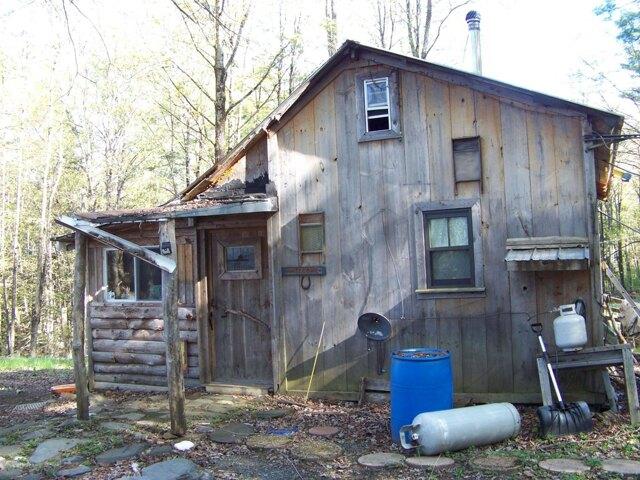
Located just minutes to I89 exit 3 yet off the path into the woods is this primitive camp on 10.06 acres to be developed or used as a recreational getaway. Car ready on good gravel roadway right to the property. Deed provides for septic on adjacent lot if a state approved system can be found. Access VAST trails directly or hunt right from your door. Sold As Is with furnishings and two generators for power
USD 60,000
Eaton Ave, Springfield, Home For Sale
View photo
House · for sale
USD 209,000
USD 145/sq.ft
Eaton Ave, Springfield, Home For Sale
Windsor County
· 1,432 sq.ft · 4 Bedrooms · 2 Baths · House
· Equipped kitchen · Parking
Windsor County · 1,432 sq.ft · 4 Bedrooms · 2 Baths · House · Equipped kitchen · Parking
SIGNIFICANT PRICE IMPROVEMENT! NOW OFFERED AT $209,000! Opportunity awaits with this spacious 4-bedroom New Englander, offering generously sized rooms, a functional layout, and plenty of possibilities for buyers looking to make a home their own. The main level features a spacious full bathroom, kitchen with pantry space, and adjoining dining room, while the additional living areas provide flexibility for everyday living. A standout feature is the newer detached two-car garage, complete with electricity and a concrete slab, offering valuable space for vehicles, storage, or hobbies. With its newly adjusted price, this property offers buyers the opportunity to bring their own ideas and personal touches to a home with plenty of possibilities. Conveniently located near downtown Springfield amenities, approximately 30 minutes from Dartmouth Hitchcock Medical Center and Okemo Mountain Resort, and about an hour from both Killington Resort and Mount Snow. With its combination of interior space,
USD 209,000
Dwight Rd, Hartford, Home For Sale
View photo
House · for sale
USD 479,000
USD 302/sq.ft
Dwight Rd, Hartford, Home For Sale
Windsor County
· 1,582 sq.ft · 2 Bedrooms · 2 Baths · House
· Garden · Cellar
Windsor County · 1,582 sq.ft · 2 Bedrooms · 2 Baths · House · Garden · Cellar
Immaculately maintained and truly move-in ready, this beautifully updated 2-bedroom plus loft, 2-bath home offers the perfect blend of comfort, privacy, and four-season Vermont living. Tucked away on a quiet, private dead-end road, the home is surrounded by a peaceful, setting while remaining exceptionally convenient to everything the Upper Valley has to offer. The home has been thoughtfully refreshed from top to bottom. Recent improvements include new flooring throughout, with beautiful engineered hardwood floors spanning the main and upper levels and new tile on the basement level, as well as fresh paint throughout the entire home and the removal of popcorn ceilings. List of improvements available upon request. The flexible floor plan includes two bedrooms, a spacious loft, and two full baths. The large, tiered backyard provides multiple areas for entertaining, relaxing, gardening, and enjoying the outdoors, while a beautiful perennial garden provides color and blooms from early spri
USD 479,000
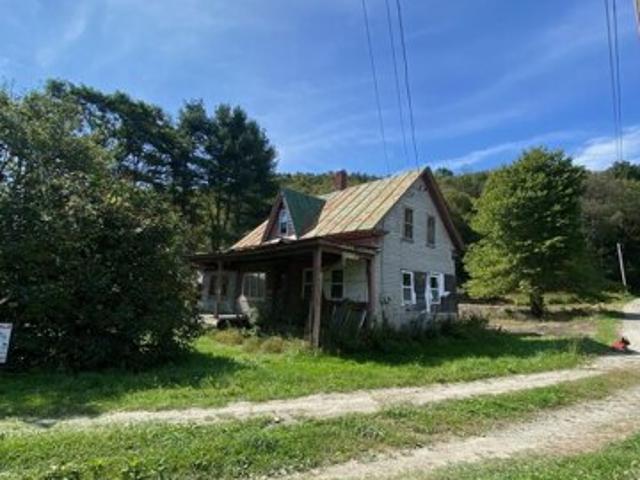
Vt Route,weathersfield, Home For Sale
View photo
House · for sale
USD 350,000
USD 98/sq.ft
Vt Route,weathersfield, Home For Sale
Windsor County
· 3,552 sq.ft · 6 Bedrooms · 1 Bath · House
Windsor County · 3,552 sq.ft · 6 Bedrooms · 1 Bath · House
A rare opportunity to own approximately 39 acres and a genuine piece of Vermont history in the historic hamlet of Weathersfield Bow. Known historically as the former Danforth Inn, this circa-1780 property is far more than an old house, it is a remarkable collection of land, barns, history, and possibilities. The 39.11-acre parcel begins along U.S. Route 5 and extends deep into the countryside behind the homestead, offering a wonderful combination of open space, woods, privacy, and recreational potential. Adding to the property's unique character, historic Road J East (TH-114), currently identified as a Class 4 town highway, runs along a portion of the surrounding acreage. Two impressive historic barns add tremendous character and versatility. The larger barn features a beautiful stone foundation, full lower level, and surviving cow stanchions, reminders of the property's agricultural past and a wonderful opportunity for someone interested in farming, animals, storage, workshops, or pre
USD 350,000
Church Hill Rd, Woodstock, Home For Sale
View photo
House · for sale
USD 400,000
USD 302/sq.ft
Church Hill Rd, Woodstock, Home For Sale
Windsor County
· 1,324 sq.ft · 2 Bedrooms · 1 Bath · House
· Patio · Garden · Office room · Equipped kitchen · Cellar
Windsor County · 1,324 sq.ft · 2 Bedrooms · 1 Bath · House · Patio · Garden · Office room · Equipped kitchen · Cellar
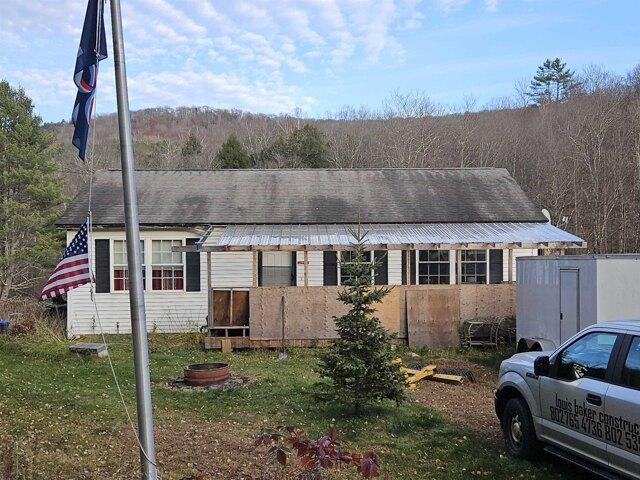
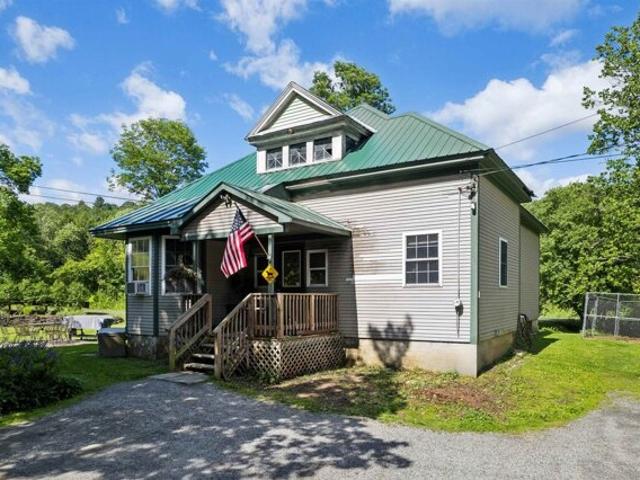
Once an old school house, this home features stone walls, beautiful gardens, and a nice level yard with a stone patio. The year-round brook cascades over rocks and winds along the back side of the property. A covered porch leads inside, where the main floor offers an eat-in kitchen, a large living room and a dining area with French doors to the outside. There are also two bedrooms, an office with stairs to the basement, a full bath with laundry, and a mudroom. The 2nd floor attic, with a large dormer, offers many possibilities for additional space but requires installing stairs and building out the open area. The basement houses utilities and allows for significant storage. The house needs a few updates but has lots of potential and is a wonderful investment opportunity or a great way to get into a starter home in the Woodstock area. It is conveniently located just minutes from Woodstock Village and only a few miles from the Kedron Valley Inn, the South Woodstock Store, and the Green M
USD 400,000
Crimson Hawk Rd Unit S, Plymouth, Home For Sale
View photo
House · for sale
USD 450,000
USD 345/sq.ft
Crimson Hawk Rd Unit S, Plymouth, Home For Sale
Windsor County
· 1,302 sq.ft · 3 Bedrooms · 2 Baths · House
· Deck · Fireplace · Equipped kitchen
Windsor County · 1,302 sq.ft · 3 Bedrooms · 2 Baths · House · Deck · Fireplace · Equipped kitchen
Tucked within the Hawk community, this charming mountain retreat offers the perfect blend of privacy, recreation, and convenience. Set within a private 1.09-acre wooded lot, owners are also able to enjoy access to Hawk's common land with room to explore, including trails ideal for snowshoeing, hiking, and cross-country skiing. Perfectly positioned between Killington and Okemo Mountain, and just minutes to area lakes and scenic Route 100, this location is ideal for year-round Vermont living and exploring. Inside, the open kitchen, dining, and living area is filled with natural light from large windows that frame the peaceful wooded setting. A beautiful stone fireplace with a wood stove insert creates a warm and inviting focal point, perfect after a day on the slopes or trails. The dining area opens to a spacious deck, offering an easy transition to outdoor living and quiet moments surrounded by nature. The lower level features three bedrooms, including charming built-in storage and buil
USD 450,000
Norwich Meadows Dr Unit,norwich, Home For Sale
View photo
House · for sale
USD 599,000
USD 345/sq.ft
New
Norwich Meadows Dr Unit,norwich, Home For Sale
Windsor County
· 1,733 sq.ft · 2 Bedrooms · 3 Baths · House
· Office room · Equipped kitchen
Windsor County · 1,733 sq.ft · 2 Bedrooms · 3 Baths · House · Office room · Equipped kitchen
Enjoy life in one of Norwich's most sought-after condominium communities. Beautifully updated and meticulously maintained, this end-unit home at Norwich Meadows offers the perfect blend of comfort, convenience, and low-maintenance living. Ideally located just minutes from downtown Hanover, Dartmouth College, Dartmouth Medical Center, King Arthur Baking, Crossroads Farm and miles of scenic trails, it places the very best of the Upper Valley within easy reach, with free Advance Transit service stopping directly in front of Norwich Meadows. Filled with natural light, the thoughtfully designed three-level floor plan offers comfortable living spaces designed for a variety of lifestyles. The second floor features two comfortable bedrooms and a full bath, while the thoughtfully finished third level, complemented by an adjoining 3/4 bath, provides exceptional versatility for guests, a home office, a creative studio, or a quiet escape. The renovated kitchen features granite countertops, stainle
USD 599,000
Pleasant Valley Rd, Springfield, Home For Sale
View photo
House · for sale
USD 279,000
USD 210/sq.ft
Pleasant Valley Rd, Springfield, Home For Sale
Windsor County
· 1,324 sq.ft · 3 Bedrooms · 1 Bath · House
· Garden · Deck · Equipped kitchen · Parking
Windsor County · 1,324 sq.ft · 3 Bedrooms · 1 Bath · House · Garden · Deck · Equipped kitchen · Parking
Original 1800's cape style home situated conveniently between Springfield and Chester. Home has seen updates over the years but continues to show original charm of an 1800's period home, exposed beams in primary bedroom, mixed wood floors, post and beam shed/garage with usable and accessible second floor. The enclosed front porch leads you to the comfortable, sunlit eat in country kitchen which features a large island for cooking, a picture window onto the back deck and access to the garage. Good sized living room runs front to back taking advantage of views of the quiet back yard and the small neighborhood where the home is located. First floor bedroom with exposed beams has a bonus room attached that might be a great spot for a primary bath. Second floor has the standard layout of a bedroom on either side of the stairs one featuring a witch window, somewhat common in New England. The expansive grounds are landscaped with perennials, fruit trees, open and shaded areas and is bordered
USD 279,000

Get email alerts

Don't miss out: be the first to know about new properties

The alert was correctly created

On subscribing you accept the conditions of use and the privacy policy
Alert
Receive new ads in your inbox
Save this search
Receive alerts for new listings

We'll send you an email when we have new properties for: "Houses for sale in Windsor County"

The alert was correctly created

Windsor, Windsor town Windsor County Vermont
Hartland, Hartland town Windsor County Vermont
Get email alerts and be the first to see new listings
Required field
On subscribing I accept the terms of the privacy policy
Perfect! You'll soon start receiving new listings via email
Alert
Receive an email when we have new ads for Houses for sale in Windsor County
Save this search
Filters

Bedrooms

Size (sq.ft)

sq.ft
sq.ft

Price

USD
USD

Property type

Bathrooms

Clear all filters
Receive notifications when new entries are published.