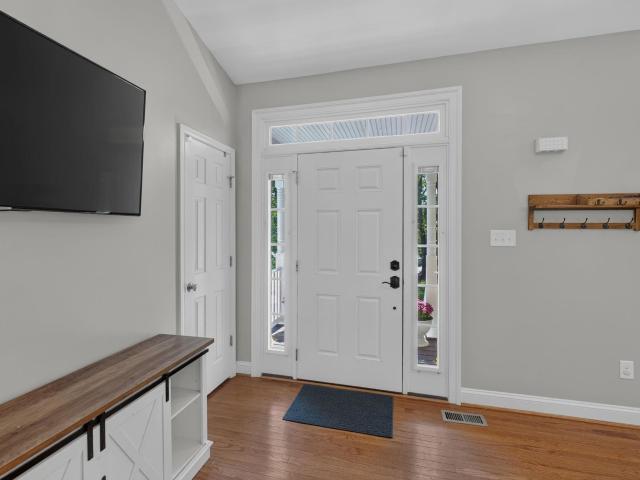
304 houses for sale in Advance Mills

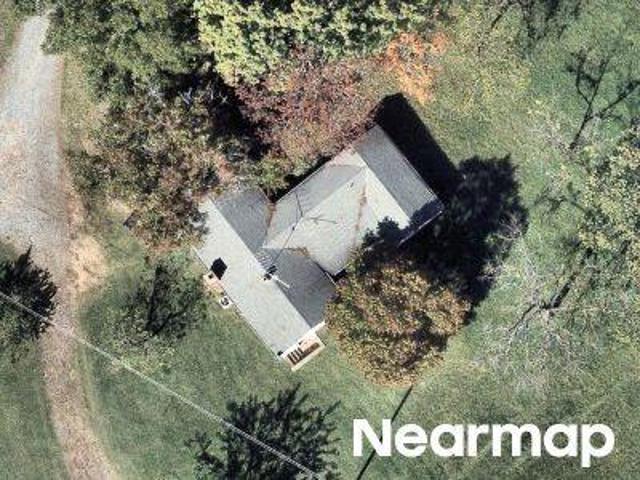
Gilbert Station Rd
View photo
House · for sale
Request Details
Updated
Gilbert Station Rd
Advance Mills
· 818 sq.ft · 2 Bedrooms · 1 Bath · House
Advance Mills · 818 sq.ft · 2 Bedrooms · 1 Bath · House
This is a Real Estate-Owned (REO)/post-foreclosure home owned or managed by a bank. All offers are considered; however, the highest and best will most likely be accepted
Request Details
Buck Mountain Rd
View photo
House · for sale
Request Details
New
Buck Mountain Rd
Advance Mills
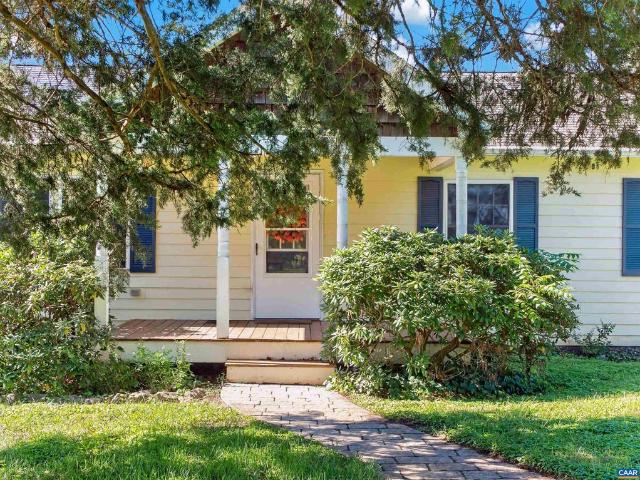
· 1,163 sq.ft · 3 Bedrooms · 1 Bath · House
Advance Mills · 1,163 sq.ft · 3 Bedrooms · 1 Bath · House
This home is in preforeclosure, which means the homeowner is in default (missed payments). Therefore, there could be an opportunity to strike a great deal with the owner and the bank
Request Details
989 Buck Mountain Ford Ln
View photo
House · for sale
USD 379,000
USD 233/sq.ft
New
989 Buck Mountain Ford Ln
Advance Mills
· 1,625 sq.ft · 4 Bedrooms · 2 Baths · House
· Office room · Deck
Advance Mills · 1,625 sq.ft · 4 Bedrooms · 2 Baths · House · Office room · Deck
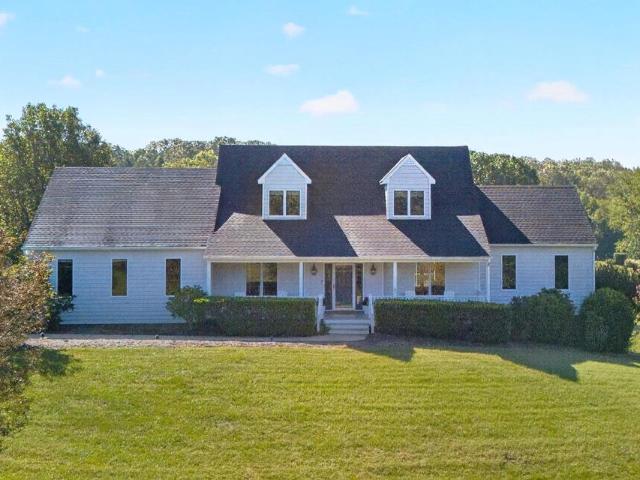
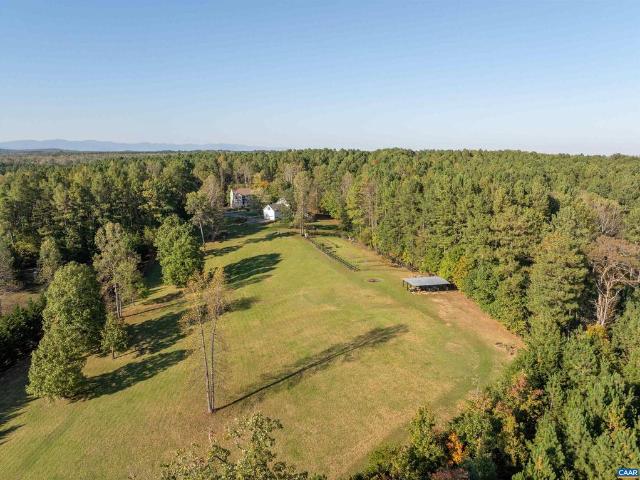
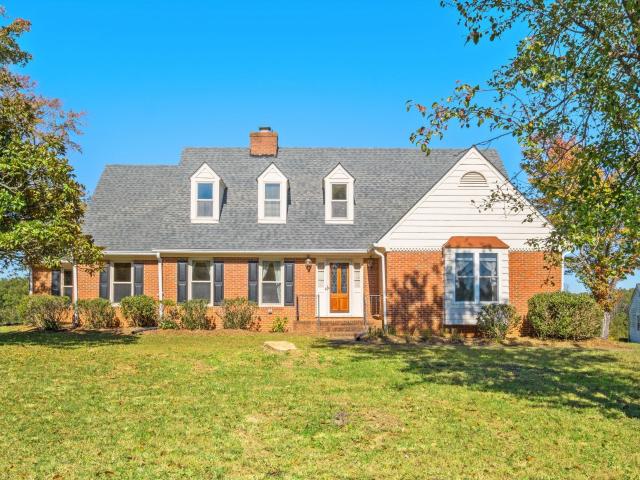
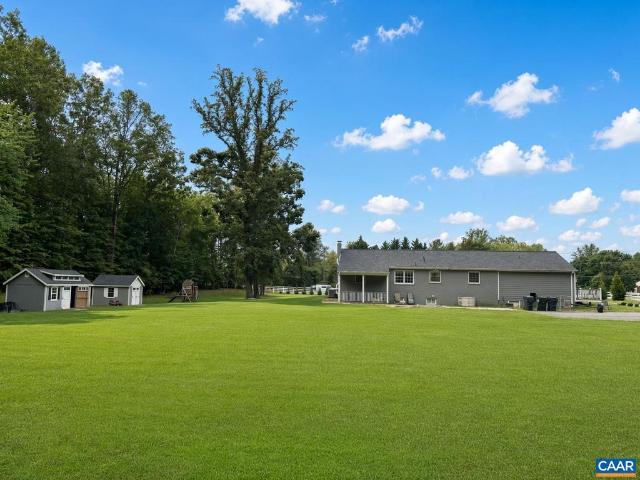
Welcome to 989 Buck Mountain Ford Ln, an incredible opportunity to own nearly an acre in sought after Earlysville with the kind of pastoral and mountain views that are hard to find at this price point. This 4 bedroom, 2 bath home offers flexible living space, a beautiful setting, and convenient access to Charlottesville. The main level features three bedrooms and a full bath, while the finished lower level offers a spacious rec room, fourth bedroom, second full bath, and a large utility and storage room. Whether you need space for guests, a home office, playroom, or additional living area, this home gives you options. The setting is what truly makes this property special. Step onto the large deck and take in sweeping views of the surrounding countryside and Blue Ridge Mountains. With. 94 acres, there is plenty of room to enjoy the outdoors while still being convenient to NGIC, UVA, Greene County, Charlottesville, shopping, dining, and everyday amenities. Priced to sell! Nearly an acre,
USD 379,000
3233 acadia dr
View photo
Townhouse · for sale
USD 415,000
USD 247/sq.ft
3233 acadia dr
Advance Mills
· 1,679 sq.ft · 3 Bedrooms · 2 Baths · Townhouse
· Patio · Garden · Office room · Deck · Equipped kitchen
Advance Mills · 1,679 sq.ft · 3 Bedrooms · 2 Baths · Townhouse · Patio · Garden · Office room · Deck · Equipped kitchen
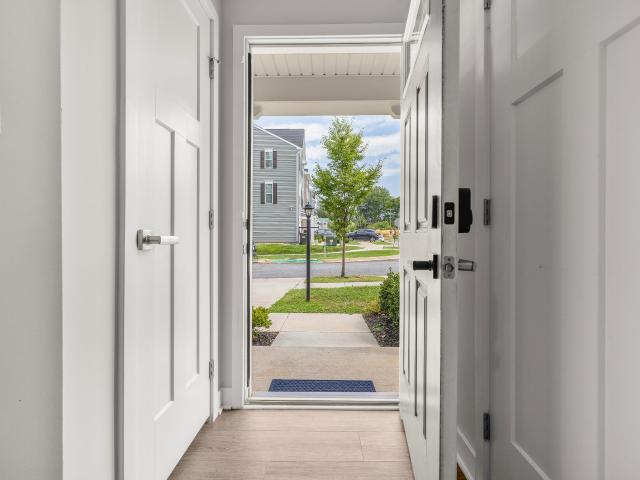
Move-in ready and freshly refreshed, this light-filled, three-story end-unit townhome in Proffit Road Towns blends easy living with thoughtful design. The open-concept main level centers on a chef-inspired kitchen with granite counters, white cabinetry, a gas range, and a generous island — ideal for casual mornings or hosting friends. Upstairs, the primary suite offers a tray ceiling, walk-in closet, ceiling fan, and private en-suite bath, while two additional bedrooms provide flexible space for guests, hobbies, or a home office. The finished walkout lower level adds a bonus rec room perfect for movie nights or a quiet reading nook. Luxury vinyl plank flooring, 9' ceilings, and low-E windows fill the home with natural light throughout. Step outside to a fenced backyard lined with arbor vitae trees for added privacy, featuring a deck and stone patio ideal for morning coffee or evening unwinding. Ideally located along the Route 29 North corridor, you're just minutes from Hollymead Town C
USD 415,000
100 Graemont Ln
View photo
House · for sale
USD 795,000
USD 235/sq.ft
100 Graemont Ln
Advance Mills
· 3,380 sq.ft · 4 Bedrooms · 3 Baths · House
· Patio · Garden · Terrace · Parking · Swimming pool · Fireplace · Equipped kitchen
Advance Mills · 3,380 sq.ft · 4 Bedrooms · 3 Baths · House · Patio · Garden · Terrace · Parking · Swimming pool · Fireplace · Equipped kitchen
Perched high off a cul de sac on 8+ peaceful and private acres in Earlysville. This well maintained home offers the quietness of country living, with only a 20 minute drive to amenities/shopping/restuarants. Main level offers true hardwood floors, owner's suite, kitchen, breakfast nook, powder room, large family room w/ gas fireplace. Family room and kitchen have great open views toward the South/west and pasture like backyard. A large back screen porch offers additional space for relaxing mornings, entertaining or watching the birds/wildlife. Finished terrace level offers a large rec room with wet bar, full bath and plenty of unfinished space for additional storage. Second level has 3 additional bedrooms and one full bath. An oversized three car garage and lower level outdoor storage below the screen porch. Terrace level patio is wired for a hot tub and there is a Generac Whole House Generator that conveys
USD 795,000
805 Earlysville Forest Dr
View photo
House · for sale
USD 599,900
USD 236/sq.ft
805 Earlysville Forest Dr
Advance Mills
· 2,540 sq.ft · 4 Bedrooms · 3 Baths · House
· Parking · Deck · Fireplace · Equipped kitchen
Advance Mills · 2,540 sq.ft · 4 Bedrooms · 3 Baths · House · Parking · Deck · Fireplace · Equipped kitchen
Tucked away in the desirable Earlysville Forest neighborhood, this charming Albemarle home offers serenity with proximity to Charlottesville. This 4 bedroom/ 3 bathroom house lives large, boasting a bright and open living room draped in light pouring through the oversized windows and oriented around a cozy wood burning fireplace. The open kitchen has been expanded to enhance the copious amount of counter space and cabinet storage, and features a luxurious cooktop, built in oven, large island, and brand new refrigerator. Off the kitchen, one can step onto the elevated deck and take in the wooded surroundings from up in the trees. The three bedrooms upstairs are spacious, with one full primary suite and another that has access to a full hallway bath from the room. Down the stairs, one lands into a fully finished family room to include a bar that continues to another bedroom, full bathroom, laundry room, storage area, and one car garage. Behind the home, one will find an additional storag
USD 599,900
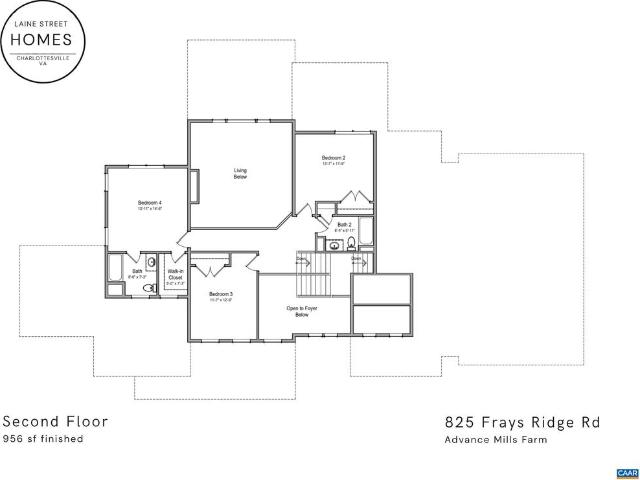
825 Frays Ridge Rd
View photo
House · for sale
USD 1,600,000
USD 318/sq.ft
825 Frays Ridge Rd
Advance Mills
· 5,027 sq.ft · 5 Bedrooms · 4 Baths · House
· Fireplace · Equipped kitchen · Parking
Advance Mills · 5,027 sq.ft · 5 Bedrooms · 4 Baths · House · Fireplace · Equipped kitchen · Parking
Currently under construction by Laine Street Homes, with completion expected December 2026. Located in Advance Mills Farm, a quiet neighborhood surrounded by natural beauty and a distinctive mix of architecture. The setting offers a sense of privacy while providing convenient access to Charlottesville, a short, traffic-free commute to the airport, and easy access to Northern Virginia and Washington, D. C. all while remaining in Albemarle County. Set on 5 acres, the home features a spacious first-floor primary suite with fireplace, luxurious bathroom, huge walk-in closet, and wooded view. Designed around an open living layout, the well-appointed gourmet kitchen includes ZLINE appliances including a 48' gas range, built-in beverage refrigerator, expansive cabinetry plus pantry. A full 3-car garage provides ample space for vehicles. Photos of finished home are from recently completed build and very similar to this one. Contact agent for details on all included fixtures and finishes. Act n
USD 1,600,000
345 forest ridge rd
View photo
House · for sale
USD 875,000
USD 247/sq.ft
345 forest ridge rd
Advance Mills
· 3,531 sq.ft · 4 Bedrooms · 4 Baths · House
· Patio · Garden · Office room · Terrace · Fireplace · Equipped kitchen · Parking · Swimming pool
Advance Mills · 3,531 sq.ft · 4 Bedrooms · 4 Baths · House · Patio · Garden · Office room · Terrace · Fireplace · Equipped kitchen · Parking · Swimming pool
Mid-century modern brick home on 3.42 private acres in sought-after Ardwood, offering a peaceful setting just minutes from town, shopping and everyday conveniences. This versatile 4-bedroom, 3.5-bath home features easy one-level living plus a spacious walk-out terrace level. The freshly painted interior offers an open, comfortable floor plan with a large living room with fireplace and built-ins, bright kitchen and dining area, and a wonderful sunroom overlooking the property and pool. The terrace level provides generous additional living and flex space, full bath, built-in shelving and plenty of storage. Outside, mature trees, native plantings and expansive lawn create a beautiful, private setting with abundant room for flower and vegetable gardens. Enjoy the in-ground pool, large patio and a charming poolside cottage w/full bath & woodstove—ideal as guest space, home office, studio or pool house. Additional features include a 2-car garage, detached covered parking and storage/outbuild
USD 875,000
805 earlysville forest dr
View photo
House · for sale
USD 574,900
USD 226/sq.ft
805 earlysville forest dr
Advance Mills
· 2,540 sq.ft · 4 Bedrooms · 3 Baths · House
· Parking · Deck · Fireplace · Equipped kitchen
Advance Mills · 2,540 sq.ft · 4 Bedrooms · 3 Baths · House · Parking · Deck · Fireplace · Equipped kitchen
Tucked away in the desirable Earlysville Forest neighborhood, this charming Albemarle home offers serenity with proximity to Charlottesville. This 4 bedroom/ 3 bathroom house lives large, boasting a bright and open living room draped in light pouring through the oversized windows and oriented around a cozy wood burning fireplace. The open kitchen has been expanded to enhance the copious amount of counter space and cabinet storage, and features a luxurious cooktop, built in oven, large island, and brand new refrigerator. Off the kitchen, one can step onto the elevated deck and take in the wooded surroundings from up in the trees. The three bedrooms upstairs are spacious, with one full primary suite and another that has access to a full hallway bath from the room. Down the stairs, one lands into a fully finished family room to include a bar that continues to another bedroom, full bathroom, laundry room, storage area, and one car garage. Behind the home, one will find an additional storag
USD 574,900
1029 Bristlecone Ln
View photo
Townhouse · for sale
USD 419,900
USD 248/sq.ft
1029 Bristlecone Ln
Advance Mills
· 1,690 sq.ft · 3 Bedrooms · 3 Baths · Townhouse
· Garden · Office room · Fireplace · Equipped kitchen · Parking
Advance Mills · 1,690 sq.ft · 3 Bedrooms · 3 Baths · Townhouse · Garden · Office room · Fireplace · Equipped kitchen · Parking
Immaculate 3 BR, 3 BA home in popular Forest Lakes South! Fantastic fenced backyard with storage shed backs to wooded common area, while the screened porch offers a great spot to relax or entertain. Inside you'll love the hardwood flooring, 9 ft ceilings, updated kitchen & bathrooms, tall ceilings and easy, versatile floorplan. Dining area is open to the cozy living room with gas fireplace (with blower). Main-level living is possible with a primary bedroom and en suite bath, laundry room, second full bath and additional bedroom all on the first floor. Upstairs offers a second primary suite option with full bath and walk-in closet, plus a loft that's ideal for guests, teens or a home office. Storage is plentiful, and ALL 3 bedrooms feature walk-in closets! Roof is less than 1 year old, and the home was just power washed with freshly painted exterior trim, water heater replaced in 2024. The 1-car garage offers additional storage, a quiet-close garage door and new opener. Amenities abound
USD 419,900
370 sienna ln
View photo
House · for sale
USD 1,899,000
USD 552/sq.ft
370 sienna ln
Advance Mills
· 3,434 sq.ft · 4 Bedrooms · 3 Baths · House
· Office room · Equipped kitchen
Advance Mills · 3,434 sq.ft · 4 Bedrooms · 3 Baths · House · Office room · Equipped kitchen
Proposed build on 11.75 private acres in desirable Earlysville. Tucked at the end of a quiet cul de sac, this exceptional homesite offers privacy, mature woods, a picturesque stream, and a level building area, all within convenient reach of Charlottesville and UVA. The proposed custom home features timeless architecture, an open and thoughtfully designed floor plan, spacious gathering areas, a well appointed kitchen, private primary suite, flexible guest and office spaces, and inviting outdoor living. With the well already installed and septic approved, the property is ready for your vision. Built by Charlottesville Area Builders with an emphasis on quality craftsmanship, thoughtful design, and attention to detail. Buyers may personalize selections and finishes
USD 1,899,000
3729 ashleigh way rd
View photo
House · for sale
USD 750,000
USD 213/sq.ft
New
3729 ashleigh way rd
Advance Mills
· 3,509 sq.ft · 5 Bedrooms · 3 Baths · House
· Garden · Office room · Gym · Deck · Fireplace · Equipped kitchen · Cellar
Advance Mills · 3,509 sq.ft · 5 Bedrooms · 3 Baths · House · Garden · Office room · Gym · Deck · Fireplace · Equipped kitchen · Cellar
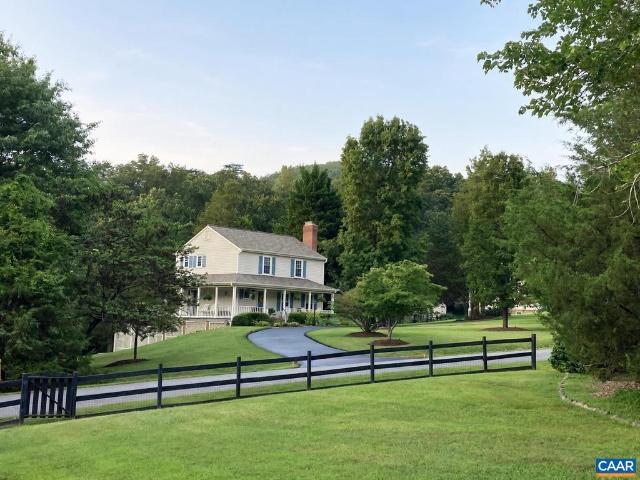
Truly a gem tucked away in the ASHLEIGH neighborhood with views of the Southwest Mountains as its backdrop, this spacious home offers 6 acres of peaceful rural living and endless possibilities! Enjoy stunning sunrises from the expansive new TREX deck and sunsets from the wraparound front porch. Inside, hardwood floors, crown molding, and a cozy gas fireplace complement the spacious kitchen with new Quartz counters and butcher block island. 5 bedrooms total plus, a versatile bonus room with attached bath makes an ideal guest suite, while the basement offers space for a home gym, home office or future expansion for another full bath, kitchenette and more making the basement a complete guest suite. Outside, the possibilities abound featuring a run-in shed, mature fenced raised bed garden, chicken coop, private wooded trail and play structure. Neighborhood riding trails and adjacent conservation land add to the appeal of the escape this property offers. For the next owner's convenience the
USD 750,000
2211 Carpenters Mill Rd
View photo
House · for sale
USD 579,000
USD 258/sq.ft
2211 Carpenters Mill Rd
Advance Mills
· 2,239 sq.ft · 4 Bedrooms · 2 Baths · House
· Deck · Equipped kitchen · Parking
Advance Mills · 2,239 sq.ft · 4 Bedrooms · 2 Baths · House · Deck · Equipped kitchen · Parking
Discover your dream home in this exceptional new construction! This beautifully designed 4-bedroom, 2-bath residence is bathed in natural light and features striking hardie plank siding. Enjoy the luxury of an expansive rear deck, perfect for relaxing afternoons and entertaining guests, along with elevated bathrooms that add a touch of sophistication. A newly poured concrete sidewalk warmly welcomes you home. Inside, you? Ll find an inviting open layout between the kitchen and living room, providing an ideal space for family gatherings and cozy nights in. The convenience of a 2-car garage with sleek epoxy flooring further enhances the home's practical appeal, complemented by a fresh layer of gravel in the outdoor areas. Nestled on a generous 2-acre lot with no HOA, this delightful retreat is just minutes away from NGIC, shopping, and grocery stores. With over 2,200 square feet of thoughtfully designed living space, this home seamlessly blends comfort and style. Don't miss your chance t
USD 579,000
1176 rustic willow ln
View photo
Townhouse · for sale
USD 429,500
USD 237/sq.ft
New
1176 rustic willow ln
Advance Mills
· 1,808 sq.ft · 3 Bedrooms · 2 Baths · Townhouse
· Patio · Garden · Gym · Equipped kitchen · Swimming pool
Advance Mills · 1,808 sq.ft · 3 Bedrooms · 2 Baths · Townhouse · Patio · Garden · Gym · Equipped kitchen · Swimming pool
Open sunday, 10/25, 1:00-3:00. Move in Ready. Forest Lakes South! Just bring the moving van & your suitcase. Tucked away on an cul de sac, this beautifully updated home offers the best of one level living, with convenient access to neighborhood pools & other amenities. The spacious main primary suite features a large walk-in closet and full bath with double vanities. The great room features vaulted ceilings, skylights & gas logs. The kitchen has new granite counters & endless counter space. Sellers have spared no expense on recent updates, including fresh interior paint and new: LVP flooring, counters, fans, roof, skylights & much more. See the full list! Enjoy the peaceful, wooded backdrop from the backyard patio. Forest Lakes is an amenity rich community with clubhouse, miles of walking trails, lakes, 2 swimming pools, tennis & pickleball courts, playgrounds, soccer fields & fitness room. Conveniently located near Hollymead Shopping Center, Sentara Outpatient Center, shops & restaura
USD 429,500
4764 advance mills rd
View photo
House · for sale
USD 2,350,000
USD 627/sq.ft
4764 advance mills rd
Advance Mills
· 3,746 sq.ft · 4 Bedrooms · 4 Baths · House
· Garden
Advance Mills · 3,746 sq.ft · 4 Bedrooms · 4 Baths · House · Garden
Welcome to your private eco-friendly oasis, where modern farmhouse charm meets thoughtful sustainability on 21 gently rolling acres. Conveniently located close to top-notch health care, CHO airport, and excellent wineries, this property offers the best of both worlds. Built with durability and efficiency in mind, the home features ICF construction, geothermal heating, and an impressive 30 GPM well. 3 spring-fed streams wind their way through the land, supporting a vibrant ecosystem that includes abundant wildlife. Thoughtfully planted riparian buffers add to the environmental stewardship and long-term beauty of the landscape, as do a bounteous garden, a mini orchard filled with fruit trees and figs, and professionally managed beehives that flourish thanks to the diverse plantings. Inside, meticulous attention to detail shines through tall ceilings, abundant natural light, spacious rooms & a thoughtfully designed floor plan ideal for both one-level living or a growing household. The 2,3
USD 2,350,000
4650 Mill Run Ln
View photo
House · for sale
USD 599,000
USD 260/sq.ft
4650 Mill Run Ln
Advance Mills
· 2,303 sq.ft · 3 Bedrooms · 2 Baths · House
· Garden · Deck · Fireplace · Equipped kitchen · Parking
Advance Mills · 2,303 sq.ft · 3 Bedrooms · 2 Baths · House · Garden · Deck · Fireplace · Equipped kitchen · Parking
Welcome to this comfortable, well-maintained cul-de-sac home in a private, established Earlysville neighborhood. The spacious back yard fences in nearly 1 acre and borders hundreds of wooded acres. The deck and yard offer plenty of room for relaxing, entertaining, gardening, or simply enjoying the solitude. Despite the peaceful, secluded setting, Earlysville and 29N shopping are mere minutes away, while all three assigned schools are just 1.1, 8.3, and 7.9 miles away. Inside find a cozy, functional layout with hardwood and tile flooring, an inviting living room with brick fireplace, and a spacious kitchen with a large butcher block center island. The bright dining room features heated floors and walks out to the peaceful, multi-level large deck. The upgraded primary suite luxury steam shower provides a spa-like retreat at home. The oversized garage? More than 24 feet deep? Has a large built-in workbench and Level 2 EV charging outlet already installed for convenient at-home electric ve
USD 599,000
6325 Indian Ridge Dr
View photo
House · for sale
USD 1,100,000
USD 289/sq.ft
6325 Indian Ridge Dr
Advance Mills
· 3,800 sq.ft · 5 Bedrooms · 3 Baths · House
· Terrace · Deck · Parking
Advance Mills · 3,800 sq.ft · 5 Bedrooms · 3 Baths · House · Terrace · Deck · Parking
Nestled on a private, beautifully landscaped 3.39-acre lot in the highly sought-after Indian Springs community, this exceptional 5-bedroom, 3.5-bath home offers the perfect blend of comfort, privacy, and convenience. Inside, you'll find stunning hardwood floors, elegant granite countertops, and updated appliances. A full walk-out terrace level with great space for seperate living, in-laws, and guests. Recent improvements, including an updated water filtration system, hot water heater, pressure tank, new carpet, and interior painting. Whole-house generator ensures comfort in every season. Step outside to enjoy the brand-new rear deck overlooking a serene natural setting? Ideal for relaxing, entertaining, or simply taking in the beauty of your surroundings. The attached two-car garage and abundant storage space offer practicality to match the home's charm. Located just minutes from shopping and dining, this property also offers access to the unmatched amenities of Indian Springs. Spannin
USD 1,100,000
3729 Ashleigh Way Rd
View photo
House · for sale
USD 723,630
USD 206/sq.ft
New
3729 Ashleigh Way Rd
Advance Mills
· 3,509 sq.ft · 5 Bedrooms · 3 Baths · House
· Garden · Office room · Gym · Deck · Fireplace · Equipped kitchen · Cellar
Advance Mills · 3,509 sq.ft · 5 Bedrooms · 3 Baths · House · Garden · Office room · Gym · Deck · Fireplace · Equipped kitchen · Cellar
Truly a gem tucked away in the ASHLEIGH neighborhood with views of the Southwest Mountains as its backdrop, this spacious home offers 6 acres of peaceful rural living and endless possibilities! Enjoy stunning sunrises from the expansive new TREX deck and sunsets from the wraparound front porch. Inside, hardwood floors, crown molding, and a cozy gas fireplace complement the spacious kitchen with new Quartz counters and butcher block island. 5 bedrooms total plus, a versatile bonus room with attached bath makes an ideal guest suite, while the basement offers space for a home gym, home office or future expansion for another full bath, kitchenette and more making the basement a complete guest suite. Outside, the possibilities abound featuring a run-in shed, mature fenced raised bed garden, chicken coop, private wooded trail and play structure. Neighborhood riding trails and adjacent conservation land add to the appeal of the escape this property offers. For the next owner's convenience the
USD 723,630
14359 dickersons ln
View photo
House · for sale
USD 349,900
USD 232/sq.ft
14359 dickersons ln
Advance Mills
· 1,507 sq.ft · 3 Bedrooms · 2 Baths · House
· Equipped kitchen
Advance Mills · 1,507 sq.ft · 3 Bedrooms · 2 Baths · House · Equipped kitchen
Easy one-level living, usable acreage, and a convenient location make this property a wonderful place to call home! Conveniently situated near the intersection of Orange, Greene, & Albemarle counties, this 2-acre property in Barboursville offers a comfortable, functional one-level layout. The generous living rooms offers plenty of space for relaxing, entertaining, and working from home while the eat-in kitchen boasts abundant storage and a large island for meal prep and gathering. The large mudroom/laundry room at the back of the home has additional storage space and the new HVAC system. The primary suite includes a spacious walk-in closet through the bathroom. Down the hall, you’ll find two additional bedrooms and a full bath. Outside, this expansive level 2-acre property includes mature trees, open lawn, and plenty of room for gardening, recreation, and outdoor entertaining. A large crawlspace with standing room allows for maximum storage. Located just minutes from Rt 29 and the new
USD 349,900
4150 chester ct
View photo
House · for sale
USD 699,900
USD 414/sq.ft
4150 chester ct
Advance Mills
· 1,690 sq.ft · 3 Bedrooms · 2 Baths · House
· Fireplace
Advance Mills · 1,690 sq.ft · 3 Bedrooms · 2 Baths · House · Fireplace
Private pond living in albemarle county! Custom finishes, main-level living & a wooded waterfront setting make this a rare find. Set on a beautiful wooded lot overlooking a large pond, this distinctive 3-bedroom, 2.5-bath home offers a unique blend of comfort, character, and outdoor enjoyment. The pond is home to largemouth bass, bluegill, crappie, and a 30-inch “Catfish Hunter” still waiting to be caught. The open-concept living space is anchored by a gas fireplace and surrounded by large windows that fill the room with natural light and frame peaceful views of the surrounding nature. The spacious Primary Suite features a brand-new spa bath with a walk-in shower and skylight. The third bedroom is tucked upstairs via a whimsical spiral staircase and opens directly to an Ipe upper deck overlooking the pond. Abundant storage and thoughtful custom finishes add functionality throughout, while a large powered workshop and additional powered outbuilding provide excellent space for hobbies, p
USD 699,900
4229 earlysville rd
View photo
House · for sale
USD 379,000
USD 221/sq.ft
4229 earlysville rd
Advance Mills
· 1,711 sq.ft · 3 Bedrooms · 2 Baths · House
· Deck · Fireplace · Equipped kitchen
Advance Mills · 1,711 sq.ft · 3 Bedrooms · 2 Baths · House · Deck · Fireplace · Equipped kitchen
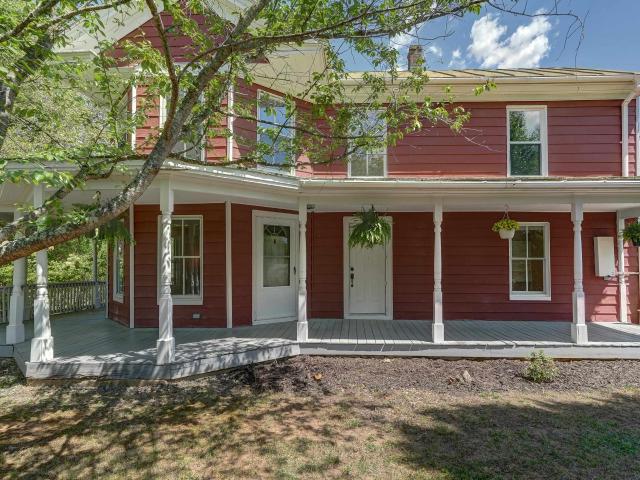
Vacant & move in ready! Charming farmhouse ready for its next owner or business in historic Earlysville. Zoned Village Residential/Commercial with endless possibilities. Set on a scenic stretch of Earlysville Road, this inviting property blends the charm of Albemarle County living with easy access to Charlottesville’s vibrant amenities. Walking in from the classic southern front covered porch you are greeted by a first floor bedroom with built in shelving & a large living room with gas fireplace & mantle. Enjoy hosting guests in the formal dining room or grilling during the summer on the back deck. The kitchen is equipped with a gas oven range, butcher block countertops, new cabinets & stainless steel appliances. Find your way upstairs to the primary and third bedrooms with natural light beaming in through the windows. All bedrooms have full sized closests. Recent improvements include: new main level bathroom 2025, new well by Fosters 2024, septic pump 2024, Lennox HVAC, New Sump Pump
USD 379,000
540 Milford Rd
View photo
House · for sale
USD 849,900
USD 234/sq.ft
540 Milford Rd
Advance Mills
· 3,627 sq.ft · 4 Bedrooms · 3 Baths · House
· Fireplace · Equipped kitchen
Advance Mills · 3,627 sq.ft · 4 Bedrooms · 3 Baths · House · Fireplace · Equipped kitchen
Experience timeless elegance in this completely remodeled home, where no expense has been spared. Every detail has been thoughtfully curated, from the gorgeous white oak floors, premium finishes, and top-of-the-line fixtures, creating a home that is as elegant as it is functional. At the heart of the home is a chef's kitchen featuring custom maple cabinetry, luxurious quartz countertops, premium appliances, and generous space for gathering and entertaining. One of the home's most captivating features is the expansive screened-in porch, seamlessly blending indoor and outdoor living. Anchored by a cozy wood-burning fireplace, this inviting retreat offers the perfect place to enjoy every season, from crisp autumn evenings to warm summer nights. With ample room for dining, relaxing, and entertaining, it truly brings the outdoors in, creating an extension of the home's living space that you'll enjoy year-round. Adding to its exceptional appeal, the property includes deeded access to the Riv
USD 849,900
2986 Magnolia Bend
View photo
House · for sale
USD 525,000
USD 306/sq.ft
2986 Magnolia Bend
Advance Mills
· 1,711 sq.ft · 3 Bedrooms · 2 Baths · House
· Garden · Deck · Fireplace
Advance Mills · 1,711 sq.ft · 3 Bedrooms · 2 Baths · House · Garden · Deck · Fireplace
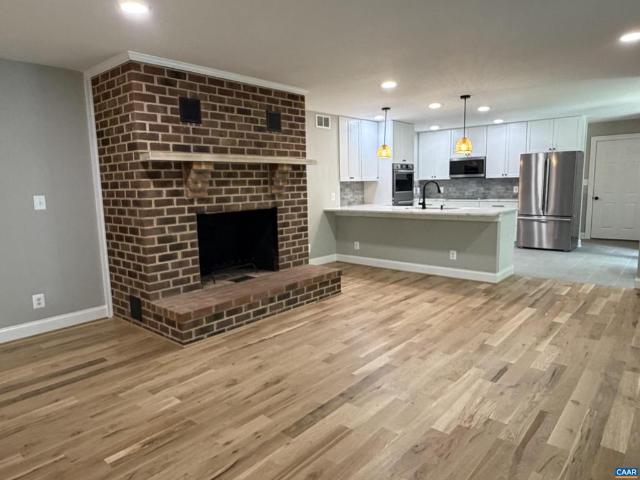
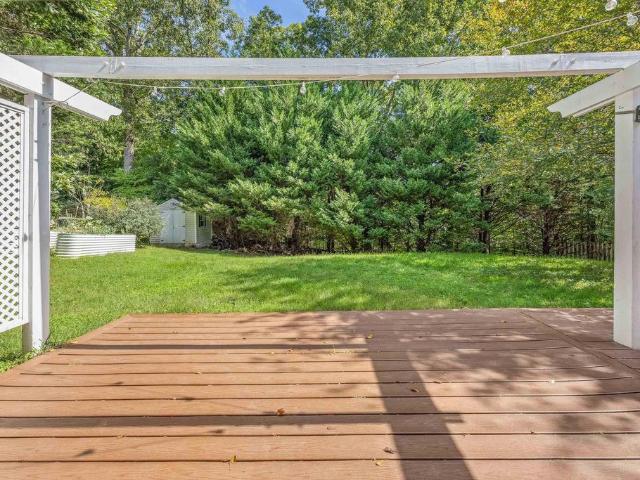
Welcome to 2986 Magnolia Bend in Forest Lakes South. You're conveniently located to all things 29 North but quietly removed from the hustle bustle. This three bedroom home provides a spacious, light filled downstairs flowing out to outdoor decking and pergola. A level back yard with raised bed garden space and a storage shed add to the charm. Minutes to NGIC and CHO plus all the amenities of Forest Lakes (trails, community pools, tennis/pickleball courts). Granite Counter, Fireplace in Family Room
USD 525,000
3010 Magnolia Bend
View photo
House · for sale
USD 555,000
USD 280/sq.ft
3010 Magnolia Bend
Advance Mills
· 1,981 sq.ft · 4 Bedrooms · 2 Baths · House
· Garden · Deck · Fireplace · Equipped kitchen · Parking · Cellar
Advance Mills · 1,981 sq.ft · 4 Bedrooms · 2 Baths · House · Garden · Deck · Fireplace · Equipped kitchen · Parking · Cellar
With established gardens, a screened porch, and inviting indoor living spaces, this Hauser-built Colonial offers a blend of classic style and everyday comfort in Forest Lakes South. Offered for the 1st time, this 4-bedroom, 2.5-bath home features a 2-car garage and new roof. Inside, hardwood floors, 9-foot ceilings, crown and chair rail molding complement the formal living and dining rooms. Glass doors lead to the family room, where built-in bookshelves and a gas fireplace create a welcoming gathering space that opens to the kitchen and breakfast area. The kitchen offers an island, pantry, and abundant cabinetry, with easy access to the deck for grilling or the screened porch for relaxing. Upstairs, the spacious primary suite features a vaulted ceiling, two closets, including a walk-in, and a large bath with soaking tub and separate shower. Three additional bedrooms, a full bath, and second-floor laundry complete the upper level. The unfinished walkout basement with plumbing rough-ins
USD 555,000
4218 Gilbert Station Rd
View photo
House · for sale
USD 614,900
USD 509/sq.ft
4218 Gilbert Station Rd
Advance Mills
· 1,206 sq.ft · 2 Bedrooms · 2 Baths · House
· Deck · Cellar
Advance Mills · 1,206 sq.ft · 2 Bedrooms · 2 Baths · House · Deck · Cellar
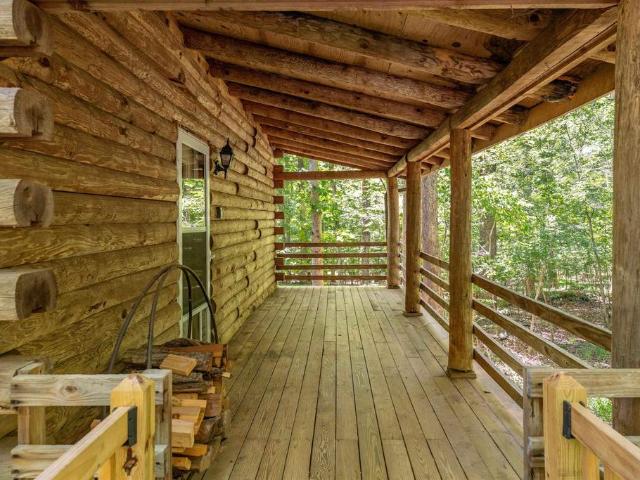
Tucked away on 11.88 private wooded acres in the Barboursville area of Albemarle County, this authentic log home offers a peaceful retreat surrounded by nature. Built in 1988, the home features 1,215 finished square feet with 2 bedrooms and 2 full baths, combining rustic character with quality craftmanship. The living room is anchored by a wood-burning stove, creating the perfect place to gather on cool evenings. Upstairs, both bedrooms capture the enhanced feeling of the home's warm, lodge-inspired atmosphere. A covered front porch and spacious rear deck provide spaces to relax, entertain, or simply enjoy the sights and sounds of the surrounding forest. The 675 square-foot unfinished basement offers storage and future expansion options. The property's mature hardwoods provide exceptional privacy while offering opportunities to create walking trails and enjoy the abundant wildlife that calls this special setting home. Xfinity internet is available, allowing you to stay connected while
USD 614,900
3077 watts passage
View photo
House · for sale
USD 825,000
USD 287/sq.ft
New
3077 watts passage
Advance Mills
· 2,874 sq.ft · 4 Bedrooms · 2 Baths · House
· Parking
Advance Mills · 2,874 sq.ft · 4 Bedrooms · 2 Baths · House · Parking
Welcome to Fallowfield Farm! 15 STUNNING ACRES located in one of the most desirable locations in Charlottesville. This 4 bedroom, nearly 3000 square foot brick home has amazing potential. The home also features a PRIVATE GATED entrance, 2 car detached garage and a work shop. The 15 acres offers a beautiful private setting with mountain views. Surrounded by beautiful properties. Located in the desirable Stony Point area within close distance to shopping, restaurants, wineries, breweries, hospitals, great schools, and the airport. The home needs some updating but the location and 15 acres make this property an OUTSTANDING VALUE!
USD 825,000
3504 Gilbert Station Rd
View photo
House · for sale
USD 319,900
USD 396/sq.ft
3504 Gilbert Station Rd
Advance Mills
· 807 sq.ft · 2 Bedrooms · 1 Bath · House
· Garden · Deck · Equipped kitchen
Advance Mills · 807 sq.ft · 2 Bedrooms · 1 Bath · House · Garden · Deck · Equipped kitchen
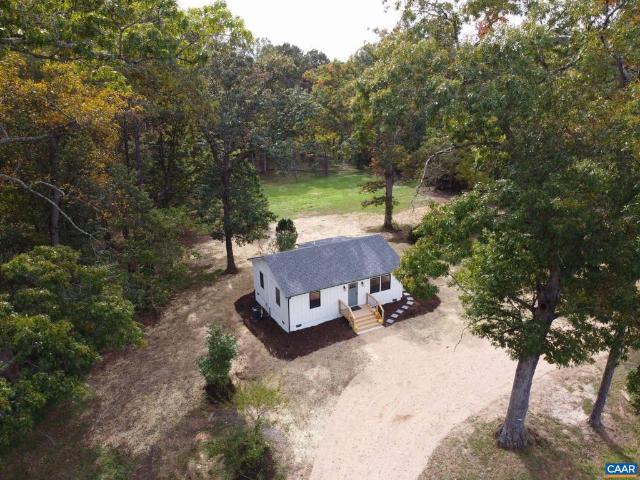
Totally Remodeled Cottage on a beautiful, cleared 2.57 Acre Lot. The home needs nothing? Just move in and enjoy. Highlights include: New Custom Kitchen with Shaker Cabinets, Crown Molding, Solid Surface Counters, Tiled Backsplash, an Island, and All New Stainless Appliances. The open floor plan is tied together nicely with Luxury Vinyl Plank Flooring throughout. The Bathroom has been updated with a new Custom Vanity, Fixtures, Tile and Hardware. The home also features all new Custom Lighting, a New Water Heater, a Brand New Heat Pump, a New Roof and much more! The Large Side Deck is great for Grilling and enjoying the Beautiful Yard. The land is cleared and ready for someone interested in boutique farming. Convenient to everything this wonderful area of northern Albemarle County has to offer! A Like-New House at this price point is a Rare Find. Don?t miss out!,Solid Surface Counter, White Cabinets
USD 319,900
3055 Proffit Rd
View photo
House · for sale
USD 749,000
USD 236/sq.ft
3055 Proffit Rd
Advance Mills
· 3,165 sq.ft · 4 Bedrooms · 3 Baths · House
· Patio · Deck · Equipped kitchen · Cellar
Advance Mills · 3,165 sq.ft · 4 Bedrooms · 3 Baths · House · Patio · Deck · Equipped kitchen · Cellar
Check off all your'musts' with this bright renovated ranch on 3 acres. Set far back, with a long paved circular driveway? Check! Level, tranquil lot with woods to explore? Check! Finished basement with in-law suite, including full kitchen and separate laundry? You bet! A large great room welcomes you home, with the living room, dining room, and modern kitchen all open. Retreat any time to the private family room just off the kitchen. Which you can also enter from the side composite deck. To the rear of the house are three bedrooms, including a generous primary suite: the luxurious, open bath features dual vanities, a huge luxury shower, separate rooms for WC, laundry room, and walk-in closet. There's more! Downstairs find the aforementioned in-law suite with a game/living room. Exterior door with walkup access allows for separate entry. Outside, the level lot has woods full of trails, as well as an EV charging station and a rear patio to complement the side deck. The front and side hav
USD 749,000
2200 Wisteria Dr
View photo
House · for sale
USD 674,900
USD 243/sq.ft
2200 Wisteria Dr
Advance Mills
· 2,766 sq.ft · 3 Bedrooms · 2 Baths · House
· Garden · Deck · Equipped kitchen
Advance Mills · 2,766 sq.ft · 3 Bedrooms · 2 Baths · House · Garden · Deck · Equipped kitchen
An immaculately maintained home on a private lot that feels even bigger than its 3+ acres. The wraparound covered front and side porch lead to a massive open deck overlooking the grounds, all composite for years of maintenance-free enjoyment. For 20+ years, the owner has cultivated the grounds, with walking paths, contemplative gardens, and massive butterfly bushes. Meander through the vast glen to the woods and feel like you're hours from civilization, while mere minutes from 29N in this quiet, established neighborhood of large lots and tall, mature trees. Inside, not a square inch is wasted in this efficient, Wade-built home: the main level features a sunlit breakfast nook and chef's kitchen, with easy flow through the dining room to the sunroom and deck. Upstairs, the primary suite features a spa bath w/skylight and custom tile for maximum luxury and relaxation. Plus two additional bedrooms and full bath. The owner also made substantial improvements inside: closing in the huge sunro
USD 674,900
1055 deer run dr
View photo
House · for sale
USD 520,000
USD 217/sq.ft
1055 deer run dr
Advance Mills
· 2,390 sq.ft · 3 Bedrooms · 3 Baths · House
· Garden · Office room · Gym · Parking · Cellar
Advance Mills · 2,390 sq.ft · 3 Bedrooms · 3 Baths · House · Garden · Office room · Gym · Parking · Cellar
Tucked away on a peaceful cul-de-sac in Earlysville, this inviting home offers space & privacy on nearly 3/4 an acre. The open floorplan creates an easy flow for everyday living & entertaining, while cathedral ceilings & abundant natural light give the main living spaces an airy, welcoming feel. Step outside to enjoy a fenced backyard, sunny garden space & large shed for all your outdoor needs. Downstairs, the finished basement adds an impressive layer of versatility with a full bathroom & large recreation room—perfect for a playroom, home gym, guest space, office or movie nights. A two-car garage provides convenient parking & storage, completing a property that offers the best of both indoor comfort & outdoor living. Just 6 minutes to Target, Harris Teeter & Hollymead Town Center, with everything else Charlottesville has to offer just a short drive away
USD 520,000

Get email alerts

Don't miss out: be the first to know about new properties

The alert was correctly created

On subscribing you accept the conditions of use and the privacy policy
Alert
Receive new ads in your inbox
Save this search
Receive alerts for new listings

We'll send you an email when we have new properties for: "Houses for sale in Advance Mills"

The alert was correctly created

Hydraulic
Wyngate, Jack Jouett district Albemarle County Virginia
Get email alerts and be the first to see new listings
Required field
On subscribing I accept the terms of the privacy policy
Perfect! You'll soon start receiving new listings via email
Alert
Receive an email when we have new ads for Houses for sale in Advance Mills
Save this search
Filters

Bedrooms

Size (sq.ft)

sq.ft
sq.ft

Price

USD
USD

Property type

Bathrooms

Clear all filters
Receive notifications when new entries are published.