470 properties for sale in Advance town

134 Ulen Boulevard
View photo
House · for sale
USD 950,000
USD 159/sq.ft
134 Ulen Boulevard
Advance town
· 5,942 sq.ft · 3 Bedrooms · 2 Baths · House
· Fireplace
Advance town · 5,942 sq.ft · 3 Bedrooms · 2 Baths · House · Fireplace
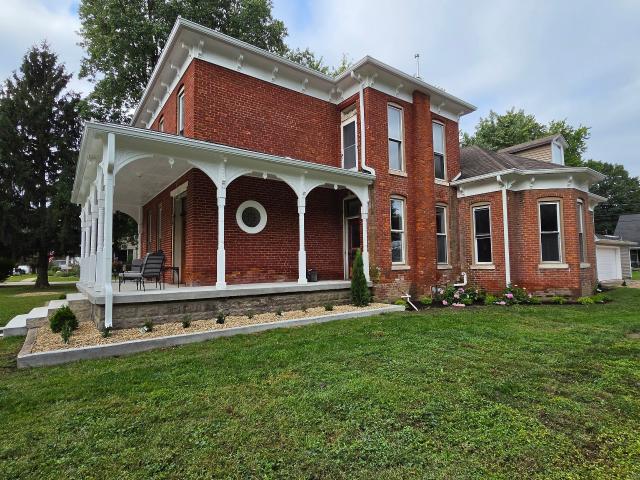
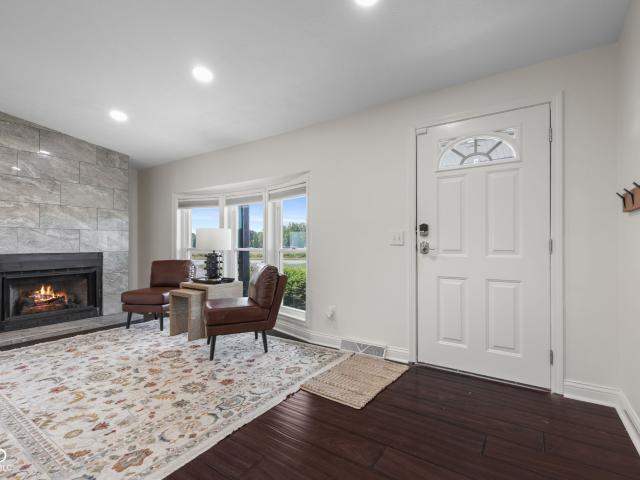
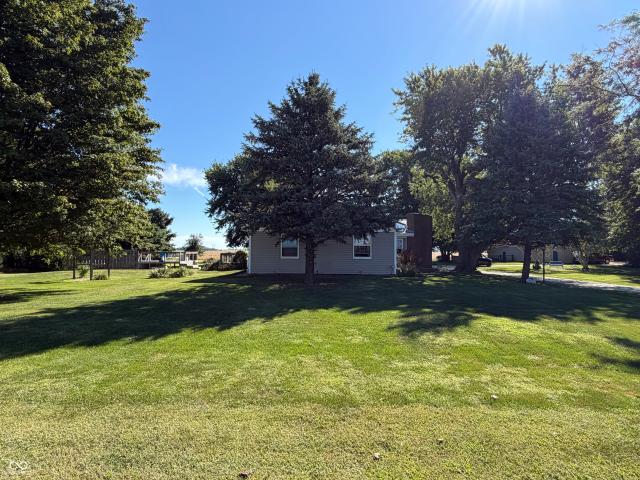
Nestled in the heart of Historic Ulen and perfectly positioned on Hole #2 of the golf course, this extraordinary 3-bedroom, 2.5-bath residence offers a rare opportunity to own one of the community's most distinctive homes. Combining timeless architecture with an unmatched setting, this property showcases the craftsmanship and character that make Historic Ulen so highly sought after. From the moment you arrive, you'll be captivated by the stately limestone exterior, iconic red tile roof, mature trees, and beautifully manicured grounds. Inside, the home is rich with architectural details including hardwood floors, original millwork, leaded glass windows, elegant fireplaces, and abundant natural light throughout. The spacious living areas are designed to highlight the home's character while offering comfortable everyday living and exceptional entertaining spaces. Expansive windows frame picturesque views of the golf course, creating a seamless connection between the home's interior and it
USD 950,000
3431 S 675 Road E
View photo
House · for sale
USD 396,500
USD 236/sq.ft
3431 S 675 Road E
Advance town
· 1,679 sq.ft · 3 Bedrooms · 1 Bath · House
· Office room · Parking · Equipped kitchen · Swimming pool · Cellar
Advance town · 1,679 sq.ft · 3 Bedrooms · 1 Bath · House · Office room · Parking · Equipped kitchen · Swimming pool · Cellar
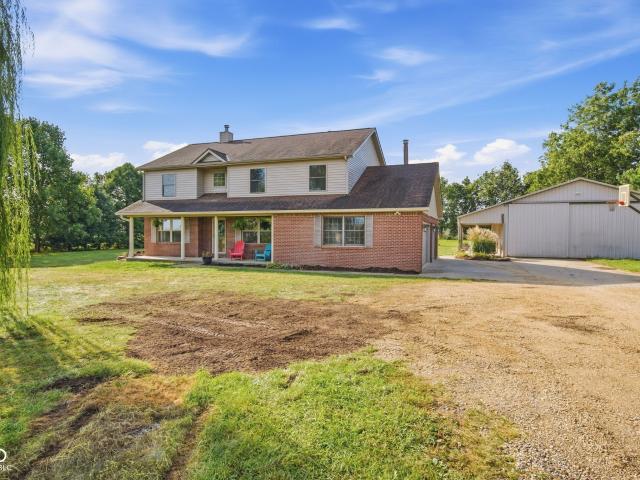
The silence is deafening! Come and listen to what quiet and tranquil are like! A quaint little hobby farm on 5 acres with a home that is meticulously cared for and pride of ownership is apparent. 3 Bedroom, 1.5 bath, large oversized great room/kitchen all joined to offer room for entertaining. Home is currently being used as a 2 bedroom with office/den. Full basement, fenced area for a dog, detached garage and a huge barn. There is so much to say for this is little slice of heaven but come see for yourself. Above ground pool will convey
USD 396,500
521 W Bow Street
View photo
House · for sale
USD 215,000
USD 166/sq.ft
521 W Bow Street
Advance town
· 1,292 sq.ft · 3 Bedrooms · 2 Baths · House
· Garden · Deck · Equipped kitchen
Advance town · 1,292 sq.ft · 3 Bedrooms · 2 Baths · House · Garden · Deck · Equipped kitchen
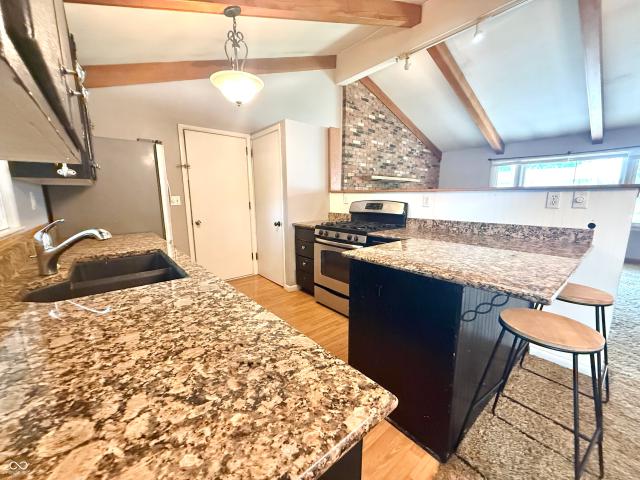
You are going to fall in love with this incredible 3 bedroom, 2 full bath split floor plan ranch in Thorntown! At first glance you will notice the cathedral windows and freshly stained decks welcoming you in. Once inside, you will find your new flooring leading into your recently remodeled kitchen with new cabinets, backsplash, granite countertops and breakfast peninsula. The large cathedral windows in your spacious living room allow the natural light to pour in. Your 2 guest bedrooms offer plenty of closet space and are located right next to the full bathroom. Back up front your luxurious primary bedroom awaits with walk-in closet and full en-suite bath boasting double vanity and roomy enclosed shower. Outside, enjoy the shed for storage, tall mature trees, large backyard and shade covered back deck, ideal for relaxing or entertaining. You're just minutes from everything that downtown Thorntown has to offer, including the library, park, Big 4 Rail Trail, restaurants, coffee shop and s
USD 215,000
5 Pine Hills Court
View photo
House · for sale
USD 423,500
USD 183/sq.ft
5 Pine Hills Court
Advance town
· 2,314 sq.ft · 3 Bedrooms · 2 Baths · House
· Patio · Office room · Parking
Advance town · 2,314 sq.ft · 3 Bedrooms · 2 Baths · House · Patio · Office room · Parking
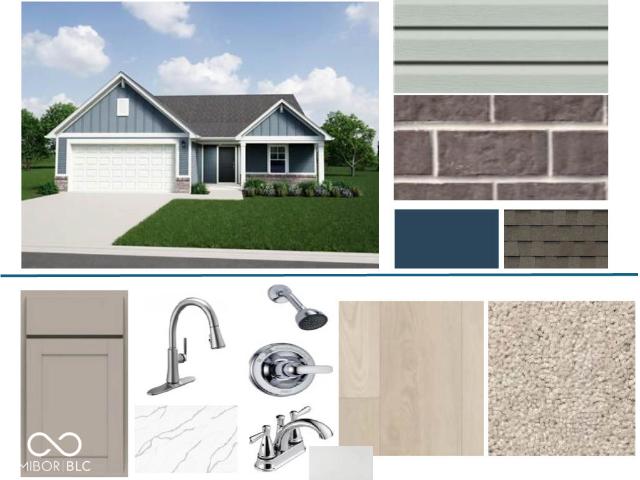
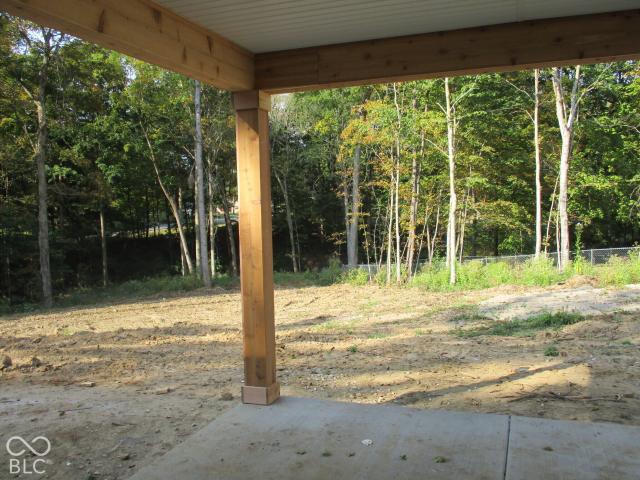
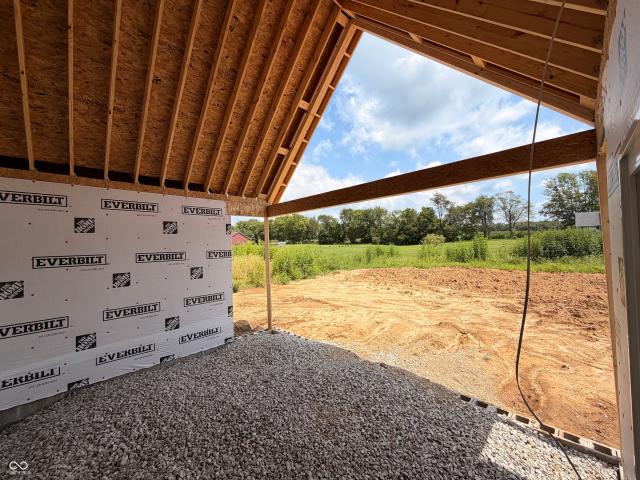
Check out the'Spruce' new construction plan one 1 acre with no HOA. Welcome home to this 3 bedroom, 2.5 bath home with a 3 car garage and office. On the main floor you have the primary bedroom, open floor plan, huge pantry, and a office/flex room. Outside you will find a large covered back patio. The home will have LVP flooring throughout the main living areas and carpet in the bedrooms. Depending on contract timing the buyer may choose the final color finishes. Estimated completion in late September
USD 423,500
806 E Taylor Street
View photo
House · for sale
USD 235,000
USD 151/sq.ft
806 E Taylor Street
Advance town
· 1,550 sq.ft · 3 Bedrooms · 1 Bath · House
· Garden · Office room · Parking · Equipped kitchen
Advance town · 1,550 sq.ft · 3 Bedrooms · 1 Bath · House · Garden · Office room · Parking · Equipped kitchen
Welcome to this beautifully renovated home in Ladoga, perfectly situated on a spacious corner lot accented by mature trees. Step inside to discover a refreshed interior featuring brand-new appliances, including a dishwasher, washer, and dryer-all of which are included with the home for your convenience. Outside, enjoy a private backyard retreat enclosed by a new fence installed just last summer. The property also boasts a generous two-car detached garage, offering versatile space for your vehicles, workshop projects, or additional storage needs. The flexible layout includes a dining area plus charming third bedroom upstairs that serves perfectly as a home office, hobby space, or recreation room. Don't miss out on this move-in-ready gem!
USD 235,000
213 N Washington Street
View photo
House · for sale
USD 314,900
USD 191/sq.ft
213 N Washington Street
Advance town
· 1,647 sq.ft · 3 Bedrooms · 2 Baths · House
· Patio · Equipped kitchen · Parking
Advance town · 1,647 sq.ft · 3 Bedrooms · 2 Baths · House · Patio · Equipped kitchen · Parking
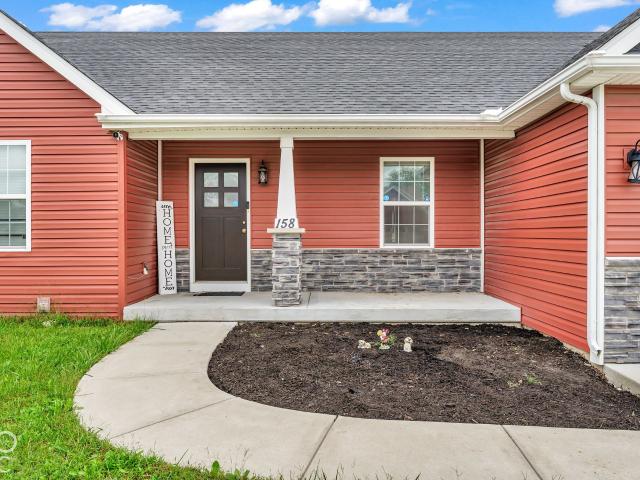
Enjoy the best of small-town living in this beautiful new construction ranch by Ratcliff Homes, ideally situated on the edge of New Ross with peaceful rural views. Offering 1,650 square feet of thoughtfully designed living space, this home features 3 spacious bedrooms, 2 full baths, and an open-concept layout perfect for both everyday living and entertaining. The inviting great room showcases a tray ceiling, flowing seamlessly into the dining area and well-appointed kitchen complete with a center island, breakfast bar, and modern appliances. The private primary suite offers a walk-in closet and en suite bath, creating the perfect retreat at the end of the day. Step outside to the covered rear patio and enjoy the quiet country atmosphere, while still benefiting from municipal sewer and a private well for lower utility costs. Additional features include a finished 2-car attached garage, dedicated laundry room, energy-efficient construction, and builder warranty. If you've been searching
USD 314,900
7767 N County Road 21 W
View photo
House · for sale
USD 304,900
USD 174/sq.ft
New
7767 N County Road 21 W
Advance town
· 1,744 sq.ft · 4 Bedrooms · 2 Baths · House
· Deck · Equipped kitchen
Advance town · 1,744 sq.ft · 4 Bedrooms · 2 Baths · House · Deck · Equipped kitchen
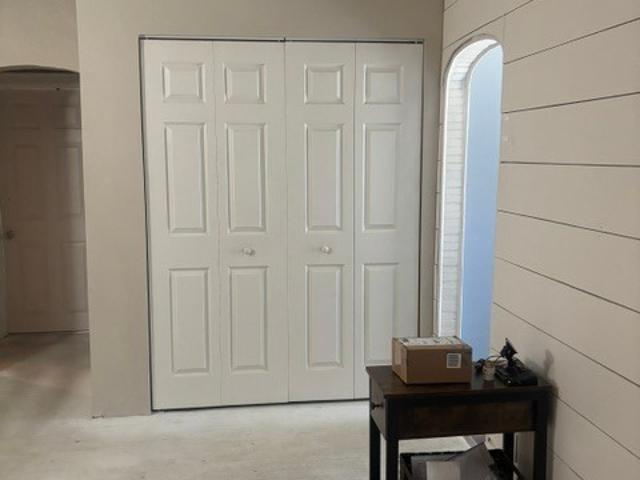
Tucked into the countryside, this completely renovated 4-bedroom, 2-bath ranch sits on nearly an acre with peaceful views, tranquility, night sky full of stars and of neighboring cornfields with no HOA to answer to. From the moment you pull up, you'll notice the care: a freshly repainted exterior, new deck, and new fence set the tone for a home that's been updated from top to bottom. Inside, the heart of the home is a designer kitchen built to impress, quartz countertops with a stunning waterfall island, white shaker cabinets finished with crown molding, and a large farmhouse sink that anchors the space. Shiplap and thoughtful wall accents add warmth and character throughout, giving the home that curated, modern farmhouse feel. Every detail was intentional, from the finishes to the flow. This is one of those rare renovations that rivals, and in many ways exceeds, a new build, with all the charm of an established ranch and none of the wait. With almost $200k in updates, it's completely
USD 304,900
415 E Wabash Avenue
View photo
House · for sale
USD 449,000
USD 54/sq.ft
415 E Wabash Avenue
Advance town
· 8,234 sq.ft · 4 Bedrooms · 4 Baths · House
· Garden · Office room · Fireplace · Equipped kitchen · Swimming pool
Advance town · 8,234 sq.ft · 4 Bedrooms · 4 Baths · House · Garden · Office room · Fireplace · Equipped kitchen · Swimming pool
Offered for the first time in 23 years, this remarkable Elston Grove home is a rare opportunity to own one of Crawfordsville's distinctive historic residences. With over 5,000 finished square feet, the home offers 4 spacious bedrooms, 4 full and 2 half baths, four fireplaces, beautiful hardwood floors, original architectural details and abundant natural light. The updated eat-in kitchen features quartz countertops, stainless appliances, double ovens, a center island and two walk-in pantries, opening to a light-filled sunroom/family room overlooking the private backyard and in-ground pool. The impressive primary suite includes a fireplace, dressing room, generous closet space and two private full baths. A library with floor-to-ceiling bookcases, separate office/den, formal dining room and first-floor laundry add to the home's exceptional living space. Just blocks from downtown, Wabash College, restaurants, coffee shops, parks, museums and the library. A truly special home ready for its
USD 449,000
442 N Pearl Street
View photo
House · for sale
USD 164,900
USD 103/sq.ft
442 N Pearl Street
Advance town
· 1,593 sq.ft · 2 Bedrooms · 1 Bath · House
· Lift
Advance town · 1,593 sq.ft · 2 Bedrooms · 1 Bath · House · Lift
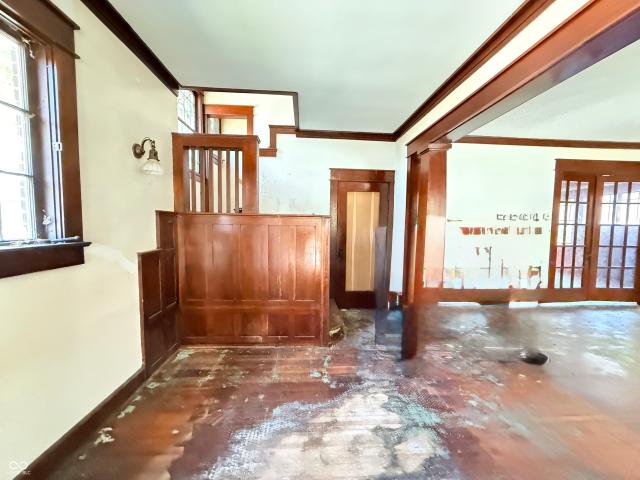
Contractor's Special on 5 Acres with Incredible Barn in Thorntown! 442 N Pearl Street, Thorntown, IN 46071 Parcels: 0090482- & 0160537- Approximately 4.9 Acres This is a rare opportunity for the savvy investor, contractor, or hobbyist looking for a blank-canvas property with serious potential and excellent outbuildings. The existing home has been completely gutted down to the studs, making it a true contractor's special. Whether you want to restore it to its original charm, reconfigure the layout, or build your dream home from the ground up, the heavy lifting has already been done. With a solid foundation and location, this is a prime project with major upside. What truly sets this property apart is the outstanding barn. Nearly 5 acres of land in a convenient yet semi-rural setting Two separate parcels offering flexibility for future development or additional uses Large, well-maintained barn with professional car lift Great location in Thorntown with easy access to Lebanon, Lafayette,
USD 164,900
1889 W County Road 1000 N
View photo
House · for sale
USD 685,000
USD 173/sq.ft
1889 W County Road 1000 N
Advance town
· 3,940 sq.ft · 3 Bedrooms · 3 Baths · House
· Office room · Parking · Deck · Cellar
Advance town · 3,940 sq.ft · 3 Bedrooms · 3 Baths · House · Office room · Parking · Deck · Cellar
Set on over 7 acres, this property offers the space, privacy, and setting you've been looking for while still being in a prime location close to everything! Inside you'll find a main floor primary suite, 3 bedrooms plus an office, a huge loft, and a finished basement with a bar that's perfect for entertaining. Step outside to the incredible 2,500 sq ft deck overlooking the peaceful, serene surroundings. Car lovers, hobbyists, and outdoorsmen will especially love the additional detached garage offering over 1,000 square feet, complete with heat, electricity, and a built-in bar, making it the ultimate hangout, workshop, or hunting headquarters. The property also includes an attached 2 car garage, new appliances, fresh paint and landscaping, and plenty of wooded ground to explore, enjoy wildlife, and even hunt on your own property. This is the perfect mix of privacy, space, and convenience
USD 685,000
326 E Taylor Street
View photo
House · for sale
USD 170,000
USD 122/sq.ft
326 E Taylor Street
Advance town
· 1,389 sq.ft · 3 Bedrooms · 1 Bath · House
· Office room · Parking · Equipped kitchen
Advance town · 1,389 sq.ft · 3 Bedrooms · 1 Bath · House · Office room · Parking · Equipped kitchen
Welcome home to this charming 3 bed, 1.5 bath property in the heart of Ladoga! Offering plenty of space to spread out, this home features both a comfortable living room and a separate family room, providing flexible options for relaxing, entertaining, or creating a home office or play area. Enjoy your morning coffee or unwind in the evening on the large covered front porch. Inside, you'll appreciate the spacious mudroom and laundry room, offering exceptional storage and everyday convenience. The kitchen comes equipped with oven/range and refrigerator, and the washer and dryer are also included, making this home truly move in ready. A detached 2 car garage provides additional storage and parking. Conveniently located near Ladoga's schools and parks, you'll love the small town charm with easy access to local amenities. Don't miss your opportunity to make this inviting home your own!
USD 170,000
1000 Valley Drive
View photo
House · for sale
USD 219,900
USD 159/sq.ft
1000 Valley Drive
Advance town
· 1,378 sq.ft · 3 Bedrooms · 1 Bath · House
· Equipped kitchen · Parking
Advance town · 1,378 sq.ft · 3 Bedrooms · 1 Bath · House · Equipped kitchen · Parking
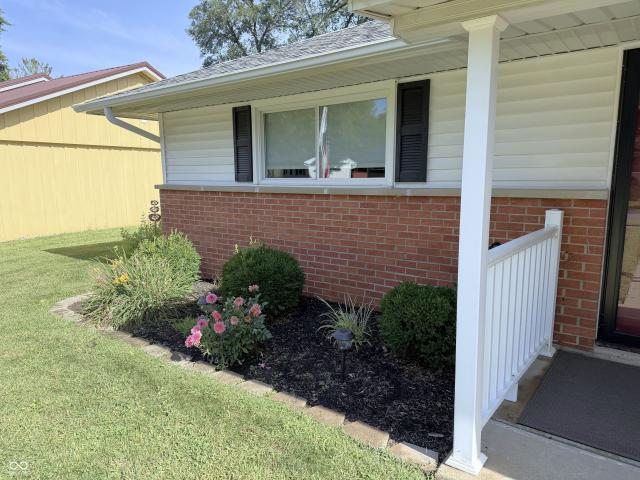
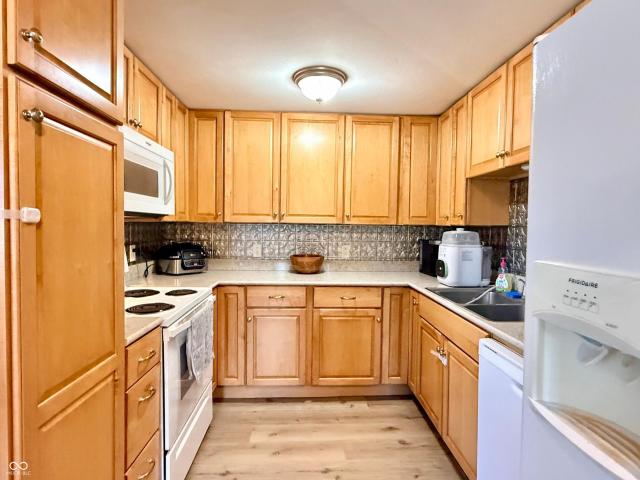
Designed with both comfort and functionality in mind, this well-maintained brick ranch offers a spacious floor plan that appeals to today's buyers. The beautifully updated kitchen serves as the heart of the home, featuring warm honey-toned cabinetry, extra-tall upper cabinets for exceptional storage, and a versatile rolling center island. The island can be used as a breakfast bar or expanded to provide additional prep and serving space when entertaining. The kitchen flows seamlessly into the living and dining areas. The generously sized dining room offers flexibility and could easily serve as a home office, playroom, or additional family space. It is currently arranged as a dining room with an office area at one end. The single-level layout includes three comfortable bedrooms and an updated full bath conveniently located nearby. A combined laundry room and half bath are situated just inside the garage entrance, creating a practical everyday drop zone. Enjoy your morning coffee on the w
USD 219,900
318 Louise Avenue
View photo
House · for sale
USD 164,900
USD 228/sq.ft
318 Louise Avenue
Advance town
· 721 sq.ft · 2 Bedrooms · 1 Bath · House
· Garden · Deck · Equipped kitchen
Advance town · 721 sq.ft · 2 Bedrooms · 1 Bath · House · Garden · Deck · Equipped kitchen
Welcome to 318 Louise AVE, a darling 725 sq ft single family residence, built in 1954, that's ready to move into and truly inviting! This charming home is more than just a house; it's a launchpad for your next grand adventure. Step into a kitchen that's a culinary playground, featuring brand new sleek stainless steel appliances and sophisticated counters that practically beg for a gourmet creation. The island isn't just for chopping veggies; it's the perfect perch for morning coffee confessions or evening cocktail concoctions. With two cozy bedrooms and one full bathroom, this single-story abode offers just the right amount of space for dreaming big and living light. Beautiful restored hardwood in the living rom and bedroom offer that character and homey feel. The private yard featuring a new deck is your personal outdoor stage, perfect for sunbathing, stargazing, or perhaps a spirited game of croquet. And when laundry day rolls around, the dedicated laundry room ensures your chores ar
USD 164,900
227 W Main Street
View photo
House · for sale
USD 289,000
USD 92/sq.ft
227 W Main Street
Advance town
· 3,111 sq.ft · 3 Bedrooms · 2 Baths · House
· Garden · Deck
Advance town · 3,111 sq.ft · 3 Bedrooms · 2 Baths · House · Garden · Deck
Step into timeless charm with this beautifully maintained Colonial Revival home offering 2,749 square feet of character, comfort, and updates on 1.018 scenic acres bordering Big Raccoon Creek. This unique property combines classic architecture with thoughtful improvements, creating a home that's as practical as it is inviting. Enjoy peace of mind with a complete tear-off new roof installed within the last year, an upgraded electrical system, and a 16 kW whole-home generator to keep life running smoothly in any season. Inside, you'll appreciate the spacious layout highlighted by new upstairs carpet, providing a fresh, move-in-ready feel while preserving the home's timeless appeal. Outside, the property truly shines. Relax on the convenient rear deck with a full accessibility ramp, overlooking the picturesque backyard and koi pond with waterfall. A striking stone retaining wall adds both beauty and function to the landscape, creating an exceptional outdoor setting for entertaining, garde
USD 289,000
1332 S Oak Ridge Lane
View photo
House · for sale
USD 625,000
USD 143/sq.ft
1332 S Oak Ridge Lane
Advance town
· 4,349 sq.ft · 3 Bedrooms · 3 Baths · House
· Fireplace · Equipped kitchen · Cellar
Advance town · 4,349 sq.ft · 3 Bedrooms · 3 Baths · House · Fireplace · Equipped kitchen · Cellar
Discover a harmonious blend of comfort and expansive outdoor living at 1332 S Oakridge Lane. Built in 1999, this single-family residence spans 2485 square feet, offering a refined single-story layout designed for effortless living. Along with a finished basement of 1,863 square feet featuring a large recreational/playroom. This residence features three well-proportioned bedrooms, providing ample private space. Complementing these are three full bathrooms and an additional half bathroom, ensuring convenience for both residents and guests. The details consist of natural trim, beautiful windows and tongue and groove ceilings. Large open great room and large stone fireplace. Also, this home boasts a large kitchen, breakfast area with many windows to enjoy beautiful views. The large primary bedroom has his and her closets, tile shower, double sinks and jet tub. Home is situated on 1.93 acres surrounded by woods
USD 625,000
323 Fairlane Drive
View photo
House · for sale
USD 195,000
USD 215/sq.ft
323 Fairlane Drive
Advance town
· 904 sq.ft · 2 Bedrooms · 1 Bath · House
· Patio · Garden · Parking · Equipped kitchen
Advance town · 904 sq.ft · 2 Bedrooms · 1 Bath · House · Patio · Garden · Parking · Equipped kitchen
At 323 Fairlane DR, a delightful single-family residence built in 1967, you'll discover 912 square feet that is move in ready! This charming abode has two cozy bedrooms, you'll have just the right amount of space! The full bathroom is updated and ready to handle all your sudsy needs, ensuring a fresh start to every day. But the highlight of this home is the renovated kitchen. Loads of beautiful quality cabinetry and nice stainless appliances. Sprawled across a generous sized lot, with a fully fenced back yard. The glass enclosed sunroom and covered patio give you space to just enjoy the Indiana sunshine and views of the lush landscaping. A small pond, pecan and peach trees, a grape arbor, and honeysuckle are just some of the highlights of the fenced in lawn. A separate fenced off area is great for a dog run. Top it all off with a 2 car detached garage. So, if you're looking for a place to call home and make new memories, come see what possibilities await at 323 Fairlane DR!
USD 195,000
208 Morgan Street
View photo
House · for sale
USD 1,880,000
USD 1,800/sq.ft
208 Morgan Street
Advance town
· 1,044 sq.ft · 4 Bedrooms · 1 Bath · House
· Garden · Deck · Equipped kitchen · Parking · Cellar
Advance town · 1,044 sq.ft · 4 Bedrooms · 1 Bath · House · Garden · Deck · Equipped kitchen · Parking · Cellar
If you appreciate the timeless character and craftsmanship of older homes, this charming 4-bedroom residence in the Crawfordsville Community School Corporation is sure to impress. From the moment you step inside, you'll be welcomed by beautiful original woodwork, built-in cabinetry, French doors, an open staircase, a stunning stained-glass window, and the high ceilings that give the home its warm and inviting feel. The spacious dining room and kitchen combination provides plenty of room for everyday living and entertaining and comes complete with all appliances. The functional floor plan features two bedrooms on the main level and two additional bedrooms upstairs, along with a full bathroom. The basement offers a dedicated laundry area and additional storage space. Outside, you'll love relaxing on the covered front porch or hosting family and friends on the open deck overlooking the fully fenced backyard. An oversized two-car garage with a workshop area provides ample room for vehicles
USD 1,880,000
122 Sunrise Lane
View photo
House · for sale
USD 299,000
USD 213/sq.ft
122 Sunrise Lane
Advance town
· 1,399 sq.ft · 3 Bedrooms · 2 Baths · House
· Patio · Garden · Fireplace · Parking · Air conditioning
Advance town · 1,399 sq.ft · 3 Bedrooms · 2 Baths · House · Patio · Garden · Fireplace · Parking · Air conditioning
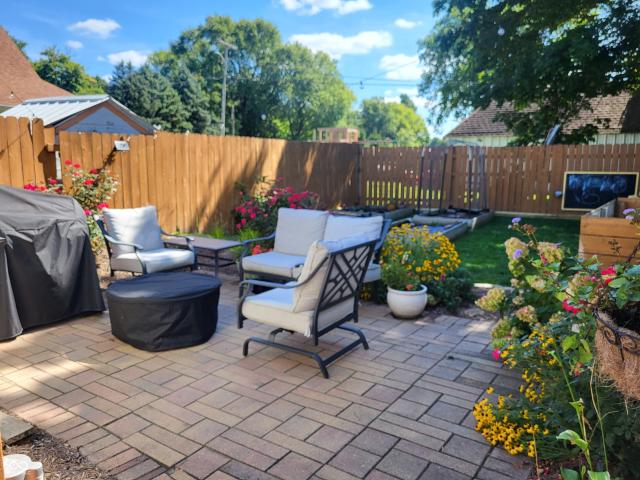
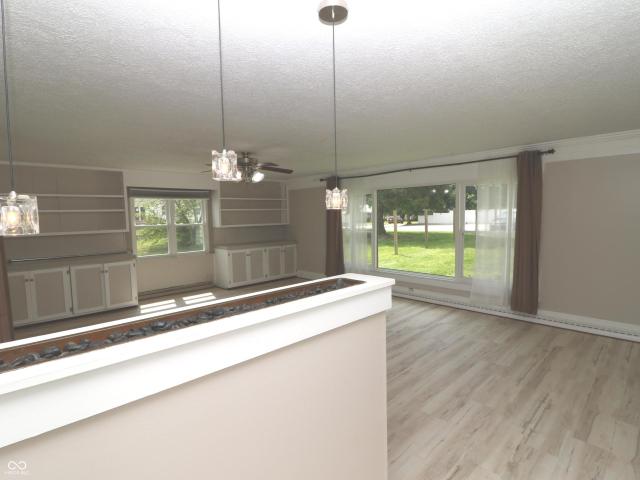
Welcome to this inviting 3-bedroom, 2-bath ranch set on a spacious 0.71 acre lot. Step through the entry foyer into a living room featuring elevated ceilings and a plug-in electric fireplace that stays with the home-perfect for cozy evenings. New vinyl hardwood flooring through the main areas. The primary suite offers a private retreat with its own en-suite bathroom complete with double sinks. Two additional bedrooms and a second full bath provide comfortable space for family or guests. Central air and furnace only six years old. Water heater two years old. Outside, enjoy a beautiful lush green backyard with established raised garden beds that remain, plus patio ideal for relaxing or entertaining. A newer 12x24 shed offers extra storage or a ready-to-use outdoor hobby space. Attached two-car garage. Conveniently located just a short drive from Interstate 74
USD 299,000
2545 E Overcoat Road
View photo
House · for sale
USD 400,000
USD 154/sq.ft
2545 E Overcoat Road
Advance town
· 2,594 sq.ft · 3 Bedrooms · 1 Bath · House
· Deck · Equipped kitchen · Parking · Cellar
Advance town · 2,594 sq.ft · 3 Bedrooms · 1 Bath · House · Deck · Equipped kitchen · Parking · Cellar
A long drive leads to this secluded home, tucked away from the road for added privacy and tranquility. This inviting 2180 sq ft single-family residence, built in 2001 offers the discriminating buyer 9.88 acres! Hard to find acreage in a great location! Easy access to I74. The hobbyist will love the garage space. An attached 24x28 garage plus a 24x40 workshop with a 1 car gar. Overhead door. The heart of this home is its kitchen, featuring a convenient layout w/ a breakfast bar. Open concept so the dining/living room make it easy to cook while enjoying the company of others. Retreat to the master suite for your rest. The bathroom has a corner tub and walk in shower, along with 2 walk in closets. Great storage throughout this home. This property also includes a dedicated laundry room on the main level, 2 additional bedrooms, and an unfinished room upstairs that could provide more living space. Below, a basement offers additional versatile space. New wood decks were just completed so you
USD 400,000
7575 N County Road 200 W
View photo
House · for sale
USD 1,400,000
USD 235/sq.ft
7575 N County Road 200 W
Advance town
· 5,942 sq.ft · 4 Bedrooms · 5 Baths · House
· Garden · Swimming pool · Deck
Advance town · 5,942 sq.ft · 4 Bedrooms · 5 Baths · House · Garden · Swimming pool · Deck
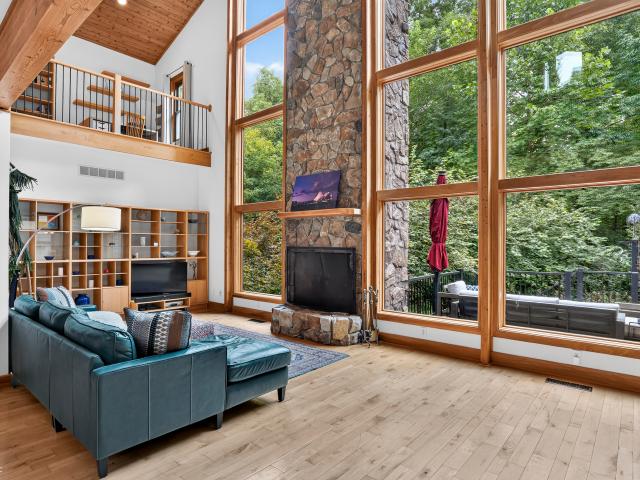
The morning light breaks through a canopy of trees, casting soft shadows across 20 acres of quiet woods. The noise of the outside world fades into the rustle of leaves and the gentle call of songbirds. Step onto the grounds, where a farm-to-table dream naturally unfolds. You can spend sunny afternoons gathering sweet fruits and berries from mature plantings or plucking fresh herbs/vegetables from the established garden beds. As day turns to dusk, the sprawling back deck invites you to unwind-perhaps sinking into the steamy warmth of the outdoor hot tub, listening to the night woods come alive under a clear midwestern sky. Step inside, and the custom built Lindal Cedar Post and Beam home unfolds into a magnificent great room. Natural wood tones reach toward soaring ceilings, wrapping the space in the cozy majesty of a classic mountain lodge. Sunbeams pour through dramatic windows, blurring the line between the lush forest outside and the soaring, light-filled space within. It is a room
USD 1,400,000
345 N Pleasant Run
View photo
House · for sale
USD 519,990
USD 196/sq.ft
345 N Pleasant Run
Advance town
· 2,648 sq.ft · 4 Bedrooms · 2 Baths · House
· Fireplace · Equipped kitchen
Advance town · 2,648 sq.ft · 4 Bedrooms · 2 Baths · House · Fireplace · Equipped kitchen
Welcome home to this spacious 4-bedroom, 2.5 bath property tucked away on a quiet dead-end street in the desirable North Montgomery School District-perfect for those seeking both comfort and privacy with room to grow. Step inside to find an inviting main level designed for everyday living and entertaining alike. The updated kitchen features granite countertops, a convenient breakfast bar, and ample cabinetry, flowing seamlessly into multiple living spaces. Enjoy gatherings in the expansive great room or game room with a cozy gas log fireplace, relax in the separate family room with a charming wood-burning fireplace, or unwind in the living room highlighted by beautiful hardwood floors. The main level also offers a bedroom, full bath, dining room, and a dedicated laundry room for added convenience. Upstairs, you'll find three generously sized bedrooms along with a full bath and an additional half bath, providing plenty of space for family and guests. Step outside to your own private ret
USD 519,990
408 W 3rd Street
View photo
House · for sale
USD 19,000,000
408 W 3rd Street
Advance town
· 2 Bedrooms · 1 Bath · House
· Patio · Garden · Office room · Equipped kitchen
Advance town · 2 Bedrooms · 1 Bath · House · Patio · Garden · Office room · Equipped kitchen
Are you ready to have your own home? Or maybe you are loooking to downsize a house and yard. This might be the one! Owners have been fixing, redecorating, analyzing and improving this property over the last 5 years. The roof, hvac, softener, electrical service, flooring, light fixtures, reverse osmosis system, storage barn, paver patio. Just about everything has been improved. LR has fresh light paint and waterproof laminate. Check out the unique and stylish wall of windows. Southern exposure brightens the day! A closet organizer is behind the barn door. Primary is 16x12 with matching waterproof flooring and restyled closet for maximized space. Kitchen with shiplap, open shelving and all newer appliances and matching flooring is ready for you to complete the redo. Second bedroom is 12x11 and is all dressed up and ready for your purpose. Office? Guest room? Bath has new stool, sink, tiled tub surround and there is a separate LU/utility room with stackable w/d that stays. Wait until you
USD 19,000,000
138 Ulen Boulevard
View photo
House · for sale
USD 1,200,000
USD 201/sq.ft
138 Ulen Boulevard
Advance town
· 5,942 sq.ft · 6 Bedrooms · 4 Baths · House
· Equipped kitchen
Advance town · 5,942 sq.ft · 6 Bedrooms · 4 Baths · House · Equipped kitchen
Welcome to one of the most exceptional homes in the historic and highly sought-after Ulen community. Perfectly positioned on the 3rd tee box of the prestigious Ulen Golf Course, this remarkable residence offers nearly 6,000 sf of beautifully updated living space, combining timeless elegance, modern luxury, and breathtaking golf course views. This stately brick home features 6 bdrm, 4.5 bathrooms, and an ideal floor plan designed for both everyday living and grand-scale entertaining. Upon entering, you'll be greeted by sophisticated finishes, extensive millwork, rich hardwood floors, and spacious gathering areas filled with natural light. The heart of the home is the stunning gourmet kitchen, showcasing custom cabinetry, marble countertops, high-end appliances, a large center island, built-in seating, and picturesque views of the surrounding landscape. The kitchen flows seamlessly into the dining and family living spaces, creating the perfect setting for entertaining family and friends.
USD 1,200,000
1216 Danville Avenue
View photo
House · for sale
USD 165,000
USD 81/sq.ft
1216 Danville Avenue
Advance town
· 2,034 sq.ft · 2 Bedrooms · 1 Bath · House
· Deck · Fireplace · Cellar
Advance town · 2,034 sq.ft · 2 Bedrooms · 1 Bath · House · Deck · Fireplace · Cellar
Enjoy a peaceful living in this 2 bedroom 1 bath house with a walk out basement. Large living areas are perfect for gatherings, decor & relaxing. A one of a kind fireplace nook is a stunning centerpiece. A large deck in the back is great for grilling or reading all hours of the day. Basement hosts the washer & dryer. Also, with 3 rooms in the basement you could use for storage, exercising spot, work shop or mower. Schedule your private showing today
USD 165,000
1551 Darlington Avenue
View photo
House · for sale
USD 290,000
USD 182/sq.ft
1551 Darlington Avenue
Advance town
· 1,593 sq.ft · 3 Bedrooms · 2 Baths · House
· Patio · Garden · Fireplace · Equipped kitchen · Parking
Advance town · 1,593 sq.ft · 3 Bedrooms · 2 Baths · House · Patio · Garden · Fireplace · Equipped kitchen · Parking
Discover elevated single-story living at 1551 Darlington AVE, CRAWFORDSVILLE. This ranch-style residence, built in 1955 and spanning 1594 square feet, has been completely remodeled, offering a fresh and inviting atmosphere from the moment you arrive. The recently updated kitchen is a culinary delight, featuring stainless steel appliances and a functional island that can be easily moved to your liking, all seamlessly integrated into an open-plan design with the family room, perfect for entertaining and daily life. The living room provides a welcoming ambiance, centered around a decorative fireplace. The primary suite offers a refreshing walk-in shower, and the second full bath offers a tub and shower. With a generous sized lot, this property also includes a private yard, an attached garage for convenience, and both a patio and a porch, extending your living space outdoors. This meticulously updated home offers a lifestyle of comfort and ease. A new HVAC, new plumbing and a new roof also
USD 290,000

Get email alerts

Don't miss out: be the first to know about new properties

The alert was correctly created

On subscribing you accept the conditions of use and the privacy policy
Alert
Receive new ads in your inbox
Save this search
Receive alerts for new listings

We'll send you an email when we have new properties for: "Properties for sale in Advance town"

The alert was correctly created

Zionsville town
Whitestown town
Get email alerts and be the first to see new listings
Required field
On subscribing I accept the terms of the privacy policy
Perfect! You'll soon start receiving new listings via email
Alert
Receive an email when we have new ads for Properties for sale in Advance town
Save this search
Filters

Bedrooms

Size (sq.ft)

sq.ft
sq.ft

Price

USD
USD

Property type

Bathrooms

Clear all filters
Receive notifications when new entries are published.