465 properties for sale in Advance town

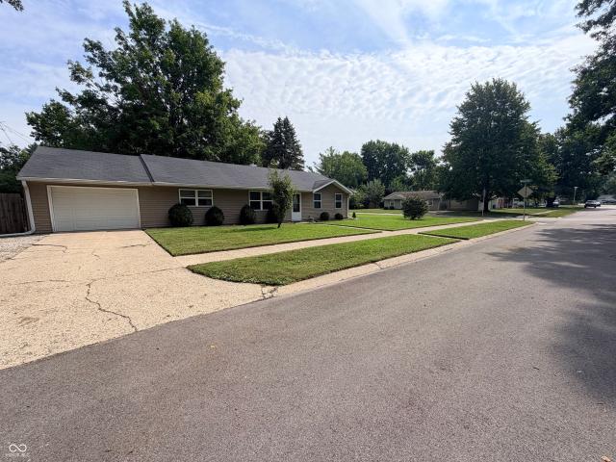
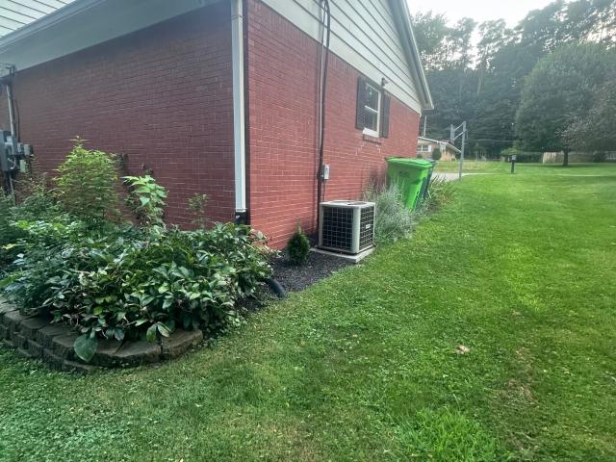
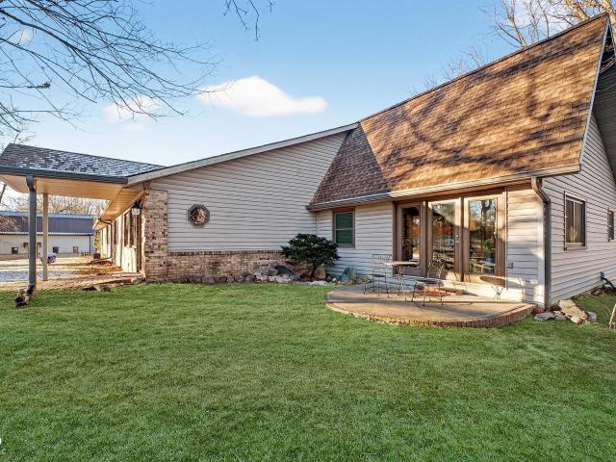
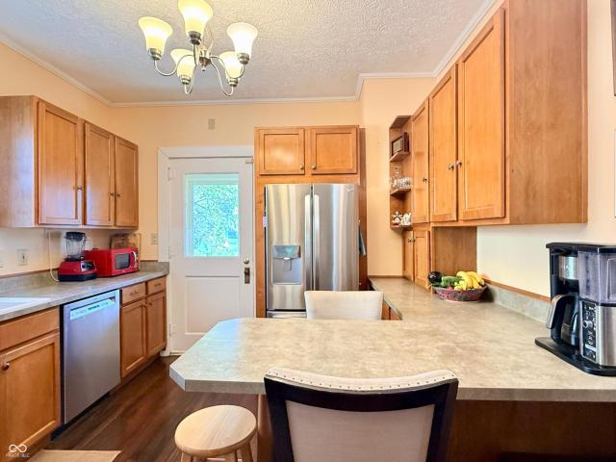
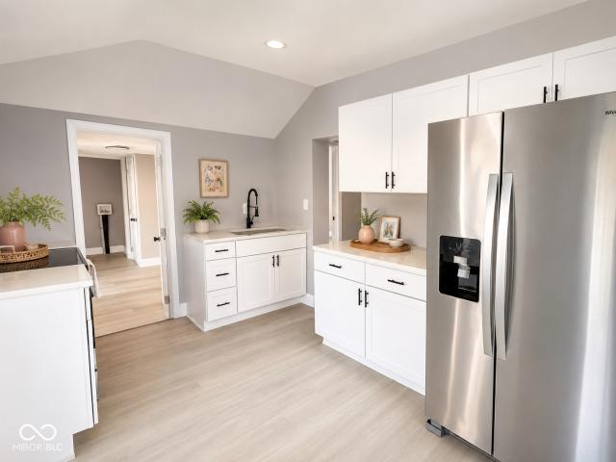
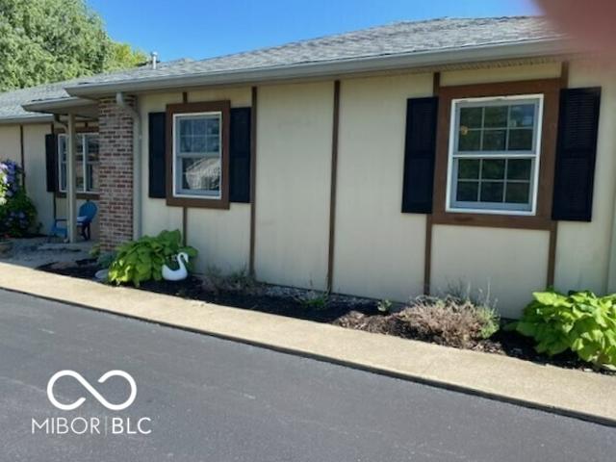
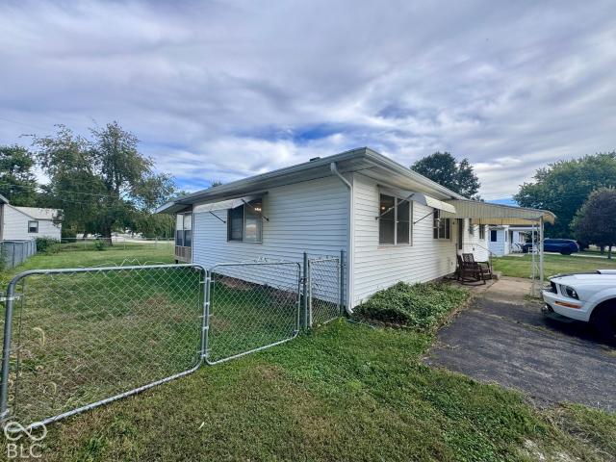
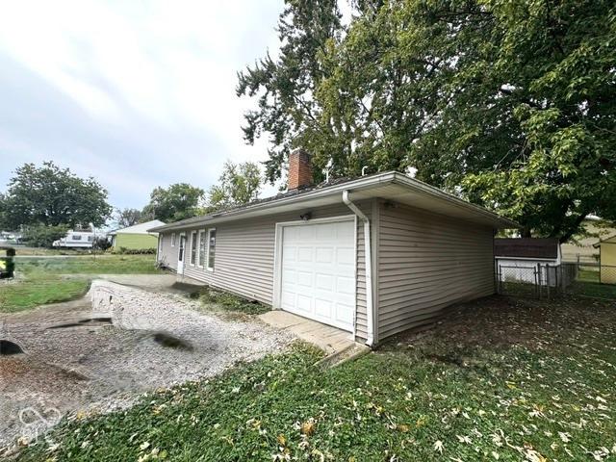
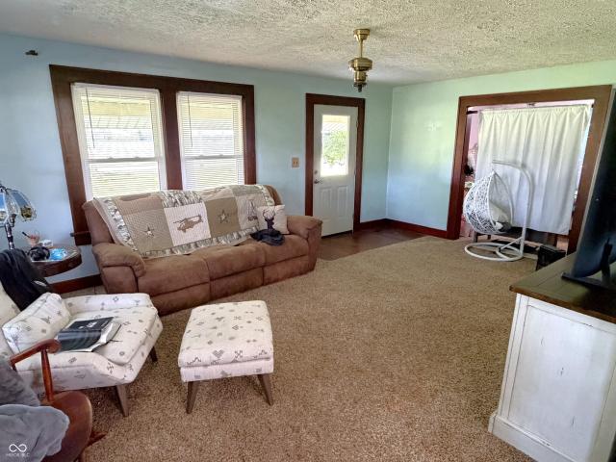
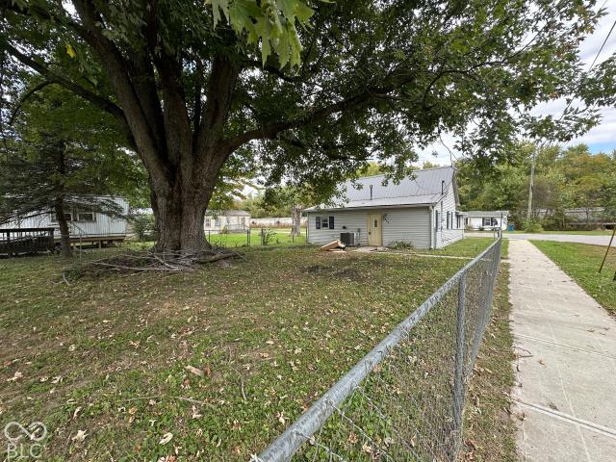
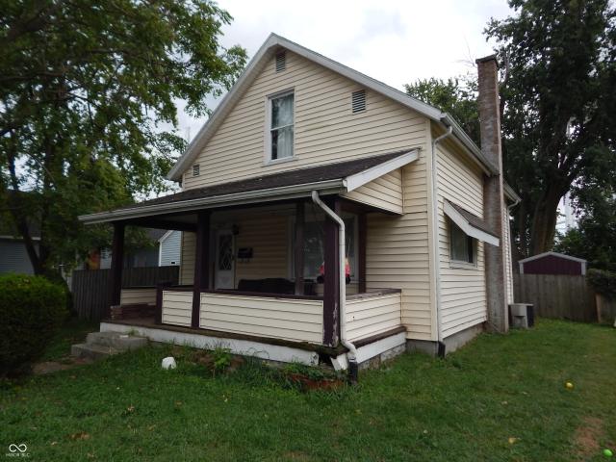
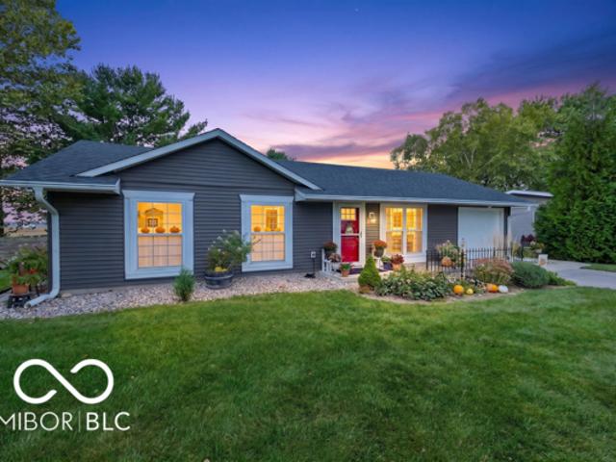
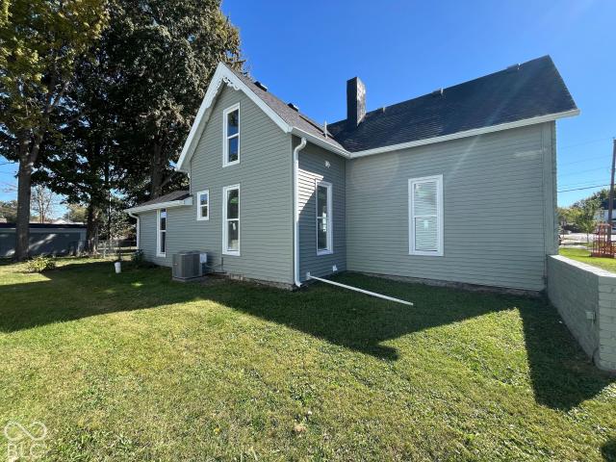
511 Tinsley Avenue
View photo
House · for sale
USD 149,995
USD 174/sq.ft
511 Tinsley Avenue
Advance town
· 861 sq.ft · 3 Bedrooms · 1 Bath · House
· Garden · Equipped kitchen
Advance town · 861 sq.ft · 3 Bedrooms · 1 Bath · House · Garden · Equipped kitchen
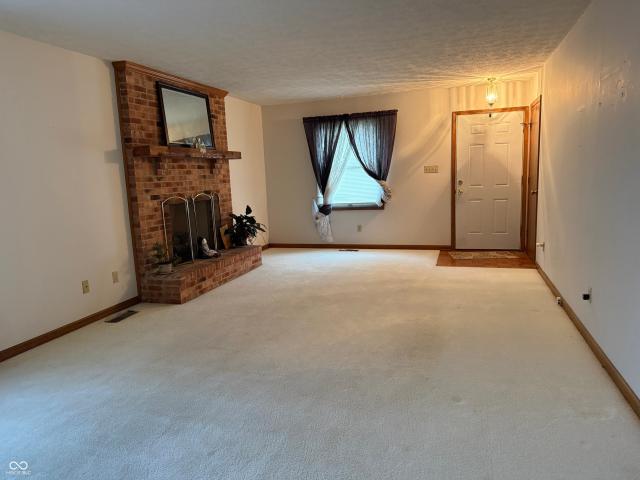
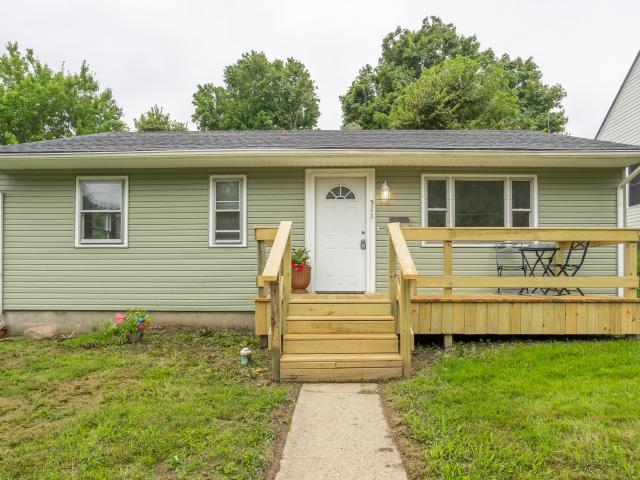
Step onto the brand-new front porch and into a sweet ranch that's move-in ready. Three bedrooms, an eat-in kitchen, and a light-filled living space open to an expansive backyard. Freshly painted and well maintained throughout. Just blocks from the downtown square and Hose Elementary, with Milligan Park, Sugar Creek trails, and quick I-74 access to Lafayette and Indianapolis. Put this one on your must-see list. It won't last long
USD 149,995
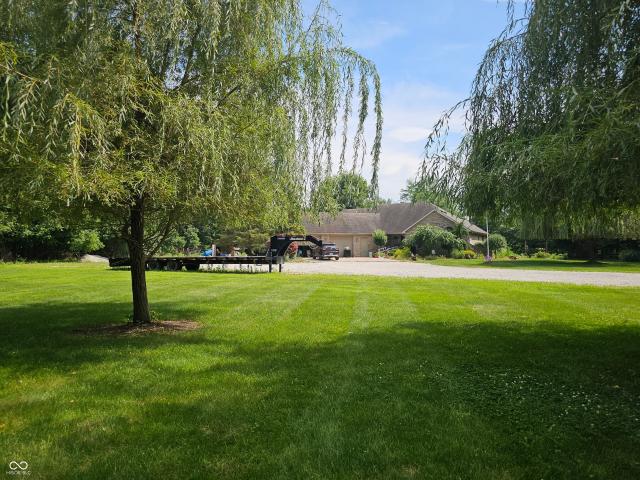
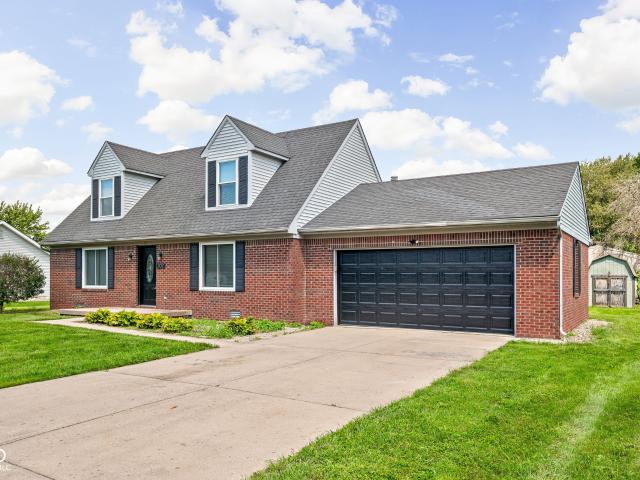
2 Pine Hills Court
View photo
House · for sale
USD 429,000
USD 194/sq.ft
2 Pine Hills Court
Advance town
· 2,207 sq.ft · 4 Bedrooms · 2 Baths · House
· Patio · Office room · Parking
Advance town · 2,207 sq.ft · 4 Bedrooms · 2 Baths · House · Patio · Office room · Parking
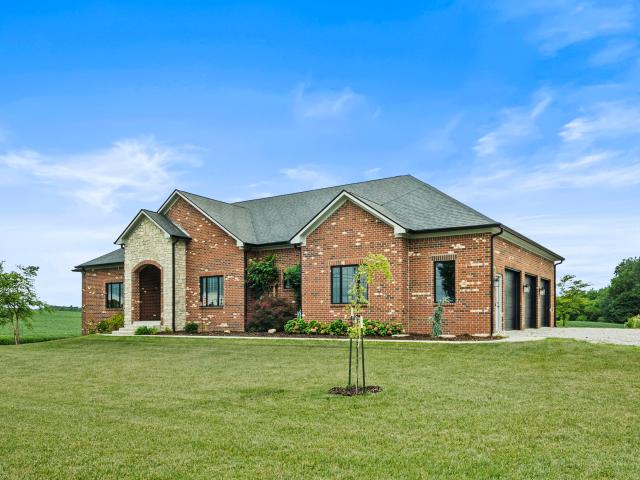
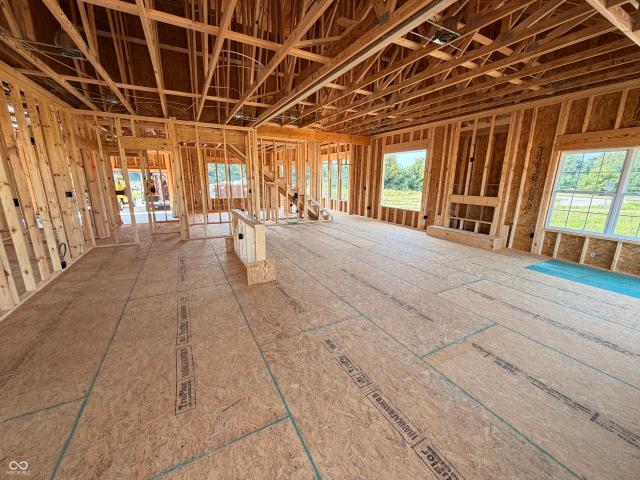
Check out the'Angel Springs' new construction plan with 1 acre and no HOA. Welcome home to this 4 bedroom, 2.5 bath home with a 3 car garage and office. On the main floor you have the primary bedroom, 9' ceilings, open floor plan w/tray ceiling, huge pantry, and a office/flex room. Outside you will find a large covered back patio. The home will have LVP flooring throughout the main living areas and carpet in the bedrooms. Depending on contract timing the buyer may choose the final color finishes
USD 429,000
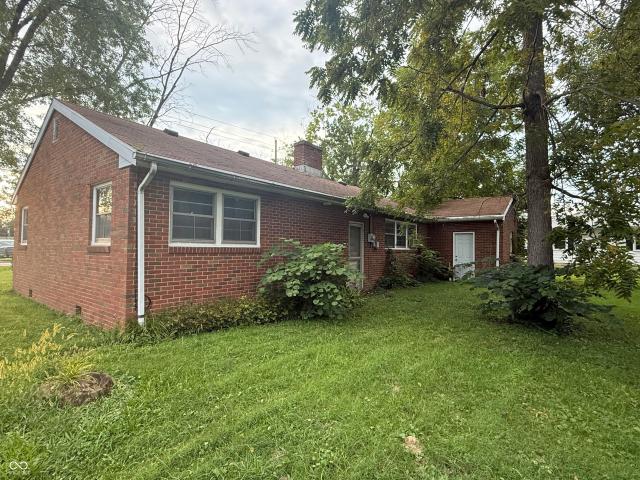
400 N Grace Avenue
View photo
House · for sale
USD 224,900
USD 168/sq.ft
400 N Grace Avenue
Advance town
· 1,335 sq.ft · 3 Bedrooms · 1 Bath · House
· Garden · Office room · Equipped kitchen · Parking
Advance town · 1,335 sq.ft · 3 Bedrooms · 1 Bath · House · Garden · Office room · Equipped kitchen · Parking
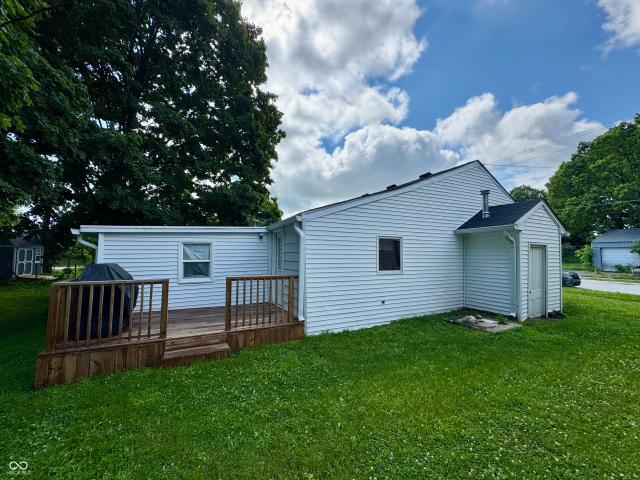
So many updates, so little left to do! This 3-bedroom, 1-bath home sits on a corner lot on the east side of Crawfordsville and comes with an impressive list of recent improvements. New HVAC, water heater, water softener, garage door, windows, siding, kitchen cabinets and flooring mean many of the big-ticket projects have already been taken care of. Inside, the nice-sized kitchen offers plenty of room for cooking and gathering, while the flexible floor plan gives you options. The additional room currently being used as a dining room could just as easily become a seconds living room, home office, playroom, or whatever works best for your lifestyle. Out back, the privacy-fenced yard creates your own private space for summer cookouts, pets, kids, or simply relaxing at the end of the day. With a corner lot, flexible living space, a private backyard, and updates from top to bottom, this east-side Crawfordsville home as a lot to offer
USD 224,900
1315 W Grant Street
View photo
House · for sale
USD 268,000
USD 146/sq.ft
1315 W Grant Street
Advance town
· 1,830 sq.ft · 5 Bedrooms · 1 Bath · House
· Equipped kitchen · Parking
Advance town · 1,830 sq.ft · 5 Bedrooms · 1 Bath · House · Equipped kitchen · Parking
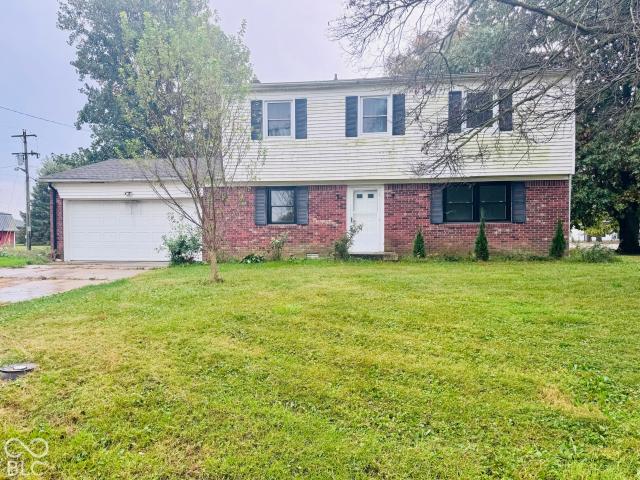
Solid 2-Story Home on Nice Corner Lot in Thorntown! This two-story traditional home offers a spacious 1,836 square feet of living space with an exceptional 5 bedrooms and 1.5 baths. Situated on a nice 0.24-acre corner lot with mature trees and an attached 2-car garage, the property provides a fantastic layout ready for your creative vision and sweat equity. Bring your design ideas to completely transform the interior spaces, update the kitchen and baths, and restore this property to its full potential. Schedule your tour today and explore the possibilities! DISCLOSURE: Property sold strictly as-is. Select listing photos feature virtually staged and conceptual renderings to demonstrate spatial layout and design possibilities. The home is currently in distressed, unfinished condition; all staged furnishings, upgrades, and proposed fixtures are conceptual only and not included in the sale
USD 268,000
311 Dunn
View photo
House · for sale
USD 250,000
USD 122/sq.ft
311 Dunn
Advance town
· 2,034 sq.ft · 3 Bedrooms · 1 Bath · House
· Equipped kitchen
Advance town · 2,034 sq.ft · 3 Bedrooms · 1 Bath · House · Equipped kitchen
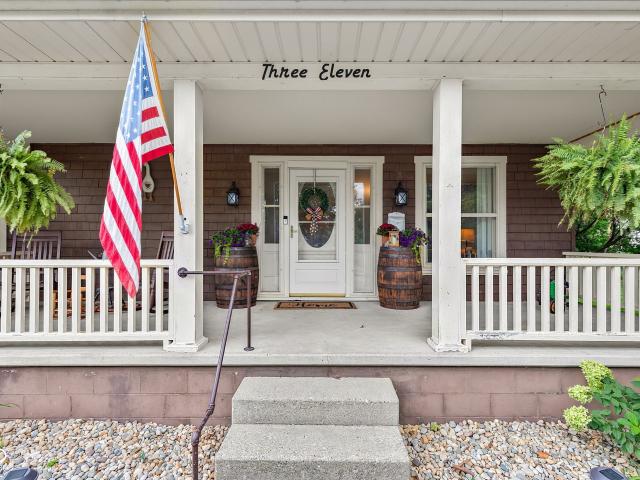
Step inside this storybook 3-bedroom bungalow and discover a home filled with charm, character and delightful surprises at every turn. Nestled beneath mature trees on a beautiful 0.52-acre lot encompassing four city lots, this enchanting home has the kind of warmth and personality that simply can't be recreated. A welcoming covered front porch sets the tone, but one of the home's true hidden gems is the screened-in porch. With its beautiful brick floor and incredible character, it's an unexpected space that feels made for slow mornings with coffee, quiet evenings and conversations with friends. Inside, the home continues to charm with inviting living spaces, a spacious kitchen, and a dream laundry room that makes even everyday living feel special. The lower level offers even more room to enjoy, including a cozy family room perfect for movie nights, hobbies or gathering with family and friends. Outside, mature trees, sidewalks and the expansive 0.52-acre lot create a wonderful setting w
USD 250,000
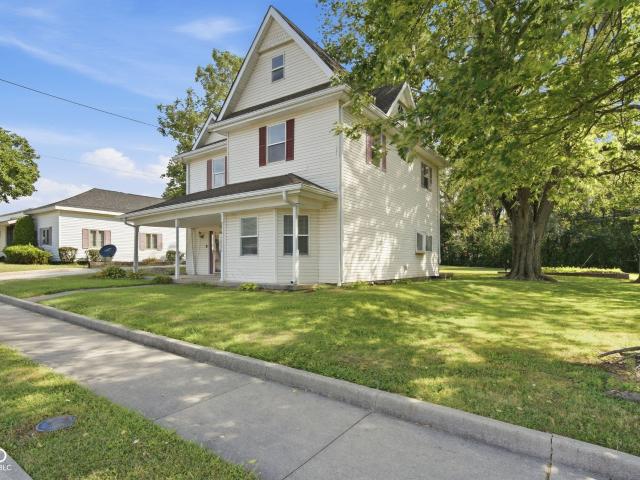
107 E Main Street
View photo
House · for sale
USD 259,900
USD 78/sq.ft
107 E Main Street
Advance town
· 3,305 sq.ft · 4 Bedrooms · 3 Baths · House
· Office room · Equipped kitchen
Advance town · 3,305 sq.ft · 4 Bedrooms · 3 Baths · House · Office room · Equipped kitchen
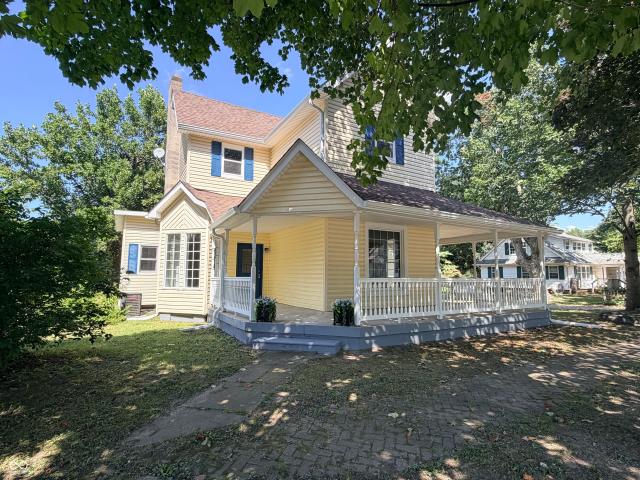
Welcome home to this beautifully remodeled two-story home, in a charming small town. From the moment you arrive, the inviting wrap-around porch sets the tone and offers the perfect place to relax, enjoy your morning coffee, or unwind at the end of the day. Inside, you'll find plenty of space with 4 bedrooms and 3 full bathrooms, providing flexibility for family, guests, a home office, or additional living space. The nicely sized kitchen offers plenty of room for cooking, gathering, and everyday living, while the home's thoughtful updates blend modern comfort with the character you love in an older home. With its specious layout, extensive remodeling, and classic wrap-around porch, this home offers the charm of small-community living with the updates today's buyers are looking for. Move-in ready and waiting for its next owner to call it home
USD 259,900
2 Locust Hill Street
View photo
House · for sale
USD 389,000
USD 160/sq.ft
2 Locust Hill Street
Advance town
· 2,422 sq.ft · 5 Bedrooms · 3 Baths · House
· Patio · Equipped kitchen · Parking · Swimming pool
Advance town · 2,422 sq.ft · 5 Bedrooms · 3 Baths · House · Patio · Equipped kitchen · Parking · Swimming pool
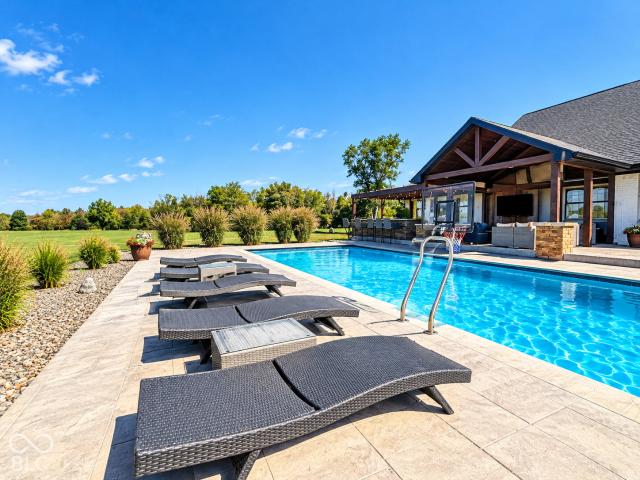
Discover a captivating lifestyle at this beautiful Crawfordsville home tucked away in a secluded wooded community. With five bedrooms spread across three stories, this ranch-style home that is backed up to a creek, provides ample space for privacy and comfort. The beautiful kitchen is designed for both culinary exploration and casual gatherings, featuring a functional island. This home offers three well-appointed bathrooms, each offering extensive storage solutions to maintain an uncluttered environment. An attached garage offers convenience and security, while a private pool promises endless opportunities for relaxation and recreation. This home also has a new roof as of 2025! Enjoy the outdoors and wildlife from your patio or porch, perfect for quiet mornings or entertaining. This spacious, immaculate home, is ready to welcome its new owners!
USD 389,000
2594 E Traction Road
View photo
House · for sale
USD 675,000
USD 225/sq.ft
2594 E Traction Road
Advance town
· 2,992 sq.ft · 3 Bedrooms · 3 Baths · House
· Equipped kitchen
Advance town · 2,992 sq.ft · 3 Bedrooms · 3 Baths · House · Equipped kitchen
Tranquility, privacy, and rare acreage just outside Crawfordsville! Nestled on 12 picturesque acres with Walnut Fork Sugar Creek winding through the property, this beautifully updated ranch offers the perfect blend of peaceful country living and convenient access to town. The home features a total of 3 bedrooms and 3.5 bathrooms, which includes a private in-law suite complete with a second kitchen and laundry, ideal for multi-generational living or guest accommodations. Designed for both entertaining and relaxation, the spacious layout includes a large living room anchored by a wood-burning Earth Stove and a dedicated game room with pool table. Enjoy stunning country views from every angle of the home. Recent seller improvements include a renovated kitchen and primary bathroom, new carpet and laminate hardwood flooring, and fresh interior paint throughout, among many other updates. Outside, the property truly shines with exceptional outbuildings, including a new 30' x 50' pole barn fea
USD 675,000
211 W Harrison Street
View photo
House · for sale
USD 275,000
USD 74/sq.ft
211 W Harrison Street
Advance town
· 3,714 sq.ft · 4 Bedrooms · 2 Baths · House
· Office room · Fireplace · Equipped kitchen · Cellar
Advance town · 3,714 sq.ft · 4 Bedrooms · 2 Baths · House · Office room · Fireplace · Equipped kitchen · Cellar
A remarkable opportunity to own one of the finest homes in Darlington awaits you! Built in 1912, this 2480 sq ft single family residence stands in great condition, offering an attractive property that blends historical charm with contemporary living. From the full covered front porch to the grand foyer entrance, this home wows you from the moment you step onto the lawn. The kitchen has quality cabinetry, solid surface counters, a convenient peninsula for casual dining or food preparation, and the efficiency of a double convection oven, ready to inspire your next creation. The living room provides a welcoming atmosphere, centered around a decorative fireplace. The formal dining area has a built in china cabinet & swinging door into the kitchen. Don't overlook the pocket doors to the living & dining spaces. An ornate stair case leads you to the upper level, which encompasses 4 bedrooms + an office. Hardwood flooring adorn the floors. This property also includes a versatile basement, that
USD 275,000
602 Lebanon Street
View photo
House · for sale
USD 193,400
USD 221/sq.ft
602 Lebanon Street
Advance town
· 872 sq.ft · 2 Bedrooms · 1 Bath · House
Advance town · 872 sq.ft · 2 Bedrooms · 1 Bath · House
Welcome to 602 Lebanon ST in Lizton, IN! This charming single-family residence, built in 1950, offers a cozy 874 square feet of living space on a generous 7187 square foot lot. It's not just a house; it's a happy little haven with a story to tell, just waiting for its next chapter! This delightful home boasts two snug bedrooms, perfect for sweet dreams and lazy weekend mornings hanging out on your wraparound porch. With one full bathroom and one half bathroom, you'll have just the right amount of pampering space for a refreshing start or a relaxing end to your day. This one-story wonder is all about easy living, no stairs required! Imagine effortlessly gliding from room to room, enjoying every inch of your whimsical abode. Don't let this joyful home slip through your fingers. It's a cheerful opportunity you won't want to miss!
USD 193,400
414 Glenn Knecht Drive
View photo
Condo · for sale
USD 167,900
USD 100/sq.ft
414 Glenn Knecht Drive
Advance town
· 1,679 sq.ft · 2 Bedrooms · 2 Baths · Condo
· Patio · Parking
Advance town · 1,679 sq.ft · 2 Bedrooms · 2 Baths · Condo · Patio · Parking
Extra nice, modern, spacious condo with almost 1700 sq ft! Pretty landscaped, covered entry porch for sitting outdoors and enjoying this nice area. Recently painted rooms and nicely carpeted throughout! Open concept in the huge LR, DR & KT! All appliances stay in the KT and pretty cabinets including a big pantry cabinet. Newer washer/dryer in the laundry room are negotiable. Lovely primary bedroom with double closets and sliding doors opening onto the patio. Primary bath with double vanity. Both bathrooms have tub/showers. Abundance of closets and storage throughout. Large, deep, finished attached 2 car garage. Must see this nice home offered at a great price with immed possession at closing. Property taxes will go down significantly with owner/occupant filing the homestead exemption. New roof installed on condos in 2024
USD 167,900
1412 Southside Drive
View photo
House · for sale
USD 184,900
USD 160/sq.ft
1412 Southside Drive
Advance town
· 1,152 sq.ft · 3 Bedrooms · 1 Bath · House
· Garden · Equipped kitchen · Parking
Advance town · 1,152 sq.ft · 3 Bedrooms · 1 Bath · House · Garden · Equipped kitchen · Parking
Well maintained home on a quiet street in a convenient location. Great floor plan with 3 beds, a recently remodeled bathroom, a 3 seasons room, covered front porch, detached two-car garage, she shed, and a fenced in yard. This one checks all of the boxes. Seller believes there are hardwoods under carpet. Laundry connections in kitchen make it easy to tackle chores after a long day. HVAC new in Feb'26. Schedule your private tour today, this one will not last long
USD 184,900
105 W County Road 900 N
View photo
House · for sale
USD 525,000
USD 320/sq.ft
105 W County Road 900 N
Advance town
· 1,636 sq.ft · 3 Bedrooms · 2 Baths · House
· Parking · Fireplace · Equipped kitchen
Advance town · 1,636 sq.ft · 3 Bedrooms · 2 Baths · House · Parking · Fireplace · Equipped kitchen
How about 5 acres, surrounded by mature white pine trees, a 1 acre pond and 3 bedroom, 2 bath All brick ranch with attached 3 car garage in Lizton & only 8 minutes to the Brownsburg I-74 exit. The home features a 21x17 Great Room with fireplace, cathedral ceilings, 2 skylights and opens to a large kitchen with breakfast room & dining area. There is a 21x13 sunroom with windows on three sides, all looking out to the pond and lush acreage. Ownners will need to find suitable housing
USD 525,000
1512 S Elm
View photo
House · for sale
USD 139,900
USD 135/sq.ft
1512 S Elm
Advance town
· 1,033 sq.ft · 2 Bedrooms · 1 Bath · House
· Parking
Advance town · 1,033 sq.ft · 2 Bedrooms · 1 Bath · House · Parking
Discover the inviting charm of 1512 S Elm, CRAWFORDSVILLE, IN. This single-family residence, built in 1949, offers a comfortable 1040 square feet of living space, perfectly situated on a generous 23043 square foot lot. This ranch-style home presents an opportunity for a serene lifestyle. The single-story layout encompasses two well-proportioned bedrooms, providing comfortable private retreats. A full bathroom serves the home, designed for everyday convenience. An attached garage offers practical storage solutions and direct access, enhancing daily ease. This property invites you to envision a life of comfort and simplicity
USD 139,900
1507 Athens Street
View photo
House · for sale
USD 169,000
USD 153/sq.ft
1507 Athens Street
Advance town
· 1,098 sq.ft · 3 Bedrooms · 1 Bath · House
· Garden · Parking · Fireplace · Equipped kitchen
Advance town · 1,098 sq.ft · 3 Bedrooms · 1 Bath · House · Garden · Parking · Fireplace · Equipped kitchen
Discover an inviting haven at 1507 Athens St. Built in 1954, this 1104 square foot single-family residence is move-in ready, offering a seamless transition to a life of comfort and ease. The heart of this home is its thoughtfully designed kitchen, featuring ample cabinetry and a convenient island, perfect for meal preparation or casual dining. Adjacent, the living room provides a welcoming retreat, complete with a cozy wood burning fireplace and practical built-in shelves, offering both warmth and intelligent storage solutions. This charming ranch-style home is set on a generous lot with a fenced in backyard and includes three comfortable bedrooms and one full bathroom; all thoughtfully arranged on a single story for effortless living. Additional features include a one car garage, and a shed for extra storage. Arrange your private viewing today and envision your future in this delightful home
USD 169,000
202 Levi Street
View photo
House · for sale
USD 295,000
USD 151/sq.ft
202 Levi Street
Advance town
· 1,948 sq.ft · 3 Bedrooms · 2 Baths · House
· Garden · Equipped kitchen · Parking
Advance town · 1,948 sq.ft · 3 Bedrooms · 2 Baths · House · Garden · Equipped kitchen · Parking
Welcome home to this charming custom-built Cape Cod-style home with brick wrap, offering 3 bedrooms and 2.5 baths on a spacious 0.40-acre lot. The main level features a primary suite, plus beautiful hardwood floors in the kitchen and living room. Upstairs you'll find two good-sized bedrooms and a full bath. Recent seller updates include a new HVAC system, windows, carpet, refrigerator, oven, dishwasher, and garage door. The large backyard offers plenty of space to relax, entertain, play, or create your own garden. Located on a quiet dead-end street, this property combines privacy and a relaxed setting with convenient access to schools and the interstate
USD 295,000
105 N Indiana Street
View photo
House · for sale
USD 75,000
USD 42/sq.ft
105 N Indiana Street
Advance town
· 1,765 sq.ft · 4 Bedrooms · 2 Baths · House
Advance town · 1,765 sq.ft · 4 Bedrooms · 2 Baths · House
Discover the potential at 105 N Indiana Street, a 1770 sq ft single-family residence offering a significant investment opportunity. Priced aggressively and positioned perfectly for an investor, contractor, or ambitious homeowner, this property skipped the messy demolition phase and went straight to the best part: creation. It wasn't just a house ready to be flipped; it was a sprawling, customized masterpiece waiting to happen. With four bedrooms, there is ample space for customization, allowing for various living arrangements or creative redesigns. The two full bathrooms are ready for your design and layout. The property also includes a welcoming porch, perfect for enjoying the outdoors and enhancing curb appeal. Situated on a generous 10498 sq ft lot, there is considerable room for exterior enhancements or landscaping projects. Seize the chance to transform this property into a thriving asset or a personalized home
USD 75,000
10544 E 900 N
View photo
House · for sale
USD 550,000
USD 220/sq.ft
10544 E 900 N
Advance town
· 2,497 sq.ft · 4 Bedrooms · 2 Baths · House
· Office room · Gym · Balcony · Parking
Advance town · 2,497 sq.ft · 4 Bedrooms · 2 Baths · House · Office room · Gym · Balcony · Parking
Custom barndominium living on. 6 beautiful acres just outside Colfax! *Additional acreage available if buyer is interested. *. This five year old home features an open main floor perfect for cooking, hosting, and relaxing. It is flooded with natural light and open to the second floor balcony. The primary ensuite has his/hers walk-in closets and a separate tub and shower. Upstairs is a huge recreation room featuring built-in bookshelves, an incredible flex space for a game room, media room, home gym, library, craft and hobby space or gathering space as well as three additional bedrooms and a full bathroom. A separate finished office within the garage provides a dedicated workspace away from the main living areas, perfect for working from home or running a business. The property is thoughtfully designed with versatility in mind: an RV hookup includes separate water, septic and electric, making it ideal for guests, extended stays, or recreational use. Two chicken houses provide space for
USD 550,000
2438 N 500 E
View photo
House · for sale
USD 225,000
USD 100/sq.ft
2438 N 500 E
Advance town
· 2,228 sq.ft · 4 Bedrooms · 1 Bath · House
· Office room · Equipped kitchen · Cellar
Advance town · 2,228 sq.ft · 4 Bedrooms · 1 Bath · House · Office room · Equipped kitchen · Cellar
Enjoy peaceful country living with this 4-bedroom, 1-bath farmhouse situated on approximately 1.2 acres. This property offers a blend of character, functionality, and open space, all surrounded by scenic rural views and mature trees. Inside, you'll find spacious living and dining areas with abundant natural light, original woodwork details, and flexible living spaces. The large kitchen provides ample cabinet and counter space and connects to an oversized mudroom/laundry area with additional storage opportunities. A basement offers convenient storage space and added utility. The home's layout includes four bedrooms, providing flexibility for a variety of living arrangements, home office space, or hobby areas. Outside, the 1.2-acre lot features mature shade trees, open green space, and room for gardening, recreation, or outdoor enjoyment
USD 225,000
5923 E Holes Crossing Drive
View photo
House · for sale
USD 675,000
USD 244/sq.ft
5923 E Holes Crossing Drive
Advance town
· 2,766 sq.ft · 5 Bedrooms · 2 Baths · House
· Patio · Fireplace · Equipped kitchen · Parking · Swimming pool
Advance town · 2,766 sq.ft · 5 Bedrooms · 2 Baths · House · Patio · Fireplace · Equipped kitchen · Parking · Swimming pool
Enjoy a beautiful view overlooking the 14th tee and fairway at Rocky Ridge Golf Club from this spacious brick ranch offering 4-5 bedrooms, 2.5 baths, and a 3-car attached garage. The outdoor living space is truly a highlight, featuring an inground swimming pool, multiple stamped concrete patios, a pergola with an outdoor kitchen, and a covered patio with a vaulted wood ceiling. Whether entertaining a crowd or enjoying a quiet evening at home, this property offers plenty of room to relax and enjoy the setting. Inside, the open-concept great room features a fireplace and flows into the kitchen with pantry, breakfast bar, and breakfast dining area. A separate formal dining room offers flexibility for more formal gatherings or use as a home office. The split-bedroom floor plan provides a private primary suite with a walk-in closet, double sinks, whirlpool tub, and separate shower. Three additional bedrooms and a full bath complete the main-level bedroom layout, along with a convenient laun
USD 675,000
812 S Grant Avenue
View photo
House · for sale
USD 144,900
USD 76/sq.ft
812 S Grant Avenue
Advance town
· 1,894 sq.ft · 2 Bedrooms · 1 Bath · House
· Patio · Fireplace · Equipped kitchen · Parking · Cellar
Advance town · 1,894 sq.ft · 2 Bedrooms · 1 Bath · House · Patio · Fireplace · Equipped kitchen · Parking · Cellar
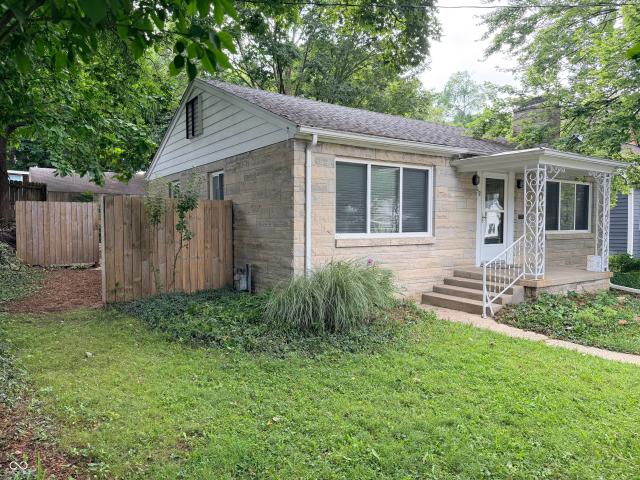
Welcome to this charming 2-bedroom, 1-bath home conveniently located in downtown Crawfordsville. Featuring a classic Bedford stone exterior, this home offers character and timeless appeal throughout. The main level includes beautiful hardwood floors, a cozy gas fireplace, a kitchen with a comfortable breakfast area, and a convenient laundry closet. Newer windows provide added efficiency and peace of mind. The full basement offers plenty of potential for additional living space, storage, recreation, or a workshop. Outside, enjoy a private back patio enclosed by a privacy fence. A breezeway connects the home to the attached 1-car garage, adding convenience in all seasons. With its desirable downtown location, charming features, and potential for personalization, this home is a great opportunity!
USD 144,900
332 Crestwood Avenue
View photo
House · for sale
USD 309,000
USD 199/sq.ft
332 Crestwood Avenue
Advance town
· 1,550 sq.ft · 3 Bedrooms · 2 Baths · House
· Patio · Garden · Fireplace · Equipped kitchen · Parking
Advance town · 1,550 sq.ft · 3 Bedrooms · 2 Baths · House · Patio · Garden · Fireplace · Equipped kitchen · Parking
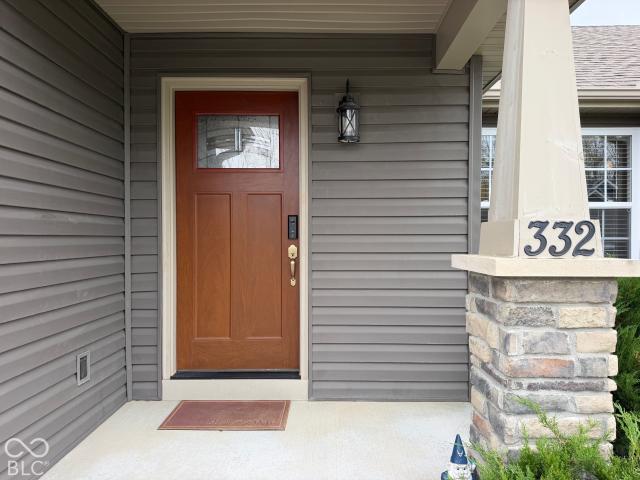
Welcome to this beautiful, meticulously maintained 3-bedroom 2-bathroom ranch built in 2020 in Crawfordsville's desirable Diamond Ridge subdivision. Step inside and you'll immediately notice the bright, open space with cathedral ceilings that connect the living room, dining area, and updated kitchen into one inviting great room. Cozy Gas fireplace. The home features a practical split floor plan. The primary suite sits on one side of the house and includes an en suite bathroom with a tiled shower, a walk-in closet, and a linen closet. A nearby laundry room makes everyday chores convenient. On the other side of the home are two additional bedrooms and a full bathroom with marble countertop. Sliding glass doors will lead you out to your private backyard with concrete patio. The property is enclosed by a white vinyl privacy fence and includes a storage shed with electricity. A two-car garage offers extra overhead storage. The location provides easy access to Interstate 74
USD 309,000
1408 Cardinal Court
View photo
Condo · for sale
USD 179,000
USD 89/sq.ft
1408 Cardinal Court
Advance town
· 2,002 sq.ft · 2 Bedrooms · 2 Baths · Condo
· Parking
Advance town · 2,002 sq.ft · 2 Bedrooms · 2 Baths · Condo · Parking
At 1408 Cardinal CT in Crawfordsville, Indiana, discover a sophisticated condominium residence built in 1987, encompassing 2006 square feet of refined living space. This single-story home offers an exceptional opportunity for a life of comfort and convenience. This well-designed condominium features two inviting bedrooms, offering comfortable retreats for rest and rejuvenation. Complementing these are two full bathrooms, each thoughtfully appointed to provide functionality and ease. Also featuring a sunroom and attached 2 car garage. With its generous living area and thoughtful layout, this condominium at 1408 Cardinal CT presents an unparalleled opportunity to embrace a vibrant lifestyle in Crawfordsville
USD 179,000
4250 N State Road 75
View photo
House · for sale
USD 775,000
USD 147/sq.ft
4250 N State Road 75
Advance town
· 5,253 sq.ft · 2 Bedrooms · 2 Baths · House
· Deck · Equipped kitchen · Cellar
Advance town · 5,253 sq.ft · 2 Bedrooms · 2 Baths · House · Deck · Equipped kitchen · Cellar
Welcome to your luxurious country retreat, a spectacular custom built home with full basement resting on 2 gorgeously landscaped acres! At first glance, the long driveway winds back to your 2019 built brick and stone home, boasting a stunning arched covered porch leading into your open concept main level. Step inside to soaring 12' ceilings & beautiful hardwood floors flowing from the living room to the dining area & into the true chef's kitchen. The sunlit living space features custom display shelving and 10'x12' bifold glass doors that open to seamlessly unite indoor and outdoor living. The gourmet kitchen includes tiled floors, stainless steel appliances (including a Wolf gas cooktop), subway tile backsplash, granite countertops, custom soft-close cabinetry & a large walk-in pantry. The main floor primary suite serves as a serene sanctuary with tray ceilings, direct back deck access, a custom walk-in closet with built-ins, & a spa-like ensuite bath featuring a granite topped double
USD 775,000
306 W North Street
View photo
House · for sale
USD 158,000
USD 134/sq.ft
306 W North Street
Advance town
· 1,173 sq.ft · 2 Bedrooms · 1 Bath · House
· Deck · Equipped kitchen
Advance town · 1,173 sq.ft · 2 Bedrooms · 1 Bath · House · Deck · Equipped kitchen
Right this way to 306 W North ST, CRAWFORDSVILLE, IN, USA, where Montgomery County charm meets move-in-ready magic! This inviting home is just waiting for you to kick off your shoes and make some memories. Imagine whipping up culinary masterpieces in a kitchen that's both stylish and functional, complete with a delightful backsplash that adds a touch of personality, and many of cabinets that offer plenty of space. Think of all the delicious meals and happy gatherings that will take place here! Outside, the expansive 13199 square feet lot area is practically begging for you to unleash your inner landscaper, creating an outdoor oasis that's perfect for summertime barbecues or simply soaking up the sunshine. The porch is the ideal spot for sipping your morning coffee or watching the world go by, while the deck offers another inviting space to relax and unwind. With 980 square feet of living area spread across one story, and two bedrooms, this 1961 gem offers a cozy and comfortable layout
USD 158,000
308 Canby Avenue
View photo
House · for sale
USD 89,500
USD 102/sq.ft
308 Canby Avenue
Advance town
· 872 sq.ft · 2 Bedrooms · 1 Bath · House
· Patio · Parking
Advance town · 872 sq.ft · 2 Bedrooms · 1 Bath · House · Patio · Parking
2 Bedroom, Large 2 Car Garage Patio, Laundry Room, Mainenance Free Exterior, Vinyl Siding Covered Entry Porch, hardwood Floors, Ready to Move In Today Priced to SELL $89,500 Take a Tour of This Property Today!
USD 89,500
208 N East
View photo
House · for sale
USD 209,900
USD 177/sq.ft
208 N East
Advance town
· 1,184 sq.ft · 2 Bedrooms · 1 Bath · House
· Office room · Equipped kitchen
Advance town · 1,184 sq.ft · 2 Bedrooms · 1 Bath · House · Office room · Equipped kitchen
Completely remodeled, refreshed & ready for you! This 1,185 SF home at the edge of town has been beautifully updated from top to bottom, offering 2 Bedrooms, 1 full Bathroom and a versatile Bonus Room that could easily serve as a 3rd Bedroom, Home Office or Play Room. Step inside to discover NEW laminate flooring throughout, freshly painted walls, ceilings and trim in EVERY room, plus all NEW light fixtures and ceiling fans! The stunning kitchen features NEW cabinetry, NEW butcher block countertops, NEW stainless steel appliances including stove, refrigerator, dishwasher and microwave, a NEW sink, built-in pantry space and additional storage shelving. There's also more than enough room for your dining table or a center island. The completely remodeled Bathroom shines with a NEW tub/shower combo, vanity, mirrored medicine cabinet, toilet and fixtures. You'll appreciate the spacious Mud Room and Laundry Room with NEW overhead cabinets for extra storage. And the big-ticket updates? NEW ga
USD 209,900
407 E College Street
View photo
House · for sale
USD 169,000
USD 60/sq.ft
407 E College Street
Advance town
· 2,788 sq.ft · 3 Bedrooms · 1 Bath · House
· Garden
Advance town · 2,788 sq.ft · 3 Bedrooms · 1 Bath · House · Garden
Bring your vision to this spacious 3 bedroom home offering nearly 1,800 square feet of living space. Built in 1967, this property is filled with character and provides plenty of room to create something truly special. Original hardwood flooring and a beautiful wood staircase showcases the home's timeless character and are ready to be restored to their former beauty. The home needs TLC and updating, making it a great opportunity for a buyer looking to renovate and add their personal touches. Situated on a generous lot, enjoy the huge fully fenced backyard with mature trees and a storage shed. Located near shopping, dining and local amenities. With its size and potential, this could be a rewarding project for the right buyer
USD 169,000
322 Oak Street
View photo
House · for sale
USD 249,500
USD 2,572/sq.ft
322 Oak Street
Advance town
· 97 sq.ft · 3 Bedrooms · 1 Bath · House
· Garden · Equipped kitchen · Parking
Advance town · 97 sq.ft · 3 Bedrooms · 1 Bath · House · Garden · Equipped kitchen · Parking
In a quiet neighborhood in Thorntown, you'll find this perfect home. Offering nearly 1100 sq ft of living space that is updated and ready for you to enjoy. The kitchen is thoughtfully equipped with a functional island, providing both workspace and a casual dining area. Among the three inviting bedrooms, one stands out with a distinct accent wall, adding a touch of personality and character to the space. There is a lot of'new' here, all in last three years. Improvements include the asphalt driveway, Leaf Guard gutter and downspout system, attic insulation, garage door and opener, a new water softener, as well as a painting refresh and new flooring. Beyond the interior, this home offers a large private yard, perfect for outdoor enjoyment and relaxation, which you can access through the extra-large sunroom. An attached garage provides convenience and secure parking, and a welcoming porch invites you to unwind. For added practicality, a dedicated laundry room simplifies household chores. T
USD 249,500
212 Parke Avenue
View photo
House · for sale
USD 229,900
USD 81/sq.ft
212 Parke Avenue
Advance town
· 2,809 sq.ft · 5 Bedrooms · 2 Baths · House
· Office room · Equipped kitchen
Advance town · 2,809 sq.ft · 5 Bedrooms · 2 Baths · House · Office room · Equipped kitchen
You do not want to miss the opportunity to see this fully remodeled 5 bedroom, 2 bathroom home. With plenty of room, an abundance of closet space, and natural light throughout, this home has a lot to offer and will not last long. The updates have already been taken care of for you, including a brand new roof, vinyl replacement windows, fresh interior and exterior paint, new lighting throughout, completely updated bathrooms, new luxury vinyl plank flooring and carpet throughout, and a fully renovated kitchen complete with new stainless steel appliances, counter tops, and cabinets. Are you looking for more than just one bedroom on the main floor? Look no further! This home features not one, but TWO large bedrooms on the main floor, and both include walk-in closets. The main floor also features a completely renovated full bathroom with a dual sink vanity, along with a conveniently located laundry closet. Whether you need multiple main floor bedrooms, a home office, or simply some extra sp
USD 229,900

Get email alerts

Don't miss out: be the first to know about new properties

The alert was correctly created

On subscribing you accept the conditions of use and the privacy policy
Alert
Receive new ads in your inbox
Save this search
Receive alerts for new listings

We'll send you an email when we have new properties for: "Properties for sale in Advance town"

The alert was correctly created

Zionsville town
Whitestown town
Get email alerts and be the first to see new listings
Required field
On subscribing I accept the terms of the privacy policy
Perfect! You'll soon start receiving new listings via email
Alert
Receive an email when we have new ads for Properties for sale in Advance town
Save this search
Filters

Bedrooms

Size (sq.ft)

sq.ft
sq.ft

Price

USD
USD

Property type

Bathrooms

Clear all filters
Receive notifications when new entries are published.