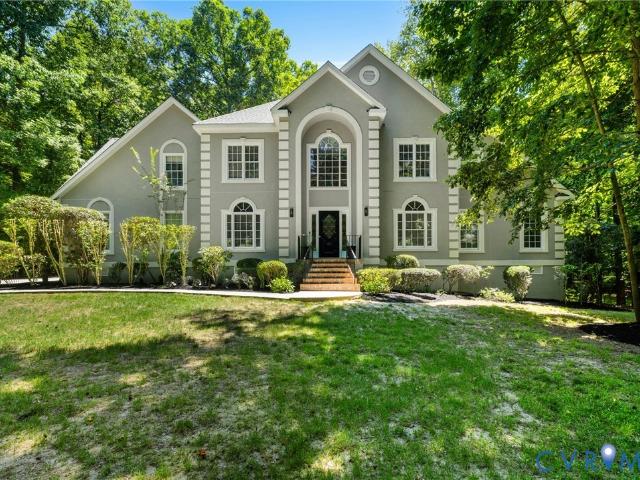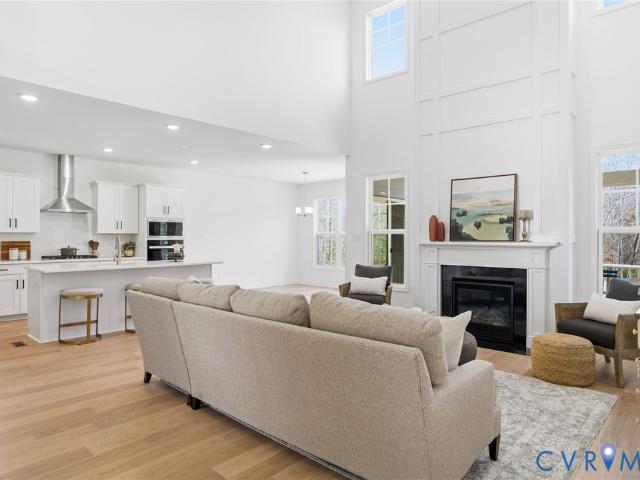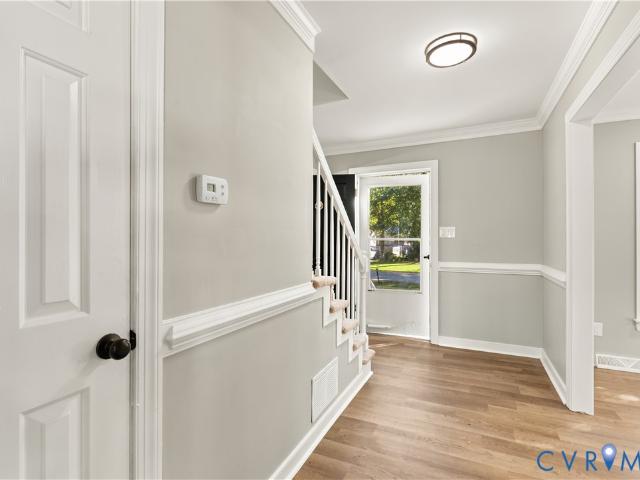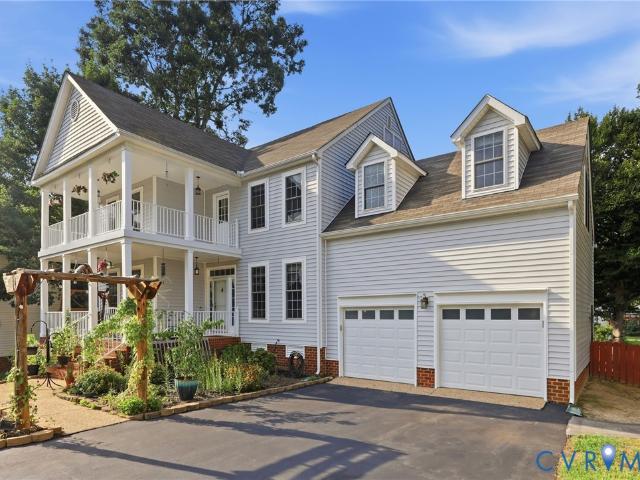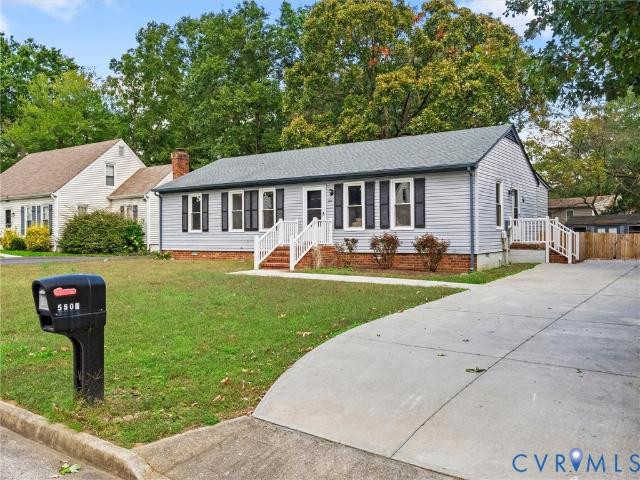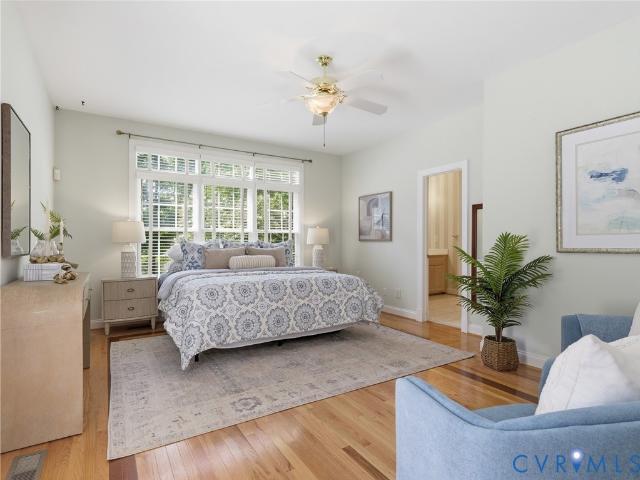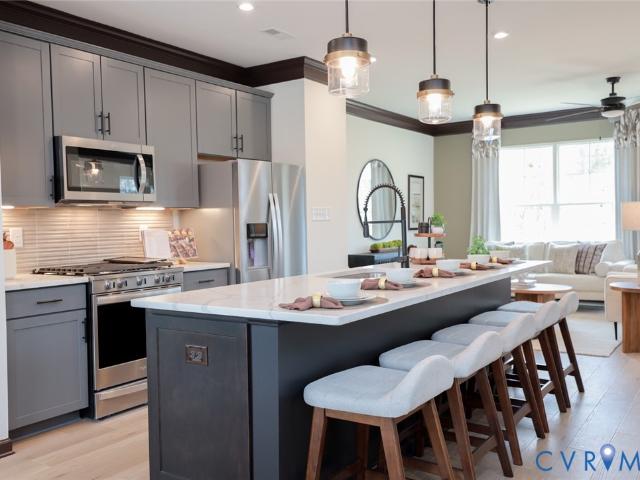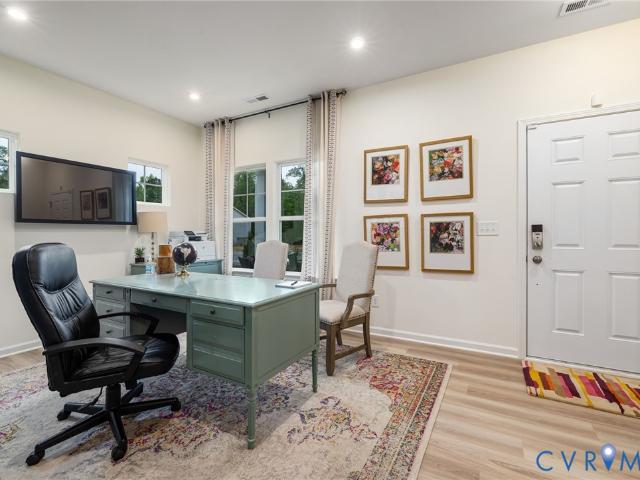
307 properties for sale in Afton, Dale district Chesterfield County Virginia

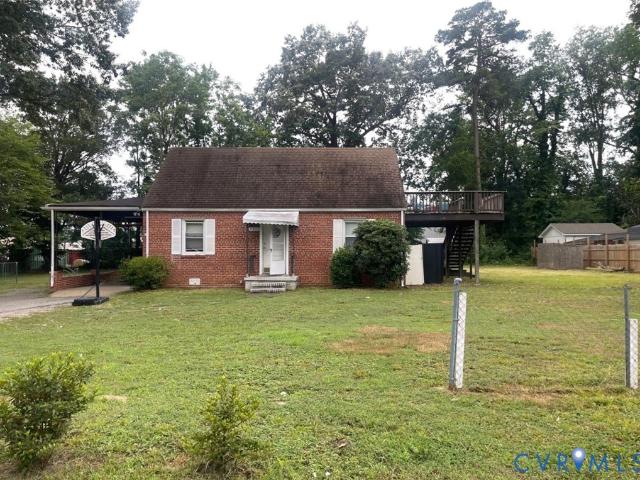
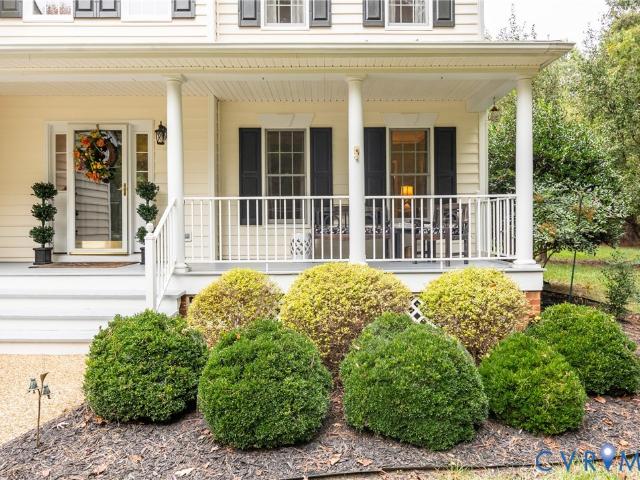
6722 Gibe Lane
View photo
House · for sale
USD 359,000
USD 248/sq.ft
Updated
6722 Gibe Lane
Afton, Dale district Chesterfield County Virginia
· 1,442 sq.ft · 2 Bedrooms · 2 Baths · House
· Equipped kitchen · Parking
Afton, Dale district Chesterfield County Virginia · 1,442 sq.ft · 2 Bedrooms · 2 Baths · House · Equipped kitchen · Parking
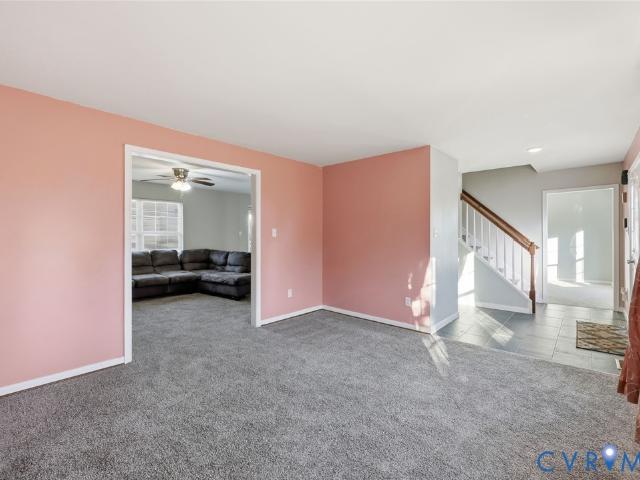
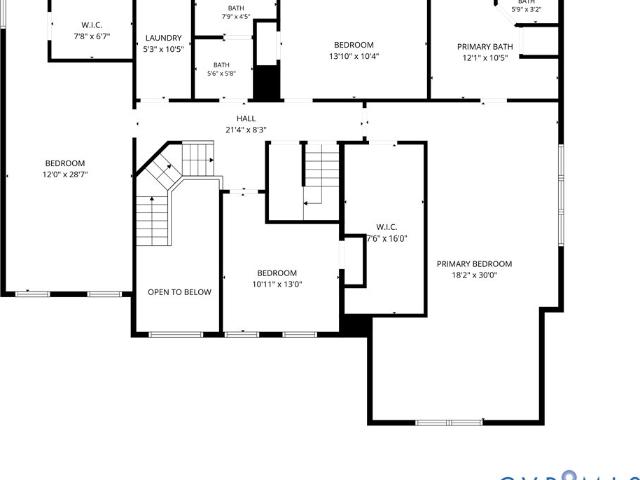
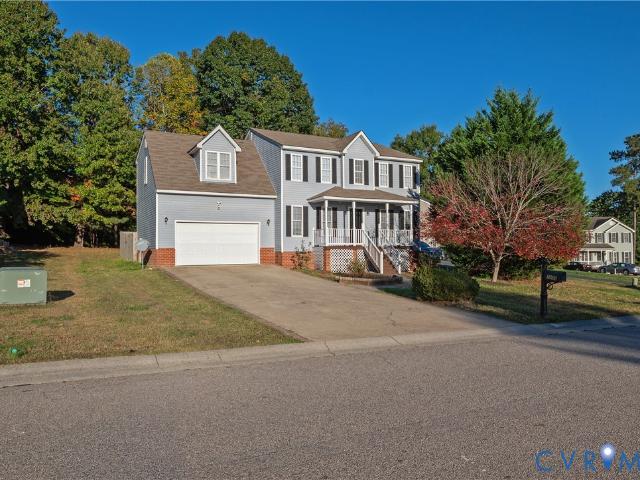
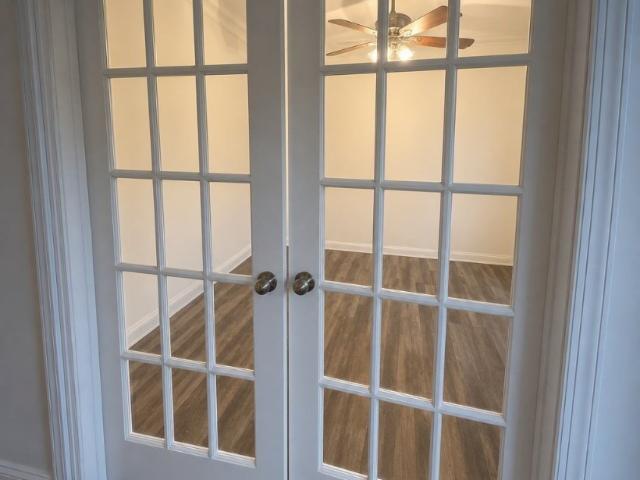
Located in the highly sought-after Watermark community, this beautifully maintained townhome welcomes you the moment you step inside. A charming dining room framed by elegant French doors sets the tone right at the entrance, creating a warm and inviting first impression. Built in 2017 and offering 1,444 sq ft, this 2-bedroom, 2.5-bath home blends modern comfort with thoughtful updates. The kitchen shines with a brand-new dishwasher and fresh paint, adding brightness to the entire main level as it flows seamlessly into the living and dining spaces, perfect for everyday living and entertaining. Upstairs, both bedrooms are generously sized, and each features a private en-suite bathroom, creating two beautifully appointed retreat spaces. The second bedroom also includes an additional closet for extra storage, offering flexibility for guests or family. A rare detached two-car garage provides secure parking and convenience, and the home is equipped with a brand-new ADT security system for ad
USD 359,000
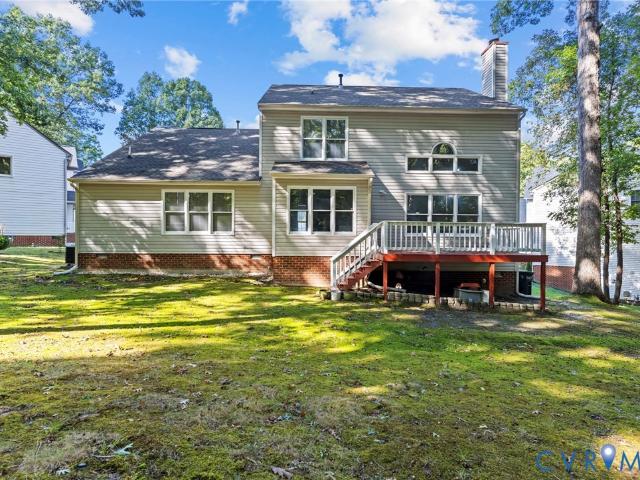
5913 Capstan Lane
View photo
Townhouse · for sale
USD 359,990
USD 237/sq.ft
5913 Capstan Lane
Afton, Dale district Chesterfield County Virginia
· 1,518 sq.ft · 3 Bedrooms · 2 Baths · Townhouse
· Office room · Equipped kitchen · Parking
Afton, Dale district Chesterfield County Virginia · 1,518 sq.ft · 3 Bedrooms · 2 Baths · Townhouse · Office room · Equipped kitchen · Parking
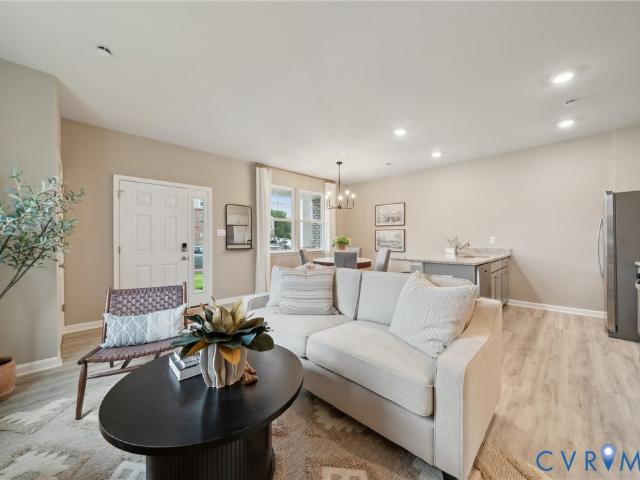
Move-in ready! Welcome to the Madison in Watermark, where owning your dream home is simple! This bright and airy 1,518 sq. Ft. townhouse offers the perfect blend of comfort and modern design, featuring 3 spacious bedrooms, 2.5 bathrooms, and a 1-car garage. The open-concept main level is ideal for everyday living and entertaining, with a seamless flow from the inviting living room to the dining area and a well-appointed kitchen complete with ample cabinetry, generous counter space, and a pantry for extra storage. A convenient powder room adds to the functionality of the first floor. Upstairs, the spacious primary suite provides a relaxing retreat with a large walk-in closet and a private ensuite bath featuring a double vanity, while two additional bedrooms and a full bath offer flexibility for family, guests, or a home office. Enjoy a truly easy homebuying experience with in-house lending options, exclusive incentives, competitive mortgage rates, and an exceptional sales team dedicated
USD 359,990
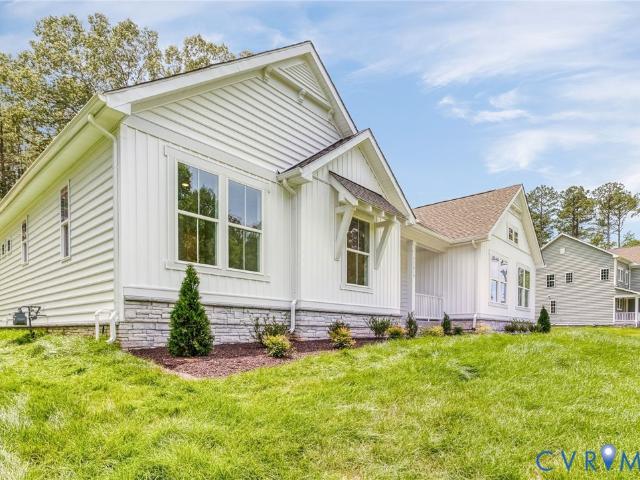
5718 S Jessup Road
View photo
House · for sale
USD 394,000
USD 171/sq.ft
Updated
5718 S Jessup Road
Afton, Dale district Chesterfield County Virginia
· 2,303 sq.ft · 4 Bedrooms · 2 Baths · House
· Office room · Deck · Fireplace · Equipped kitchen · Parking
Afton, Dale district Chesterfield County Virginia · 2,303 sq.ft · 4 Bedrooms · 2 Baths · House · Office room · Deck · Fireplace · Equipped kitchen · Parking
Opportunity awaits in Kings Grove! This 4-bedroom, 2.5 bathroom home offers 2,306 sq ft, a 2-car garage, and a thoughtfully designed floor plan with plenty of room to live, work and entertain. The two-story foyer welcomes you with hardwood floors and abundant natural light and leads to an office, formal dining room, and well-appointed kitchen with ample cabinet and counter space, new dishwasher, pantry and eat-in area. The kitchen opens to the family room, featuring a gas fireplace and access to the 12' x 16' rear deck—perfect for gatherings. A large laundry room with convenient laundry chute from the 2nd floor adds functionality. Upstairs, the generous primary suite features a walk-in closet and private bath with a soaking/jetted tub, separate shower and double vanity. Three additional bedrooms offer excellent accommodations, including a fourth bedroom nearly the size of the primary. Additional features include 2-zone HVAC with 2nd-floor system replaced in 2019, water heater replaced
USD 394,000
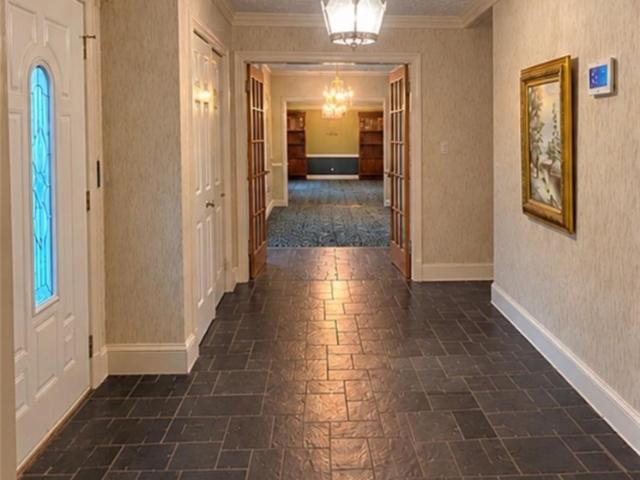
8313 Fedora Drive
View photo
House · for sale
USD 599,500
USD 210/sq.ft
8313 Fedora Drive
Afton, Dale district Chesterfield County Virginia
· 2,842 sq.ft · 4 Bedrooms · 2 Baths · House
· Garden · Equipped kitchen
Afton, Dale district Chesterfield County Virginia · 2,842 sq.ft · 4 Bedrooms · 2 Baths · House · Garden · Equipped kitchen
Set on a 1.4-acre lot in The Highlands, this home offers a rare combination of updated interiors, flexible living spaces, & a backyard that is larger than what buyers typically find in today's newer neighborhoods. Inside, fresh paint, new hardwood flooring, updated bathrooms, & an updated kitchen create a move-in ready feel from the moment you arrive. The floor plan balances open gathering spaces w/areas that feel more intentional & private, making the home equally suited for entertaining, working from home, or simply enjoying everyday life. The kitchen serves as a natural gathering place w/upgraded smart appliances, generous workspace, & an easy connection to the surrounding living areas. Nearby, large windows bring in natural light while views of the backyard create a constant connection to the outdoors. The main-level primary suite offers the convenience many buyers are seeking, paired w/an updated bath & a sense of separation from the secondary bedrooms. Upstairs, the home boasts o
USD 599,500
5920 Capstan Lane
View photo
Townhouse · for sale
USD 379,890
USD 250/sq.ft
5920 Capstan Lane
Afton, Dale district Chesterfield County Virginia
· 1,518 sq.ft · 3 Bedrooms · 2 Baths · Townhouse
· Equipped kitchen · Parking
Afton, Dale district Chesterfield County Virginia · 1,518 sq.ft · 3 Bedrooms · 2 Baths · Townhouse · Equipped kitchen · Parking
Welcome to the Madison in the newest section in Watermark! This bright and airy 1,518 sq. Ft. townhouse offers a perfect blend of comfort and functionality. With 3 spacious bedrooms, 2.5 bathrooms, and a convenient 1-car garage, this home is ideal for modern living. The first floor features a bright and inviting living room that seamlessly flows into the dining area, creating an open, airy space perfect for entertaining. The well-appointed kitchen is equipped with ample cabinetry, a pantry for extra storage, and plenty of counter space for all your culinary needs. A convenient powder room rounds out the first floor, adding to the home's practicality. Upstairs, the large primary suite is a true retreat, complete with a generous walk-in closet and a private ensuite bath featuring a double vanity for added convenience. Two additional bedrooms offer plenty of space, with easy access to a full bathroom on the second floor, perfect for family or guests. With thoughtful design and ample space
USD 379,890
11029 Whistling Swan Place
View photo
House · for sale
USD 700,000
USD 188/sq.ft
11029 Whistling Swan Place
Afton, Dale district Chesterfield County Virginia
· 3,714 sq.ft · 4 Bedrooms · 2 Baths · House
· Cellar
Afton, Dale district Chesterfield County Virginia · 3,714 sq.ft · 4 Bedrooms · 2 Baths · House · Cellar
Welcome to an incredible opportunity to own a grand, custom estate situated in Chesterfield’s highly coveted Woodland Pond community. Boasting an impressive 3,721 square feet, this all-brick home perfectly blends solid, top-tier craftsmanship with a canvas ready for your personal modern touch and sits on a private, landscaped corner lot with wooded walking paths. Offered by the Original Owner who has meticulously maintained the property, the major systems have already been updated: New Heat Pumps (2025), 1st floor/Florida room Paramount windows (2025), 2nd floor Anderson windows (2020), and a Grand Manor 50-Yr Shingle Roof (~2018). Remarkable custom carpentry and detailed trim work flow throughout the home, beautifully paired with unique, hand-painted custom murals that add unmatched character. Elegant hardwood floors and striking black-and-white tiling provide a sophisticated foundation for future design choices. The finished basement features a magnificent built-in wet bar with leath
USD 700,000
8425 Kintail Drive
View photo
House · for sale
USD 752,000
USD 186/sq.ft
8425 Kintail Drive
Afton, Dale district Chesterfield County Virginia
· 4,036 sq.ft · 4 Bedrooms · 3 Baths · House
· Garden · Office room · Fireplace · Equipped kitchen
Afton, Dale district Chesterfield County Virginia · 4,036 sq.ft · 4 Bedrooms · 3 Baths · House · Garden · Office room · Fireplace · Equipped kitchen
Potential 1st floor bedroom. Beautifully RENOVATED home featuring updated kitchen and baths, freshly painted interiors, and new fixtures throughout. The kitchen showcases quartz countertops, a stylish stone backsplash, new appliances, and a bright eat-in area filled with natural light. Top-of-the-line laminated flooring and new carpet add comfort and elegance throughout the home. Enjoy a dedicated office space with built-ins (can be converted to bedroom), as well as additional built-ins in the living room, complemented by a shared fireplace that adds warmth and charm. The sunroom offers abundant natural light, while the private backyard provides a privacy and secluded outdoor retreat. Additional highlights include generous storage space, a Generac generator for peace of mind, and quality finishes throughout—making this move-in-ready home both functional and stylish. Disclosure: A select marketing photograph has been digitally edited to showcase the home's optimal exterior state. No str
USD 752,000
9991 Boschen Woods Place
View photo
House · for sale
USD 888,950
USD 172/sq.ft
9991 Boschen Woods Place
Afton, Dale district Chesterfield County Virginia
· 5,167 sq.ft · 6 Bedrooms · 5 Baths · House
· Equipped kitchen · Cellar
Afton, Dale district Chesterfield County Virginia · 5,167 sq.ft · 6 Bedrooms · 5 Baths · House · Equipped kitchen · Cellar
Some homes simply feel special the moment you arrive, and this move-in-ready Augusta II by Main Street Homes is one of them. Set on a private 2.19-acre wooded homesite in Boschen Woods, this is the kind of place where mornings begin with coffee on the screened porch, evenings are spent surrounded by nature, and every day feels like a peaceful escape from the hustle of life. Step inside to soaring ceilings, a light-filled two-story great room, and an open layout designed for everyday living and unforgettable gatherings. The gourmet kitchen is the heart of the home, where holiday meals, celebrations, and quiet family dinners come together with ease. When the day is done, retreat to the luxurious first-floor primary suite, a private sanctuary designed for relaxation. Upstairs offers spacious bedrooms and a versatile loft perfect for movie nights, hobbies, or homework. The finished basement opens the door to endless possibilities with a guest suite, flex space, full bath, and room to creat
USD 888,950
8648 Pine Glade Lane
View photo
House · for sale
USD 405,000
USD 191/sq.ft
8648 Pine Glade Lane
Afton, Dale district Chesterfield County Virginia
· 2,110 sq.ft · 4 Bedrooms · 2 Baths · House
· Garden · Equipped kitchen
Afton, Dale district Chesterfield County Virginia · 2,110 sq.ft · 4 Bedrooms · 2 Baths · House · Garden · Equipped kitchen
Welcome to 8468 Pine Glade Lane, conveniently located just minutes from shopping, dining, parks, and major highways, offering both comfort and convenience. This home features an inviting floor plan designed for everyday living and entertaining. The main level offers a spacious living room and a cozy family room, providing plenty of space to relax or host guests. The kitchen includes a comfortable dining area, perfect for family meals and casual gatherings. Upstairs, you'll find a generous primary suite with a private en-suite bathroom, along with three additional bedrooms and a full hallway bathroom. With its desirable location and functional layout, this property offers a wonderful opportunity to create the home you've been dreaming of. New kitchen-newflooring-freshly painted-new vanity. Stainless steel appliances. Have a piece of mind knowing that HVAC, roof, windows, and siding approximately 3-4 years old. Enjoy the beautiful, fully fenced backyard—perfect for BBQs, entertaining gue
USD 405,000
5612 Arbor Point Terrace
View photo
House · for sale
USD 499,999
USD 165/sq.ft
5612 Arbor Point Terrace
Afton, Dale district Chesterfield County Virginia
· 3,014 sq.ft · 5 Bedrooms · 3 Baths · House
· Patio · Garden · Terrace · Deck · Parking
Afton, Dale district Chesterfield County Virginia · 3,014 sq.ft · 5 Bedrooms · 3 Baths · House · Patio · Garden · Terrace · Deck · Parking
Back on the market through no fault of the Seller. Waterfront living on a peaceful cul-de-sac! Welcome to 5612 Arbor Point Terrace, a beautifully updated home offering serene lake views and an exceptional outdoor lifestyle. Situated on a waterfront lot, this home features a front porch, rear deck, patio, and fenced backyard, creating multiple spaces to relax, entertain, and enjoy the surrounding setting. Inside, you'll find numerous updates throughout the home, offering a fresh, move-in-ready feel. The spacious layout provides comfortable living and entertaining areas, while the two-car garage adds convenience and storage. Located on a quiet cul-de-sac, this home combines privacy, tranquility, and everyday convenience. Enjoy the beauty of waterfront living without sacrificing the comforts of home-this is a property you'll want to see!
USD 499,999
5504 Chanson Road
View photo
House · for sale
USD 347,000
USD 242/sq.ft
New
5504 Chanson Road
Afton, Dale district Chesterfield County Virginia
· 1,432 sq.ft · 3 Bedrooms · 2 Baths · House
· Garden · Deck · Fireplace · Equipped kitchen
Afton, Dale district Chesterfield County Virginia · 1,432 sq.ft · 3 Bedrooms · 2 Baths · House · Garden · Deck · Fireplace · Equipped kitchen
Welcome to 5504 Chanson Rd, North Chesterfield, VA. A rare find in Salem Woods! This updated 3-bedroom, 2-bath ranch blends Colonial-inspired Virginia character with modern comfort and offers 1,440 sq. Ft. of easy one-level living. Natural light fills the cozy and welcoming living room, plus, each generously sized bedroom, creating bright, comfortable spaces throughout. The flowing layout connects the dining area, classic brick fireplace, and spacious kitchen ideal for everyday living and entertaining. The kitchen features solid-wood cabinetry, stainless steel appliances, abundant storage, and a granite peninsula with bar seating. The primary suite includes a large walk-in closet and private full bath with a double vanity, while two additional bedrooms provide flexible space for guests, work, or hobbies. Recent improvements include a new HVAC system, water heater, fresh interior paint, and a repaired and refreshed deck. Outside, enjoy a well-maintained, fenced backyard with a nearby SU
USD 347,000
8401 Seaview Drive
View photo
House · for sale
USD 735,000
USD 294/sq.ft
8401 Seaview Drive
Afton, Dale district Chesterfield County Virginia
· 2,497 sq.ft · 4 Bedrooms · 3 Baths · House
· Deck · Fireplace · Equipped kitchen
Afton, Dale district Chesterfield County Virginia · 2,497 sq.ft · 4 Bedrooms · 3 Baths · House · Deck · Fireplace · Equipped kitchen
At 8401 Seaview Dr, life unfolds against a beautiful waterfront backdrop, where the comforts of a resort-inspired home make it easy to slow down & enjoy your surroundings. Located in The Highlands, this exceptional 4-bedroom, 3-bathroom residence combines elegant spaces, thoughtful amenities, & an extraordinary connection to the water. Inside, the spacious living room sets the tone w/ soaring ceilings, rich hardwood floors, & a gas fireplace framed by custom built-in bookcases. Designed for quiet evenings or effortless entertaining, it flows naturally into the eat-in kitchen, where stainless steel appliances, generous storage, bar seating, & a sunlit breakfast nook create an inviting gathering space. The adjoining dining room is ideal for everything from casual dinners to special occasions. The main-level primary suite is a relaxing retreat, w/ direct access to the back deck & a large picture window framing peaceful water views. The spa-like ensuite features a double vanity, jetted soa
USD 735,000
6584 Topsail Point
View photo
Townhouse · for sale
USD 389,990
USD 199/sq.ft
6584 Topsail Point
Afton, Dale district Chesterfield County Virginia
· 1,959 sq.ft · 3 Bedrooms · 2 Baths · Townhouse
· Equipped kitchen · Parking
Afton, Dale district Chesterfield County Virginia · 1,959 sq.ft · 3 Bedrooms · 2 Baths · Townhouse · Equipped kitchen · Parking
The “Carrington” is a thoughtfully designed three-story townhome offering low-maintenance living in the upscale Watermark community in Chesterfield County. This home features an open and inviting main living area, a finished first-floor bonus room with a powder room ideal for recreation or additional living space, and a one-car attached garage. The well-appointed kitchen includes a large center island, pantry, and seamless flow into the dining and family spaces, creating the perfect setting for both everyday living and gathering with family and friends. Upstairs, the home offers a spacious primary bedroom with a private ensuite bath, along with two additional bedrooms that share a full bath. Designer finishes throughout include crisp white perimeter cabinetry paired with a rich Umber-stained island for beautiful contrast, Fantasy Brown granite countertops with natural movement and warmth, and Cinnamon Walnut EVP flooring that adds depth and character through its striking variation in t
USD 389,990
10376 Qualla Trace Drive
View photo
House · for sale
USD 529,390
USD 229/sq.ft
10376 Qualla Trace Drive
Afton, Dale district Chesterfield County Virginia
· 2,303 sq.ft · 4 Bedrooms · 2 Baths · House
· Office room · Deck · Equipped kitchen
Afton, Dale district Chesterfield County Virginia · 2,303 sq.ft · 4 Bedrooms · 2 Baths · House · Office room · Deck · Equipped kitchen
Ready feb/march! Final Opportunity in Qualla Trace. The Edison is thoughtfully designed to adapt to the way you live, offering the perfect balance of open gathering spaces and private retreats. Just inside the foyer, a flexible front room creates endless possibilities, whether you envision a home office, cozy den, or elegant dining space for special occasions. At the heart of the home, the spacious family room flows effortlessly into the dining area and chef-inspired kitchen, making everyday living and entertaining a breeze. A large center island, quartz countertops, gas cooking, and dedicated pantry provide both style and functionality, while the sun-filled morning room offers the perfect spot to enjoy coffee, casual meals, or quiet moments. Step outside to the deck and extend your living space outdoors for relaxing evenings or weekend get-togethers. Upstairs, the inviting Primary Suite serves as a peaceful retreat, complete with a generous walk-in closet and a spa-like bath featuring
USD 529,390
6614 Gills Gate Drive
View photo
House · for sale
USD 359,000
USD 155/sq.ft
6614 Gills Gate Drive
Afton, Dale district Chesterfield County Virginia
· 2,314 sq.ft · 4 Bedrooms · 3 Baths · House
· Deck · Equipped kitchen · Parking
Afton, Dale district Chesterfield County Virginia · 2,314 sq.ft · 4 Bedrooms · 3 Baths · House · Deck · Equipped kitchen · Parking
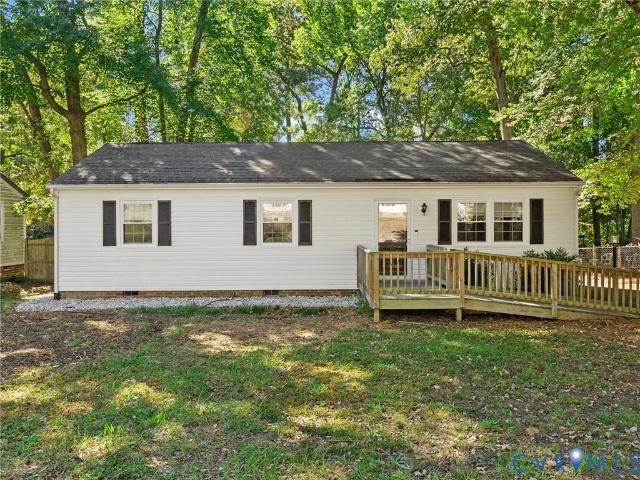
The space to live. The flexibility to grow. The place to call home. Welcome to 6614 Gills Gate Drive, a beautifully proportioned traditional residence offering 2,317 square feet of comfortable living in Chesterfield's Gills Gate community. Thoughtfully designed with four bedrooms and three-and-a-half bathrooms, this home features a distinctive advantage: *two private bedroom suites, each with its own ensuite bath*, complemented by two additional bedrooms for added flexibility. Inside, enjoy inviting gathering spaces, a dedicated dining area, and an eat-in kitchen designed for everyday living and effortless entertaining. A two-car garage and outdoor deck complete a residence that balances classic character with practical versatility. Four bedrooms. Two private suites. Endless possibilities for your next chapter. Real estate is a decision. Make it Desirable
USD 359,000
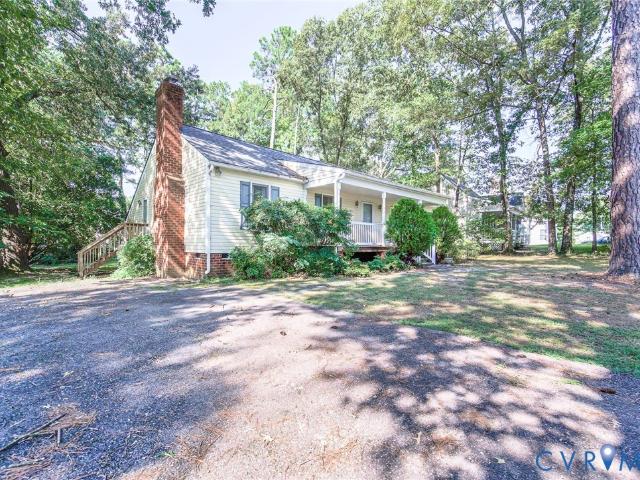
8206 Seaview Drive
View photo
House · for sale
USD 600,000
USD 162/sq.ft
8206 Seaview Drive
Afton, Dale district Chesterfield County Virginia
· 3,681 sq.ft · 5 Bedrooms · 3 Baths · House
· Parking · Fireplace · Equipped kitchen
Afton, Dale district Chesterfield County Virginia · 3,681 sq.ft · 5 Bedrooms · 3 Baths · House · Parking · Fireplace · Equipped kitchen
Welcome to The Highlands, one of Chesterfield’s most desirable communities! Situated on nearly an acre with a peaceful, wooded backdrop, this beautiful 5 bedroom, 3.5 bath brick-front home offers nearly 3,700 square feet across three levels and a 2 car garage. Inside, 9-foot ceilings, hardwood and ceramic tile floors, and elegant architectural details set the tone. Formal living and dining rooms showcase wainscoting, chair rail, dentil crown molding, and a tray ceiling. The open-concept kitchen connects to a spacious family room with a fireplace and custom built-ins, while a first floor office with built-in cabinetry offers a dedicated work from home retreat. Upstairs, the bedroom sizes are 2nd to none! The impressive primary suite (20x18) features a tray ceiling, stunning sitting area (16x10) with vaulted ceilings, an expansive walk-in closet, and a bath with dual vanities and a jetted tub for rejuvenation. An oversized secondary bedroom (28x12) offers ample space, built-in cabinetry,
USD 600,000
7009 Summers Trace Court
View photo
House · for sale
USD 419,993
USD 209/sq.ft
7009 Summers Trace Court
Afton, Dale district Chesterfield County Virginia
· 2,002 sq.ft · 4 Bedrooms · 2 Baths · House
· Patio · Garden · Equipped kitchen · Parking
Afton, Dale district Chesterfield County Virginia · 2,002 sq.ft · 4 Bedrooms · 2 Baths · House · Patio · Garden · Equipped kitchen · Parking
Welcome to 7009 Summers Trace Ct in the Summers Trace community! This beautifully updated 4-bedroom, 2.5-bath home sits on a large lot and features fresh neutral paint, new laminate flooring, brand-new carpet, updated lighting, and refreshed kitchen and baths. The kitchen offers white cabinetry, granite countertops, and updated fixtures, opening to spacious living and dining areas ideal for everyday living and entertaining. Upstairs, the primary suite features a private bath with a separate shower, soaking tub, and double vanity. Three additional bedrooms offer new carpet and ample closet space, with a full hall bath nearby. A main-level half bath adds convenience. Enjoy the rear patio, partially fenced backyard, low-maintenance vinyl siding, and attached 2-car garage. Conveniently located near shopping, schools, dining, recreation, and everyday amenities, this move-in-ready home is a must-see!
USD 419,993
4700 Falling Creek Circle
View photo
House · for sale
USD 275,000
USD 201/sq.ft
4700 Falling Creek Circle
Afton, Dale district Chesterfield County Virginia
· 1,367 sq.ft · 3 Bedrooms · 2 Baths · House
· Patio · Fireplace · Equipped kitchen
Afton, Dale district Chesterfield County Virginia · 1,367 sq.ft · 3 Bedrooms · 2 Baths · House · Patio · Fireplace · Equipped kitchen
Welcome home to 4700 Falling Creek Circle! Nestled in the desirable Ampthill Heights neighborhood of North Chesterfield, this charming 3-bedroom, 2-bath vinyl and brick home offers approximately 1,426 square feet of comfortable living space. The primary bedroom features a full private bath for added convenience. Two additional bedrooms and a second full bath complete the interior. The generously sized kitchen provides ample space for everyday meals and gatherings, and overlooks an inviting sunken family room highlighted by a cozy wood-burning fireplace and recessed lighting, creating the perfect space for relaxing or entertaining. An exterior door leads directly to the rear patio, extending your living space outdoors. Outside, the rear patio and nicely sized lot provide plenty of space for entertaining, gardening, or simply enjoying the outdoors. Conveniently located near shopping, dining, major roadways, and everyday amenities, this move-in ready home is ready to welcome its next owne
USD 275,000
9934 Friend Avenue
View photo
House · for sale
USD 275,000
USD 226/sq.ft
9934 Friend Avenue
Afton, Dale district Chesterfield County Virginia
· 1,216 sq.ft · 4 Bedrooms · 1 Bath · House
· Air conditioning · Parking
Afton, Dale district Chesterfield County Virginia · 1,216 sq.ft · 4 Bedrooms · 1 Bath · House · Air conditioning · Parking
A rare 0.48-acre lot in Chesterfield County. Priced for opportunity Located in the Bellwood area of Chesterfield County, 9934 Friend Ave offers 1,224 square feet across 4 bedrooms and 1 bathroom, set on a substantial 0.48-acre lot. Well above the norm for this price point in the Richmond Metro market. Hardwood flooring runs throughout, with baseboard heating and a central air system supplemented by a wall unit. For first-time buyers, this is a chance to build equity in a single-family home with real land, in a market where lot size at this price is increasingly hard to find. For investors, the acreage and layout offer flexibility for a rental hold or a longer-term value-add strategy, with a documented rental history in the immediate area to help inform your projections. Off-street parking is already in place, and the property sits within easy reach of the Route 1/Jefferson Davis Highway corridor, with additional access to Chippenham Parkway shopping and dining nearby. Whether you're pu
USD 275,000
11829 Brentwood Arbor Court
View photo
House · for sale
USD 420,000
USD 185/sq.ft
11829 Brentwood Arbor Court
Afton, Dale district Chesterfield County Virginia
· 2,260 sq.ft · 4 Bedrooms · 2 Baths · House
· Office room · Equipped kitchen
Afton, Dale district Chesterfield County Virginia · 2,260 sq.ft · 4 Bedrooms · 2 Baths · House · Office room · Equipped kitchen
Welcome to 11829 Brentwood Arbor Court! Located in the desirable Arbor Landing community, this charming 4-bedroom, 2.5-bath home offers a thoughtful floor plan with comfortable living spaces and room to grow. The first-floor owner’s suite provides convenience and privacy, featuring an en-suite bath with a soaking tub and separate walk-in shower. The main level offers an inviting flow between the living, dining, and kitchen areas, creating a comfortable setting for both everyday living and entertaining. Upstairs, a spacious landing overlooks the main level and provides additional flexible space, while three generously sized bedrooms and a full hall bath offer plenty of room for family, guests, or a home office. With approximately 2,268 square feet, a cul-de-sac location, and a lot of approximately. 26 acre, the home offers a wonderful combination of space, functionality, and neighborhood appeal. Conveniently located in Chester with easy access to shopping, dining, major roadways, and ar
USD 420,000
13219 Killbarney Drive
View photo
House · for sale
USD 699,999
USD 302/sq.ft
13219 Killbarney Drive
Afton, Dale district Chesterfield County Virginia
· 2,314 sq.ft · 3 Bedrooms · 2 Baths · House
· Parking · Fireplace · Equipped kitchen
Afton, Dale district Chesterfield County Virginia · 2,314 sq.ft · 3 Bedrooms · 2 Baths · House · Parking · Fireplace · Equipped kitchen
Available Now! Welcome to the bright & sunny Melody floorplan featuring 3 beds, 2.5, side entry 2 car garage and is situated on a nearly 2 acre wooded lot! Boasting an open yet inviting layout with an airy Great Room showcasing vaulted ceilings, stylish fireplace and 12' x 8' sliding glass doors. These picturesque glass doors lead to your extended 20'4' x 13' covered porch which is a perfect place to entertain or relax. Great room opens to the Gourmet kitchen which includes 42' white cabinetry, large island, quartz counters, WI pantry w/ wooden shelving, SS appliances and a roomy designated dining area. The private primary suite has a luxurious bath with rain shower head, elevated quartz double vanity, water closet and WIC. Two secondary bedrooms, full hall bath, laundry/mudroom and powder room complete this ranch-style plan. Other items to note are sophisticated matte black finishes, LVP and tile flooring throughout, 8' interior doors, 9' ceilings, conditioned crawl space, radon mitig
USD 699,999
4141 Sussex Drive
View photo
House · for sale
USD 530,000
USD 120/sq.ft
4141 Sussex Drive
Afton, Dale district Chesterfield County Virginia
· 4,381 sq.ft · 5 Bedrooms · 4 Baths · House
· Parking · Balcony · Swimming pool
Afton, Dale district Chesterfield County Virginia · 4,381 sq.ft · 5 Bedrooms · 4 Baths · House · Parking · Balcony · Swimming pool
Welcome to this impressive 4,500-square-foot stone-front Colonial, where timeless architecture meets exceptional space and opportunity. Here's an opportunity to make a spacious floor plan your own while adding value through updates and personal touches. Featuring a striking white-columned entry, this expansive home offers 5 bedrooms, 4 full baths, oversized 2 car attached garage and a versatile layout designed to accommodate a variety of lifestyles. Space, privacy, versatility, and opportunity await—come imagine the endless possibilities! One of the home’s standout features is its two spacious primary suites, each with a private ensuite bath—one conveniently located on the main level and a second on the upper level with a walkout balcony. Whether you envision a private guest retreat, or added flexibility for your household, the possibilities are endless. Set on a private, wooded 2-acre lot, the outdoor setting is equally inviting. Enjoy summer days by the heated in-ground pool, relax o
USD 530,000
11700 Europa Drive
View photo
House · for sale
USD 599,000
USD 219/sq.ft
11700 Europa Drive
Afton, Dale district Chesterfield County Virginia
· 2,734 sq.ft · 4 Bedrooms · 2 Baths · House
· Patio · Office room · Deck · Parking
Afton, Dale district Chesterfield County Virginia · 2,734 sq.ft · 4 Bedrooms · 2 Baths · House · Patio · Office room · Deck · Parking
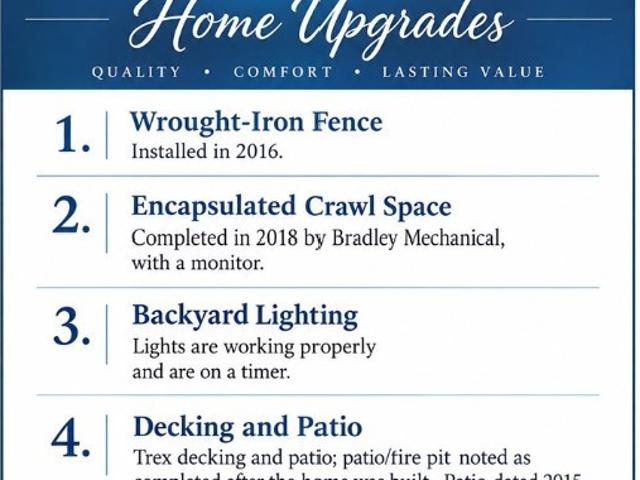
One level living at its best! 3 or 4 Bedrooms with the BEST design for Entertaining and Living! Heavy Mouldings throughout, Beautiful Floors, Butlers Pantry, Large Primary Sweet with Renovated Bath (2023), 4th Bedroom can be Flex/Office or Bedroom, Sunroom leads to the Deck with an ABSOLUTE OASIS BACKYARD-. Quaint Deck, Patio w/ Firepit, Wrought Iron Fence, Upgraded Lighting makes the walking Paths of the 1+Acre Lot Glow! 3 Car Side Entry Garage, Pull down attic has 30 feet of flooring. Additional Updates: Encapsulated Crawl Space 2018, 12 Zone Irrigation, Lawn Maintained by Va Green! This house has everything!
USD 599,000
3017 Kingsdale Road
View photo
House · for sale
USD 315,000
USD 189/sq.ft
3017 Kingsdale Road
Afton, Dale district Chesterfield County Virginia
· 1,658 sq.ft · 4 Bedrooms · 2 Baths · House
· Office room · Equipped kitchen · Air conditioning
Afton, Dale district Chesterfield County Virginia · 1,658 sq.ft · 4 Bedrooms · 2 Baths · House · Office room · Equipped kitchen · Air conditioning
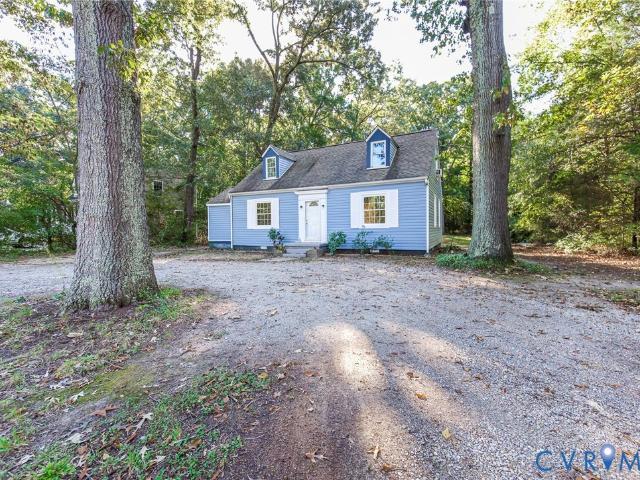
Charming Cape Cod with Updates Throughout! Welcome home to this charming Cape Cod featuring newly refinished hardwood floors and an inviting layout designed for comfortable living. The updated eat-in kitchen boasts granite countertops, new cabinetry, and new appliances, with plenty of cabinet space for all your storage needs. A convenient first-floor primary bedroom offers easy living, while four bedrooms and two full baths provide plenty of room for family, guests, or a home office. Additional features include a heat pump with central air, a dedicated utility room, vinyl windows, and low-maintenance vinyl siding. With its classic Cape Cod charm and thoughtful updates, this home is ready for you to make it your own!
USD 315,000
13000 Lake Margaret Drive
View photo
House · for sale
USD 799,000
USD 253/sq.ft
13000 Lake Margaret Drive
Afton, Dale district Chesterfield County Virginia
· 3,154 sq.ft · 4 Bedrooms · 3 Baths · House
· Office room · Fireplace · Equipped kitchen · Parking
Afton, Dale district Chesterfield County Virginia · 3,154 sq.ft · 4 Bedrooms · 3 Baths · House · Office room · Fireplace · Equipped kitchen · Parking
The drake is a custom-built rancher home by taylor custom homes. This home is in a 55+ section of the neighborhood. The Drake offers an open floor plan. The kitchen has walk-in pantry with wood shelves, island with pendent lights, recess lighting, quartz counter tops, hardwood floors, custom cabinets, subway tile backsplash, wall oven, and eat-in area. Dining room with hardwood flooring. Great Room has hardwood flooring, fireplace, and fan/light and vaulted ceiling. Master bedroom fan, and hardwoods with a master bath, and walk in closet with wood shelving. Master bath has custom cabinets, tile flooring, elongated toilet, and tile shower with bench and double vanity. Office/study has hardwood flooring, fan, and French doors. Second floor has 1 bedroom, full bath and a bonus room or for storage. The room is finished except flooring. Oversized garage and screened porch. Crawl space is encapsulated. Hurry and make this home yours. Some of the pictures have been virually staged
USD 799,000
8201 Sidlaw Hills Terrace
View photo
House · for sale
USD 649,900
USD 208/sq.ft
8201 Sidlaw Hills Terrace
Afton, Dale district Chesterfield County Virginia
· 3,122 sq.ft · 4 Bedrooms · 2 Baths · House
· Patio · Office room · Terrace · Parking
Afton, Dale district Chesterfield County Virginia · 3,122 sq.ft · 4 Bedrooms · 2 Baths · House · Patio · Office room · Terrace · Parking
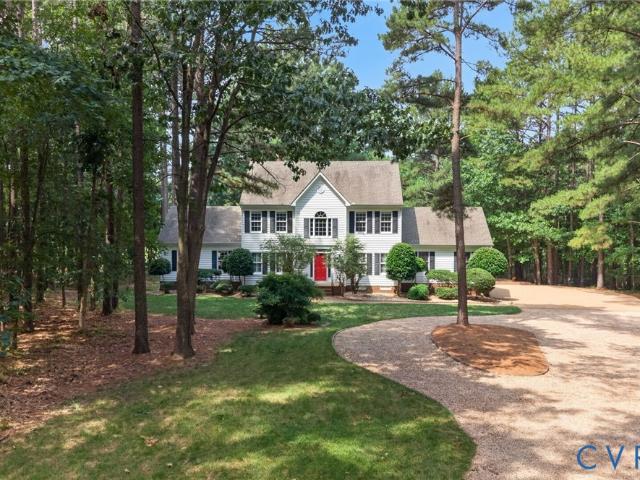
Welcome to The Highlands! This exceptional 2.1-acre, primarily wooded property offers the rare combination of privacy and premier golf course living, perfectly situated along the 3rd green and 4th tee of The Highlands Golf Club. A circular driveway and side-entry garage create an impressive arrival, while the expansive patio and screened porch provide the perfect setting to relax and enjoy beautiful golf course views. Conveniently located just moments from The Reserve Restaurant and the golf clubhouse, this home offers both tranquility and easy access to community amenities. Designed for comfortable main-level living, the home features a spacious first-floor primary suite complete with a private bath and walk-in closets. Upstairs, you'll find three additional bedrooms, a laundry room, and a versatile loft that makes an ideal home office or study area. The finished third floor provides an excellent recreation room, media room, or play space for family and guests. Additional features inc
USD 649,900
4804 Mason Dale Drive
View photo
House · for sale
USD 305,000
USD 255/sq.ft
4804 Mason Dale Drive
Afton, Dale district Chesterfield County Virginia
· 1,195 sq.ft · 3 Bedrooms · 2 Baths · House
· Equipped kitchen
Afton, Dale district Chesterfield County Virginia · 1,195 sq.ft · 3 Bedrooms · 2 Baths · House · Equipped kitchen
This beautifully renovated ranch-style home offers an impressive list of updates and upgrades, making it truly move-in ready! Recent improvements include a new roof, new windows, new vinyl siding, new kitchen cabinets and flooring, new carpet in the bedrooms and new ceiling fans. With so many major updates already completed, this home offers peace of mind without the hassle of renovations. A wonderful opportunity for a first-time buyer, downsizer, or investor looking for a turnkey property. Don't miss this one. It's priced to sell and ready for it's new owner!
USD 305,000
11148 Sterling Cove Drive
View photo
House · for sale
USD 615,000
USD 195/sq.ft
11148 Sterling Cove Drive
Afton, Dale district Chesterfield County Virginia
· 3,143 sq.ft · 4 Bedrooms · 2 Baths · House
· Garden · Deck · Fireplace · Equipped kitchen
Afton, Dale district Chesterfield County Virginia · 3,143 sq.ft · 4 Bedrooms · 2 Baths · House · Garden · Deck · Fireplace · Equipped kitchen
Welcome to 11148 Sterling Cove Drive, nestled in the sought-after Highlands community of Chesterfield! Set on nearly 2 private acres, this spacious 4 bedroom, 2.5-bath home offers the perfect blend of comfortable living, generous space, and a wonderful community setting. The front porch area is perfect for morning coffee and evening relaxation. Inside, you’ll find a home designed for both everyday living and entertaining, with multiple living spaces, spacious bedrooms, and plenty of room to spread out. Enter in at a gorgeous and bright two story foyer with stunning chandelier. Kitchen has custom cabinetry and granite counters as well as an island with seating. The formal living room and dining room perfect for more formal occasions complete the first floor. Lovely family room area with fireplace and expansive windows overlooks the rear deck and private yard. Upstairs you'll find four spacious bedrooms and 2 full baths There's also a fantastic finished third floor area perfect for home
USD 615,000
8708 Rainwater Road
View photo
House · for sale
USD 290,000
USD 274/sq.ft
8708 Rainwater Road
Afton, Dale district Chesterfield County Virginia
· 1,055 sq.ft · 3 Bedrooms · 2 Baths · House
· Equipped kitchen
Afton, Dale district Chesterfield County Virginia · 1,055 sq.ft · 3 Bedrooms · 2 Baths · House · Equipped kitchen
Welcome home to this charming and well-maintained property featuring thoughtful updates, classic details, and comfortable living spaces throughout! Step inside to discover beautiful hardwood flooring in the living room, complemented by elegant chair rail molding and recessed lighting that creates a warm and inviting atmosphere. The kitchen offers both style and functionality, featuring ceramic tile flooring, stainless steel appliances, Formica countertops, a deep farmhouse-style sink, tile backsplash, soft-close cabinetry, and crown molding. Additional highlights include recessed lighting, and under-cabinet lighting. All bedrooms feature comfortable carpeting, including the primary bedroom with its own private en-suite bathroom. The bathrooms feature attractive 20x20 ceramic tile flooring, adding a clean and polished touch. Additional interior conveniences include a dedicated laundry area with built-in shelving, double-hung vinyl windows, and pull-down attic access for extra storage. O
USD 290,000
7054 Omalley Drive
View photo
House · for sale
USD 349,950
USD 244/sq.ft
7054 Omalley Drive
Afton, Dale district Chesterfield County Virginia
· 1,432 sq.ft · 3 Bedrooms · 2 Baths · House
· Deck · Fireplace · Equipped kitchen
Afton, Dale district Chesterfield County Virginia · 1,432 sq.ft · 3 Bedrooms · 2 Baths · House · Deck · Fireplace · Equipped kitchen
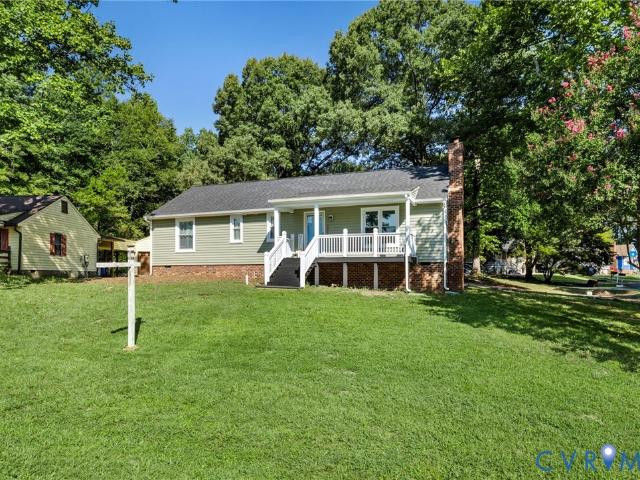
Spacious & Inviting Ranch Home with Exceptional Living Space! Welcome home to this beautifully ranch offering spacious living and timeless charm! The centerpiece of the home is the huge great room featuring a striking brick fireplace, creating the perfect gathering space for family and friends. The bright eat-in kitchen is filled with natural light from skylights and features a new stove, pantry and dishwasher, plus new sliding doors leading to the deck for easy indoor-outdoor living. The generous primary suite offers two double closets and a private full bath, providing plenty of storage and a comfortable retreat. With 3 bedrooms and 2 full baths, this home offers a versatile layout with plenty of room to live and entertain. Enjoy your morning coffee on the welcoming front porch or relax and entertain on the spacious deck overlooking the outdoor space. And with a roof only two years young and new LVP flooring throughout, you can move in with confidence. Spacious, comfortable, and move
USD 349,950

Get email alerts

Don't miss out: be the first to know about new properties

The alert was correctly created

On subscribing you accept the conditions of use and the privacy policy
Alert
Receive new ads in your inbox
Save this search
Receive alerts for new listings

We'll send you an email when we have new properties for: "Properties for sale in Afton, Dale district Chesterfield County Virginia"

The alert was correctly created

Robinwood, Dale district Chesterfield County Virginia
Kings Forest, Dale district Chesterfield County Virginia
Get email alerts and be the first to see new listings
Required field
On subscribing I accept the terms of the privacy policy
Perfect! You'll soon start receiving new listings via email
Alert
Receive an email when we have new ads for Properties for sale in Afton, Dale district Chesterfield County Virginia
Save this search
Filters

Bedrooms

Size (sq.ft)

sq.ft
sq.ft

Price

USD
USD

Property type

Bathrooms

Clear all filters
Receive notifications when new entries are published.