364 houses for sale in Ahaluna

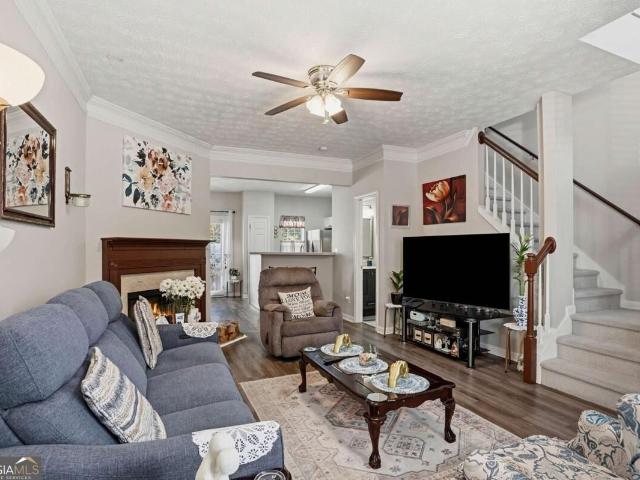
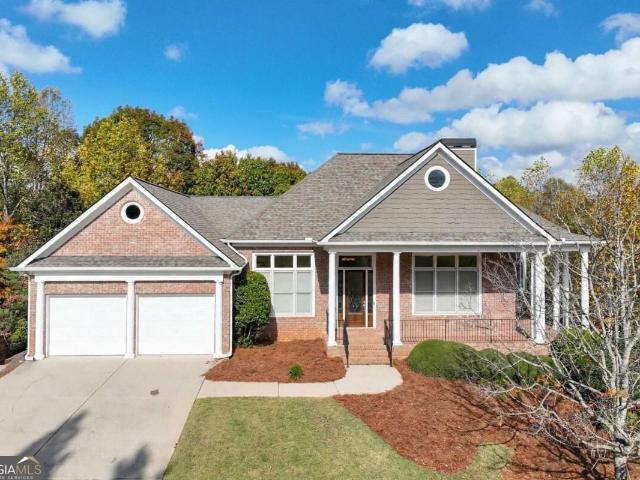
5573 Hidden Harbor Landing
View photo
House · for sale
USD 699,000
USD 255/sq.ft
5573 Hidden Harbor Landing
Ahaluna
· 2,734 sq.ft · 3 Bedrooms · 3 Baths · House
· Garden · Deck · Fireplace · Equipped kitchen
Ahaluna · 2,734 sq.ft · 3 Bedrooms · 3 Baths · House · Garden · Deck · Fireplace · Equipped kitchen
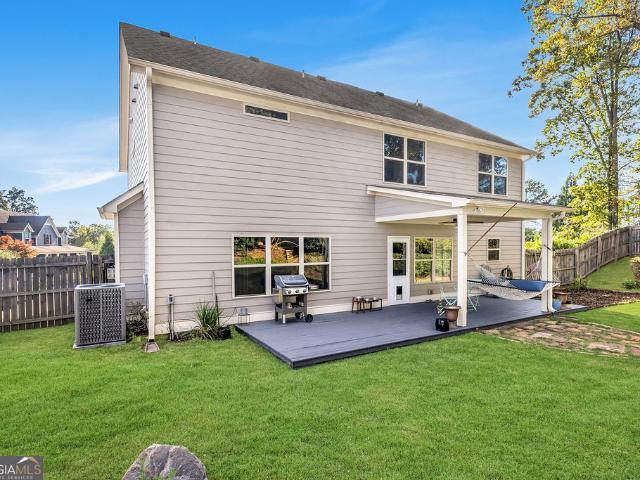
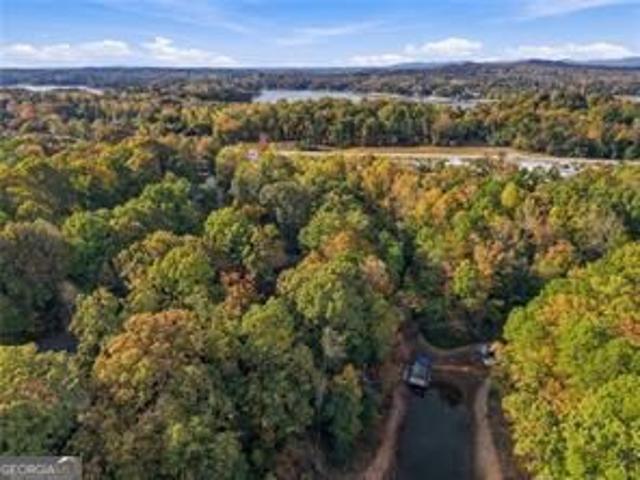
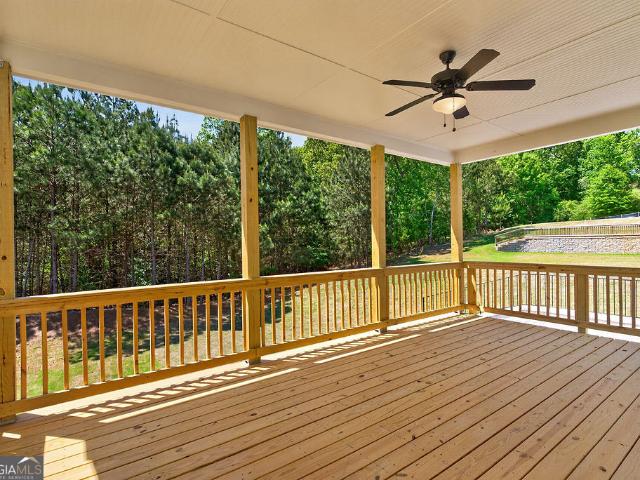
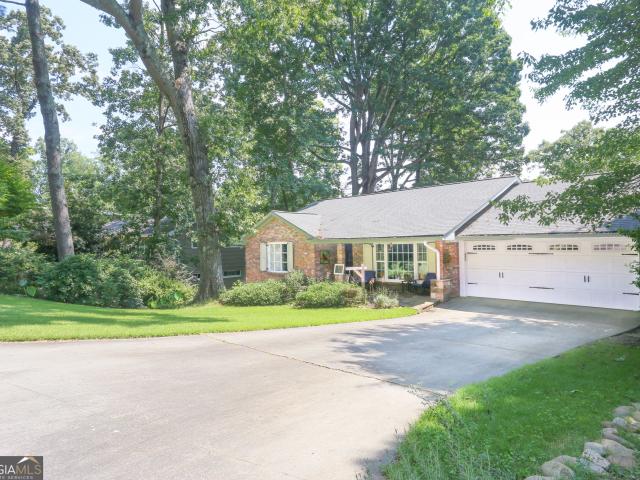
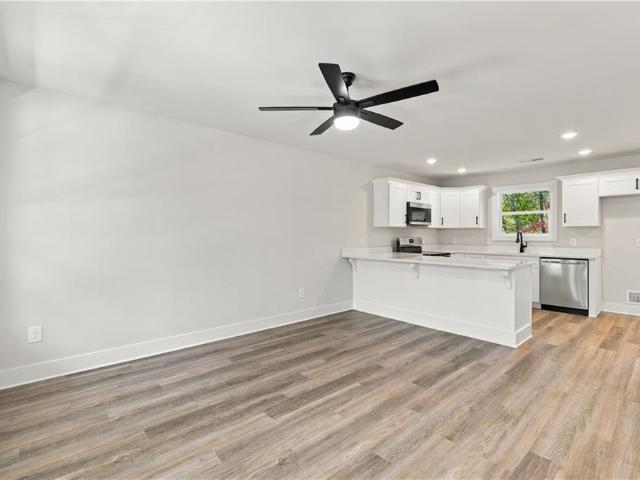
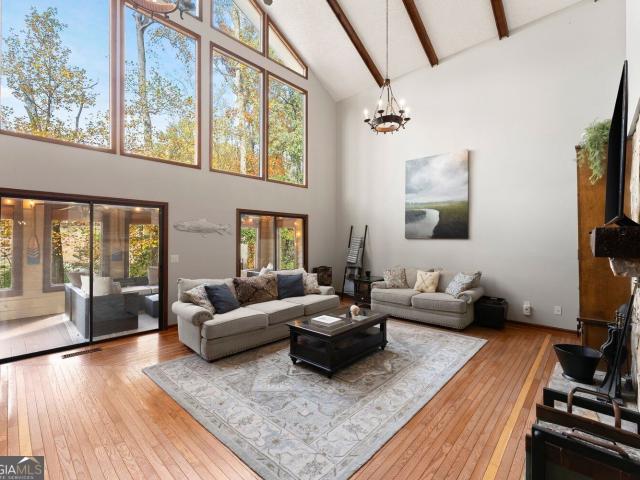
Some homes simply have a way of making you feel at home, and this charming Lake Lanier retreat is one of them. Full of character, warmth, and inviting spaces, this is anything but cookie-cutter lake living. Tucked away on a quiet cul-de-sac in an established neighborhood, the home offers a wonderful combination of privacy, personality, and effortless access to the water. Including a single-slip dock in deep water! Inside, vaulted ceilings create an airy feel while a wood-burning fireplace brings just the right amount of coziness for chilly evenings. The inviting kitchen features granite countertops and a gas range, with a separate dining room ready for gathering around the table. Upstairs, the spacious primary suite offers a peaceful escape with a sitting area, generous closet space, and soaking tub. Outdoor living is where this property truly shines. From the covered porch to multiple decks overlooking the private, fenced backyard, there's no shortage of places to enjoy a morning coff
USD 699,000
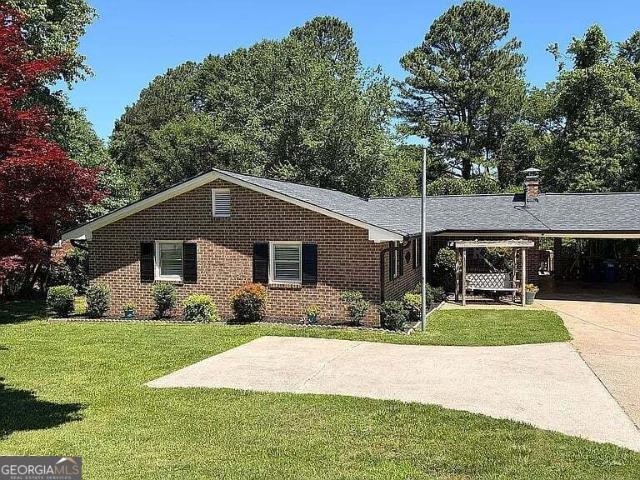
3926 Walnut Grove Way
View photo
House · for sale
USD 399,900
USD 138/sq.ft
3926 Walnut Grove Way
Ahaluna
· 2,885 sq.ft · 5 Bedrooms · 3 Baths · House
· Office room · Parking
Ahaluna · 2,885 sq.ft · 5 Bedrooms · 3 Baths · House · Office room · Parking
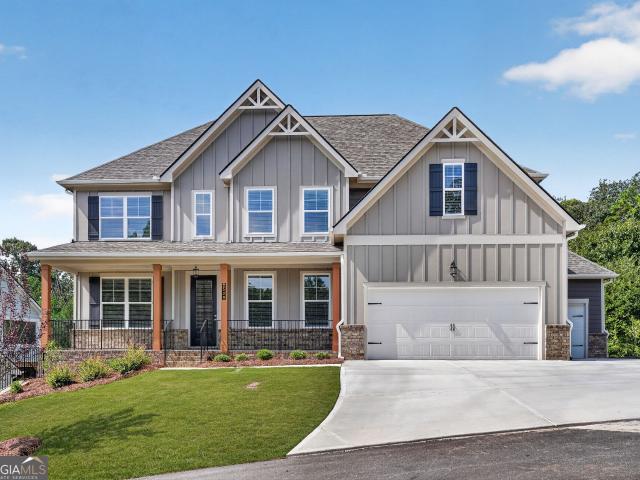
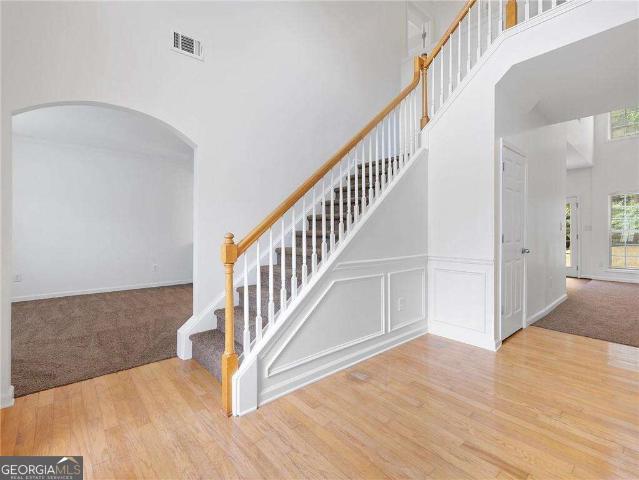
Enjoy space and Craftsman-style charm at 3926 Walnut Grove Way in GainesvilleCOs Walnut Grove community. This 5-bedroom, 3-bath home offers approximately 2,891 square feet across two levels, with a stone-accented entry, two-car garage, and paved driveway. A main-level bedroom and full bath provide flexibility for guests or a home office, while four additional bedrooms and two full baths upstairs offer plenty of room to spread out. Situated on a 0.30-acre lot along a cul-de-sac street, this North Hall home combines a neighborhood setting with convenient access to shopping, schools, and Lake Lanier. Served by Lanier Elementary, Chestatee Middle, and Chestatee High School. Contact us for more information or to schedule a showing!
USD 399,900
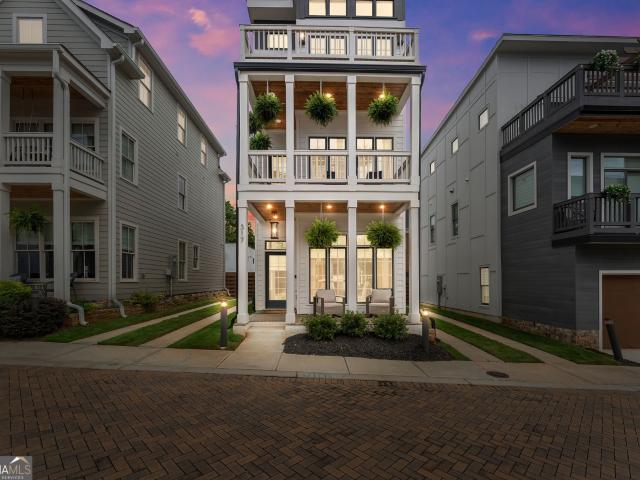
5173 Mundy Grove Lane
View photo
Townhouse · for sale
USD 322,390
USD 198/sq.ft
5173 Mundy Grove Lane
Ahaluna
· 1,625 sq.ft · 3 Bedrooms · 2 Baths · Townhouse
· Equipped kitchen · Swimming pool
Ahaluna · 1,625 sq.ft · 3 Bedrooms · 2 Baths · Townhouse · Equipped kitchen · Swimming pool
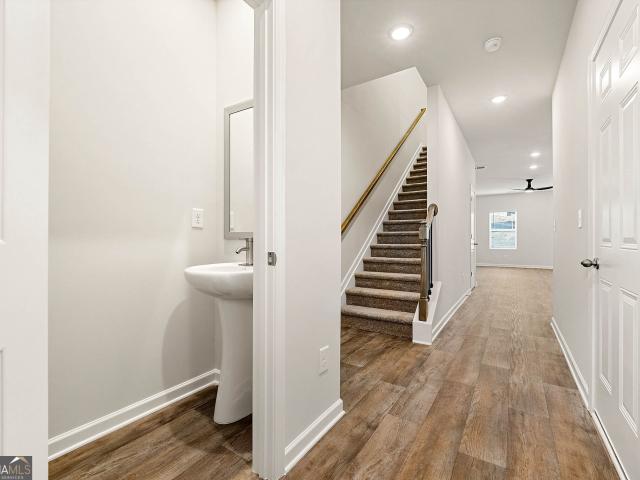
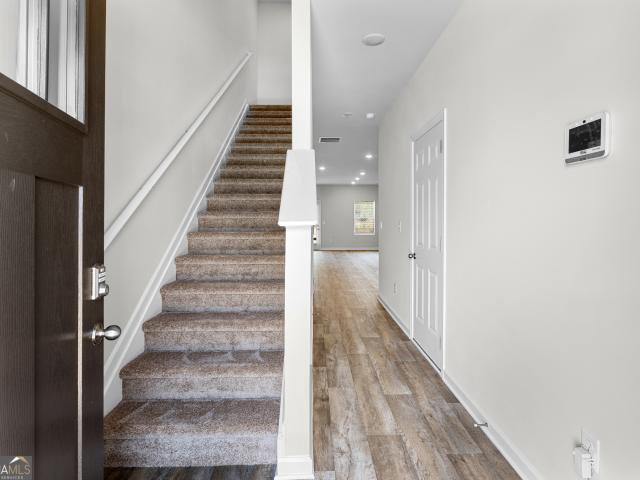
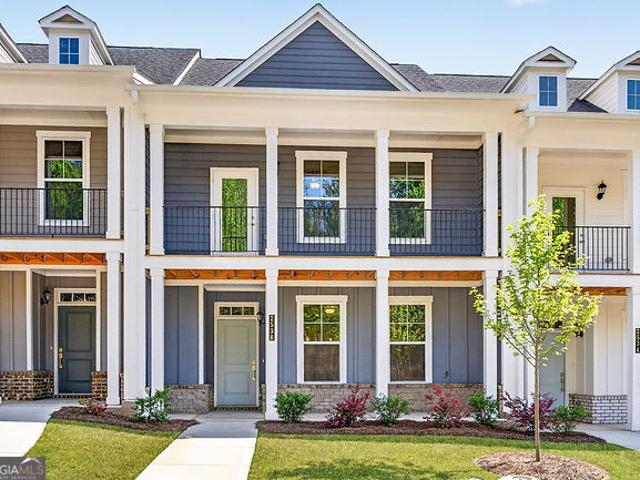
Jasmine floorplan shown*. Welcome to The Grove at Mundy Mill where modern meets low-maintenance living in Gainesville, Georgia. Conveniently located just one mile from I-985, this beautiful townhome community offers easy access to Lake Lanier, downtown Gainesville, shopping, dining, and major highways. Enjoy resort-style amenities, including a sparkling swimming pool and cabana, plus included lawn maintenance for added convenience! Discover spacious 3-bedroom townhomes featuring 2.5 bathrooms and approx. 1,600 sq ft of thoughtfully designed living space. Open-concept floor plans showcase beautiful hard-surface flooring, an inviting family rooms, and stylish kitchens
USD 322,390
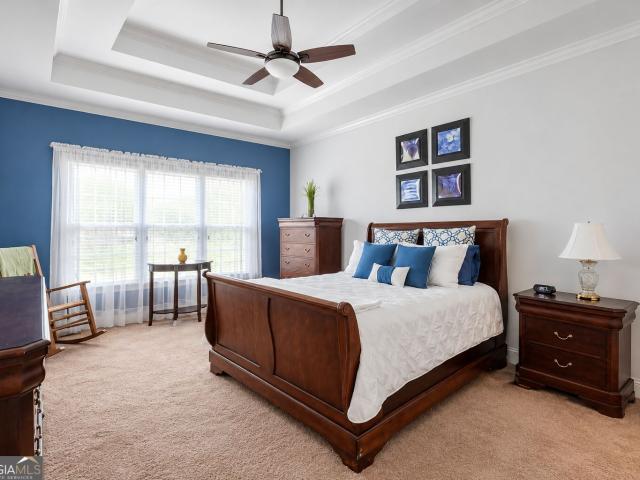
5185 MUNDY Grove Lane
View photo
Townhouse · for sale
USD 322,390
USD 198/sq.ft
5185 MUNDY Grove Lane
Ahaluna
· 1,625 sq.ft · 3 Bedrooms · 2 Baths · Townhouse
· Equipped kitchen
Ahaluna · 1,625 sq.ft · 3 Bedrooms · 2 Baths · Townhouse · Equipped kitchen
This Jasmine floor plan brings style, comfort, and flexibility together in a thoughtfully arranged Gainesville townhome. This inviting residence features three bedrooms, two full bathrooms, and one half bathroom, with distinct spaces for entertaining, relaxing, and enjoying everyday routines. Step inside to a bright main level where the kitchen opens directly into the family room, creating a natural gathering place at the heart of the home. The seamless layout keeps conversations flowing from meal preparation to movie night, while a nearby half bathroom offers added convenience for residents and guests. The upper level introduces a versatile loft that can evolve with your needs as a workspace, hobby area, reading retreat, or second sitting room. Two secondary bedrooms and a shared bathroom provide comfortable accommodations, while the primary suite occupies the opposite end of the floor for greater privacy. Its roomy walk-in closet and beautifully appointed private bathroom create a re
USD 322,390
5192 MUNDY Grove Lane
View photo
Townhouse · for sale
USD 299,990
USD 184/sq.ft
5192 MUNDY Grove Lane
Ahaluna
· 1,625 sq.ft · 3 Bedrooms · 2 Baths · Townhouse
· Equipped kitchen
Ahaluna · 1,625 sq.ft · 3 Bedrooms · 2 Baths · Townhouse · Equipped kitchen
This Jasmine floor plan brings style, comfort, and flexibility together in a thoughtfully arranged Gainesville townhome. This inviting residence features three bedrooms, two full bathrooms, and one half bathroom, with distinct spaces for entertaining, relaxing, and enjoying everyday routines. Step inside to a bright main level where the kitchen opens directly into the family room, creating a natural gathering place at the heart of the home. The seamless layout keeps conversations flowing from meal preparation to movie night, while a nearby half bathroom offers added convenience for residents and guests. The upper level introduces a versatile loft that can evolve with your needs as a workspace, hobby area, reading retreat, or second sitting room. Two secondary bedrooms and a shared bathroom provide comfortable accommodations, while the primary suite occupies the opposite end of the floor for greater privacy. Its roomy walk-in closet and beautifully appointed private bathroom create a re
USD 299,990
5168 MUNDY Grove Lane
View photo
Townhouse · for sale
USD 308,490
USD 189/sq.ft
5168 MUNDY Grove Lane
Ahaluna
· 1,625 sq.ft · 3 Bedrooms · 2 Baths · Townhouse
· Equipped kitchen
Ahaluna · 1,625 sq.ft · 3 Bedrooms · 2 Baths · Townhouse · Equipped kitchen
This Jasmine floor plan brings style, comfort, and flexibility together in a thoughtfully arranged Gainesville townhome. This inviting residence features three bedrooms, two full bathrooms, and one half bathroom, with distinct spaces for entertaining, relaxing, and enjoying everyday routines. Step inside to a bright main level where the kitchen opens directly into the family room, creating a natural gathering place at the heart of the home. The seamless layout keeps conversations flowing from meal preparation to movie night, while a nearby half bathroom offers added convenience for residents and guests. The upper level introduces a versatile loft that can evolve with your needs as a workspace, hobby area, reading retreat, or second sitting room. Two secondary bedrooms and a shared bathroom provide comfortable accommodations, while the primary suite occupies the opposite end of the floor for greater privacy. Its roomy walk-in closet and beautifully appointed private bathroom create a re
USD 308,490
5204 MUNDY Grove Lane
View photo
Townhouse · for sale
USD 299,990
USD 184/sq.ft
5204 MUNDY Grove Lane
Ahaluna
· 1,625 sq.ft · 3 Bedrooms · 2 Baths · Townhouse
· Equipped kitchen
Ahaluna · 1,625 sq.ft · 3 Bedrooms · 2 Baths · Townhouse · Equipped kitchen
This Jasmine floor plan brings style, comfort, and flexibility together in a thoughtfully arranged Gainesville townhome. This inviting residence features three bedrooms, two full bathrooms, and one half bathroom, with distinct spaces for entertaining, relaxing, and enjoying everyday routines. Step inside to a bright main level where the kitchen opens directly into the family room, creating a natural gathering place at the heart of the home. The seamless layout keeps conversations flowing from meal preparation to movie night, while a nearby half bathroom offers added convenience for residents and guests. The upper level introduces a versatile loft that can evolve with your needs as a workspace, hobby area, reading retreat, or second sitting room. Two secondary bedrooms and a shared bathroom provide comfortable accommodations, while the primary suite occupies the opposite end of the floor for greater privacy. Its roomy walk-in closet and beautifully appointed private bathroom create a re
USD 299,990
5232 MUNDY Grove Lane
View photo
Townhouse · for sale
USD 289,990
USD 178/sq.ft
5232 MUNDY Grove Lane
Ahaluna
· 1,625 sq.ft · 3 Bedrooms · 2 Baths · Townhouse
· Terrace
Ahaluna · 1,625 sq.ft · 3 Bedrooms · 2 Baths · Townhouse · Terrace
This modern Jade II townhome features an inviting open-concept layout on the main floor, seamlessly connecting the family room and kitchen-perfect for entertaining or everyday living. A convenient half bath completes the downstairs space. Upstairs, you'll find three spacious bedrooms sharing a well-appointed full bathroom on one end, while the expansive primary suite offers a private retreat on the other. The primary suite boasts a large walk-in closet. Please visit the model center for access to this home and for details on current buyer incentives at 4821 Groveview Terrace, Gainesville, Ga. 30540. Representative photography
USD 289,990
5201 MUNDY Grove Lane
View photo
Townhouse · for sale
USD 299,490
USD 184/sq.ft
5201 MUNDY Grove Lane
Ahaluna
· 1,625 sq.ft · 3 Bedrooms · 2 Baths · Townhouse
· Terrace
Ahaluna · 1,625 sq.ft · 3 Bedrooms · 2 Baths · Townhouse · Terrace
This modern Jade II townhome features an inviting open-concept layout on the main floor, seamlessly connecting the family room and kitchen-perfect for entertaining or everyday living. A convenient half bath completes the downstairs space. Upstairs, you'll find three spacious bedrooms sharing a well-appointed full bathroom on one end, while the expansive primary suite offers a private retreat on the other. The primary suite boasts a large walk-in closet. Please visit the model center for access to this home and for details on current buyer incentives at 4821 Groveview Terrace, Gainesville, Ga. 30540. Representative photography
USD 299,490
5181 MUNDY Grove Lane
View photo
Townhouse · for sale
USD 318,240
USD 195/sq.ft
5181 MUNDY Grove Lane
Ahaluna
· 1,625 sq.ft · 3 Bedrooms · 2 Baths · Townhouse
· Equipped kitchen
Ahaluna · 1,625 sq.ft · 3 Bedrooms · 2 Baths · Townhouse · Equipped kitchen
This Jasmine floor plan brings style, comfort, and flexibility together in a thoughtfully arranged Gainesville townhome. This inviting residence features three bedrooms, two full bathrooms, and one half bathroom, with distinct spaces for entertaining, relaxing, and enjoying everyday routines. Step inside to a bright main level where the kitchen opens directly into the family room, creating a natural gathering place at the heart of the home. The seamless layout keeps conversations flowing from meal preparation to movie night, while a nearby half bathroom offers added convenience for residents and guests. The upper level introduces a versatile loft that can evolve with your needs as a workspace, hobby area, reading retreat, or second sitting room. Two secondary bedrooms and a shared bathroom provide comfortable accommodations, while the primary suite occupies the opposite end of the floor for greater privacy. Its roomy walk-in closet and beautifully appointed private bathroom create a re
USD 318,240
4820 Timber Hills Drive
View photo
House · for sale
USD 269,000
USD 229/sq.ft
4820 Timber Hills Drive
Ahaluna
· 1,173 sq.ft · 2 Bedrooms · 2 Baths · House
· Fireplace · Equipped kitchen
Ahaluna · 1,173 sq.ft · 2 Bedrooms · 2 Baths · House · Fireplace · Equipped kitchen
Welcome to this beautifully updated 2-bedroom, 2.5-bath townhome located in the desirable Crawford Oaks community! Offering a perfect combination of modern upgrades, spacious living, and exceptional community amenities, this move-in-ready home has so much to offer! Step inside to discover a freshly painted interior that creates a bright, clean, and inviting atmosphere throughout. The beautifully updated kitchen features crisp white cabinetry, a stylish tile backsplash, ample cabinet and countertop space, a convenient breakfast bar, and all-new stainless steel kitchen appliances! The open layout flows seamlessly into the dining and living areas, making it ideal for everyday living and entertaining. The spacious family room features elegant crown molding, a beautiful bay window that brings in plenty of natural light, and a cozy gas fireplace, creating the perfect space to relax and unwind. Upstairs, you'll find two generously sized bedrooms, each offering its own private full bathroom! T
USD 269,000
344 Holly Drive
View photo
House · for sale
USD 379,999
USD 200/sq.ft
344 Holly Drive
Ahaluna
· 1,894 sq.ft · 3 Bedrooms · 2 Baths · House
· Garden · Parking
Ahaluna · 1,894 sq.ft · 3 Bedrooms · 2 Baths · House · Garden · Parking
Beautifully renovated classic 1960's house. Well-built with care and renovated with love. Seller hates to leave but life moves forward. Seller's loss is your gain. Pretty much everything has been updated from roof to flooring. Convenient to shopping and parks with pickleball and tennis courts. Shopping is just a golfcart ride away. Fenced back yard is added security. Neighbors can't be beat. Oversized carport is perfect for car enthusiasts. No stairs, handicapped assessable, and master on main is added bonus
USD 379,999
317 Clarendon Court SE
View photo
House · for sale
USD 435,000
USD 241/sq.ft
Updated
317 Clarendon Court SE
Ahaluna
· 1,798 sq.ft · 3 Bedrooms · 2 Baths · House
· Garden · Balcony
Ahaluna · 1,798 sq.ft · 3 Bedrooms · 2 Baths · House · Garden · Balcony
Downtown gainesville living with charleston charm! Sellers are ready to make a move and welcome reasonable offers! If you've been waiting for the opportunity to enjoy a truly walkable lifestyle in one of Gainesville's most distinctive communities, 317 Clarendon Court deserves a closer look! Just moments from the Downtown Gainesville Square, this beautifully maintained, stand-alone 3-bedroom, 2.5-bath home offers approximately 1,800 square feet of thoughtfully designed living space, three levels of living, charming balconies, a private grassy fenced backyard and upgrades throughout. Located in Clarendon Commons, a Charleston-inspired community known for its brick-lined streets, glowing gas lanterns, welcoming front porches and timeless architecture, this home offers a lifestyle that's hard to replicate. Imagine walking to your favorite coffee shop, meeting friends for dinner, browsing downtown boutiques or enjoying festivals and events on the Square, all without having to get in your ca
USD 435,000
4967 Reed Field Drive
View photo
House · for sale
USD 569,900
USD 141/sq.ft
Updated
4967 Reed Field Drive
Ahaluna
· 4,026 sq.ft · 5 Bedrooms · 3 Baths · House
· Garden · Office room · Deck · Swimming pool · Cellar
Ahaluna · 4,026 sq.ft · 5 Bedrooms · 3 Baths · House · Garden · Office room · Deck · Swimming pool · Cellar
Incredible value! Priced well below appraised value! Why settle for ordinary when you can have the space, privacy, and backyard lifestyle you've been dreaming of? This is an opportunity you don't want to miss! Situated on a beautiful, private. 83-acre lot, this impressive 5-bedroom, 3.5-bath home delivers exceptional space, versatility, and value. The thoughtfully designed floor plan features a spacious main-level primary suite, inviting living areas, and a fully finished basement that provides the perfect space for entertaining, movie nights, a home office, guests, or whatever fits your lifestyle. But the real showstopper is outside! Step into your own private backyard retreat featuring a resort-style pool and expansive deck, perfect for summer gatherings, weekend relaxation, and making memories with family and friends. With room to spread out both inside and out, this home offers the lifestyle buyers are looking for. Enjoy the added convenience of being just minutes from Lake Lanier,
USD 569,900
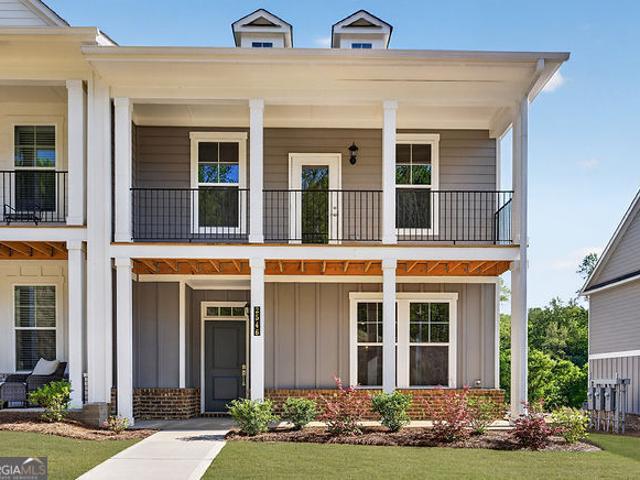
2546 Harbor Ridge Pass LOT 341
View photo
Townhouse · for sale
USD 349,990
2546 Harbor Ridge Pass LOT 341
Ahaluna
· 4 Bedrooms · 2 Baths · Townhouse
· Balcony · Fireplace · Equipped kitchen · Parking · Swimming pool
Ahaluna · 4 Bedrooms · 2 Baths · Townhouse · Balcony · Fireplace · Equipped kitchen · Parking · Swimming pool
Game day savings! Discover the Oakhaven! At The Park at Gainesville Township, a move-in-ready end-unit townhome featuring 4 bedrooms, 2.5 baths, and a 2-car garage. Enjoy a spacious family room with a fireplace and an open kitchen with stainless-steel appliances, granite countertops, and 42' soft-close cabinets. Upstairs, the primary suite features a private balcony overlooking wooded views. Live. work. Play. Enjoy a clubhouse, pool, fitness center, tennis, pickleball, playground, and a pavilion. Game Day Savings: $25K Builder Flex Cash may be used toward rate buy-down, closing costs & more, plus 1% preferred lender credit with our preferred lender. Restrictions apply. Ask Latrice for details. Interior stock photos may show options or upgrades not included
USD 349,990
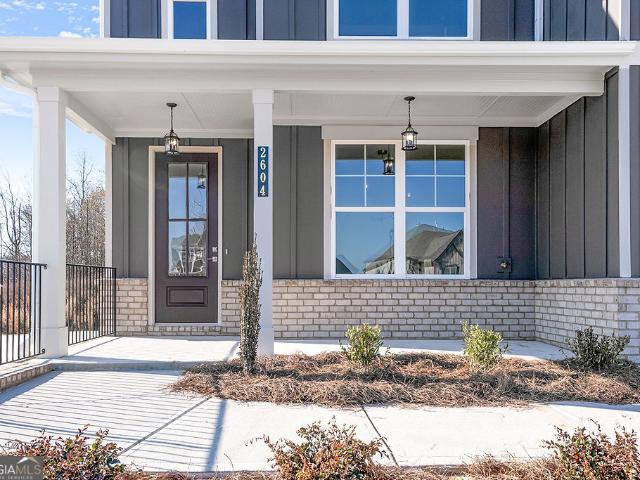
2604 Parkside Way LOT 22
View photo
House · for sale
USD 91,000,000
2604 Parkside Way LOT 22
Ahaluna
· 4 Bedrooms · 2 Baths · House
· Patio · Equipped kitchen · Parking · Swimming pool
Ahaluna · 4 Bedrooms · 2 Baths · House · Patio · Equipped kitchen · Parking · Swimming pool
Game day savings! Up to $40,000 in total buyer value! Discover the Peachwood at The Manor, featuring a PRIMARY SUITE ON THE MAIN, a 3-car garage, a gourmet kitchen, and flexible living space. The primary suite and laundry are conveniently located on the main level. Upstairs, you'll find 3 additional bedrooms and a spacious loft. Enjoy outdoor living with a covered porch and covered patio. Live. work. Play. Clubhouse, pools, fitness center, tennis, pickleball, and walking trails. Game Day Savings: $30K Builder Flex Cash toward rate buy-down, closing costs, upgrades & more + 1% preferred lender credit + move-in appliance package with our preferred lender. Restrictions apply. Ask Latrice for details. Interior stock photos may show options or upgrades not included
USD 91,000,000
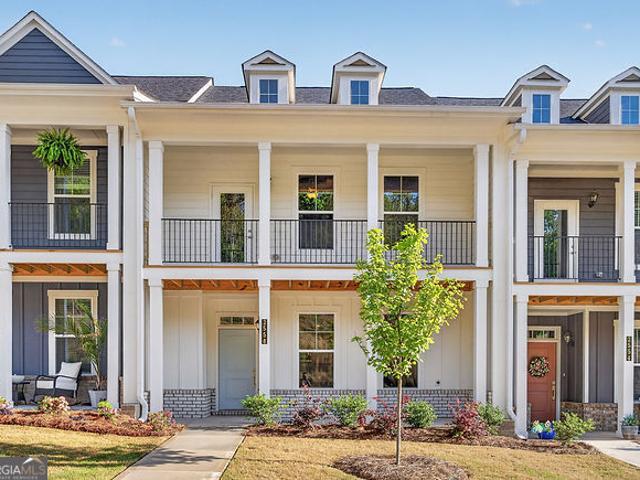
2558 Harbor Ridge Pass LOT 338
View photo
Townhouse · for sale
USD 339,990
2558 Harbor Ridge Pass LOT 338
Ahaluna
· 3 Bedrooms · 2 Baths · Townhouse
· Balcony · Fireplace · Equipped kitchen · Parking · Swimming pool
Ahaluna · 3 Bedrooms · 2 Baths · Townhouse · Balcony · Fireplace · Equipped kitchen · Parking · Swimming pool
Game day savings! Discover the Eva at The Park at Gainesville Township, a move-in-ready townhome featuring 3 bedrooms, 2.5 baths, and a 2-car garage. Enjoy a spacious family room with a fireplace and an open kitchen with stainless-steel appliances, granite countertops, and 42' soft-close cabinets. Upstairs, the primary suite features a private balcony overlooking wooded views. Live. work. Play. Enjoy a clubhouse, pool, fitness center, tennis, pickleball, playground, and a pavilion. Game Day Savings: $25K Builder Flex Cash may be used toward rate buy-down, closing costs & more, plus 1% preferred lender credit with our preferred lender. Restrictions apply. Ask Latrice for details. Interior stock photos may show options or upgrades not included
USD 339,990
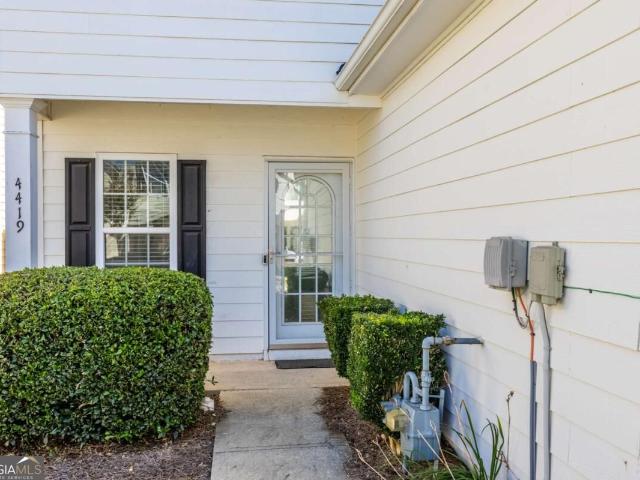
4419 Plum Frost Court
View photo
Townhouse · for sale
USD 280,000
4419 Plum Frost Court
Ahaluna
· 5 Bedrooms · 2 Baths · Townhouse
· Garden
Ahaluna · 5 Bedrooms · 2 Baths · Townhouse · Garden
Welcome to 4419 Plum Frost Court, an end-unit home in Oakwood's desirable Copper Springs community. Tucked into a quiet cul-de-sac and backing up to the woods, it offers a level of privacy that's hard to find at this price point. The big-ticket items are already done: a 2-year-old roof, updated HVAC system, LVP flooring on the main level, freshly painted cabinets, and updated appliances. The yard is maintained by the HOA. Just move in and enjoy. The community pool and mailbox are a short walk from your front door. Lake Lanier is about 10 minutes away, with the boat ramps at Balus Creek Park roughly 3 miles down the road. Everyday errands are easy, with Publix, Walmart, Sam's Club, and Mundy Mill Road dining just around the corner. I-985 (Exit 16) and the University of North Georgia's Gainesville campus are minutes away. Privacy, updates, and the lake, all in one address
USD 280,000
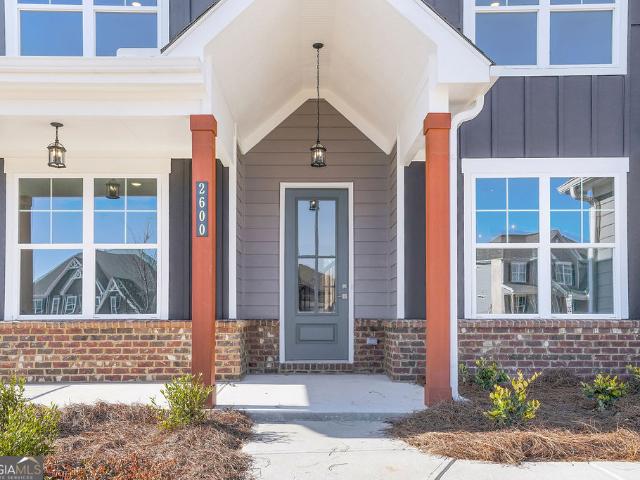
2600 Parkside Way LOT 21
View photo
House · for sale
USD 557,196
USD 199/sq.ft
2600 Parkside Way LOT 21
Ahaluna
· 2,799 sq.ft · 5 Bedrooms · 3 Baths · House
· Patio · Equipped kitchen · Parking · Swimming pool
Ahaluna · 2,799 sq.ft · 5 Bedrooms · 3 Baths · House · Patio · Equipped kitchen · Parking · Swimming pool
Game day savings! Up to $40,000 in total buyer value! Discover the Dewhurst at The Manor, featuring 5 bedrooms, 3 baths, and a 3-car garage. Enjoy a chef-inspired kitchen open to the family room, a main-level guest suite with a full bath, and an oversized primary suite with a sitting area and two walk-in closets. Enjoy outdoor living on the large, covered patio and porch. Live. work. Play. Clubhouse, pools, fitness center, tennis, pickleball, and walking trails. Game Day Savings: $30K Builder Flex Cash toward rate buy-down, closing costs, upgrades & more + 1% preferred lender credit + move-in appliance package with our preferred lender. Restrictions apply. Ask Latrice for details. Interior stock photos may show options or upgrades not included
USD 557,196
2538 Harbor Ridge Pass LOT 343
View photo
Townhouse · for sale
USD 349,990
2538 Harbor Ridge Pass LOT 343
Ahaluna
· 3 Bedrooms · 2 Baths · Townhouse
· Balcony · Fireplace · Equipped kitchen · Parking · Swimming pool
Ahaluna · 3 Bedrooms · 2 Baths · Townhouse · Balcony · Fireplace · Equipped kitchen · Parking · Swimming pool
Game day savings! Discover the Eva at The Park at Gainesville Township, a move-in-ready townhome featuring 3 bedrooms, 2.5 baths, and a 2-car garage. Enjoy a spacious family room with a fireplace and an open kitchen with stainless-steel appliances, granite countertops, and 42' soft-close cabinets. Upstairs, the primary suite features a private balcony overlooking wooded views. Live. work. Play. Enjoy a clubhouse, pool, fitness center, tennis, pickleball, playground, and a pavilion. Game Day Savings: $25K Builder Flex Cash may be used toward rate buy-down, closing costs & more, plus 1% preferred lender credit with our preferred lender. Restrictions apply. Ask Latrice for details. Interior stock photos may show options or upgrades not included
USD 349,990
3667 Silver Brook Lane
View photo
House · for sale
USD 999,000
USD 268/sq.ft
3667 Silver Brook Lane
Ahaluna
· 3,724 sq.ft · 4 Bedrooms · 3 Baths · House
· Terrace · Equipped kitchen · Parking
Ahaluna · 3,724 sq.ft · 4 Bedrooms · 3 Baths · House · Terrace · Equipped kitchen · Parking
Experience the best of luxury lake living in Harbour Point, one of GainesvilleCOs premier gated, resort-style communities on Lake Lanier. Situated on a private, wooded 1.22-acre double lot, this exceptional 4-bedroom, 3-bath home offers 4,132 square feet of elegant living space, blending timeless charm, comfort, and exceptional functionality. A welcoming front porch and classic three-sided brick exterior create an inviting first impression. Inside, the spacious main level features a large primary suite, formal living room, elegant dining room, and a well-appointed kitchen with a breakfast area and family room. The beautiful glass-enclosed sunroom provides the perfect setting to relax and enjoy the peaceful natural surroundings. The finished terrace level offers additional living and entertaining space, abundant storage, and an impressive second two-car garage with room for a golf cart. A two-car garage on the main level provides even more convenience and flexibility. Adding to the appe
USD 999,000
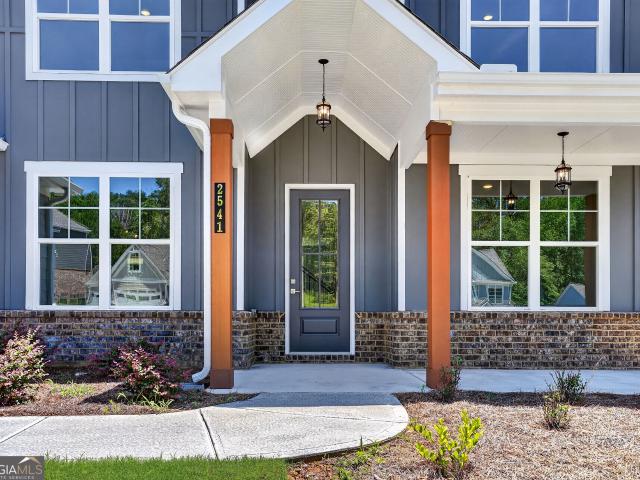
2541 Parkside Way LOT 398
View photo
House · for sale
USD 560,279
USD 200/sq.ft
2541 Parkside Way LOT 398
Ahaluna
· 2,799 sq.ft · 5 Bedrooms · 3 Baths · House
· Fireplace · Equipped kitchen
Ahaluna · 2,799 sq.ft · 5 Bedrooms · 3 Baths · House · Fireplace · Equipped kitchen
Game day savings! The Dewhurst plan is a spacious 5-bedroom 4-bath, lovely two-story home that combines comfort and style! The spacious foyer leads to a cozy living room or office and a formal dining room, perfect for gatherings. The family room features a fireplace and connects to the breakfast area and a kitchen designed for cooks. A main-level guest suite with a full bath is ideal for visitors. Upstairs, you'll find roomy secondary bedrooms, a laundry room, and a full bathroom. The large owner's suite includes a sitting area, two walk-in closets, and a bath with separate vanities. Located in The Manor at Gainesville Township, enjoy amenities like a clubhouse, swimming center, and tennis courts. With easy access to Lake Lanier and downtown Gainesville, plus buyer incentives for end-of-the-year closings, this home is a great choice! The community offers a clubhouse, swim center, tennis, and pickleball courts. *Interior Stock photos being used. Call today! Ask us about our $40K Flex Ca
USD 560,279
3409 Laurel Glen Court
View photo
House · for sale
USD 485,000
USD 175/sq.ft
3409 Laurel Glen Court
Ahaluna
· 2,756 sq.ft · 4 Bedrooms · 2 Baths · House
· Patio · Garden · Equipped kitchen
Ahaluna · 2,756 sq.ft · 4 Bedrooms · 2 Baths · House · Patio · Garden · Equipped kitchen
Welcome to this stunning 4-bedroom, 2.5-bathroom home in the desirable Laurel Glen community! Set on a fenced-in corner lot, this property features a light-filled open-concept floor plan designed for modern living. Elegant 3-inch engineered hardwood floors flow seamlessly across the main level, staircase, and upper-level catwalk, complemented by cozy carpeting in the bedrooms. The gourmet kitchen is equipped with sleek granite countertops, premium stainless steel appliances, a gas range, spacious pantry, a convenient butler's pantry, all with direct access to a covered patio that is perfect for outdoor entertaining. The oversized primary suite boasts abundant natural light, a massive walk-in closet, and a spa-inspired ensuite bathroom with a separate tub and shower. Freshly painted inside and out, this home is completely move-in ready. Step outside to enjoy the huge private backyard featuring a custom fire pit, creating the ultimate setting for relaxing summer evenings with family and
USD 485,000
4772 Autumn Rose Trail
View photo
House · for sale
USD 265,000
USD 189/sq.ft
4772 Autumn Rose Trail
Ahaluna
· 1,399 sq.ft · 3 Bedrooms · 2 Baths · House
· Swimming pool
Ahaluna · 1,399 sq.ft · 3 Bedrooms · 2 Baths · House · Swimming pool
Desirable Copper Springs community in Oakwood. This end-unit home offers added privacy. Several components have been updated, including 2 year old roof, new water heater. It backs up to the woods, offering additional privacy. Located in a quiet cul-de-sac A few minutes walk to the pool land mailbox. Schedule your priivate showing today
USD 265,000
2520 Parkside Way LOT 01
View photo
House · for sale
USD 621,332
USD 214/sq.ft
2520 Parkside Way LOT 01
Ahaluna
· 2,895 sq.ft · 5 Bedrooms · 4 Baths · House
· Patio · Deck · Equipped kitchen · Parking · Swimming pool · Cellar
Ahaluna · 2,895 sq.ft · 5 Bedrooms · 4 Baths · House · Patio · Deck · Equipped kitchen · Parking · Swimming pool · Cellar
Touchdown Home Special Savings! Up to $40,000 in total buyer value! The Wesley, a basement home at The Manor, features 5 bedrooms, 4 baths, approx. 2,900 sq. Ft. a gourmet kitchen, and a 3-car garage. A main-level guest suite adds flexibility, while the covered deck and patio provide great outdoor living space. Live. work. Play. Enjoy a clubhouse, pool, fitness center, tennis and pickleball courts, and walking trails. Game Day Savings: $30K Builder Flex Cash may be used toward rate buy-down, closing costs, upgrades & more + 1% preferred lender credit + move-in appliance package on qualifying homes with PREFERRED LENDER! Restrictions apply. Ask Latrice for details. Interior stock photos may show options or upgrades not included
USD 621,332
4013 Flat Creek Road
View photo
House · for sale
USD 385,000
USD 160/sq.ft
4013 Flat Creek Road
Ahaluna
· 2,400 sq.ft · 3 Bedrooms · 2 Baths · House
· Cellar
Ahaluna · 2,400 sq.ft · 3 Bedrooms · 2 Baths · House · Cellar
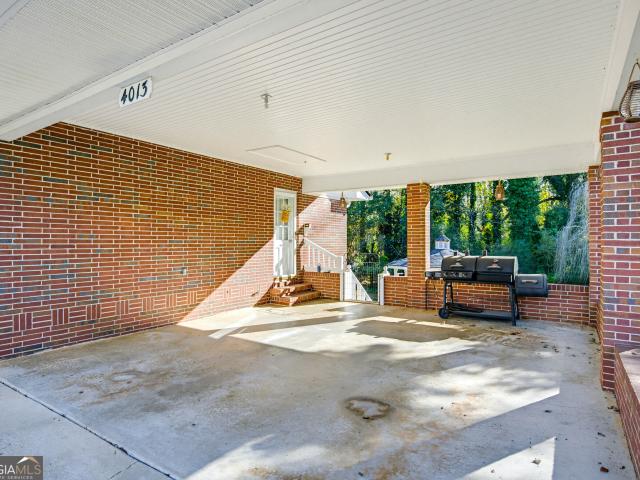
Listed below appraised value*. Charming home nestled on a beautiful quiet lot with convenient access to shopping, dining, and the North Georgia College campus. The spacious living area offers an inviting setting for entertaining family and friends, with endless possibilities to make it your own. The partially finished basement provides extra versatility for an additional bedroom, can be transformed game room, home office, or entertainment area. A fantastic opportunity for homeowners and investors alike! The seller is offering a $5,000 paint allowance with a full price offer
USD 385,000
2690 Pass Circle
View photo
House · for sale
USD 985,000
USD 235/sq.ft
2690 Pass Circle
Ahaluna
· 4,176 sq.ft · 4 Bedrooms · 4 Baths · House
· Garden · Terrace · Fireplace
Ahaluna · 4,176 sq.ft · 4 Bedrooms · 4 Baths · House · Garden · Terrace · Fireplace
What if lake lanier was your backyard? Welcome to 2690 Pass Circle in Gainesville, Georgia, a distinctive Lake Lanier retreat where peaceful surroundings, architectural character, and waterfront living come together. Affectionately known as Ataraxia, meaning a state of tranquility and freedom from worry, this charming A-frame-inspired home invites you to slow down and enjoy everything lake life has to offer. Offering approximately 4,182 square feet, 4 bedrooms, and 4 full bathrooms, the home features spacious interiors, dramatic windows, abundant natural light, and two inviting fireplaces, including one with a beautiful stone backdrop. Multiple living and entertaining spaces, including a finished terrace level, provide flexibility for hosting guests, relaxing after a day on the water, or simply enjoying a quiet weekend at home. Thoughtfully designed for lake living, the terrace level features an additional full bathroom and a second washer and dryerCoan especially convenient combinatio
USD 985,000
2528 Parkside Way LOT 03
View photo
House · for sale
USD 594,169
USD 244/sq.ft
2528 Parkside Way LOT 03
Ahaluna
· 2,433 sq.ft · 4 Bedrooms · 2 Baths · House
· Deck · Equipped kitchen · Swimming pool · Cellar
Ahaluna · 2,433 sq.ft · 4 Bedrooms · 2 Baths · House · Deck · Equipped kitchen · Swimming pool · Cellar
Game day savings! Up to $40,000 in total buyer value! Discover the Peachwood on a basement at The Manor, featuring 4 bedrooms, 2.5 baths, a primary suite on the main, and an upstairs loft. Enjoy a gourmet kitchen with an island, granite countertops, 42' cabinets, double ovens, and a gas cooktop. Outdoor living includes a covered front porch and covered back deck. Live. work. Play. Clubhouse, pool, fitness center, tennis, pickleball, and walking trails. Game Day Savings: $30K Builder Flex Cash toward rate buy-down, closing costs, upgrades & more + 1% preferred lender credit + move-in appliance package with our preferred lender. Restrictions apply. Ask Latrice for details. Interior stock photos may show options or upgrades not included
USD 594,169
864 Chattahoochee Drive
View photo
House · for sale
USD 575,000
USD 189/sq.ft
864 Chattahoochee Drive
Ahaluna
· 3,035 sq.ft · 4 Bedrooms · 2 Baths · House
· Garden · Deck · Fireplace · Equipped kitchen · Parking · Cellar
Ahaluna · 3,035 sq.ft · 4 Bedrooms · 2 Baths · House · Garden · Deck · Fireplace · Equipped kitchen · Parking · Cellar
Discover your dream home in the sought-after Longstreet Hills Subdivision! Nestled in this picturesque community, this charming four-sided brick home offers three levels of living space. On the main level, you will find three bedrooms and two bathrooms, along with a cozy kitchen that is bathed in natural light and has space for a table. The kitchen appliances will remain with the home. Adjacent to the kitchen is a formal dining room, and a lovely living room featuring large windows that overlook the front yard. There is also an additional living room area located next to the entrance of the two-car garage. The roof and gutters were replaced in 2025 and the water heater is less than 3 years old. The home has been meticulously maintained and improved. The second level features an additional bedroom and bath, a kitchenette, a spacious back deck, another living room with a gas fireplace, a laundry room, and the beginning of an unfinished basement area. Accessible from the basement on the s
USD 575,000
5740 Pebblebrook Trl
View photo
House · for sale
USD 299,900
USD 221/sq.ft
5740 Pebblebrook Trl
Ahaluna
· 1,356 sq.ft · 2 Bedrooms · 2 Baths · House
· Garden · Deck · Equipped kitchen · Cellar
Ahaluna · 1,356 sq.ft · 2 Bedrooms · 2 Baths · House · Garden · Deck · Equipped kitchen · Cellar
Welcome home to this beautiful new construction craftsman-style ranch home located Forsyth County. Perfectly blending cozy charm with functional space, this home offers everything you need and is loaded with upgrades including all LVP Flooring t/o home, stainless steel appliances, quartz countertops, Bermuda sodded yard, upgraded lights, and much more. Step inside to find an inviting kitchen that opens seamlessly into the family room, creating a warm and welcoming space for everyday living and entertaining. The spacious primary suite is conveniently located on the main level, offering comfort and privacy. Downstairs, discover a fully finished basement with a spacious bedroom including a full bath and an additional small flex room/office. Enjoy peaceful mornings or relaxing evenings on the deck out back, overlooking the serene surroundings of this craftsman gem. Agent/Owner
USD 299,900

Get email alerts

Don't miss out: be the first to know about new properties

The alert was correctly created

On subscribing you accept the conditions of use and the privacy policy
Alert
Receive new ads in your inbox
Save this search
Receive alerts for new listings

We'll send you an email when we have new properties for: "Houses for sale in Ahaluna"

The alert was correctly created

Tanner, Gainesville CCD Hall County Georgia
Pine Haven, Gainesville CCD Hall County Georgia
Get email alerts and be the first to see new listings
Required field
On subscribing I accept the terms of the privacy policy
Perfect! You'll soon start receiving new listings via email
Alert
Receive an email when we have new ads for Houses for sale in Ahaluna
Save this search
Filters

Bedrooms

Size (sq.ft)

sq.ft
sq.ft

Price

USD
USD

Property type

Bathrooms

Clear all filters
Receive notifications when new entries are published.