364 houses for sale in Ahaluna

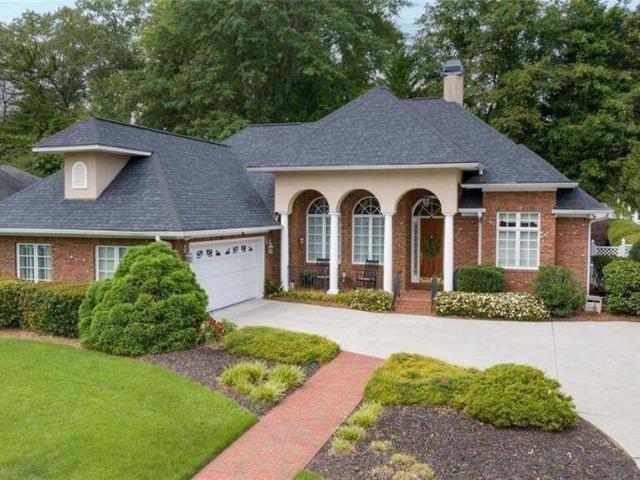
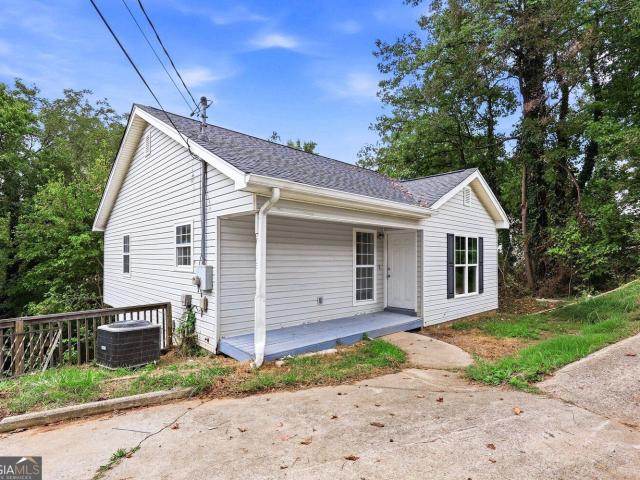
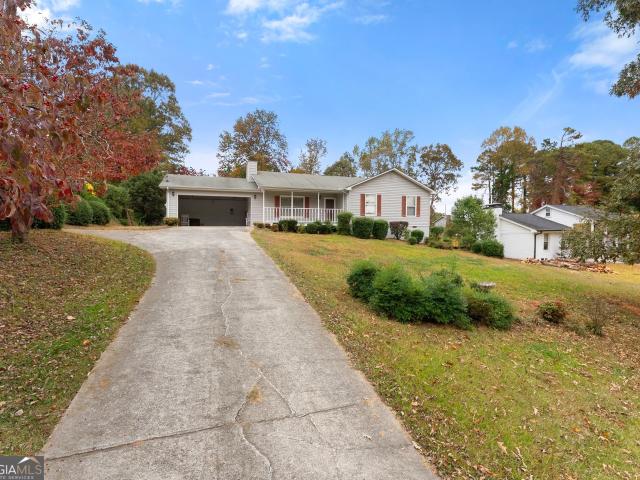
3486 Mill Stone Drive
View photo
House · for sale
USD 346,000
USD 245/sq.ft
3486 Mill Stone Drive
Ahaluna
· 1,410 sq.ft · 3 Bedrooms · 2 Baths · House
· Garden · Deck · Fireplace · Equipped kitchen · Parking
Ahaluna · 1,410 sq.ft · 3 Bedrooms · 2 Baths · House · Garden · Deck · Fireplace · Equipped kitchen · Parking
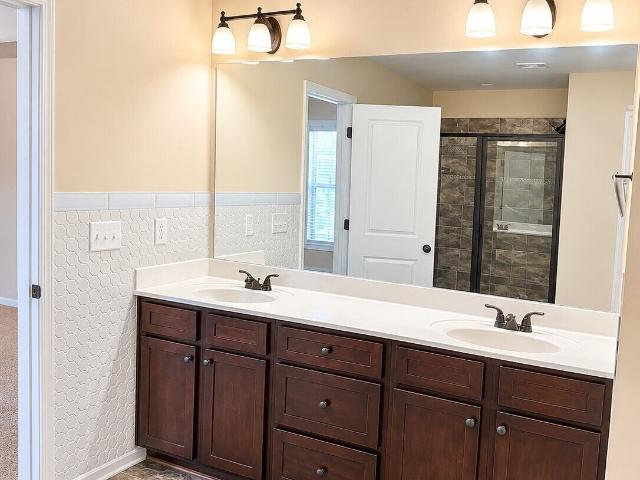
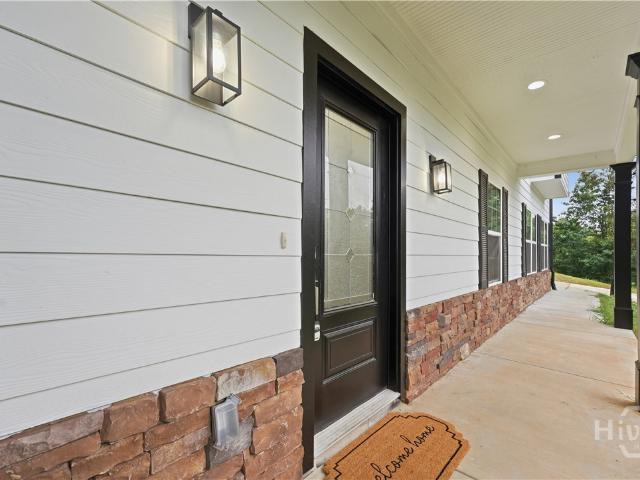
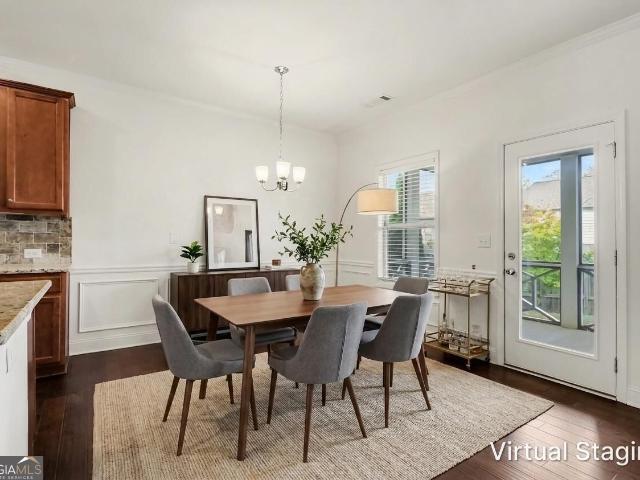
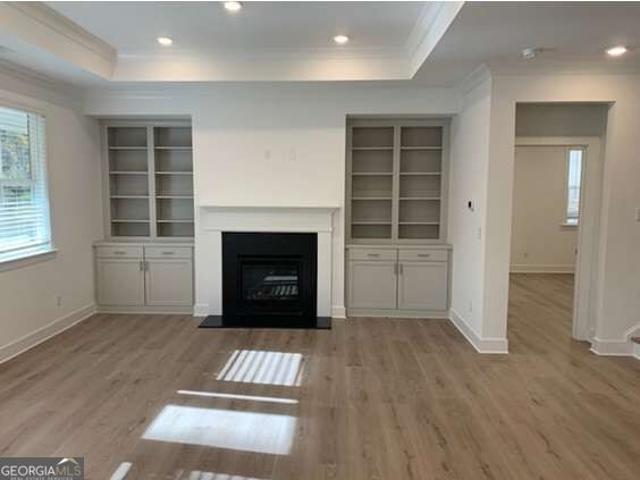
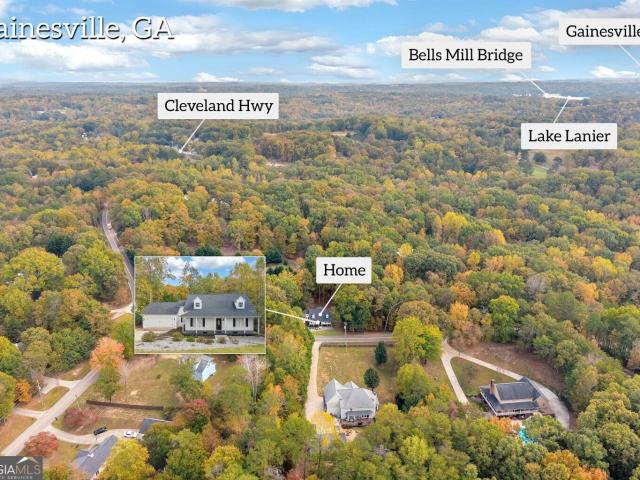
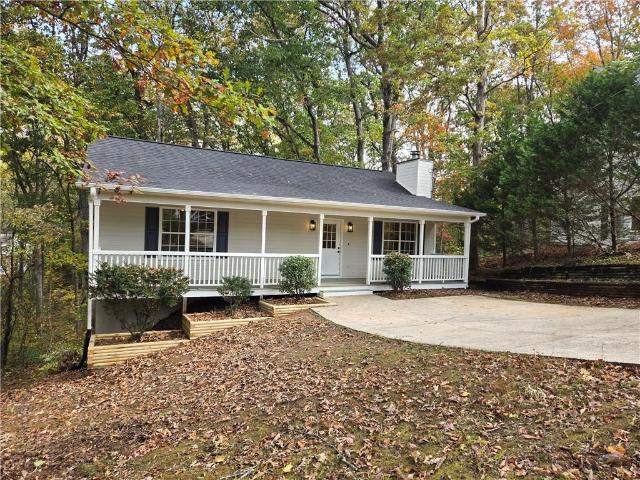
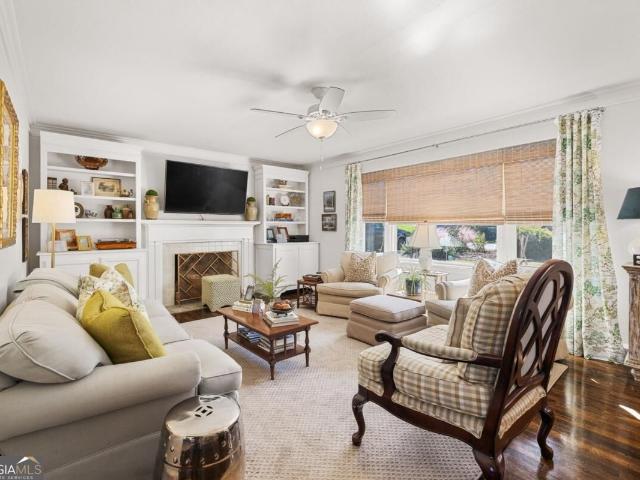
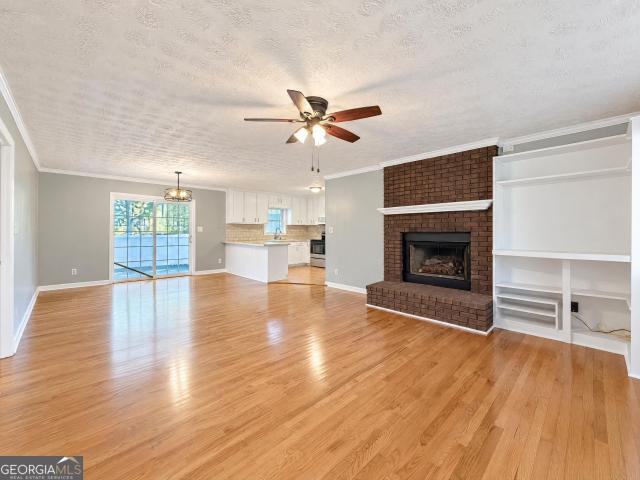
Incredible buyer incentives: $5,000 mortgage concession. Opendoor Home Loans will contribute up to $5,000 towards a permanent interest rate buy-down if you finance with Opendoor Home Loans LLC. 3486 Mill Stone Dr is a one-story Gainesville home with three bedrooms, two bathrooms and over 1,400 square feet of living space. A covered front porch faces the tree-lined yard. Inside, the living room has a fireplace and built-in shelving, with an open connection to the dining area. The kitchen features a peninsula and a window above the sink, while sliding doors beside the dining space lead toward the rear porch and deck. A double-sink vanity adds shared counter space in the hall bathroom. A laundry room and an attached two-car garage complete the layout. Included 100-Day Home Warranty
USD 346,000
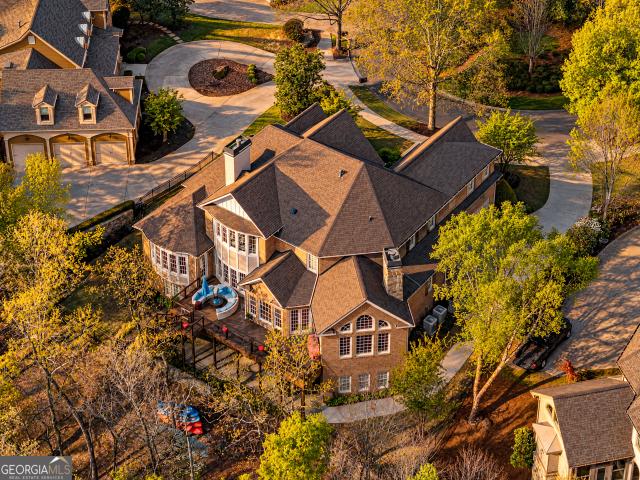
5343 Fox Den Road
View photo
House · for sale
USD 370,000
5343 Fox Den Road
Ahaluna
· 4 Bedrooms · 2 Baths · House
· Garden · Equipped kitchen · Swimming pool
Ahaluna · 4 Bedrooms · 2 Baths · House · Garden · Equipped kitchen · Swimming pool
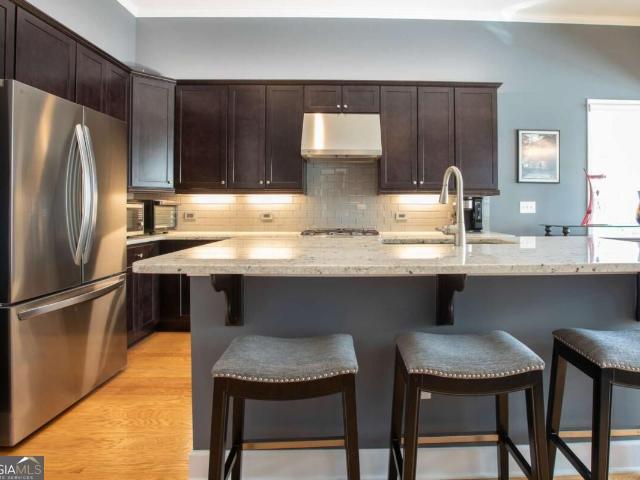
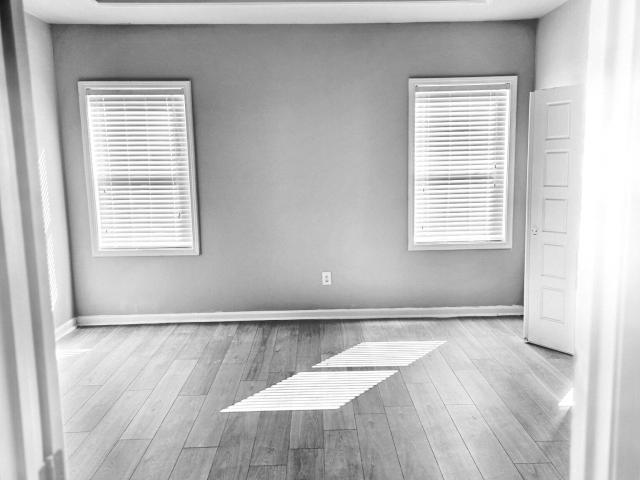
You don't want to miss this one! This move in ready sought. After Oakwood home is offered at only $395K! Welcome home where location, updates and neighborhood amenities come together in one beautiful community! Step inside to a freshly painted interior with upgraded flooring and a Gorgeous Kitchen featuring granite countertops, Stainless steel appliances, and a spacious island perfect for entertaining, family gatherings or casual dining! Outside the landscaped yard creates beautiful curb appeal, along with the beautiful pool and sought-after school district! This home has easy access to i-985 and 45 minutes from atlanta! Schedule your showing today and come se what makes 5343 Fox Den Rd Feel Like Home!
USD 370,000
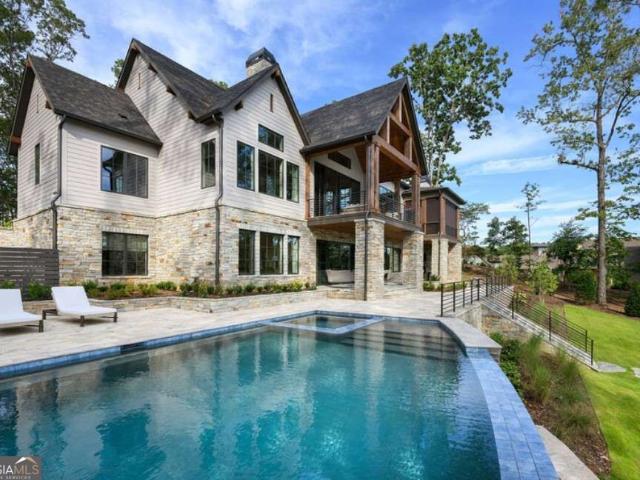
6221 Random Winds Bluff
View photo
House · for sale
USD 1,995,000
USD 230/sq.ft
6221 Random Winds Bluff
Ahaluna
· 8,643 sq.ft · 5 Bedrooms · 5 Baths · House
· Office room · Fireplace · Equipped kitchen
Ahaluna · 8,643 sq.ft · 5 Bedrooms · 5 Baths · House · Office room · Fireplace · Equipped kitchen
Year-round lake lanier views, deeded boat slip, and luxury living in gated marina bay! *. Experience exceptional lake living in this stunning 5-bedroom, 5 full and 2 half-bath residence offering three expansive levels of beautifully designed living space, direct lake access, and a deeded boat slip in one of Lake Lanier's premier waterfront communities. A dramatic two-story foyer with sweeping curved staircase welcomes you into a home filled with architectural details, soaring ceilings, and abundant natural light. The impressive family room features floor-to-ceiling windows showcasing breathtaking year-round lake views, while a richly appointed wood-paneled office with custom built-ins and fireplace provides an elegant private retreat. Formal dining and a wet bar make entertaining effortless. The gourmet kitchen features Sub-Zero refrigeration, a 36-inch Wolf range, double ovens, granite countertops, and custom cabinetry, opening to an inviting keeping room with fireplace and built-ins.
USD 1,995,000
3274A Dunlap Drive#26 27
View photo
House · for sale
USD 3,136,062
USD 619/sq.ft
3274A Dunlap Drive#26 27
Ahaluna
· 5,059 sq.ft · 4 Bedrooms · 4 Baths · House
· Swimming pool
Ahaluna · 5,059 sq.ft · 4 Bedrooms · 4 Baths · House · Swimming pool
Experience the pinnacle of Lake Lanier living with amazing water views and build your waterfront masterpiece on this premier 0.95-acre luxury estate lot, offering a rare opportunity to construct a custom dream home in an established, upscale community. This expansive homesite provides a spacious build site with 219 feet of Corps frontage, featuring a remarkably low Corps of Engineers line that positions your property boundary close to the water's edge for intimate, unobstructed lake views. The shoreline is already secured with rip rap at the deep-water dock location, where you will enjoy the largest allowable 32'x32' twin-slip party dock situated in a large, deep water, quiet cove perfect for swimming, kayaking, or fishing. Designed for the discerning homeowner, the terrain easily accommodates a large luxury build and a future lakeside pool with integrated outdoor living spaces, creating a seamless transition from your back door to the water. Connectivity and convenience define this pr
USD 3,136,062
311 Vinings Walk NW
View photo
House · for sale
USD 600,000
USD 298/sq.ft
311 Vinings Walk NW
Ahaluna
· 2,013 sq.ft · 3 Bedrooms · 2 Baths · House
Ahaluna · 2,013 sq.ft · 3 Bedrooms · 2 Baths · House
311 Vinings Walk NW in Gainesville, GA, represents a distinguished residential opportunity constructed in 2004. This 2,015-square-foot home is maintained in excellent condition, showcasing a thoughtful design that utilizes top-tier materials throughout the residence. The property stands as a testament to quality craftsmanship and enduring architectural appeal. The residence features three bedrooms, each designed to serve as a quiet retreat. These private quarters offer versatile space for relaxation or personal needs, ensuring a comfortable living environment. The home includes two bathrooms, each finished with precision and high-quality materials to provide a functional and refined daily experience. City living offers an unparalleled lifestyle designed to keep you engaged, connected, and energized. Whether you crave cultural experiences like Quinlan Arts Center, Concerts on the Square, Friday night football games, easy access to dining and entertainment, or the opportunity to stay soc
USD 600,000
14 Capri Terrace
View photo
House · for sale
USD 235,000
USD 126/sq.ft
14 Capri Terrace
Ahaluna
· 1,851 sq.ft · 3 Bedrooms · 2 Baths · House
· Terrace · Deck · Equipped kitchen
Ahaluna · 1,851 sq.ft · 3 Bedrooms · 2 Baths · House · Terrace · Deck · Equipped kitchen
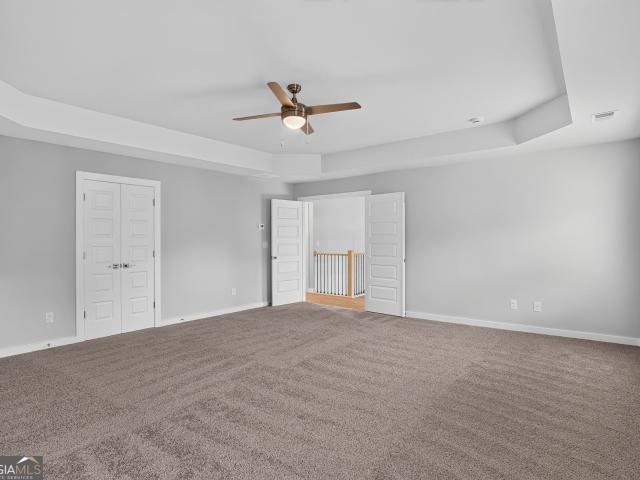
Welcome to 14 Capri Terrace. Move-in ready and comfortable living space with a layout designed for everyday convenience. The home features an open-concept kitchen and living area, creating a natural flow for entertaining or relaxing at home. The spacious primary suite includes a tray ceiling and private ensuite bathroom, while the inviting front porch and covered back deck provide additional spaces to enjoy the outdoors. Downstairs you will find two bedrooms, a living area, and a full bath. Wonderful opportunity for first time home buyers and investors
USD 235,000
4154 Box Elder Path
View photo
House · for sale
USD 339,900
USD 211/sq.ft
4154 Box Elder Path
Ahaluna
· 1,604 sq.ft · 4 Bedrooms · 2 Baths · House
· Equipped kitchen · Parking
Ahaluna · 1,604 sq.ft · 4 Bedrooms · 2 Baths · House · Equipped kitchen · Parking
Welcome to 4154 Boxelder Path, Gainesville, GA 30504! This well-maintained two-story home features 4 bedrooms and 2.5 bathrooms, offering a functional floor plan with one bedroom conveniently located on the main level and three additional bedrooms upstairs. The interior features laminate flooring throughout the home, creating a consistent and updated look. The kitchen offers rich wood cabinetry, ample cabinet storage, and an efficient layout that opens to the home's living and dining areas. The spacious interior provides flexible living space, while the attached two-car garage offers additional convenience. The property is currently subject to an existing lease agreement that expires in September 2027. However, The tenant can remain in the property under the existing lease, or the tenant can vacate the property prior to the lease expiration. Enjoy the benefit of a low HOA fee while adding a residential investment property to your portfolio. Don't miss this opportunity to own an income-
USD 339,900
4696 Silver Oak Drive SW
View photo
House · for sale
USD 515,000
USD 140/sq.ft
4696 Silver Oak Drive SW
Ahaluna
· 3,670 sq.ft · 5 Bedrooms · 4 Baths · House
· Office room · Equipped kitchen · Swimming pool
Ahaluna · 3,670 sq.ft · 5 Bedrooms · 4 Baths · House · Office room · Equipped kitchen · Swimming pool
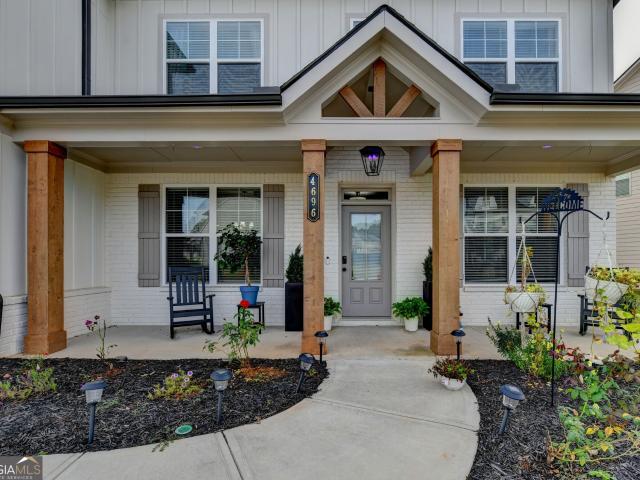
Welcome Home! Immaculate resident with 5 bedrooms, 4 bath located on the beautiful Mundy Mill community offering an elegant open concept floor plan detailed with premium LVP flooring and sophisticated coffee ceiling, kitchen with central island, appointed to excellent family room. Versatile main-level bedroom with full bath offers a perfect arraignment for guests or a home office. Upstairs you find four additional bedroom and three more baths. The owners suite comes with spacious closet and luxury spa-like bathroom for your comfort. School district offers transportation, new convenience store marked. The community offers three pools and park
USD 515,000
2566 Harbor Ridge Pass LOT 336
View photo
Townhouse · for sale
USD 339,990
2566 Harbor Ridge Pass LOT 336
Ahaluna
· 4 Bedrooms · 2 Baths · Townhouse
· Balcony · Fireplace · Equipped kitchen · Parking · Swimming pool
Ahaluna · 4 Bedrooms · 2 Baths · Townhouse · Balcony · Fireplace · Equipped kitchen · Parking · Swimming pool
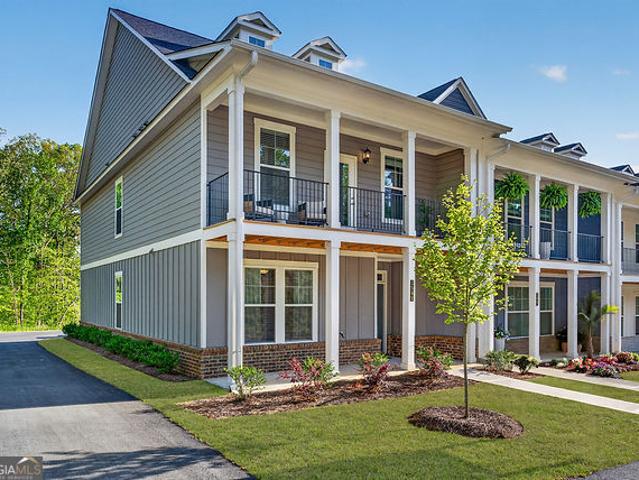
Game day savings! Discover the Oakhaven! At The Park at Gainesville Township, a move-in-ready end-unit townhome featuring 4 bedrooms, 2.5 baths, and a 2-car garage. Enjoy a spacious family room with a fireplace and an open kitchen with stainless-steel appliances, granite countertops, and 42' soft-close cabinets. Upstairs, the primary suite features a private balcony overlooking wooded views. Live. work. Play. Enjoy a clubhouse, pool, fitness center, tennis, pickleball, playground, and a pavilion. Game Day Savings: $25K Builder Flex Cash may be used toward rate buy-down, closing costs & more, plus 1% preferred lender credit with our preferred lender. Restrictions apply. Ask Latrice for details. Interior stock photos may show options or upgrades not included
USD 339,990
3463 Blue Spruce Court SW
View photo
House · for sale
USD 625,000
USD 243/sq.ft
Updated
3463 Blue Spruce Court SW
Ahaluna
· 2,562 sq.ft · 3 Bedrooms · 2 Baths · House
· Office room · Equipped kitchen
Ahaluna · 2,562 sq.ft · 3 Bedrooms · 2 Baths · House · Office room · Equipped kitchen
Discover easy living in this beautifully designed 3-bedroom, 2.5-bath home perfectly situated in the sought-after 55+ active adult community of Cresswind at Lake Lanier. Featuring an open-concept floor plan designed for seamless flow, the bright and modern kitchen serves as the heart of the home. It comes equipped with cream cabinetry, an electric cooktop, double ovens, a refrigerator, a dishwasher, and a microwave, making it ideal for both everyday cooking and entertaining. A convenient butler's pantry with a wine rack bridges the kitchen and dining room, while the spacious great room showcases a striking wall of built-in bookcases. The main level offers exceptional comfort and privacy, including a primary suite with a soaking tub and a large walk-in shower, accompanied by two guest bedrooms connected by a Jack-and-Jill bathroom. Upstairs, a versatile finished loft complete with plumbing ready for a future bathroom, provides an ideal space for an office, craft room, or bonus retreat.
USD 625,000
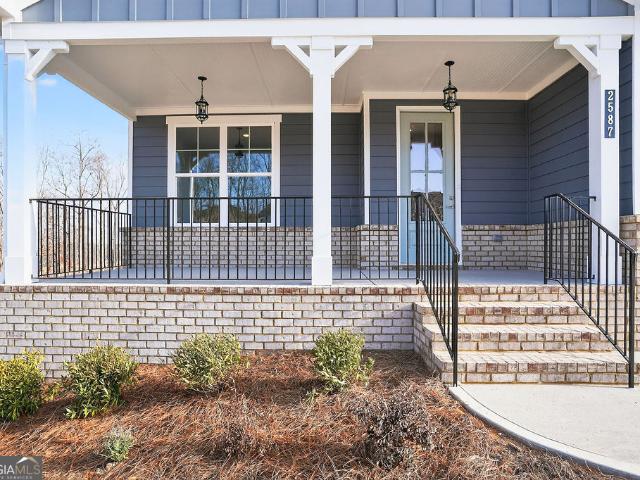
2587 Parkside Way LOT 394
View photo
House · for sale
USD 596,218
2587 Parkside Way LOT 394
Ahaluna
· 4 Bedrooms · 3 Baths · House
· Deck · Parking · Swimming pool · Cellar
Ahaluna · 4 Bedrooms · 3 Baths · House · Deck · Parking · Swimming pool · Cellar
Game day savings! Up to $40,000 in total buyer value! Discover the Fairfield on a basement at The Manor, featuring 4 bedrooms, 3.5 baths, a basement, and a 3-car garage. Enjoy an open floor plan, a main-level bedroom and full bath, granite countertops, and a spacious primary suite with a spa-style shower. Relax or entertain outdoors on the large, covered porch + deck. Live. work. Play. Clubhouse, pools, fitness center, tennis, pickleball, and walking trails. Game Day Savings: $30K Builder Flex Cash toward rate buy-down, closing costs, upgrades & more + 1% preferred lender credit + move-in appliance package with our preferred lender. Restrictions apply. Ask Latrice for details. Interior stock photos may show options or upgrades not included
USD 596,218
2936 Glen Haven Drive
View photo
House · for sale
USD 314,900
USD 221/sq.ft
2936 Glen Haven Drive
Ahaluna
· 1,421 sq.ft · 3 Bedrooms · 2 Baths · House
· Garden · Deck · Equipped kitchen · Parking
Ahaluna · 1,421 sq.ft · 3 Bedrooms · 2 Baths · House · Garden · Deck · Equipped kitchen · Parking
Welcome home to this charming 3-bedroom, 2-bath ranch conveniently located near downtown Gainesville! Situated on a. 46 acre lot, this well-maintained home offers a spacious, open living and dining area, a cozy fireside family room, and updated LVP flooring throughout the main living spaces and bedrooms. The eat-in kitchen features stained wood cabinets, a breakfast bar, and plenty of cabinet and counter space. The spacious primary includes a private bath with an oversized vanity and separate shower. Step outside to enjoy the rocking chair front porch, back deck overlooking the yard, and plenty of outdoor space to relax or entertain. Additional features include a 2-car carport and storage building. This home offers comfortable living with convenient access to shopping, dining, and everything Gainesville has to offer!
USD 314,900
4550 Country Manor Walk
View photo
House · for sale
USD 434,900
USD 166/sq.ft
4550 Country Manor Walk
Ahaluna
· 2,605 sq.ft · 4 Bedrooms · 3 Baths · House
· Fireplace · Equipped kitchen
Ahaluna · 2,605 sq.ft · 4 Bedrooms · 3 Baths · House · Fireplace · Equipped kitchen
Welcome to this beautifully maintained home in the desirable Mundy Mill community of Gainesville! A distinctive find in the subdivision, this spacious four-sided brick home offers timeless curb appeal, a functional floor plan, and an impressive list of upgrades that make this property impossible to pass up. Featuring 4 bedrooms and 3 full bathrooms and 1 half bath, the home offers a desirable layout with one bedroom and a full bathroom on the main level, plus three additional bedrooms upstairs. Step inside to an inviting foyer that opens to spacious living and dining areas, enhanced by 9-foot. Ceilings, elegant crown molding, decorative wall trim, and hardwood flooring throughout the main level. The family room features a fireplace flanked by custom built-in shelving and cabinetry. The kitchen offers rich espresso cabinetry, granite countertops, a tile backsplash, and stainless steel appliances. The adjoining dining area provides convenient access to the additional living spaces. Upsta
USD 434,900
3648 Blue Cypress Cove SW
View photo
House · for sale
USD 655,000
USD 204/sq.ft
3648 Blue Cypress Cove SW
Ahaluna
· 3,197 sq.ft · 3 Bedrooms · 3 Baths · House
· Deck · Equipped kitchen
Ahaluna · 3,197 sq.ft · 3 Bedrooms · 3 Baths · House · Deck · Equipped kitchen
Discover Easy, Vibrant Living on Lake Lanier! Welcome to this beautifully designed 3-bedroom, 3-bath home nestled on a quiet cul-de-sac lot in one of the area's premier 55+ active adult communities. Offering the ultimate in effortless main-level living with scenic seasonal views of the lake, this property delivers the perfect blend of comfort, style, and community. Main-Level Highlights: Chef-Inspired Kitchen: Features a 5-burner gas range, striking subway tile backsplash, stainless steel vent hood, under. And above-cabinet lighting, a spacious island, and a dedicated bar area with a wine refrigeratorCoideal for hosting friends. Seamless Indoor-Outdoor Living: Flow effortlessly from the sunlit Great Room out to the expansive 16x22-foot Trex deck, complete with a natural gas line for your grill and private wooded views. Private Primary Suite & Guest Room: The main level includes a generous primary bedroom with custom closets and a recently updated bath, plus a comfortable guest bedroom
USD 655,000
5445 Speckled Wood Lane
View photo
House · for sale
USD 394,999
USD 179/sq.ft
5445 Speckled Wood Lane
Ahaluna
· 2,196 sq.ft · 3 Bedrooms · 3 Baths · House
· Garden
Ahaluna · 2,196 sq.ft · 3 Bedrooms · 3 Baths · House · Garden
Welcome to this beautiful 2024-built home in Gainesville! Featuring 3 bedrooms, 2.5 baths, and approximately 2,199 sq ft, this home offers modern finishes, an open-concept floor plan, quartz countertops, custom backsplash, and a spacious primary suite with custom closets. Enjoy the 0.57-acre lot, mountain views, and private backyard with a custom fire pit, perfect for relaxing or entertaining. Conveniently located near Lake Lanier and downtown Gainesville, with easy access to major roads connecting you throughout North Georgia. Modern, move-in ready, and ideally located. This home is a must-see!
USD 394,999
4524 Banshire Circle
View photo
House · for sale
USD 470,000
USD 171/sq.ft
4524 Banshire Circle
Ahaluna
· 2,745 sq.ft · 5 Bedrooms · 4 Baths · House
· Fireplace · Equipped kitchen
Ahaluna · 2,745 sq.ft · 5 Bedrooms · 4 Baths · House · Fireplace · Equipped kitchen
Welcome home to this beautifully appointed, move-in ready ranch in the highly desirable Mundy Mill community of Gainesville! Offering the ease of primarily one-level living with 5 bedrooms and 4 full bathrooms, this home combines thoughtful design, spacious living areas, and exceptional functionality. A charming covered front porch welcomes you inside, where you'll find an inviting layout designed for both everyday comfort and entertaining. The well-appointed kitchen features rich dark. Stained cabinetry, granite countertops, tiled backsplash, stainless steel appliances, a gas range, and a large center island. The kitchen opens seamlessly to the spacious family room, showcasing coffered ceilings, a cozy fireplace, and built-in shelving. A convenient office nook just off the kitchen provides the perfect spot for working from home or managing daily tasks. The thoughtfully designed split-bedroom floor plan offers privacy, with the spacious primary suite featuring a tray ceiling, walk-in c
USD 470,000
3346 Cove Overlook Drive
View photo
House · for sale
USD 525,000
USD 152/sq.ft
3346 Cove Overlook Drive
Ahaluna
· 3,444 sq.ft · 5 Bedrooms · 3 Baths · House
· Terrace · Swimming pool · Deck · Fireplace · Equipped kitchen
Ahaluna · 3,444 sq.ft · 5 Bedrooms · 3 Baths · House · Terrace · Swimming pool · Deck · Fireplace · Equipped kitchen
Renovated Lake Lanier front home on a cul-de-sac lot! Private, gated community offers swim/tennis, clubhouse, community dock and available boat storage. Primary suite on main plan w/His & Her closets! Neutral paint and laminate flooring through-out. Main level features formal living/dining rooms w/fireplace viewing the island kitchen w/stainless appliances. Vaulted great room. Multiple decks w/lake views wrapping around home. 2nd floor has two additional bedrooms that share a full bath as well as a small loft area idea for office or study nook. Finished terrace level has access to lower decks, rec room w/fireplace, sun room w/fireplace, dry bar, two bedrooms, full bath and LOTS of unfinished storage space. Gazebo area overlooking the lake. Indoor hot tub does not work
USD 525,000
4884 Orchard Grove Way LOT 164
View photo
Townhouse · for sale
USD 289,990
USD 174/sq.ft
4884 Orchard Grove Way LOT 164
Ahaluna
· 1,658 sq.ft · 3 Bedrooms · 2 Baths · Townhouse
· Equipped kitchen · Parking
Ahaluna · 1,658 sq.ft · 3 Bedrooms · 2 Baths · Townhouse · Equipped kitchen · Parking
Bradley A Two-story townhome floor plan by Chafin Communities with about 1662 square feet with a one-car garage. There are 3 bedrooms and 2.5 baths. Great room opens to dining & kitchen in one big area. The kitchen has a center work island w/bar stool seating. The powder room is on the main level. Upstairs has a primary suite, 3 secondary bedrooms, and 2 baths. The laundry room is located upstairs. Every bedroom has a walk-in closet. Sample Images. This home is currently under-construction
USD 289,990
2560 Parkside Way Lot 11
View photo
House · for sale
USD 608,017
USD 210/sq.ft
2560 Parkside Way Lot 11
Ahaluna
· 2,895 sq.ft · 5 Bedrooms · 4 Baths · House
· Patio · Equipped kitchen · Parking · Cellar
Ahaluna · 2,895 sq.ft · 5 Bedrooms · 4 Baths · House · Patio · Equipped kitchen · Parking · Cellar
Welcome to the Wesley plan in the basement of the Manor in Gainesville Township! This two-story home features 5 bedrooms and 4 baths, with 2,900 heated square feet and a 3-car garage. Inside, enjoy a bright family room and a kitchen that connects to the breakfast area. A bedroom and full bath on the main level are ideal for guests. Upstairs, find 4 more bedrooms, including a primary suite with two closets and a nice bath. The laundry room is conveniently located upstairs. Step outside to a large, covered patio, perfect for coffee or meals. The community offers a clubhouse, swim center, tennis and pickleball courts. *Interior Stock photos being used*. Call today! Ask us about our $15K Flex Cash Any Way, You Want It. Incentive when using a preferred lender, with a binding contract due by 12/31/2026. We can't wait to show you!
USD 608,017
2784 Anchor Avenue
View photo
House · for sale
USD 462,498
USD 174/sq.ft
2784 Anchor Avenue
Ahaluna
· 2,648 sq.ft · 4 Bedrooms · 3 Baths · House
· Patio · Fireplace · Equipped kitchen · Parking
Ahaluna · 2,648 sq.ft · 4 Bedrooms · 3 Baths · House · Patio · Fireplace · Equipped kitchen · Parking
Move in ready home! The Court at Gainesville Township is a vibrant new community offering ranch-style homes in a prime location near Lake Lanier and Gainesville, GA. Our beautiful Brunswick plan is designed for comfort and convenience with an open concept layout that seamlessly connects the kitchen, dining room and living room w/ fireplace and bookshelves ideal for both everyday living and entertaining. The gourmet kitchen features a large center island and walk-in pantry while a screened-in rear patio provides the perfect space to relax outdoors. On the main level is the Owner's Suite along with two secondary bedrooms sharing a full bathroom. Upstairs is a loft, bedroom and full bathroom. Completing the home is a two-car garage with garage door openers. This home is move in ready. Don't miss out on this very popular floor plan
USD 462,498
1340 Dixon Circle
View photo
House · for sale
USD 1,700,000
1340 Dixon Circle
Ahaluna
· 5 Bedrooms · 3 Baths · House
Ahaluna · 5 Bedrooms · 3 Baths · House
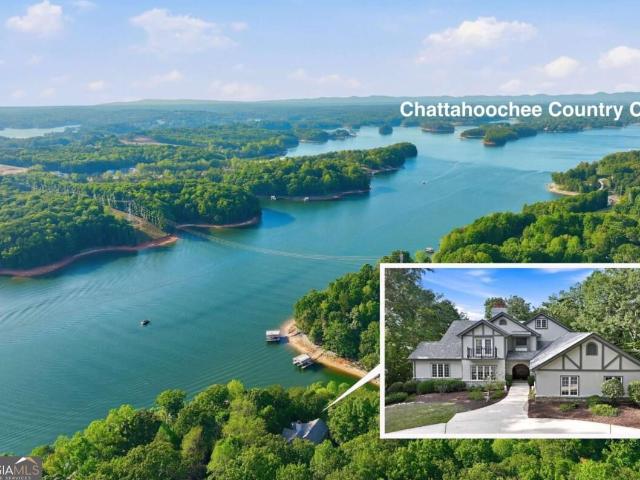
Rare Lakefront Living in the Heart of Gainesville! This 5-bedroom, 3.5-bathroom home showcases substantial craftsmanship, dramatic architectural volume, soaring ceilings, extensive hardwoods, and a distinctive original slate roof. Offering roughly 6,000 square feet of interior living space (approximately 5,300 square feet of finished living area and nearly 700 additional square feet of a climate-controlled bonus third-floor), it provides exceptional flexibility for everyday living, work, recreation, and entertaining. Enjoy the privacy and setting of a secluded Lake Lanier retreat without sacrificing the convenience of an in-town location. Just minutes from downtown Gainesville Square and Northeast Georgia Medical Center, and even the Chattahoochee Country Club by boat, this distinctive home combines deep-water access, elevated lake views, architectural character, and exceptional everyday livability. Set on approximately one private acre at the end of a quiet cul-de-sac, the property ha
USD 1,700,000
3962 Streamlet Way 120
View photo
Townhouse · for sale
USD 382,790
USD 194/sq.ft
3962 Streamlet Way 120
Ahaluna
· 1,970 sq.ft · 3 Bedrooms · 2 Baths · Townhouse
· Patio · Garden · Fireplace · Equipped kitchen · Parking · Swimming pool
Ahaluna · 1,970 sq.ft · 3 Bedrooms · 2 Baths · Townhouse · Patio · Garden · Fireplace · Equipped kitchen · Parking · Swimming pool
End Unit lots sell for a reason. More natural light, more yard, more privacy. Lot 120 is one of the few end unit homesites at Somerset at Riverbrook, and it's move-in ready. Inside, 9-ft ceilings and an open concept layout flow from a modern kitchen with quartz countertops, stainless steel appliances, pantry, and large island into the family room with electric fireplace. Primary suite with walk-in closet, soaking tub, double vanity, and separate shower. Two additional bedrooms plus upper-level laundry. A loft adds to this spacious home. Private patio, 2-car garage, resort pool, and lawn care included. Walk to the new Publix. Minutes to Lake Lanier, downtown Gainesville, and NGMC. Corner lots don't come back! Schedule your tour today. 15,000 toward closing with approved lender $25,000 Flex Cash on 30-day move-in homes. Exterior photo depicts the actual home. Interior photos are builder stock images and may vary from the home offered
USD 382,790
3715 Shope Road
View photo
House · for sale
USD 425,000
USD 192/sq.ft
3715 Shope Road
Ahaluna
· 2,207 sq.ft · 3 Bedrooms · 2 Baths · House
· Equipped kitchen · Cellar · Parking
Ahaluna · 2,207 sq.ft · 3 Bedrooms · 2 Baths · House · Equipped kitchen · Cellar · Parking
Priced to sell! Move-in ready & quick closing available! Enjoy privacy and space on 2.21 wooded acres in desirable North Hall! This updated 3BR/2.5BA home features a main-level primary suite with jetted tub, separate shower, and dual walk-in closets. All bedrooms offer spacious walk-in closets for exceptional storage. Updates include newer roof, gutters, HVAC fan and motor, LVP flooring, fresh paint, crown molding, stair carpeting, stainless steel smart appliances, and water-efficient toilets. Enjoy a covered front porch, updated landscaping, irrigation system, and concrete driveway with channel drainage and room for future additional parking. The unfinished basement is wired and plumbed for a bathroom and wet bar or kitchenette, with a reinforced concrete storm room and excellent potential for future living space. Located in the sought-after North Hall school district. Potential acreage subdivision subject to county approval and buyer verification. Seller relocated! Bring your offers!
USD 425,000
2144 Rosemary Way SE
View photo
House · for sale
USD 379,900
USD 280/sq.ft
2144 Rosemary Way SE
Ahaluna
· 1,356 sq.ft · 5 Bedrooms · 3 Baths · House
· Office room · Equipped kitchen
Ahaluna · 1,356 sq.ft · 5 Bedrooms · 3 Baths · House · Office room · Equipped kitchen
Discover spacious new construction in Gainesville, Georgia, featuring 5 bedrooms, 3 full bathrooms, and the rare convenience of two kitchens! Thoughtfully designed for flexibility and everyday comfort, this brand-new home offers a versatile floor plan ideal for a variety of living arrangements. The unique two-kitchen layout provides exceptional functionality for multi-generational living, extended family, overnight guests, or additional entertaining space. With five generously sized bedrooms, there are plenty of options for a home office, guest accommodations, hobby room, or flexible living space. Enjoy the comfort and convenience of new construction with room to accommodate your changing needs. Located within the City of Gainesville in Hall County, this property offers an opportunity to enjoy a brand-new home in a desirable Northeast Georgia location. Whether you're searching for a spacious five-bedroom home, a multi-generational floor plan, or new construction with two kitchens, this
USD 379,900
5750 Pebble Brook Trail
View photo
House · for sale
USD 324,900
USD 180/sq.ft
5750 Pebble Brook Trail
Ahaluna
· 1,798 sq.ft · 4 Bedrooms · 2 Baths · House
· Equipped kitchen
Ahaluna · 1,798 sq.ft · 4 Bedrooms · 2 Baths · House · Equipped kitchen
Discover the perfect blend of modern elegance, peaceful surroundings, and exceptional privacy in this beautifully remodeled 4-bedroom, 2-bath home! Nestled on a quiet cul-de-sac and surrounded by mature trees, this move-in-ready retreat offers thoughtfully designed living spaces, premium upgrades, and an incredible setting just minutes from Lake Lanier. Step inside to discover a fresh, inviting interior featuring gorgeous Pergo Select laminate flooring, plush new carpeting in the bedrooms, updated lighting, and stylish finishes throughout. The beautifully renovated kitchen showcases high-end premium quartz countertops, updated cabinetry, new stainless steel appliances and a timeless design that perfectly balances style and functionality. Both full bathrooms have been tastefully updated with contemporary fixtures and finishes. The flexible two-level floor plan is a standout feature! With two bedrooms and a full bathroom on the main level, plus two additional bedrooms and a full bathroom
USD 324,900
940 Chattahoochee Drive
View photo
House · for sale
USD 599,900
USD 247/sq.ft
940 Chattahoochee Drive
Ahaluna
· 2,422 sq.ft · 4 Bedrooms · 2 Baths · House
· Garden · Deck · Fireplace · Equipped kitchen · Cellar
Ahaluna · 2,422 sq.ft · 4 Bedrooms · 2 Baths · House · Garden · Deck · Fireplace · Equipped kitchen · Cellar
Always dreamed of the storybook home with the picket-fenced yard, on a corner lot and in the heart of town? Well sometimes dreams come true! Bring the kids, grab the golf-cart (and bikes! )and come check out this 1950s brick ranch lovingly renovated for a modern lifestyle but with all the original charm) Brand new windows, HVAC units and a fairly new roof are just a few of the updates you'll appreciate! The mudroom with built in storage for bookbags and shoes welcomes you right in! The main floor has original hardwood flooring throughout, a sunny kitchen with granite counters and breakfast area as well as a large family room. Don't miss the details like the built ins surrounding the masonry fireplace and updated lighting. The oversized rear deck off the breakfast area adds an incredible amount of additional living and dining space for hosting! The fully finished basement features two more bedrooms, a full bath as well as a large family room. The laundry room also provides some addition
USD 599,900
3825 Billabong Trail
View photo
Townhouse · for sale
USD 314,900
USD 173/sq.ft
3825 Billabong Trail
Ahaluna
· 1,819 sq.ft · 3 Bedrooms · 2 Baths · Townhouse
· Fireplace · Parking
Ahaluna · 1,819 sq.ft · 3 Bedrooms · 2 Baths · Townhouse · Fireplace · Parking
15, 000 toward closing with McKinley Home's approved lender. Welcome to your new townhome in this vibrant, brand-new community of Somerset at Riverbrook! This stunning Cheyenne C floor plan offers 1,823 sq. Ft. of thoughtfully designed living space, featuring: Three spacious bedrooms and two full bathrooms on the upper level; Powder room on the main floor for added convenience; 2-car garage for ample parking and storage; Cozy fireplace in the family room, perfect for relaxing evenings; Stylish Urbane Bronze shaker cabinets paired with elegant White G granite countertops; Durable and modern luxury vinyl plank flooring throughout the main level; Carpeted stairs and upper level for comfort; Tile flooring in all bathrooms and the laundry area for easy maintenance. Don't miss the opportunity to own this beautifully appointed townhome in one of the area's most exciting new communities!
USD 314,900
4217 Railroad Street
View photo
House · for sale
USD 355,000
USD 253/sq.ft
4217 Railroad Street
Ahaluna
· 1,399 sq.ft · 3 Bedrooms · 2 Baths · House
· Equipped kitchen · Parking
Ahaluna · 1,399 sq.ft · 3 Bedrooms · 2 Baths · House · Equipped kitchen · Parking
No hoa! Welcome home to 4217 Railroad Street in the heart of Oakwood. A charming 1900s classic completely transformed with a full 2025 down-to-the-studs renovation. Offering. 1,400 sq ft of modern open-concept living, this 3-bedroom, 2-bathroom home seamlessly pairs historic character with brand-new everything, including a brand-new HVAC, water heater, septic tank, driveway, carport, fresh sod, and proper site grading for total peace of mind. The light-filled kitchen anchors the main living area, featuring soft-close cabinetry, ambient under-cabinet lighting, a new Frigidaire appliance suite (stove, microwave, dishwasher), a generous pantry, and an oversized walk-in laundry room. Unwind in the private primary suite showcasing a spa-inspired bathroom with a large, modern stand-up shower and elevated finishes. Best of all, zero hoa fees. Situated just minutes from HWY 985, Walmart and local dining, this central location offers effortless commutes to Buford, Sugar Hill, Flowery Branch, Ga
USD 355,000
3552 Cresswind Parkway SW
View photo
House · for sale
USD 540,000
USD 281/sq.ft
3552 Cresswind Parkway SW
Ahaluna
· 1,916 sq.ft · 3 Bedrooms · 2 Baths · House
· Office room · Fireplace · Equipped kitchen
Ahaluna · 1,916 sq.ft · 3 Bedrooms · 2 Baths · House · Office room · Fireplace · Equipped kitchen
Welcome to 3552 Cresswind Parkway, a gently lived-in Cypress floor plan home offering 3 bedrooms, 2 baths and 1,923 square feet of easy, thoughtful living in the Cresswind active-adult community. With hardwood floors throughout, this home is arranged for comfort and low-maintenance enjoyment. An open floor plan greets you with open concept dining, a bright great room with an electric fireplace, and a sunroom that extends the living space for morning coffee or afternoon reading. The kitchen is well-appointed with quartz counters, white cabinetry, subway tile backsplash, custom pantry organizers, under counter lighting and island with pull-out drawers for convenience. The seller's choice was an electric cooktop, but a gas connection is present for easy conversion if you prefer. The primary suite is on the main level, with two closets, and an oversized shower designed for accessibility and ease. A second bedroom and a flexible third room work nicely as a guest room or home office. Practic
USD 540,000
1973 Pine Tree Trail
View photo
House · for sale
USD 349,900
USD 134/sq.ft
1973 Pine Tree Trail
Ahaluna
· 2,594 sq.ft · 3 Bedrooms · 2 Baths · House
· Office room · Equipped kitchen
Ahaluna · 2,594 sq.ft · 3 Bedrooms · 2 Baths · House · Office room · Equipped kitchen
Welcome home to this beautifully renovated 3-bedroom, 2.5-bath home in one of Gainesville's most convenient locations, just minutes from Lake Lanier! Thoughtfully updated from top to bottom, this move-in-ready home features stylish luxury vinyl plank flooring, stunning quartz countertops, updated fixtures, and modern finishes throughout. The spacious floor plan offers comfortable living with plenty of natural light, while the renovated kitchen is perfect for both everyday living and entertaining. The primary suite provides a private retreat, and the additional bedrooms offer flexibility for family, guests, or a home office. Whether you're looking to spend weekends on the lake, enjoy nearby parks and marinas, or take advantage of Gainesville's shopping, dining, and entertainment, this home puts you close to it all. With its fresh updates, modern design, and unbeatable location near Lake Lanier, this is one you won't want to miss!
USD 349,900

Get email alerts

Don't miss out: be the first to know about new properties

The alert was correctly created

On subscribing you accept the conditions of use and the privacy policy
Alert
Receive new ads in your inbox
Save this search
Receive alerts for new listings

We'll send you an email when we have new properties for: "Houses for sale in Ahaluna"

The alert was correctly created

Tanner, Gainesville CCD Hall County Georgia
Pine Haven, Gainesville CCD Hall County Georgia
Get email alerts and be the first to see new listings
Required field
On subscribing I accept the terms of the privacy policy
Perfect! You'll soon start receiving new listings via email
Alert
Receive an email when we have new ads for Houses for sale in Ahaluna
Save this search
Filters

Bedrooms

Size (sq.ft)

sq.ft
sq.ft

Price

USD
USD

Property type

Bathrooms

Clear all filters
Receive notifications when new entries are published.