380 houses for sale in Alamo Creek

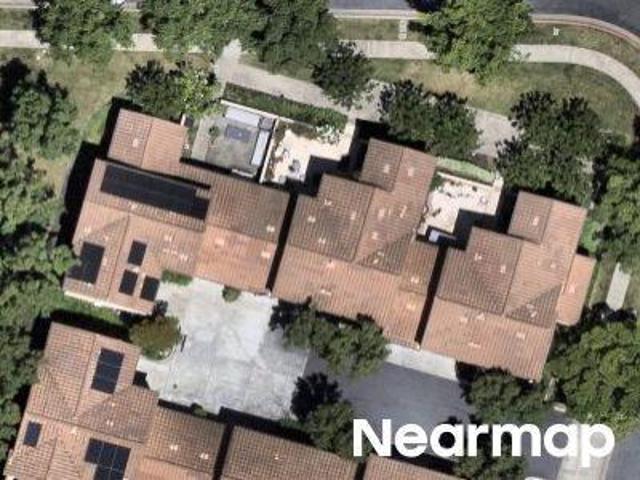
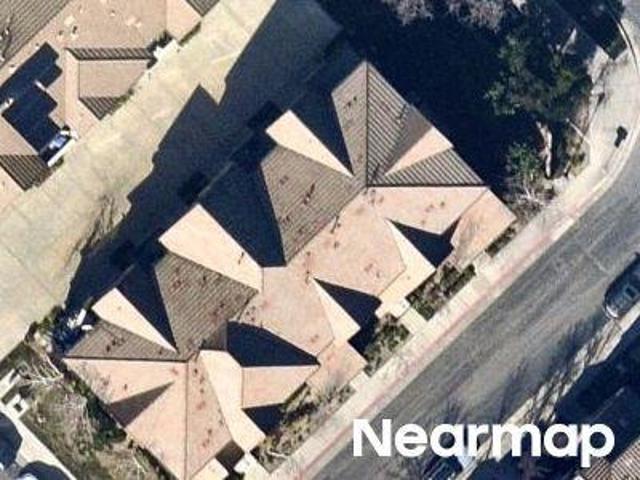
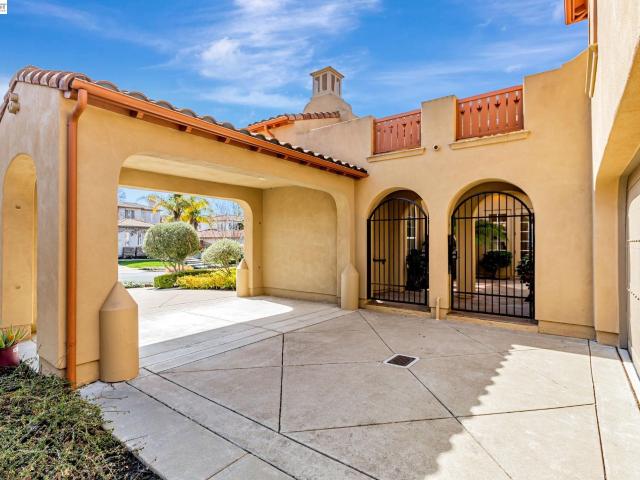
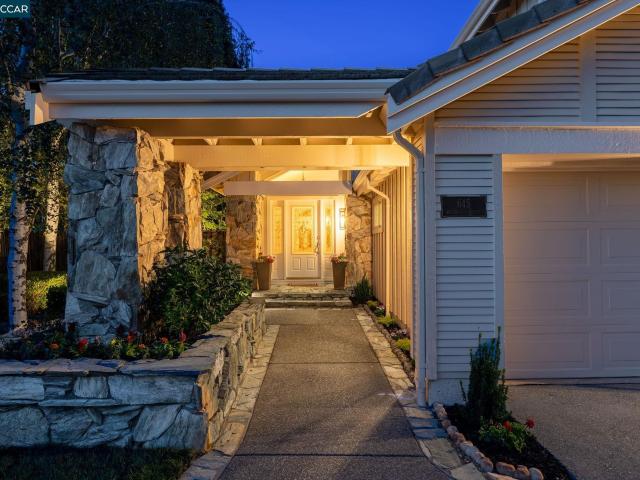
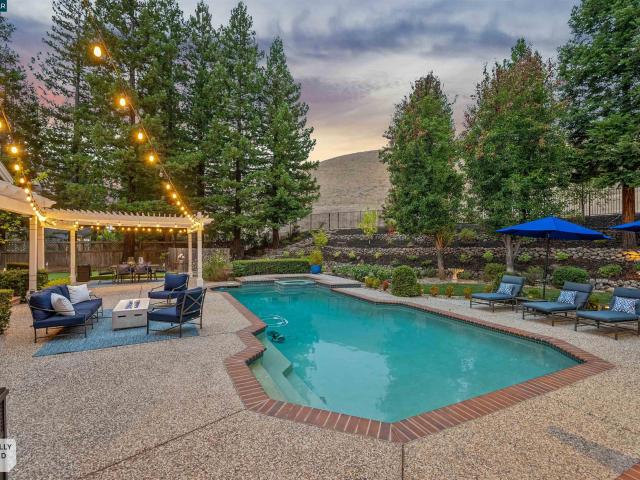
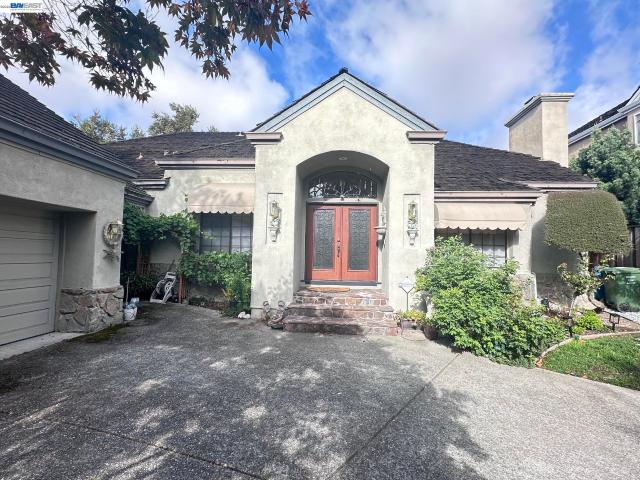
Veronica Ct
View photo
House · for sale
Request Details
Updated
Veronica Ct
Alamo Creek
· 1,345 sq.ft · 2 Bedrooms · 2 Baths · House
Alamo Creek · 1,345 sq.ft · 2 Bedrooms · 2 Baths · House
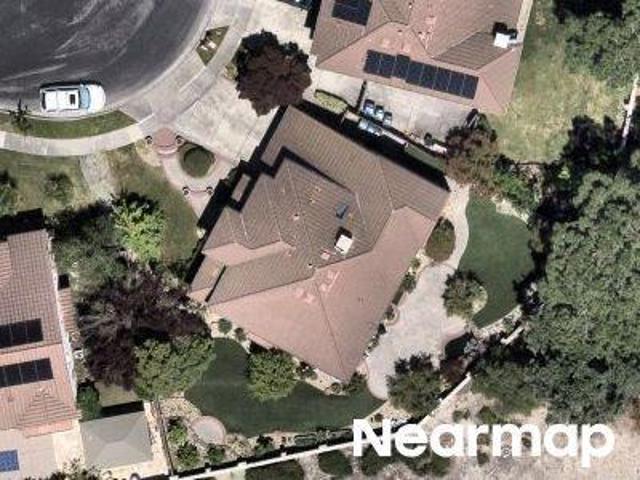
This home is in preforeclosure, which means the homeowner is in default (missed payments). Therefore, there could be an opportunity to strike a great deal with the owner and the bank
Request Details
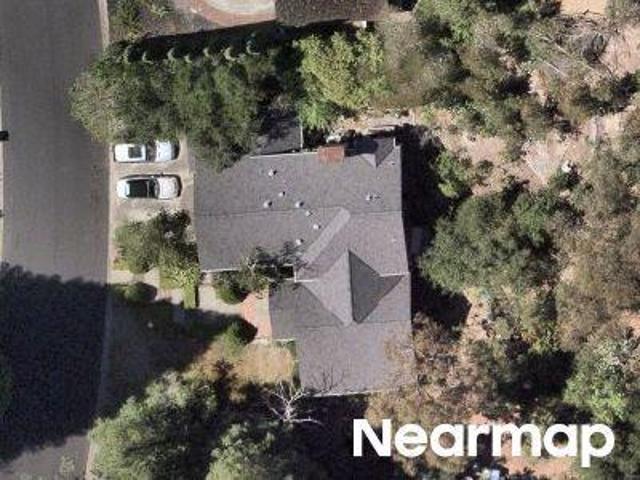
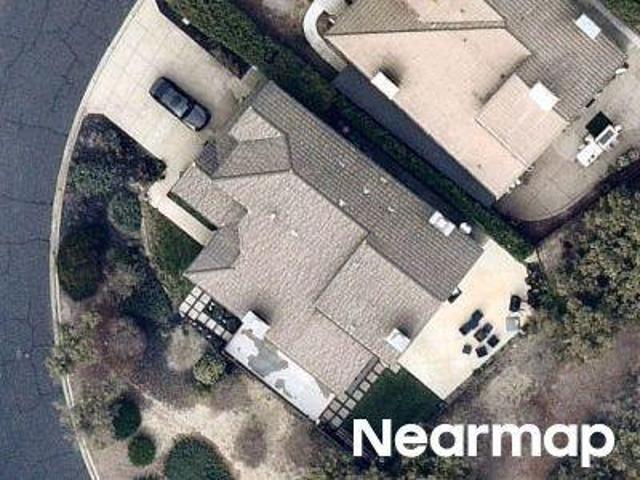
Cedarwood Loop
View photo
House · for sale
Request Details
Updated
Cedarwood Loop
Alamo Creek
· 1,658 sq.ft · 4 Bedrooms · 2 Baths · House
Alamo Creek · 1,658 sq.ft · 4 Bedrooms · 2 Baths · House
This home is in preforeclosure, which means the homeowner is in default (missed payments). Therefore, there could be an opportunity to strike a great deal with the owner and the bank
Request Details
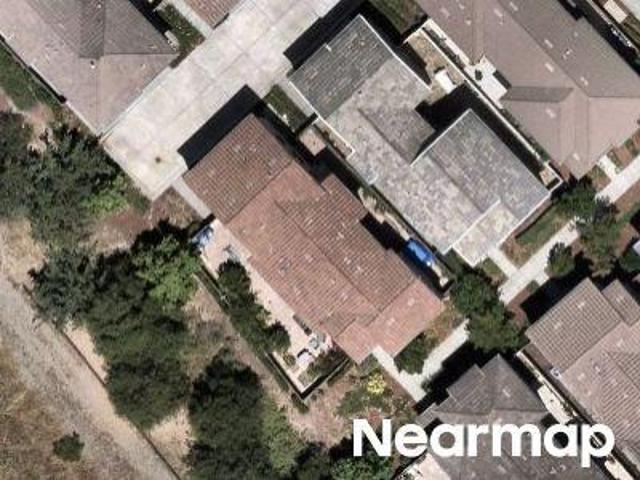
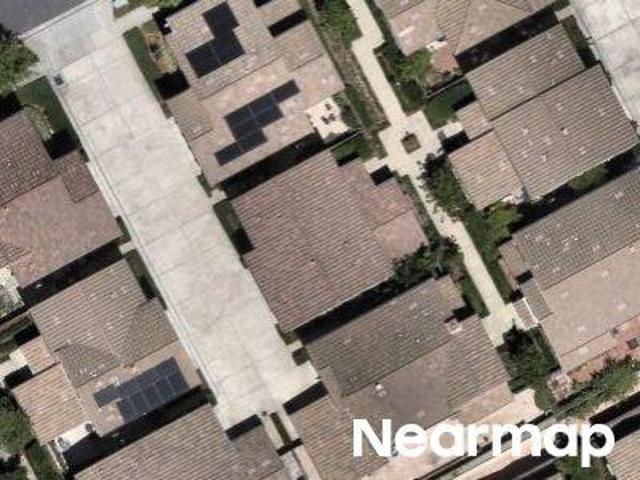
Wild Oak Ct
View photo
House · for sale
Request Details
Updated
Wild Oak Ct
Alamo Creek
· 2,486 sq.ft · 3 Bedrooms · 2 Baths · House
Alamo Creek · 2,486 sq.ft · 3 Bedrooms · 2 Baths · House
This home is in preforeclosure, which means the homeowner is in default (missed payments). Therefore, there could be an opportunity to strike a great deal with the owner and the bank
Request Details
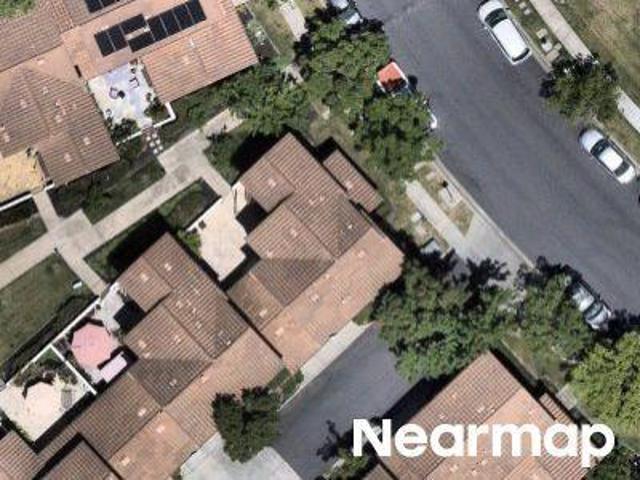
Poinsettia St
View photo
House · for sale
Request Details
Updated
Poinsettia St
Alamo Creek
· House
Alamo Creek · House
This home is in preforeclosure, which means the homeowner is in default (missed payments). Therefore, there could be an opportunity to strike a great deal with the owner and the bank
Request Details
Cedarwood Loop
View photo
House · for sale
Request Details
Updated
Cedarwood Loop
Alamo Creek
· 1,658 sq.ft · 4 Bedrooms · 2 Baths · House
Alamo Creek · 1,658 sq.ft · 4 Bedrooms · 2 Baths · House
This home is in preforeclosure, which means the homeowner is in default (missed payments). Therefore, there could be an opportunity to strike a great deal with the owner and the bank
Request Details
Liquidamber Pl
View photo
House · for sale
Request Details
Updated
Liquidamber Pl
Alamo Creek
· 3,466 sq.ft · 5 Bedrooms · 3 Baths · House
Alamo Creek · 3,466 sq.ft · 5 Bedrooms · 3 Baths · House
This home is in preforeclosure, which means the homeowner is in default (missed payments). Therefore, there could be an opportunity to strike a great deal with the owner and the bank
Request Details
Byron Ln
View photo
House · for sale
Request Details
Updated
Byron Ln
Alamo Creek
· 2,174 sq.ft · 3 Bedrooms · 2 Baths · House
Alamo Creek · 2,174 sq.ft · 3 Bedrooms · 2 Baths · House
This home is in preforeclosure, which means the homeowner is in default (missed payments). Therefore, there could be an opportunity to strike a great deal with the owner and the bank
Request Details
Cheshire Cir
View photo
House · for sale
Request Details
Updated
Cheshire Cir
Alamo Creek
· 3,391 sq.ft · 4 Bedrooms · 3 Baths · House
Alamo Creek · 3,391 sq.ft · 4 Bedrooms · 3 Baths · House
This home is in preforeclosure, which means the homeowner is in default (missed payments). Therefore, there could be an opportunity to strike a great deal with the owner and the bank
Request Details
Blackberry Ave
View photo
House · for sale
Request Details
Updated
Blackberry Ave
Alamo Creek
· House
Alamo Creek · House
This home is in preforeclosure, which means the homeowner is in default (missed payments). Therefore, there could be an opportunity to strike a great deal with the owner and the bank
Request Details
Hedgecrest Cir
View photo
House · for sale
Request Details
Updated
Hedgecrest Cir
Alamo Creek
· 2,713 sq.ft · 4 Bedrooms · 3 Baths · House
Alamo Creek · 2,713 sq.ft · 4 Bedrooms · 3 Baths · House
This home is in preforeclosure, which means the homeowner is in default (missed payments). Therefore, there could be an opportunity to strike a great deal with the owner and the bank
Request Details
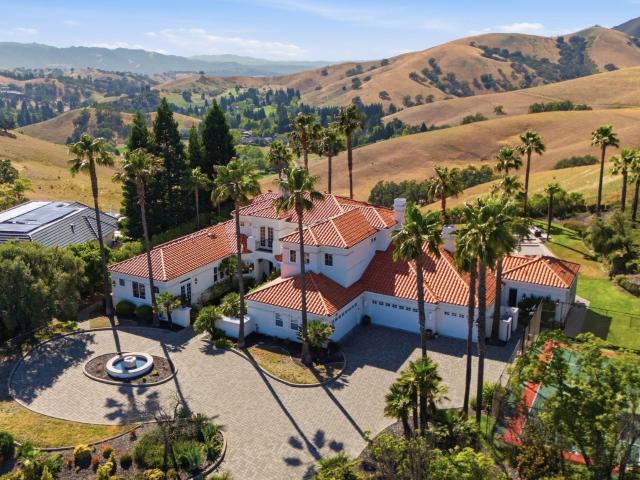
4495 Deer Ridge Road
View photo
House · for sale
USD 5,280,000
USD 830/sq.ft
4495 Deer Ridge Road
Alamo Creek
· 6,361 sq.ft · 5 Bedrooms · 5 Baths · House
· Fireplace · Swimming pool
Alamo Creek · 6,361 sq.ft · 5 Bedrooms · 5 Baths · House · Fireplace · Swimming pool
Make this Mediterranean estate your own, with approximately 1.82 acres, a separate guest apartment, and inviting spaces for indoor and outdoor entertaining in Blackhawk’s golf-course community. A elegant Mediterranean estate offers approximately 6,368 square feet on 1.82 acres. Featuring five bedrooms and five-and-a-half baths, the home showcases a dramatic entry, expansive entertaining spaces, a library, media room, indoor spa room, and separate guest apartment with a great room and fireplace. A courtyard, pool, and mature landscaping create a resort-like setting
USD 5,280,000
3086 Hastings Way
View photo
House · for sale
USD 2,498,800
USD 720/sq.ft
3086 Hastings Way
Alamo Creek
· 3,466 sq.ft · 5 Bedrooms · 4 Baths · House
· Garden · Office room · Fireplace · Equipped kitchen
Alamo Creek · 3,466 sq.ft · 5 Bedrooms · 4 Baths · House · Garden · Office room · Fireplace · Equipped kitchen
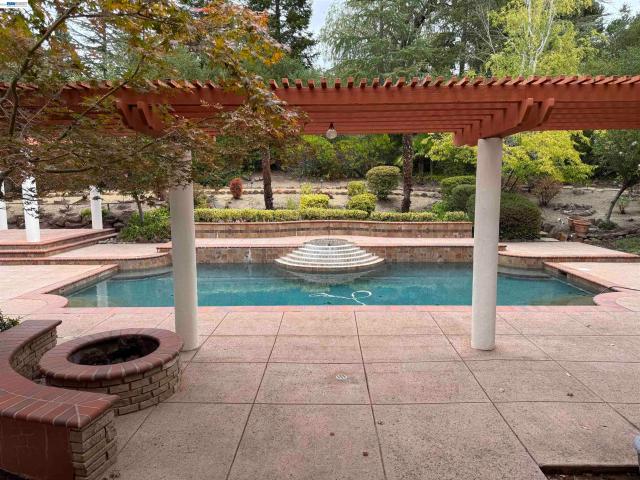
Exceptional north-facing home in the heart of San Ramon’s dynamic Windemere neighborhood near amazing parks, scenic walking paths, top-rated SRVUSD schools, abundant open space. Beautifully crafted with timeless architectural detailing and a fresh contemporary ambiance. 3474+/. SF on 2 levels on 8319+/. SF lot. 4 bedrooms. 4 bathrooms. Executive office/main-level guest suite. Chef’s kitchen. Formal living & dining with soaring ceiling & fireplace. Striking curb appeal with elegant stone façade accents, manicured front landscaping. Peaceful & private backyard sanctuary under canopies of mature evergreens with landscaped garden beds, pergola, fire pit, stone retaining walls, multiple entertaining, dining, retreat spaces. Richly stained engineered hardwood flooring, upper-level carpeting, recessed lighting, decorative wainscoting, abundant natural light. Granite kitchen counters with beveled subway tile backsplash, upper glass-faced cabinets, island with pendant lighting, dual ovens, micr
USD 2,498,800
1137 Rosamund Drive
View photo
House · for sale
USD 2,498,000
USD 755/sq.ft
1137 Rosamund Drive
Alamo Creek
· 3,305 sq.ft · 4 Bedrooms · 4 Baths · House
· Patio · Garden · Fireplace · Equipped kitchen
Alamo Creek · 3,305 sq.ft · 4 Bedrooms · 4 Baths · House · Patio · Garden · Fireplace · Equipped kitchen
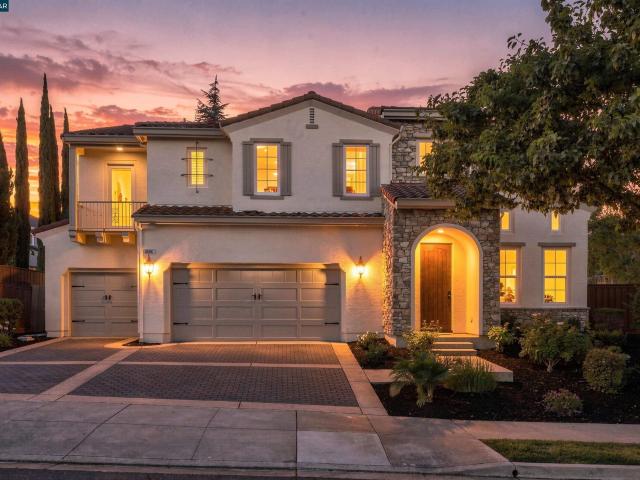
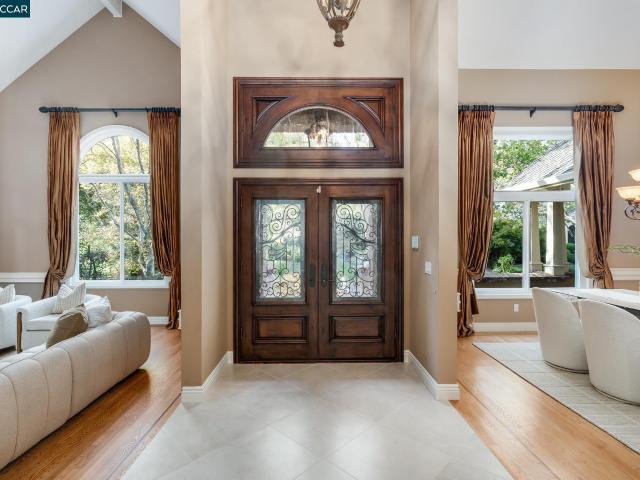
Views, views, views! Elevated in one of San Ramons sought-after hillside settings, this stunning residence captures breathtaking views of Mount Diablo and the surrounding hills. A striking stone fa ade welcomes you to a sophisticated yet inviting interior with soaring ceilings, expansive windows, a dramatic staircase, and statement fireplace. Designed for effortless California living and entertaining, the main level flows seamlessly from the family room to the patio through impressive wall-to-wall accordion doors, creating exceptional indoor-outdoor living. The chefs kitchen features an oversized island with seating, wine refrigerator, gas range, ceiling-height cabinetry, and generous walk-in pantry. The adjacent dining room is surrounded by windows overlooking the serene backyard. A private guest bedroom with ensuite bath is tucked near the front entry. Upstairs, two spacious secondary bedrooms each feature updated ensuite baths, while a versatile loft offers space for a family room,
USD 2,498,000
9542 Velvetleaf Cir
View photo
House · for sale
USD 2,849,000
USD 741/sq.ft
9542 Velvetleaf Cir
Alamo Creek
· 3,843 sq.ft · 5 Bedrooms · 5 Baths · House
· Patio · Garden · Office room · Balcony · Parking · Cellar
Alamo Creek · 3,843 sq.ft · 5 Bedrooms · 5 Baths · House · Patio · Garden · Office room · Balcony · Parking · Cellar
This luxurious home offers breathtaking views of the golf course and features 5 spacious bedrooms, an office, and 5 bathrooms. The main level includes 1 bedroom, an office, and 2 full baths, while the 5th bedroom, with its own private entrance, is ideal for guests. The modern, open floor plan includes elegant family and dining rooms, both of which overlook the golf course. The primary bedroom suite boasts a private balcony and a cozy retreat area. Additional highlights of the home include a 3-zone heating and cooling system, a wine cellar, a central vacuum system, built-in storage in the garage, Bowers & Wilkins speakers in the family room and patio, and upgraded closet organizers. Freshly painted interior. New flooring. The beautifully landscaped backyard features stunning views, and is perfect for year-round enjoyment. Close to community pool and tennis court
USD 2,849,000
645 Birchwood Ct
View photo
House · for sale
USD 2,450,000
USD 906/sq.ft
645 Birchwood Ct
Alamo Creek
· 2,702 sq.ft · 4 Bedrooms · 3 Baths · House
· Garden · Office room · Equipped kitchen · Swimming pool · Parking
Alamo Creek · 2,702 sq.ft · 4 Bedrooms · 3 Baths · House · Garden · Office room · Equipped kitchen · Swimming pool · Parking
Fabulous Blackhawk cul-de-sac location with gorgeous curb appeal and stunning 15th-fairway and open-space views. This beautifully appointed 4-bedroom, 3-full-bath home offers approximately 2,702 sq. Ft. on a. 27-acre lot. The inviting interior features a tumbled travertine entry, vaulted ceilings, custom millwork, wainscoting, rich hardwood floors, and an elegant wrought-iron staircase. The heart of the home is the BRAND-NEW GOURMET CHEF’S KITCHEN, featuring new cabinetry, new countertops, premium Thermador appliances, and beautiful designer finishes. The private backyard is an entertainer’s dream with a sparkling BLACK-BOTTOM POOL, putting green, mature redwoods, and multiple entertaining areas. Additional highlights include an office, golf-cart parking, and a COMPLETE NEW DRAINAGE SYSTEM designed to provide enhanced water management. A special Blackhawk property combining style, privacy, views, and exceptional outdoor living. Open house Sat/Sun 1-4:00
USD 2,450,000
3357 Deer Hollow Dr
View photo
House · for sale
USD 4,500,000
USD 764/sq.ft
3357 Deer Hollow Dr
Alamo Creek
· 5,888 sq.ft · 5 Bedrooms · 3 Baths · House
· Office room · Equipped kitchen
Alamo Creek · 5,888 sq.ft · 5 Bedrooms · 3 Baths · House · Office room · Equipped kitchen
Welcome home to this stunning estate in Blackhawk, offering the safety, privacy, and comfort that comes with 24-hour guard-gated living! This completely renovated 5,893 sq ft residence sits on nearly a half-acre (. 48 acres) and backs to open space for ultimate privacy. Offering 5 bedrooms + an office and 5 baths, this home delivers exceptional space, luxury finishes, and versatility throughout. The gourmet kitchen is a chef's dream, featuring gorgeous quartzite countertops, a Dacor 6-burner gas cooktop, a convenient pot filler and warming drawer, double Dacor ovens, and a Sub-Zero refrigerator and freezer. Entertain with ease in the formal living and dining rooms, complete with a large butler's pantry, plus a stylish bar and 2 expansive family rooms for everyday living. The main-floor primary suite is a true retreat, boasting a beautifully updated bath with a soaking tub, walk-in shower, double quartzite vanity, a meticulously organized walk-in closet, and a private office just off th
USD 4,500,000
3236 Blackhawk Meadow Dr
View photo
House · for sale
USD 1,998,000
USD 651/sq.ft
3236 Blackhawk Meadow Dr
Alamo Creek
· 3,068 sq.ft · 3 Bedrooms · 2 Baths · House
Alamo Creek · 3,068 sq.ft · 3 Bedrooms · 2 Baths · House
Welcome to this incredible single-story resort-style home situated in the exclusive, 24-hour guard-gated community of Blackhawk. Designed for seamless indoor-outdoor living, this rare single-level masterpiece features a thoughtfully planned layout with an effortless flow throughout the home. Soaring vaulted ceilings create an open, airy atmosphere, while rich hardwood flooring and light-filled living areas enhance the sense of comfort and spaciousness. With just a single step transition between spaces, the nearly stair-free floor plan offers exceptional ease and convenience. A distinctive Japanese-inspired tatami area in the living room brings a truly unique sense of character to the home. Whether enjoying a quiet afternoon playing music, sipping tea in a peaceful setting, or hosting distinguished guests, this elegant space offers an intimate and memorable environment that is rarely found in today’s homes. The dual-kitchen design provides outstanding flexibility for everyday meals, ent
USD 1,998,000
455 Eagle Valley Way
View photo
Townhouse · for sale
USD 1,199,000
USD 538/sq.ft
455 Eagle Valley Way
Alamo Creek
· 2,228 sq.ft · 3 Bedrooms · 2 Baths · Townhouse
· Patio · Fireplace · Equipped kitchen
Alamo Creek · 2,228 sq.ft · 3 Bedrooms · 2 Baths · Townhouse · Patio · Fireplace · Equipped kitchen
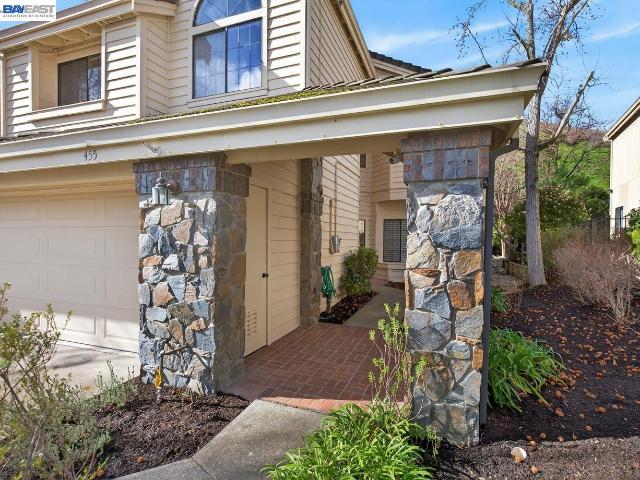
Immaculate, fully updated townhome in the prestigious, guard gated Blackhawk community! This light filled home at 455 Eagle Valley Way showcases an open concept floor plan with designer finishes throughout, including wide plank flooring, recessed lighting, plantation shutters, and fresh, neutral paint. The gourmet chef’s kitchen is a true showpiece, featuring premium Viking and Thermador appliances, custom cabinetry with soft close drawers, stone countertops, and an oversized breakfast bar that opens to the dining area and spacious great room with a cozy fireplace—ideal for everyday living and stylish entertaining. Generously sized bedrooms and beautifully remodeled bathrooms offer comfort and privacy, while the serene primary suite includes a sitting area, large walk-in closet and a spa inspired bath with modern fixtures. Sliding doors lead to a private, low maintenance patio perfect for relaxing, grilling, or dining al fresco. Enjoy resort style living with nearby Blackhawk amenities
USD 1,199,000
3963 Veritas Way
View photo
House · for sale
USD 1,799,000
USD 803/sq.ft
3963 Veritas Way
Alamo Creek
· 2,239 sq.ft · 4 Bedrooms · 2 Baths · House
· Garden · Equipped kitchen
Alamo Creek · 2,239 sq.ft · 4 Bedrooms · 2 Baths · House · Garden · Equipped kitchen
Major price improvement now $1,799,000! Rare San Ramon opportunity offering NO REAR NEIGHBORS, beautiful Diablo Foothill views, exceptional privacy, and highly regarded schools within walking distance. This 4-bedroom, 2.5-bath home offers 2,246 sq. Ft. of thoughtfully designed living space in a peaceful San Ramon foothill setting. From the moment you enter, soaring 20-foot ceilings, abundant natural light, fresh interior paint, and an open, inviting floor plan create an impressive sense of space. The updated kitchen features granite countertops, a large center island, new stainless steel dishwasher and refrigerator, and an easy flow into the family roomideal for everyday living and entertaining. A spacious dining room and dedicated laundry room add to the home's functionality. Upstairs, the generous primary suite provides a private retreat with a large ensuite bath featuring granite countertops, a jetted tub, and an oversized walk-in closet. The backyard is where this home truly stands
USD 1,799,000
5811 Cattleya Dr
View photo
House · for sale
USD 1,995,000
USD 715/sq.ft
5811 Cattleya Dr
Alamo Creek
· 2,788 sq.ft · 4 Bedrooms · 3 Baths · House
· Equipped kitchen
Alamo Creek · 2,788 sq.ft · 4 Bedrooms · 3 Baths · House · Equipped kitchen
5811 Cattleya Dr, San Ramon, CA 94582 — Gale Ranch / The Bridges Set in the heart of Gale Ranch, this 2,792 sq ft home offers 4 bedrooms and 3 bathrooms in one of San Ramon's most established golf course communities. Built in 2000 by Shapell Industries as part of The Bridges at Gale Ranch, the home sits within a master-planned neighborhood wrapped around The Bridges Golf Club, an 18-hole public course spanning 618 rolling acres, with design consulting from Johnny Miller. Inside, high ceilings and abundant natural light set the tone, with fresh interior paint throughout. The formal dining room opens through French doors to a front courtyard, while a large kitchen with oak cabinetry flows into an adjacent family room finished in luxury tile. A downstairs bedroom with its own private bath offers flexibility for guests or multigenerational living. Upstairs, hardwood floors carry from the staircase into a spacious primary suite and a second family room, previously used as a piano room. Two
USD 1,995,000
81 Eagle Ridge Place
View photo
House · for sale
USD 18,898,000
USD 709/sq.ft
81 Eagle Ridge Place
Alamo Creek
· 26,619 sq.ft · 7 Bedrooms · 8 Baths · House
Alamo Creek · 26,619 sq.ft · 7 Bedrooms · 8 Baths · House
An exquisitely reimagined mid-century modern landmark estate, elevated to a new height of excellence, unfolds at the end of a private cul-de-sac, revealing a masterpiece of design, artistry, and luxury beautifully harmonizing with 4.5 acres at the end of Eagle Ridge Place. Offered for only the second time since its debut, the gated property is set within the prestigious Blackhawk Country Club, commanding sweeping panoramic views. Spanning 26,627 square feet, the residence is a masterful homage to Frank Lloyd Wright's iconic Fallingwater, embodying a refined expression of organic architecture where nature is seamlessly integrated into every aspect of design. This vision was realized through the collaboration of the Dahlin Group, interior designer Steve Chase, landscape architect Kimio Kimura, lighting designer Craig Robert, and contractor Michael DeBene. Arrival is marked by a dramatic 18-foot custom sculpture by Salvatore Pecoraro, leading into interiors of exceptional scale and warmth
USD 18,898,000
27 Eagle Ridge Ln
View photo
House · for sale
USD 5,600,000
USD 1,040/sq.ft
27 Eagle Ridge Ln
Alamo Creek
· 5,382 sq.ft · 5 Bedrooms · 5 Baths · House
· Office room · Parking · Swimming pool
Alamo Creek · 5,382 sq.ft · 5 Bedrooms · 5 Baths · House · Office room · Parking · Swimming pool
There is a quiet ritual to arriving at The Apex of Blackhawk. The first gate admits you to the country club. The second gate admits you to Eagle Ridge Estates. The third gate, the one at the property itself, admits only you. By the time you reach the circular driveway and five-car garage, the world has been filtered three times. What waits at the top is the highest point in Blackhawk. No address sits above it. The home was designed for single-story living when desired. The primary suite, a second ensuite bedroom, and a formal office all occupy the main level, which means daily life never requires a staircase. Upstairs holds three additional bedrooms for family and guests. Five bedrooms in total, plus a formal office. Five full bathrooms and one half bath serve the interior. A separate outdoor shower and half bath serve the pool. The interior unfolds around the panoramic views, and views of Mount Diablo. Every window in the home, without exception, opens to the ridges of the mountain an
USD 5,600,000
3271 Blackhawk Meadow Dr
View photo
House · for sale
USD 2,450,000
USD 718/sq.ft
3271 Blackhawk Meadow Dr
Alamo Creek
· 3,412 sq.ft · 4 Bedrooms · 2 Baths · House
· Patio · Office room · Fireplace · Equipped kitchen
Alamo Creek · 3,412 sq.ft · 4 Bedrooms · 2 Baths · House · Patio · Office room · Fireplace · Equipped kitchen
Distinctive custom architecture, refined interiors and impressive outdoor spaces define this exceptional Blackhawk residence. Soaring vaulted ceilings, exposed beams, detailed millwork and expansive windows create a light filled interior with a wonderful sense of scale. The formal living room showcases a granite fireplace, while the elegant dining room is framed by vaulted ceilings and hardwood floors with walnut inlays. The gourmet kitchen is beautifully appointed with a Sub Zero refrigerator, Viking six burner gas cooktop, double Viking ovens, granite counters, a center island, refinished cabinetry, butler's pantry and walk in pantry. The adjoining family room offers vaulted beamed ceilings, a limestone fireplace and custom built ins. The main level offers remarkable versatility with a private office opening to the front patio, two generous secondary bedrooms, Jack and Jill bath, plus an oversized mudroom and laundry room. Upstairs, the primary suite is a peaceful retreat with a larg
USD 2,450,000
5699 El Dorado Lane
View photo
Townhouse · for sale
USD 1,050,000
USD 532/sq.ft
5699 El Dorado Lane
Alamo Creek
· 1,970 sq.ft · 3 Bedrooms · 3 Baths · Townhouse
· Gym · Balcony · Equipped kitchen · Swimming pool
Alamo Creek · 1,970 sq.ft · 3 Bedrooms · 3 Baths · Townhouse · Gym · Balcony · Equipped kitchen · Swimming pool
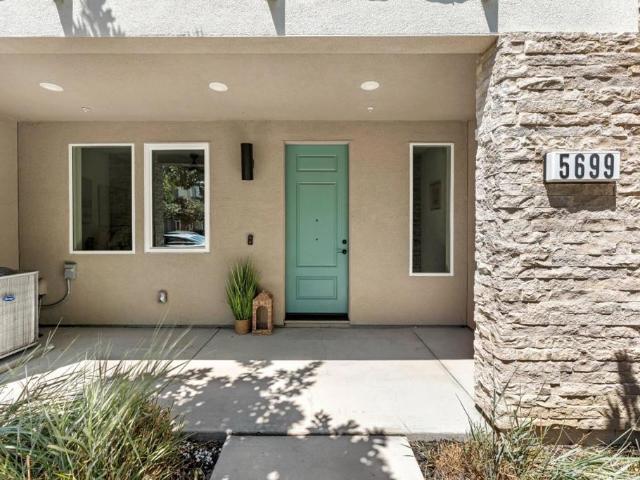
Welcome to 5699 El Dorado Ln, a stylish Dublin residence offering modern finishes and an airy, open-concept design. The expansive main living level is filled with natural light and features wide-plank flooring, recessed lighting, and seamless living and dining spaces. The kitchen impresses with rich cabinetry, granite counters, stainless steel appliances, a large breakfast island, pendant lighting, and access to a covered balcony overlooking the neighborhood. Comfortable bedrooms offer versatile living space, while the spacious primary bath features dual sinks, a soaking tub, separate glass-enclosed shower, and generous storage. Contemporary architecture, multiple outdoor balconies, and tree-lined surroundings complete the setting, with convenient access to Dublin shopping, dining, parks, and commuter routes. Community offers numerous parks and recreational areas, and provides to state of the art Recreational Center with regular and kiddle pool, kitchen, self space, and full scale gym.
USD 1,050,000
7633 Stellaria Ln
View photo
Townhouse · for sale
USD 1,050,000
USD 722/sq.ft
7633 Stellaria Ln
Alamo Creek
· 1,453 sq.ft · 3 Bedrooms · 2 Baths · Townhouse
· Garden · Fireplace · Equipped kitchen
Alamo Creek · 1,453 sq.ft · 3 Bedrooms · 2 Baths · Townhouse · Garden · Fireplace · Equipped kitchen
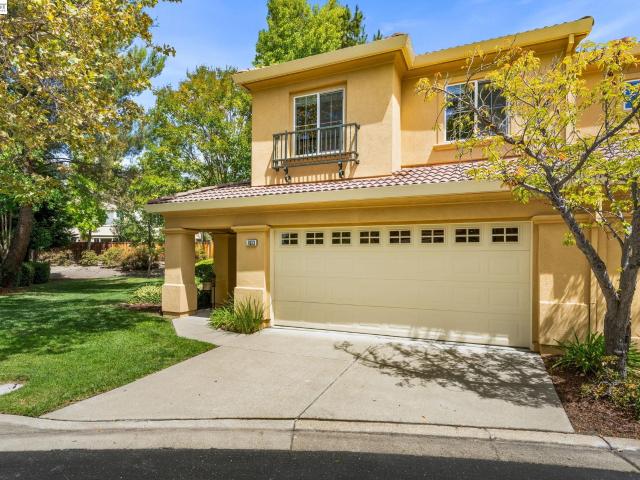
You'll love this meticulously maintained corner two-story townhome at Cedar Bridge in Gale Ranch, showcasing stunning curb appeal and a desirable sense of privacy. A spacious lawn and greenbelt separate the home from its neighbor, while mature trees and lush foliage create a peaceful, private setting in the backyard. With no direct neighbors to the rear or left side, this home offers exceptional tranquility. Ideally positioned to take advantage of refreshing summer breezes, the home stays naturally cool and comfortable during the warmer months. Greeted by soaring ceilings, an abundance of natural light & hardwood flooring, the spacious living room is anchored by a gas insert fireplace flowing into the dining area. The gourmet eat-in kitchen features maple cabinetry, granite counters, stainless steel appliances, a breakfast bar & a walk-in pantry. On the second level, you'll find 3 bedrooms, including the primary retreat offering 2 closets & vaulted ceilings, plus a bath with dual sinks
USD 1,050,000
1121 Eagle Nest Ct
View photo
House · for sale
USD 6,478,000
USD 874/sq.ft
Updated
1121 Eagle Nest Ct
Alamo Creek
· 7,406 sq.ft · 5 Bedrooms · 6 Baths · House
· Patio · Office room · Deck · Fireplace · Equipped kitchen · Swimming pool · Cellar
Alamo Creek · 7,406 sq.ft · 5 Bedrooms · 6 Baths · House · Patio · Office room · Deck · Fireplace · Equipped kitchen · Swimming pool · Cellar
Private & immaculate estate perched above the 12th green at the Falls course in the desirable Blackhawk neighborhood. Nearly $6 million in updated features throughout the property designed by Young & Burton. Boasting over 7400 SF of primarily single story living with an upstairs au pair suite. Soaring ceilings & endless views greet you as you enter this grand & detail-focused home. Dedicated office w/ gorgeous cherry millwork. Bar/lounge area for entertaining guests. 600+ bottle wine cellar w/ tasting area. 5 bedrooms with ensuites, 2 half baths & a pool bath. Chef’s kitchen features dual Miele appliances: ovens, microwaves, warming drawers, dishwashers. SubZero fridge/freezer. Walk-in pantry, eat-in kitchen & 2 breakfast bars. Large designated family, living & dining rooms. Primary suite w/ patio & fireplace, expansive walk-in closet, soaking tub & stall shower. 1.22 acres includes panoramic views, pool & spa, cabana w/ TVs, large deck, outdoor kitchen & prep kitchen, multiple dining
USD 6,478,000
190 Silver Pine Ln
View photo
House · for sale
USD 3,499,000
USD 681/sq.ft
190 Silver Pine Ln
Alamo Creek
· 5,134 sq.ft · 4 Bedrooms · 3 Baths · House
· Office room
Alamo Creek · 5,134 sq.ft · 4 Bedrooms · 3 Baths · House · Office room
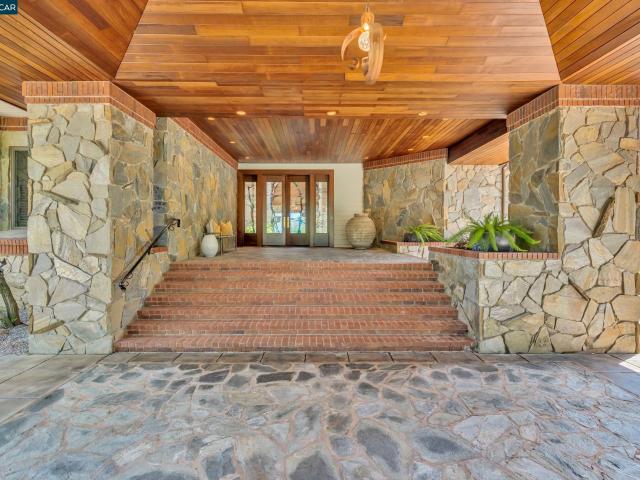
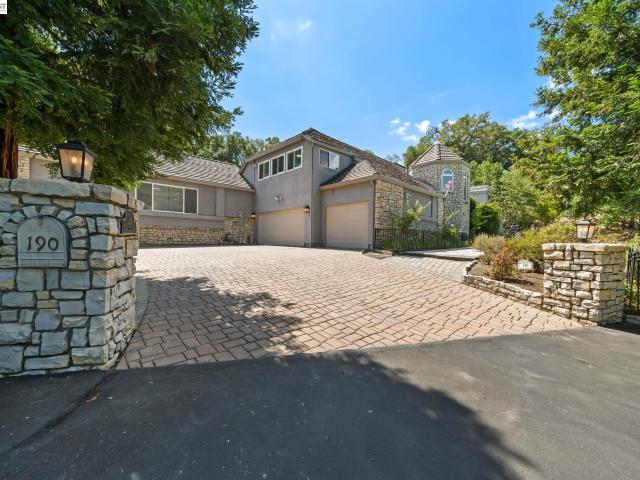
Tucked away within the prestigious, gated enclave of Blackhawk Country Club, 190 Silver Pine Lane offers a rare sense of scale and seclusion. Set on an expansive 1.82-acre private lot, this estate commands attention from the moment you arrive, blending timeless architectural grace with the effortless flow of California’s indoor-outdoor lifestyle. Spanning an impressive 5,145 square feet, the interior is designed for both grand-scale entertaining and quiet, sophisticated comfort. The thoughtful layout prioritizes convenience with a coveted first-floor primary suite—a true sanctuary featuring a spa-inspired, updated bathroom that feels like a high-end retreat. Also located on the main level is a dedicated home office, providing a quiet, refined space for productivity. Throughout the home, the living spaces are light-filled and airy, punctuated by elegant finishes and seamless transitions to the grounds. Each bathroom has been tastefully updated to reflect a modern, polished aesthetic tha
USD 3,499,000
5130 Rowan Dr, San Ramon, US, CA
View photo
House · for sale
USD 1,525,000
5130 Rowan Dr, San Ramon, US, CA
Alamo Creek
· 4 Bedrooms · 2 Baths · House
· Patio · Equipped kitchen
Alamo Creek · 4 Bedrooms · 2 Baths · House · Patio · Equipped kitchen
Beautifully appointed 4 bed, 2 full & 2 half baths home in the highly desirable Gale Ranch community of San Ramon! Offering 2,171 square feet of thoughtfully designed living space, this light-filled residence blends comfort, style, & functionality. The open main level features a stunning chef's kitchen with rich dark cabinetry, granite countertops, stainless steel appliances, gas cooktop, double ovens, & a generous center island with bar seating, perfect for casual dining & entertaining. The kitchen flows seamlessly into the dining & living areas, creating an inviting space for gatherings of all sizes. Large windows, recessed lighting, & neutral finishes enhance the bright & airy feel throughout. Upstairs, a versatile loft provides additional flexible living space or home office. The loft opens directly to a covered patio, creating a seamless indoor-outdoor extension. The spacious primary suite serves as a private retreat, complete with a spa-inspired bathroom featuring dual vanities,
USD 1,525,000
951 Redwood Dr
View photo
House · for sale
USD 4,999,900
USD 734/sq.ft
Updated
951 Redwood Dr
Alamo Creek
· 6,803 sq.ft · 3 Bedrooms · 3 Baths · House
· Patio · Garden · Equipped kitchen · Swimming pool
Alamo Creek · 6,803 sq.ft · 3 Bedrooms · 3 Baths · House · Patio · Garden · Equipped kitchen · Swimming pool
OPEN 9/27, 1PM-4PM! Welcome to one of Blackhawk's most sought-after locations — tucked behind the main gates, backing to open space and the 18th hole, and just a short walk to the prestigious lakeside clubhouse. This thoughtfully updated home features two primary suites, soaring ceilings, and a chef's kitchen designed to impress — complete with a Wolf range, dual ovens, custom cabinetry, large island, wine fridge, and a walk-in pantry. The flexible upper-level space also offers the exciting possibility of adding a fourth bedroom — a great opportunity to truly make this home your own. Outside, enjoy a beautifully private backyard with a pool, spa, and paver patio — the perfect setting for relaxing or entertaining. And come summertime, the country club's fireworks show right on your street — truly one of those moments that makes this community so special. Set on a quiet court with award-winning schools and premier shopping just minutes away, this home truly checks every box. Come see it
USD 4,999,900
4211 Blackhawk Meadow Pl
View photo
House · for sale
USD 3,498,800
USD 783/sq.ft
4211 Blackhawk Meadow Pl
Alamo Creek
· 4,467 sq.ft · 4 Bedrooms · 3 Baths · House
· Patio · Garden · Office room · Fireplace · Equipped kitchen · Swimming pool
Alamo Creek · 4,467 sq.ft · 4 Bedrooms · 3 Baths · House · Patio · Garden · Office room · Fireplace · Equipped kitchen · Swimming pool
Timeless features and amenities and a spectacular park-like backyard unfold at this Blackhawk Country Club home near the Falls Golf Course. 4474+/-SF on. 63 acres. Cul-de-sac location. Mostly single-level living and sizeable rooms. 4 bedrooms, 3.5 bathrooms, stunning formal living and dining rooms, large chef’s kitchen and adjacent family room, and an upper-level bonus room near the 4th bedroom and bath. Enchanting gated front courtyard entry. Brazilian cherry hardwood floors. Crown molding. Recessed lights. Vaulted exposed beam ceilings in many rooms. Fresh interior paint. New carpet. Magical backyard landscape design around a magnificent oak tree that spreads its canopy over an expansive patio and outdoor gathering and dining spaces. Pathways meander along lush garden beds and arrive at the large in-ground pool and spa, sprawling lawn, rose garden, and raised beds. The detached cottage/playhouse/yoga studio/office is a whimsical addition. Outdoor kitchen with wood-burning fireplace.
USD 3,498,800

Get email alerts

Don't miss out: be the first to know about new properties

The alert was correctly created

On subscribing you accept the conditions of use and the privacy policy
Alert
Receive new ads in your inbox
Save this search
Receive alerts for new listings

We'll send you an email when we have new properties for: "Houses for sale in Alamo Creek"

The alert was correctly created

94588
Easthampton, San Ramon city Central Contra Costa CCD Contra Costa County California
Get email alerts and be the first to see new listings
Required field
On subscribing I accept the terms of the privacy policy
Perfect! You'll soon start receiving new listings via email
Alert
Receive an email when we have new ads for Houses for sale in Alamo Creek
Save this search
Filters

Bedrooms

Size (sq.ft)

sq.ft
sq.ft

Price

USD
USD

Property type

Bathrooms

Clear all filters
Receive notifications when new entries are published.