538 properties for sale in Alamo Oaks

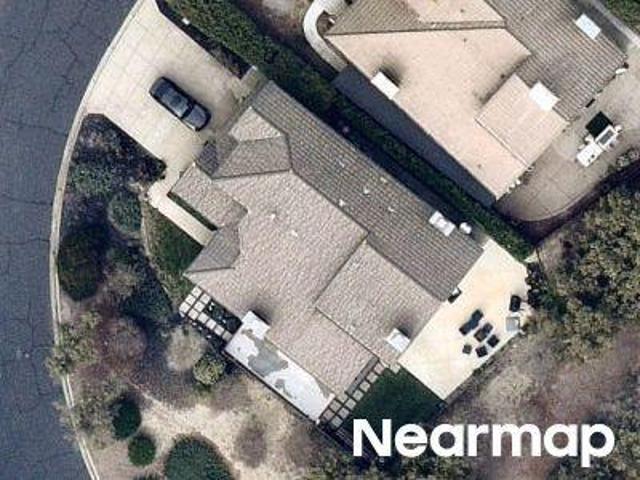
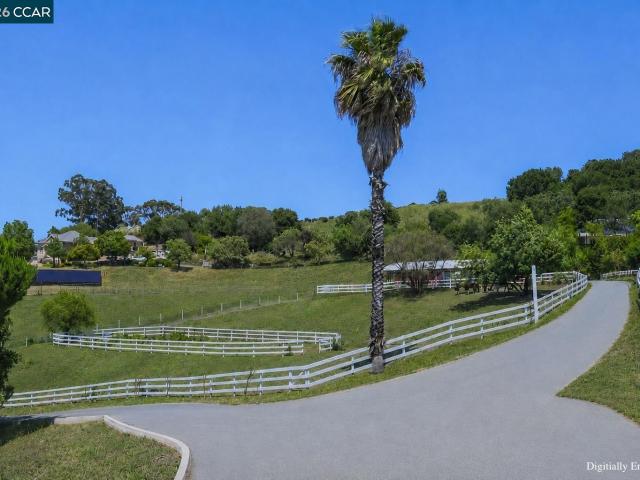
Veronica Ct
View photo
House · for sale
Request Details
Updated
Veronica Ct
Alamo Oaks
· 1,345 sq.ft · 2 Bedrooms · 2 Baths · House
Alamo Oaks · 1,345 sq.ft · 2 Bedrooms · 2 Baths · House
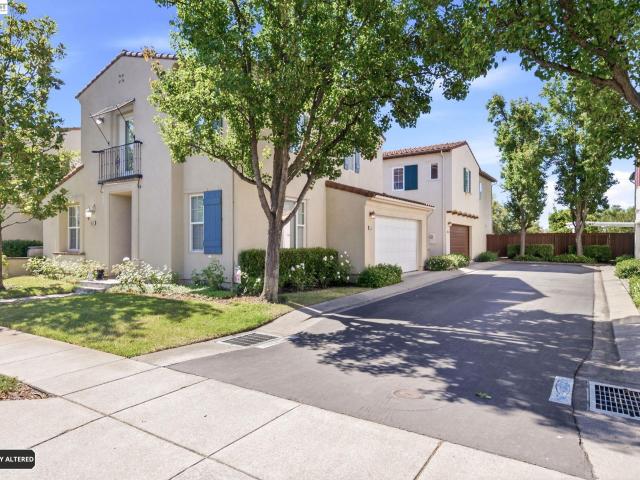
This home is in preforeclosure, which means the homeowner is in default (missed payments). Therefore, there could be an opportunity to strike a great deal with the owner and the bank
Request Details
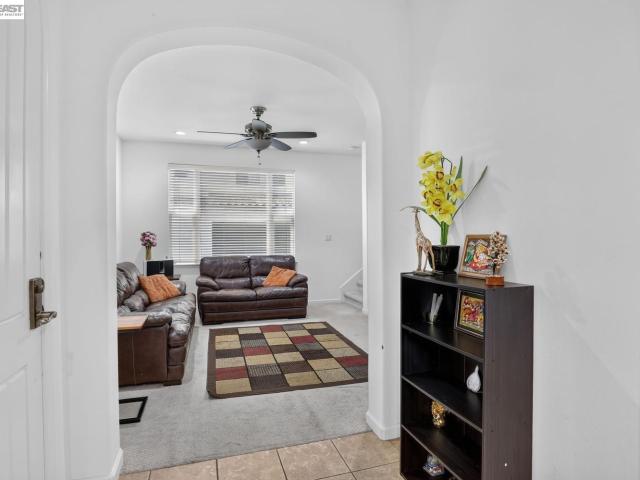
Cheshire Cir
View photo
House · for sale
Request Details
Updated
Cheshire Cir
Alamo Oaks
· 3,391 sq.ft · 4 Bedrooms · 3 Baths · House
Alamo Oaks · 3,391 sq.ft · 4 Bedrooms · 3 Baths · House
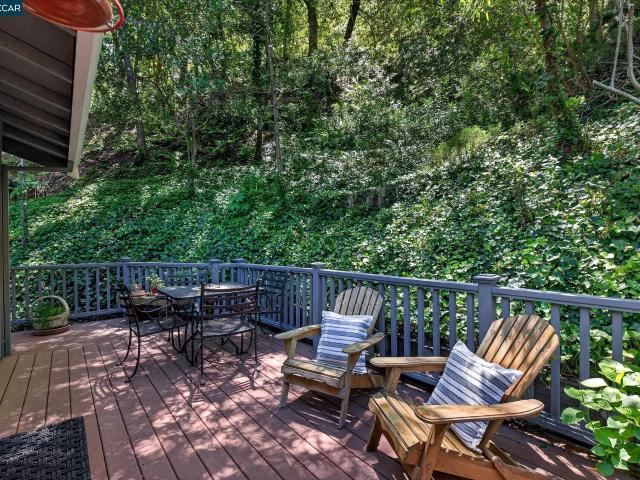
This home is in preforeclosure, which means the homeowner is in default (missed payments). Therefore, there could be an opportunity to strike a great deal with the owner and the bank
Request Details
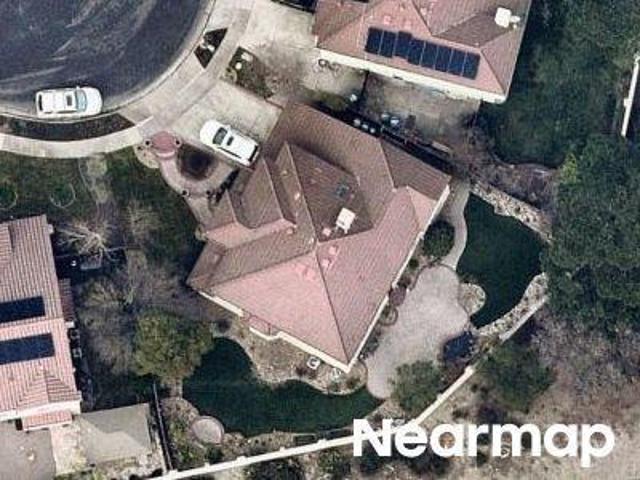
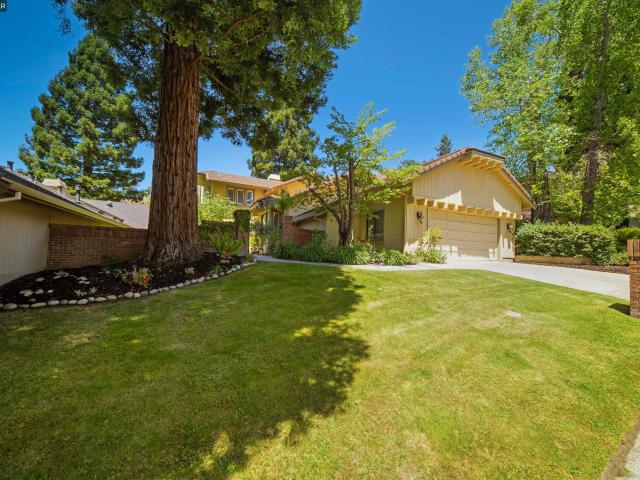
Liquidamber Pl
View photo
House · for sale
Request Details
Updated
Liquidamber Pl
Alamo Oaks
· 3,466 sq.ft · 5 Bedrooms · 3 Baths · House
Alamo Oaks · 3,466 sq.ft · 5 Bedrooms · 3 Baths · House
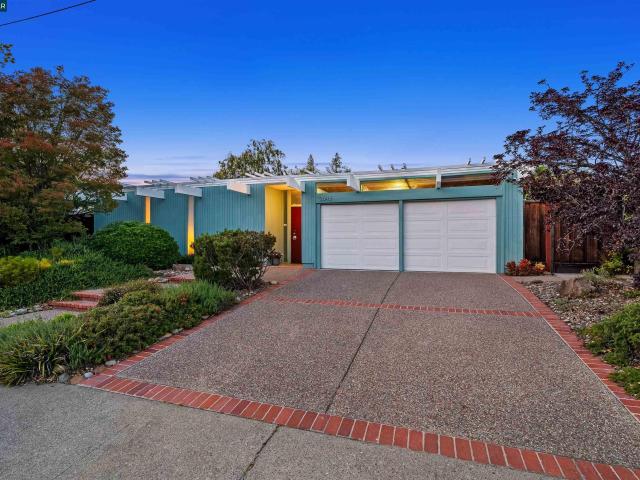
This home is in preforeclosure, which means the homeowner is in default (missed payments). Therefore, there could be an opportunity to strike a great deal with the owner and the bank
Request Details
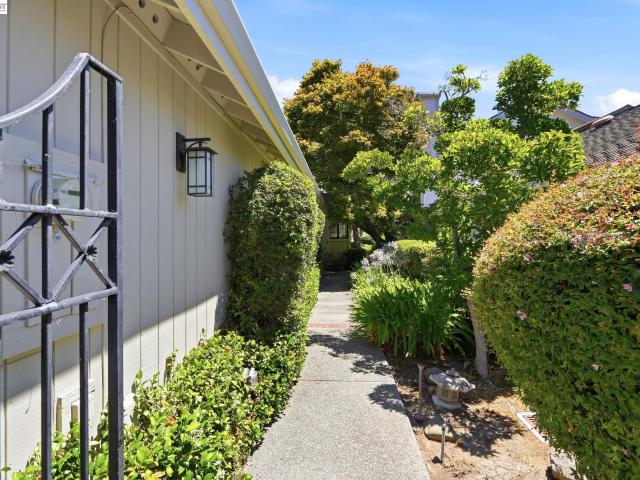
Hedgecrest Cir
View photo
House · for sale
Request Details
Updated
Hedgecrest Cir
Alamo Oaks
· 2,713 sq.ft · 4 Bedrooms · 3 Baths · House
Alamo Oaks · 2,713 sq.ft · 4 Bedrooms · 3 Baths · House
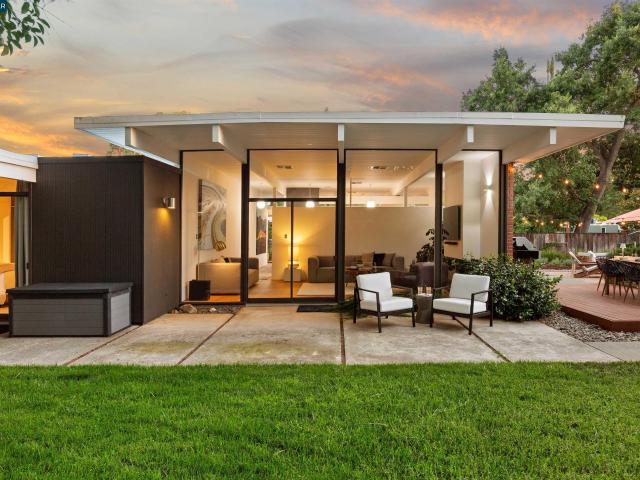
This home is in preforeclosure, which means the homeowner is in default (missed payments). Therefore, there could be an opportunity to strike a great deal with the owner and the bank
Request Details
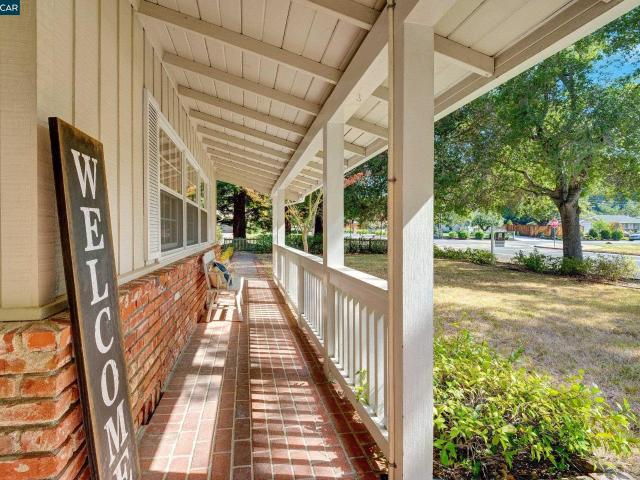
550 Silverado Dr
View photo
House · for sale
USD 1,699,000
USD 862/sq.ft
550 Silverado Dr
Alamo Oaks
· 1,970 sq.ft · 3 Bedrooms · 2 Baths · House
· Patio · Garden · Fireplace · Equipped kitchen
Alamo Oaks · 1,970 sq.ft · 3 Bedrooms · 2 Baths · House · Patio · Garden · Fireplace · Equipped kitchen
Nestled in Lafayette's coveted Burton Valley neighborhood, this lovingly maintained home offers timeless character and an exceptional opportunity to personalize a classic California ranch in one of the East Bay's most sought-after communities. Just blocks from Burton Valley Elementary School and Rancho Colorados Swim & Tennis Club, this prime location offers top-rated schools, neighborhood amenities, and an unmatched sense of community. Inside you will find GORGEOUS random plank hardwood flooring throughout the main living areas, while traditional hardwood flooring appears to extend throughout the bedrooms under the carpet. The spacious living room showcases dramatic vaulted wood-beamed ceilings, a traditional brick fireplace and abundant natural light. The kitchen features black granite countertops, a gas cooktop, a sunny breakfast nook and an adjoining family room with a cozy wood-burning stove. The formal dining room is filled with natural light and opens to the backyard patio throu
USD 1,699,000
3846 Sheffield Cir
View photo
House · for sale
USD 2,068,888
USD 681/sq.ft
3846 Sheffield Cir
Alamo Oaks
· 3,035 sq.ft · 5 Bedrooms · 4 Baths · House
· Deck · Fireplace · Equipped kitchen
Alamo Oaks · 3,035 sq.ft · 5 Bedrooms · 4 Baths · House · Deck · Fireplace · Equipped kitchen
Experience The Pinnacle Of Luxury Living! Desirable Gated Community of Bettencourt Ranch with Resort Style Amenities. Welcome To Your Executive Picture Perfect Home! A Preferred Floor Plan With Vaulted Ceilings Includes One Bedroom One Full Bath Downstairs! Renovated To Perfection in 2025, This Home Boasts A Butlers Kitchen Adorned With Refinished Cabinets, Premium White Carrara Countertops, Subway Backsplash & High-End SS Appliances. Enjoy The Convenience Of Separate Family & Living Rooms With Fireplace, All Featuring New Vinyl Oak Floors Throughout, Black Carrara Tiles On Fireplace, Fresh Designer Interior Paint. Bathrooms Are A Testament To Elegance, With Refinished Vanities, Rain Shower System, Large Shower Area, Floor-to-Ceiling Tiles, Walk-In Shower With Carrera Gold Tiles. The Generous Sized Master Bedroom Offers Walk-in Closet, Sitting Area & Rear Deck. Throughout The Home, Discover Modern Touches Such As LED Recessed Lighting, Chandeliers, Decor Wall Paneling & Wall Sconces. E
USD 2,068,888
5811 Cattleya Dr
View photo
House · for sale
USD 2,189,000
USD 785/sq.ft
5811 Cattleya Dr
Alamo Oaks
· 2,788 sq.ft · 4 Bedrooms · 3 Baths · House
· Equipped kitchen
Alamo Oaks · 2,788 sq.ft · 4 Bedrooms · 3 Baths · House · Equipped kitchen
5811 Cattleya Dr, San Ramon, CA 94582 — Gale Ranch / The Bridges Set in the heart of Gale Ranch, this 2,792 sq ft home offers 4 bedrooms and 3 bathrooms in one of San Ramon's most established golf course communities. Built in 2000 by Shapell Industries as part of The Bridges at Gale Ranch, the home sits within a master-planned neighborhood wrapped around The Bridges Golf Club, an 18-hole public course spanning 618 rolling acres, with design consulting from Johnny Miller. Inside, high ceilings and abundant natural light set the tone, with fresh interior paint throughout. The formal dining room opens through French doors to a front courtyard, while a large kitchen with oak cabinetry flows into an adjacent family room finished in luxury tile. A downstairs bedroom with its own private bath offers flexibility for guests or multigenerational living. Upstairs, hardwood floors carry from the staircase into a spacious primary suite and a second family room, previously used as a piano room. Two
USD 2,189,000
81 Eagle Ridge Place
View photo
House · for sale
USD 18,898,000
USD 709/sq.ft
New
81 Eagle Ridge Place
Alamo Oaks
· 26,619 sq.ft · 7 Bedrooms · 8 Baths · House
Alamo Oaks · 26,619 sq.ft · 7 Bedrooms · 8 Baths · House
An exquisitely reimagined mid-century modern landmark estate, elevated to a new height of excellence, unfolds at the end of a private cul-de-sac, revealing a masterpiece of design, artistry, and luxury beautifully harmonizing with 4.5 acres at the end of Eagle Ridge Place. Offered for only the second time since its debut, the gated property is set within the prestigious Blackhawk Country Club, commanding sweeping panoramic views. Spanning 26,627 square feet, the residence is a masterful homage to Frank Lloyd Wright's iconic Fallingwater, embodying a refined expression of organic architecture where nature is seamlessly integrated into every aspect of design. This vision was realized through the collaboration of the Dahlin Group, interior designer Steve Chase, landscape architect Kimio Kimura, lighting designer Craig Robert, and contractor Michael DeBene. Arrival is marked by a dramatic 18-foot custom sculpture by Salvatore Pecoraro, leading into interiors of exceptional scale and warmth
USD 18,898,000
27 Eagle Ridge Ln
View photo
House · for sale
USD 5,750,000
USD 1,068/sq.ft
27 Eagle Ridge Ln
Alamo Oaks
· 5,382 sq.ft · 5 Bedrooms · 5 Baths · House
· Office room · Parking · Swimming pool
Alamo Oaks · 5,382 sq.ft · 5 Bedrooms · 5 Baths · House · Office room · Parking · Swimming pool
There is a quiet ritual to arriving at The Apex of Blackhawk. The first gate admits you to the country club. The second gate admits you to Eagle Ridge Estates. The third gate, the one at the property itself, admits only you. By the time you reach the circular driveway and five-car garage, the world has been filtered three times. What waits at the top is the highest point in Blackhawk. No address sits above it. The home was designed for single-story living when desired. The primary suite, a second ensuite bedroom, and a formal office all occupy the main level, which means daily life never requires a staircase. Upstairs holds three additional bedrooms for family and guests. Five bedrooms in total, plus a formal office. Five full bathrooms and one half bath serve the interior. A separate outdoor shower and half bath serve the pool. The interior unfolds around the panoramic views, and views of Mount Diablo. Every window in the home, without exception, opens to the ridges of the mountain an
USD 5,750,000
9804 Belladonna Dr
View photo
House · for sale
USD 1,400,000
USD 774/sq.ft
9804 Belladonna Dr
Alamo Oaks
· 1,808 sq.ft · 4 Bedrooms · 3 Baths · House
· Garden · Fireplace · Equipped kitchen · Parking
Alamo Oaks · 1,808 sq.ft · 4 Bedrooms · 3 Baths · House · Garden · Fireplace · Equipped kitchen · Parking
East Facing Gale Ranch Home! Privately tucked corner lot w/no rear neighbors. Desirable downstairs bedroom & full bath. Spacious family room has plenty of natural light with gas burning fireplace. The flowing open floor plan connects to the eat-in dining area with access to the Chef’s kitchen. The bright kitchen has tile flooring, wooden cabinetry, quartz countertops with stainless steel appliances including a gas oven range with views of the yard and center island with breakfast bar, a walk-in pantry. The spacious and private master suite has spectacular hill views, a walk. In closet with custom built organizers, and a relaxing master bath with standing shower, soaking tub and dual vanities. There are two spacious secondary bedroom w/customized closets & large bathroom. The large, private backyard features a low-maintenance landscaped. Attached 2-car garage. HOA has community pool & dog park
USD 1,400,000
499 Silverado Dr
View photo
House · for sale
USD 1,550,000
USD 628/sq.ft
499 Silverado Dr
Alamo Oaks
· 2,465 sq.ft · 4 Bedrooms · 2 Baths · House
· Office room · Gym · Deck · Fireplace · Equipped kitchen
Alamo Oaks · 2,465 sq.ft · 4 Bedrooms · 2 Baths · House · Office room · Gym · Deck · Fireplace · Equipped kitchen
Amazing New Price & Value! Stunning remodeled contemporary home in the highly desirable Burton Valley neighborhood! This dramatic 4-bedroom, 2.5-bath residence also features a spacious bonus room and sits on a private 1.15-acre lot at the end of a peaceful cul-de-sac. A beautiful, covered entry welcomes you with attractive landscaping, expansive decks, and picturesque oak trees. Inside, the inviting living room showcases a custom gas fireplace, soaring wood-beamed cathedral ceilings, and a dramatic wall of windows that fills the home with natural light. The remodeled kitchen opens seamlessly to the family room and features an entertaining bar, while the adjoining dining room is ideal for hosting large gatherings. The spacious primary suite offers crown molding, dual closets, and a beautifully remodeled spa-inspired bathroom with designer finishes. An expansive downstairs bonus room with a half bath provides endless flexibility as a media room, teen retreat, home office, gym, or au pair
USD 1,550,000
2648 San Carlos Dr
View photo
House · for sale
USD 1,598,000
USD 769/sq.ft
2648 San Carlos Dr
Alamo Oaks
· 2,077 sq.ft · 4 Bedrooms · 2 Baths · House
· Office room · Equipped kitchen · Parking
Alamo Oaks · 2,077 sq.ft · 4 Bedrooms · 2 Baths · House · Office room · Equipped kitchen · Parking
Welcome to timeless mid-century modern design in this beautifully maintained Eichler home. The iconic architectural lines, walls of glass, and seamless indoor/outdoor living captures everything you’re looking for in classic California modernism. The home’s center core is made up of the kitchen/dining area that leads into the multi-purpose room. The addition is ideal as a family room, media space, playroom, or fitness studio. Sliding doors open to the private, fenced backyards designed for social gatherings, outdoor dining, gardening, and play. The hall bathroom has convenient exterior access. The desirable floor plan includes a primary bedroom with ensuite bathroom, plus three additional bedrooms offering maximum flexibility for family, guests, or hobbies. A bonus home office located just off the attached garage provides the perfect setup for today’s hybrid work lifestyle. Located within the attendance area for Walnut Acres Elementary, Foothill Middle School, and Northgate High School,
USD 1,598,000
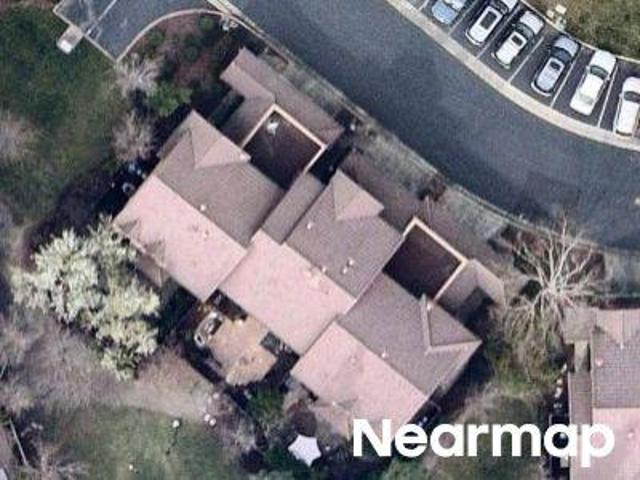
230 Santa Fe Dr
View photo
House · for sale
USD 1,689,000
USD 987/sq.ft
230 Santa Fe Dr
Alamo Oaks
· 1,711 sq.ft · 4 Bedrooms · 2 Baths · House
· Garden · Equipped kitchen · Air conditioning
Alamo Oaks · 1,711 sq.ft · 4 Bedrooms · 2 Baths · House · Garden · Equipped kitchen · Air conditioning
In the heart of Rancho San Miguel, this turn-key Eichler pairs original architectural elements with sophisticated updates and a backyard designed for gathering, relaxing, and everyday California living. Throughout the home, you’ll find the signature details Eichler enthusiasts love: original globe lighting, radiant heat, skylights, walls of glass, and tongue-and-groove high beamed ceilings. These are paired with elevated modern comforts including heat and A/C, upgraded electrical, commercial-grade oak floors, Level 5 insulated drywall, shadow-reveal detailing, and trim-less door frames. The living, dining, and kitchen spaces are open and warm, with expansive glass framing the landscaped grounds and bringing the outdoors into daily life. The sleek kitchen features high-gloss cabinetry, solid-surface counters, an electric cooktop, double oven/microwave combo, an extra-wide waterfall island with double-sided storage, artisan tile backsplash, sensor faucet, and integrated downlighting. The
USD 1,689,000
4133 Quail Run Drive
View photo
House · for sale
USD 2,398,000
USD 850/sq.ft
4133 Quail Run Drive
Alamo Oaks
· 2,820 sq.ft · 3 Bedrooms · 2 Baths · House
· Patio · Fireplace · Equipped kitchen
Alamo Oaks · 2,820 sq.ft · 3 Bedrooms · 2 Baths · House · Patio · Fireplace · Equipped kitchen
Rarely available, this elegant single-story residence enjoys premium golf course frontage within the prestigious guard-gated Blackhawk Country Club community. Sweeping fairway, evergreen, and hillside views provide a stunning backdrop for this beautifully maintained 3-bedroom, 2.5-bath home offering approximately 2,801 square feet. An impressive marble foyer welcomes you into a light-filled living room with soaring ceilings and fairway views. A separate formal dining room is ideal for entertaining, while the gourmet kitchen features abundant cabinetry, granite countertops, generous workspace, and a convenient walk-in bar. The adjoining family room, centered around a contemporary linear fireplace, opens to the expansive patio. The primary suite features a sitting area, spa-inspired bath, spacious walk-in closet, and patio access. Enjoy the patio overlooking the Blackhawk Golf Course, framed by an elegant black ornamental fence with fleur-de-lis finials and panoramic fairway views. It's
USD 2,398,000
3911 Deer Trail Ln
View photo
House · for sale
USD 2,898,000
USD 849/sq.ft
3911 Deer Trail Ln
Alamo Oaks
· 3,412 sq.ft · 4 Bedrooms · 3 Baths · House
· Office room · Fireplace · Equipped kitchen
Alamo Oaks · 3,412 sq.ft · 4 Bedrooms · 3 Baths · House · Office room · Fireplace · Equipped kitchen
Back on market due to buyer unable to obtain financing. Over $600k in recent upgrades. Tucked at the quiet end of a cul-de-sac in the gated Blackhawk Country Club, this home offers refined living on a private. 60-acre lot. This beautifully updated home blends comfort, elegance & thoughtful design throughout. Step inside to discover a highly functional floor plan w/ a full bedroom & bath downstairs, ideal for guests or an office. The home has been completely updated, creating a warm & sophisticated atmosphere filled w/ natural light. The recently renovated chef’s kitchen is a centerpiece, w/ custom cabinetry & countertops, RH finishes, island, all Miele appliances (including built-in coffee maker) & showstopper custom La Cornue stove/oven. Walk in pantry features steam oven, microwave & storage. The spacious family room is designed for everyday living & entertaining, complete w/ a built-in wet bar, fireplace & French doors that open seamlessly to to the wraparound veranda, creating the
USD 2,898,000
549 Buttonwood Dr
View photo
House · for sale
Request Details
549 Buttonwood Dr
Alamo Oaks
· 2,702 sq.ft · 4 Bedrooms · 3 Baths · House
· Garden · Deck · Fireplace · Equipped kitchen
Alamo Oaks · 2,702 sq.ft · 4 Bedrooms · 3 Baths · House · Garden · Deck · Fireplace · Equipped kitchen
Ultra private, scenic, nearly quarter-acre property bordering the 15th hole of the Lakeside championship golf course within the gates of the prestigious Blackhawk Country Club showcases a beautifully updated two-level home with an inviting backyard sanctuary. Hardwood floors. New carpet. Fresh interior paint. Walls of windows framing garden, golf course, hillside views. Multiple French doors & sliders create seamless indoor/outdoor flow. 2702+/. SF behind an inviting courtyard entry. 4 bedrooms, 3 bathrooms includes a main-level bedroom with new carpet, French door to gardens, walk-in closet, nearby bathroom. Formal living room with gas fireplace, vaulted ceiling, crown molding. Formal dining room with French door and transom echoing the pitch of the vaulted ceiling. Family room with gas fireplace, built-in media cabinetry, recessed lighting, sliding glass door to backyard deck. Chef’s kitchen updated with dual-toned cabinetry, upper glass-faced doors, granite counters, backsplashes, i
Request Details
2856 San Benito Dr
View photo
House · for sale
USD 1,250,000
USD 835/sq.ft
2856 San Benito Dr
Alamo Oaks
· 1,496 sq.ft · 4 Bedrooms · 2 Baths · House
· Equipped kitchen · Parking
Alamo Oaks · 1,496 sq.ft · 4 Bedrooms · 2 Baths · House · Equipped kitchen · Parking
Welcome to 2856 San Benito Drive — a beautifully refreshed single-story home in one of Walnut Creek's most sought-after neighborhoods. Arrive via a curved, inviting driveway lined with mature trees and a charming front porch. The home delivers freshly refinished hardwood floors, fresh interior paint, recessed lighting and updated fixtures, stainless steel kitchen appliances, large picture windows and an Anderson sliding door that opens the home to outdoor living with lush landscaping and blooming roses. Four bedrooms, two baths, and a two-car garage — single-story, move-in ready, no HOA. Walk to Rancho San Miguel Swim Club. Minutes to Heather Farm Park, Mount Diablo, the Iron Horse Trail, and Walnut Creek's dining, shopping, and arts scene. Great schools. A real neighborhood. And a home that has been loved and cared for, now ready for its next chapter. Open house 7/11 & 7/12 1-4PM
USD 1,250,000
370 Castello
View photo
House · for sale
USD 3,299,000
USD 982/sq.ft
370 Castello
Alamo Oaks
· 3,358 sq.ft · 4 Bedrooms · 3 Baths · House
· Equipped kitchen · Air conditioning
Alamo Oaks · 3,358 sq.ft · 4 Bedrooms · 3 Baths · House · Equipped kitchen · Air conditioning
Builders alert. Nestled in Burton Valley of Lafayette, this exceptional estate offers a rare combination of privacy, usable land, and versatility. Situated on over 7 acres of predominantly flat land, the property is truly unique. The main residence spans 3,364 square feet and features 4 spacious bedrooms and 3.5 bathrooms, thoughtfully designed for comfortable living and effortless entertaining. Thoughtfully renovated within the last six years, this home showcases newer windows, AC, owned solar, beautiful newer hardwood floors, an updated kitchen, recessed lighting, and numerous additional improvements that enhance both comfort and efficiency. A separate ADU provides additional flexibility with a specious living room, full bathroom, bedroom, and full kitchen. Perfect for guests or tenants. Designed for horse enthusiasts, the property offers exceptional space for riding and training, arena and 5-stall barn. Surrounded by serene nature while remaining close to Lafayette’s top-rated schoo
USD 3,299,000
9799 Belladonna Dr
View photo
House · for sale
USD 1,299,000
USD 804/sq.ft
9799 Belladonna Dr
Alamo Oaks
· 1,615 sq.ft · 3 Bedrooms · 2 Baths · House
· Patio · Balcony · Equipped kitchen · Swimming pool
Alamo Oaks · 1,615 sq.ft · 3 Bedrooms · 2 Baths · House · Patio · Balcony · Equipped kitchen · Swimming pool
Welcome to 9799 Belladonna Dr, a charming 3-bedroom, 2.5-bath home nestled in San Ramon's desirable Gale Ranch neighborhood. This property offers the perfect blend of peaceful suburban living with exceptional convenience and access to everything you need. The home features an updated kitchen with beautiful quartz countertops, modern appliances including a new gas stove, oven, and microwave, and elegant undercabinet lighting that creates an inviting atmosphere for cooking and entertaining. The spacious upstairs bedrooms include ceiling fan lights, and a jack and jill bathroom. One bedroom features a charming walkout balcony, offering a cozy retreat with outdoor views. The primary bedroom features a large walk-in closet and spacious ensuite with separate tub and shower and dual sinks. A lovely patio extends the living space outdoors, perfect for relaxation and enjoying the pleasant climate. The community amenities are outstanding, featuring a refreshing pool and dedicated dog parks. Vall
USD 1,299,000
951 Redwood Dr
View photo
House · for sale
USD 2,089,900
USD 744/sq.ft
951 Redwood Dr
Alamo Oaks
· 2,809 sq.ft · 3 Bedrooms · 3 Baths · House
· Patio · Garden · Equipped kitchen · Swimming pool
Alamo Oaks · 2,809 sq.ft · 3 Bedrooms · 3 Baths · House · Patio · Garden · Equipped kitchen · Swimming pool
Welcome to one of Blackhawk's most sought-after locations — tucked behind the main gates, backing to open space and the 18th hole, and just a short walk to the prestigious lakeside clubhouse. This thoughtfully updated home features two primary suites, soaring ceilings, and a chef's kitchen designed to impress — complete with a Wolf range, dual ovens, custom cabinetry, large island, wine fridge, and a walk-in pantry. The flexible upper-level space also offers the exciting possibility of adding a fourth bedroom — a great opportunity to truly make this home your own. Outside, enjoy a beautifully private backyard with a pool, spa, and paver patio — the perfect setting for relaxing or entertaining. And come summertime, the country club's fireworks show right on your street — truly one of those moments that makes this community so special. Set on a quiet court with award-winning schools and premier shopping just minutes away, this home truly checks every box. Come see it for yourself — homes
USD 2,089,900
3005 Live Oak Ct
View photo
House · for sale
USD 1,580,000
USD 764/sq.ft
3005 Live Oak Ct
Alamo Oaks
· 2,067 sq.ft · 2 Bedrooms · 2 Baths · House
· Office room · Equipped kitchen
Alamo Oaks · 2,067 sq.ft · 2 Bedrooms · 2 Baths · House · Office room · Equipped kitchen
Nestled on a quiet court at Danville’s prestigious security gated Blackhawk community, this immaculate single-story residence delivers refined single-level living paired with idyllic golf course views. Positioned along the golf course fairway, the thoughtful 2,070± sq. Ft. layout features 2 comfortable bedrooms, 2 stylishly appointed bathrooms, and a versatile bonus room ideal for a private office, den, or studio. A light-filled living area with soaring ceilings opens to tranquil vistas of the fairways. The gourmet kitchen has been beautifully transformed with high-end finishes, seamlessly connecting to the living space. Unwind in the luxurious primary retreat, complete with a spa-like bath, generous walk-in closet, and direct access to a private courtyard. Outdoors, the 5,750± sq. ft. Lot offers a peaceful sanctuary sheltered by mature trees—perfect for morning coffee or evening entertaining. Enjoy proximity to Blackhawk Country Club, premier shopping, dining, top-rated San Ramon Vall
USD 1,580,000
599 Silverado Dr
View photo
House · for sale
USD 1,995,000
USD 601/sq.ft
599 Silverado Dr
Alamo Oaks
· 3,315 sq.ft · 6 Bedrooms · 4 Baths · House
· Deck · Equipped kitchen · Swimming pool
Alamo Oaks · 3,315 sq.ft · 6 Bedrooms · 4 Baths · House · Deck · Equipped kitchen · Swimming pool
Corner lot living in the heart of Burton Valley. This classic single-story ranch is tucked into one of Lafayette's most beloved neighborhoods. Sidewalks, morning dog walkers, kids on bikes, and neighbors who actually know each other. The main residence offers 2,455 sq ft of single-level living with 4 bedrooms and 2.5 baths. Hardwood floors and classic architectural details set a warm traditional tone that carries through every room. Two generous living spaces give everyone room to spread out, and a formal dining room with a bay window connects the living room and kitchen, bathed in natural light and made for gatherings large and small. A glass-enclosed sunroom off the kitchen opens directly to the pool and deck, perfect for indoor-outdoor living year round. The primary suite features a walk-in closet and soaking tub, and all four bedrooms are tucked together in their own wing, bright and generously sized. The detached 865 sq ft ADU with its own private entrance, 2 bedrooms, and 2 baths
USD 1,995,000
490 St Marys Rd
View photo
House · for sale
USD 2,800,000
USD 890/sq.ft
490 St Marys Rd
Alamo Oaks
· 3,143 sq.ft · 4 Bedrooms · 2 Baths · House
· Equipped kitchen · Parking
Alamo Oaks · 3,143 sq.ft · 4 Bedrooms · 2 Baths · House · Equipped kitchen · Parking
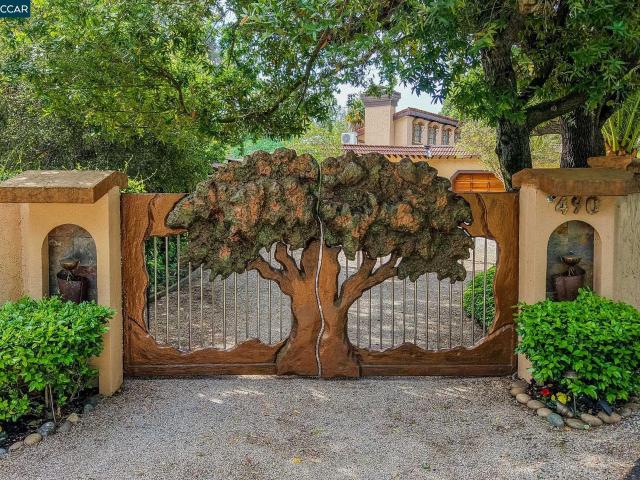
Gated estate property. Wonderful home on large lot with a creek running through. Looks like paradise. Beautifully designed home of 3144+/. Square feet with an abundance of unique custom features! Owner is a contractor with an artistic flair, who selected only the finest materials and expert workmanship to create this masterpiece. Four bedrooms and two full baths plus a half bath. Enjoy the exquisite kitchen that will have you saying WOW! Each window presents a postcard view! Situated in a natural setting with no visible human neighbors. Wildlife wander through along the seasonal Las Trampas Creek. Vehicles can enter on either end of the gated driveway that extends through the lot. 3-car garage with beautiful wood doors
USD 2,800,000
3331 Quail Walk Ln
View photo
House · for sale
USD 2,299,900
USD 882/sq.ft
3331 Quail Walk Ln
Alamo Oaks
· 2,605 sq.ft · 4 Bedrooms · 3 Baths · House
· Equipped kitchen · Cellar
Alamo Oaks · 2,605 sq.ft · 4 Bedrooms · 3 Baths · House · Equipped kitchen · Cellar
Open Sat. 8/8 1:30-4:00. Experience elevated living in this exceptional north-facing home overlooking the golf course in the prestigious, gated Blackhawk Country Club. Extensively renovated with impeccable craftsmanship and designer finishes, this turnkey home offers the rare opportunity to move in and immediately enjoy the luxury lifestyle. A dramatic custom staircase, rich hardwood flooring, designer doors, and sophisticated architectural details set the tone throughout. The spectacular chef's kitchen is appointed with premium Miele and Bosch appliances, a generous island, and custom finishes, flowing effortlessly into elegant living spaces designed for both grand entertaining and everyday living. A stunning glass-enclosed wine cellar adds an unforgettable focal point. The thoughtfully designed floor plan includes a guest suite on the main level. The luxurious primary suite offers dual walk-in closets and a spa-inspired bath. Outside, the golf course setting is enhanced by a built-in
USD 2,299,900
2900 Rohrer Drive
View photo
House · for sale
USD 3,675,000
USD 803/sq.ft
2900 Rohrer Drive
Alamo Oaks
· 4,575 sq.ft · 5 Bedrooms · 4 Baths · House
· Patio · Garden · Equipped kitchen
Alamo Oaks · 4,575 sq.ft · 5 Bedrooms · 4 Baths · House · Patio · Garden · Equipped kitchen
Welcome to 2900 Rohrer Drive, an exceptional 5-bedroom, 4.5-bathroom home nestled in the heart of Lafayette's coveted Burton Valley neighborhood. Thoughtfully updated and surrounded by stunning, park-like grounds, this home offers the ideal blend of elegant living, everyday comfort, and amazing indoor-outdoor entertaining. Gracious formal living and dining rooms provide wonderful spaces for entertaining, while doors open seamlessly to the spectacular backyard, creating effortless indoor-outdoor living. The beautifully landscaped grounds feature mature gardens with rose bushes and fruit trees, lush lawns, and an expansive patio designed for dining al fresco, relaxing, and hosting gatherings in a serene setting. At the heart of the home is the spacious kitchen featuring an eat-in dining area and an open-concept design that flows into the expansive family room, creating the ideal gathering space for everyday living. The light-filled primary suite is a peaceful retreat, complete with a rec
USD 3,675,000

Get email alerts

Don't miss out: be the first to know about new properties

The alert was correctly created

On subscribing you accept the conditions of use and the privacy policy
Alert
Receive new ads in your inbox
Save this search
Receive alerts for new listings

We'll send you an email when we have new properties for: "Properties for sale in Alamo Oaks"

The alert was correctly created

Bancroft, Walnut Creek city Central Contra Costa CCD Contra Costa County California
Hookston, Pleasant Hill city Central Contra Costa CCD Contra Costa County California
Get email alerts and be the first to see new listings
Required field
On subscribing I accept the terms of the privacy policy
Perfect! You'll soon start receiving new listings via email
Alert
Receive an email when we have new ads for Properties for sale in Alamo Oaks
Save this search
Filters

Bedrooms

Size (sq.ft)

sq.ft
sq.ft

Price

USD
USD

Property type

Bathrooms

Clear all filters
Receive notifications when new entries are published.