161 properties for sale in Alberhill

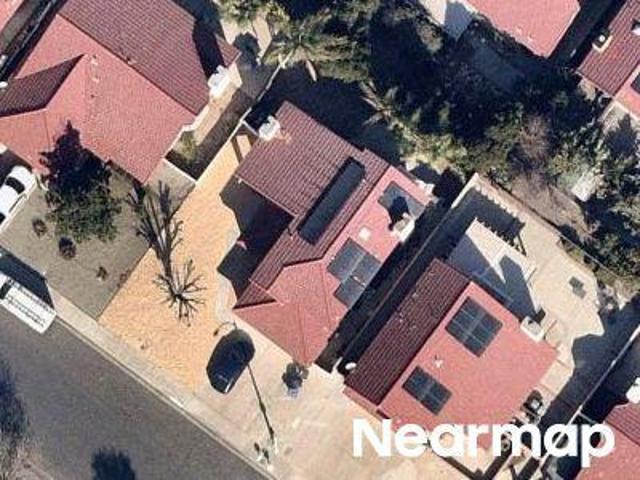
29489 3rd
View photo
House · for sale
USD 1,400,000
USD 1,048/sq.ft
29489 3rd
Alberhill
· 1,335 sq.ft · 3 Bedrooms · 2 Baths · House
· Parking
Alberhill · 1,335 sq.ft · 3 Bedrooms · 2 Baths · House · Parking
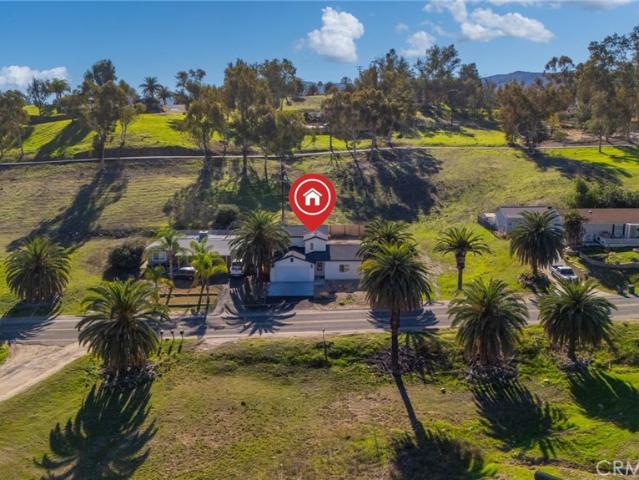
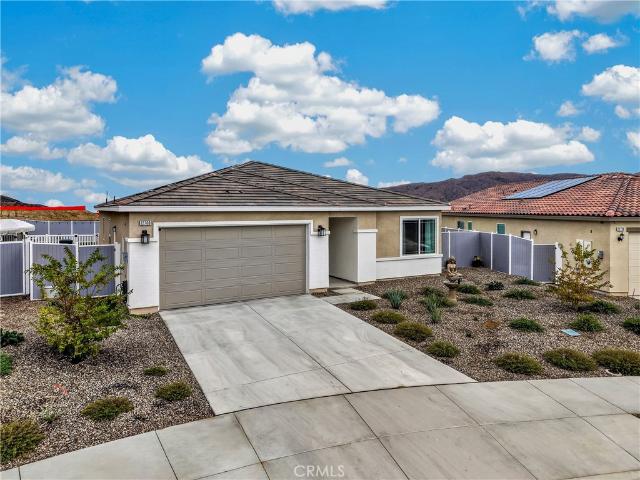
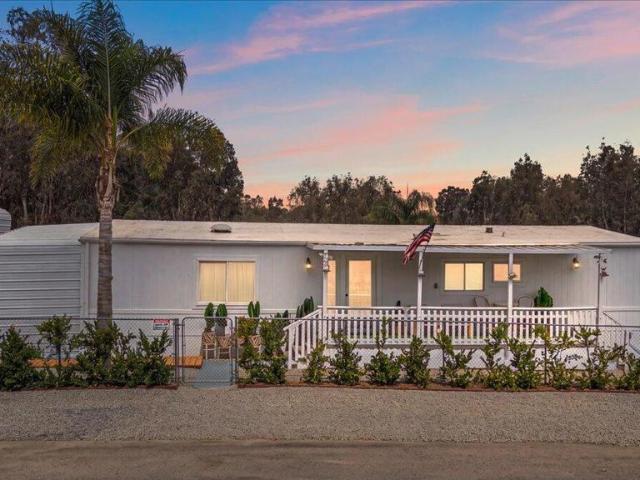
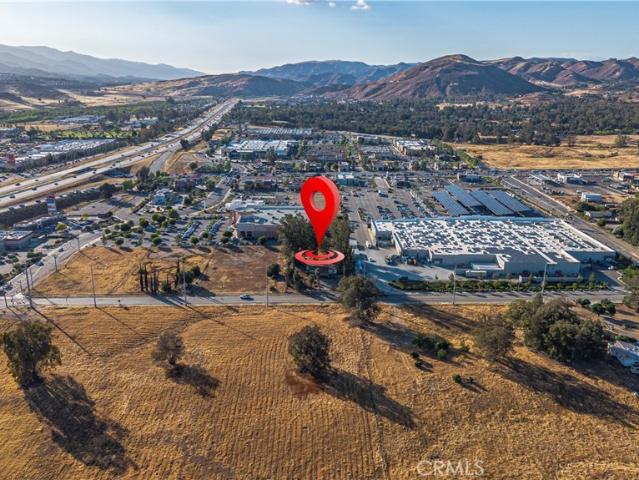
Location Location Location. Value in Land. 1 acre with a manufactured home / Home is a fixer and selling AS. Is /. Chapter 17.134. CMU Commercial Mixed Use District. Permitted use: Apartments, Row housing, townhomes, Supportive housing, Food establishment, Financial, Live and work unit, Medical office, Professional offices, Parking facility, Retail, side walk vendors, Caretaker quarters, Bed and breakfast and more. Other use subject to CUP: Animal Hospital, Bar / PUB / Lounge, Card room, Catering services, Day Care, Condominium complex, Massage establishment, Assembly use, Residential care facility and more. Temporary TUP: Open air market / food trucks. This property is next to LA fitness, Super Walmart, In and out burger, Douglas burger, Costco, Home Depot, Lowes and more. Easy on and off the 15 Freeways at main street, central or other exits. Live in home while you go threw process to add a drive thru restaurant, up to 18 apartments, church and or any CMU. See supplement for Restaura
USD 1,400,000
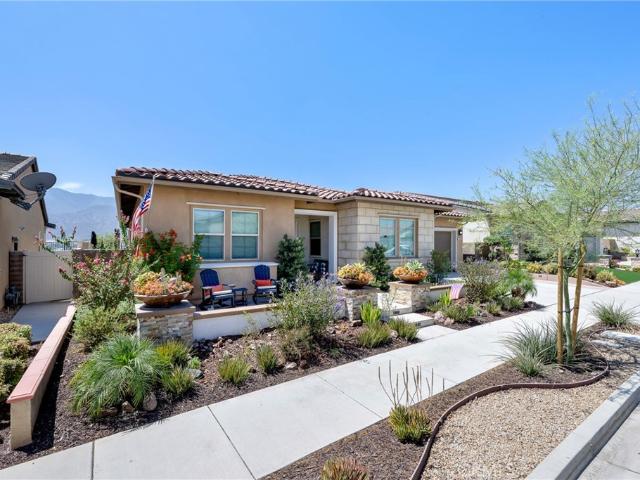
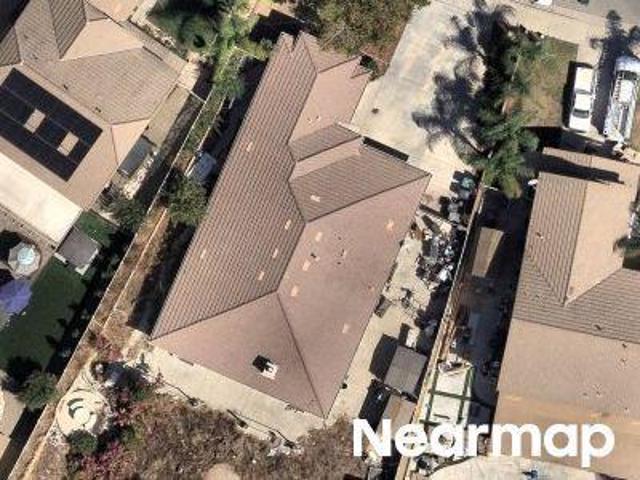
11547 Explorer Court
View photo
House · for sale
USD 1,149,000
USD 423/sq.ft
11547 Explorer Court
Alberhill
· 2,713 sq.ft · 4 Bedrooms · 3 Baths · House
· Fireplace · Equipped kitchen
Alberhill · 2,713 sq.ft · 4 Bedrooms · 3 Baths · House · Fireplace · Equipped kitchen
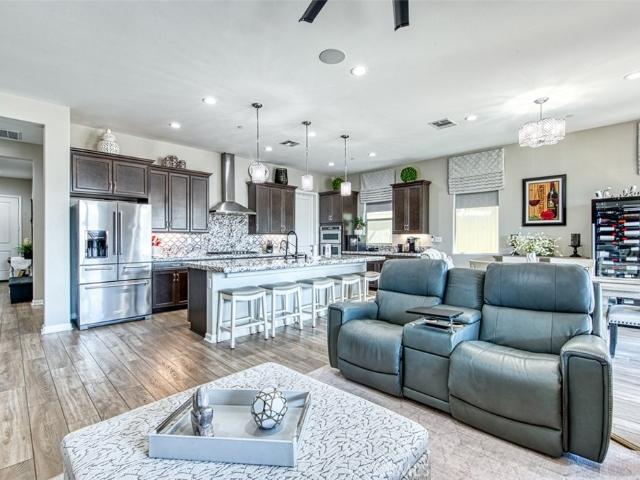
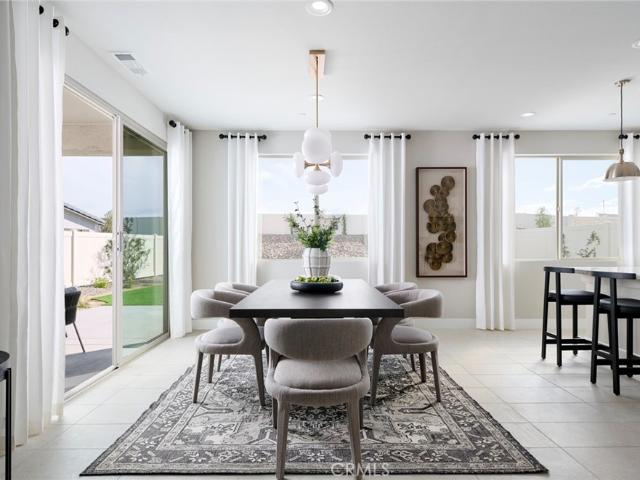
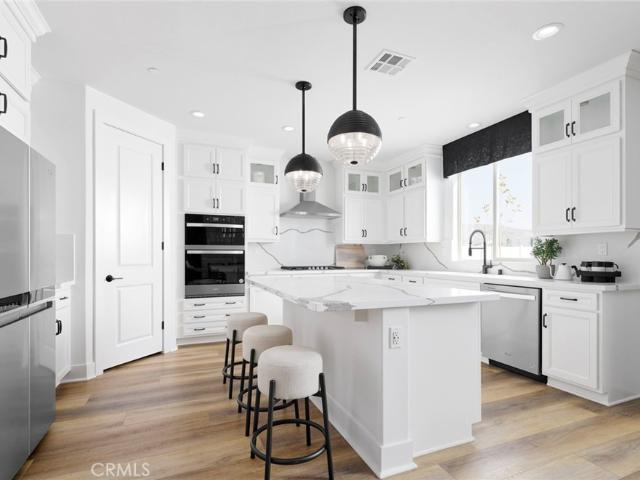
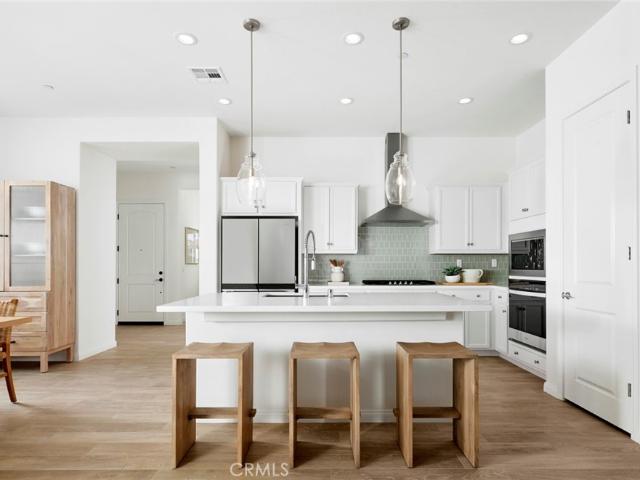
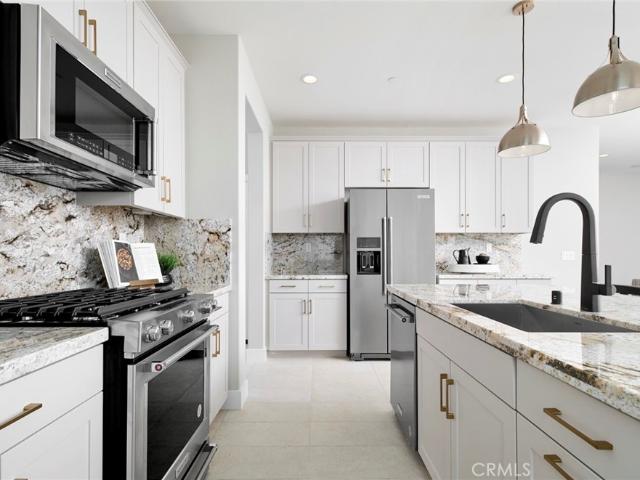
If you are ready to explore the good life at the uber desired Terramor this fully loaded single story home in the Oaktons by Van Daele Homes is the place to be. From original build to owners expense there is nothing left out. Beginning with luxury vinyl plank throughout the home to solid core doors in every room the home says luxury. Custom pendant lights, farmhouse style shiplap as well as bead board wall and trim throughout highlight some of the finer details. All rooms are accentuated with ceiling fans and custom window shades and a Quiet Cool Whole House Fan is always at work. The spacious family room is highlighted by a built in electric fireplace and mantle surrounded by travertine. The indoor-outdoor living experience is highlighted by stacking sliding glass doors in the family and dining rooms as well as double French doors. The open style kitchen is an entertainers delight with a farmhouse style sink, Kohler touchless faucet, custom pendant lights over the island and an oversi
USD 1,149,000
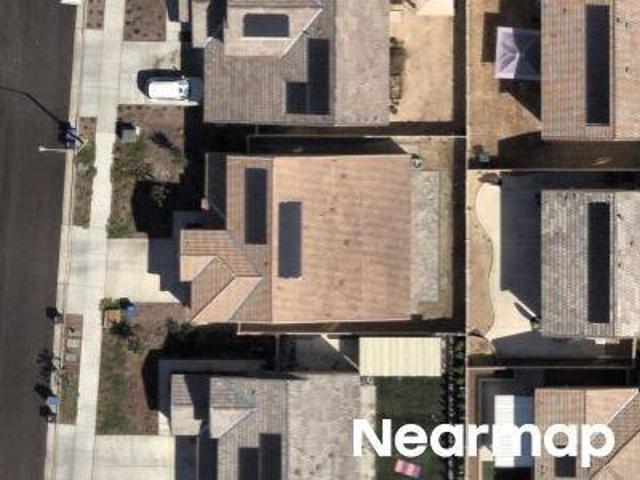
11476 Arch Hill Drive
View photo
House · for sale
USD 928,888
USD 429/sq.ft
11476 Arch Hill Drive
Alberhill
· 2,164 sq.ft · 3 Bedrooms · 2 Baths · House
· Office room · Equipped kitchen
Alberhill · 2,164 sq.ft · 3 Bedrooms · 2 Baths · House · Office room · Equipped kitchen
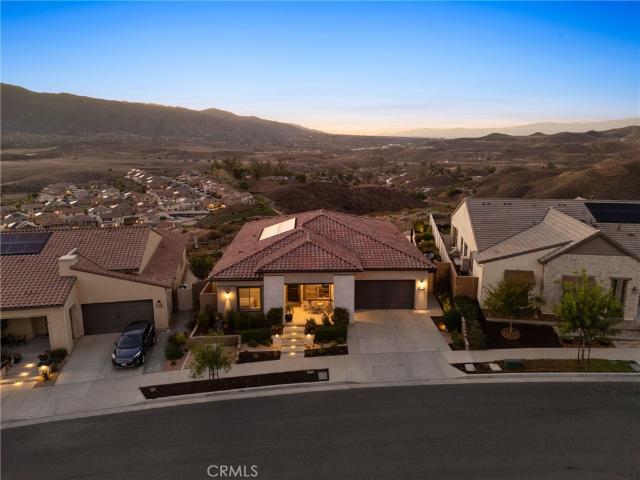
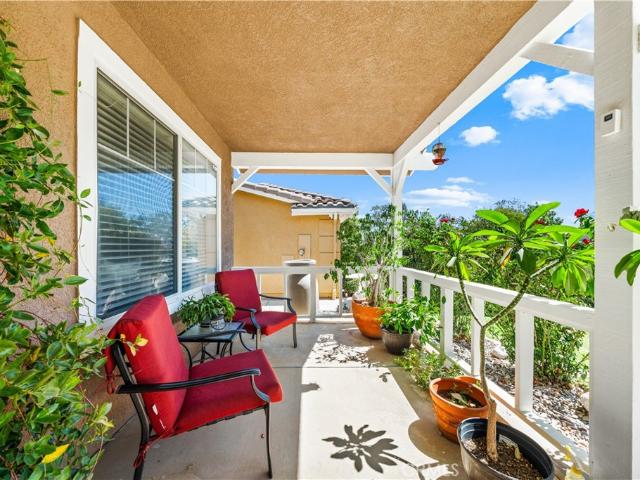
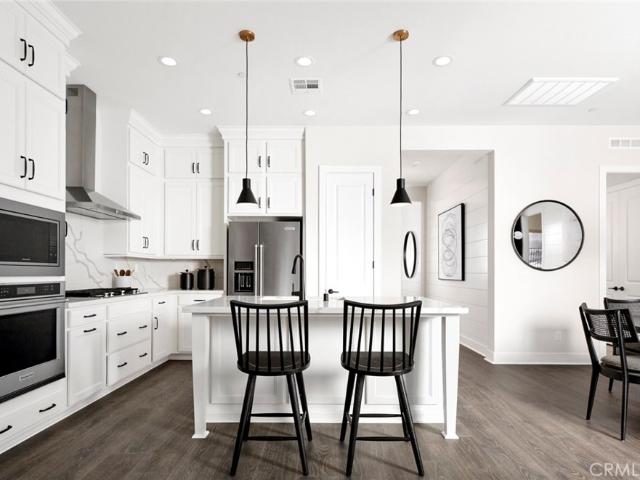
Stunning Views & Resort-Style Living in Terramor! Welcome to this exceptional home in the sought-after gated community of Terramor, where elegant design, breathtaking Temescal Valley views, and resort-style amenities come together. Gorgeous curb appeal, exquisite exterior lighting, and a welcoming front porch set the tone for what awaits inside. Near the entry, a dedicated office overlooks the front porch, creating an inviting space to work from home. A private secondary bedroom retreat is also conveniently located toward the front of the home, complete with a full bathroom featuring dual sinks, a walk-in shower, and linen storage. A separate powder room adds convenience for guests. Continuing down the hall, the home opens into a spectacular living space where the kitchen, dining area, and family room flow seamlessly together. The beautifully appointed kitchen features abundant cabinetry, a gorgeous tile backsplash, a large center island, gas cooktop, double ovens, and a walk-in pantry
USD 928,888
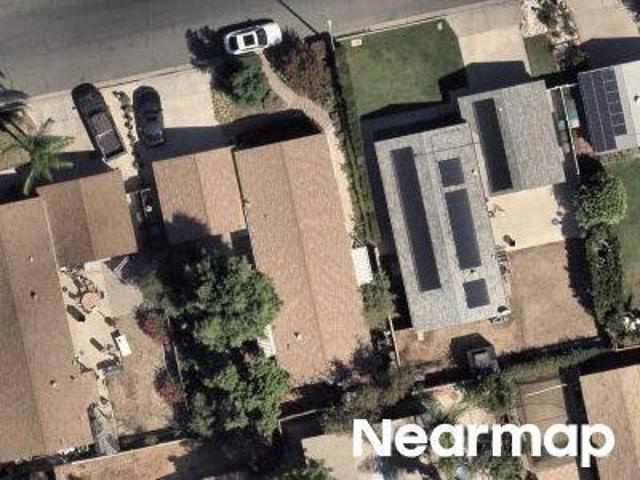
16897 Gunnerson
View photo
House · for sale
USD 500,000
USD 336/sq.ft
16897 Gunnerson
Alberhill
· 1,485 sq.ft · 2 Bedrooms · 2 Baths · House
· Garden · Office room · Fireplace · Equipped kitchen
Alberhill · 1,485 sq.ft · 2 Bedrooms · 2 Baths · House · Garden · Office room · Fireplace · Equipped kitchen
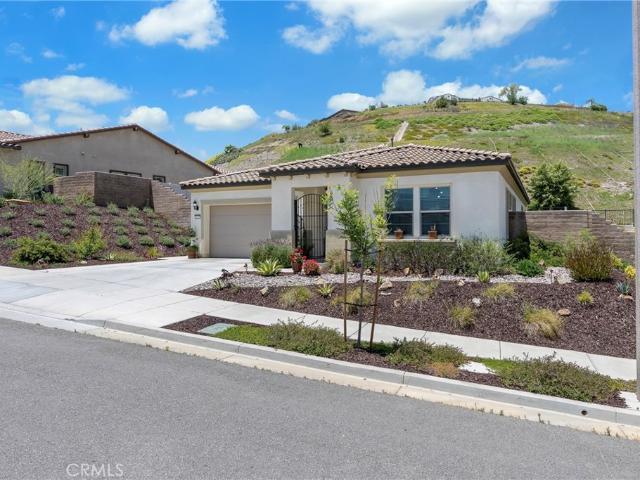
New custom-built two-story home featuring 2 bedrooms, 2 bathrooms, plus a bonus room ideal for a third bedroom, office, or game room. Spacious family room with a modern fireplace and a bright, open kitchen perfect for entertaining. First floor offers a bedroom, full bathroom, bonus room, and separate laundry area. Upstairs features the primary suite with a retreat area, oversized walk-in closet, elegant bathroom, and a loft. Equipped with fully paid solar, tankless water heater, and septic system with sensors. Blank-canvas backyard ready for customization. Minutes from the lake, shopping, and easy access to the 15 & 215 freeways. No hoa. Short sale
USD 500,000
11865 Wandering Way
View photo
House · for sale
USD 839,900
USD 443/sq.ft
11865 Wandering Way
Alberhill
· 1,894 sq.ft · 2 Bedrooms · 2 Baths · House
· Office room · Equipped kitchen
Alberhill · 1,894 sq.ft · 2 Bedrooms · 2 Baths · House · Office room · Equipped kitchen
Upscale south-facing view home in terramor’s active 55+ resort-style community! Enjoy beautiful views of rolling hills and evening lights in the distance from this tastefully upgraded and move-in ready 1,902 sq. Ft. home. Featuring two spacious bedrooms, a dedicated office, and two beautifully appointed bathrooms, this home combines thoughtful upgrades, comfortable living spaces, and an exceptional outdoor setting. At the heart of the home is the gourmet kitchen, thoughtfully designed to open to the inviting family room and dining area. The kitchen features custom granite countertops, cabinetry with convenient pull-out shelves, a custom backsplash, 5-burner cooktop with hooded vent, stainless steel appliances, spacious island, and a separate coffee bar. Pendant lighting adds a warm designer touch, while the custom walk-in pantry with beverage refrigerator provides exceptional storage. A reverse osmosis drinking water system adds another thoughtful upgrade. The family room and dining ar
USD 839,900
258 White Oak Road
View photo
House · for sale
USD 550,000
USD 317/sq.ft
258 White Oak Road
Alberhill
· 1,733 sq.ft · 3 Bedrooms · 2 Baths · House
· Patio · Garden · Fireplace · Equipped kitchen
Alberhill · 1,733 sq.ft · 3 Bedrooms · 2 Baths · House · Patio · Garden · Fireplace · Equipped kitchen
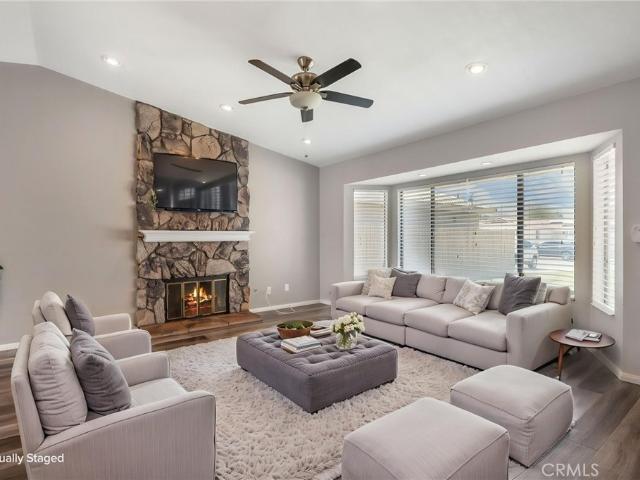
Welcome to this beautifully updated Lake Elsinore home, where thoughtful improvements and low-maintenance living come together. Inside, newer gray laminate wood flooring and recessed lighting create a fresh, modern feel throughout the home. The kitchen has been enhanced with white cabinets and a bay window at the sink over looking rear yard, while the bathrooms have been tastefully partially upgraded. The inviting living room features a fireplace, creating a warm and comfortable gathering space. The primary suite offers a walk-in closet and an ensuite bathroom for added convenience. Step outside to a spacious backyard designed for easy living and entertaining. A covered alumawood patio spans the length of the home, providing an ideal setting for outdoor dining and relaxation. The low-maintenance turf yard is complemented by dwar fruit trees and a large backyard shed, offering excellent flexibility for a hobby room, workshop, or additional storage. Fresh exterior paint adds to the home'
USD 550,000
13956 Moqui
View photo
House · for sale
USD 825,000
USD 295/sq.ft
13956 Moqui
Alberhill
· 2,788 sq.ft · 4 Bedrooms · 3 Baths · House
· Fireplace · Equipped kitchen · Parking · Swimming pool
Alberhill · 2,788 sq.ft · 4 Bedrooms · 3 Baths · House · Fireplace · Equipped kitchen · Parking · Swimming pool
POOL + VIRTUALLY NO ELECTRIC BILL*Welcome to one of the most sought-after floor plans in Horsethief Canyon Ranch, offering nearly 2,800 sq ft, beautiful mountain views and the kind of space that is increasingly hard to find. Great curb appeal and a 4-car tandem garage set the stage, while newer upstairs windows, plantation shutters and wood blinds, a highly favorable solar lease with approximately 10 years remaining and virtually no electric bill add tremendous value especially for a home of this size with a pool. Inside, the layout was designed for both everyday living and flexibility. Featuring a formal living and dining room providing dedicated spaces for gathering and entertaining, the kitchen features granite countertops, a large center island, abundant cabinetry and opens directly to the family room with fireplace. A full bedroom and bathroom downstairs creates an ideal setup for multi-generational living, overnight guests or a private workspace, with a separate downstairs laundr
USD 825,000
4085 Lillah Circle
View photo
House · for sale
USD 810,990
USD 306/sq.ft
4085 Lillah Circle
Alberhill
· 2,648 sq.ft · 5 Bedrooms · 3 Baths · House
· Garden · Equipped kitchen
Alberhill · 2,648 sq.ft · 5 Bedrooms · 3 Baths · House · Garden · Equipped kitchen
Own the stunning Brinnon Model Home! This designer-upgraded Pulte masterpiece features a chef's kitchen, custom finishes, and a massive 9,800 sqft lot with turf and a basketball court. Premium master-planned living in Alberhill Ranch. Tour today! Backyard Landscaping w/ Basketball Court Over 9,500 sqft Lot Size Model Accent Walls and Finishes Solar Purchase Included Cul-de-sac Homesite Upgraded Flooring Throughout Homesite Map
USD 810,990
4093 Lilah Circle
View photo
House · for sale
USD 878,990
USD 315/sq.ft
Updated
4093 Lilah Circle
Alberhill
· 2,788 sq.ft · 5 Bedrooms · 3 Baths · House
· Equipped kitchen · Parking
Alberhill · 2,788 sq.ft · 5 Bedrooms · 3 Baths · House · Equipped kitchen · Parking
Welcome to the highly sought-after Stanwood floor plan by Pulte Homes, offering approximately 2,792 square feet of thoughtfully designed living space. This spacious two-story residence features 4 bedrooms, 2.5 bathrooms, and a 3-car garage, with flexible options to accommodate multigenerational living and evolving lifestyle needs. The open-concept main level showcases a chef-inspired kitchen overlooking the expansive gathering room and dining area, creating the perfect setting for everyday living and entertaining. Upstairs, you'll find a versatile loft/game room, generous secondary bedrooms, a convenient laundry room, and a luxurious owner's suite complete with a spa-like bath and large walk-in closet. Located in a desirable community with access to parks, trails, schools, and commuter-friendly routes, the Stanwood combines modern comfort, functionality, and timeless design in one exceptional home. Professionally Designed Showpiece. Highly upgraded. Quartz kitchen counter tops. Designe
USD 878,990
4230 Empressa Circle
View photo
House · for sale
USD 674,900
USD 254/sq.ft
4230 Empressa Circle
Alberhill
· 2,648 sq.ft · 5 Bedrooms · 2 Baths · House
· Garden · Equipped kitchen
Alberhill · 2,648 sq.ft · 5 Bedrooms · 2 Baths · House · Garden · Equipped kitchen
Welcome to this sought after Brinnon Plan home in the beautiful Alberhill Ranch community of Lake Elsinore! Nestled on a peaceful cul-de-sac with scenic hillside views, this two story home offers privacy, comfort, and thoughtful upgrades. Step inside to a bright, open floor plan filled with natural light. The living, dining, and kitchen areas flow seamlessly together, ideal for everyday living and entertaining. The kitchen features granite countertops, modern cabinetry, ample storage, a walk in pantry, and a coffee bar and beverage nook. A first floor bedroom and full bathroom offer flexibility for guests, multigenerational living, or a home office. Luxury vinyl flooring enhances the main living areas. Upstairs, enjoy a versatile loft with a dedicated office area, spacious bedrooms, and a relaxing primary suite with its own en suite bathroom. The beautifully landscaped backyard is a standout feature, with over $50,000 invested in a finished outdoor retreat! A covered seating area creat
USD 674,900
12825 Olympus Circle
View photo
House · for sale
USD 669,990
USD 414/sq.ft
12825 Olympus Circle
Alberhill
· 1,615 sq.ft · 3 Bedrooms · 2 Baths · House
· Equipped kitchen
Alberhill · 1,615 sq.ft · 3 Bedrooms · 2 Baths · House · Equipped kitchen
Beautiful Single Story Monteverdi community 3 bedrooms 2 baths. Open concept living area. The kitchen boasts a walk-in pantry, island, white thermo-foil cabinets, quartz counter tops, Whirlpool(R) stainless steel appliances, and a single basin sink. The primary bedroom includes a spacious walk-in closet and plush carpet. The primary bath offers cultured marble counter tops, a separate tub, and walk-in shower. Laundry area comes with lower cabinets and sink. This home features 9-foot ceilings and vinyl plank flooring in living spaces. Outdoor space is landscaped with water-efficient plants. Area is surrounded with beautiful mountain views. Walking trails, schools and shopping near by. Photo is a rendering of the model. Buyer can either lease or purchase the Solar
USD 669,990
4098 Lilah Circle
View photo
House · for sale
USD 789,990
USD 343/sq.ft
4098 Lilah Circle
Alberhill
· 2,303 sq.ft · 3 Bedrooms · 2 Baths · House
· Patio · Garden
Alberhill · 2,303 sq.ft · 3 Bedrooms · 2 Baths · House · Patio · Garden
Modern single-story living awaits in the Exeter model at Alberhill Ranch! This one-story design offers 3 beds, 2 baths, a versatile den & open-concept living. Enjoy designer upgrades & spacious entertaining areas in a prime location near parks & more. Appliances Included. Upgraded Quartz Countertops. Versatile Den/Flex Room. Covered Patio Included. Fully Landscaped Backyard. Solar with Battery Backup Included
USD 789,990
13333 Goldenhorn Drive
View photo
House · for sale
USD 700,000
USD 281/sq.ft
13333 Goldenhorn Drive
Alberhill
· 2,486 sq.ft · 5 Bedrooms · 3 Baths · House
· Garden · Fireplace · Equipped kitchen · Parking
Alberhill · 2,486 sq.ft · 5 Bedrooms · 3 Baths · House · Garden · Fireplace · Equipped kitchen · Parking
Nestled in the sought-after Horsethief Canyon Ranch community and surrounded by scenic mountains and hills, this spacious 2-story home offers 2,496 sq. Ft. of thoughtfully designed living space. The formal living and dining room impresses with vaulted ceilings, while the large family room with a cozy fireplace creates the perfect gathering space. The open kitchen boasts a center island, tile countertops, and abundant cabinet space, ideal for both everyday living and entertaining. The main floor includes a bedroom and full bath, plus a versatile office that can easily serve as a 5th bedroom. Upstairs, you'll find three additional bedrooms and two baths, including a spacious master suite with a generous walk-in closet. An indoor laundry room with built-in storage cabinets adds everyday convenience. Step outside to a large, private backyard—perfect for relaxing or entertaining. A 3-car attached garage provides ample parking and storage. Residents enjoy resort-style community amenities, in
USD 700,000
13334 Cloudburst Drive
View photo
House · for sale
USD 669,900
USD 391/sq.ft
13334 Cloudburst Drive
Alberhill
· 1,711 sq.ft · 4 Bedrooms · 2 Baths · House
· Equipped kitchen · Parking · Swimming pool
Alberhill · 1,711 sq.ft · 4 Bedrooms · 2 Baths · House · Equipped kitchen · Parking · Swimming pool
Welcome to this beautifully updated 4-bedroom, 2.5-bath home located in the highly desirable Horsethief Canyon Ranch community. Move-in ready and thoughtfully upgraded throughout, this home features a stunning remodeled kitchen with quartz countertops, stainless steel appliances, a farmhouse sink, pot filler, reverse osmosis water filtration system, new tile flooring, and new vinyl windows. Enjoy energy efficiency with a fully paid 12.2 kW Tesla solar system featuring 24 solar panels and two Tesla Powerwall backup batteries, plus the convenience of a Tesla EV charger and a lifestyle garage screen door. The spacious primary suite boasts a beautifully remodeled bathroom with a large walk-in shower featuring dual shower heads, creating a spa-like retreat. Horsethief Canyon Ranch offers exceptional community amenities, including multiple swimming pools, tennis courts, basketball courts, a baseball field, several parks, scenic walking trails, and a dog park—providing something for everyone
USD 669,900
4057 Hudson Lane
View photo
House · for sale
USD 625,990
USD 271/sq.ft
4057 Hudson Lane
Alberhill
· 2,303 sq.ft · 3 Bedrooms · 2 Baths · House
· Swimming pool
Alberhill · 2,303 sq.ft · 3 Bedrooms · 2 Baths · House · Swimming pool
Move in ready! Our popular Exeter plan with stylish exterior is waiting for you! Large Property, close to the gated clubhouse and pool! Enjoy our low HOA community with close proximity to schools, freeways and shopping
USD 625,990
12768 Fuji Circle
View photo
House · for sale
USD 759,999
USD 405/sq.ft
12768 Fuji Circle
Alberhill
· 1,873 sq.ft · 4 Bedrooms · 2 Baths · House
· Equipped kitchen · Swimming pool · Parking
Alberhill · 1,873 sq.ft · 4 Bedrooms · 2 Baths · House · Equipped kitchen · Swimming pool · Parking
Over $100k in upgrades! Premium lot with plenty of room for a pool, adu or possible rv parking! Why buy the base model when you can get the premium one! Paid solar! Welcome to this stunning 2025-built residence in the sought-after Monteverdi neighborhood of Corona, where modern design, energy efficiency, and exceptional outdoor potential come together beautifully. Enjoy the care and upgrades the homeowners have poured into this lovely home. Set on a desirable premium flat lot, this elegant home offers a flexible four-bedroom floor plan, with the fourth bedroom currently styled as a versatile den—ideal for a home office, media room, playroom, or guest space. The bright, open-concept interior features upgraded luxury laminate flooring and elegant light fixtures throughout the main living areas, spacious bedrooms, and an inviting kitchen that flows seamlessly into the family room. Expansive windows fill the home with natural light, creating an airy and welcoming atmosphere. Thoughtfully u
USD 759,999
23675 Shoal Drive
View photo
House · for sale
USD 581,780
USD 439/sq.ft
23675 Shoal Drive
Alberhill
· 1,324 sq.ft · 2 Bedrooms · 2 Baths · House
· Terrace · Swimming pool · Equipped kitchen · Parking
Alberhill · 1,324 sq.ft · 2 Bedrooms · 2 Baths · House · Terrace · Swimming pool · Equipped kitchen · Parking
Welcome to the stunning Audrey home in Cedarwood at Terramor, a premier 55+ active adult community by Del Webb perched above Temescal Valley. Surrounded by more than 540 acres of preserved open space, this exceptional neighborhood offers picturesque mountain views, scenic walking trails, and convenient access to nearby shopping, dining, and entertainment. Residents enjoy an active, resort-inspired lifestyle with exclusive access to The Terrace Club, featuring a resort-style pool and hot tub, fitness and wellness facilities, and bocce ball courts designed for recreation, relaxation, and connection. This beautifully upgraded Audrey home offers approximately 1,324 square feet of thoughtfully designed single-level living with 2 bedrooms, 2 bathrooms, and a 2-car garage. The open-concept floor plan creates a seamless flow between the kitchen, dining, and gathering areas, making it ideal for both everyday living and entertaining. Designer-selected upgrades include enhanced kitchen countertop
USD 581,780
11890 Coulter Drive
View photo
House · for sale
USD 625,990
USD 461/sq.ft
11890 Coulter Drive
Alberhill
· 1,356 sq.ft · 2 Bedrooms · 2 Baths · House
· Terrace · Swimming pool · Equipped kitchen · Parking
Alberhill · 1,356 sq.ft · 2 Bedrooms · 2 Baths · House · Terrace · Swimming pool · Equipped kitchen · Parking
Welcome to the beautifully designed Bayley home with a view in Cedarwood at Terramor, an exceptional 55+ active adult community perched above Temescal Valley. Surrounded by more than 540 acres of preserved open space, this sought-after Del Webb neighborhood offers breathtaking views, scenic walking trails, and easy access to nearby shopping, dining, and entertainment. Residents enjoy exclusive access to The Terrace Club, featuring a resort-style pool and hot tub, fitness and wellness facilities, and bocce ball courts that create the perfect setting for an active and social lifestyle. This thoughtfully appointed Bayley home offers approximately 1,366 square feet of single-level living with 2 bedrooms, 2 bathrooms, a versatile flex space, and a 2-car garage. Designed for comfort and effortless entertaining, the open-concept floor plan blends spacious living areas with modern finishes throughout. Premium upgrades include enhanced kitchen countertops, luxury vinyl plank flooring, stainless
USD 625,990
24590 Crestley Drive
View photo
House · for sale
USD 769,900
USD 374/sq.ft
24590 Crestley Drive
Alberhill
· 2,056 sq.ft · 2 Bedrooms · 2 Baths · House
· Patio · Garden · Equipped kitchen
Alberhill · 2,056 sq.ft · 2 Bedrooms · 2 Baths · House · Patio · Garden · Equipped kitchen
Wow! Gorgeous home in Terramor. Beautiful curb appeal with gorgeous, flowering, drought resistant landscaping both front and backyard. Charming front gate leading you into the home of your dreams. The main part of home is super spacious gourmet kitchen that is opened to the family room. Truly your'living area' with a spacious island for seating. Custom backsplash with stainless appliances, walk in pantry, and farmhouse sink. There are loads of windows allowing for lots of natural light. Both bedrooms are generously sized and have upgraded bathrooms. Backyard has cozy patio seating overlooking your beautiful yard. Not to be missed
USD 769,900
13509 Fairfield
View photo
House · for sale
USD 660,000
USD 403/sq.ft
13509 Fairfield
Alberhill
· 1,636 sq.ft · 3 Bedrooms · 2 Baths · House
· Garden · Fireplace · Equipped kitchen · Air conditioning · Swimming pool
Alberhill · 1,636 sq.ft · 3 Bedrooms · 2 Baths · House · Garden · Fireplace · Equipped kitchen · Air conditioning · Swimming pool
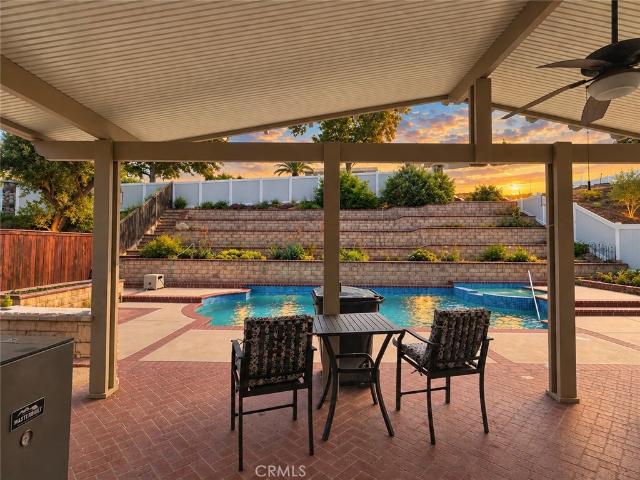
Single story, pool & spa + beautifully upgraded*. This Horsethief Canyon Ranch home checks all the boxes! From the moment you pull up, the curb appeal welcomes you with drought-tolerant landscaping, custom brickwork & an inviting covered front porch. Step inside to a light and open floor plan featuring vaulted ceilings, tile flooring, windows replaced in 2022 & plantation shutter throughout. Separate living & dining areas lead you into the heart of the home, where the kitchen truly steals the show! Granite countertops, an oversized center island with breakfast bar, custom white cabinetry with glass-front accents, upgraded hardware & a walk-in pantry offer plenty of storage and prep space. Extended cabinetry and counter space create a convenient work or homework station. While the kitchen opens directly to the family room with surround sound speakers & cozy fireplace. Down the hall, the primary suite features wood-look tile flooring, a custom-organized walk-in closet, direct backyard ac
USD 660,000
18306 Oleander Street
View photo
House · for sale
USD 439,999
USD 329/sq.ft
18306 Oleander Street
Alberhill
· 1,335 sq.ft · 3 Bedrooms · 2 Baths · House
· Parking
Alberhill · 1,335 sq.ft · 3 Bedrooms · 2 Baths · House · Parking
Turnkey, Fully Remodeled Retreat. Move-In Ready and Loaded with Upgrades! Welcome to 18306 Oleander Ave, a beautifully reimagined 3-bedroom, 2-bathroom manufactured home that has been renovated from the ground up. Nothing was overlooked here. This property offers the rare combination of a designer interior, all-new major systems, and a fully landscaped, private outdoor oasis. Close to all the stores like Costco, Lowes etc. Additionally it's only minutes away from the lake. Just bring your bags! Cash and Hard Money Loans Accepted, our lenders will get you qualified! Step inside to a stylish, designer-curated interior featuring brand-new flooring and subfloor throughout. Major systems have all been addressed, giving buyers true peace of mind: This property features new plumbing from the main line to the home, upgraded electrical in the garage, shed etc. Heating and air conditioning, New flooring and subfloor. New Water heater Meticulously maintained throughout. A Private Outdoor Paradise
USD 439,999
4213 Myrtle
View photo
House · for sale
USD 665,000
USD 339/sq.ft
4213 Myrtle
Alberhill
· 1,959 sq.ft · 4 Bedrooms · 2 Baths · House
· Patio · Garden · Equipped kitchen · Parking
Alberhill · 1,959 sq.ft · 4 Bedrooms · 2 Baths · House · Patio · Garden · Equipped kitchen · Parking
Stunning 2024 single-story home | beautifully landscaped backyard | rv parking space | solar! *. Where contemporary comfort meets exceptional outdoor living in beautiful Lake Elsinore! Built in October 2024, this nearly new residence offers inviting curb appeal, attractive stone accents, and a thoughtfully designed single-story layout. Step inside and discover a bright, welcoming interior highlighted by a beautiful kitchen featuring crisp white cabinetry, granite countertops, stainless steel appliances, and a breakfast bar that adds warmth and character. The primary suite offers a relaxing retreat with a separate soaking tub, glass-enclosed shower, and a spacious walk-in closet complete with custom-style shelving and organizers. But the real showstopper awaits outdoors! Step into a beautifully finished backyard designed for entertaining, relaxation, and effortless enjoyment. An expansive paver patio creates the perfect setting for outdoor dining, weekend gatherings, and evenings under
USD 665,000
4316 Ladrillo Street
View photo
House · for sale
USD 729,990
USD 275/sq.ft
4316 Ladrillo Street
Alberhill
· 2,648 sq.ft · 4 Bedrooms · 2 Baths · House
· Equipped kitchen
Alberhill · 2,648 sq.ft · 4 Bedrooms · 2 Baths · House · Equipped kitchen
Our popular Brinnon plan with a stylish exterior is waiting for you! This spacious home features 5 bedrooms and 3 bathrooms, offering plenty of room for comfortable living. Situated on a large property with close proximity to schools and shopping. Chef's Kitchen. White Cabinets. Valentino White Quartz Countertops. Upgraded LVP Flooring. Add'l Prewires for Ceiling Fans. Upgraded Hardware Throughout Home
USD 729,990
Lake Ridge Rd
View photo
House · for sale
Request Details
Updated
Lake Ridge Rd
Alberhill
· 2,293 sq.ft · 4 Bedrooms · 2 Baths · House
Alberhill · 2,293 sq.ft · 4 Bedrooms · 2 Baths · House
This home is in preforeclosure, which means the homeowner is in default (missed payments). Therefore, there could be an opportunity to strike a great deal with the owner and the bank
Request Details
Mojeska Summit Rd
View photo
House · for sale
Request Details
Updated
Mojeska Summit Rd
Alberhill
· 2,476 sq.ft · 3 Bedrooms · 2 Baths · House
Alberhill · 2,476 sq.ft · 3 Bedrooms · 2 Baths · House
This is a Real Estate-Owned (REO)/post-foreclosure home owned or managed by a bank. All offers are considered; however, the highest and best will most likely be accepted
Request Details
Moorpark Ct
View photo
House · for sale
Request Details
Updated
Moorpark Ct
Alberhill
· 2,960 sq.ft · 5 Bedrooms · 3 Baths · House
Alberhill · 2,960 sq.ft · 5 Bedrooms · 3 Baths · House
This home is in preforeclosure, which means the homeowner is in default (missed payments). Therefore, there could be an opportunity to strike a great deal with the owner and the bank
Request Details
Wagonroad W
View photo
House · for sale
Request Details
Updated
Wagonroad W
Alberhill
· 1,744 sq.ft · 3 Bedrooms · 2 Baths · House
Alberhill · 1,744 sq.ft · 3 Bedrooms · 2 Baths · House
This home is in preforeclosure, which means the homeowner is in default (missed payments). Therefore, there could be an opportunity to strike a great deal with the owner and the bank
Request Details
Red Hawk Rd
View photo
House · for sale
Request Details
Updated
Red Hawk Rd
Alberhill
· 4,015 sq.ft · 4 Bedrooms · 3 Baths · House
Alberhill · 4,015 sq.ft · 4 Bedrooms · 3 Baths · House
This home is in preforeclosure, which means the homeowner is in default (missed payments). Therefore, there could be an opportunity to strike a great deal with the owner and the bank
Request Details
Whitecrown Cir
View photo
House · for sale
Request Details
Updated
Whitecrown Cir
Alberhill
· 2,777 sq.ft · 4 Bedrooms · 2 Baths · House
Alberhill · 2,777 sq.ft · 4 Bedrooms · 2 Baths · House
This home is in preforeclosure, which means the homeowner is in default (missed payments). Therefore, there could be an opportunity to strike a great deal with the owner and the bank
Request Details
Alvarado St
View photo
House · for sale
Request Details
Updated
Alvarado St
Alberhill
· 1,625 sq.ft · 3 Bedrooms · 2 Baths · House
Alberhill · 1,625 sq.ft · 3 Bedrooms · 2 Baths · House
This is a Real Estate-Owned (REO)/post-foreclosure home owned or managed by a bank. All offers are considered; however, the highest and best will most likely be accepted
Request Details

Get email alerts

Don't miss out: be the first to know about new properties

The alert was correctly created

On subscribing you accept the conditions of use and the privacy policy
Alert
Receive new ads in your inbox
Save this search
Receive alerts for new listings

We'll send you an email when we have new properties for: "Properties for sale in Alberhill"

The alert was correctly created

Windstone Ranch
North Elsinore
Get email alerts and be the first to see new listings
Required field
On subscribing I accept the terms of the privacy policy
Perfect! You'll soon start receiving new listings via email
Alert
Receive an email when we have new ads for Properties for sale in Alberhill
Save this search
Filters

Bedrooms

Size (sq.ft)

sq.ft
sq.ft

Price

USD
USD

Property type

Bathrooms

Clear all filters
Receive notifications when new entries are published.